
Gray House by RS+ Robert Skitek: A Minimalist Monochromatic Residence in Świerczyniec, Poland
Minimalist monochromatic residence in Poland featuring L-shaped layout, gable roofs, gray interiors, wooden accents, and biodiversity-focused landscape design.


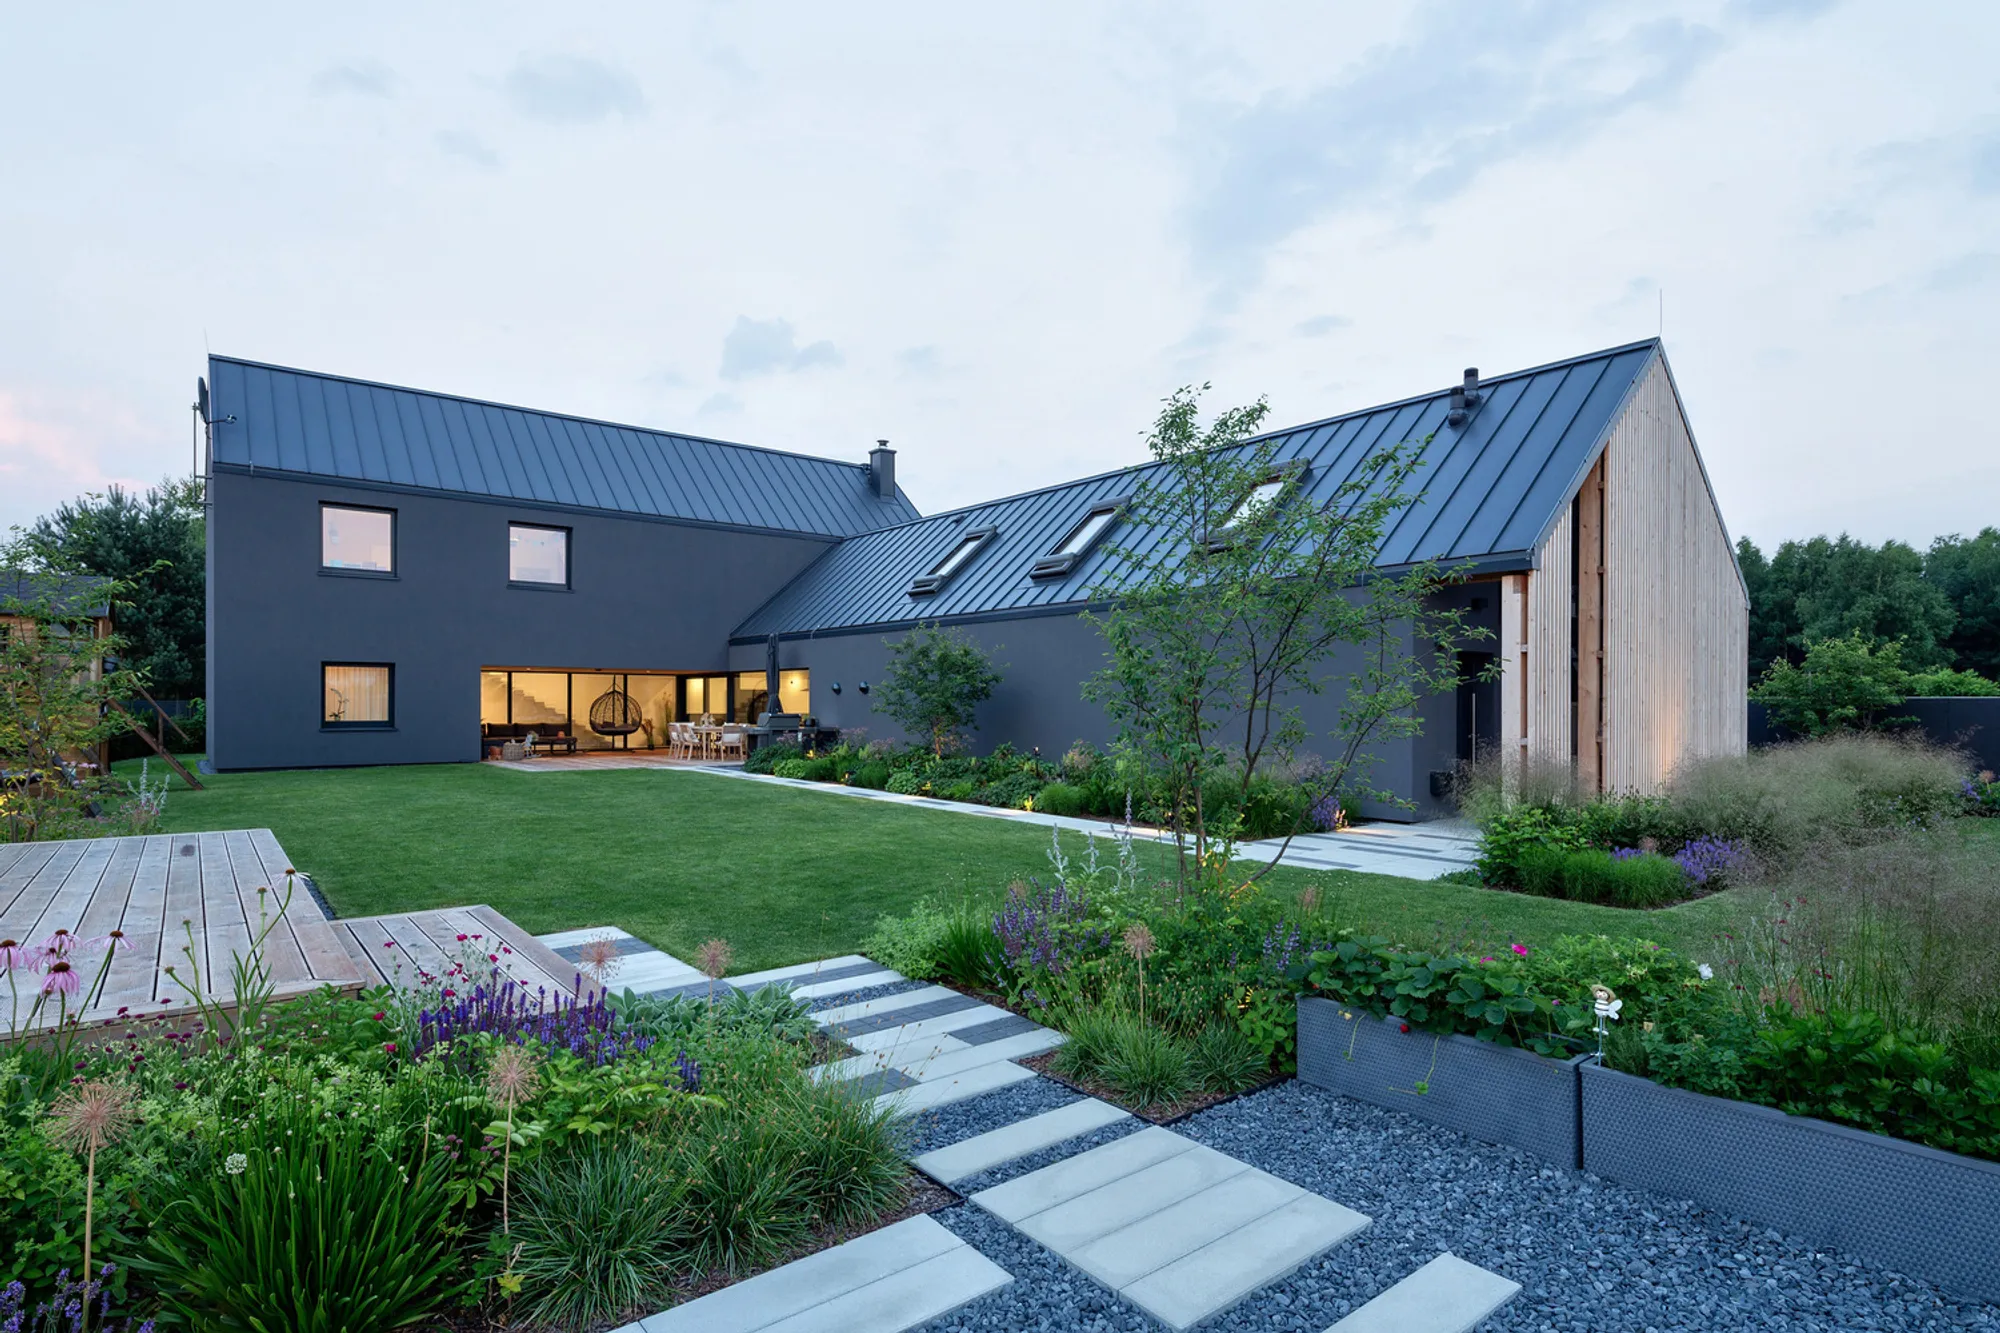
Located in the rapidly urbanizing town of Świerczyniec, Poland, Gray House designed by RS+ Robert Skitek represents a thoughtful blend of minimalist architecture, functional residential planning, and landscape integration. Completed in 2021, the project demonstrates how contemporary design can balance simplicity, spatial efficiency, and environmental awareness. Built on a flat site with the main entrance oriented toward the south, the house responds carefully to both its urban context and natural surroundings.
The architectural concept of Gray House revolves around a monochromatic material palette, clear geometric forms, and an L-shaped layout that ensures privacy and comfort for the residents. The building’s configuration effectively shields the garden area from the street while maximizing sunlight exposure throughout the day.


Context and Site Strategy
Situated within an expanding suburban environment, the residence occupies a flat plot in a developing residential area. One of the main design challenges was to maintain privacy and create a calm living environment despite the growing urban surroundings.
To address this, the architects developed an L-shaped building plan. This strategic arrangement hides the garden and terrace area from the street, creating a protected outdoor space that feels intimate and secluded. The layout also follows the orientation of the cardinal directions, ensuring that the garden and terrace receive early sunlight, enhancing outdoor usability and natural lighting throughout the day.
This spatial organization not only improves the functional relationship between indoor and outdoor spaces but also reinforces the connection between architecture and landscape.


Architectural Form and Composition
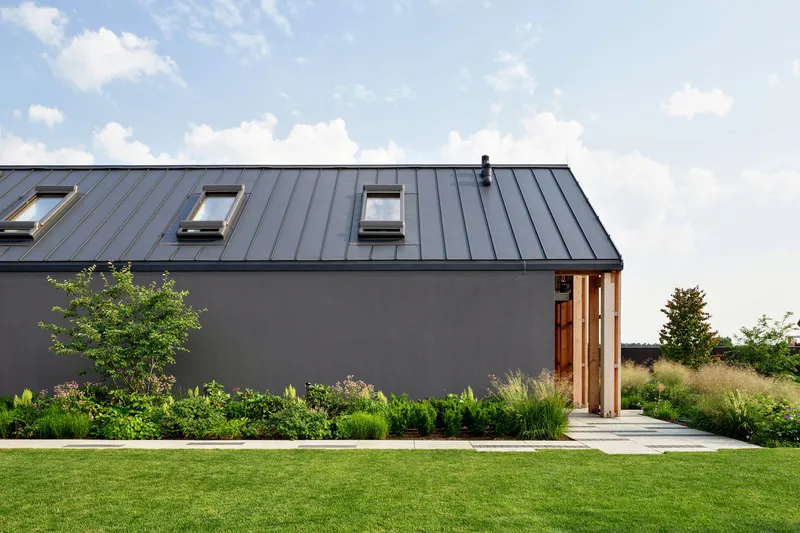
The residence is composed of two distinct volumes with different heights, both covered with traditional gable roofs. This approach introduces a subtle variation in massing while maintaining a cohesive architectural identity.
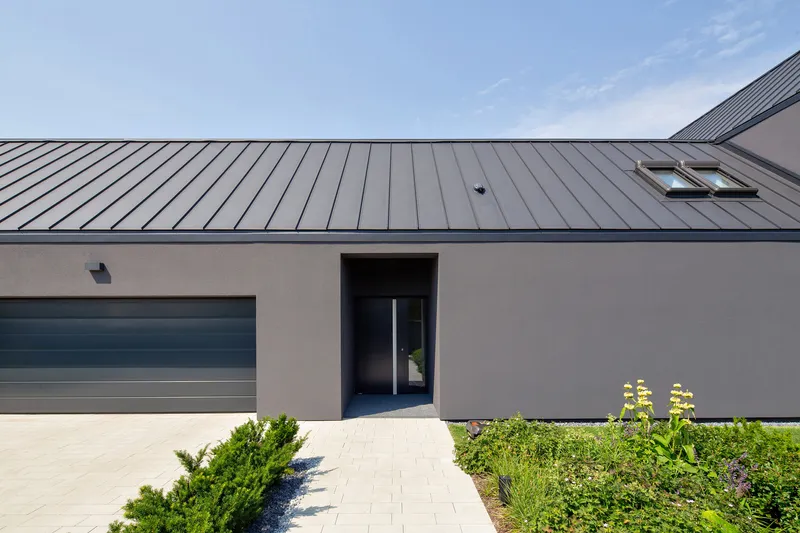
The lower volume contains essential service functions and part of the living area. On the ground floor, it accommodates:
- A garage
- The main entrance zone
- A portion of the day area
Above this section, an attic space provides a flexible area that can adapt to different uses over time. This multifunctional zone offers additional spatial potential for the residents.
The higher volume contains the private living quarters. Designed with a more traditional residential layout, the first floor houses the master bedroom and children’s rooms, which are illuminated by natural light from both the east and west orientations. This configuration ensures balanced daylight and comfortable interior conditions.

Monochromatic Material Identity
As the name suggests, Gray House is defined by its monochromatic aesthetic. The entire building is finished in varying shades of gray, creating a unified and restrained visual expression. This minimal palette enhances the clarity of the architectural form and allows the building to integrate subtly into its surroundings.
A key design accent appears on the western façade of the lower volume, where a distinctive wooden wall introduces warmth and contrast to the otherwise neutral composition. This wooden cladding also conceals the entrance to the attic, blending functional elements with architectural character.
Wood is further incorporated within the terrace niche, reinforcing the connection between indoor and outdoor spaces and adding tactile richness to the design.


Interior Design and Spatial Atmosphere
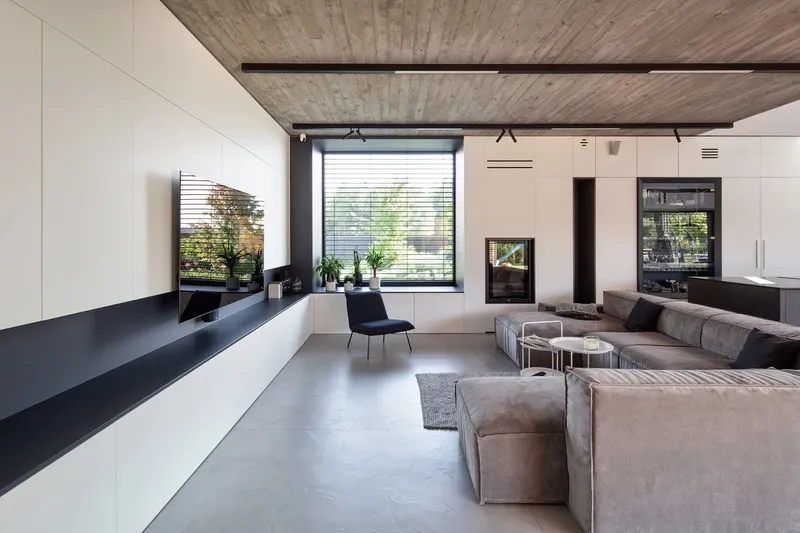
Inside the house, the architectural language continues with a calm palette of gray and white tones. This restrained interior design emphasizes simplicity, clarity, and spatial continuity.
The neutral color scheme enhances the sense of openness while allowing natural light to become a defining element within the living spaces. Clean lines, minimal materials, and functional layouts create an interior environment that feels modern yet comfortable.
The only departure from the neutral palette appears in the children’s rooms, where more expressive colors introduce playfulness and individuality, reflecting the personalities of the younger residents.
Landscape Design and Biodiversity
The outdoor environment was designed in collaboration with Kurtek Landscape Design Studio, creating a garden that functions as a natural extension of the house.
The landscape strategy emphasizes biodiversity and ecological sensitivity. A variety of plant species were selected specifically to support pollinators and local bird populations, contributing to the surrounding biosphere. This environmentally conscious approach enhances both the ecological value and visual richness of the property.
Additionally, the materials used for garden surfaces and outdoor furniture echo those used in the building itself. This continuity strengthens the relationship between architecture and landscape, ensuring a cohesive spatial experience from interior rooms to exterior spaces.

Contemporary Residential Architecture
Gray House illustrates how modern residential architecture can achieve elegance through simplicity. By combining a clear architectural structure, minimal materials, and environmentally conscious landscaping, the project creates a comfortable and sustainable living environment.
The design successfully integrates privacy, sunlight optimization, and spatial flexibility, making the house well suited for contemporary family living. At the same time, its restrained aesthetic ensures that the building remains timeless rather than trend-driven.
Through careful planning and thoughtful material choices, RS+ Robert Skitek has created a home that reflects both functional clarity and architectural refinement.

All photographs are works of
Tomasz Zakrzewski




Popular Articles
Popular articles from the community


Riyadh For All: Intergenerational Urban Design for Active Aging in Rabat
Riyadh For All reimagines urban design in Rabat with intergenerational co-living, adaptive courtyards, and Moroccan cultural exchange today.

AL-JANNAH: Sustainable Architecture and Permaculture for Afghan Widows
AL-JANNAH uses sustainable architecture and permaculture to create resilient oasis of housing, learning, work and renewal for Afghan widows.

Hill & Cross Opera: Sculptural Opera House Architecture Shaped by Tallinn’s Landscape and Identity
Hill & Cross Opera reimagines opera house architecture in Tallinn through its sculptural hill, civic plaza, glass wave and a luminous cross.

EW PARK: Sustainable Architecture Reimagines the Future of Urban Parking
EW PARK reimagines city parking as a modular wooden tower combining automation, solar energy, electric mobility, and adaptable urban design.


Similar Reads
You might also enjoy these articles


Bamboo Housing Challenge 2026: Design Affordable, Sustainable Homes Using Bamboo
An international design competition by Bamboo U and IBUKU inviting architects and designers to reimagine affordable housing using bamboo — with the winning design built full-scale in Bali.

Computational Design & Education: Beegraphy Design Awards Introduces 7th Category (Featuring Jiyun's Innovative Approach)
Dive into Beegraphy’s 7th Design Awards category, where computational design meets education to create immersive, interactive learning tools, inspired by Jiyun’s work.

From Parametric Lighting to Urban Furniture: Join the 2nd Workshop in Beegraphy’s Computational Design Series
Dive into Cutting-Edge Design Techniques and Practical Applications with Industry Experts

Last Call: Unleash Your Architectural Genius in SHAK's Kindergarten Design Competition
Urgent call for architects to join SHAK's kindergarten design competition before the looming deadline


Explore Architecture Competitions
Discover active competitions in this discipline



Challenge to reimagine the Iron Throne


Photograph architecture without architects


Illustrate the lost glory of Angkor Wat - Render Challenge


Design challenge to reuse E-waste
Comments (0)
Please login or sign up to add comments
No comments yet. Be the first to comment!