

Green Market: Rethinking Retail as a Living System of Food, Community, and Growth
A multi-level market built around concentric planting zones, vertical gardens, and communal leisure spaces where commerce meets cultivation.


Online retail has swallowed most of the consumer goods market, but it still cannot replicate the act of squeezing a peach for ripeness, picking herbs by smell, or choosing flowers in person. The Green Market takes this irreplaceable human preference and builds an entire architectural system around it: a multi-level market organized by concentric planting zones for fruits, vegetables, and flowers, where the produce grows on site and the architecture itself functions as an urban farm, community hub, and leisure destination.
Designed by Guiyu Lin, this shortlisted entry to Upcycling Retail 2019 proposes a future where the retail market is not merely a point of transaction but a living infrastructure. Three linked vaulted volumes house a program that radiates outward from a central supermarket core, encompassing education spaces, catering facilities, family leisure areas, and food service zones. It is a project that refuses to treat sustainability as an add-on and instead positions it as the primary organizing logic of the architecture.
A Planted Atrium at the Heart of Retail
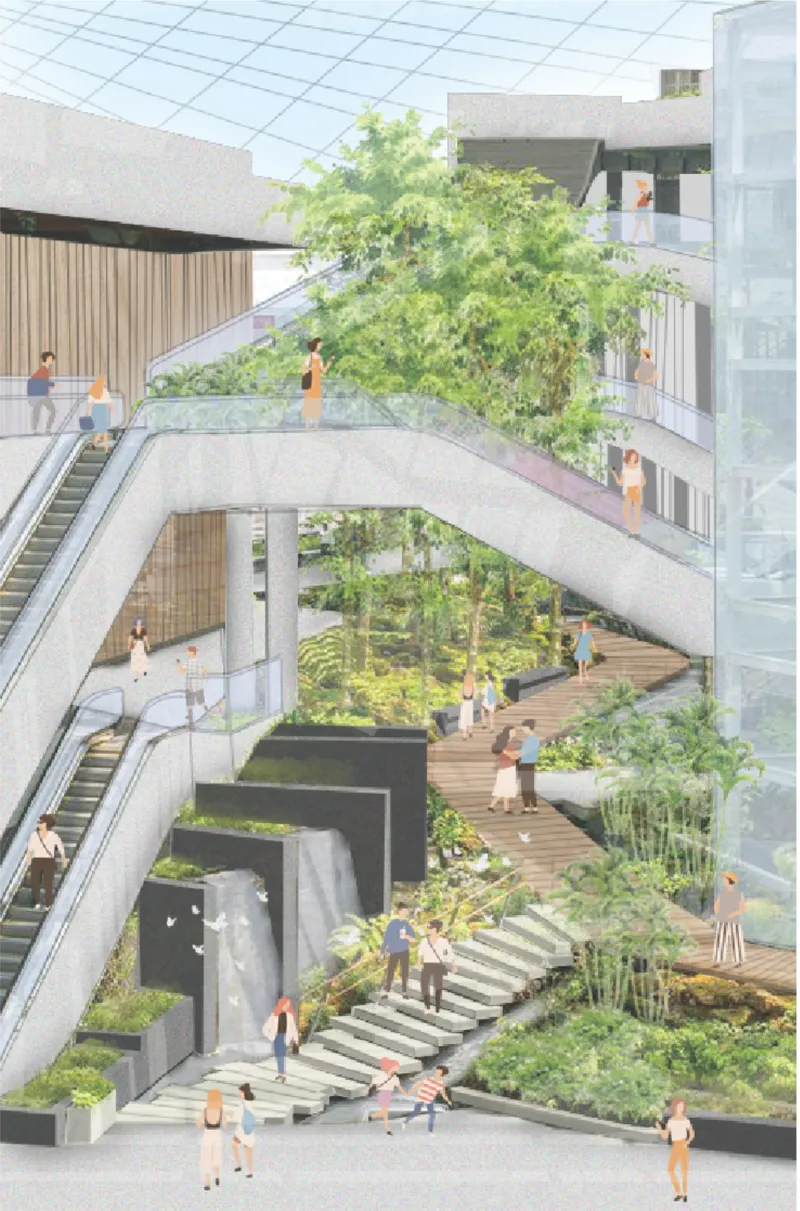
The section drawing reveals the spatial ambition of the Green Market: a multi-level interior atrium ringed with planted terraces and connected by escalators. Figures gather across levels, suggesting the building operates less like a conventional market and more like a vertical public square. Vegetation is not ornamental here. It is structural to the experience, creating microclimates and drawing people upward through layers of greenery that double as growing zones. The atrium provides natural ventilation and daylight penetration deep into the plan, reducing the energy load that typically burdens enclosed commercial buildings.
Concentric Zones: Programming by Crop and Activity
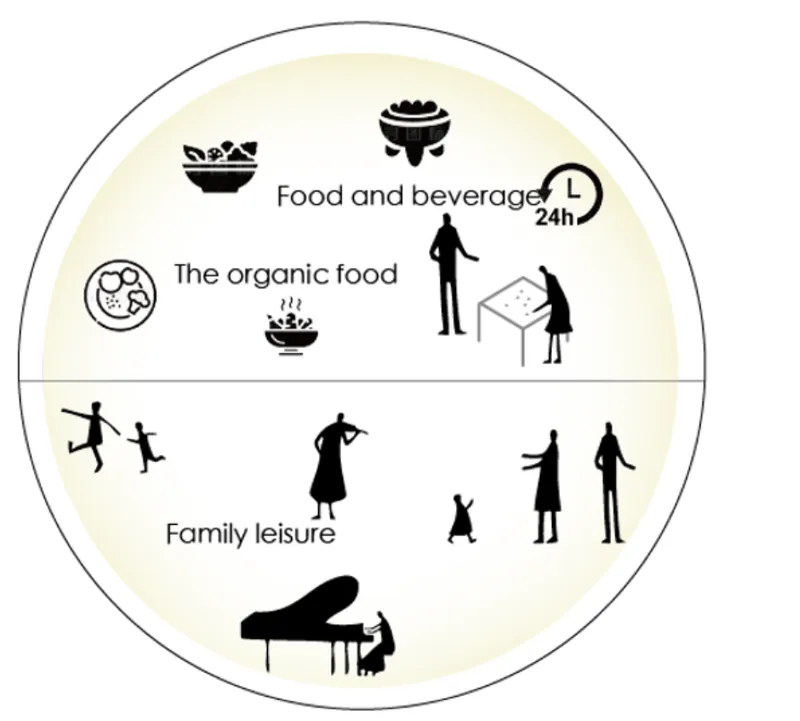
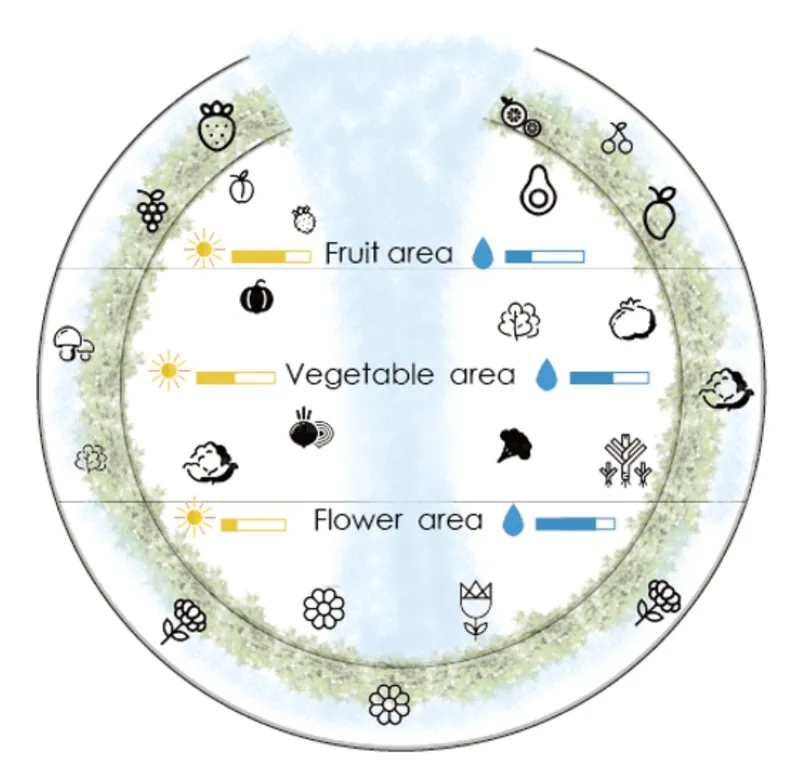
Two circular diagrams lay out the organizational DNA of the project. The first maps program zones for food service and family leisure, with silhouette icons identifying distinct user groups and activities. The second, more striking in its clarity, shows three concentric planting rings dedicated to fruits, vegetables, and flowers, annotated with sun and water symbols that indicate the environmental inputs each zone requires. This radial logic is the project's most compelling spatial idea: a plan that literally grows from the center outward, with the supermarket core at the middle and increasingly public, cultivated, and recreational zones at the perimeter.
Three Vaults and the Urban Landscape
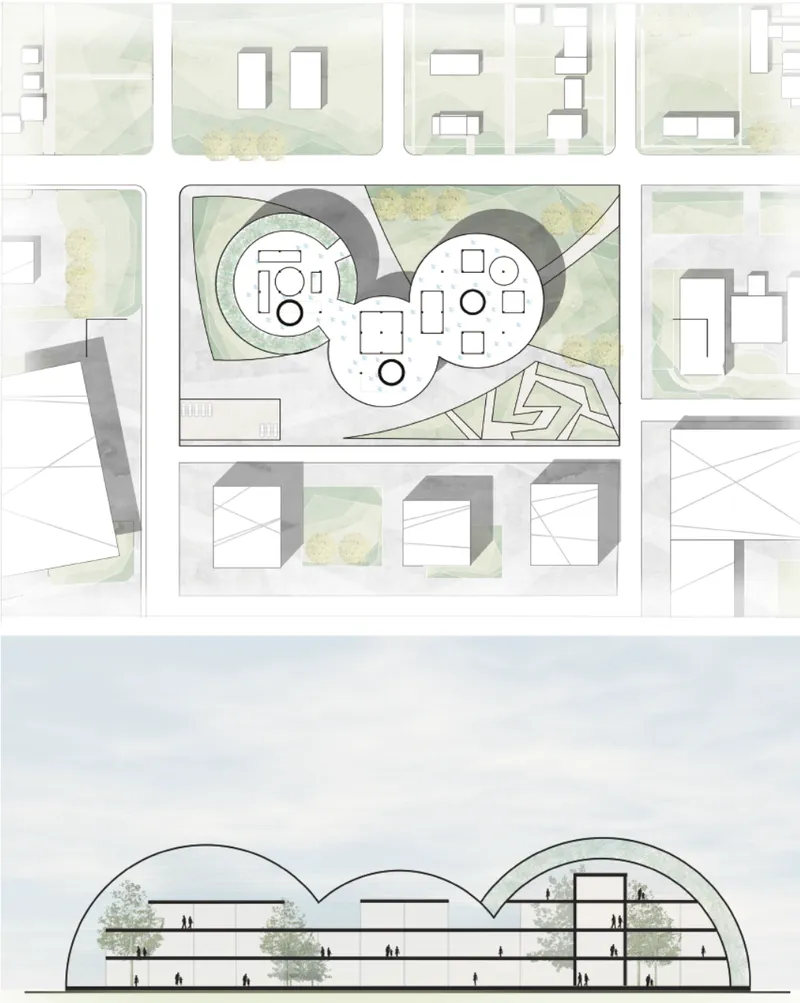
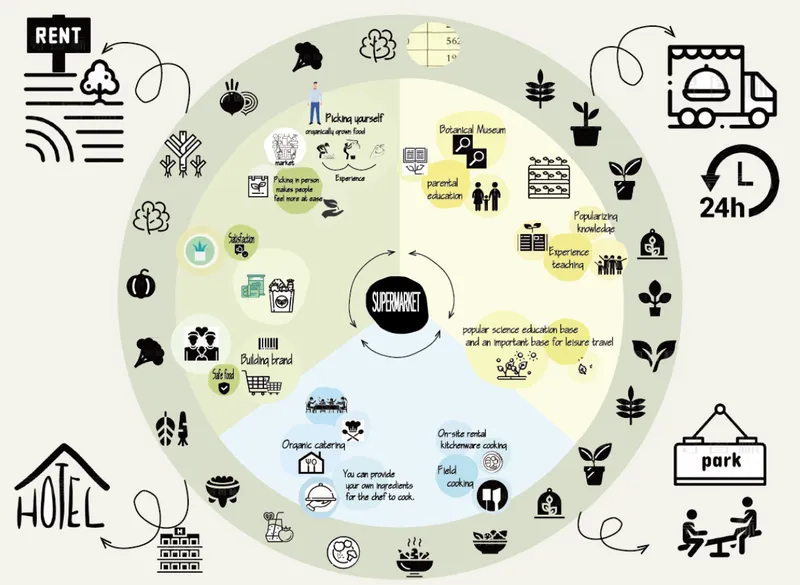
The site plan and section drawing show the market as a trio of linked vaulted volumes nestled into the surrounding urban fabric, with integrated landscape threading between them. The vaults are not arbitrary forms; they create tall interior volumes for the planted terraces and atrium while presenting a low, ground-hugging profile to the neighboring buildings. A conceptual diagram supplements this with a map of program relationships radiating from the central supermarket core, connecting education, catering, and service functions. The diagrammatic thinking here is disciplined, showing how a complex mixed-use brief can be organized without the architecture collapsing into a generic box.
Leisure as Infrastructure: The Pool and the Slide
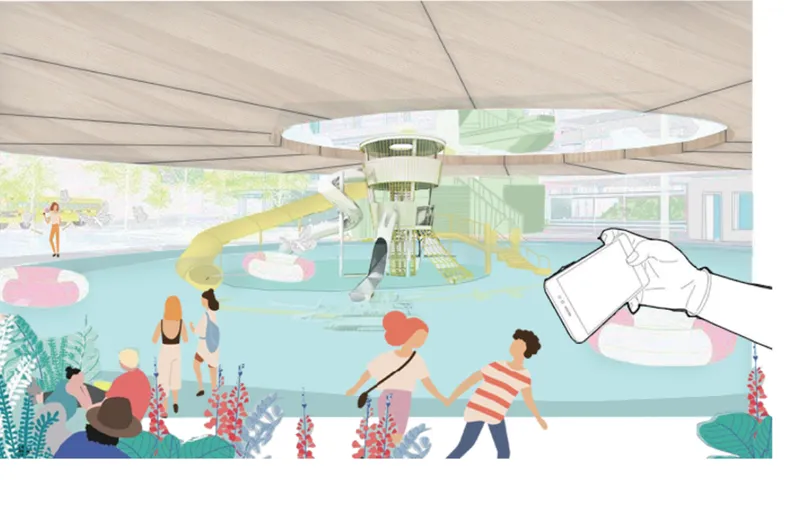
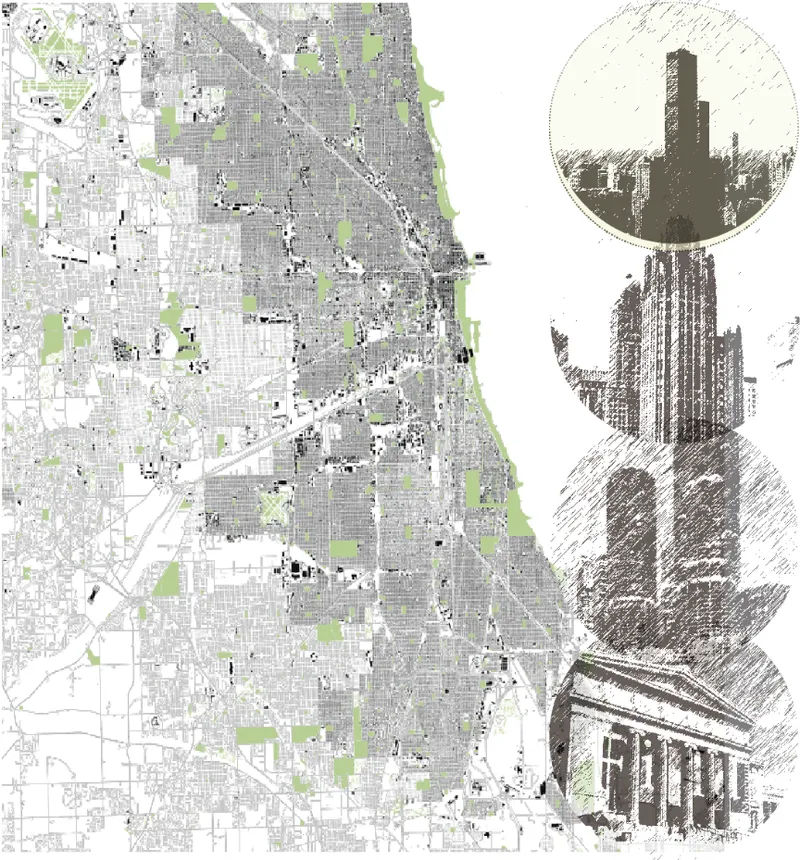
One of the more unexpected moves is the inclusion of a pool area with a yellow water slide, rendered beneath warm timber ceiling panels with families gathered at the water's edge. The decision to embed leisure this directly into a market building signals that the Green Market is competing not just with online retail but with the entire spectrum of how people spend their free time. If the market is also where you swim, learn, and eat, the trip becomes worth making regardless of whether you need groceries. The adjacent site plan drawing places the project within a broader urban grid of green parks and tower structures, positioning the market as an anchor within a larger sustainable district rather than an isolated object.
Domed Silhouettes on the Skyline
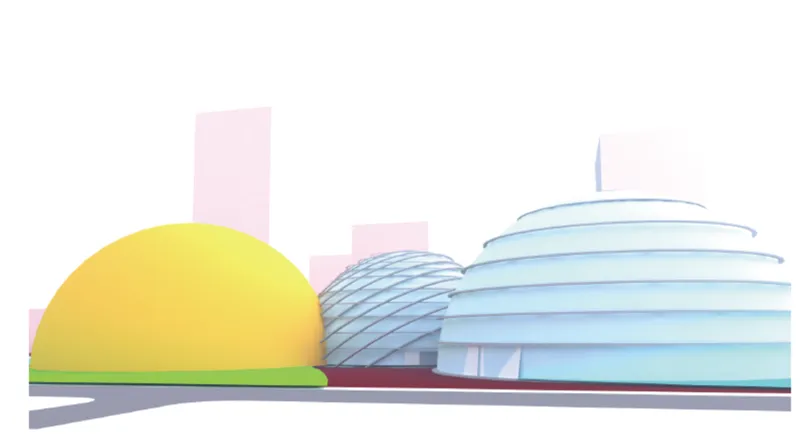
The exterior rendering confirms the architectural character: three domed volumes with horizontal banding and a central spire, set against a pale sky. The horizontal lines suggest layered construction, possibly relating to the interior terrace levels, and give the forms a tectonic legibility that avoids the vagueness of many competition renderings. The spire adds a civic presence, marking the market as a landmark rather than a shed. There is an echo of greenhouse and conservatory typologies here, appropriate for a building whose primary function is the cultivation and sale of living produce.
Why This Project Matters
The Green Market works because it treats a straightforward brief, a retail market, as an opportunity to rethink the relationship between commerce, agriculture, and community life. By organizing the plan around concentric planting zones and layering in education spaces, leisure facilities, and food service, Guiyu Lin produces a building type that is genuinely difficult to replicate online. The architecture is the product; the act of being inside it, surrounded by growing things, is what gives the market its competitive advantage over a delivery app.
As cities grapple with the decline of physical retail and the need for green infrastructure, projects like this point toward a viable synthesis. Markets that grow food, collect rainwater, generate energy through solar panels, and host workshops on sustainable farming are not utopian fantasies but logical next steps. The strength of this entry lies in its refusal to separate these ambitions from the architecture itself, insisting instead that the building's form, section, and program all serve the same ecological and social goals.
View the Full Project
About the Designers
Designer: Guiyu Lin
Enter a Design Competition on uni.xyz
uni.xyz runs architecture and design competitions year-round that reward proposals with spatial conviction and real site intelligence.
Project credits: Green Market by Guiyu Lin Upcycling Retail 2019 (uni.xyz).



Popular Articles
Popular articles from the community


Play: Fragments of Their World
Familiar architecture becomes modular playground design, creating safe spaces where displaced children can learn, connect, imagine and play.

Lunar Spiral: Space Architecture Shaped by the Mathematics of the Universe
Lunar Spiral reimagines space architecture through Fibonacci geometry, lunar regolith, levitating habitats, and self-sustaining Moon living.

Riyadh For All: Intergenerational Urban Design for Active Aging in Rabat
Riyadh For All reimagines urban design in Rabat with intergenerational co-living, adaptive courtyards, and Moroccan cultural exchange today.

The Ocean Hive: Sustainable Architecture for a Self-Sufficient Civilization at Sea
The Ocean Hive imagines sustainable architecture at sea, where modular habitats, algae, wave power and ocean waste sustain a growing colony.


Similar Reads
You might also enjoy these articles

Bao Huynh Watercolor Atelier: A Serene Art Retreat in Hội An
Bao Huynh Watercolor Atelier in Hội An blends multifunctional art spaces, sustainable design, local materials, and family-friendly living in a serene environment.

Atelier Macri Concept Store Interior Design by CASE-REAL
Atelier Macri store features a "ko" counter, walnut wood details, cork displays, blending retail, gallery, and seamless customer experiences.

Manuel Vargas Izquierdo Stadium and High-Performance Sports Center: Architectural Excellence in Jalpa de Méndez
The Manuel Vargas Izquierdo Stadium blends sustainable design, inclusive sports facilities, and cultural-inspired architecture, revitalizing Jalpa de Méndez’s public spaces.

KAKR Buluh Awar Hall: Revitalizing Community and Ecology Through Bamboo Architecture
Community built bamboo hall revitalizes Buluh Awar village, empowering youth, restoring ecology, celebrating vernacular craftsmanship through sustainable architecture and culture.


Explore Sustainable Future Competitions
Discover active competitions in this discipline



Challenge to design locus for the upliftment of human rights


Design challenge to reuse E-waste
Comments (0)
Please login or sign up to add comments
No comments yet. Be the first to comment!