
Green Seedling Project by CSWADI: A Timber Landmark Rooted in Rural Chengdu
A timber-structured cultural complex in Chengdu integrating rural heritage, sustainable design, and agricultural innovation within a scenic, flood-resilient landscape.


Location: Chengdu, Sichuan, China Architect: CSWADI (China Southwest Architectural Design and Research Institute) Lead Architect: Liu Yi Project Area: 18,482 m² Completion Year: 2022 Photographers: Arch-Exist, Yi Liu, Xiaojun Zhuang
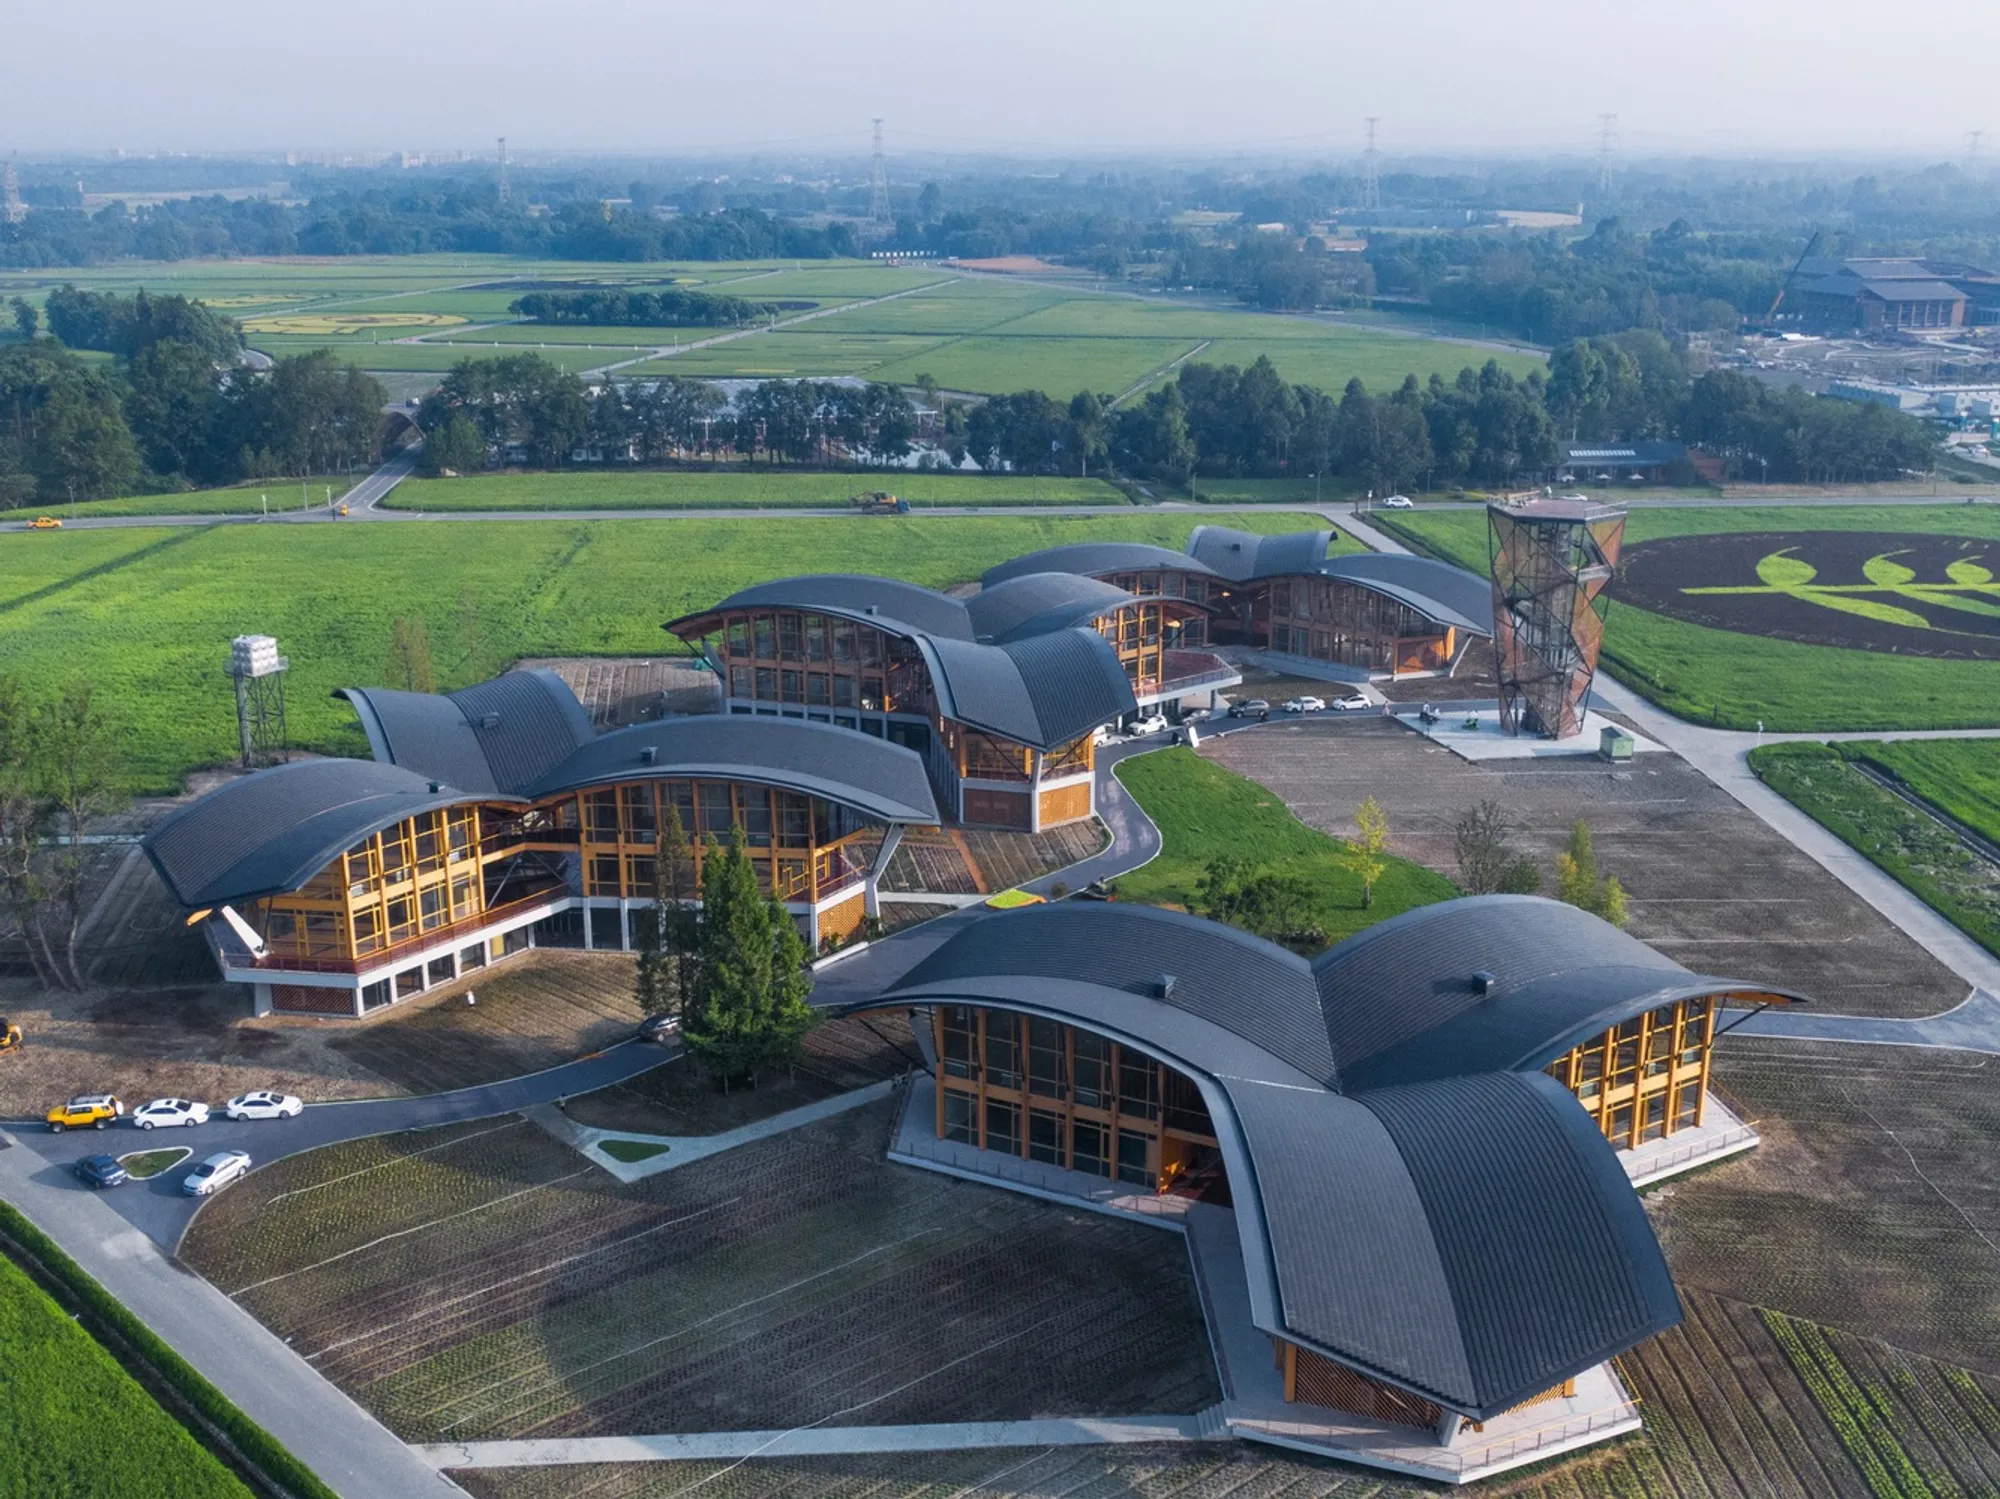
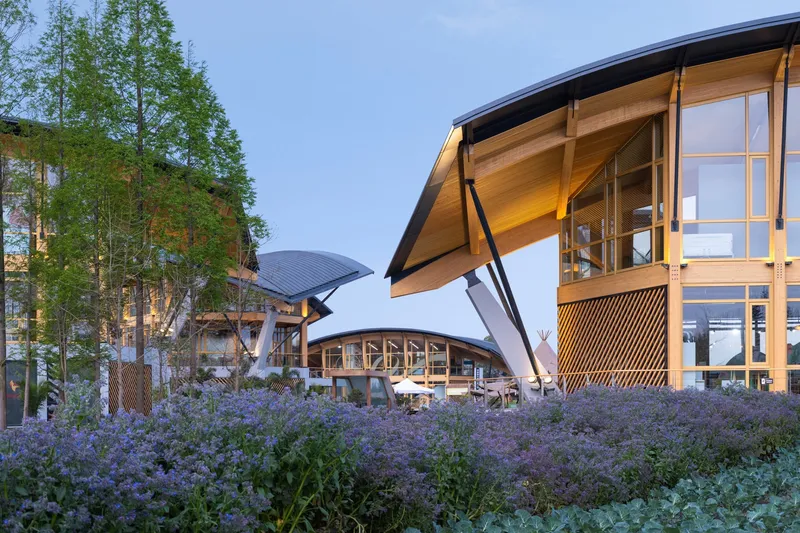
In the heart of Tianfu Agricultural Expo Garden, nestled within the fertile plains of Xingyi Town in Chengdu’s Xinjin District, the Green Seedling Project emerges as a poetic expression of rural revival and architectural innovation. Designed by CSWADI, this ensemble of five timber-structured buildings blends seamlessly with Sichuan’s pastoral landscape, creating a hybrid space for agricultural research, scientific innovation, and cultural exchange.
Architecture Inspired by Linpan Landscapes
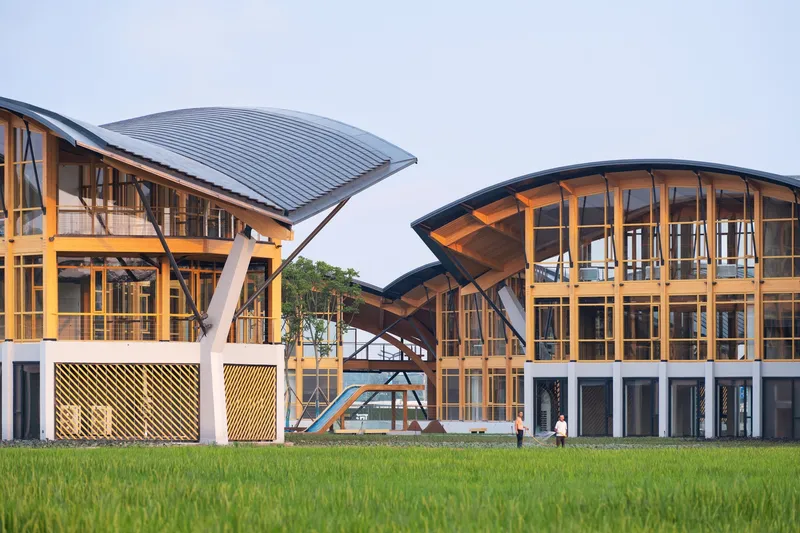
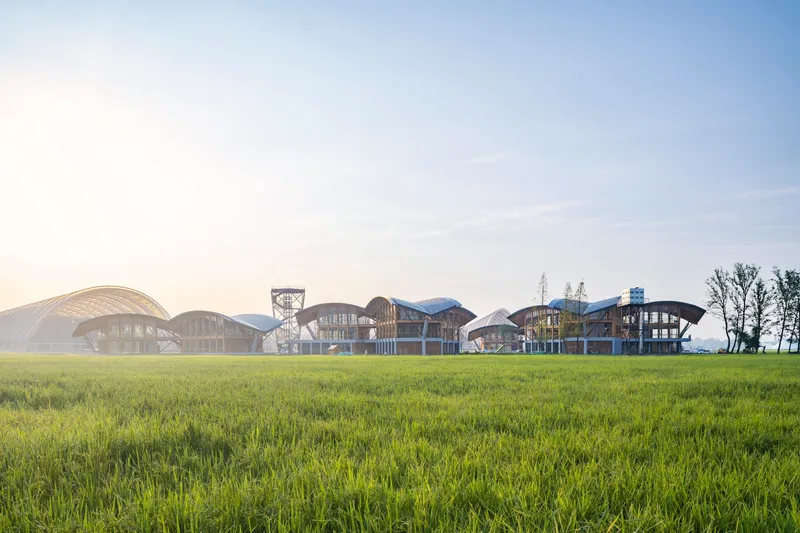
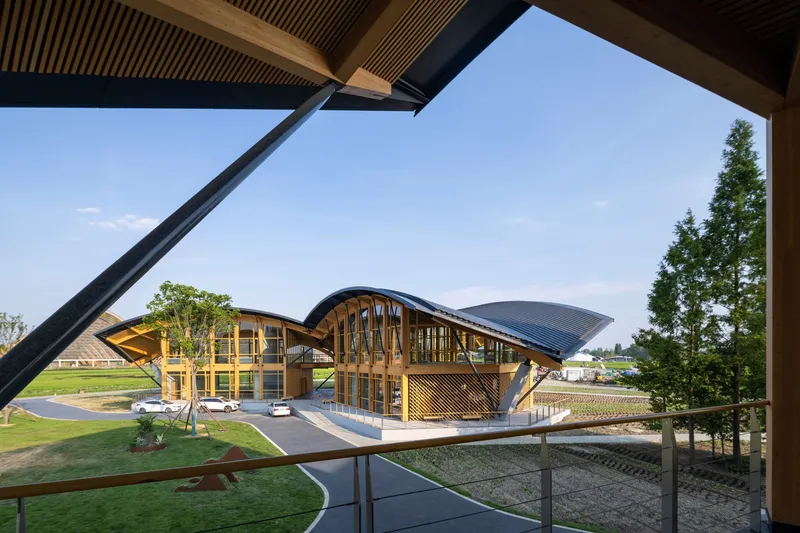
Set within an expansive site once used as a homestead, the project occupies 10,500 square meters at the center of Agricultural Expo Island. Its modular, fragmented layout cleverly responds to the site’s irregular redline boundary. Drawing inspiration from the traditional “Linpan” settlement patterns of western Sichuan, the architects created a dispersed architectural cluster that integrates effortlessly with the surrounding rice paddies, meandering paths, and native trees.
The project restores the rural memory of the land, literally grounding the architecture within the fields. Each structure appears to grow from the earth, emphasizing the deep connection between built form and nature.
Biomimicry and the Clover Form: Architectural Concept
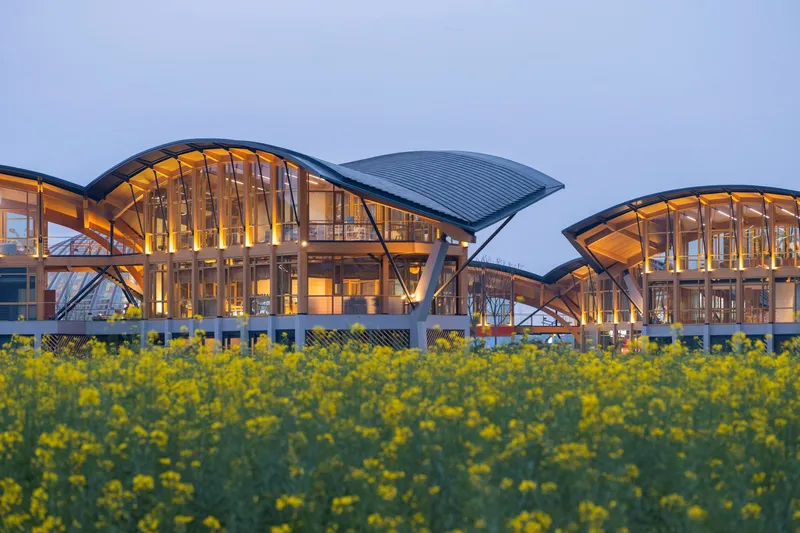
The architectural form reflects the spirit of growth, hence the name “Green Seedling.” Each of the four primary buildings adopts a clover-shaped floor plan, formed by three radial arms extending from a central atrium. These dynamic shapes not only echo plant morphology but also maximize adaptability to wind, sun, and rain. The open, semi-outdoor central halls are sheltered by broad eaves, offering a climate-responsive space that accommodates gatherings, exhibitions, and informal activities.
This biophilic design approach reflects the philosophy that architecture, like nature, should adapt and evolve in harmony with its environment.
Sustainable Material Palette and Structural Dialogue
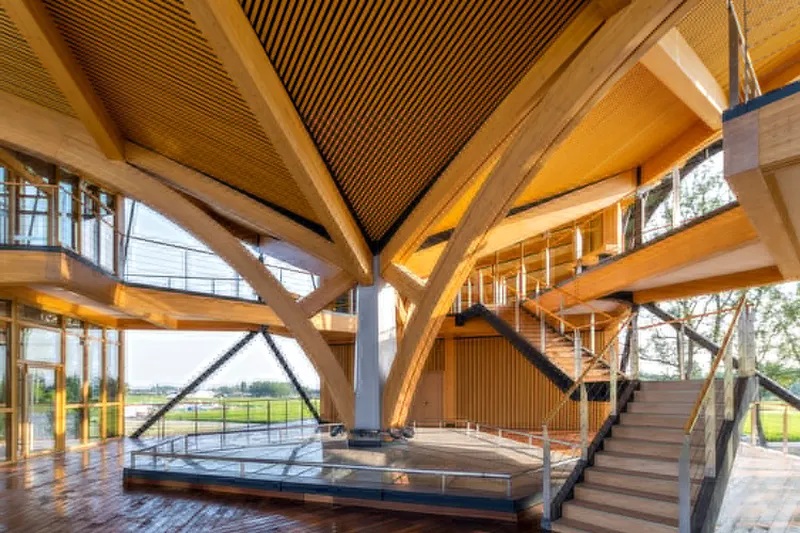
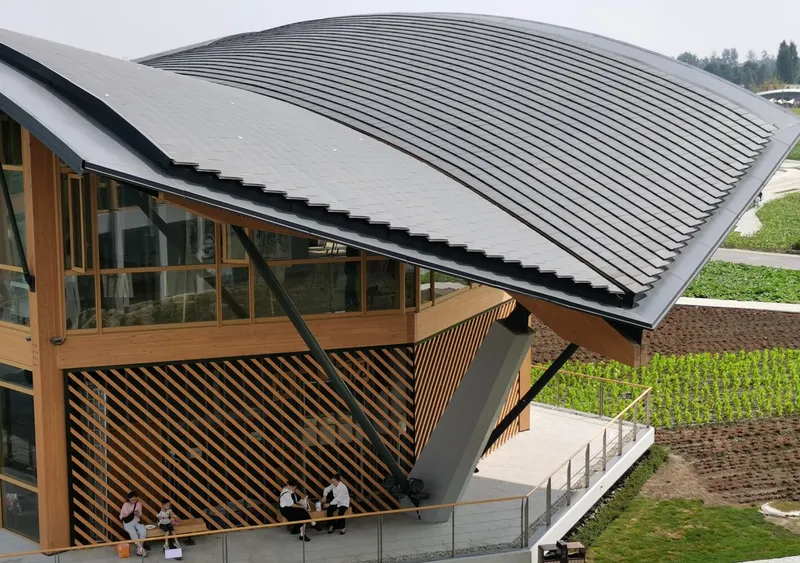
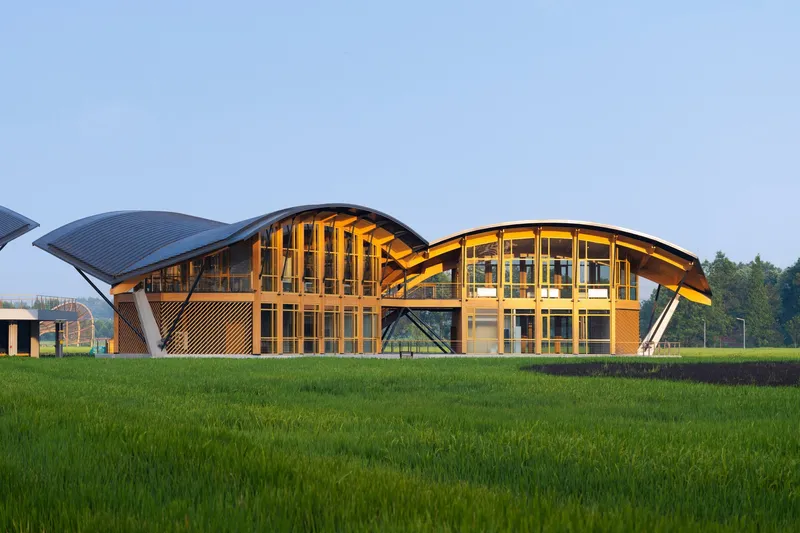
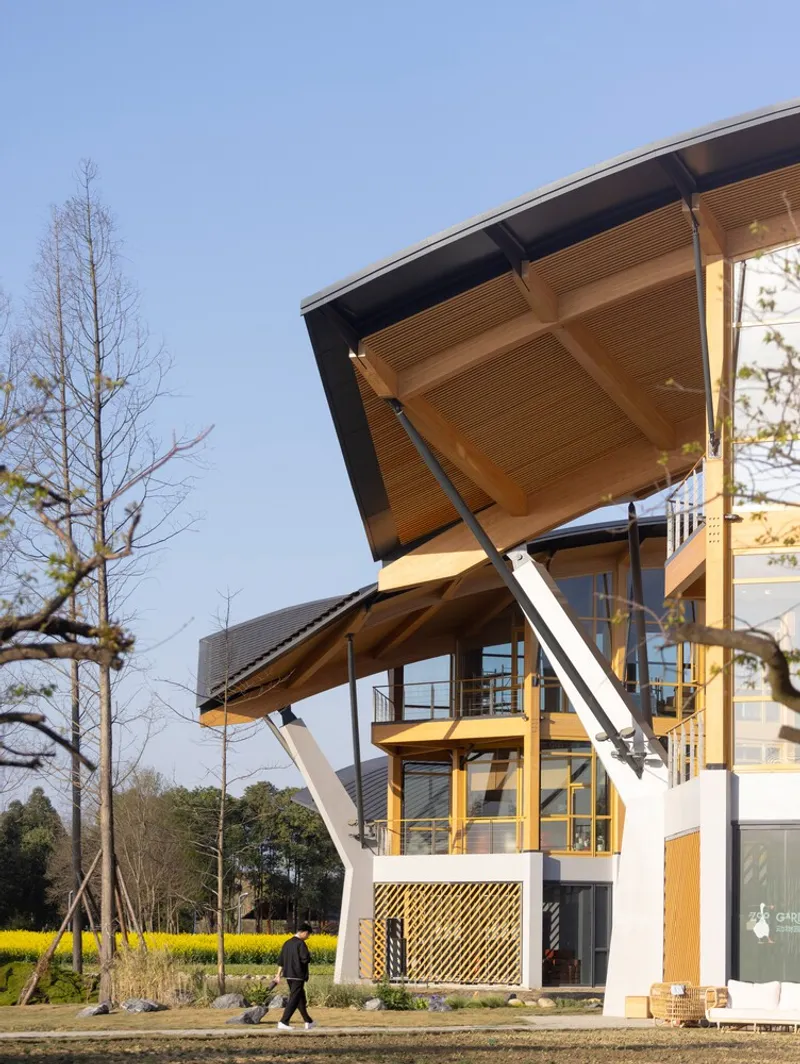
The material strategy reinterprets local vernaculars using modern, industrial-grade materials. Glulam timber beams, dark gray ceramic tiles, and gray-painted walls reference traditional western Sichuan farmhouses while adopting prefabricated, eco-conscious solutions. The glulam arch structure—a standout feature—frames large, column-free interiors with 33-meter spans, ensuring functional flexibility and visual drama.
Each building’s wooden arches are perched atop concrete bases, protecting the structure from the region’s seasonal flooding and damp conditions. This hybrid structural system—concrete at the base, timber above—balances resilience, sustainability, and aesthetic clarity.
Transparency in Structure and Function
Exposed wooden beams and inclined steel columns support the elegant, wing-like roofs that overhang to create shaded balconies. The design emphasizes “structural transparency”, where each material—wood, concrete, or steel—clearly communicates its functional role.
Rainwater management is seamlessly integrated into the form. The curved V-shaped roofs channel water through hidden downpipes embedded in concrete columns, collecting it into an underground reservoir. This rainwater is reused for irrigation and maintenance, enhancing the project’s environmental performance and contributing to its sustainable water strategy.
An Agricultural Campus for Innovation and Culture
From ground to roof, the Green Seedling Project supports a variety of programs. The three-story buildings house zones for agricultural technology, breeding research, and cultural exhibitions. The large-span interiors and semi-outdoor spaces allow for easy adaptation and future reconfiguration.




Popular Articles
Popular articles from the community


The Earth Pod: 3D Printed Homes for Resilient Refugee Communities
The Earth Pod reimagines refugee housing through 3D printed homes made from clay, combining resilience, self-sufficiency, and rapid shelter.

Play: Fragments of Their World
Familiar architecture becomes modular playground design, creating safe spaces where displaced children can learn, connect, imagine and play.

Conexión: Biophilic Design Reimagines High-Rise Living in Hong Kong
Conexión reimagines high-rise living in Hong Kong through biophilic design, green facades, shared spaces, daylight, water and nature within.

Co-Life: Senior Housing Design That Reconnects Older Adults With the City
Co-Life reimagines senior housing design through healing gardens, shared streets, workshops, and a sustainable community across generations.


Similar Reads
You might also enjoy these articles


Hodi-Mandai Geram
Project Function: Preservation and revitalization of the Intangible heritage and socio-spatial identity of the Hodi by Housing, Cultural Memory Center, Sacred Grove, landscape, local tourism economy


Olio Towers: A Mid-Rise for Performers That Fuses Housing, Rehearsal, and Stage
Located blocks from Houston's Theater District, this modular tower stacks living units around a central performance atrium.

Oasis: Modular Green Housing Carved into Dhaka's Urban Fabric
A shortlisted Plugin Housing entry reclaims unauthorized settlements in Dhaka with stepped concrete volumes, green roofs, and ventilation-driven design.

Black Hole: A Floating Megastructure for the Post-Physical Era
Emiliano Mazzarotto envisions a spherical, self-scaling arena where e-sports, digital hotels, and holographic stadiums replace traditional public space.


Explore Forest Garden Competitions
Discover active competitions in this discipline



Challenge to reimagine the Iron Throne


Photograph architecture without architects


Illustrate the lost glory of Angkor Wat - Render Challenge


Design challenge to reuse E-waste
Comments (0)
Please login or sign up to add comments
No comments yet. Be the first to comment!