
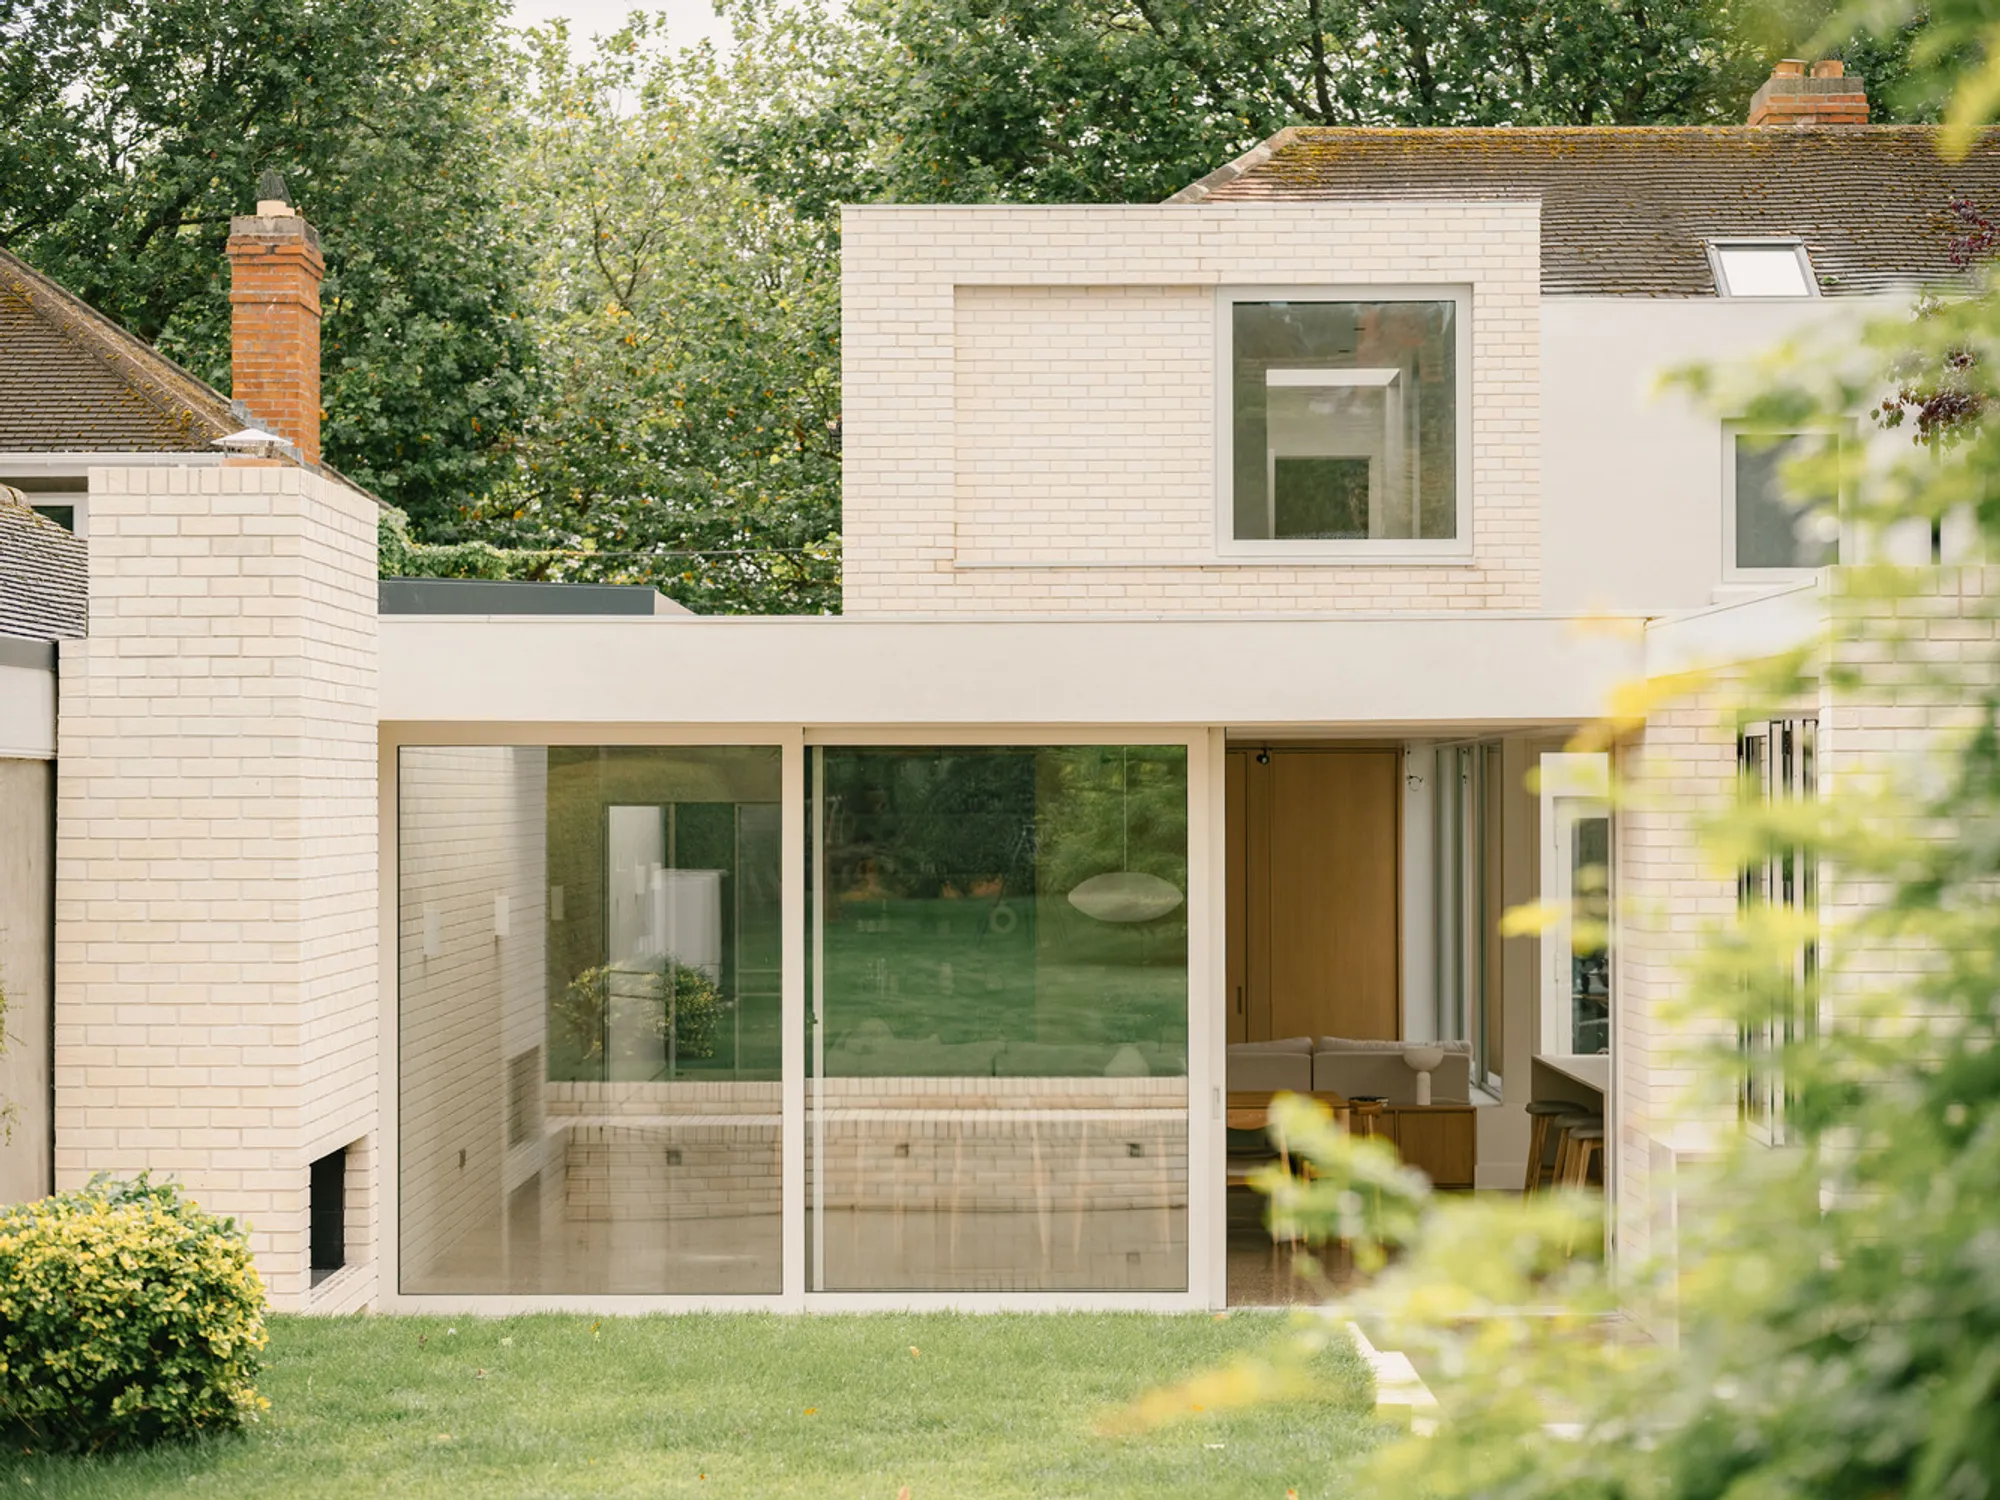
Courtney McDonnell Architects Rework a 1950s Dublin Home Around Light, Brick, and a Circular Window
On tree-lined Griffith Avenue, a two-story rear extension and side link transform a mid-century house into a layered modern home.


Griffith Avenue is one of Dublin's most recognizable residential streets: long, broad, and lined with mature trees that form a canopy over detached and semi-detached homes dating mostly from the mid-twentieth century. When a couple recently returned from the United States acquired a 1950s house here, the challenge was clear. They needed a home that could accommodate open-plan living, a guest suite for transatlantic family visits, a home office, and a proper master bedroom, all without erasing the character that made the street worth moving to in the first place. Courtney McDonnell Architects answered with a strategy of careful subtraction and confident addition that won both the Building of the Year and House Extension Refurbishment prizes at the 2025 Building & Architect of the Year Awards.
What makes the 225-square-meter result genuinely interesting is the sequence of moves rather than any single gesture. The original front rooms stay put, recast as a self-contained guest suite that preserves the scale and proportions of the 1950s plan. A new side extension relocates the front door and acts as a luminous corridor linking old to new. Behind it, a two-story brick volume containing kitchen, living, dining, and master suite opens decisively toward the rear garden. Threading through the center of all of this is a courtyard that pulls daylight deep into the plan. Each piece has a distinct material personality, yet the transitions between them feel natural rather than abrupt.
Reorienting the Threshold
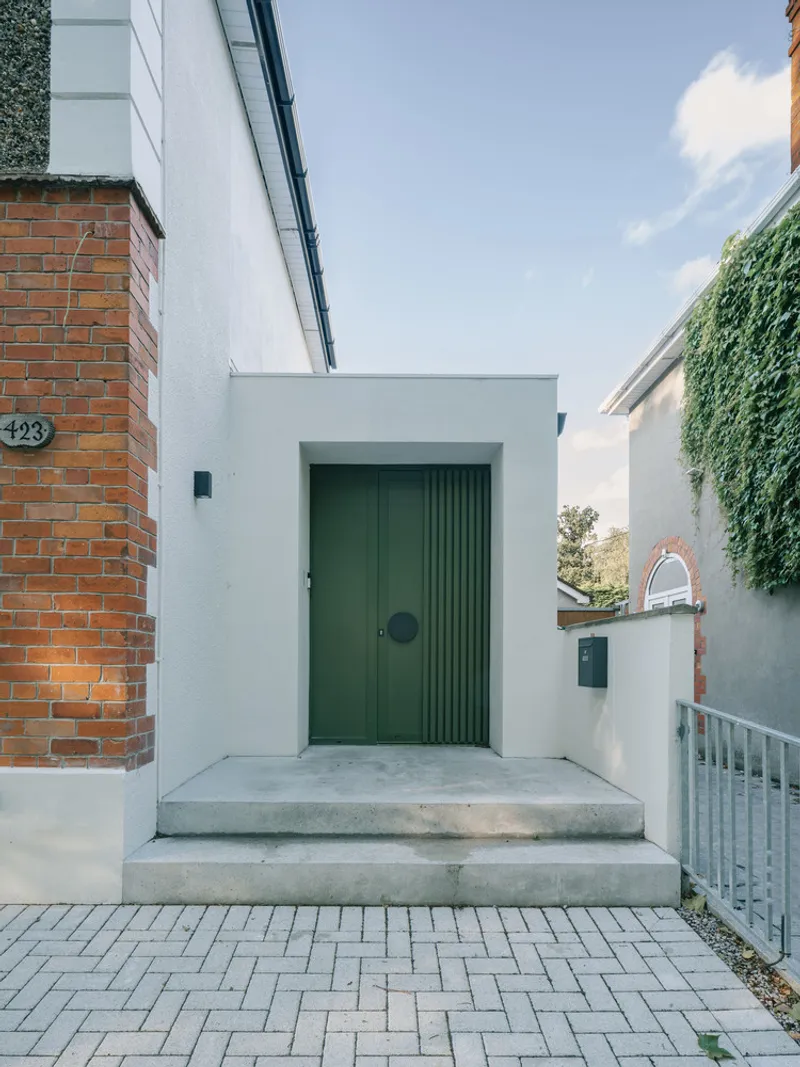
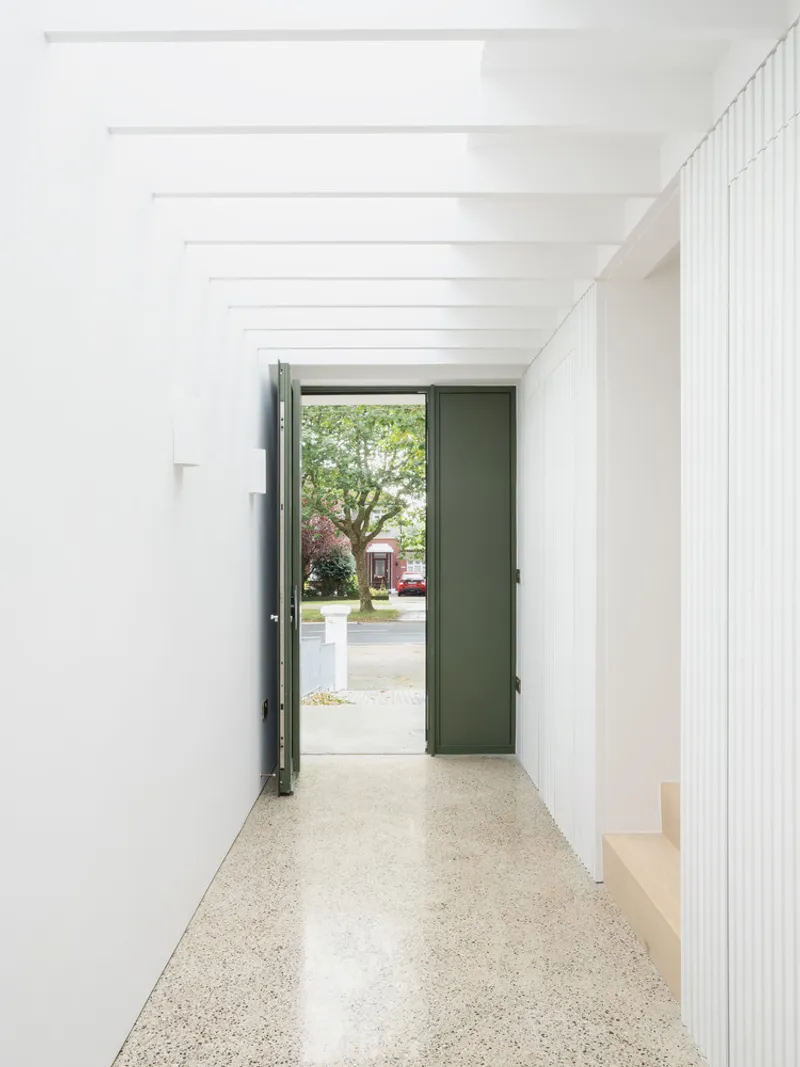
The original entrance sat on the side gable, an arrangement that worked well enough for a 1950s floor plan but fought against the new spatial logic. Courtney McDonnell moved the front door into a purpose-built side extension, framed by white rendered walls and accessed via concrete steps. The dark green ribbed door signals arrival with quiet confidence. Inside, a terrazzo-floored corridor stretches toward the rear of the house, with concealed panel doors branching off to a coat closet, utility room, WC, and the guest suite. Nothing competes for attention; the hallway is simply a well-lit path that orients you before the house opens up.
Overhead, a large rooflight runs along the extension and exposed timber joists slice the incoming daylight into shifting bands across the floor. It is a small piece of architecture doing significant atmospheric work, transforming what could have been a dark service corridor into the most memorable transitional space in the house.
The Rear Extension: Brick, Glass, and a Circular Opening
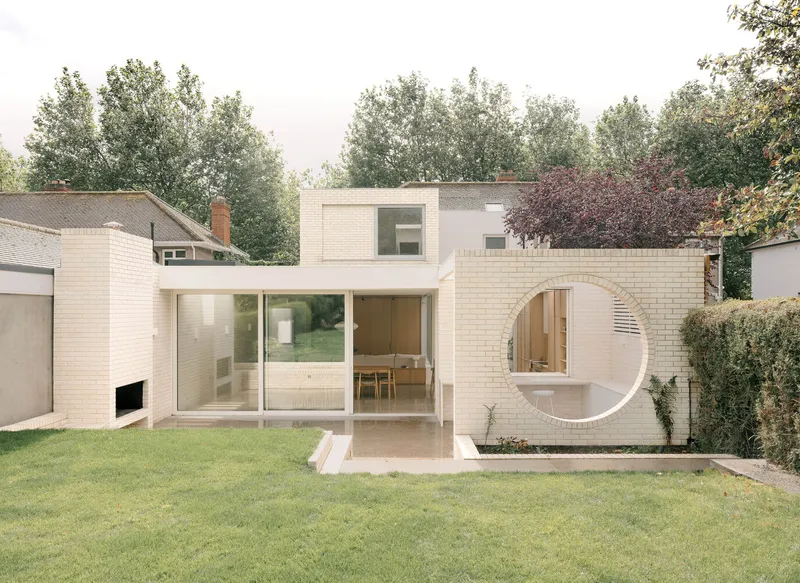
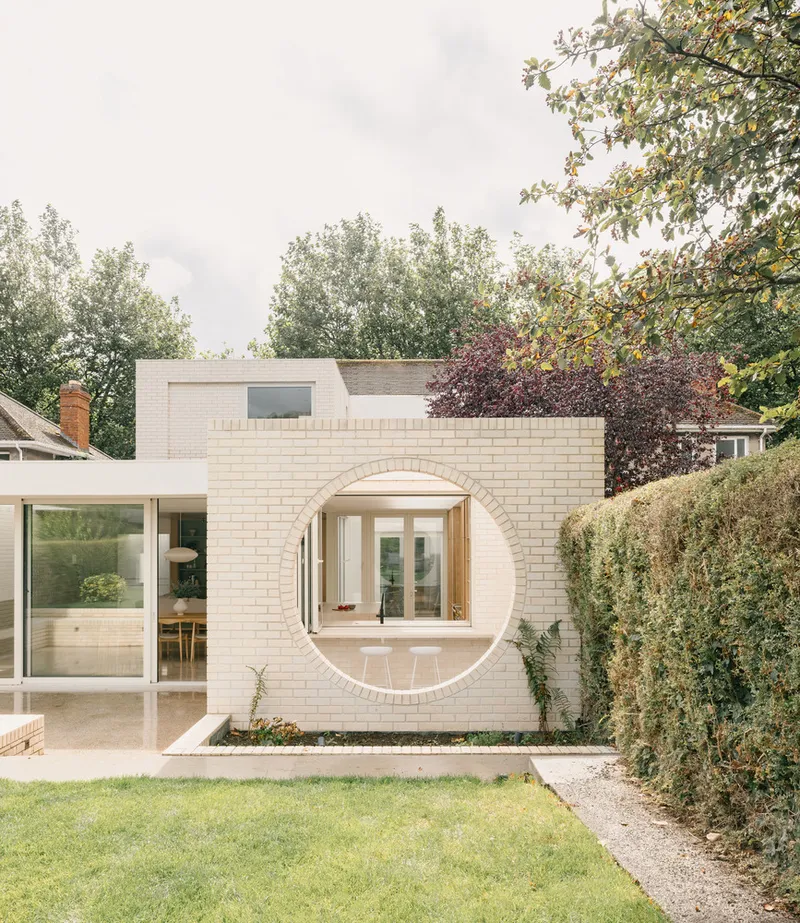
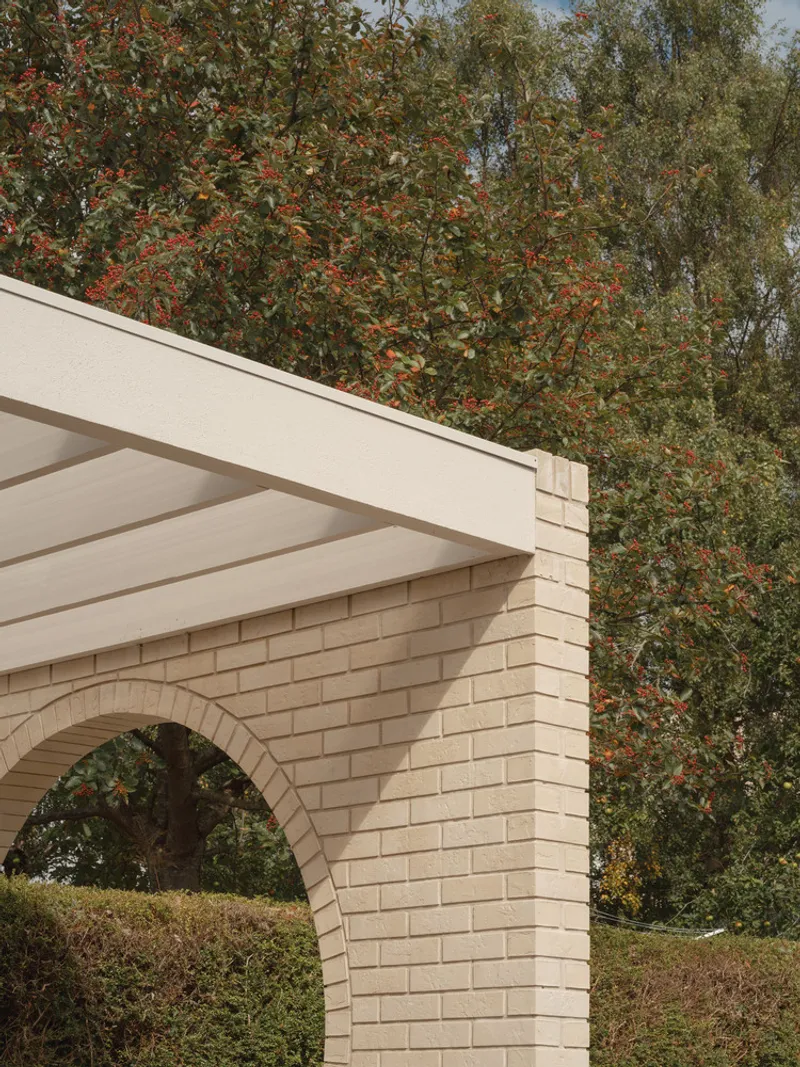
The two-story rear addition is the project's boldest statement. Clad in pale cream brick, it reads as a distinct volume from the garden, distinguished from the original red-brick house without ignoring it. The material choice establishes a family resemblance while clearly marking where the 1950s ends and the 2020s begins. A flat roof soffit with clean brick arches at the ground level gives the garden elevation a sense of civic composure that belies its domestic program.
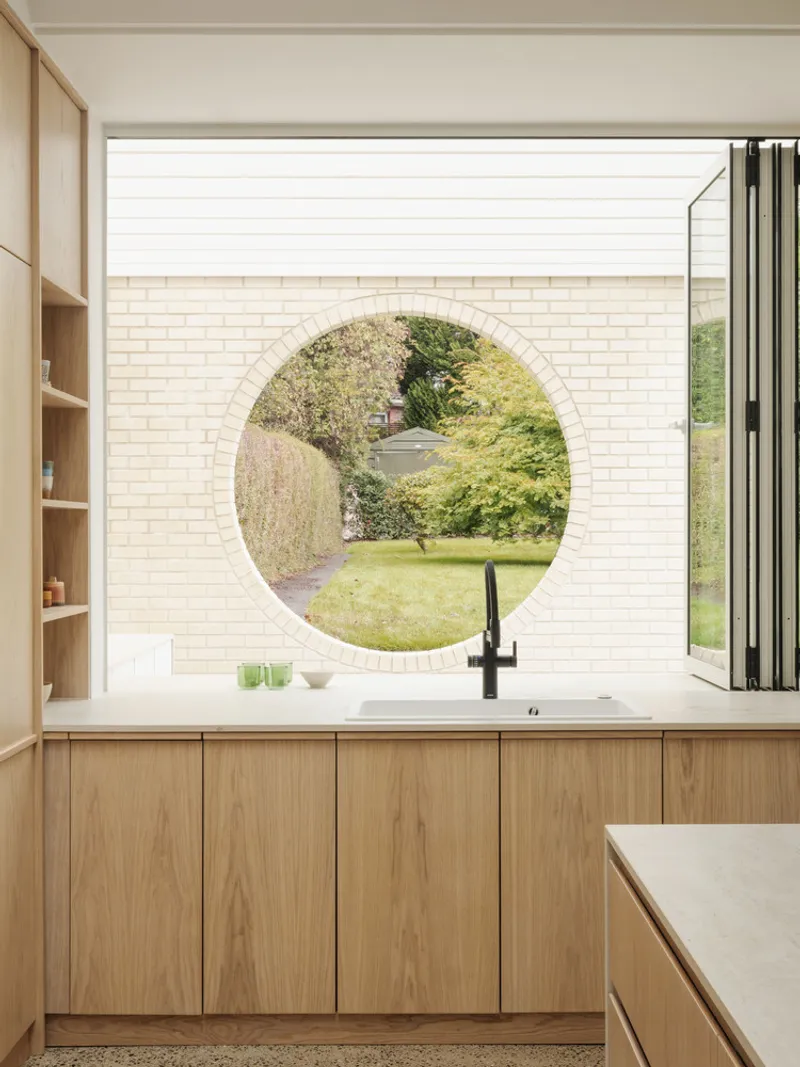
The circular window is the extension's signature detail. Punched through the brick at first-floor level, it frames a controlled view from the master suite back toward the garden canopy and, from outside, acts as an oculus that gives the facade depth and personality. It reappears inside the kitchen as a secondary garden viewport, ensuring the motif registers from multiple vantage points without feeling like a gimmick.
Kitchen as Social Engine
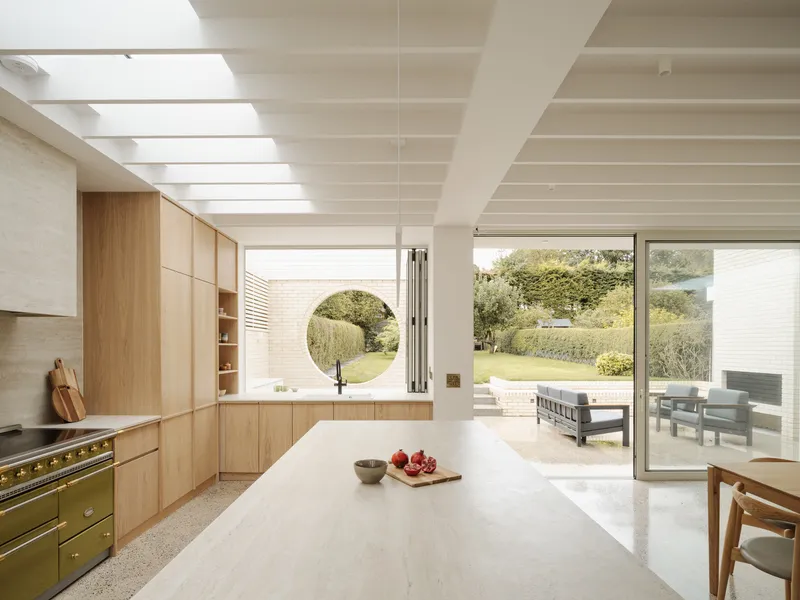
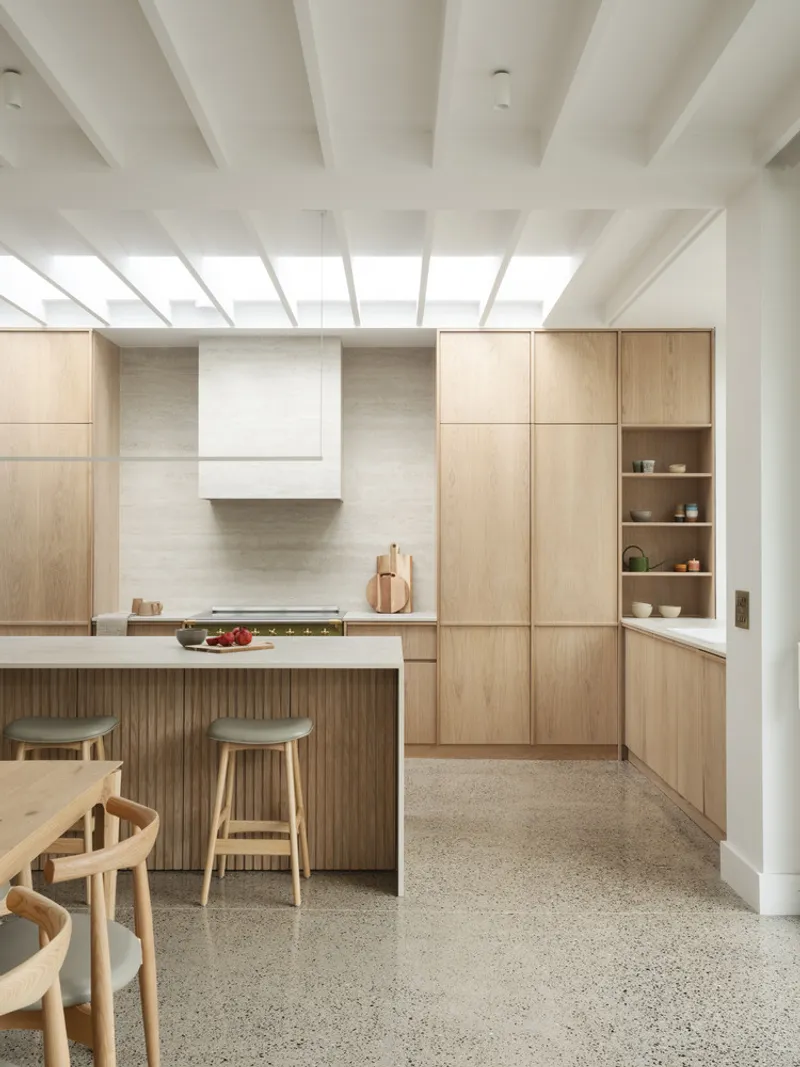
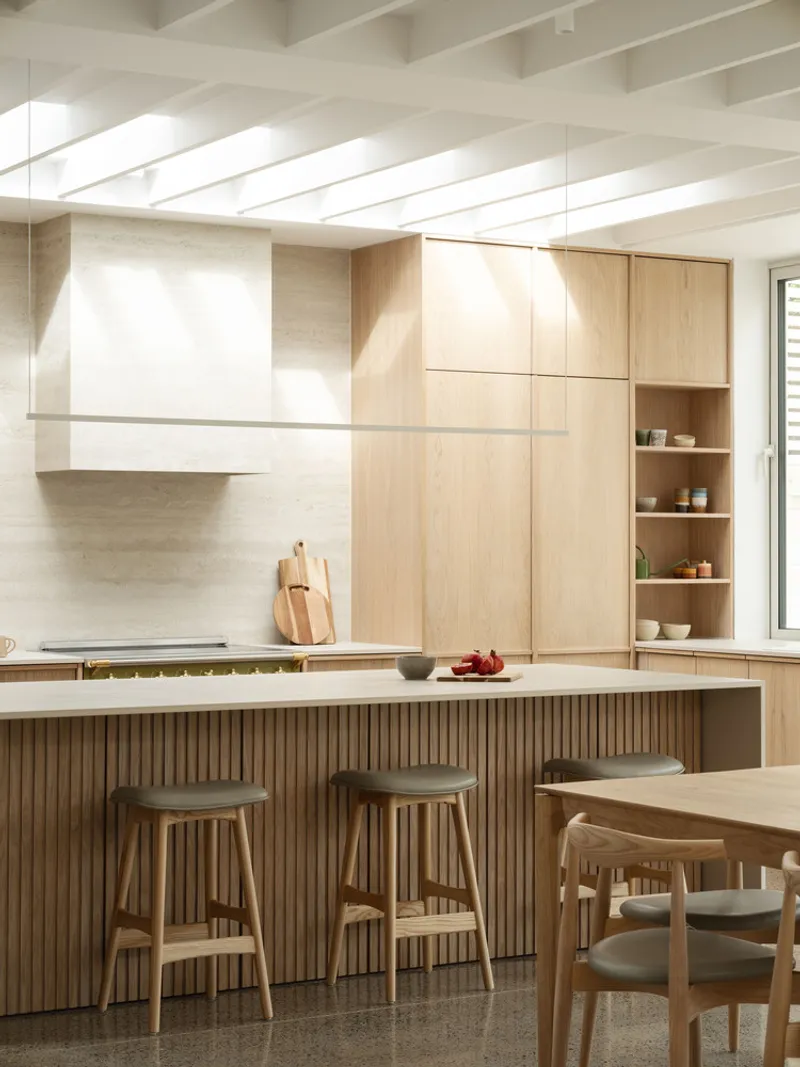
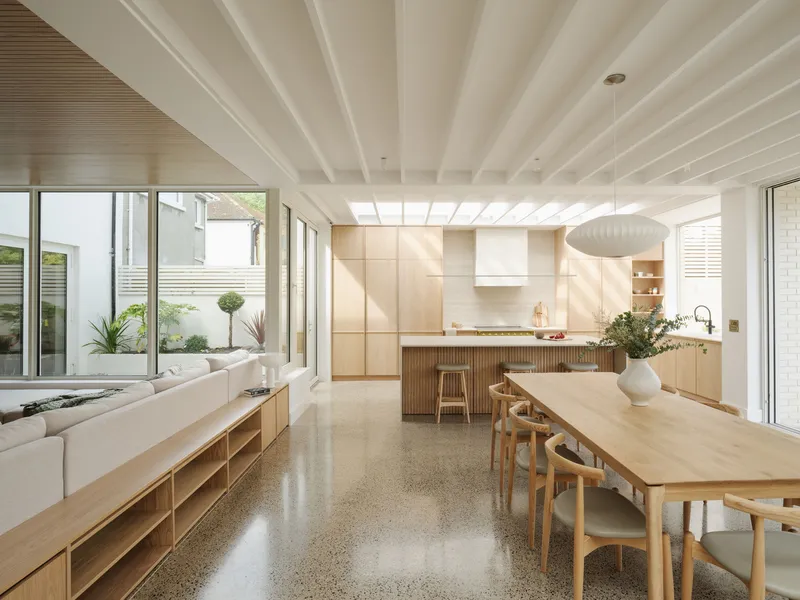
The ground floor of the rear extension is given over almost entirely to an open-plan kitchen, dining, and living zone. The kitchen island, with its fluted timber base and pale stone countertop, sits at the center of the social choreography. Oak cabinetry lines the walls, ribbed skylights deliver even overhead light, and the circular window draws the eye toward the garden. The palette stays warm and restrained: oak, terrazzo, white-painted beams, and the occasional accent of olive green in the range cooker.
What keeps the space from feeling like a showroom is the layering of texture. Exposed ceiling joists, open shelving stacked with everyday objects, and timber bar stools all pull the kitchen back toward a lived-in register. The architects clearly calibrated each surface to absorb light rather than bounce it, giving the room a softness that polished-concrete-and-white-wall schemes often lack.
Details That Earn Their Place
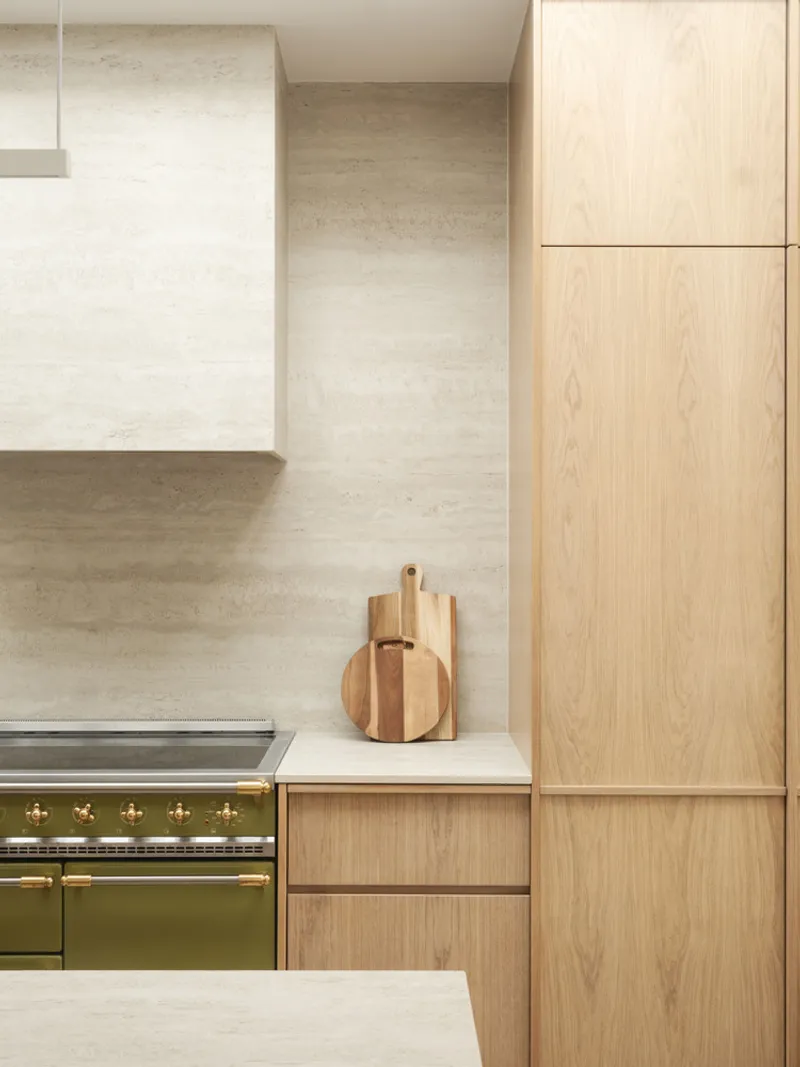
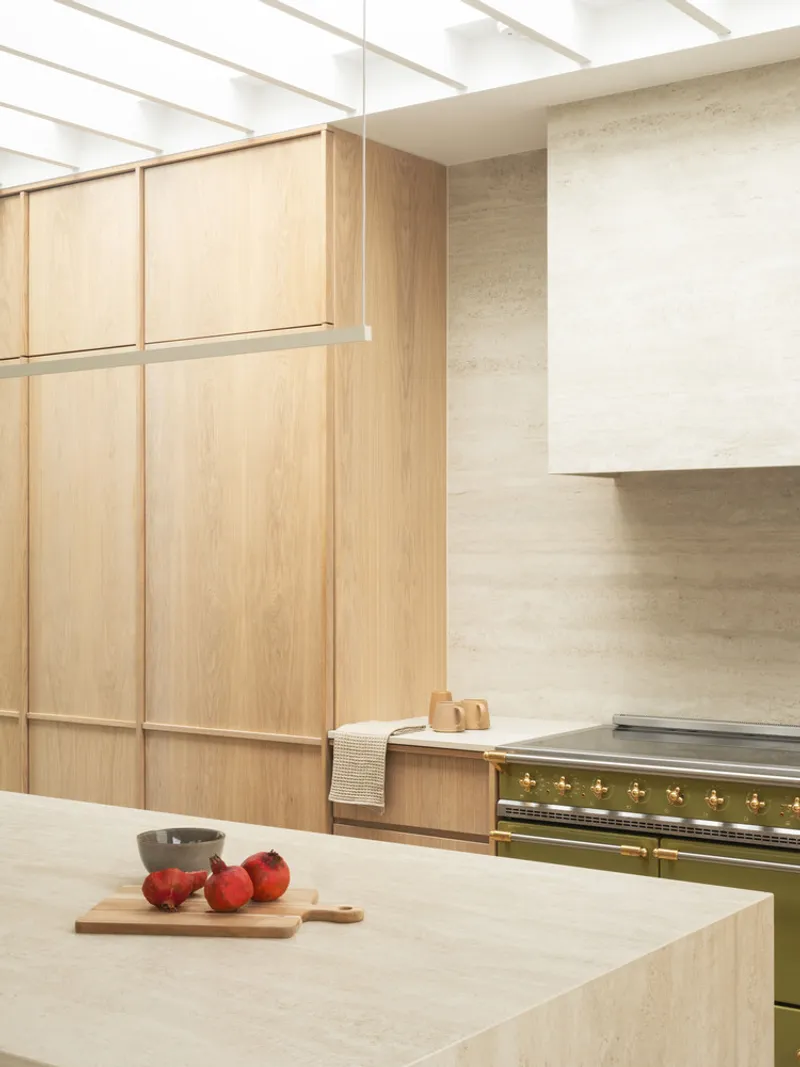
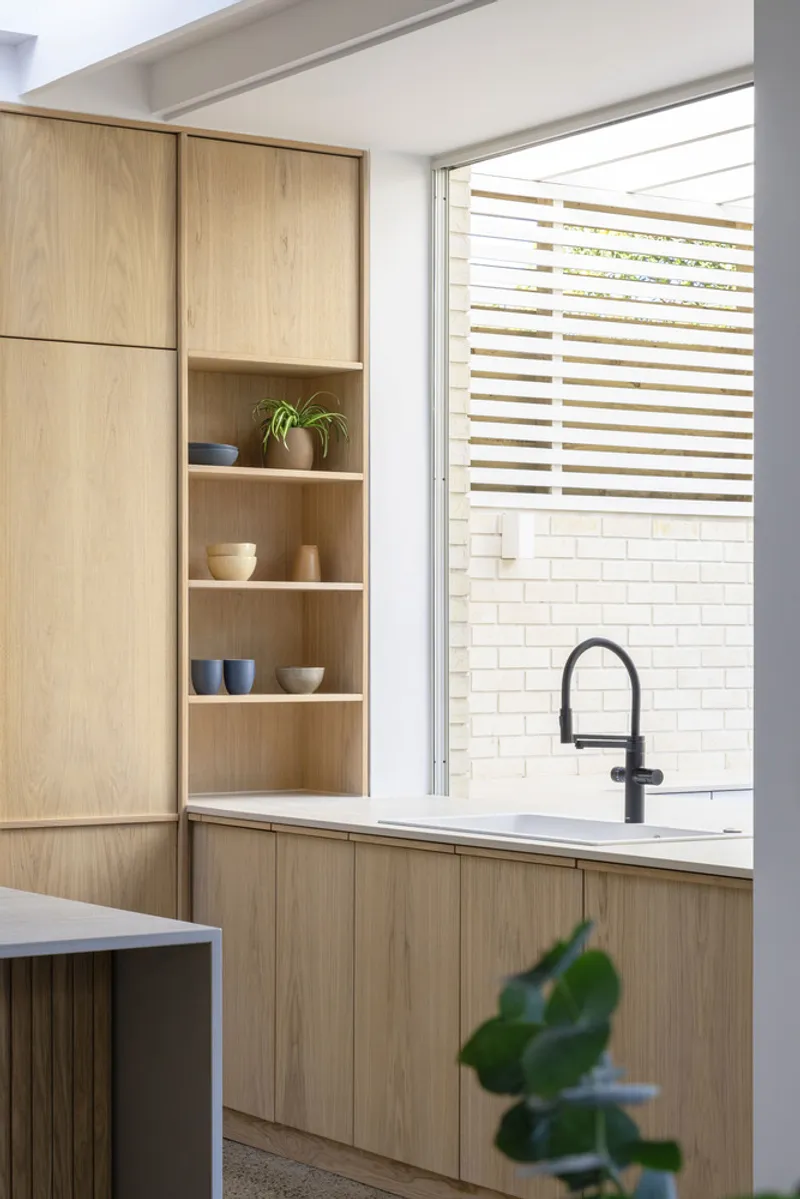
Close-up, the kitchen reveals a level of joinery care that rewards attention. The pale stone backsplash meets oak cabinets with precision, open shelves display ceramics and plants against a backdrop of white brick courtyard visible through a louvred window, and cutting boards lean casually against the wall in a way that feels staged and honest at the same time. The olive green range sits flush within its surround, tying back to the green accents at the front door and elsewhere.
These are not revolutionary details. They are well-chosen, well-executed ones, and in a residential extension that distinction matters more than novelty. The consistency of palette across cabinetry, hardware, and fixtures suggests a design team that maintained control through construction, something the involvement of MSVI Building Contractors and quantity surveyor Christina Casey evidently supported.
Living Spaces and the Courtyard Connection
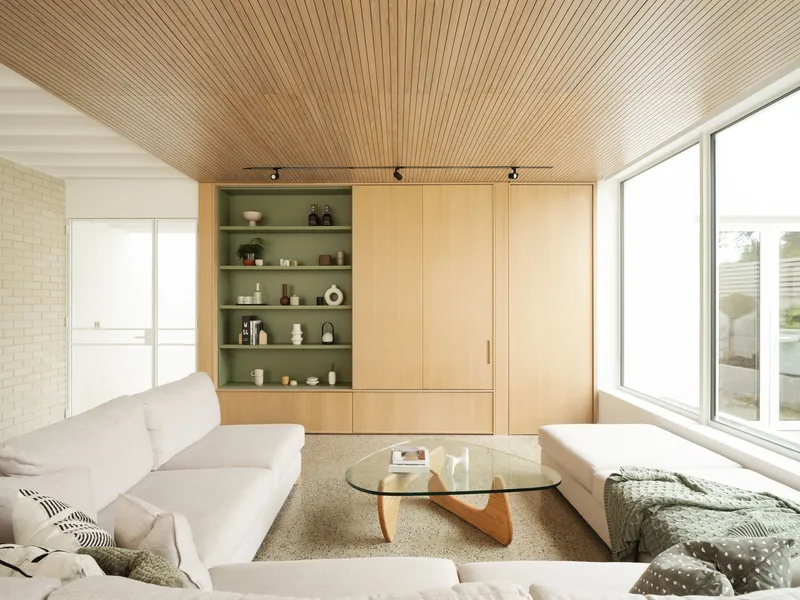
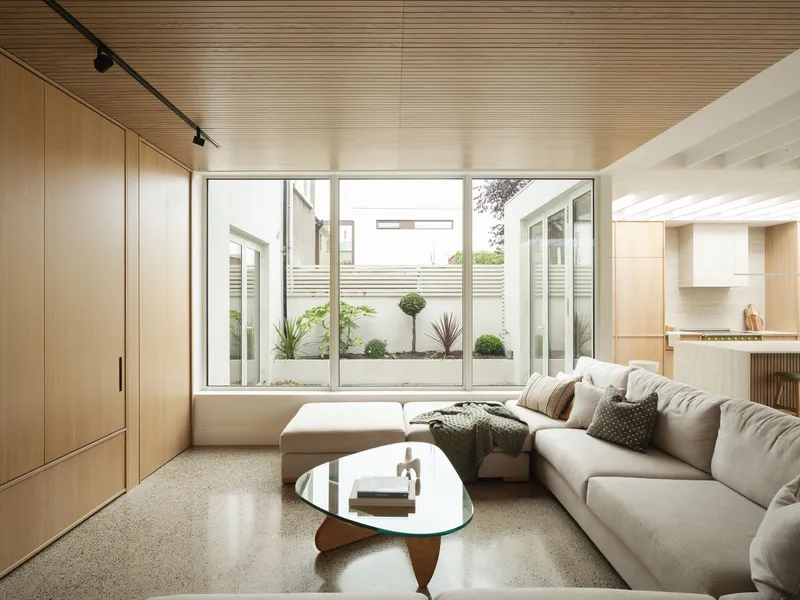
The living room occupies a zone between the kitchen and the courtyard, defined by a timber-slatted ceiling that immediately distinguishes it from the exposed-joist territory of the kitchen. Built-in shelving lines one wall; a picture window frames a planted courtyard with white timber fencing. The effect is of a room that belongs simultaneously to the interior and the garden, a reading room that never feels closed off.
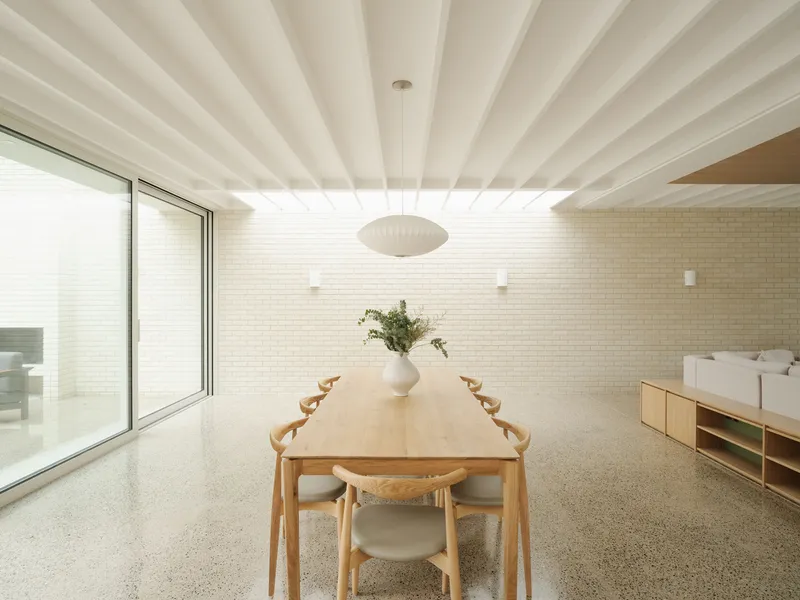
The courtyard itself is the plan's most strategic device. Positioned at the heart of the layout, it ensures that natural light reaches rooms that would otherwise be landlocked by the depth of the combined original and new structures. The dining room, which sits against a pale brick wall beneath exposed white beams, benefits directly from this arrangement, bathed in diffused daylight that shifts character through the day.
The Private Rooms
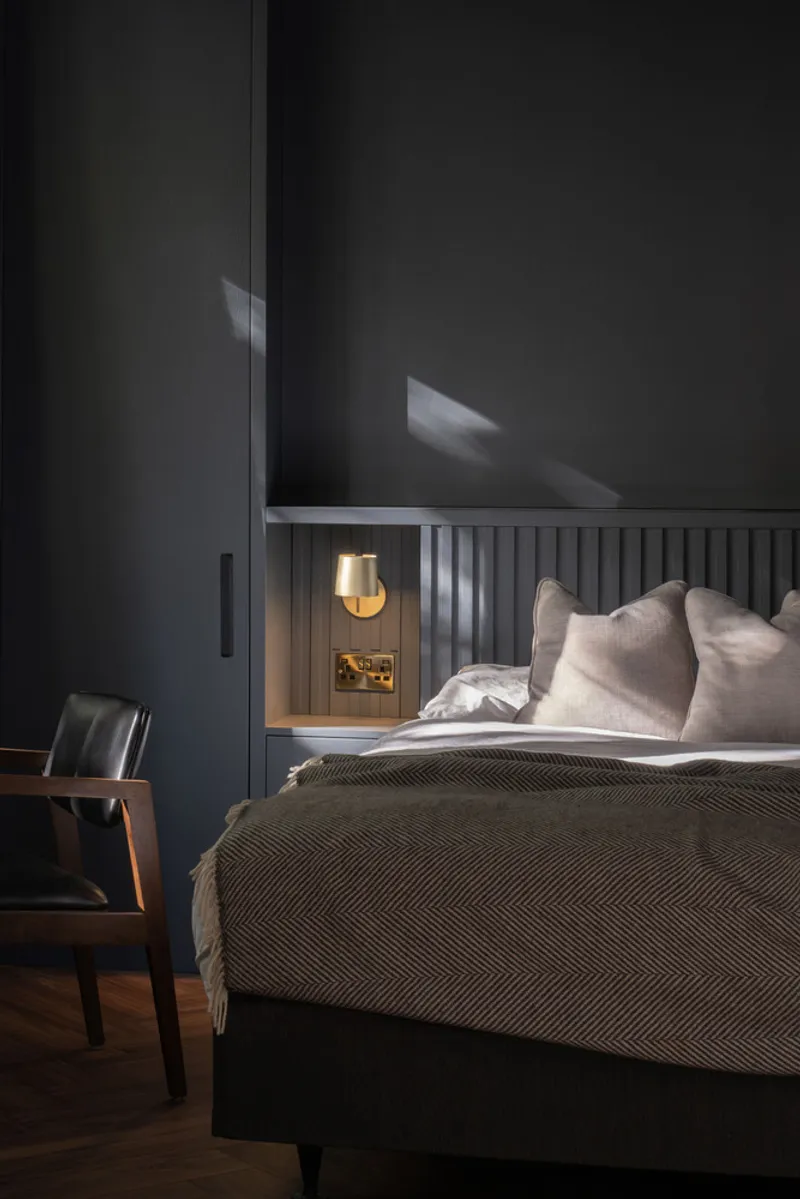
Upstairs, the master suite occupies the full first floor of the rear extension, with views back over the garden through full-height glazing and the circular window. The bedroom itself is rendered in dark, muted tones: a fluted headboard, brass wall sconces, and soft window light that reinforces the sense of retreat. It is a deliberate shift from the daylight-saturated openness of the ground floor.
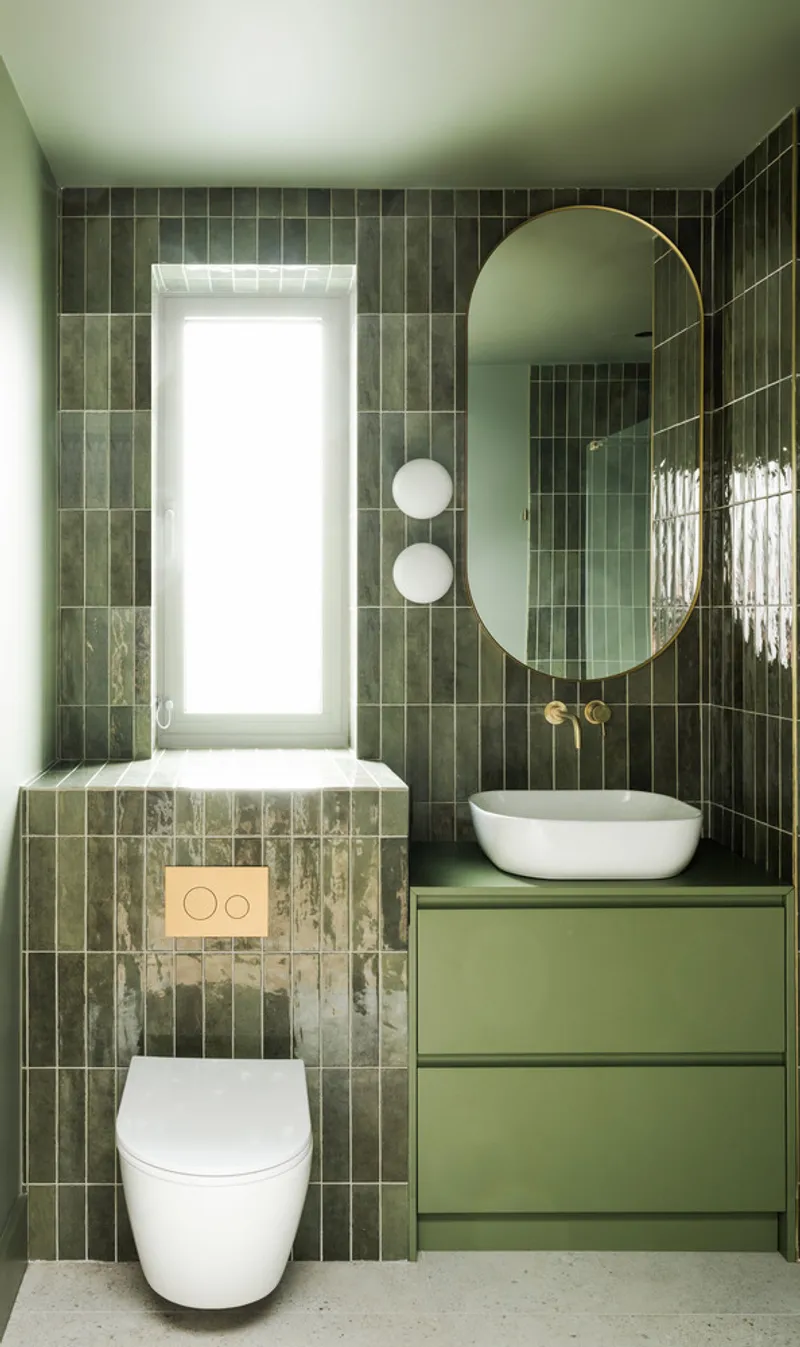
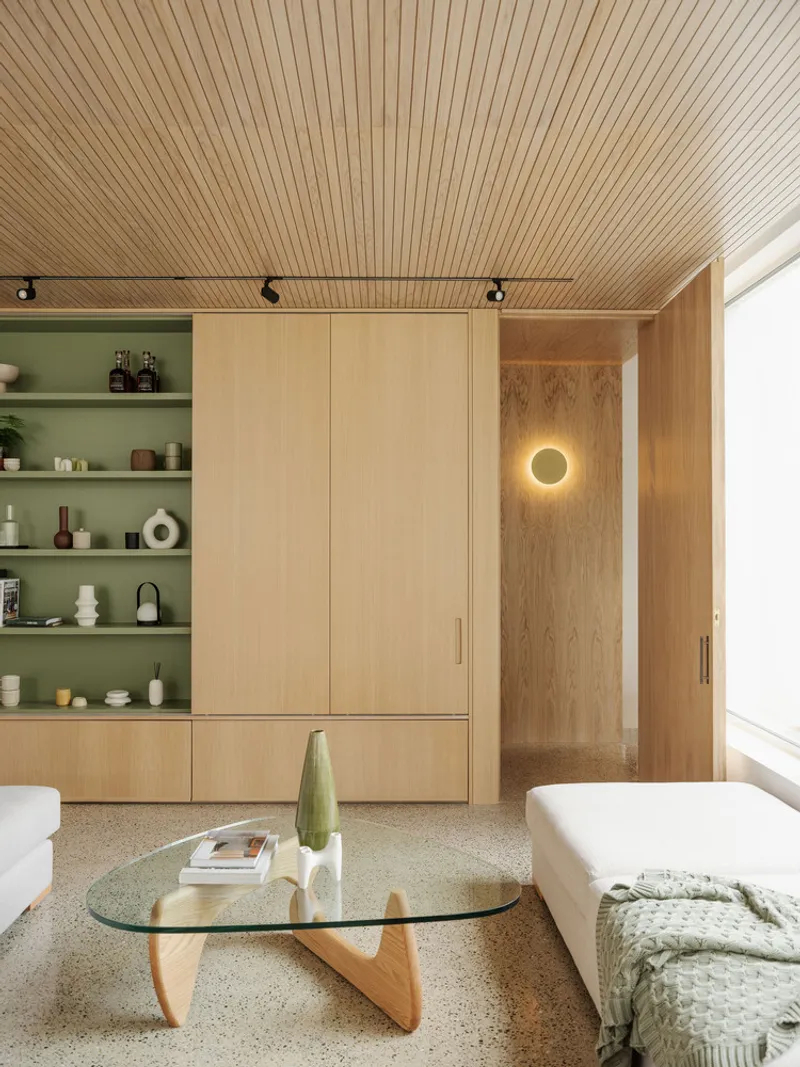
The bathroom continues the tonal shift with dark green vertical tiles, a round mirror, and restrained gold hardware. Elsewhere, an oak storage wall with a sage-green shelving niche and circular wall sconce demonstrates how the architects carried their material vocabulary into every secondary space. Nothing feels like an afterthought, which in residential work is a higher compliment than it might sound.
Garden Presence
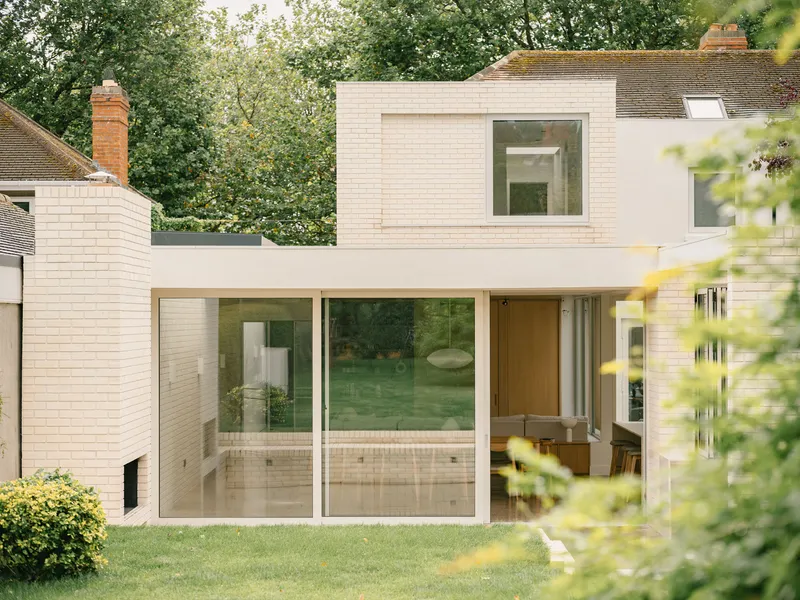
From the rear garden, the extension reads as a composed facade of pale brick, floor-to-ceiling glass, and mature tree canopy. The ground floor opens entirely through glazed doors, collapsing the boundary between kitchen and lawn. Above, the circular window and a restrained band of glazing give the upper floor presence without heaviness. The proportions are right: the extension sits comfortably beneath the tree line, neither dominating the garden nor hiding from it.
Inside, the kitchen's circular window and the open-plan arrangement ensure that the garden is a constant companion. Whether you are cooking, dining, or working at the island, the planted backdrop is always in the peripheral frame. For a house whose clients asked specifically for a strong indoor-outdoor connection, the promise has been delivered without resorting to the easy move of simply adding more glass.
Plans and Drawings
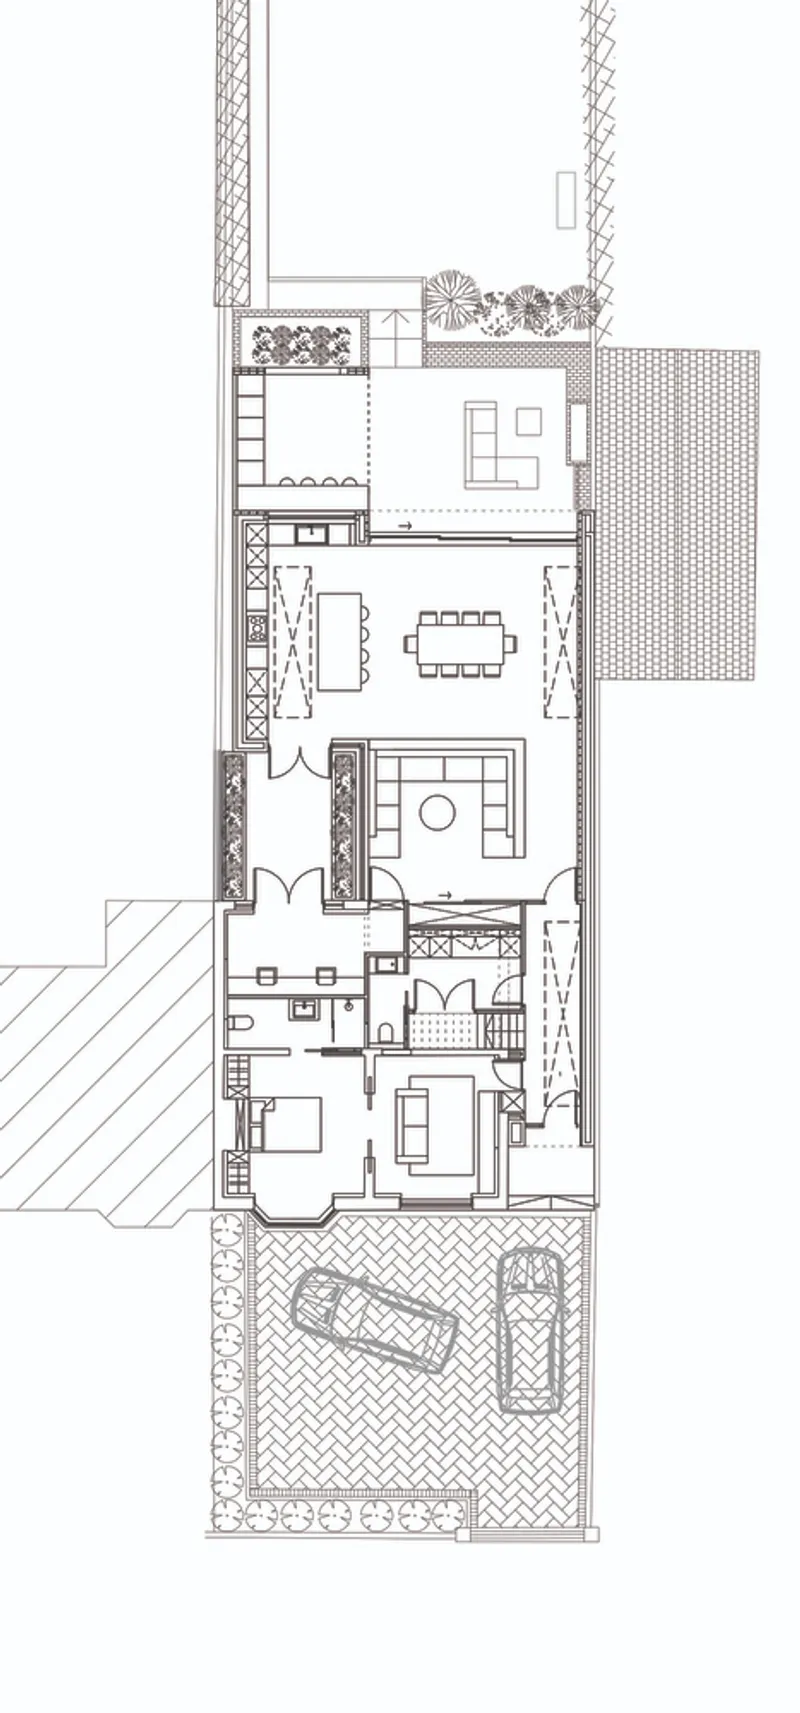
The floor plan reveals the linear logic holding the project together. The original front rooms sit closest to the street, connected by the side-extension corridor to the rear volume. The courtyard punctuates the center of the plan, acting as a hinge between old and new and as a light well serving both the living and kitchen zones. An exterior terrace extends the ground floor into the garden, completing the sequence from public street to private green space. It is a legible plan that avoids the fragmentation typical of houses extended in multiple phases.
Why This Project Matters
Dublin's mid-century suburban stock is under enormous pressure. Families need more space, better environmental performance, and open plans that suit contemporary life, but the streets themselves, the trees, the setbacks, the rhythm of pitched roofs, are worth protecting. The Griffith Avenue House demonstrates that a generous extension does not have to consume the identity of the original building. By restoring the front rooms, relocating the entrance, and concentrating new volume at the rear, Courtney McDonnell Architects preserved the street elevation while delivering a fundamentally different house behind it.
The project also shows the value of committing to a material palette and following it through every room. Brick, oak, terrazzo, and selective green accents recur in ways that feel coherent rather than repetitive. Structural elements like exposed joists and beams are celebrated, not concealed, giving each space a legible character. The awards recognition is deserved: this is a house extension that takes the ordinary condition of a 1950s home and, through precise architectural judgement, turns it into something worth studying.
Griffith Avenue House by Courtney McDonnell Architects, Dublin, Ireland. 225 m². Completed 2024. Photography by Peter Molloy and Thomas Walorski.
About the Studio
Share Your Own Work on uni.xyz
If projects like this are the kind of work you want to make, uni.xyz is a place to publish your own, find collaborators, and enter design competitions.




Popular Articles
Popular articles from the community


Riyadh For All: Intergenerational Urban Design for Active Aging in Rabat
Riyadh For All reimagines urban design in Rabat with intergenerational co-living, adaptive courtyards, and Moroccan cultural exchange today.

Hill & Cross Opera: Sculptural Opera House Architecture Shaped by Tallinn’s Landscape and Identity
Hill & Cross Opera reimagines opera house architecture in Tallinn through its sculptural hill, civic plaza, glass wave and a luminous cross.

The Ocean Hive: Sustainable Architecture for a Self-Sufficient Civilization at Sea
The Ocean Hive imagines sustainable architecture at sea, where modular habitats, algae, wave power and ocean waste sustain a growing colony.

Lunar Spiral: Space Architecture Shaped by the Mathematics of the Universe
Lunar Spiral reimagines space architecture through Fibonacci geometry, lunar regolith, levitating habitats, and self-sustaining Moon living.


Similar Reads
You might also enjoy these articles


Hodi-Mandai Geram
Project Function: Preservation and revitalization of the Intangible heritage and socio-spatial identity of the Hodi by Housing, Cultural Memory Center, Sacred Grove, landscape, local tourism economy


Olio Towers: A Mid-Rise for Performers That Fuses Housing, Rehearsal, and Stage
Located blocks from Houston's Theater District, this modular tower stacks living units around a central performance atrium.

Oasis: Modular Green Housing Carved into Dhaka's Urban Fabric
A shortlisted Plugin Housing entry reclaims unauthorized settlements in Dhaka with stepped concrete volumes, green roofs, and ventilation-driven design.

Black Hole: A Floating Megastructure for the Post-Physical Era
Emiliano Mazzarotto envisions a spherical, self-scaling arena where e-sports, digital hotels, and holographic stadiums replace traditional public space.


Explore Building Extension Competitions
Discover active competitions in this discipline



Challenge to reimagine the Iron Throne


Photograph architecture without architects


Illustrate the lost glory of Angkor Wat - Render Challenge


Design challenge to reuse E-waste
Comments (0)
Please login or sign up to add comments
No comments yet. Be the first to comment!