

SLA Turns a Derelict Copenhagen Housing Estate into a 20,000 m² Climate Park with 18 Bioswales
Grønningen-Bispeparken replaces barren lawns in Copenhagen's Nordvest with wildflower meadows, timber play structures, and stormwater infrastructure.


For decades, the outdoor spaces between the 1950s social housing blocks of Grønningen-Bispeparken in Copenhagen's Nordvest district were exactly what you'd expect: flat, barren, and underused. The grass lawns couldn't manage rainwater, supported almost no biodiversity, and offered nothing to the residents who walked past them daily. That all these lawns had originally been laid out by the celebrated Danish landscape architect C.Th. Sørensen made the neglect sting a little more. When the City of Copenhagen commissioned SLA to redesign the site, the brief was not simply to add benches and flower beds. It was to build one of the city's most ambitious nature-based climate adaptation projects.
The result, inaugurated in August 2024 after five years of work, is a 20,000 m² park that can collect, contain, and infiltrate more than 3,000 m³ of rainwater through a network of 18 interconnected bioswales. But what makes Grønningen-Bispeparken worth studying isn't just its hydraulic performance. It's how SLA used climate infrastructure as the organizing principle for social life: every swale doubles as the boundary of an outdoor room, every hill conceals a Cold War bunker or a new play space, and the 149 new trees from 23 native species were placed to frame views, create shade, and generate distinct microclimates. The park follows nature's form, and it expects people to follow it in.
A Linear Corridor Between Brick Blocks
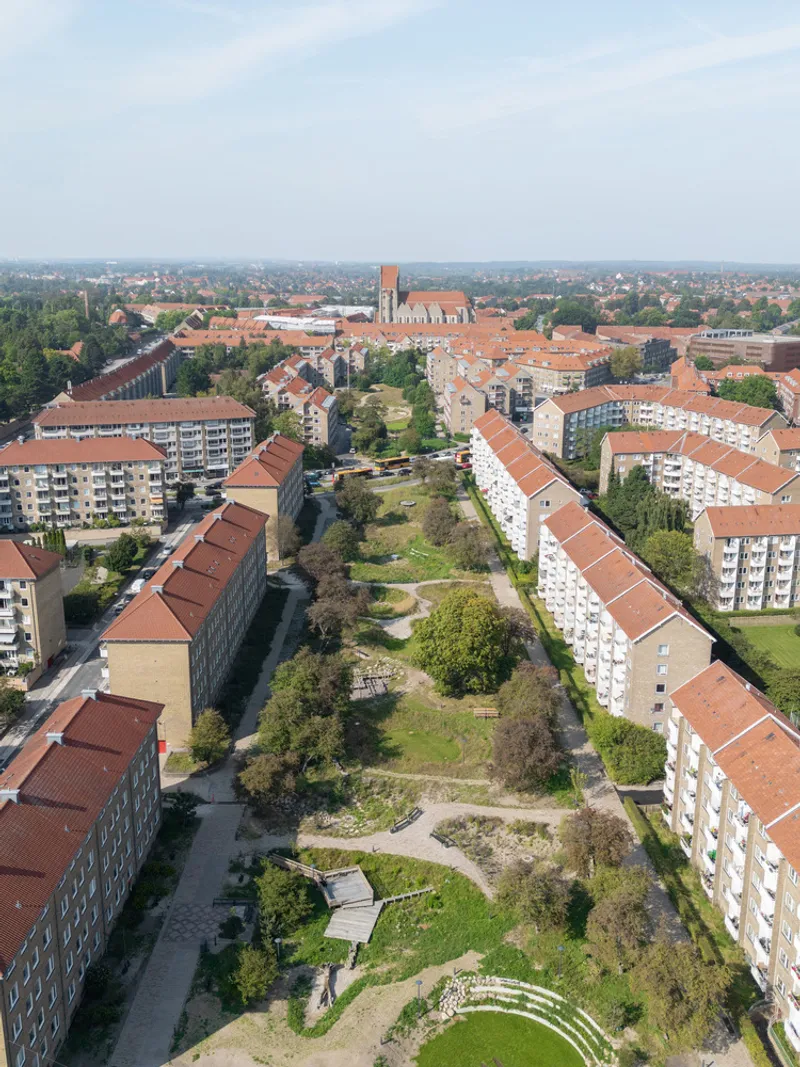
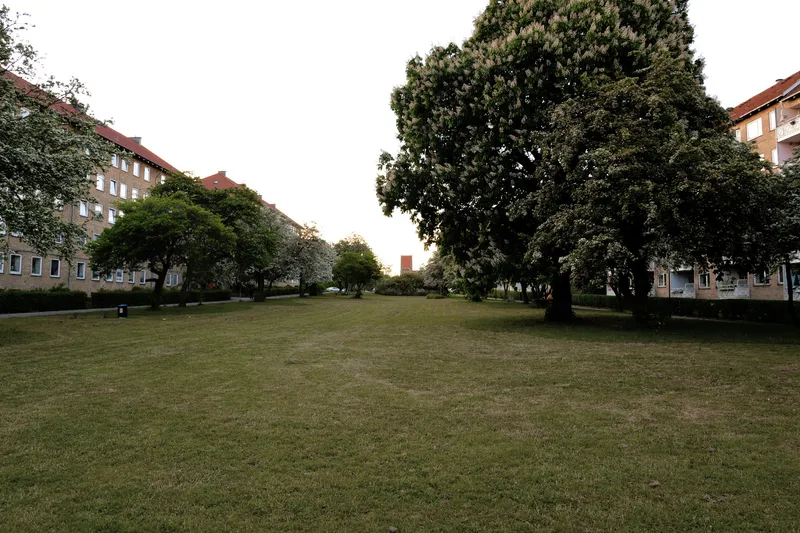
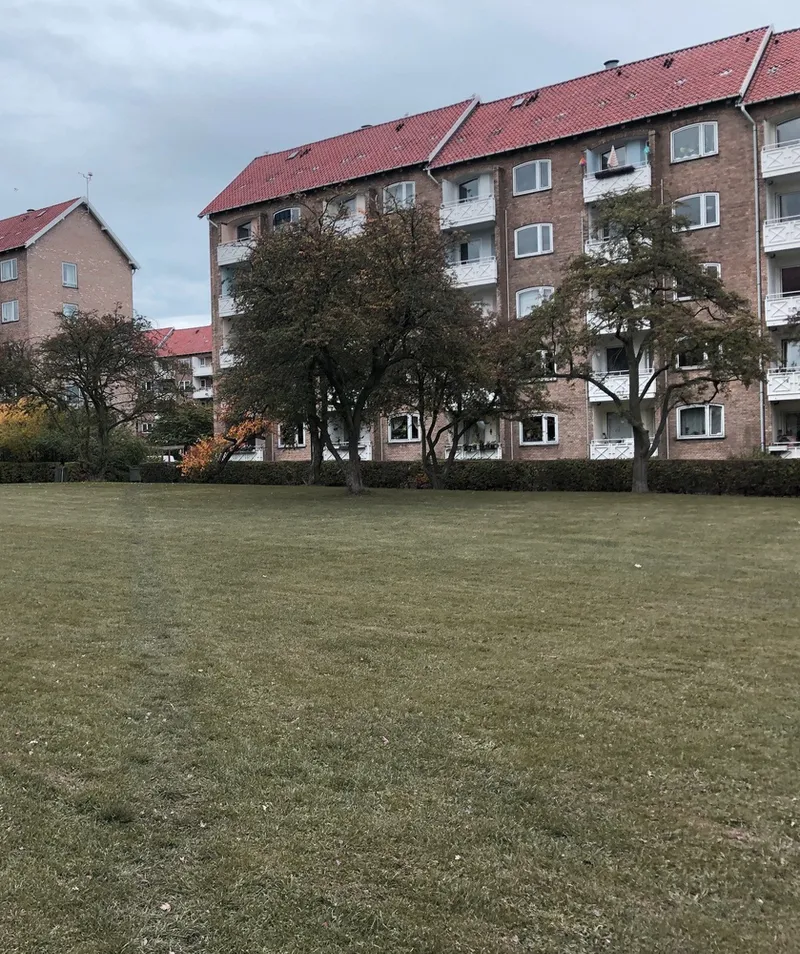
Seen from above, the park reads as a long green corridor wedged between two rows of brick residential buildings with red tile roofs. The aerial view makes the constraint clear: SLA had to work within a narrow, elongated site that is defined on both sides by housing blocks. Rather than fighting the geometry, the designers leaned into it, creating a sequence of spaces that unfold as you walk the length of the park. At dusk, with the streetlights beginning to glow and the specimen trees throwing long shadows across the lawn, the proportions between the buildings and the green space feel generous and well calibrated.
The existing brick buildings with their balconies and pitched roofs become part of the composition. SLA didn't try to pretend the housing estate wasn't there. The park acknowledges its context, framing views toward the brick facades and allowing the architecture to serve as a warm-toned backdrop to the wilder planting.
Bioswales as Social Infrastructure

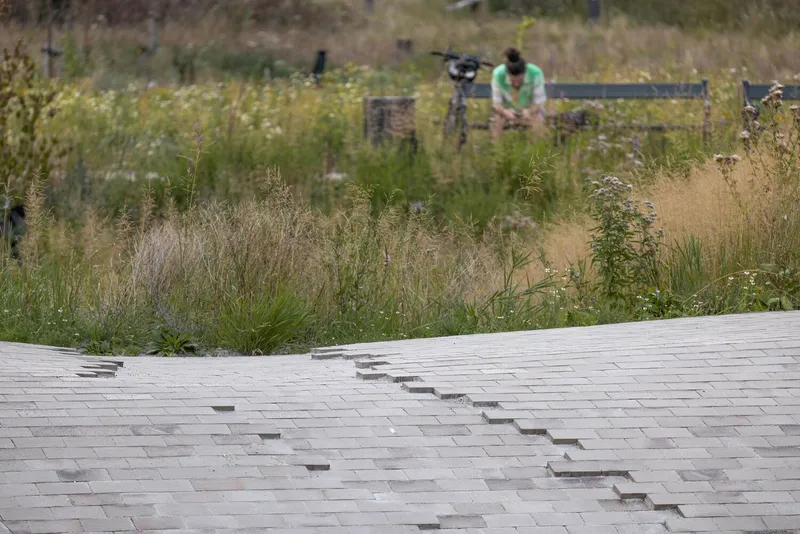
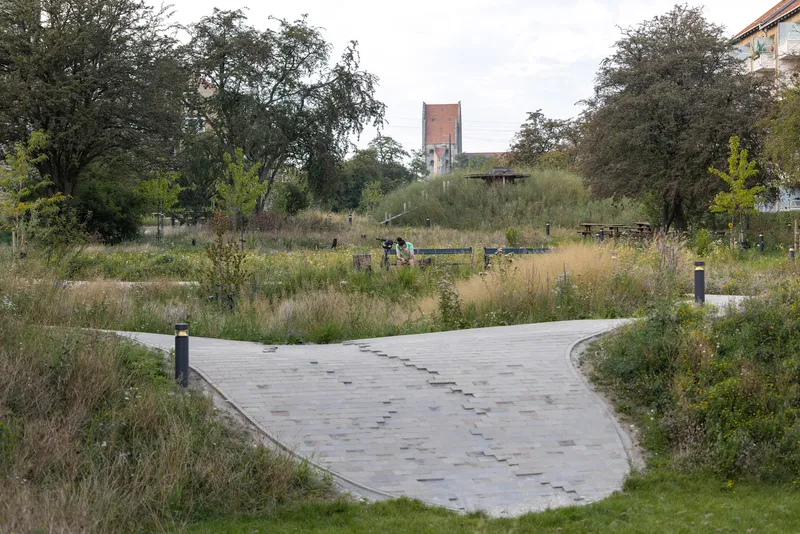
SLA calls these "social swales," and the term is earned. The 18 bioswales at Grønningen-Bispeparken are not drainage ditches hidden behind fences. They are planted beds framed by brick paving, with grated inlets set flush into the surface and carefully detailed gaps that allow water to percolate. At dusk, with the streetlights catching the wet surfaces, the bioswale zones look as considered as any piece of urban furniture.
The material palette reinforces the message that infrastructure and civic space are one and the same. Granite stones repurposed from old stair treads, bricks salvaged from Copenhagen construction sites, and curved concrete paving with inset stone accents give the ground plane a tactile richness that most stormwater projects never attempt. None of this is incidental. The bioswales define the boundaries of different programmatic zones, so the drainage network is also the park's spatial plan. Walk along the curving concrete path and you are simultaneously following the logic of water management.
Wildflower Meadows and Native Planting
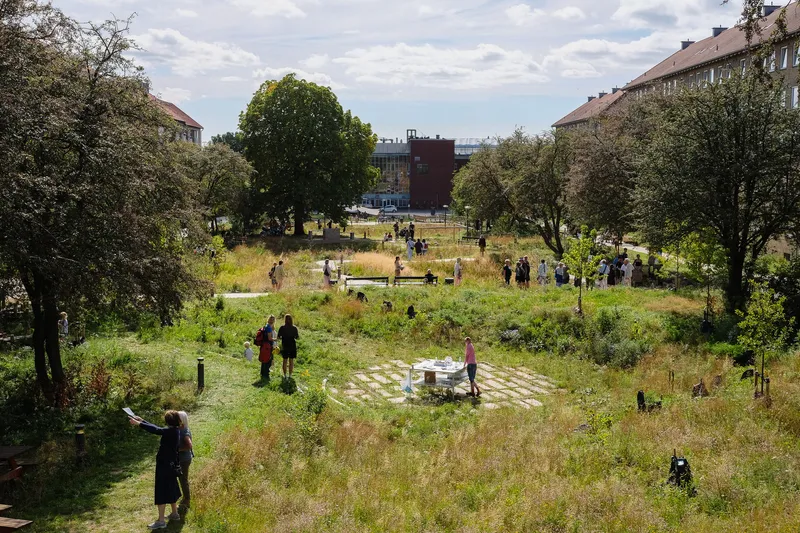
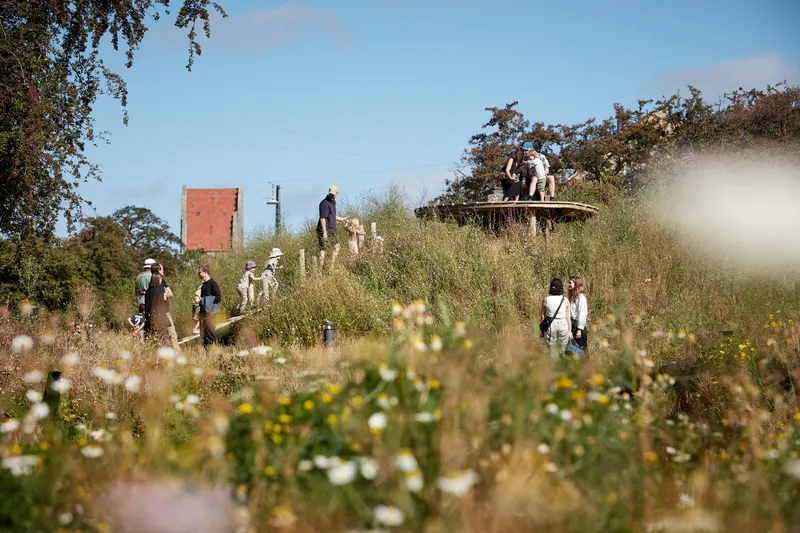
More than four million seeds of specially crafted mixtures were sown across the site, and the results are visible in the wildflower meadows that now carpet the sloped landscape. These are not ornamental displays. They are functional ecosystems seeded with native species selected for their ability to stabilize soil, support pollinators, and tolerate the wet-dry cycles created by the bioswales. In the elevated view, visitors appear scattered among the grasses and established trees like figures in a 19th-century landscape painting, except the landscape was planted less than a year ago.
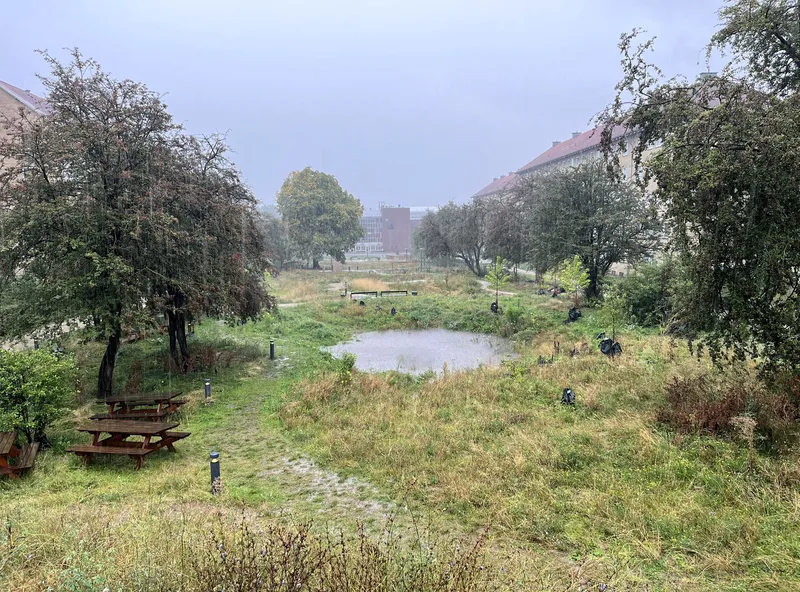
The central pond, surrounded by grassy meadow and scattered trees under overcast sky, anchors the park's wet bio oases. Some of these zones are designed to hold water exclusively for nature and wildlife, not for human use. It's a principled decision: not every square meter of public space needs to serve people directly. The biodiversity payoff is already measurable in the varied habitats that the hilly, undulating terrain creates.
Timber Structures as Play and Pause
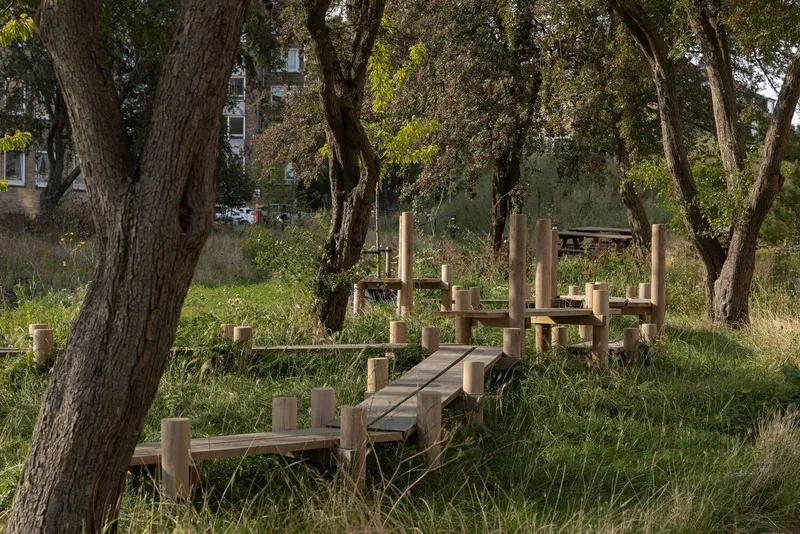


Artist Kerstin Bergendal's four-year intervention, "Concerning A Meadow," produced a series of timber structures built from locally sourced wood that weave through the park. These are not conventional playground equipment. The posts, platforms, and pergola forms operate at multiple scales: children clamber across the low timber platforms beneath the trees, while adults gather in the shade of the taller pergola structure, treating it as a social gathering point on summer afternoons.
The structures succeed because they resist definition. They are play equipment, seating, shade structures, and art objects simultaneously. In late summer, with dry grasses rising around the timber bases, they look like they've been there for years. SLA and Bergendal clearly coordinated: the wood tones, the scale, and the placement all respond to the surrounding planting and topography rather than imposing an alien geometry.
Pathways That Teach You How to Move


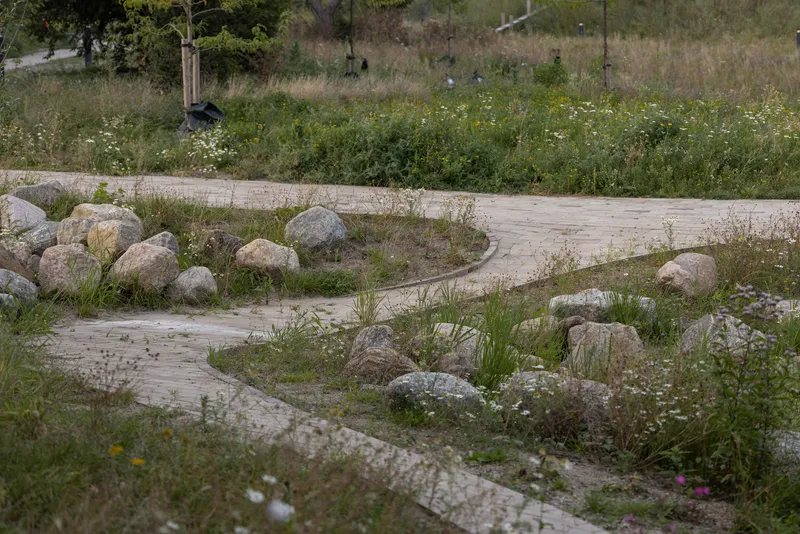
The meandering path system, built from low-carbon gravel and yellow tile, is one of the park's most legible design moves. The yellow tiles were chosen as a reference to the surrounding buildings and to Grundtvig's Church, anchoring the park in its neighborhood's material identity. The path varies in width and surface, signaling different zones as you move through the park: narrow where the space is intimate, wide where it opens into a lawn, and edged with boulders where it crosses a bioswale.
Two children running along a winding paver pathway, flanked by planted beds of grasses and wildflowers, capture exactly what the path system is designed to provoke. The curves prevent you from seeing too far ahead, encouraging exploration over shortcutting. For a park that handles 3,000 m³ of stormwater, the experience on the ground is remarkably playful.
Lawns and Mature Trees
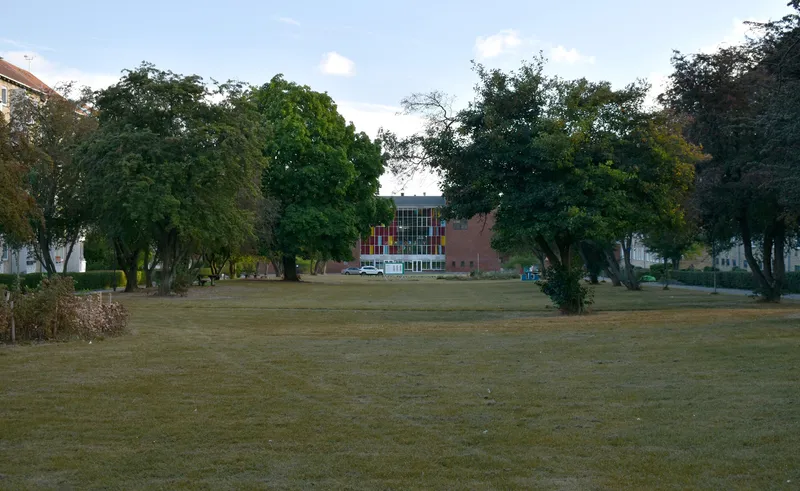
Not every space in the park is wild. The common lawns, deliberately kept dry and flat, are sized for sports, farmer's markets, and community dinners. These open areas are framed by mature trees that SLA retained from the original Sørensen layout, along with the existing buckthorn trees that were preserved on site. The contrast between the flat, mowed lawn and the surrounding wildflower meadows is intentional: some spaces need to flood, and some spaces need to stay dry for people to use them. SLA's dynamic maintenance plan balances "wild" and "orderly" to serve both biological and social conditions.
Late afternoon light filtering through specimen trees toward a colorful glass facade reveals how the park works as a series of framed views. The existing trees do heavy lifting here, providing canopy, scale, and a sense of permanence that the new planting will take years to match.
Plans and Drawings
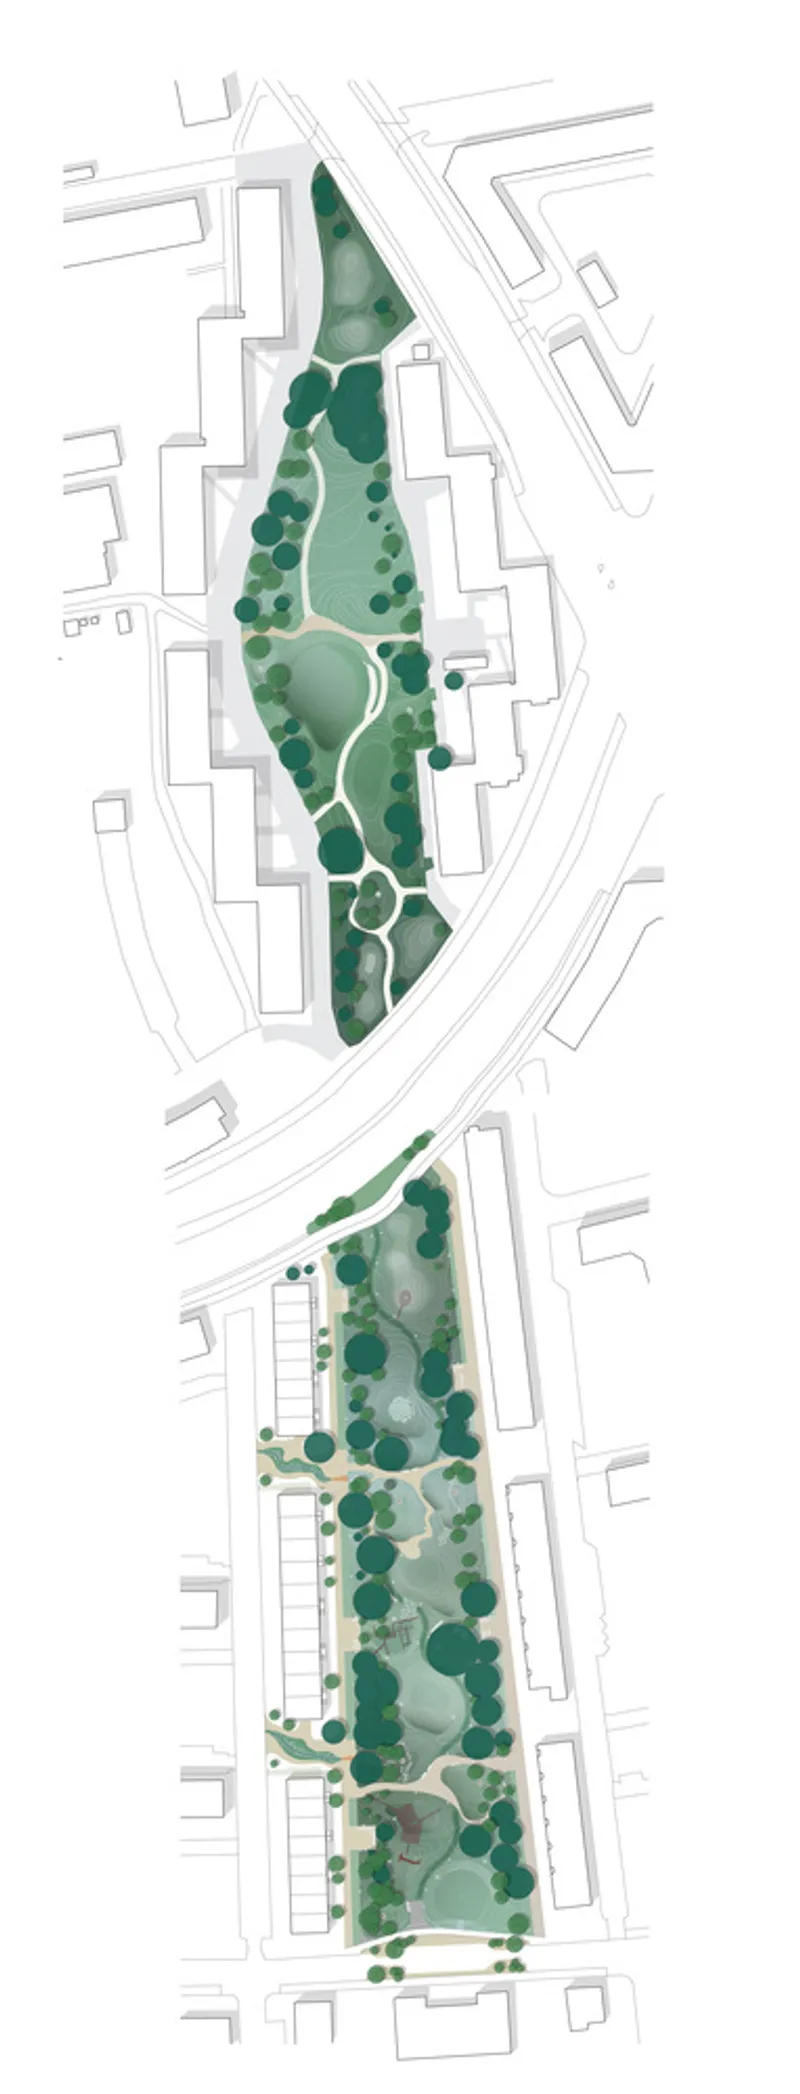
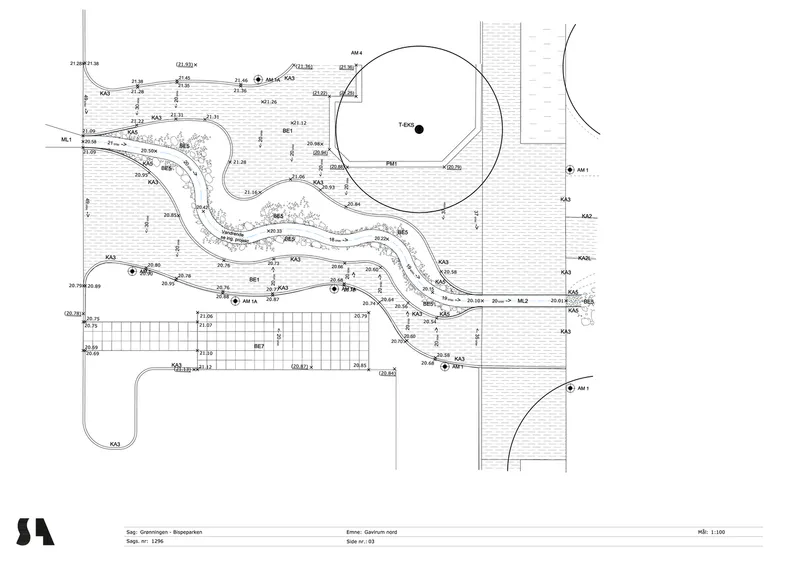
The site plan confirms the park's essential move: two elongated green spaces threaded between the residential blocks, connected by pathways that loop around tree canopies and bioswale clusters. The technical plan drawing, with its pond contours, circular element, and curving pathways annotated with elevation data, reveals the precision behind what looks wild on the ground. Every depression and mound was modeled to direct water flow, and all the soil and clay used to shape those forms came from the site itself. No material was trucked in to create the topography.
Why This Project Matters
Climate adaptation projects in cities tend to fall into one of two traps. Either they are pure engineering, invisible below grade, delivering no social or ecological benefit above the surface. Or they are cosmetic green overlays, beautiful but unable to handle a serious cloudburst. Grønningen-Bispeparken avoids both. The stormwater infrastructure is the park's spatial logic. The bioswales are the room dividers. The topography that directs water flow is the same topography that creates sledding hills in winter and sun-catching slopes in summer. SLA demonstrated that form genuinely can follow nature, not as a slogan but as a construction method.
The project also sets a standard for material circularity in landscape architecture. All soil from on site, granite repurposed from old stairs, surplus bricks from city construction projects, reused classic Copenhagen benches: these are not token sustainability gestures. They are the project's material identity. Five years of work, 149 trees, four million seeds, and 3,000 m³ of stormwater capacity later, a forgotten housing estate lawn has become a model for how northern European cities can build climate resilience without sacrificing public life. Other cities should be paying close attention.
Grønningen-Bispeparken Climate Park by SLA. Copenhagen, Denmark. 20,000 m². Inaugurated 2024. Consultants: Niras, Kerstin Bergendal, Efterland. Contractor: Ebbe Dalsgaard A/S. Client: City of Copenhagen. Photographs by SLA.
About the Studio
Share Your Own Work on uni.xyz
If projects like this are the kind of work you want to make, uni.xyz is a place to publish your own, find collaborators, and enter design competitions.




Popular Articles
Popular articles from the community


The Musturak Paradise: Senior Living Architecture for a Connected Future in Temara, Morocco
The Musturak Paradise reimagines senior living architecture in Temara via private homes, social spaces, culture, community, and shared care.

AL-JANNAH: Sustainable Architecture and Permaculture for Afghan Widows
AL-JANNAH uses sustainable architecture and permaculture to create resilient oasis of housing, learning, work and renewal for Afghan widows.

Hill & Cross Opera: Sculptural Opera House Architecture Shaped by Tallinn’s Landscape and Identity
Hill & Cross Opera reimagines opera house architecture in Tallinn through its sculptural hill, civic plaza, glass wave and a luminous cross.

Co-life: Sustainable Architecture for Age-Friendly Community Living
Co-life reimagines sustainable architecture for seniors through courtyards, rammed earth, shared gardens, and spaces designed for belonging.


Similar Reads
You might also enjoy these articles


Hodi-Mandai Geram
Project Function: Preservation and revitalization of the Intangible heritage and socio-spatial identity of the Hodi by Housing, Cultural Memory Center, Sacred Grove, landscape, local tourism economy


Olio Towers: A Mid-Rise for Performers That Fuses Housing, Rehearsal, and Stage
Located blocks from Houston's Theater District, this modular tower stacks living units around a central performance atrium.

Oasis: Modular Green Housing Carved into Dhaka's Urban Fabric
A shortlisted Plugin Housing entry reclaims unauthorized settlements in Dhaka with stepped concrete volumes, green roofs, and ventilation-driven design.

Black Hole: A Floating Megastructure for the Post-Physical Era
Emiliano Mazzarotto envisions a spherical, self-scaling arena where e-sports, digital hotels, and holographic stadiums replace traditional public space.


Explore Architecture Competitions
Discover active competitions in this discipline



Challenge to reimagine the Iron Throne


Photograph architecture without architects


Illustrate the lost glory of Angkor Wat - Render Challenge


Design challenge to reuse E-waste
Comments (0)
Please login or sign up to add comments
No comments yet. Be the first to comment!