
GSS arquitectos Stretches a Low House Toward the Arrábida Mountains in Sesimbra
A 357-square-meter residence in Quinta do Perú treats its garden, pool, and landscape as rooms equal to any interior space.


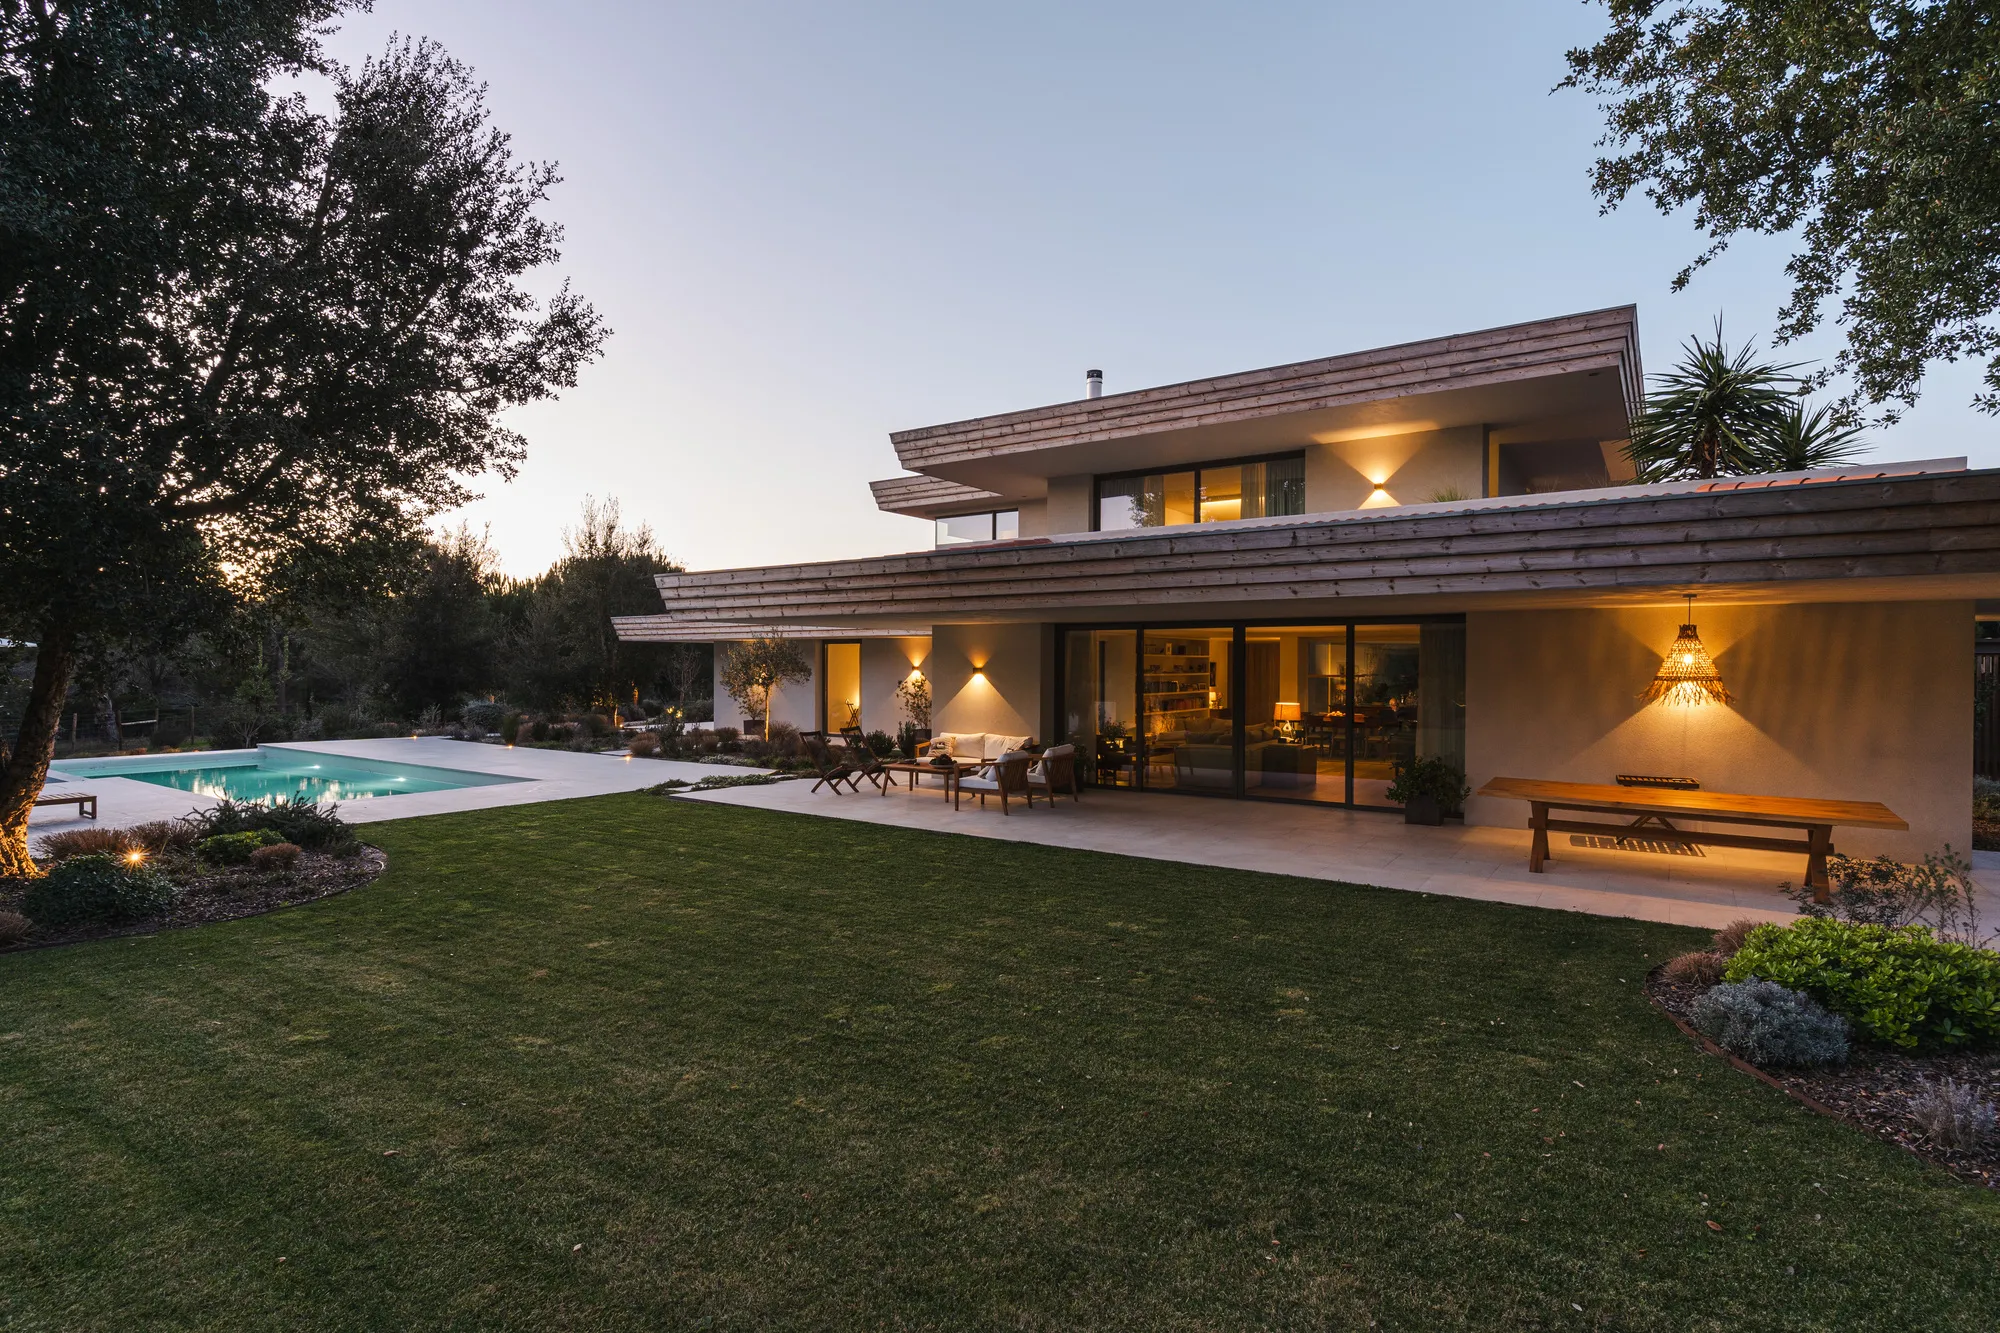
Most houses built on generous, flat suburban lots default to a centered footprint: structure in the middle, garden all around, every elevation treated equally. GSS arquitectos, led by Gonçalo Salazar de Sousa, refused that symmetry. For the Quinta do Perú House in Sesimbra, the firm pushed the entire volume against the northern edge of the site, surrendering the south to a continuous sweep of lawn, pool, and olive trees that stretches toward the distant Serra da Arrábida. The result is a house that reads less as an object set down in a garden and more as a long horizon line drawn across it.
What makes this strategy more than a planning diagram is the roof. Stacked terracotta planes, pitched at varying angles, generate deep overhangs that define covered outdoor rooms without enclosing them. Those slopes connect the house to the language of traditional Portuguese domestic architecture while the gray capoto facades, timber screens, and floor-to-ceiling glass pull it firmly into a contemporary register. The tension between those two readings, vernacular silhouette and open-plan living, gives the project its character.
Arrival Through Screens and Gravel
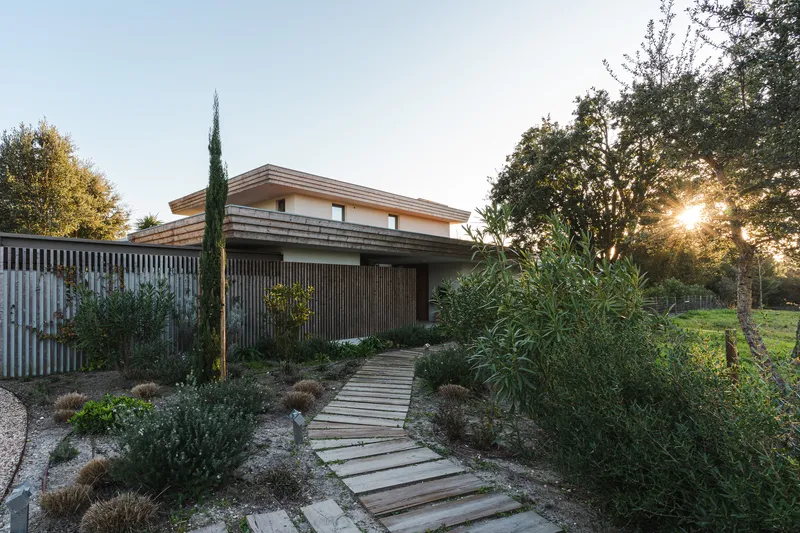
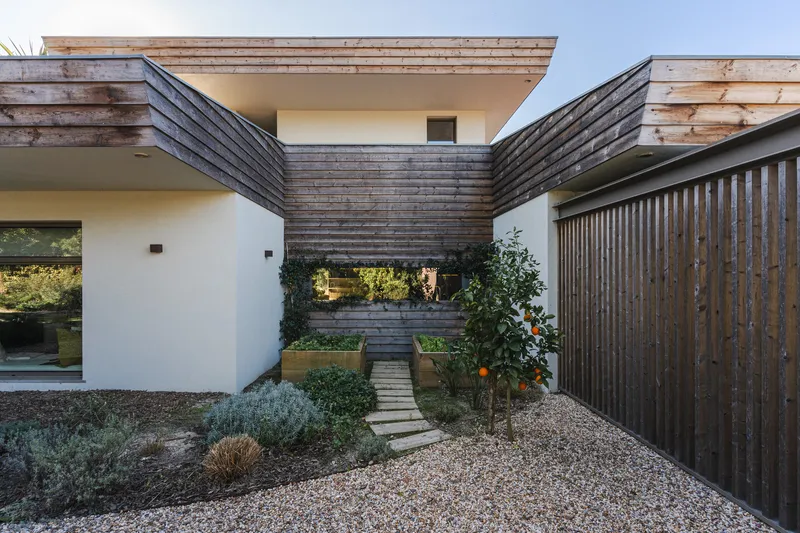
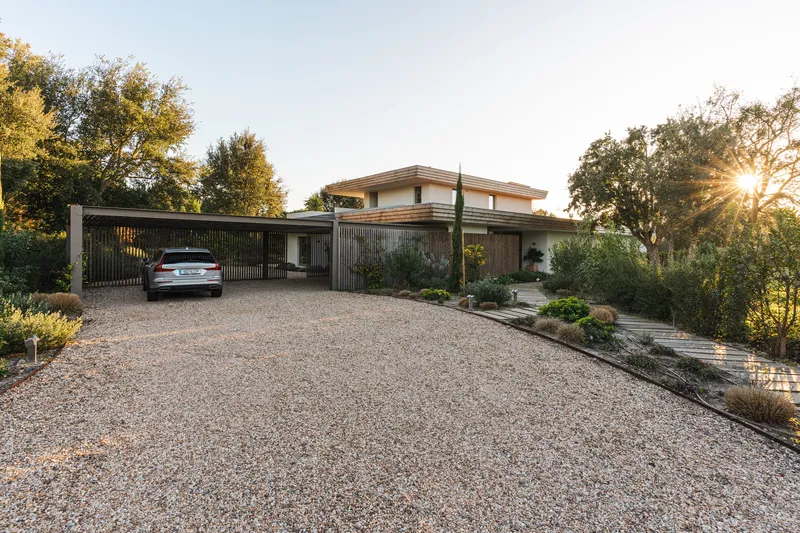
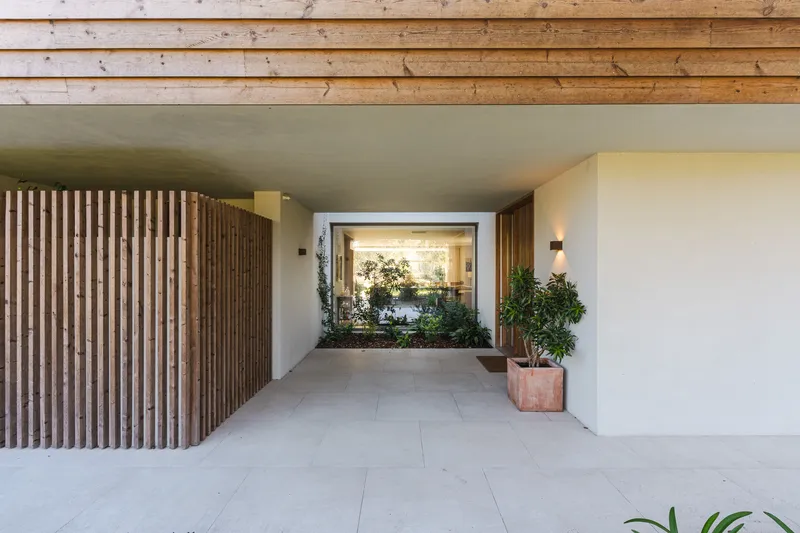
Approach happens on foot along a timber boardwalk that crosses a gravel garden, passing through vertical slat screens before you glimpse any interior. The carport, similarly screened, sits beneath the ceramic tile roof and reads as part of the landscape fencing rather than as a garage door punched into a wall. This choreography of thresholds is deliberate: by the time you reach the covered entry passage, the garden has already told you what kind of house this is. Private, horizontal, and rooted in its planting.
Weathered timber cladding and pergolas overhead cast striped shadows onto the gravel, softening what could be a hard mineral surface. The palette of gray render, warm wood, and native grasses sets up every material relationship you will encounter inside.
The Covered Terrace as Primary Room
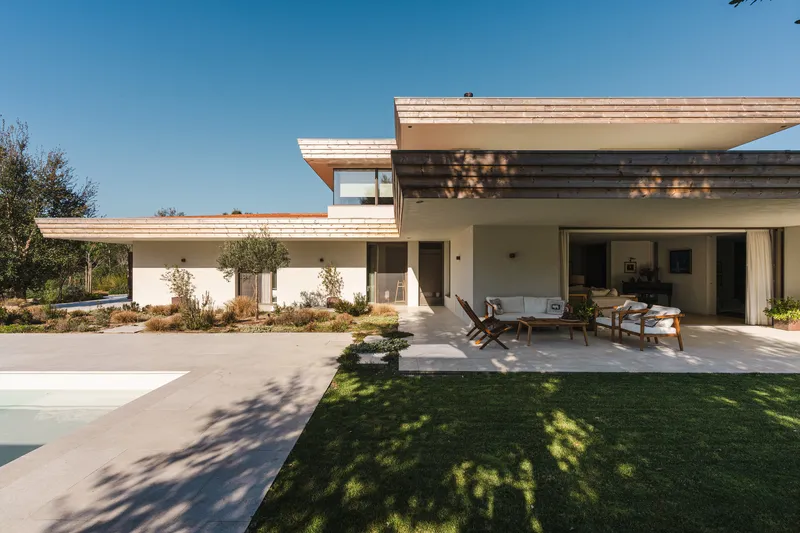
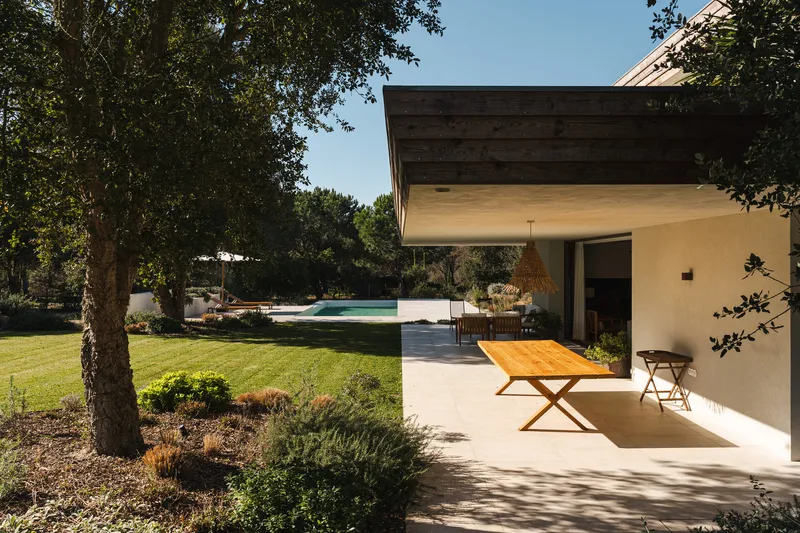
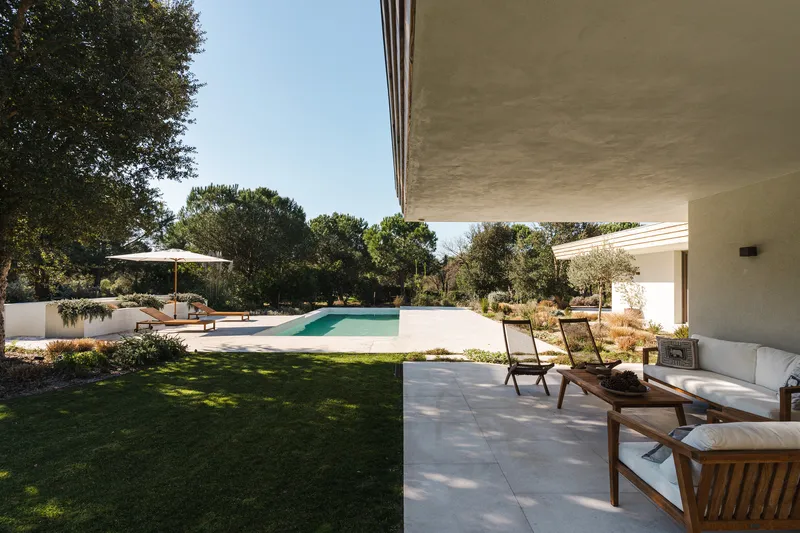
In a climate where outdoor living runs from April through October, the covered terrace functions as the house's most used room. GSS arquitectos sized it accordingly. Deep timber-lined soffits extend the roof well beyond the facade, sheltering lounge chairs, a dining table, and planted beds without blocking the southern sun at low angles. The decision to line the eaves with wooden boards rather than the same gray render as the walls gives the underside of the roof a warmth that the vertical surfaces intentionally lack.
Mature olive trees punctuate the transition from terrace to pool deck, and their canopies overlap with the roof overhangs just enough to blur where architecture ends and landscape begins. It is a calibrated informality: nothing looks random, but nothing looks rigid either.
Pool, Lawn, and the Southern Garden
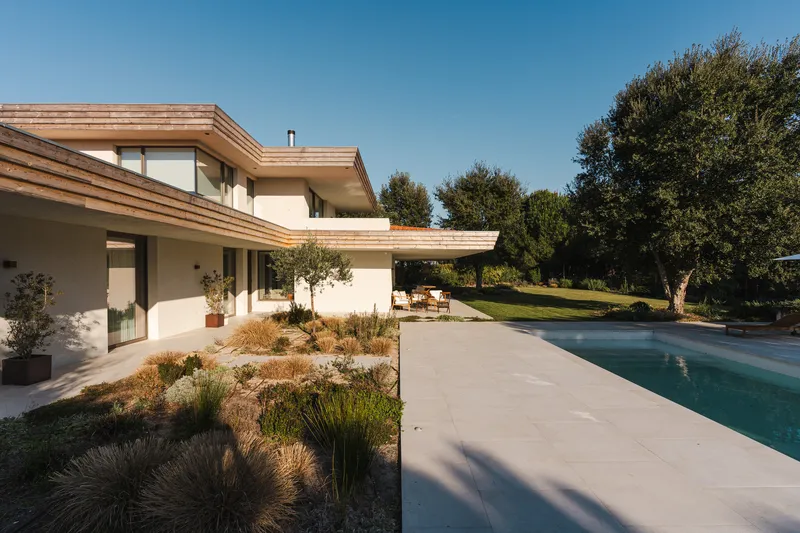
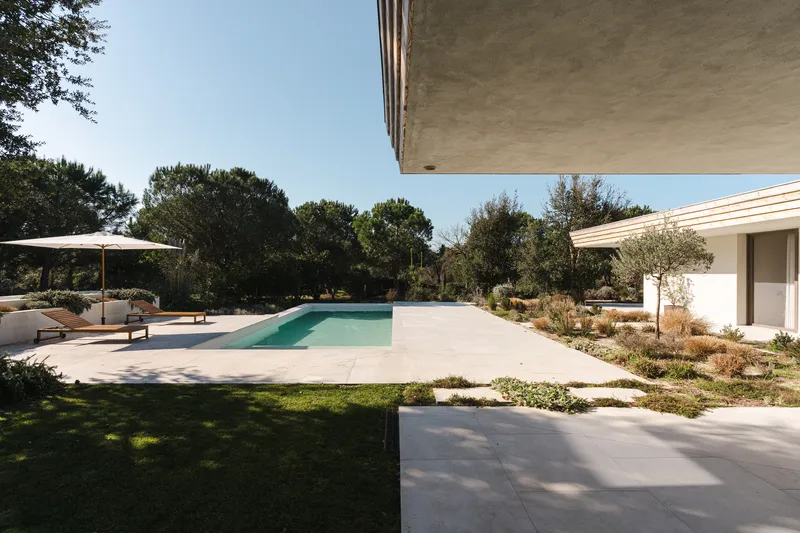
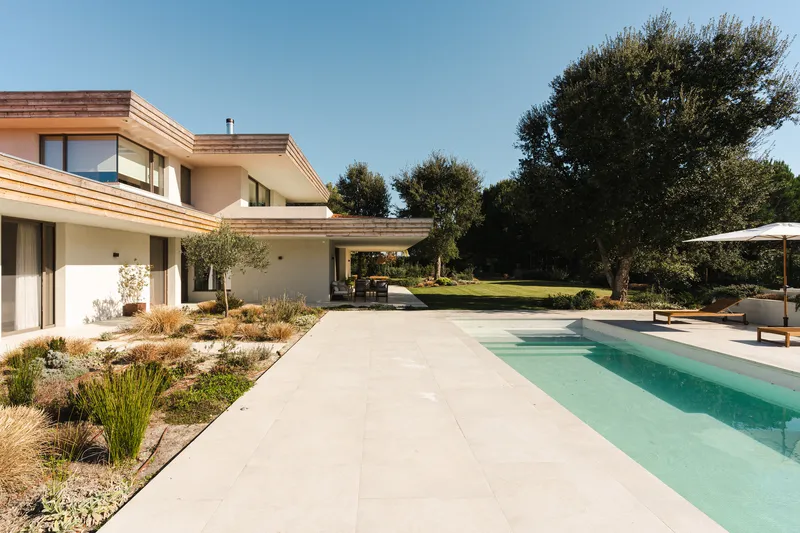
Pushing the built volume north freed the entire southern half of the lot for a single, uninterrupted garden. The pool sits at the base of the cantilevered overhangs, its turquoise surface reflecting the roof planes. Planted beds of native grasses separate the pool deck from the lawn, and a walkway threads between them, connecting the outdoor rooms laterally. The effect is sequential: terrace, planting, water, planting, grass, trees, then the open sky toward the mountains.
The landscape strategy here is not ornamental. It is structural to the experience of the house. Every bedroom on the ground floor opens directly to the south garden, making the planted strip outside each window a private threshold rather than shared scenery.
Living Spaces That Frame the Landscape
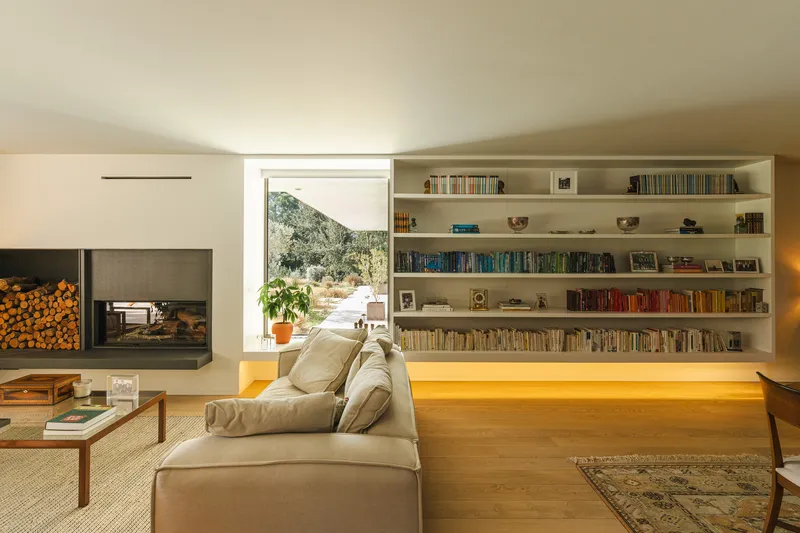
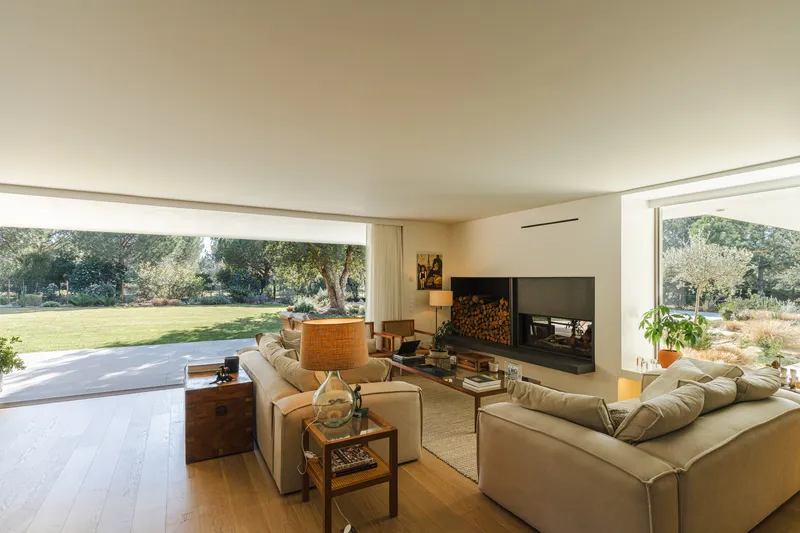
The main living room anchors the social heart of the ground floor with two devices: a fireplace flanked by stacked firewood storage, and floor-to-ceiling glazing that opens the opposite wall to the lawn. The fireplace wall doubles as a full-height bookshelf, its weight and texture counterbalancing the lightness of the glass. The room is simultaneously inward and outward looking, which is a difficult trick in a single-story volume where there is no elevated vantage point.
An entry passage lined with timber slats and an exposed wood ceiling frames the interior courtyard before you reach the living areas. The corridor does not simply connect rooms; it compresses the view so that the garden, when it finally appears through the glass, feels wider than it actually is.
Kitchen and the Working Interior
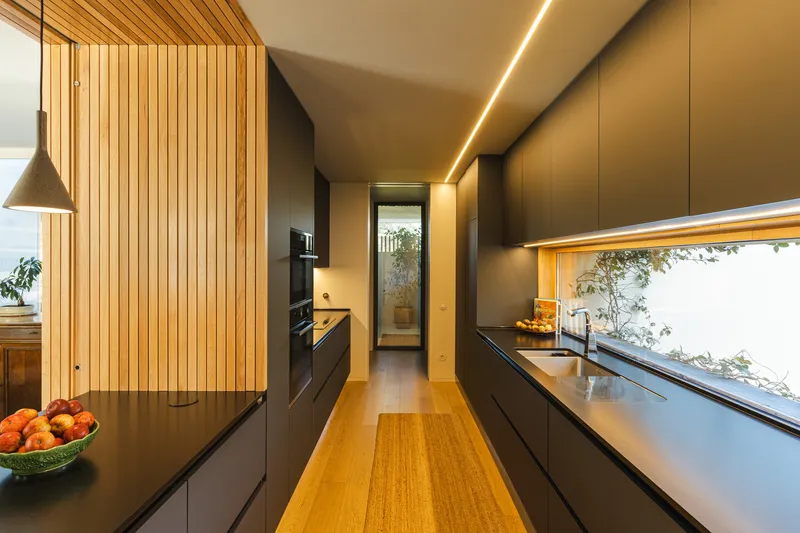
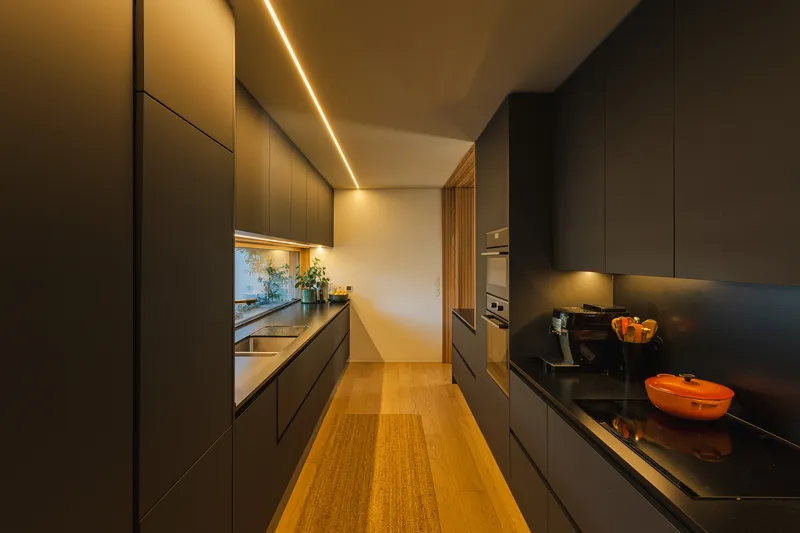
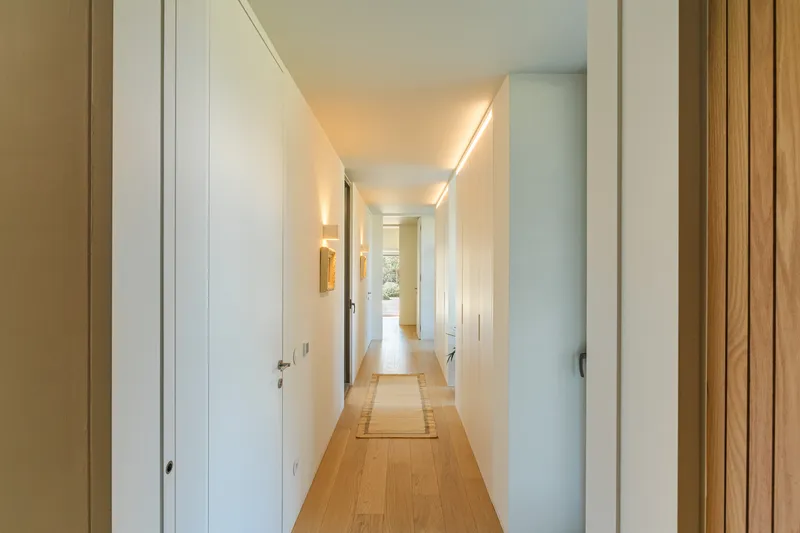
The galley kitchen runs along one side of the plan, its dark grey cabinetry receding into shadow while a horizontal window and a timber slat wall admit garden light at eye level. The choice of recessed LED strip lighting under the upper cabinets is restrained: it illuminates the countertops without washing out the warmth of the light timber flooring that runs throughout the house. A long corridor with concealed wall sconces connects the kitchen zone to the private wing, reinforcing the elongated logic of the plan.
There is a quiet discipline in these interiors. Walls are white, floors are pale timber, and color comes from the garden framed in every opening. The architects trusted the landscape to do what paint and tile cannot.
Roofscape and Elevation Logic
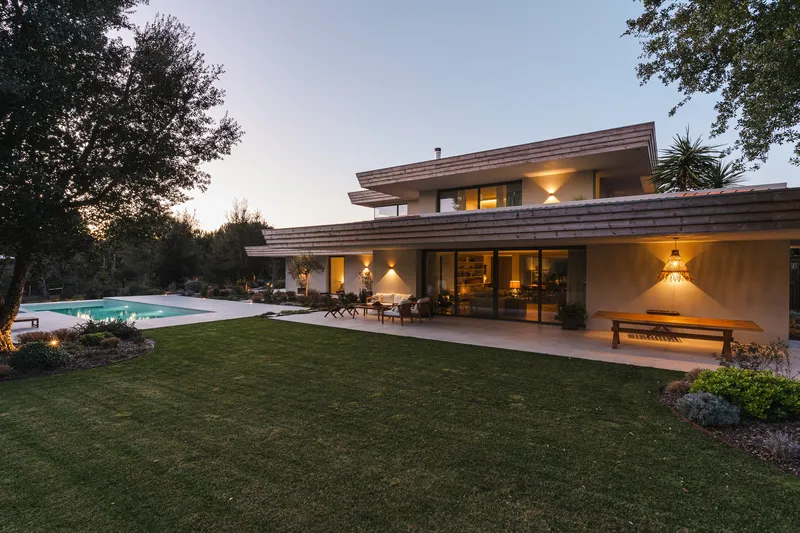
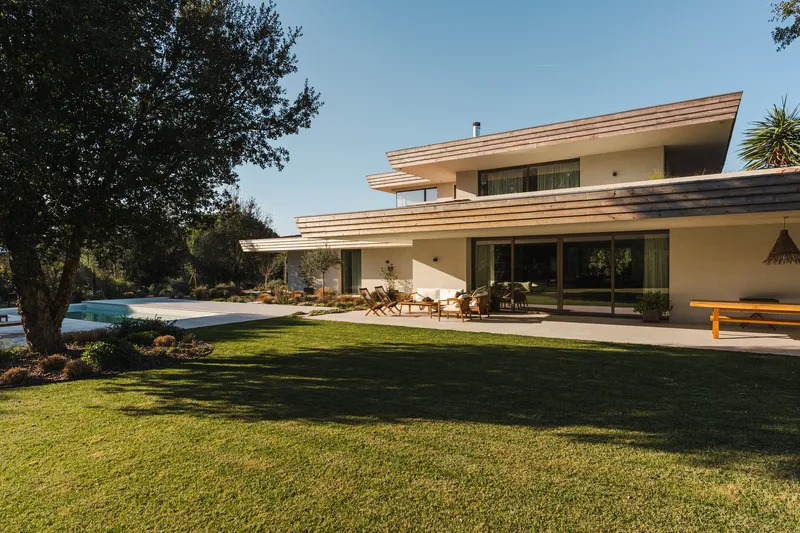
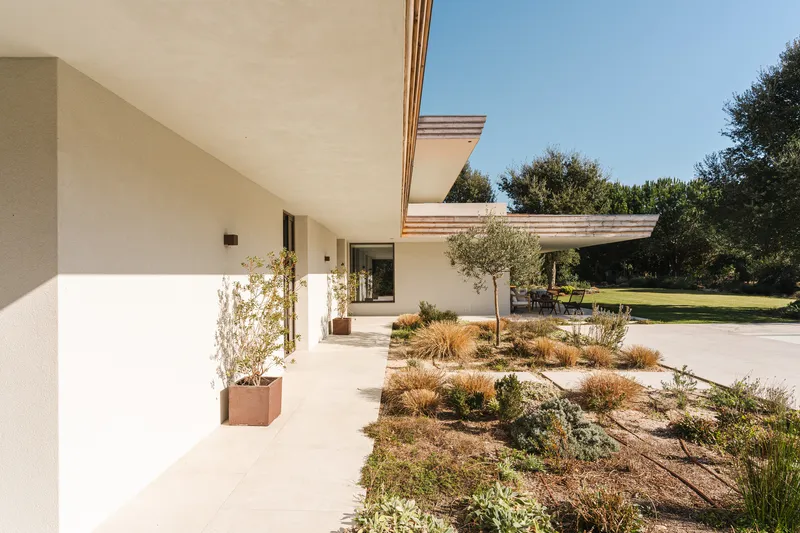
Seen from the garden at dusk, the house reveals its most legible formal move: stacked terracotta roof planes that step up from the single-story bedrooms to the two-story volume containing the master suite and reading room. The ceramic tiles are not nostalgic. They manage rainwater, reflect heat, and give the roof the visual grain that a flat membrane would lack. On the rear elevation, layered overhangs and glass walls read as horizontal bands, compressing the massing to keep the house visually low despite the upper floor.
White stucco walls at the garden level anchor the planting beds and create a base for the floating timber ceilings above. The combination of solid base and open soffit is the oldest trick in Mediterranean residential architecture, and GSS arquitectos execute it with enough precision to make it feel original.
Timber Screens and Shadow Play
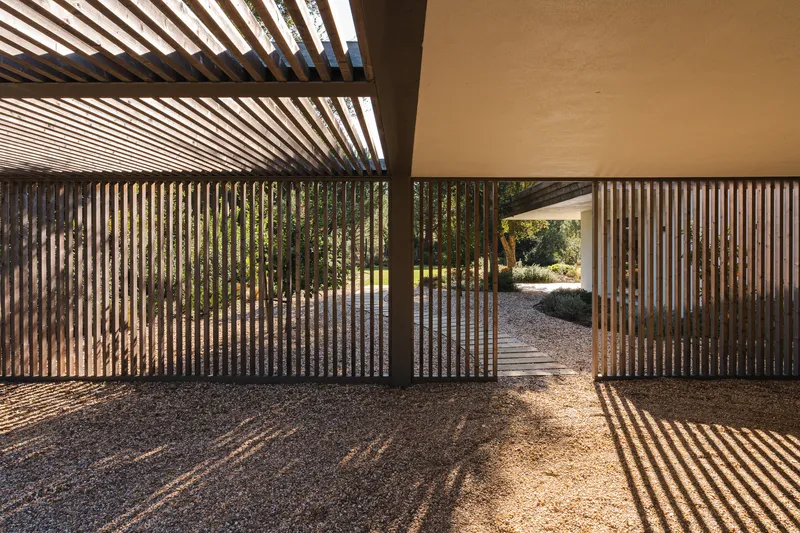
Vertical timber slat screens appear at multiple scales across the project: as boundary fencing, carport cladding, kitchen partitions, and pergola infill. When the sun hits them at an angle, they cast parallel shadow lines onto gravel and paving, creating a pattern that shifts through the day. The screens solve privacy without opacity, a useful quality on a lot surrounded by other houses. They also unify disparate elements, making fences, walls, and furniture feel like parts of a single tectonic family.
Plans and Drawings
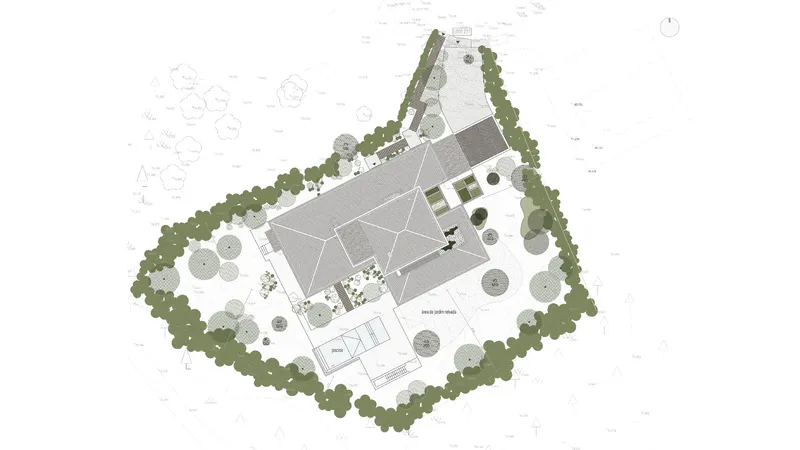
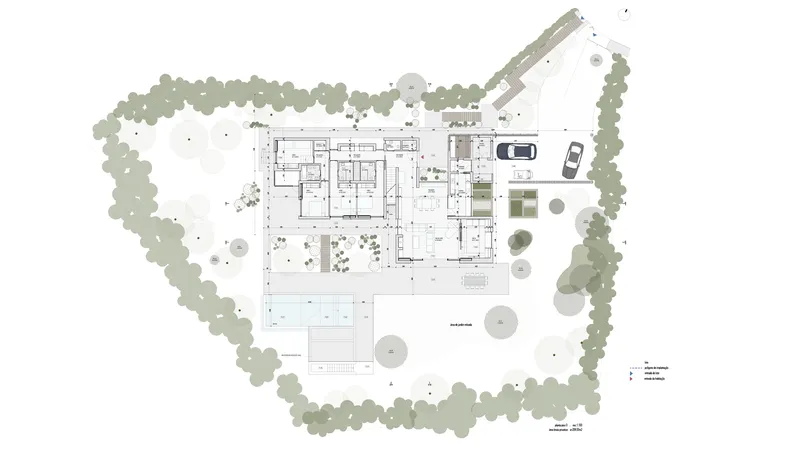
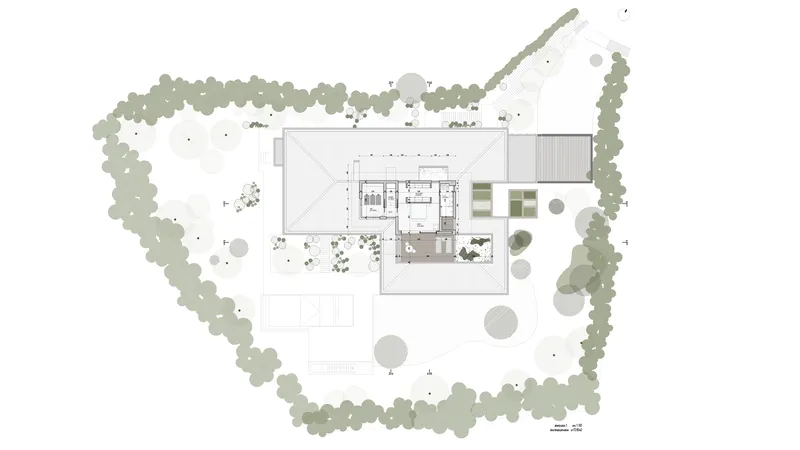
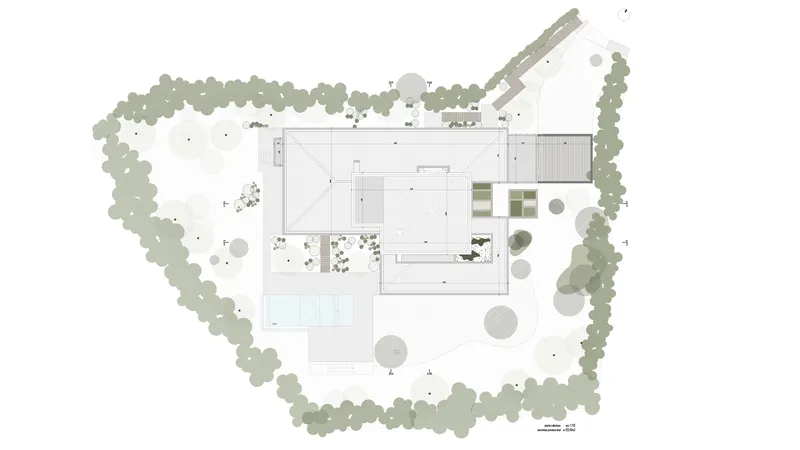

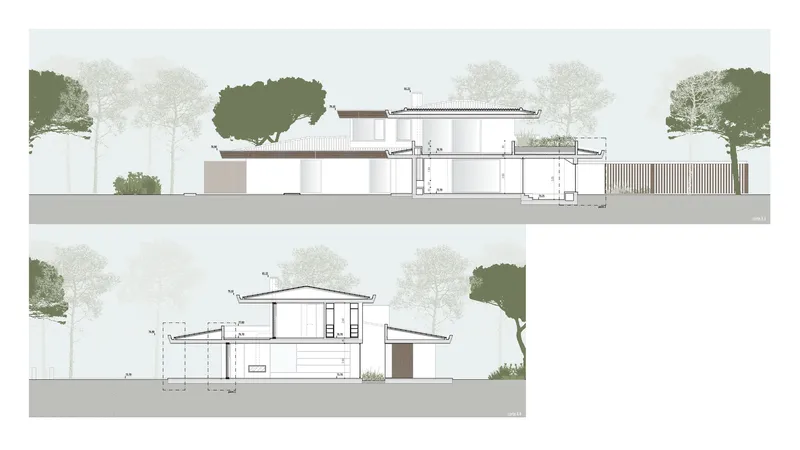
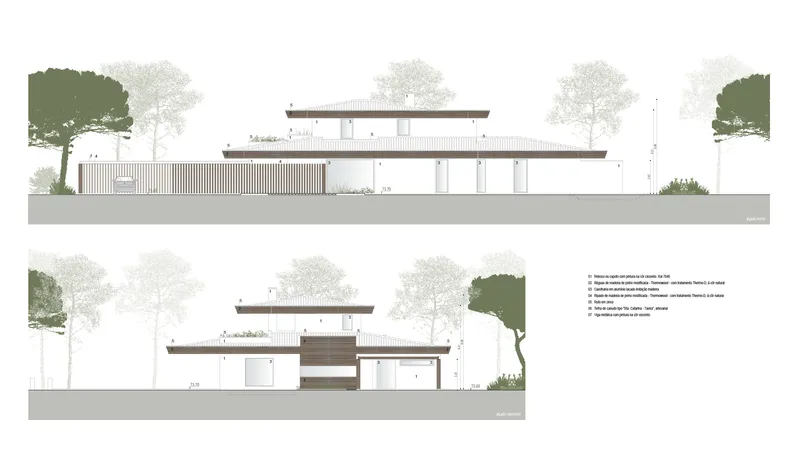
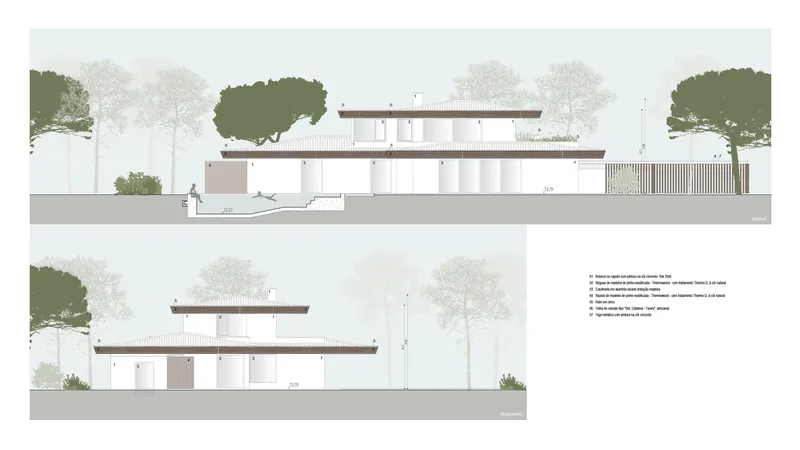
The site plan confirms the asymmetric placement: the house sits tight against the northern boundary, wrapped by a dense buffer of existing trees. Ground and first floor plans show the private wing extending westward along a single-loaded corridor, bedrooms opening south, while the social rooms cluster at the center. The upper floor is compact, holding only the master suite and a reading room, both positioned to gain a more panoramic, distanced relationship with the Arrábida landscape.
Sections reveal the split-level logic hidden by the continuous roof. The cantilevered overhangs are generous, some extending two meters or more, and the pitched planes stack at different heights to admit clerestory light where the volumes meet. Elevations confirm the horizontal reading: slatted screens, rendered walls, and tile roofs layer into bands that keep the house visually grounded despite its 357-square-meter footprint.
Why This Project Matters
The Quinta do Perú House is proof that a domestic project does not need to be experimental in form to be smart in strategy. GSS arquitectos took a familiar set of materials, a ceramic roof, rendered walls, timber screens, and organized them around a single idea: the garden is the house. By pushing the volume north and opening every room to the south, the architects made the landscape not a backdrop but a participant in daily life. That decision shapes everything from the plan to the section to the detail of the eaves.
In a region where contemporary houses often oscillate between flashy minimalism and unconvincing vernacular pastiche, this project finds a middle register that is both legible and precise. The tile roof connects to the neighborhood; the glass walls and timber screens connect to the way people actually live now. That balance, between belonging and ambition, is harder to achieve than it looks, and it is the reason the house rewards sustained attention.
Quinta do Perú House by GSS arquitectos, Quinta do Conde, Sesimbra, Portugal. 357 m², completed 2022. Photography by Bernardo Condeixa.
About the Studio
Share Your Own Work on uni.xyz
If projects like this are the kind of work you want to make, uni.xyz is a place to publish your own, find collaborators, and enter design competitions.




Popular Articles
Popular articles from the community


Riyadh For All: Intergenerational Urban Design for Active Aging in Rabat
Riyadh For All reimagines urban design in Rabat with intergenerational co-living, adaptive courtyards, and Moroccan cultural exchange today.

The Earth Pod: 3D Printed Homes for Resilient Refugee Communities
The Earth Pod reimagines refugee housing through 3D printed homes made from clay, combining resilience, self-sufficiency, and rapid shelter.

Hill & Cross Opera: Sculptural Opera House Architecture Shaped by Tallinn’s Landscape and Identity
Hill & Cross Opera reimagines opera house architecture in Tallinn through its sculptural hill, civic plaza, glass wave and a luminous cross.

Co-Life: Senior Housing Design That Reconnects Older Adults With the City
Co-Life reimagines senior housing design through healing gardens, shared streets, workshops, and a sustainable community across generations.


Similar Reads
You might also enjoy these articles

Bao Huynh Watercolor Atelier: A Serene Art Retreat in Hội An
Bao Huynh Watercolor Atelier in Hội An blends multifunctional art spaces, sustainable design, local materials, and family-friendly living in a serene environment.

Atelier Macri Concept Store Interior Design by CASE-REAL
Atelier Macri store features a "ko" counter, walnut wood details, cork displays, blending retail, gallery, and seamless customer experiences.

Manuel Vargas Izquierdo Stadium and High-Performance Sports Center: Architectural Excellence in Jalpa de Méndez
The Manuel Vargas Izquierdo Stadium blends sustainable design, inclusive sports facilities, and cultural-inspired architecture, revitalizing Jalpa de Méndez’s public spaces.

KAKR Buluh Awar Hall: Revitalizing Community and Ecology Through Bamboo Architecture
Community built bamboo hall revitalizes Buluh Awar village, empowering youth, restoring ecology, celebrating vernacular craftsmanship through sustainable architecture and culture.




Comments (0)
Please login or sign up to add comments
No comments yet. Be the first to comment!