

Guangzhou Third Children’s Palace: A Landmark of Cultural and Educational Architecture in Huangpu District, Guangzhou
Guangzhou Third Children’s Palace combines playful design and multifunctional education spaces, enriching children’s learning and urban culture in Huangpu.


Located in the vibrant cultural heart of Huangpu District, Guangzhou, the Guangzhou Third Children’s Palace stands as a prominent example of innovative educational and public architecture. Designed by the Guangzhou Urban Planning & Design Survey Research Institute, this landmark project spans an impressive 29,000 square meters of floor space within a 28,000 square meter site, completed in 2020. It serves as a core building in the regional science education zone, creating a dynamic urban cluster alongside the adjacent sports center, public library, and other civic facilities.
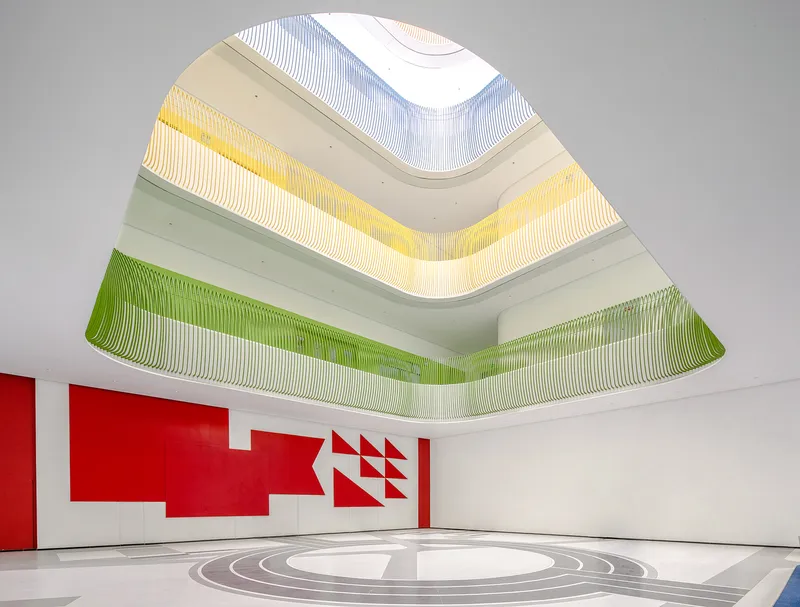

Architectural Design and Urban Integration
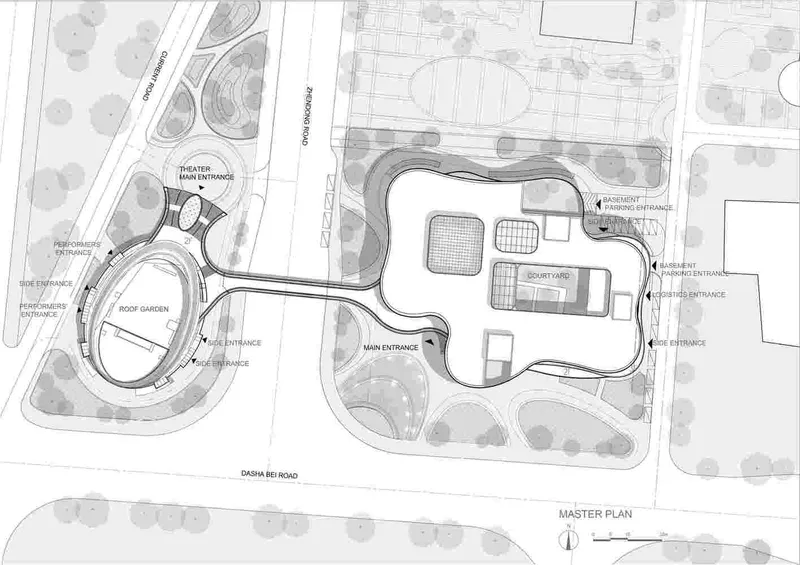
The complex features five stories above ground plus a basement level, rising to a total height of 27 meters. The design is composed of two main structures: the primary teaching building and a 450-seat theater, connected seamlessly by an elevated air corridor. This connection enhances pedestrian flow and contributes significantly to the activation of urban public spaces, revitalizing the cultural landscape of Huangpu District.
By thoughtfully conforming to the site's natural topography, the architects created a fluid “citizens’ corridor,” linking the buildings while ensuring accessibility and interaction. The Children’s Palace is strategically positioned on the west, with the theater on the east, achieving a balanced and iconic presence on the city skyline. This spatial arrangement encourages a cohesive urban interface that blends functionality with a strong visual identity.
Multifunctional Spaces for Children’s Education and Activities
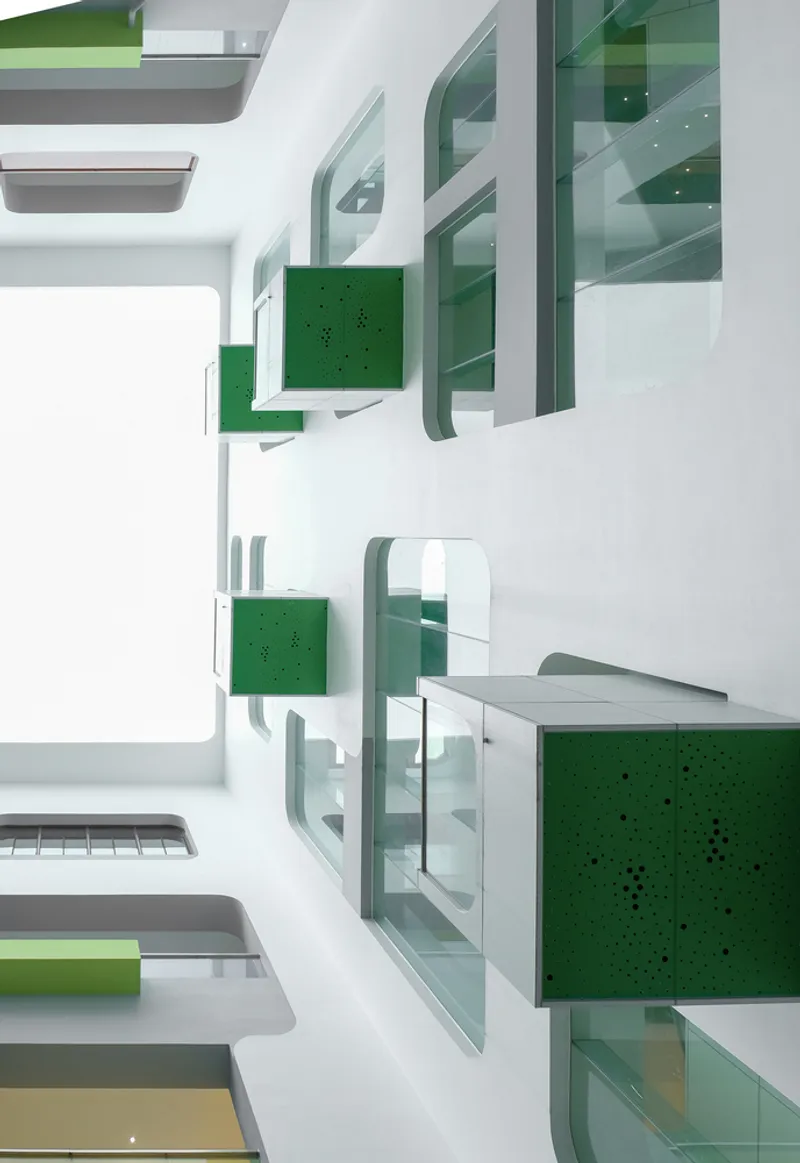
The Guangzhou Third Children’s Palace integrates a rich variety of educational and recreational programs. It supports young pioneers’ activities, children’s science education, experiential learning, aesthetic appreciation, and sports, creating versatile spaces that encourage holistic development. The building is designed not only as a place of learning but also as an engaging environment where children can explore creativity, imagination, and social interaction.
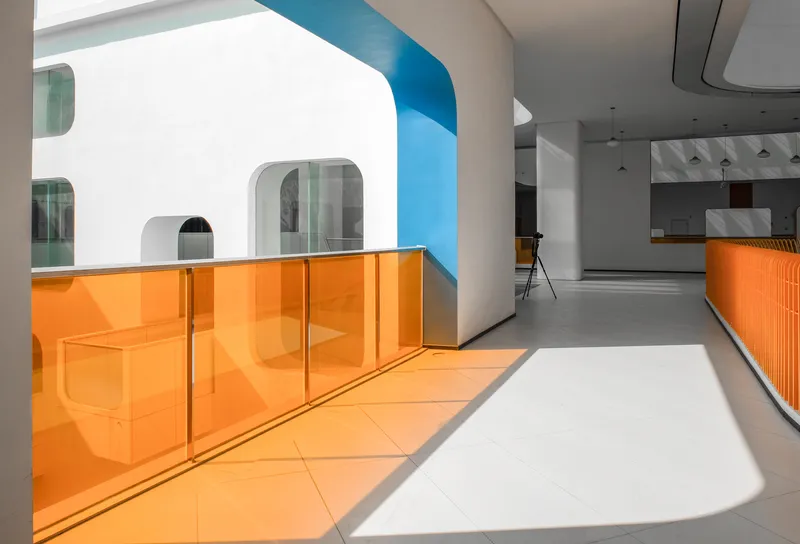
Innovative and Playful Architectural Features
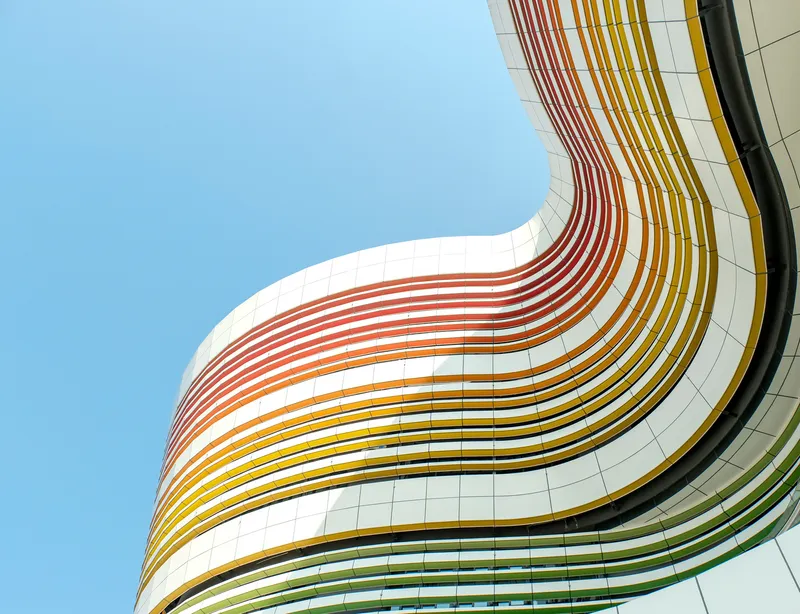
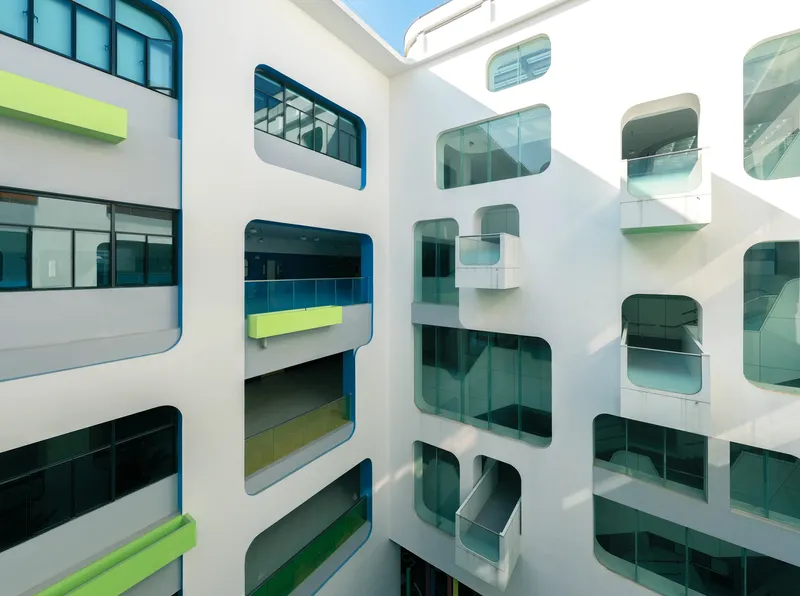
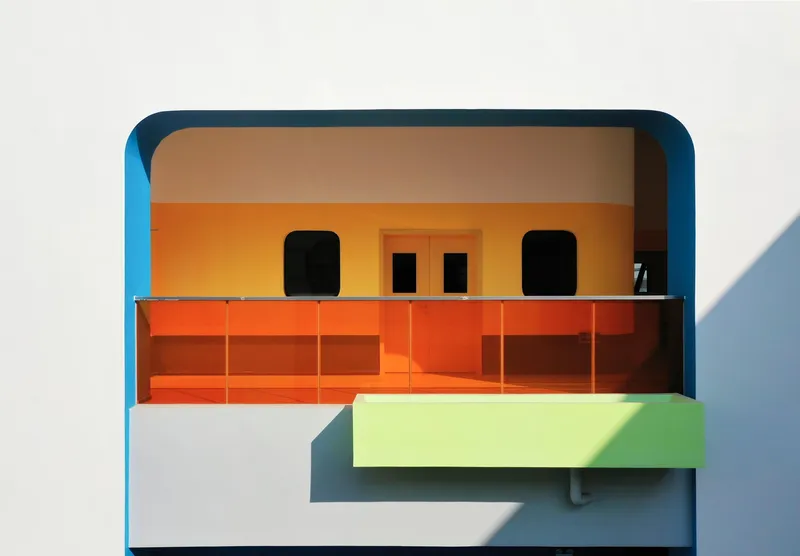
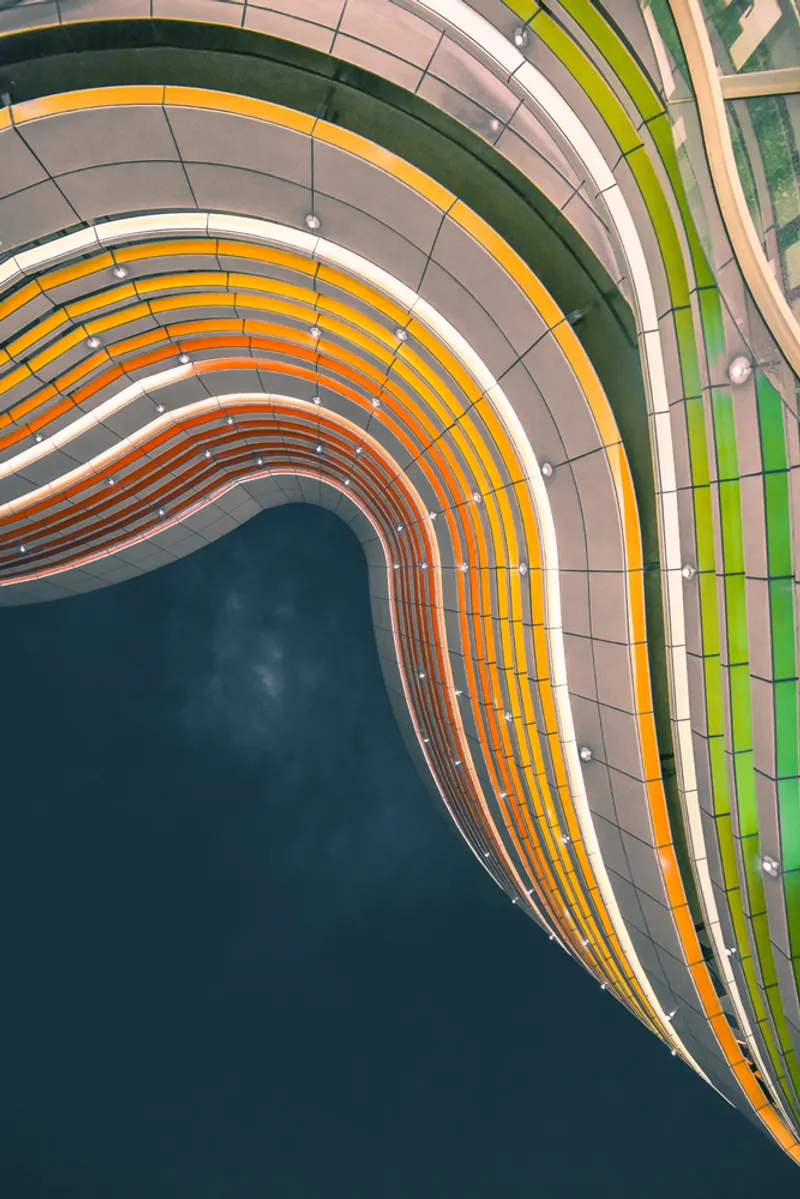
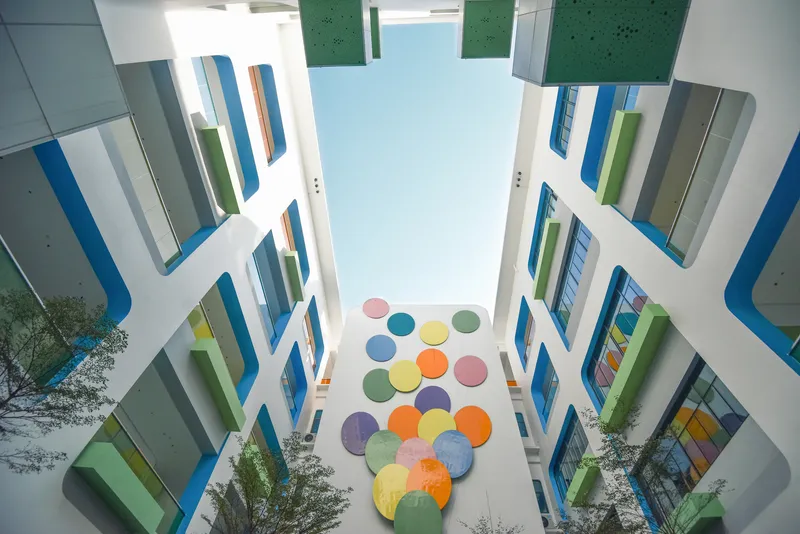
The building’s exterior boasts a free-flowing, cloud-inspired form, softened by colorful horizontal louvers that resemble petals—creating a dynamic facade that changes appearance from different viewpoints. This playful and flexible design approach mirrors the spirit of childhood, bringing vitality and energy to the urban fabric.
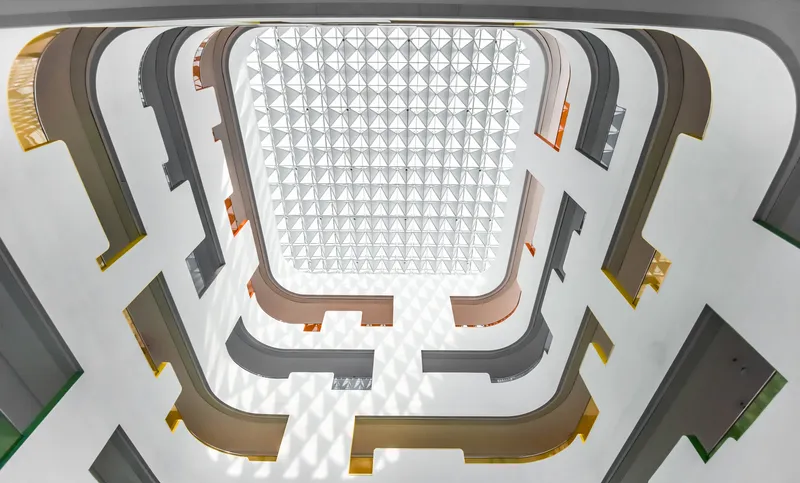
Inside, the theme of “making the building fun” is reflected through design elements inspired by classic children’s games such as tangram puzzles, Rubik’s cubes, magic rulers, jumping planes, and gyroscopes. These playful motifs appear throughout the interior and landscape—from walls and floors to ceilings—transforming the entire environment into a vibrant playground that welcomes children as friends of the building.
Landscape and Outdoor Experience
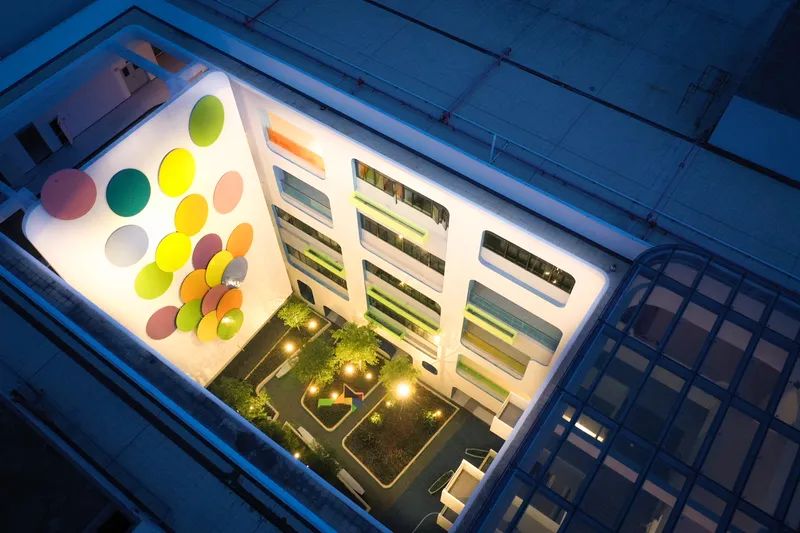
The main garden serves as a natural sanctuary where children can freely explore and enjoy the outdoors. Featuring a large-scale balloon wall and varied mini-platforms at multiple heights, the courtyard is an immersive universe full of wonder and discovery, supporting physical activity and social interaction in a safe and inspiring setting.
Sustainability and Cost Efficiency
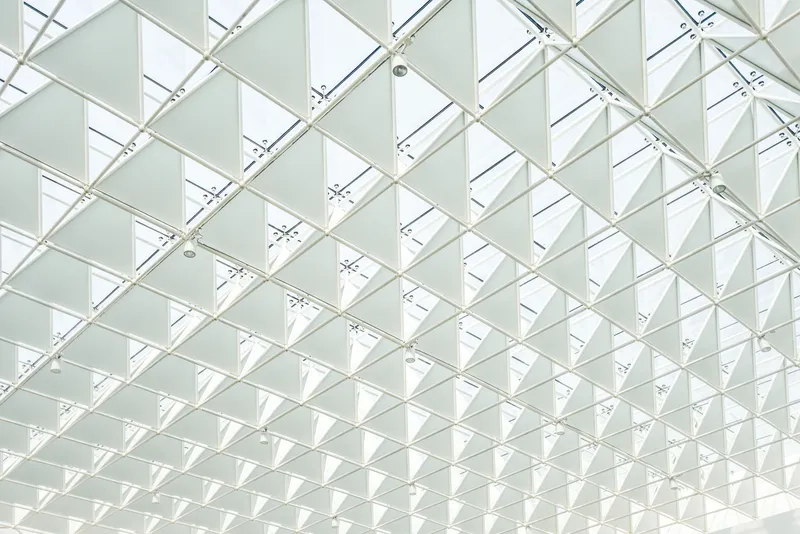
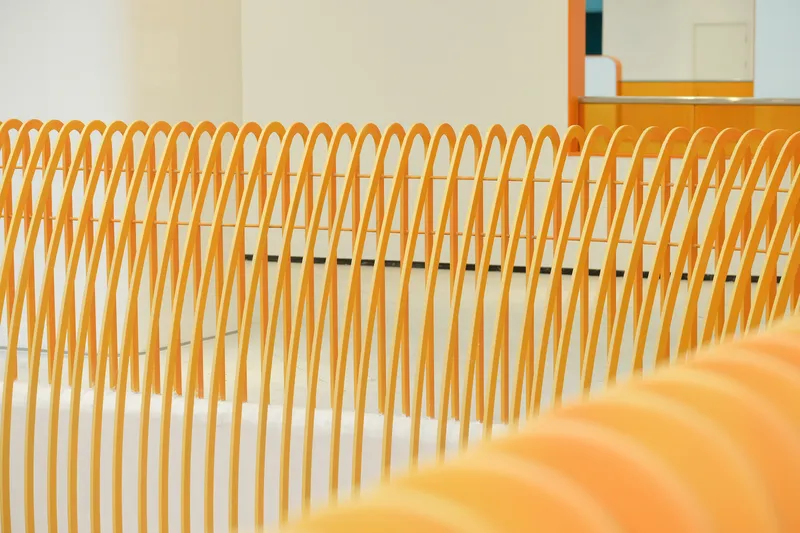
With a commitment to quality and economic efficiency, the design team prioritized sustainable materials and cost-effective solutions without compromising aesthetic appeal. Notably, the project’s unilateral construction cost is approximately 25% lower than comparable buildings in China. Innovations such as the patented “sailing light shed” and the rainbow-colored railing enhance both function and design, showcasing China’s leading edge in architectural innovation.
Cultural Significance and Lingnan Architectural Heritage
Rooted in the cultural context of the Lingnan region, the Guangzhou Third Children’s Palace embodies a pragmatic yet imaginative approach to public space design. It respects local architectural traditions while pushing the boundaries of creativity, fostering a learning environment that stimulates young minds and enriches community life.




Popular Articles
Popular articles from the community


Hill & Cross Opera: Sculptural Opera House Architecture Shaped by Tallinn’s Landscape and Identity
Hill & Cross Opera reimagines opera house architecture in Tallinn through its sculptural hill, civic plaza, glass wave and a luminous cross.

Co-life: Sustainable Architecture for Age-Friendly Community Living
Co-life reimagines sustainable architecture for seniors through courtyards, rammed earth, shared gardens, and spaces designed for belonging.

The Earth Pod: 3D Printed Homes for Resilient Refugee Communities
The Earth Pod reimagines refugee housing through 3D printed homes made from clay, combining resilience, self-sufficiency, and rapid shelter.

Co-Life: Senior Housing Design That Reconnects Older Adults With the City
Co-Life reimagines senior housing design through healing gardens, shared streets, workshops, and a sustainable community across generations.


Similar Reads
You might also enjoy these articles


Hodi-Mandai Geram
Project Function: Preservation and revitalization of the Intangible heritage and socio-spatial identity of the Hodi by Housing, Cultural Memory Center, Sacred Grove, landscape, local tourism economy


Olio Towers: A Mid-Rise for Performers That Fuses Housing, Rehearsal, and Stage
Located blocks from Houston's Theater District, this modular tower stacks living units around a central performance atrium.

Oasis: Modular Green Housing Carved into Dhaka's Urban Fabric
A shortlisted Plugin Housing entry reclaims unauthorized settlements in Dhaka with stepped concrete volumes, green roofs, and ventilation-driven design.

Black Hole: A Floating Megastructure for the Post-Physical Era
Emiliano Mazzarotto envisions a spherical, self-scaling arena where e-sports, digital hotels, and holographic stadiums replace traditional public space.


Explore Educational Building Competitions
Discover active competitions in this discipline



Challenge to design public laboratory


Challenge to reimagine the Iron Throne


Photograph architecture without architects


Illustrate the lost glory of Angkor Wat - Render Challenge
Comments (0)
Please login or sign up to add comments
No comments yet. Be the first to comment!