
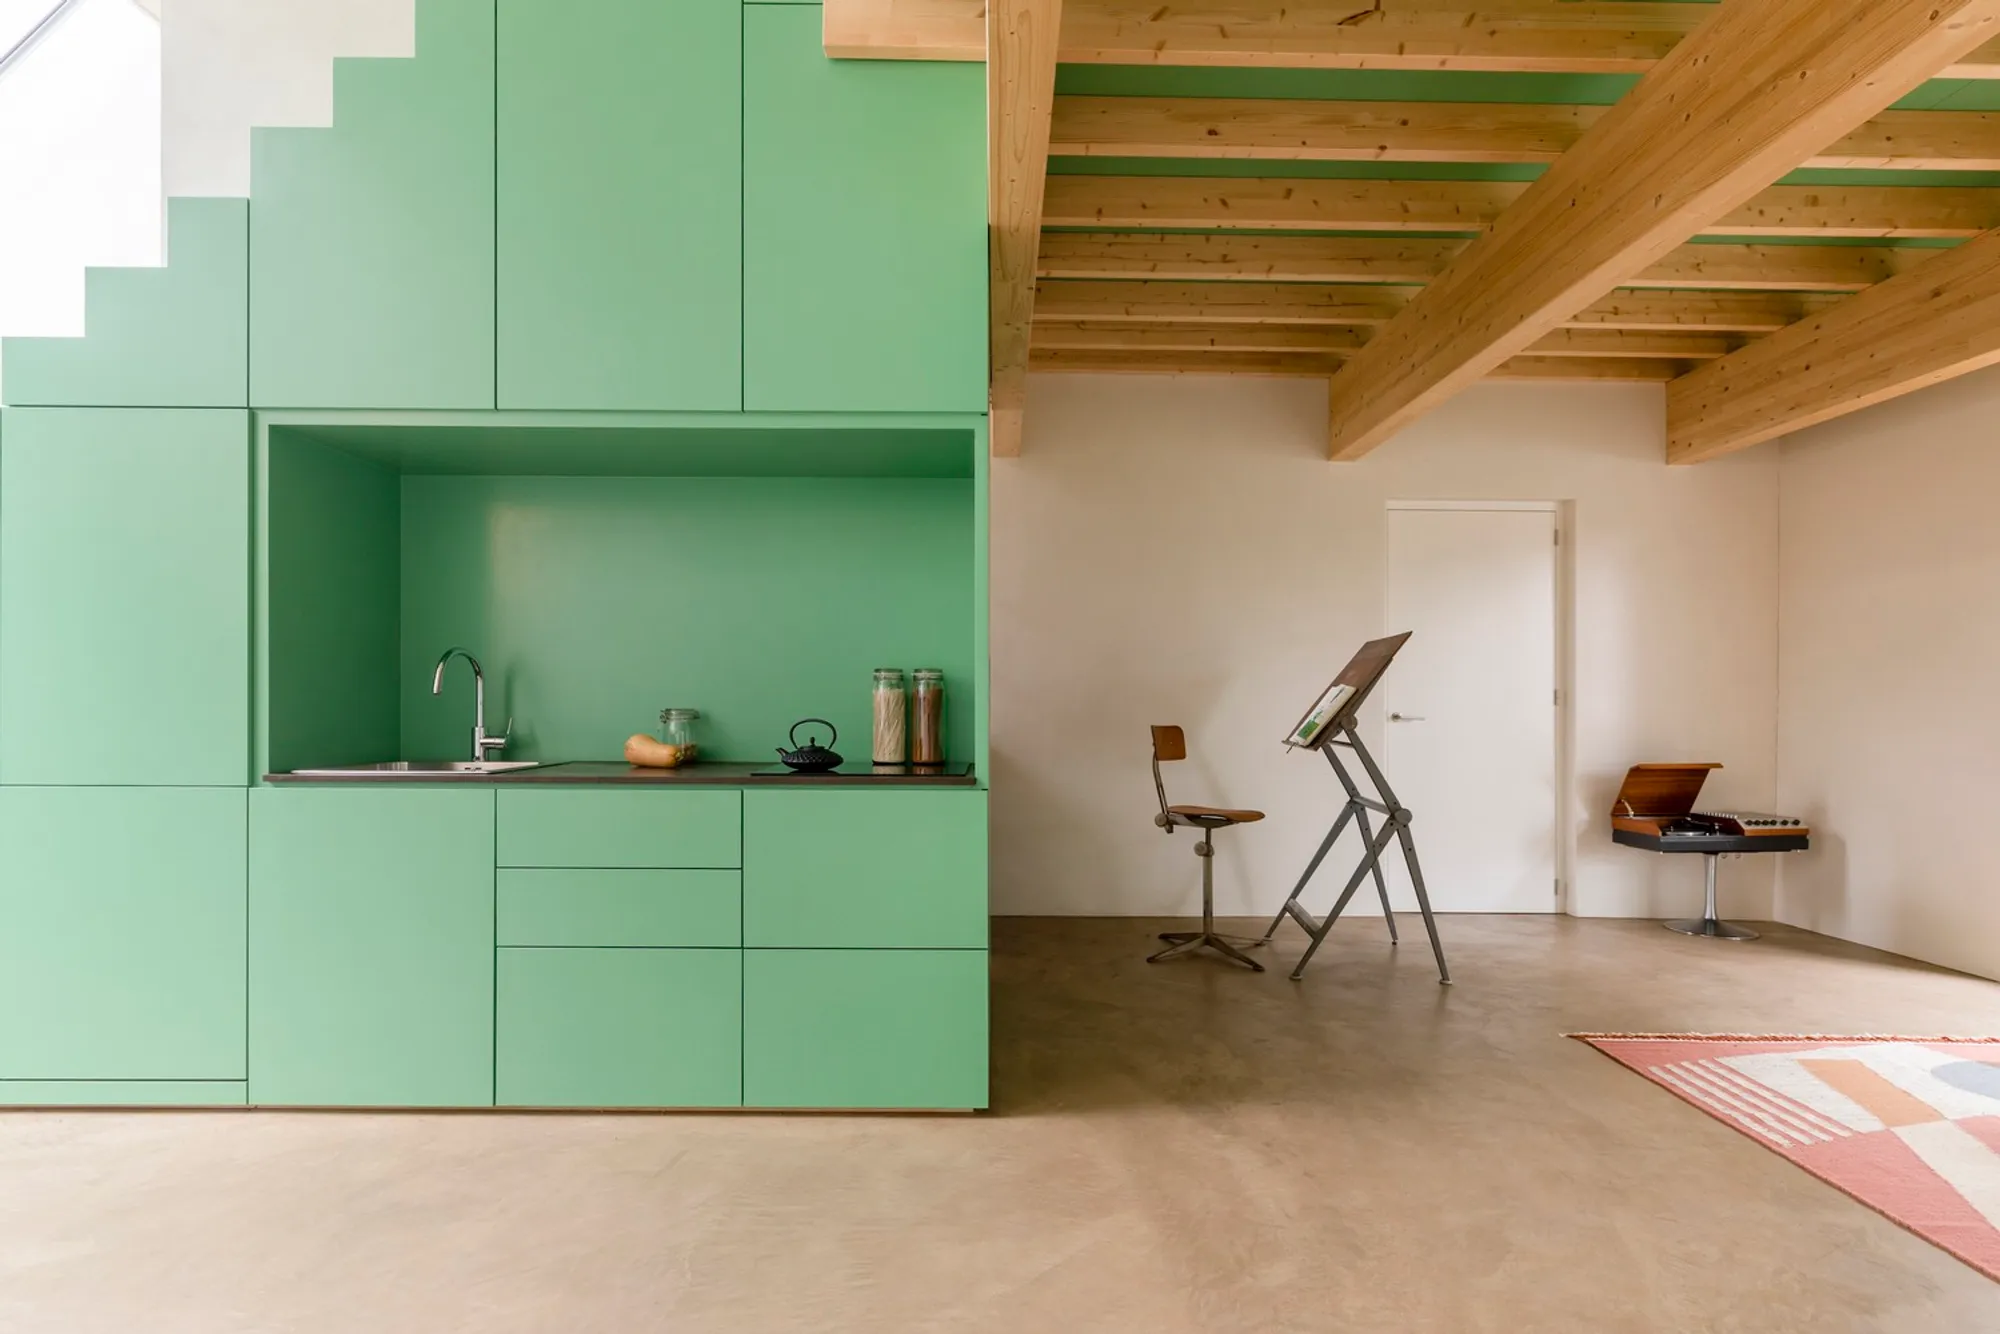
Guesthouse and National Monument by De Nieuwe Context: Preserving Artistic Legacy with Contemporary Design
The Guesthouse and National Monument in Bunde preserves Daan Wildschut’s studio, blending historic stained-glass inspiration with sustainable, warm, contemporary residential design.


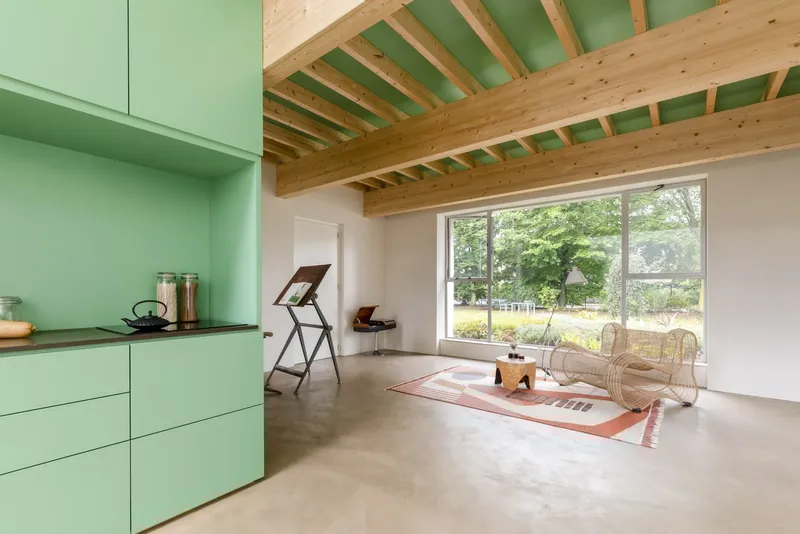
Located in Bunde, The Netherlands, the Guesthouse and National Monument by De Nieuwe Context is a stunning example of adaptive reuse in residential architecture. Originally the studio of renowned stained-glass artist Daan Wildschut (1913 to 1995), the project carefully balances historical preservation with modern living requirements. Covering an area of 362 m² and completed in 2022, the renovation highlights light, color, and materiality, core elements inspired by Wildschut’s artistic legacy.
Preserving Artistic Heritage in a Modern Context
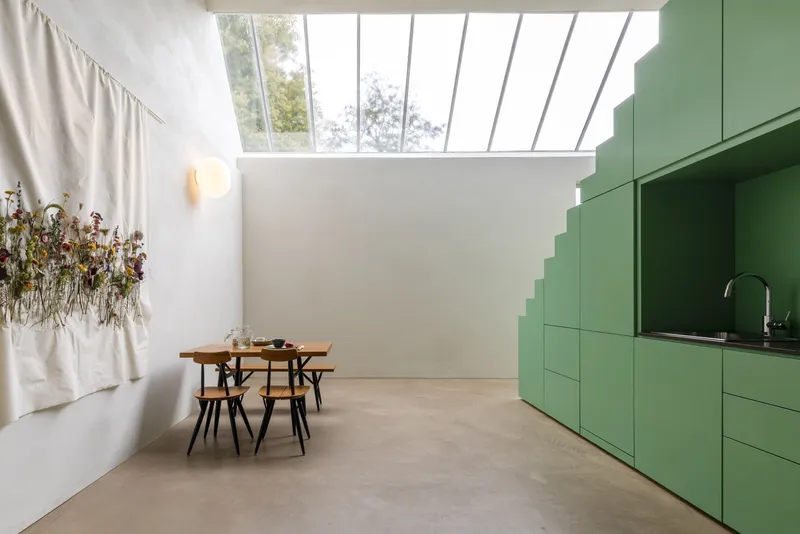
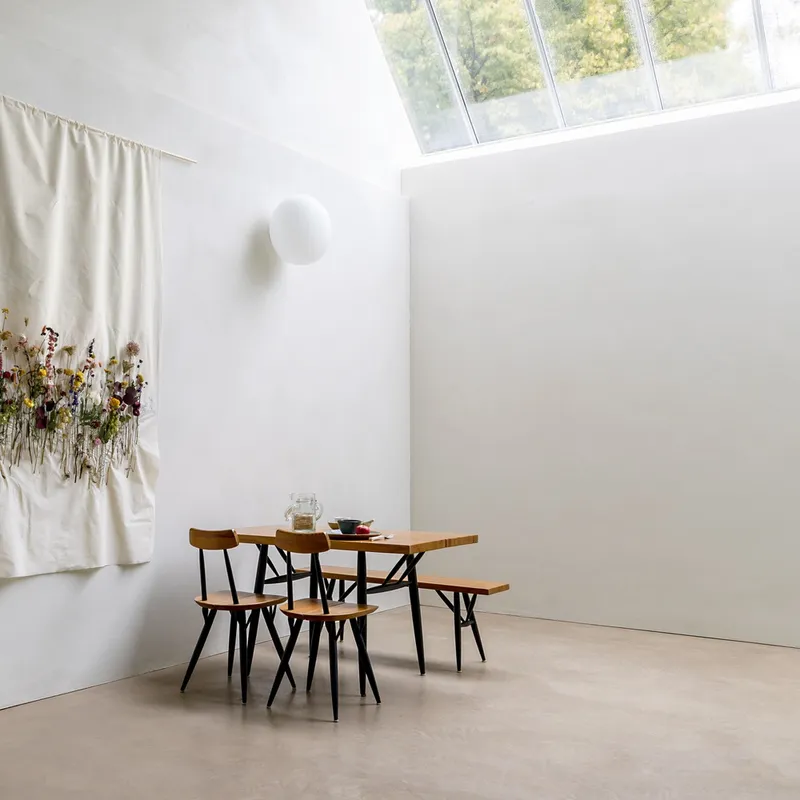
The design maintains the open character of Wildschut’s original studio, respecting the building’s historical and cultural significance. Contemporary interventions enhance functionality without compromising the original spirit. Natural light floods the interiors, emphasizing a vibrant interplay of colors, a subtle homage to the stained-glass artistry that once defined the space.
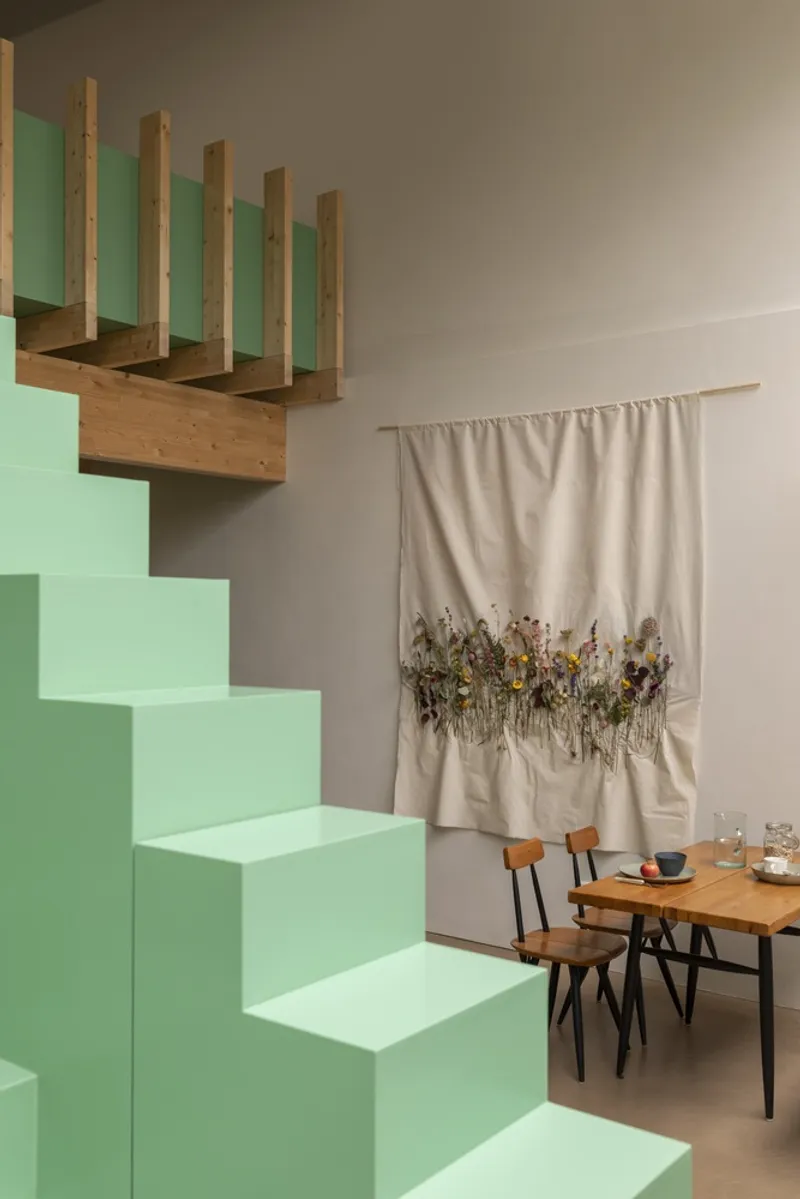
Warmth Through Wood and Ecological Materials
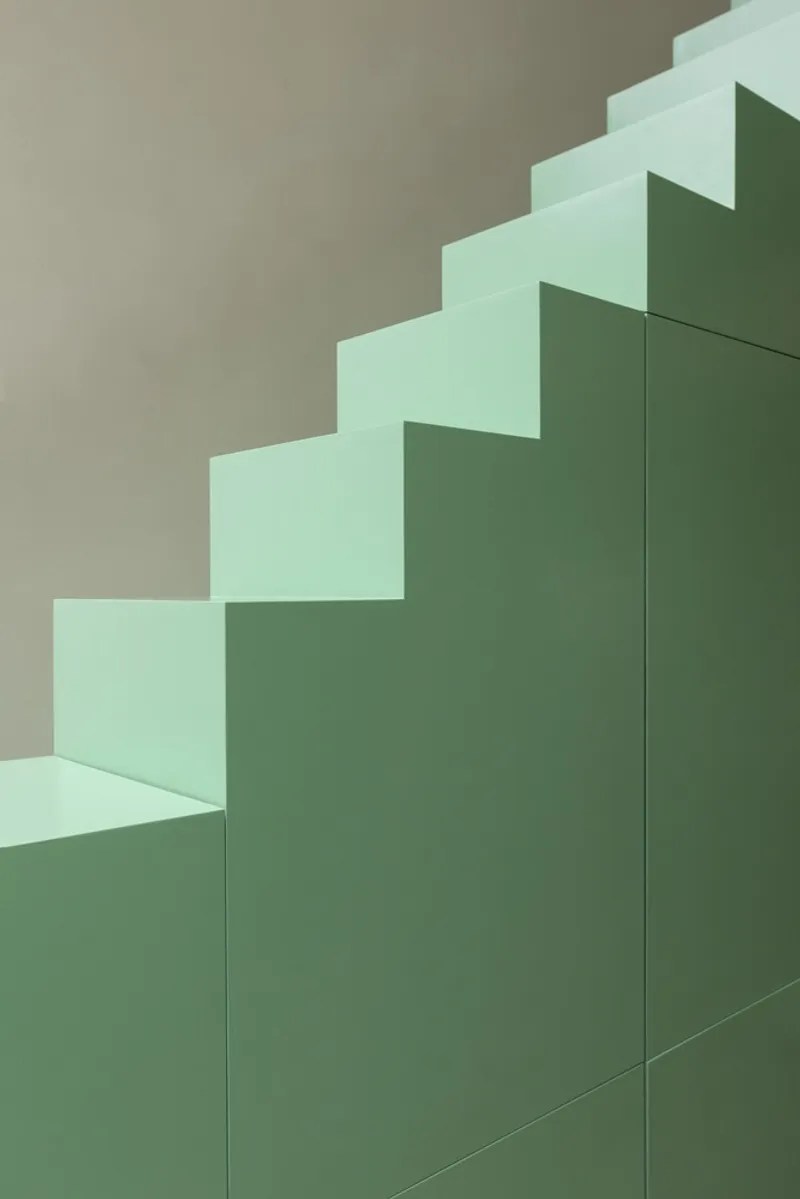
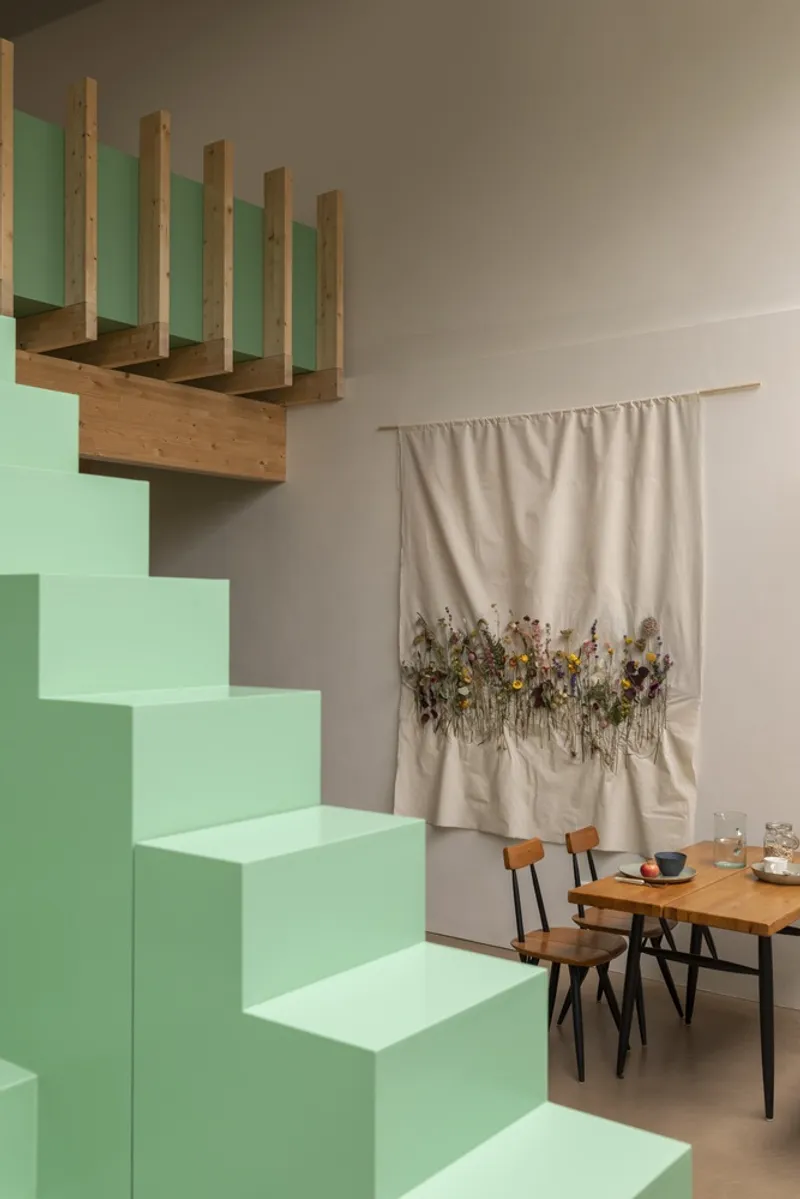
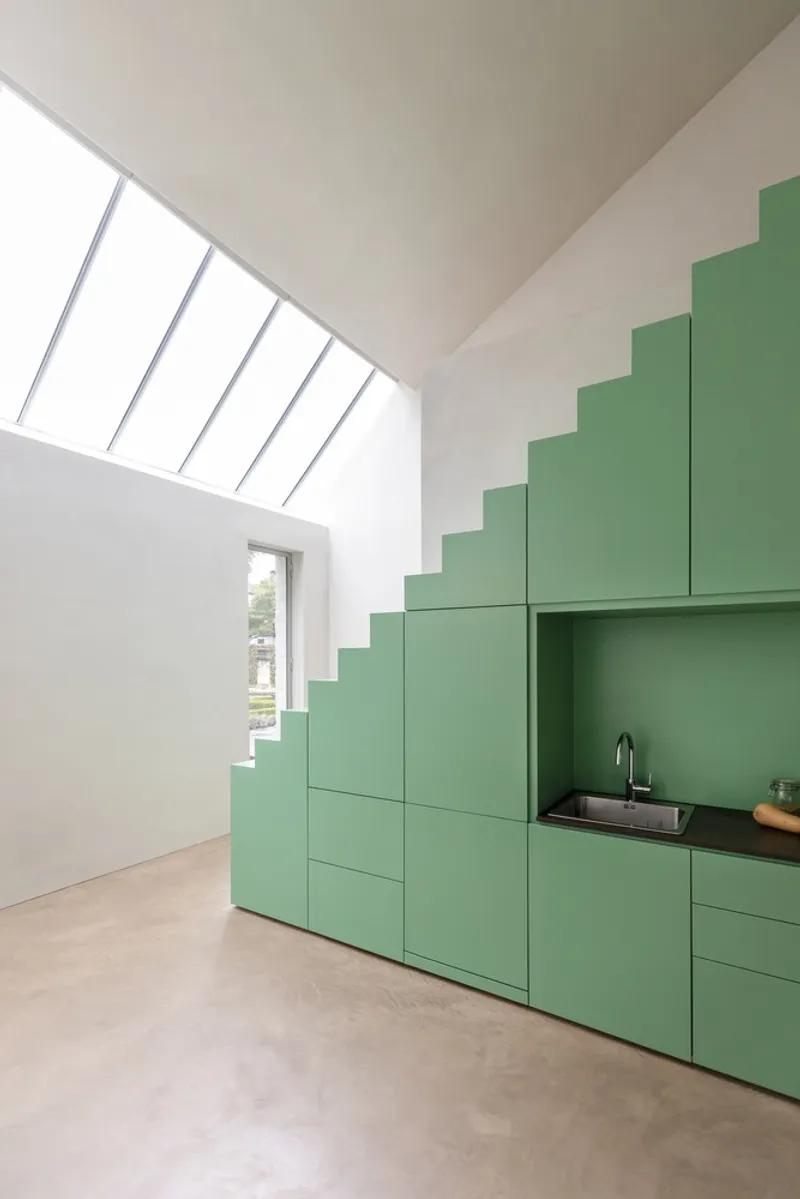
At the heart of the guesthouse is the striking green stairwell, which doubles as functional storage while providing visual continuity between floors. The use of wooden elements throughout the interiors creates warmth, softness, and an inviting atmosphere, ensuring that the large open spaces feel both comfortable and intimate.
The project also emphasizes sustainable design, incorporating ecological raw materials in plasterwork, sheet materials, and paints. These choices improve indoor air quality and create a naturally pleasant indoor climate, aligning with modern expectations of comfort, sustainability, and health-conscious living.

Functional and Aesthetic Interiors
The guesthouse features thoughtfully designed areas, including a modern kitchen with high-quality fixtures, integrating products from Grohe, Claytec, FLOS, Gutex, and Sikkens. Every design decision is intentional, combining functionality with aesthetic refinement, demonstrating a seamless blend of historic preservation and contemporary residential architecture.
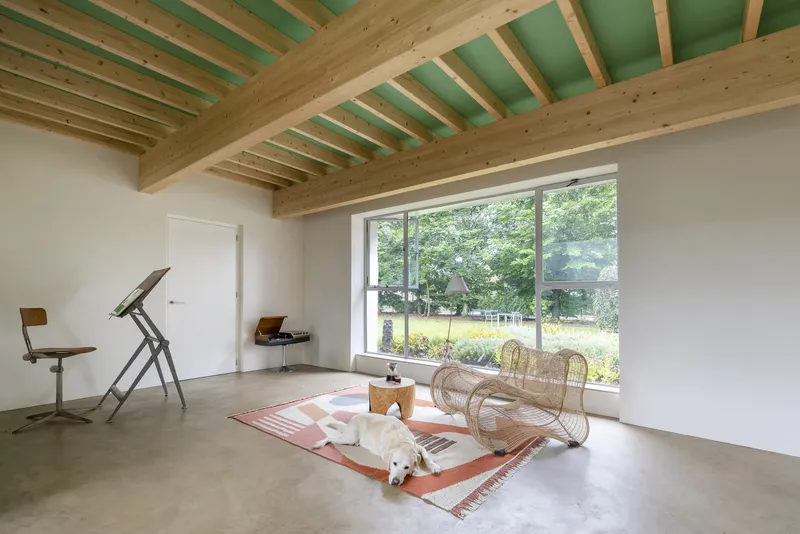
A Dialogue Between Past and Present
By preserving the essence of Daan Wildschut’s studio while introducing modern interventions, De Nieuwe Context achieves a sensitive balance between heritage and innovation. The result is a guesthouse that is at once functional, sustainable, and visually inspiring, allowing visitors to experience both history and contemporary comfort.
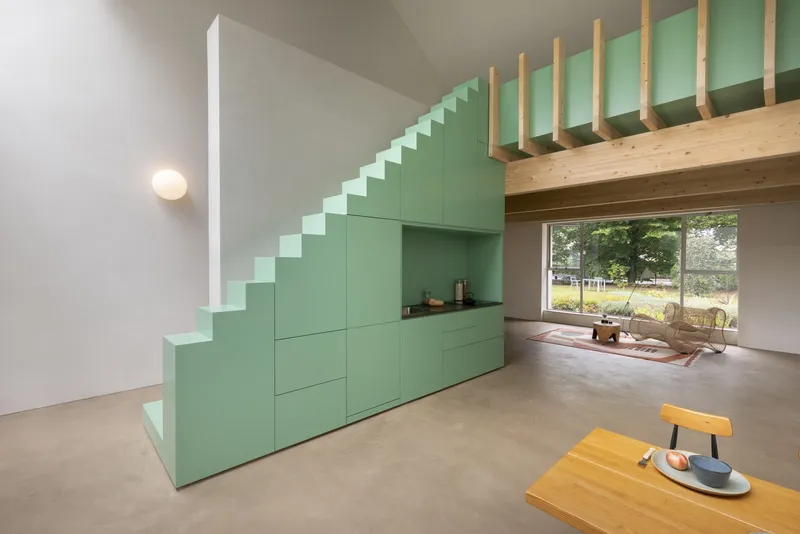

All photographs are works of Blickfänger



Popular Articles
Popular articles from the community


Hill & Cross Opera: Sculptural Opera House Architecture Shaped by Tallinn’s Landscape and Identity
Hill & Cross Opera reimagines opera house architecture in Tallinn through its sculptural hill, civic plaza, glass wave and a luminous cross.

The Ocean Hive: Sustainable Architecture for a Self-Sufficient Civilization at Sea
The Ocean Hive imagines sustainable architecture at sea, where modular habitats, algae, wave power and ocean waste sustain a growing colony.

Riyadh For All: Intergenerational Urban Design for Active Aging in Rabat
Riyadh For All reimagines urban design in Rabat with intergenerational co-living, adaptive courtyards, and Moroccan cultural exchange today.

Lunar Spiral: Space Architecture Shaped by the Mathematics of the Universe
Lunar Spiral reimagines space architecture through Fibonacci geometry, lunar regolith, levitating habitats, and self-sustaining Moon living.


Similar Reads
You might also enjoy these articles


Hodi-Mandai Geram
Project Function: Preservation and revitalization of the Intangible heritage and socio-spatial identity of the Hodi by Housing, Cultural Memory Center, Sacred Grove, landscape, local tourism economy


Olio Towers: A Mid-Rise for Performers That Fuses Housing, Rehearsal, and Stage
Located blocks from Houston's Theater District, this modular tower stacks living units around a central performance atrium.

Oasis: Modular Green Housing Carved into Dhaka's Urban Fabric
A shortlisted Plugin Housing entry reclaims unauthorized settlements in Dhaka with stepped concrete volumes, green roofs, and ventilation-driven design.

Black Hole: A Floating Megastructure for the Post-Physical Era
Emiliano Mazzarotto envisions a spherical, self-scaling arena where e-sports, digital hotels, and holographic stadiums replace traditional public space.


Explore Geurst & Schulze Architecten Competitions
Discover active competitions in this discipline


Challenge to design mud housing for contemporary communities


Challenge to reimagine the Iron Throne


Photograph architecture without architects


Illustrate the lost glory of Angkor Wat - Render Challenge
Comments (0)
Please login or sign up to add comments
No comments yet. Be the first to comment!