
Habitat 0 Community Club by RA Design Studio: A Harmonious Integration of Architecture, Landscape, and Community
Habitat 0 Community Club by RA Design Studio features a circular layout, amphitheatre, dual-skin façade, integrated landscape, and sustainable local craftsmanship.


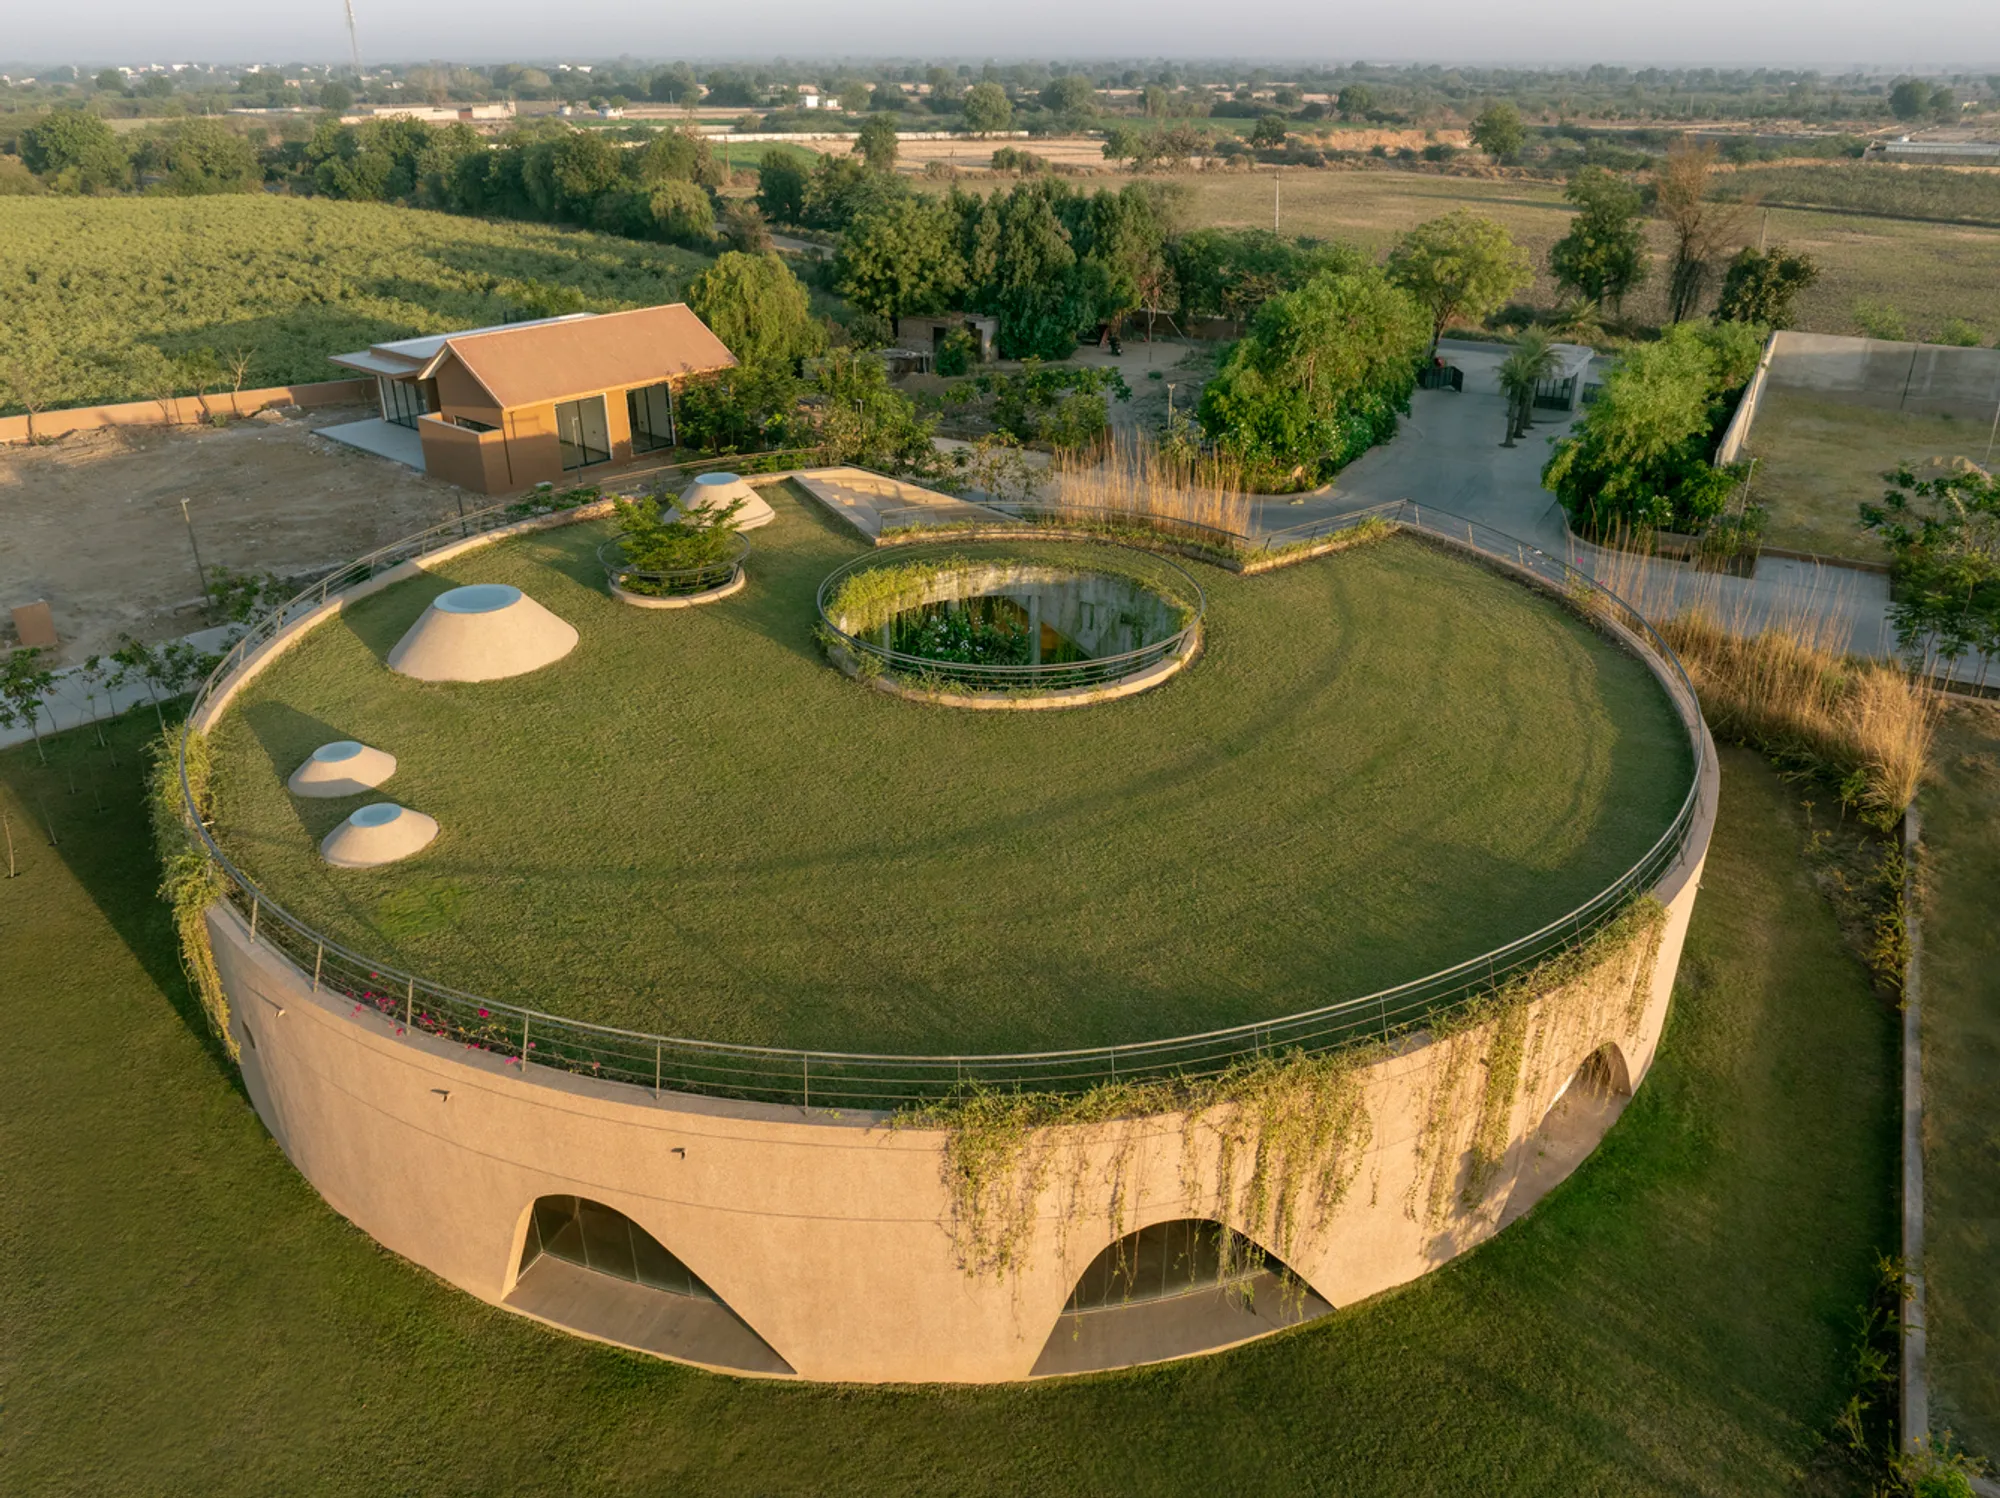
Located in India, Habitat 0 Community Club, designed by RA Design Studio, is a remarkable example of contemporary community-focused architecture. Spanning 855 m², the 2024 project, curated by Miwa Negoro and captured through the lens of Vinay Panjvani, embodies a thoughtful balance between built form, landscape, and communal living. The design, led by architect Radhika Savani Dutt, revolves around a central concept: a circular vacation home community fostering connection, openness, and engagement.
Circular Layout: Connecting Spaces with Nature
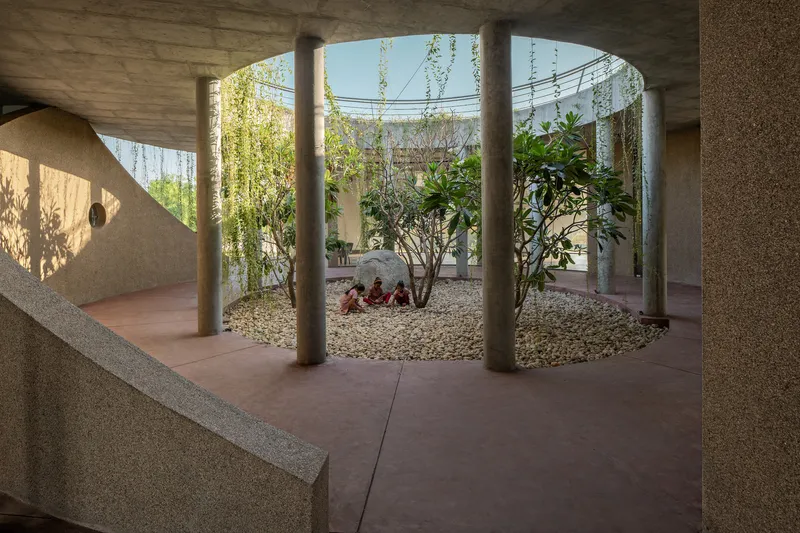
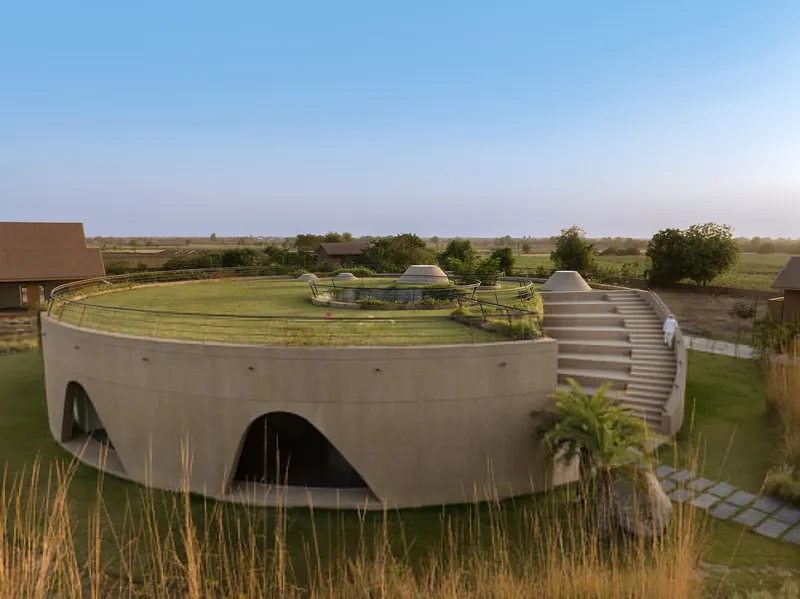
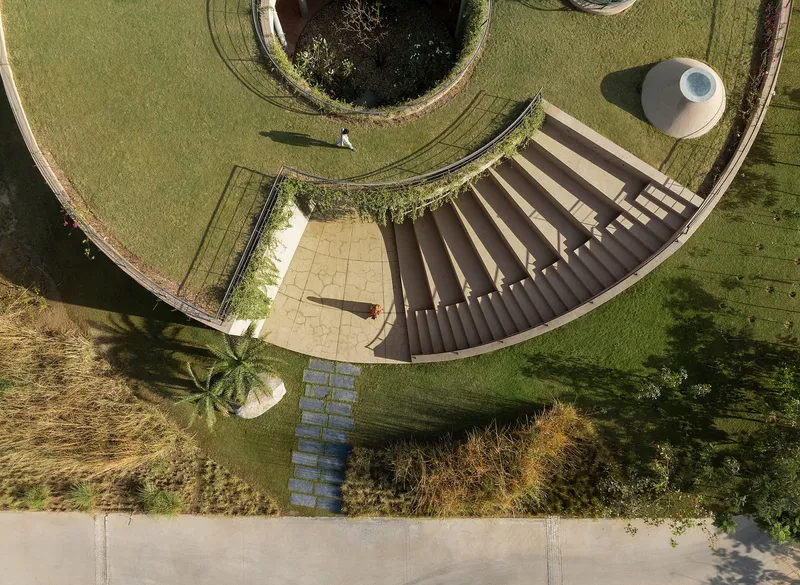
The design of Habitat 0 begins with a circular masterplan, arranging individual spaces radially around a central courtyard. This layout maximizes access to panoramic views of the surrounding greenery, allowing nature to remain a constant presence throughout the experience. The radial organization fosters a natural flow between private and communal areas, enabling both privacy and openness for residents and visitors alike.
The central courtyard acts as the heart of the community, guiding movement and forming the foundation for interaction. This approach emphasizes biophilic design, connecting people intimately with the landscape while creating a serene and immersive environment.
Amphitheatre: A Dynamic Social Hub
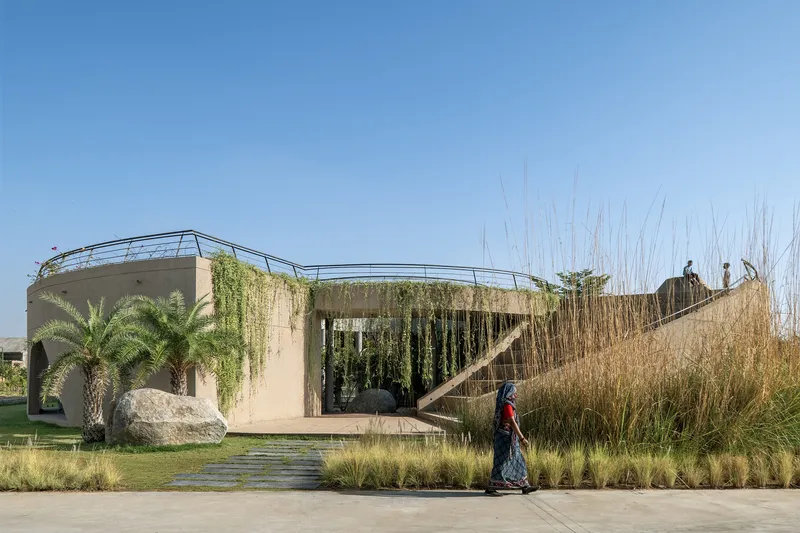
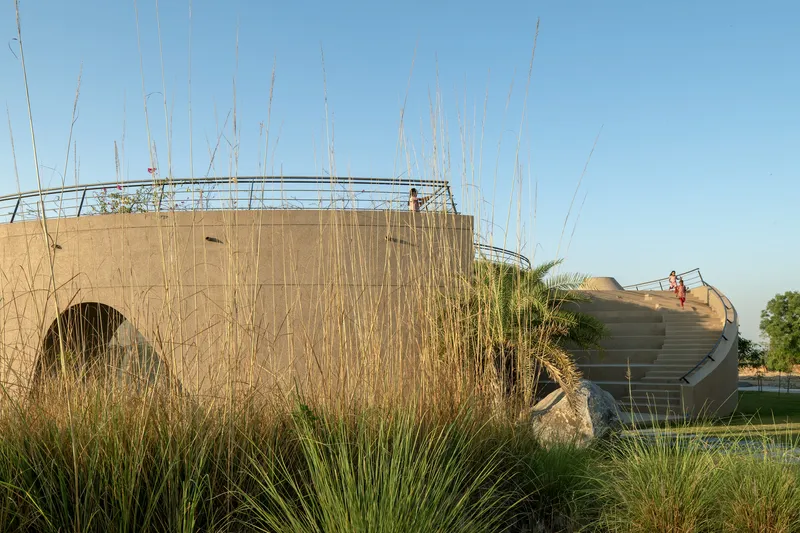
At the core of the design lies a multifunctional amphitheatre, which doubles as both a circulation path and a community gathering space. Designed for flexibility, the amphitheatre supports informal social interactions, organized events, and cultural activities. The adjacent terrace garden steps extend this social function, blending architecture seamlessly with nature. This design strategy blurs boundaries between indoor and outdoor spaces, encouraging engagement, social cohesion, and dynamic communal life.
Dual-Skin Architecture: Light, Shadow, and Adaptability
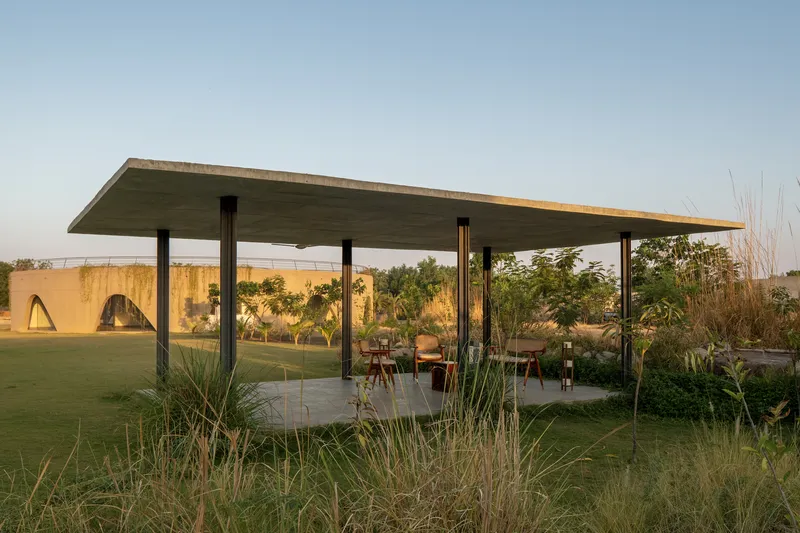
One of Habitat 0’s most striking architectural features is its dual-skin façade. The outer layer, composed of elegantly designed arches, functions as a protective shield while casting dramatic, shifting shadows across interiors. At times, these shadows evoke natural motifs, enhancing the sensory experience of the space. Behind this, the inner glass skin ensures transparency, openness, and adaptability, allowing natural light to flood interior areas and supporting diverse activities within the club.
This interplay of light and shadow transforms throughout the day, creating evolving atmospheres and enriching the architectural experience. The dual-skin approach exemplifies the studio’s mastery of form, function, and aesthetic storytelling.
Landscape Integration: Seamless Indoor-Outdoor Experience
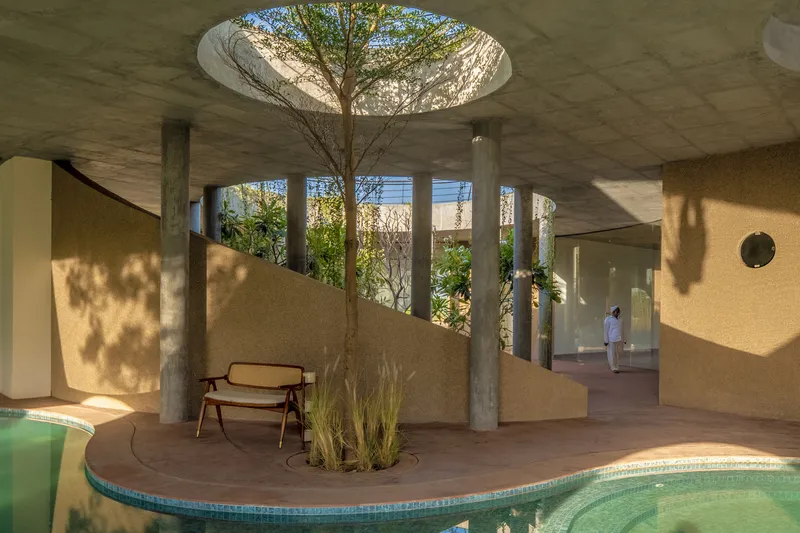
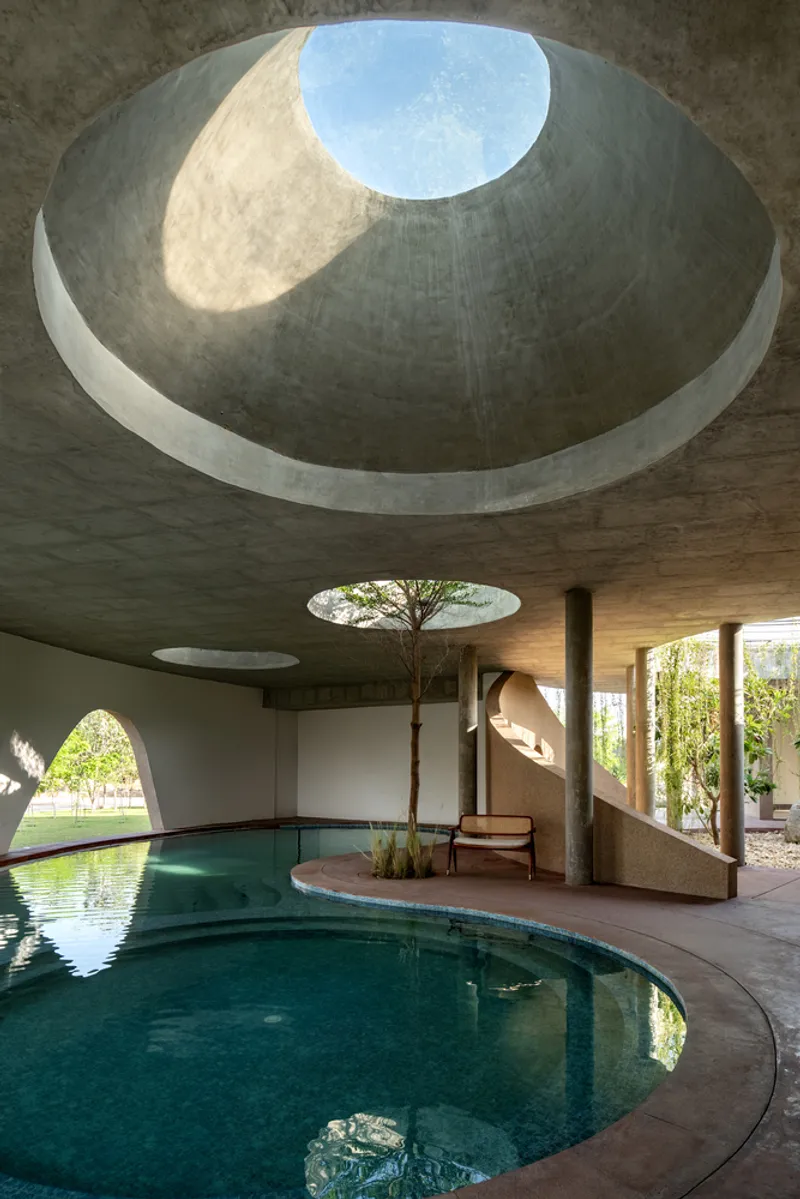
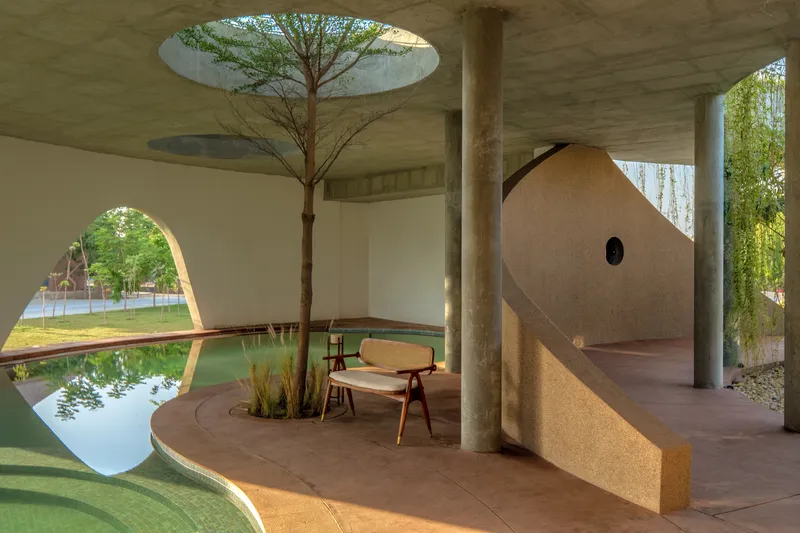
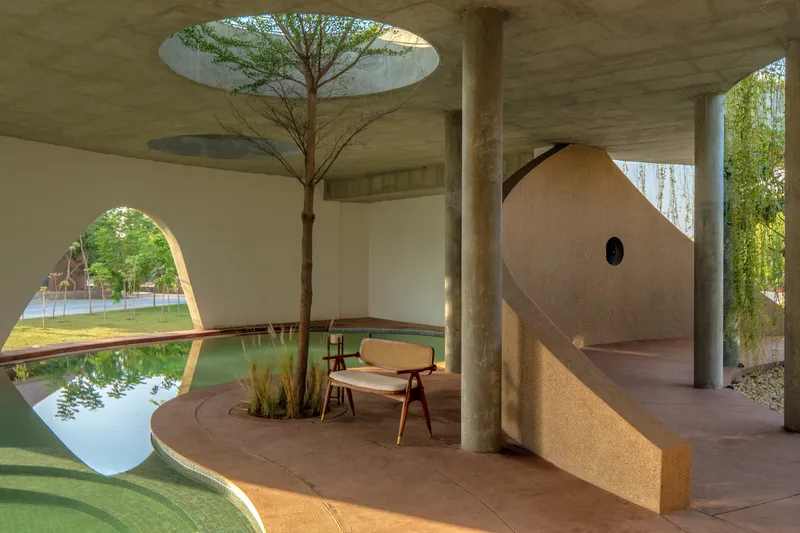
Habitat 0 emphasizes a strong connection to the landscape. From the external gardens to the central courtyard and upward to the terrace garden, every step reinforces harmony between the built and natural environments. The semi-open swimming pool, designed in harmony with the circular form, incorporates roof cutouts that allow sunlight to filter in, creating a vibrant and inviting atmosphere. Sloped walls surrounding the pool contribute to a dynamic spatial experience, while soft evening lighting enhances its tranquil ambiance.
Sustainability and Local Craftsmanship
The construction of Habitat 0 prioritizes sustainable materials and local craftsmanship. Using materials sourced from nearby regions and employing local artisans, the project ensures environmental harmony while supporting the local economy. This approach underscores the studio’s commitment to eco-conscious architecture and culturally integrated design, reflecting both sustainability and social responsibility.
Micro-Elements: Detailing That Enhances Experience
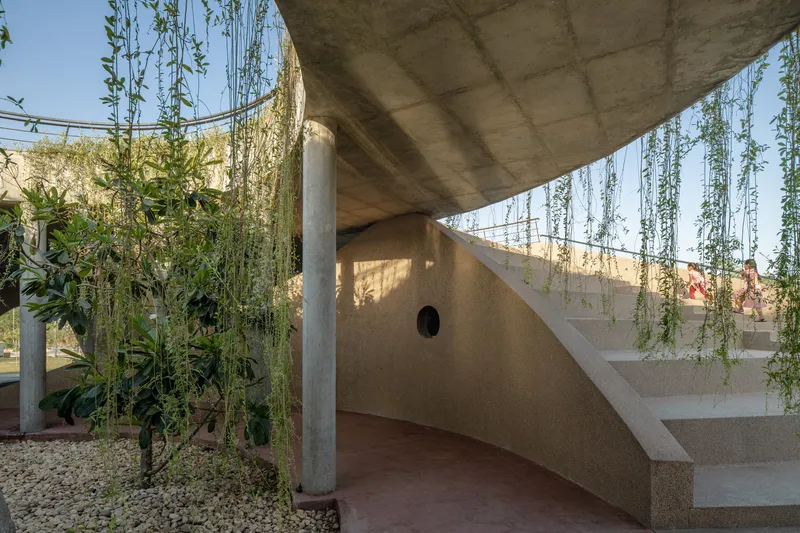
Attention to micro-elements like shadows, glass panels, roof cutouts, and lighting ensures an immersive spatial experience. The arches’ shadows animate interiors, while the glass skin dissolves the line between inside and outside. Strategic lighting around the pool and amphitheatre enriches evenings, creating spaces that are both beautiful and tranquil.
Architecture That Resonates with Community
Habitat 0 Community Club is a holistic vision of architecture, landscape, and social interaction, blending macro concepts like circular layouts and journey-driven spaces with micro details of light, shadow, and materials. The result is a functional, aesthetic, and sustainable community hub that fosters engagement, connection, and well-being for residents and visitors alike.
All photographs are works of
Vinay Panjvani




Popular Articles
Popular articles from the community


The Ocean Hive: Sustainable Architecture for a Self-Sufficient Civilization at Sea
The Ocean Hive imagines sustainable architecture at sea, where modular habitats, algae, wave power and ocean waste sustain a growing colony.

Hill & Cross Opera: Sculptural Opera House Architecture Shaped by Tallinn’s Landscape and Identity
Hill & Cross Opera reimagines opera house architecture in Tallinn through its sculptural hill, civic plaza, glass wave and a luminous cross.

The Musturak Paradise: Senior Living Architecture for a Connected Future in Temara, Morocco
The Musturak Paradise reimagines senior living architecture in Temara via private homes, social spaces, culture, community, and shared care.

Conexión: Biophilic Design Reimagines High-Rise Living in Hong Kong
Conexión reimagines high-rise living in Hong Kong through biophilic design, green facades, shared spaces, daylight, water and nature within.


Similar Reads
You might also enjoy these articles


Hodi-Mandai Geram
Project Function: Preservation and revitalization of the Intangible heritage and socio-spatial identity of the Hodi by Housing, Cultural Memory Center, Sacred Grove, landscape, local tourism economy


Olio Towers: A Mid-Rise for Performers That Fuses Housing, Rehearsal, and Stage
Located blocks from Houston's Theater District, this modular tower stacks living units around a central performance atrium.

Oasis: Modular Green Housing Carved into Dhaka's Urban Fabric
A shortlisted Plugin Housing entry reclaims unauthorized settlements in Dhaka with stepped concrete volumes, green roofs, and ventilation-driven design.

Black Hole: A Floating Megastructure for the Post-Physical Era
Emiliano Mazzarotto envisions a spherical, self-scaling arena where e-sports, digital hotels, and holographic stadiums replace traditional public space.


Explore Habitat Competitions
Discover active competitions in this discipline



Challenge to reimagine the Iron Throne


Photograph architecture without architects


Illustrate the lost glory of Angkor Wat - Render Challenge


Design challenge to reuse E-waste
Comments (0)
Please login or sign up to add comments
No comments yet. Be the first to comment!