
Ateliers Takahito Sekiguchi Floats CLT Roofs Over a Hair Salon in Japan's Timber Country
In Hanno, a city three-quarters covered in forest, a neighborhood hair salon turns local lumber into architecture that breathes.


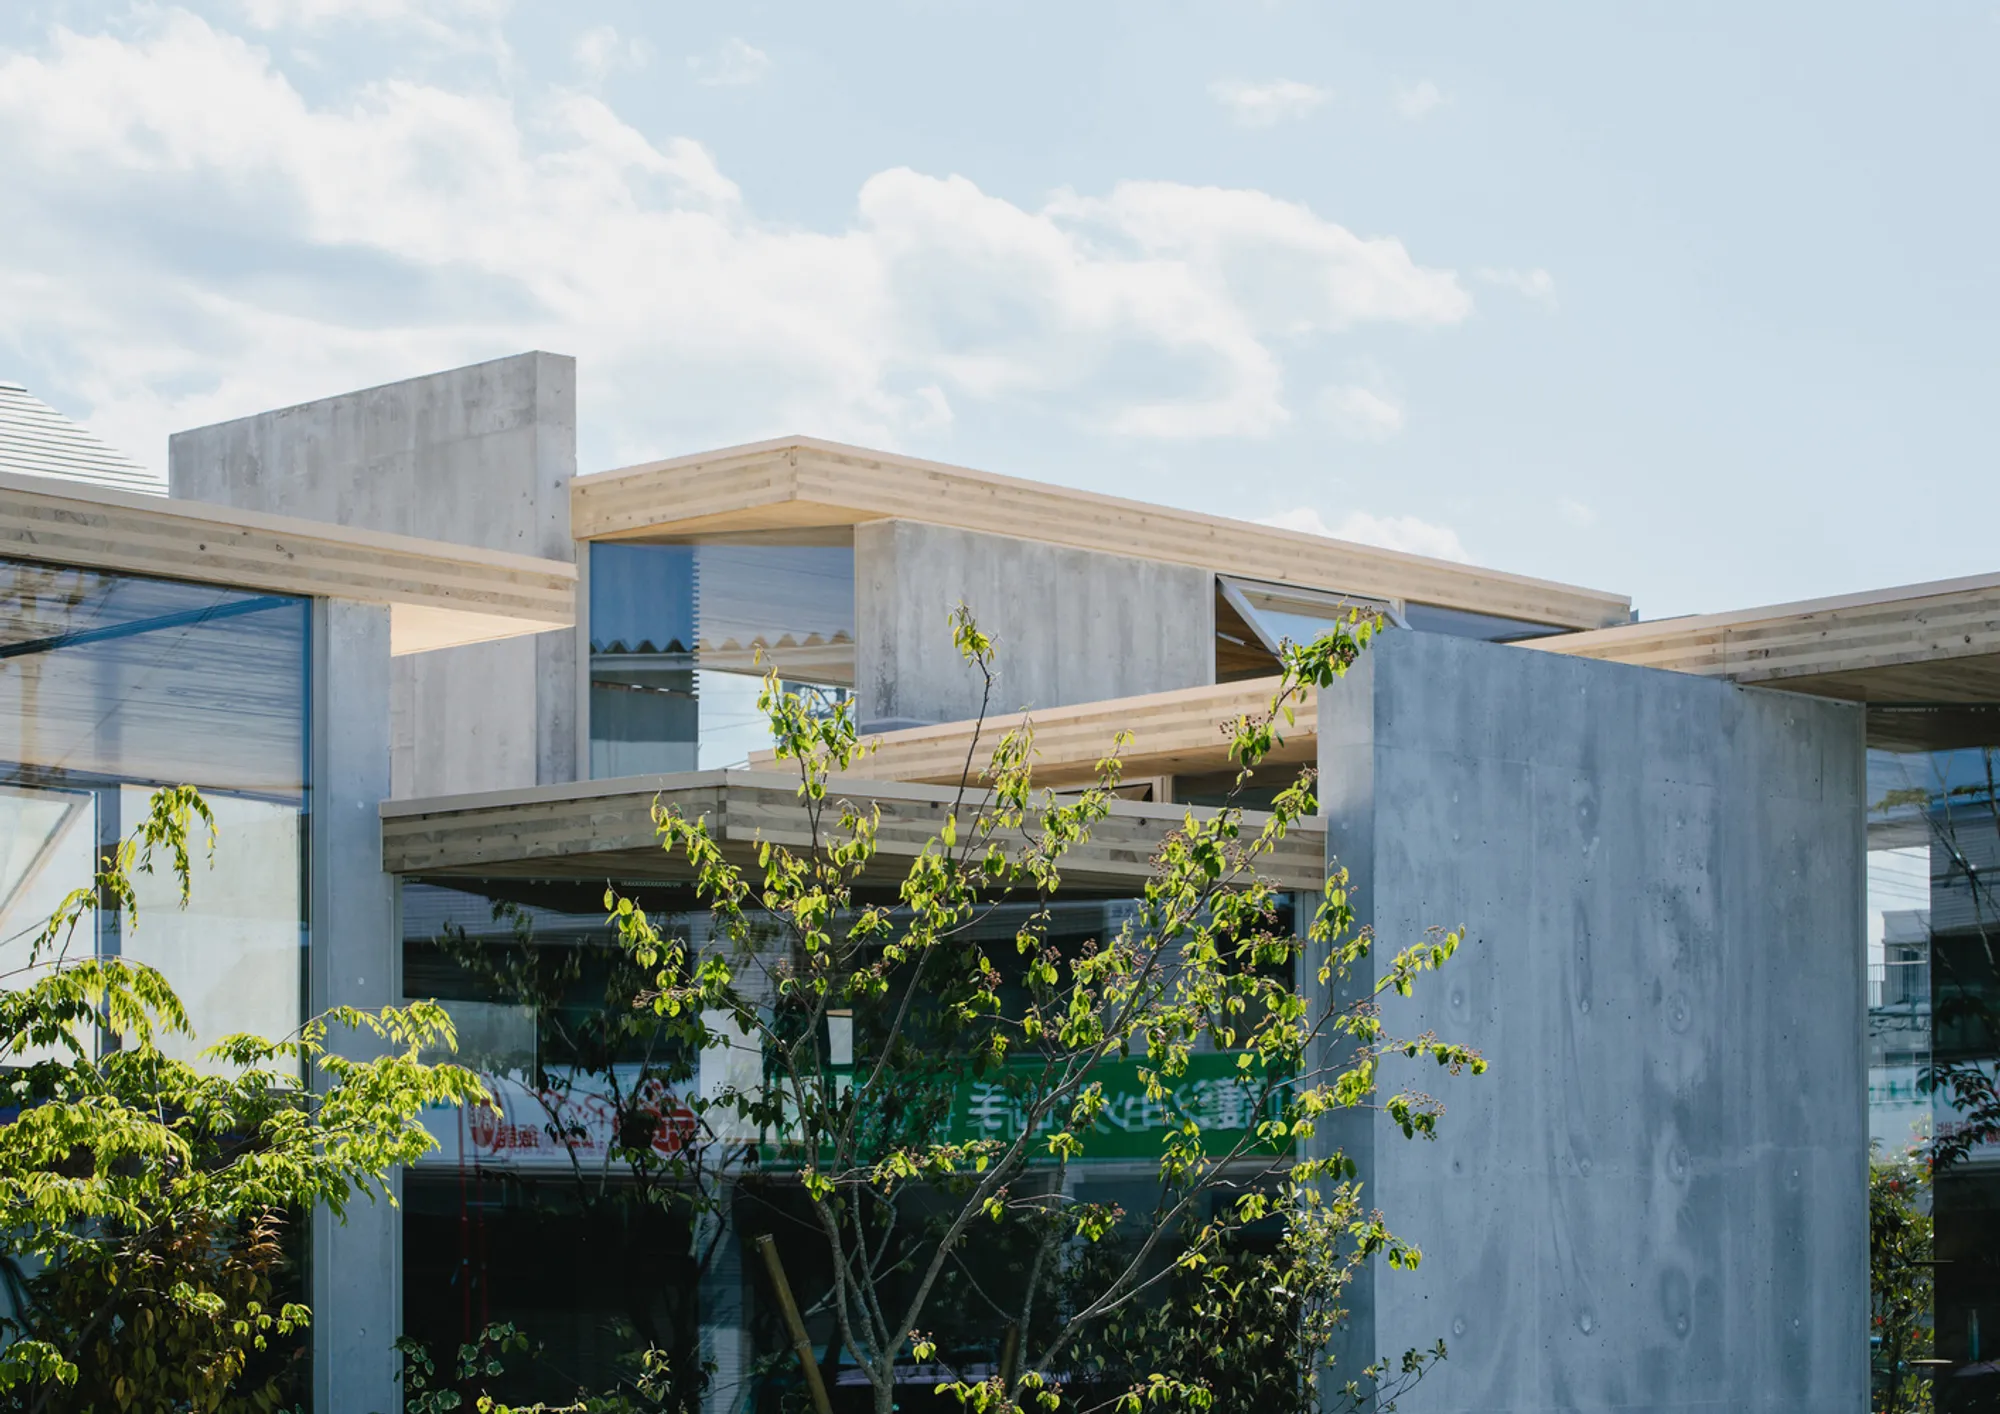
Hanno, in Saitama Prefecture, is a city where three-quarters of the land is forest. For centuries, lumber known as Nishikawa was floated down the river on rafts to supply Tokyo. Yet despite this deep timber identity, low-rise non-residential buildings in the area have barely made the transition to wood construction. Hair Room TOARU, designed by Ateliers Takahito Sekiguchi, makes that transition look effortless, stacking CLT roofs made from local wood atop reinforced concrete walls to create a hair salon that feels less like a commercial fit-out and more like a small civic gesture.
What makes the project genuinely interesting is not just the material choice but the logic that connects material to performance to atmosphere. RC walls take the structural out-of-plane loads and double as partitions between 2.3-meter-square cutting stations. CLT panels span between them as roofs, eliminating beams entirely. Indirect daylight slips through gaps between the roof planes, and wind flowing along their surfaces drives gravity ventilation that keeps air moving without disturbing a client's hair mid-cut. The whole thing is assembled with angles and screws, as though the building were a piece of furniture scaled up to 5.7 meters tall.
Timber Rafts Turned Into Roof Planes
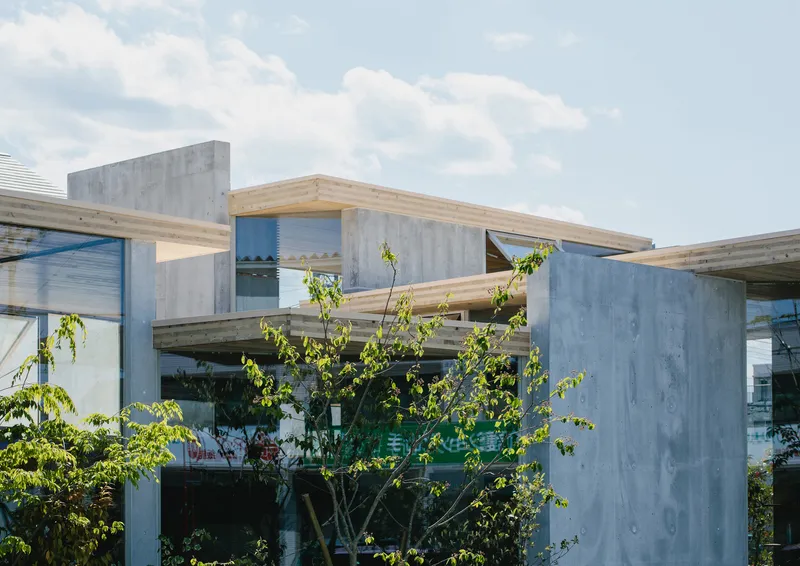
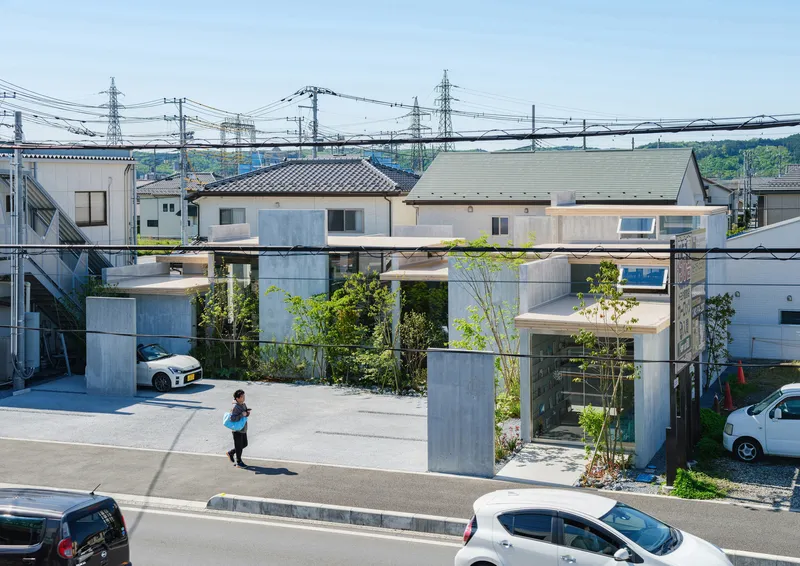
Sekiguchi describes the design as replacing the timber that was once carried away on rivers with roofs floating in the blue sky. That metaphor reads clearly from the street: exposed CLT panels span between concrete columns, their warm grain visible from below like the underside of a raft. The building sits on a local roadside, and the staggered arrangement of these roof elements gives it an informal, almost village-like silhouette against the surrounding residential fabric.
The concrete columns and walls are deliberately blunt, providing a structural frame that lets the timber do the expressive work. There is no cladding, no false ceiling. What you see is the structure, and the structure is the architecture. The six parking spaces out front and the child-scaled forecourt visible in the street view suggest a building entirely at ease with its suburban context.
Courtyards, Glass, and the Amplification of Green
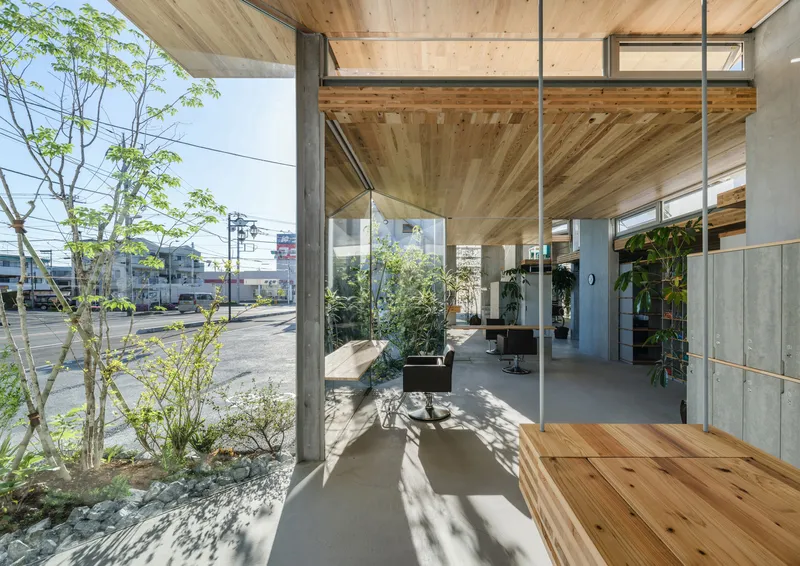
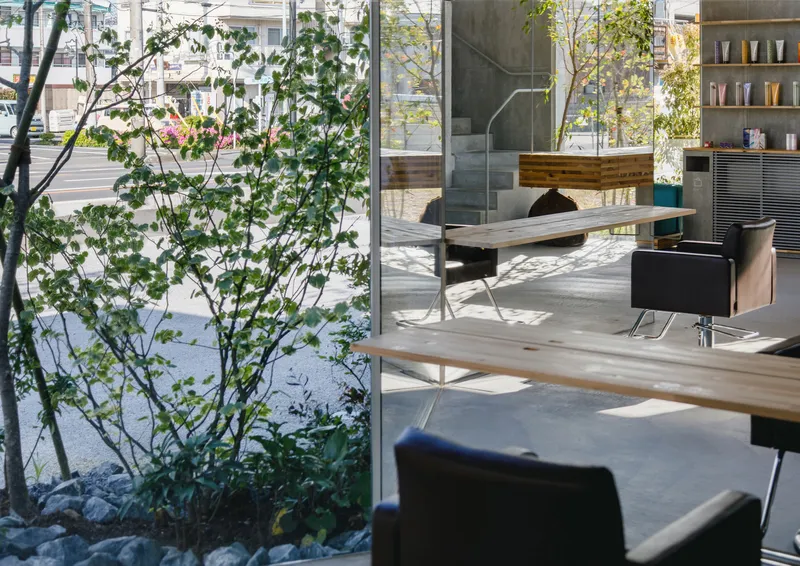
The salon's most disarming quality is the way it dissolves the boundary between inside and outside. Floor-to-ceiling glass walls open onto planted courtyards filled with young trees set in gravel beds. From the timber deck, you look through the glass into these green pockets and beyond to the salon stations. Dappled sunlight lands on the floor, shifting through the day. It is a hair salon that behaves more like a garden pavilion.
Sekiguchi amplifies the greenery through strategic placement of large mirrors at the cutting stations. The reflections double the plantings, so clients seated at their stations perceive themselves surrounded by foliage even when the actual courtyard is behind them. It is a simple trick, but it transforms what could be a utilitarian interior into something unexpectedly lush.
The Cutting Station as Architectural Module
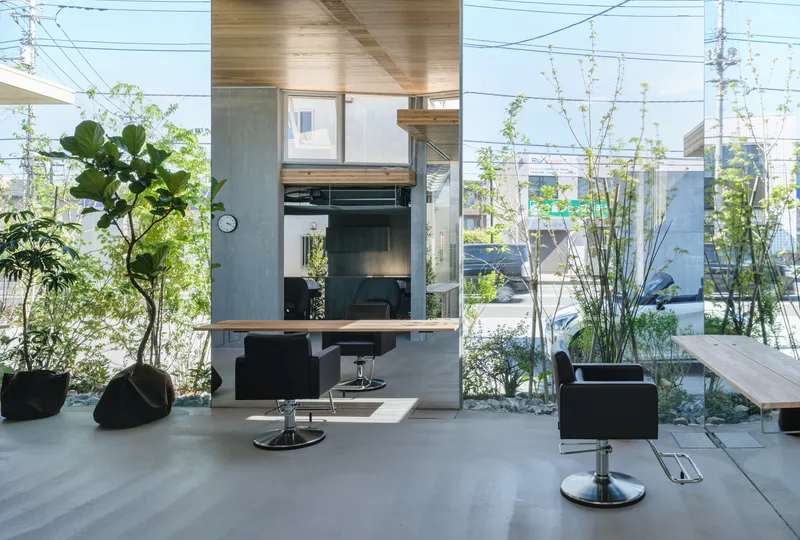
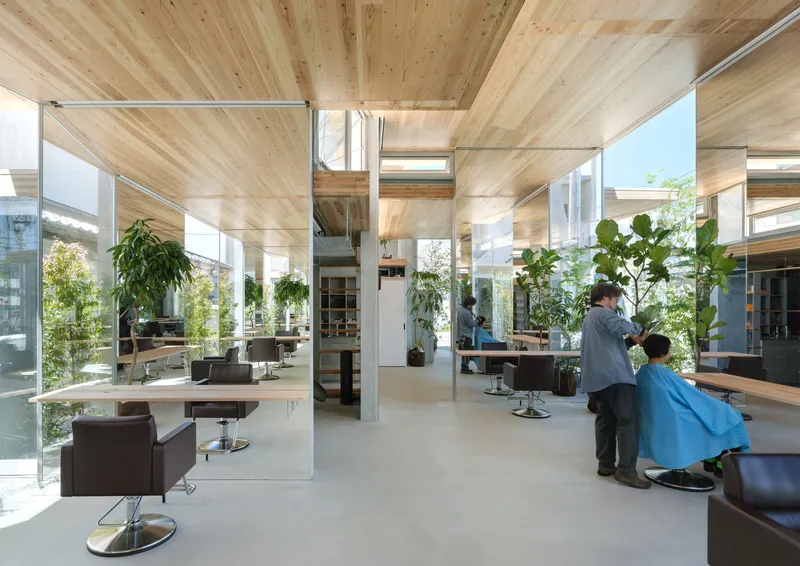
Each cutting space is a 2.3-meter square defined by an RC wall on one side, a large mirror, and a wooden counter. These modules are staggered across the plan so that no two stations face each other directly. The result is a surprising degree of privacy for a single-story salon, each station operating as a small room within the larger open volume.
The timber ceiling overhead, the concrete column beside the chair, the glass wall opening to a planted edge: every surface at the cutting station is a different material with a different temperature. Potted plants throughout the interior reinforce the sense that this is a space designed for comfort rather than efficiency, even though the plan is tightly organized. All necessary salon facilities sit on the first floor, with a staff rest space tucked onto a second level.
Light Between the Roofs
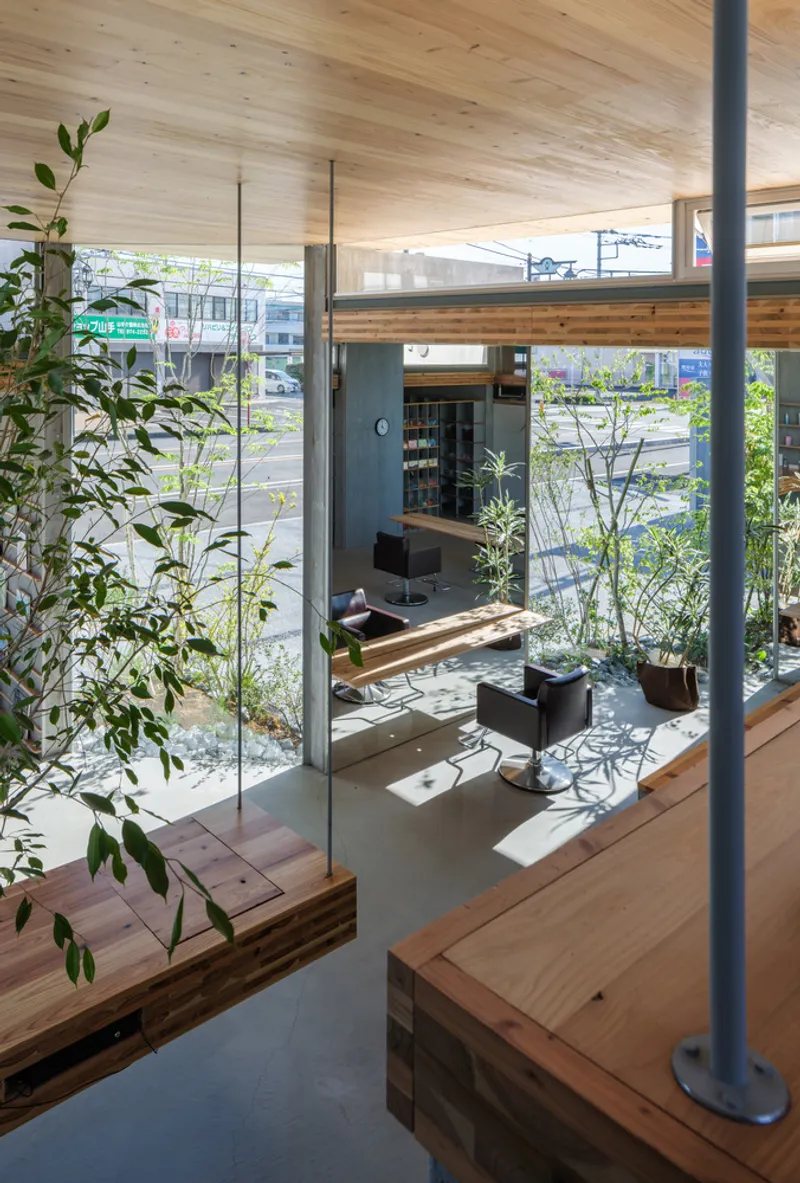
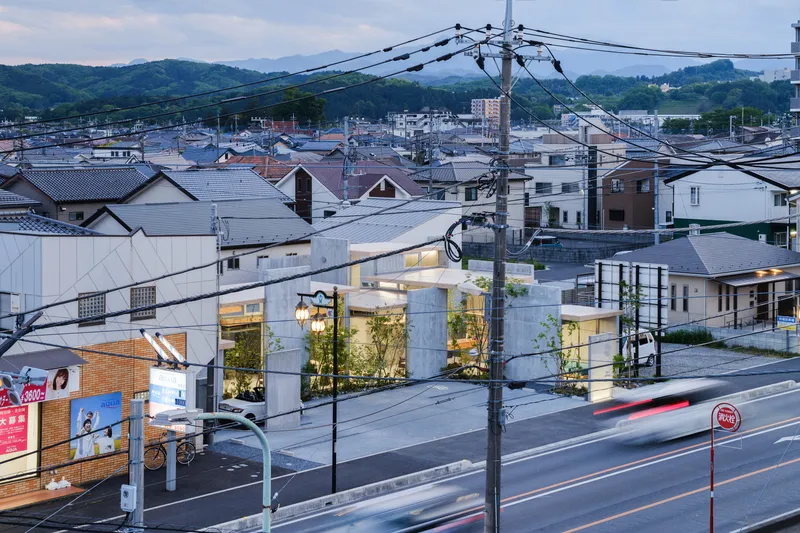
The staggered CLT roof panels are not just structural spans; they are the building's environmental engine. Gaps between them admit indirect light from above, washing the interior with even illumination that avoids the harsh shadows a stylist needs to work without. At the same time, the angled surfaces channel airflow upward, creating gravity ventilation that pulls warm air out and draws cooler air through the glass openings below.
At dusk, the effect inverts. The interior light spills outward through the glass facade units, turning each module into a glowing lantern along the street. Seen from the surrounding residential neighborhood, the building reads as a constellation of warm, timber-lined volumes, a far cry from the fluorescent-lit salon typology. The passive environmental strategy, reducing heat load while maximizing natural ventilation, is not worn as a badge but simply embedded in the spatial logic.
Plans and Drawings
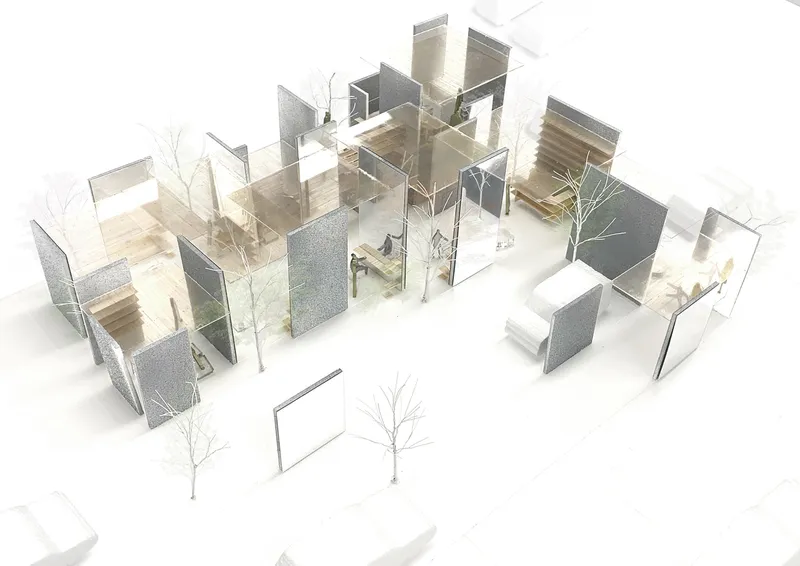
The axonometric drawing reveals the full organizational logic: interlocking timber volumes and translucent panels wrap around interior planted courtyards, forming a pinwheel of sorts. You can trace how each CLT roof plane connects to the RC walls below it, and how the courtyards are not leftover space but the generative element of the plan. The drawing also makes clear how the connection method works: angles pre-attached to the reinforcing bars in the concrete walls receive the CLT panels via screws, a detail simple enough to recall furniture joinery.
Why This Project Matters
Hair Room TOARU matters because it demonstrates that the transition to wood construction in non-residential buildings does not require extraordinary budgets or heroic engineering. The CLT panels are local. The connections are screws and angles. The building is 175 square meters on a suburban lot with six parking spaces. It is, by every measure, an ordinary program in an ordinary setting, and that is precisely what makes its ambition legible. If a neighborhood hair salon in Hanno can use local timber to create a building that ventilates passively, lights itself indirectly, and assembles like furniture, then the argument for doing so elsewhere is hard to refuse.
Sekiguchi's real achievement is refusing to treat sustainability and spatial quality as separate goals. The CLT roof is the structure, the light source, the ventilation device, and the primary architectural expression, all at once. The mirrors amplify the planting. The glass walls serve as both enclosure and environmental interface. Nothing in the building does only one job. In a discipline that too often compartmentalizes performance and aesthetics, Hair Room TOARU collapses them into one coherent move, proving that a small building on a local road can carry real architectural intelligence.
Hair Room TOARU by Ateliers Takahito Sekiguchi. Hanno, Japan. 174.83 m². Completed 2023. Photography by Yosuke Ohtake.
About the Studio
Share Your Own Work on uni.xyz
If projects like this are the kind of work you want to make, uni.xyz is a place to publish your own, find collaborators, and enter design competitions.




Popular Articles
Popular articles from the community


EW PARK: Sustainable Architecture Reimagines the Future of Urban Parking
EW PARK reimagines city parking as a modular wooden tower combining automation, solar energy, electric mobility, and adaptable urban design.

The Earth Pod: 3D Printed Homes for Resilient Refugee Communities
The Earth Pod reimagines refugee housing through 3D printed homes made from clay, combining resilience, self-sufficiency, and rapid shelter.

Co-Life: Senior Housing Design That Reconnects Older Adults With the City
Co-Life reimagines senior housing design through healing gardens, shared streets, workshops, and a sustainable community across generations.

The Ocean Hive: Sustainable Architecture for a Self-Sufficient Civilization at Sea
The Ocean Hive imagines sustainable architecture at sea, where modular habitats, algae, wave power and ocean waste sustain a growing colony.


Similar Reads
You might also enjoy these articles


Hodi-Mandai Geram
Project Function: Preservation and revitalization of the Intangible heritage and socio-spatial identity of the Hodi by Housing, Cultural Memory Center, Sacred Grove, landscape, local tourism economy


Olio Towers: A Mid-Rise for Performers That Fuses Housing, Rehearsal, and Stage
Located blocks from Houston's Theater District, this modular tower stacks living units around a central performance atrium.

Oasis: Modular Green Housing Carved into Dhaka's Urban Fabric
A shortlisted Plugin Housing entry reclaims unauthorized settlements in Dhaka with stepped concrete volumes, green roofs, and ventilation-driven design.

Black Hole: A Floating Megastructure for the Post-Physical Era
Emiliano Mazzarotto envisions a spherical, self-scaling arena where e-sports, digital hotels, and holographic stadiums replace traditional public space.


Explore Japanese Architecture Competitions
Discover active competitions in this discipline



Challenge to reimagine the Iron Throne


Photograph architecture without architects


Illustrate the lost glory of Angkor Wat - Render Challenge


Design challenge to reuse E-waste
Comments (0)
Please login or sign up to add comments
No comments yet. Be the first to comment!