

Hakuhodo Head Office Entrance by SAKUMAESHIMA: Redefining Workplace Welcomes with Flexible, Human-Centered Design
A flexible, minimalist office entrance by SAKUMAESHIMA blending work, hospitality, and sustainability for Hakuhodo’s Tokyo headquarters.


Located in the heart of Minato, Tokyo, the Hakuhodo Head Office Entrance, designed by SAKUMAESHIMA, offers a fresh, multifunctional take on the corporate lobby. Completed in 2023 and spanning 325 square meters, this interior architecture project reimagines the traditional reception space as a fluid environment that blends hospitality, work, and communication.
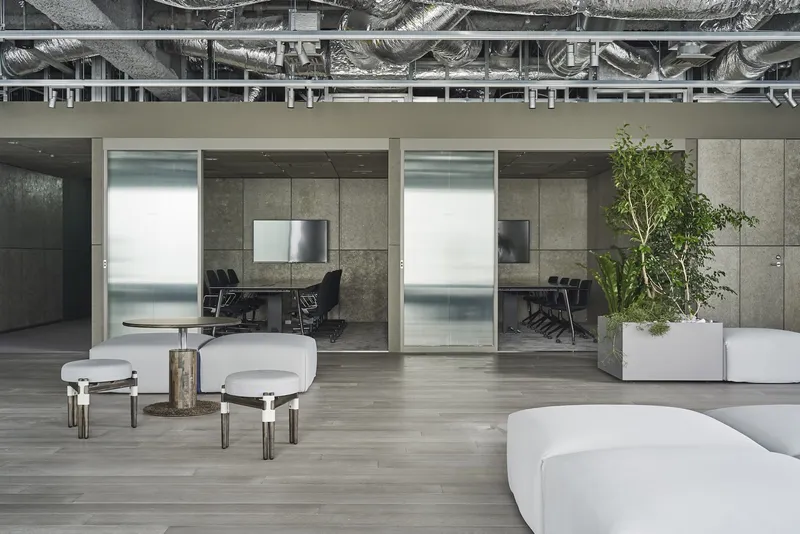
This corporate interior renovation for one of Japan’s leading advertising agencies, Hakuhodo, transforms the conventional reception area into a dynamic, multi-use hub. More than just an entry point, the space operates as a hybrid workplace lounge, a venue for internal and external events, and a collaborative meeting zone where employees, clients, and partners can connect.
A Versatile and Welcoming Corporate Entrance
Breaking away from the stiff formality of conventional office lobbies, SAKUMAESHIMA conceptualized the entrance as a modular space that adapts to varying functions throughout the day. The design centers on inclusivity and flexibility—accommodating casual meetings, focused solo work, and social interactions alike.
The reception zone, lounge seating, and meeting areas were planned not only for aesthetic appeal but also to support diverse working styles and foster human connection. By doing so, the entrance becomes a genuine point of contact that reflects Hakuhodo’s forward-thinking and people-centric philosophy.
Elevating Atmosphere with Material and Color Palette
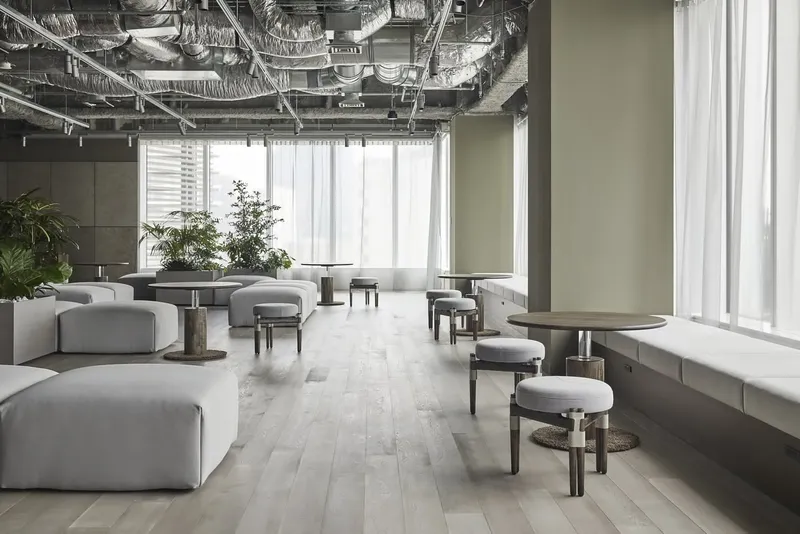
Though compact in size, the space is carefully orchestrated to evoke calm and comfort. The original ceiling was removed to maximize vertical volume, and all visible mechanical systems—pipes and ducts—were painted in silver and grey tones to minimize visual noise.
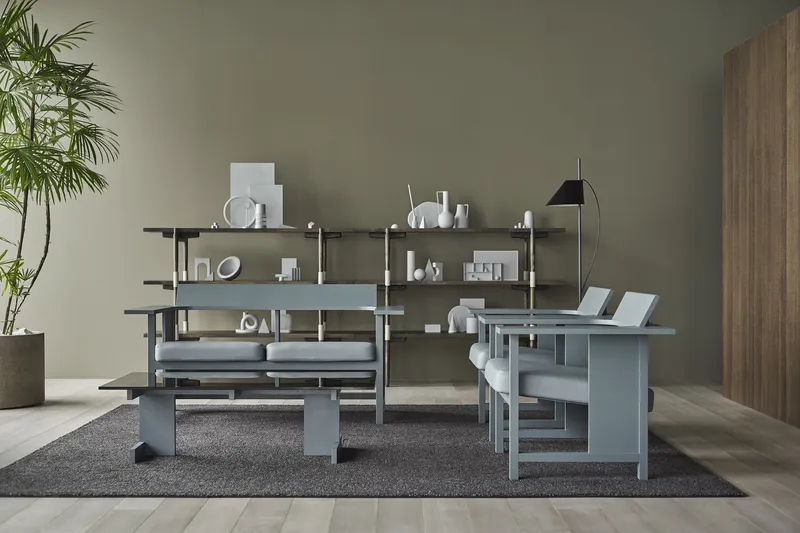
The material palette leans into neutrality with olive-grey walls, soft grayscale furniture, and abundant green foliage. This subtle combination creates a balanced ambiance—sophisticated, yet relaxed—supporting both productivity and informal conversation.
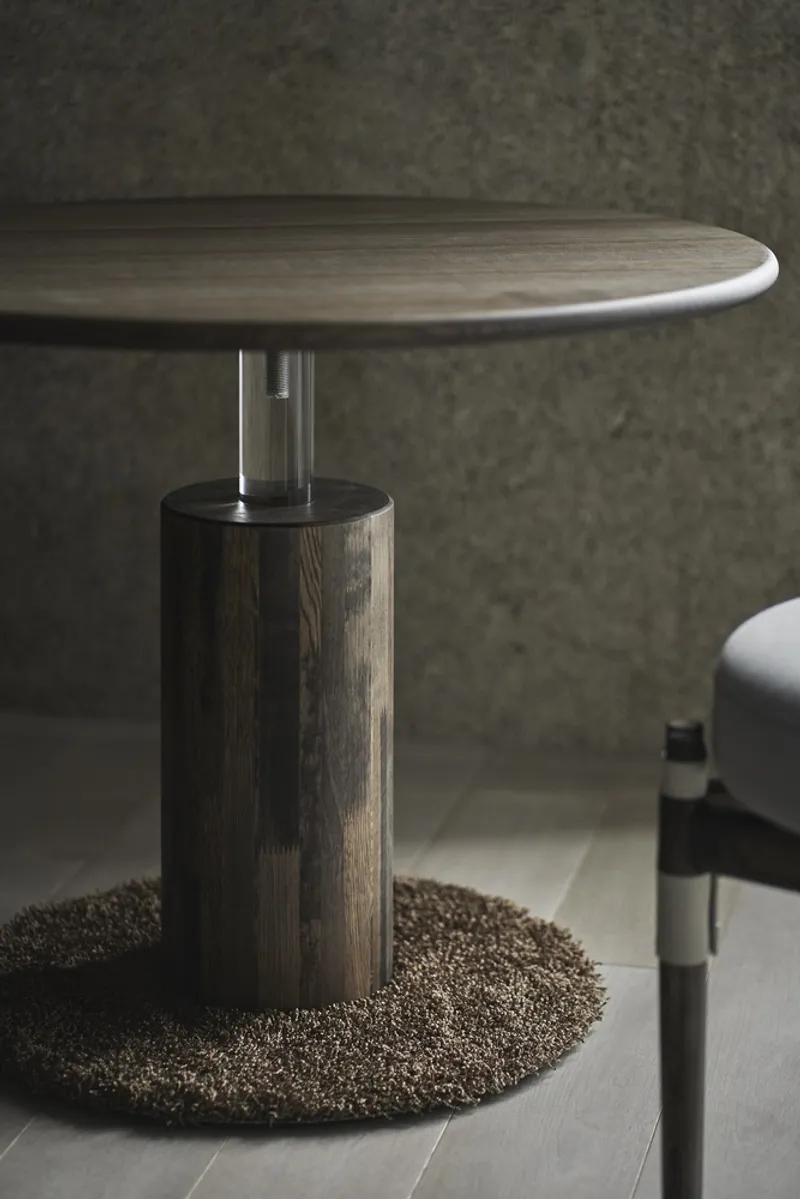
The wood-cement board finishes and natural timber elements introduce warmth and tactility, while honoring the agency’s refined brand image. Original furniture, including stools, tables, and shelving units, was designed specifically for the space using reclaimed wood, highlighting a commitment to sustainable design.
Smart Zoning and Spatial Flexibility
Upon entry, visitors are welcomed by a monolithic wood reception desk—strategically placed along the wall to open up the southwest-facing area. This side of the room receives generous natural light, and the layout allows for dual functionality: operating as a lounge during office hours and converting into an event or presentation space when needed.
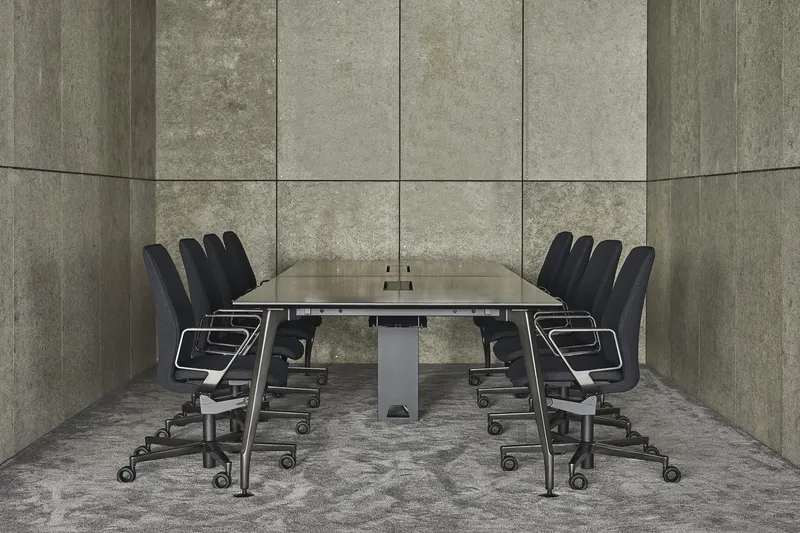
The thoughtful integration of modular seating, stools, and bench-style window seating encourages fluid movement and informal collaboration. At the back, the meeting zone is tucked behind the reception, providing privacy while maintaining a visual connection to the rest of the entrance.
A standout feature is the use of molded glass partitions in the meeting room, which maintain acoustic separation while letting in natural light—an elegant solution that balances transparency with discretion.

A Statement of Modern Corporate Identity
In every detail, the Hakuhodo Head Office Entrance communicates a modern corporate identity that values transparency, adaptability, and human experience. This project goes beyond the standard function of a reception area, serving as a microcosm of workplace evolution in post-pandemic Tokyo.
SAKUMAESHIMA’s design invites us to reconsider what a corporate entrance can be—not just a place to pass through, but a shared space that sets the tone for collaboration, culture, and innovation.
All Photographs are works of Masaaki Inoue | Bouillon foto




Popular Articles
Popular articles from the community


Co-Life: Senior Housing Design That Reconnects Older Adults With the City
Co-Life reimagines senior housing design through healing gardens, shared streets, workshops, and a sustainable community across generations.

Play: Fragments of Their World
Familiar architecture becomes modular playground design, creating safe spaces where displaced children can learn, connect, imagine and play.

The Ocean Hive: Sustainable Architecture for a Self-Sufficient Civilization at Sea
The Ocean Hive imagines sustainable architecture at sea, where modular habitats, algae, wave power and ocean waste sustain a growing colony.

Hill & Cross Opera: Sculptural Opera House Architecture Shaped by Tallinn’s Landscape and Identity
Hill & Cross Opera reimagines opera house architecture in Tallinn through its sculptural hill, civic plaza, glass wave and a luminous cross.


Similar Reads
You might also enjoy these articles


Hodi-Mandai Geram
Project Function: Preservation and revitalization of the Intangible heritage and socio-spatial identity of the Hodi by Housing, Cultural Memory Center, Sacred Grove, landscape, local tourism economy


Olio Towers: A Mid-Rise for Performers That Fuses Housing, Rehearsal, and Stage
Located blocks from Houston's Theater District, this modular tower stacks living units around a central performance atrium.

Oasis: Modular Green Housing Carved into Dhaka's Urban Fabric
A shortlisted Plugin Housing entry reclaims unauthorized settlements in Dhaka with stepped concrete volumes, green roofs, and ventilation-driven design.

Black Hole: A Floating Megastructure for the Post-Physical Era
Emiliano Mazzarotto envisions a spherical, self-scaling arena where e-sports, digital hotels, and holographic stadiums replace traditional public space.


Explore Office Building Competitions
Discover active competitions in this discipline



Challenge to reimagine the Iron Throne


Photograph architecture without architects


Illustrate the lost glory of Angkor Wat - Render Challenge


Design challenge to reuse E-waste
Comments (0)
Please login or sign up to add comments
No comments yet. Be the first to comment!