
Hangzhou East Railway Station Garden International: GOA Architects
Twisting office buildings, terraces, and plazas create a landmark urban business hub near Hangzhou East Railway Station, blending commerce and design.


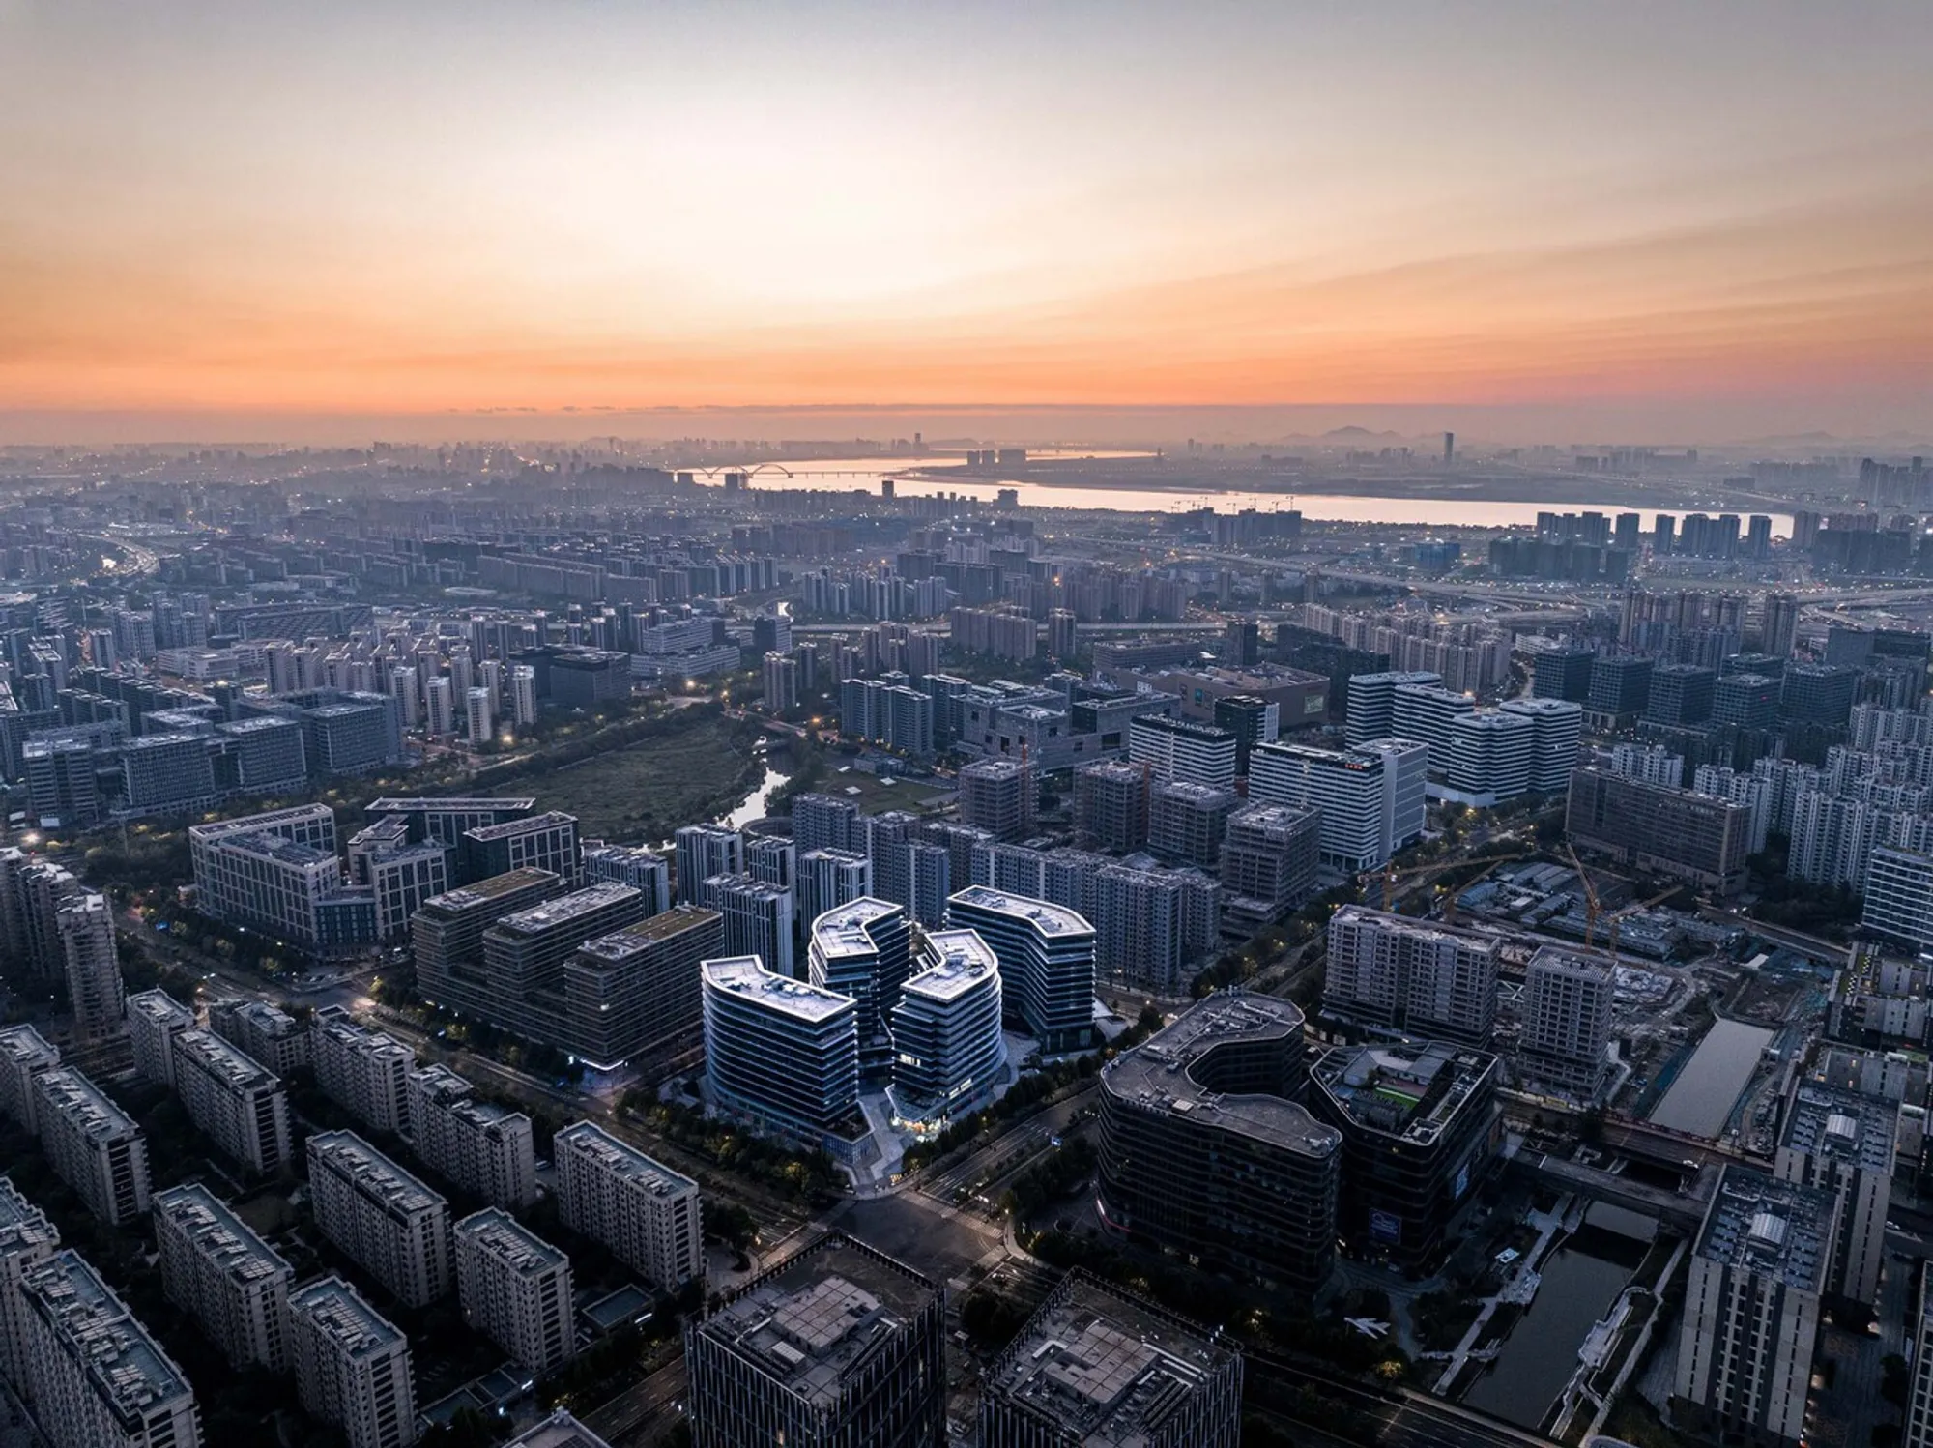
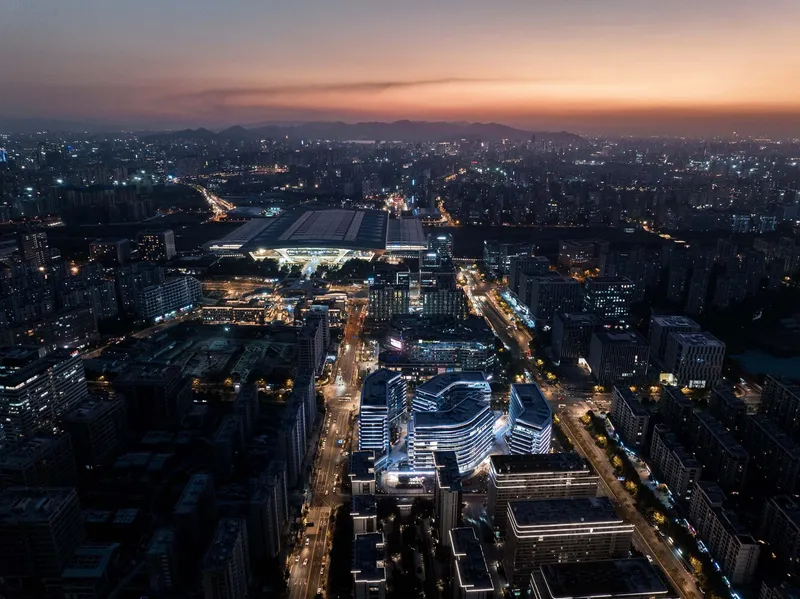
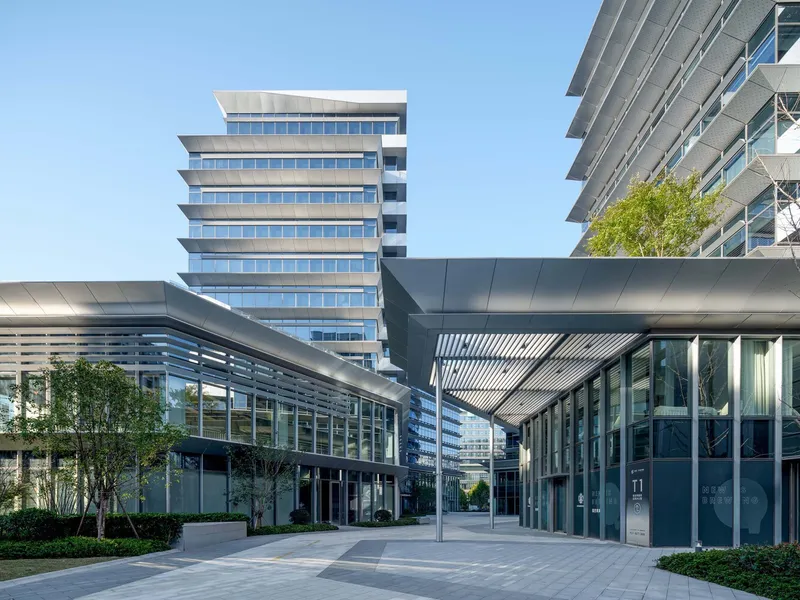
The Hangzhou East Railway Station Garden International, designed by GOA, represents a transformative approach to urban office and commercial architecture. Positioned within one kilometer of Hangzhou East Railway Station: one of Asia’s largest high-speed railway hubs: the project acts as a gateway for business, commerce, and urban connectivity. This first-class Hub Economy Demonstration Area in Hangzhou Chengdong New Town is set to support a 1.5-million-square-meter commercial cluster, driving regional economic growth while integrating seamlessly with the city’s dynamic urban fabric.
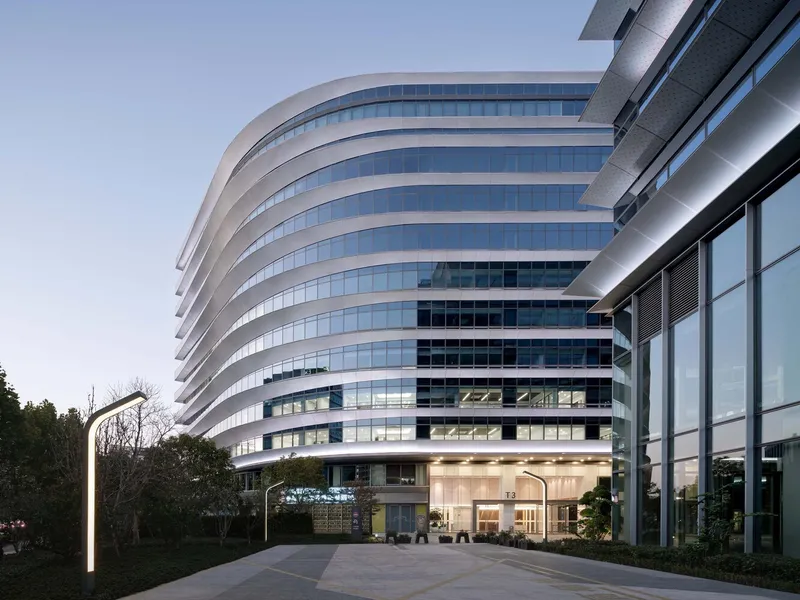
Garden International combines three garden-style office buildings, a five-star hotel, and a pedestrian-friendly commercial district. This mix of functions encourages synergy between business, commerce, and business travel, creating a vibrant “commercial and business chain” that promotes both local and international enterprise.
Responding to a Complex Site
Located along the main visual axis to Hangzhou East Railway Station and adjacent to Tiancheng Road, the site demanded a sensitive yet impactful architectural approach. Key constraints included a height restriction under 50 meters, a plot ratio of 3.5, and a nearby residential neighborhood requiring adequate sunlight. With only 12 stories allowed, the design maximizes building volume and density (minimum 40%) while maintaining a landmark presence along key urban vistas.

Innovative “Twist” Masterplan
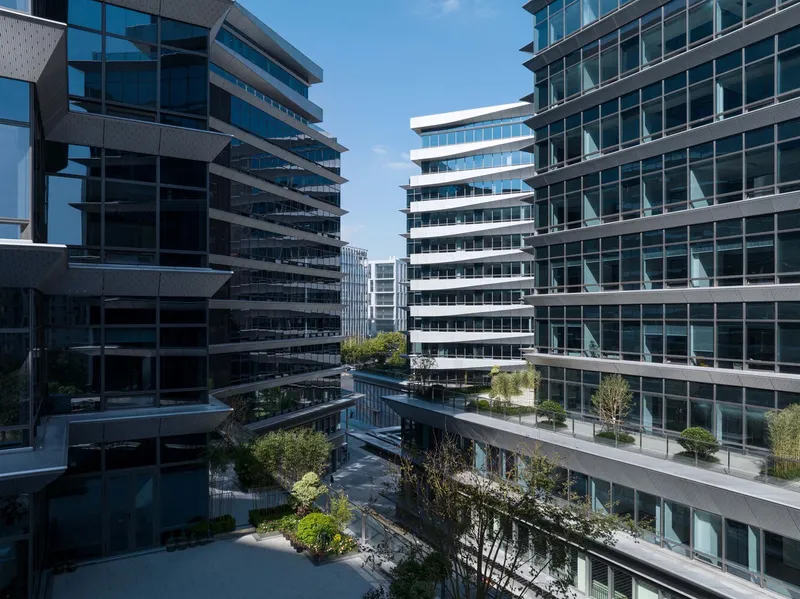
GOA transformed the site's 37° misalignment with the north-south axis into a defining design feature. Buildings are arranged diagonally, producing a distinctive pinwheel-like layout. This configuration respects urban planning requirements, plot ratio, sunlight access, and setbacks, while fostering visual interest and dynamic spatial experiences.
The twisting forms create interior “canyons,” multiple small plazas, and open terraces on the 3rd and 11th floors. These terraces serve as recreational spaces, enhancing connectivity between buildings and offering office workers a direct connection to nature and light. The curving arc of the buildings provides intuitive pedestrian circulation, inviting both purposeful and leisurely engagement.
Facade Design: Simple, Elegant, Functional
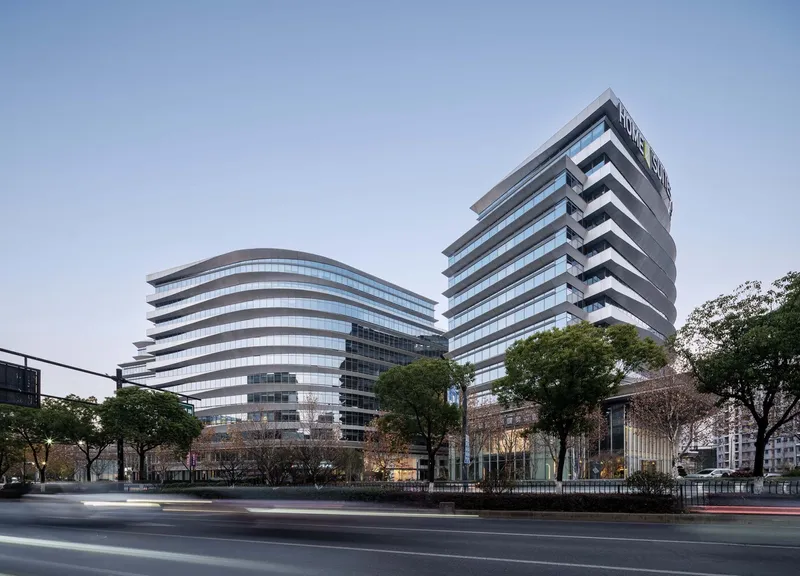
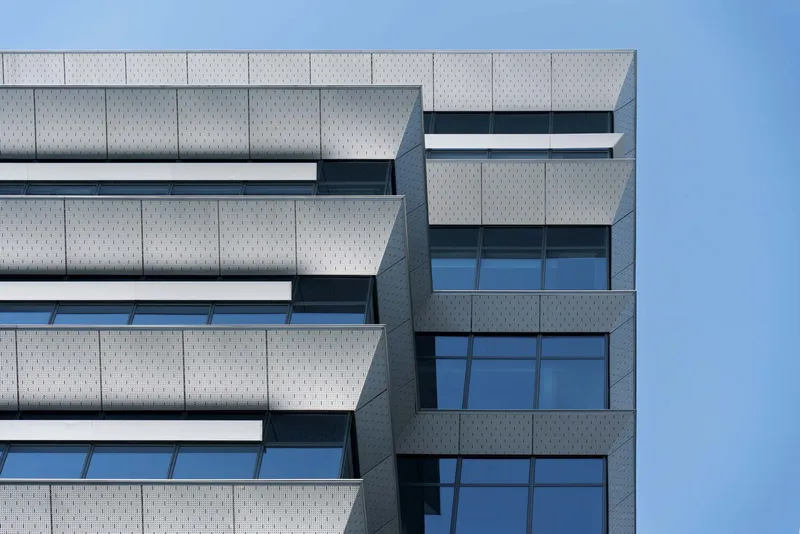
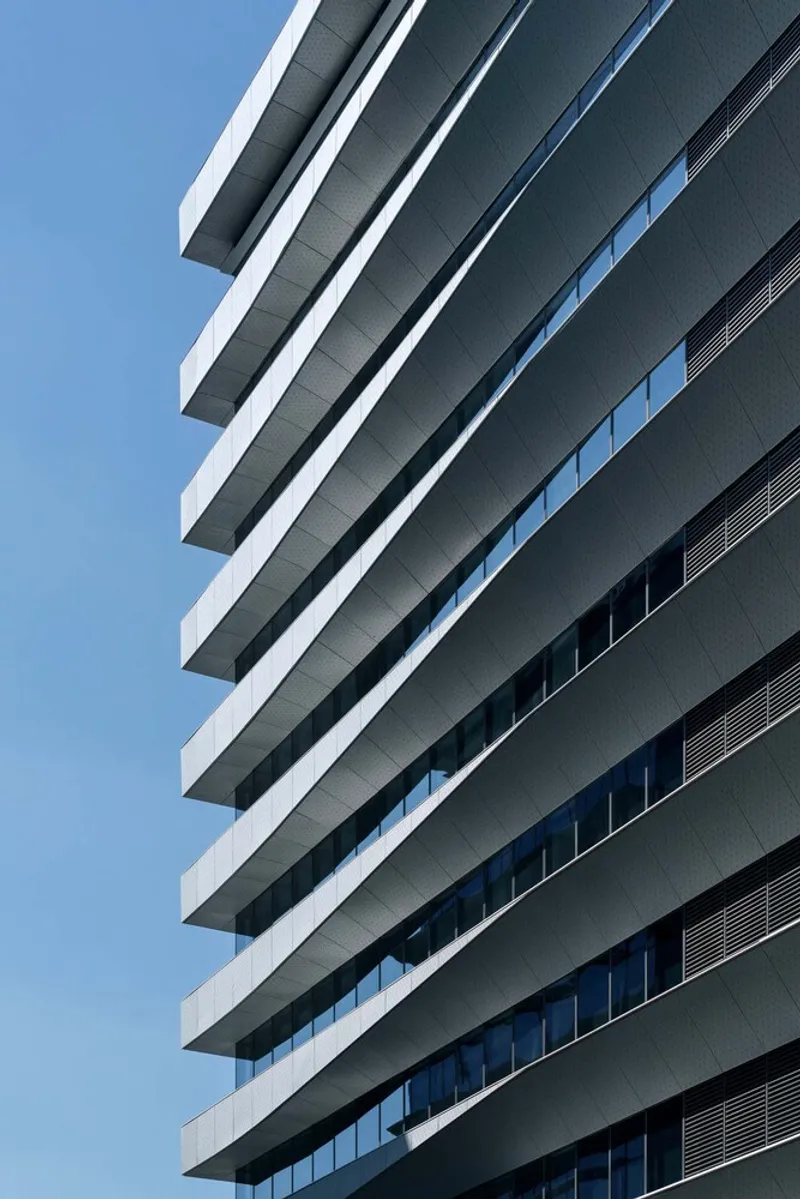
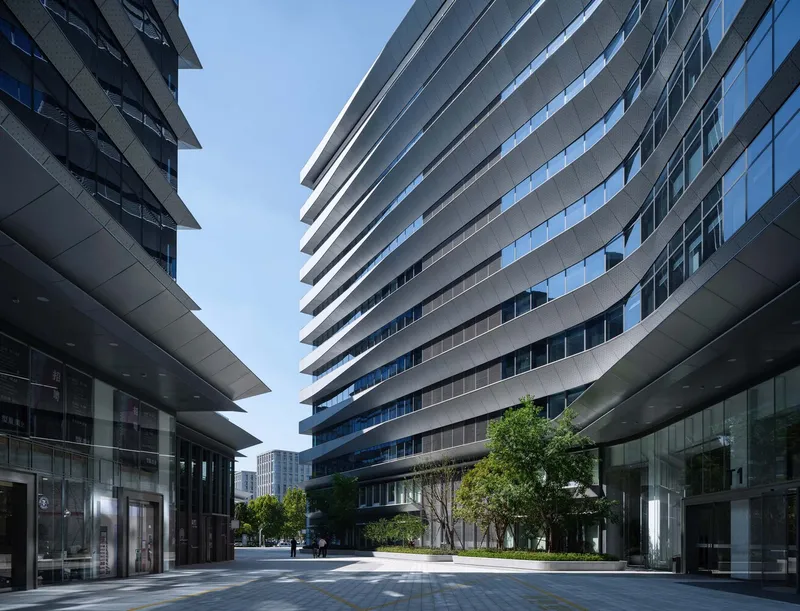
Given local regulations prohibiting full glass curtain walls within 100 meters of residential areas, GOA developed a cost-effective and visually rich facade system. The design uses transverse aluminum panels twisted in three dimensions, adapting to building orientation for optimal sunlight management and natural lighting.
Trapezoidal panels gradually shift from 1.5 meters on the east and west to 0.5 meters on the south, giving the structure a changing appearance from different angles. The facade integrates concealed operable windows and sunshade components, producing a high-quality impression similar to curtain wall systems without excessive cost.
Materiality and Craftsmanship
The building employs fluorocarbon-coated silver perforated aluminum panels with gradient edges joined using fine mortise and tenon techniques. Dark glass with 42% light transmittance complements the aluminum, creating elegance and depth. After nearly a year of prototyping, GOA achieved a refined material expression, ensuring aesthetic consistency from all perspectives.
Urban Landmark and Business Hub
Garden International exemplifies strategic urban design, offering an innovative, multi-functional office and commercial complex in a dense city context. The project addresses challenges of site constraints, urban interface, and functionality while delivering a landmark aesthetic. Its twisting plan, layered facades, and integrated green spaces set a new benchmark for high-density business parks in Asia.
All photographs are works of
RudyKu




Popular Articles
Popular articles from the community


Riyadh For All: Intergenerational Urban Design for Active Aging in Rabat
Riyadh For All reimagines urban design in Rabat with intergenerational co-living, adaptive courtyards, and Moroccan cultural exchange today.

Co-Life: Senior Housing Design That Reconnects Older Adults With the City
Co-Life reimagines senior housing design through healing gardens, shared streets, workshops, and a sustainable community across generations.

Play: Fragments of Their World
Familiar architecture becomes modular playground design, creating safe spaces where displaced children can learn, connect, imagine and play.

The Ocean Hive: Sustainable Architecture for a Self-Sufficient Civilization at Sea
The Ocean Hive imagines sustainable architecture at sea, where modular habitats, algae, wave power and ocean waste sustain a growing colony.


Similar Reads
You might also enjoy these articles


Bamboo Housing Challenge 2026: Design Affordable, Sustainable Homes Using Bamboo
An international design competition by Bamboo U and IBUKU inviting architects and designers to reimagine affordable housing using bamboo — with the winning design built full-scale in Bali.

Computational Design & Education: Beegraphy Design Awards Introduces 7th Category (Featuring Jiyun's Innovative Approach)
Dive into Beegraphy’s 7th Design Awards category, where computational design meets education to create immersive, interactive learning tools, inspired by Jiyun’s work.

From Parametric Lighting to Urban Furniture: Join the 2nd Workshop in Beegraphy’s Computational Design Series
Dive into Cutting-Edge Design Techniques and Practical Applications with Industry Experts

Last Call: Unleash Your Architectural Genius in SHAK's Kindergarten Design Competition
Urgent call for architects to join SHAK's kindergarten design competition before the looming deadline


Explore Architecture Competitions
Discover active competitions in this discipline



Challenge to reimagine the Iron Throne


Photograph architecture without architects


Illustrate the lost glory of Angkor Wat - Render Challenge


Design challenge to reuse E-waste
Comments (0)
Please login or sign up to add comments
No comments yet. Be the first to comment!