

Haras DOM: Innovative Equestrian Architecture by Per Cavalli Arquitetura
Haras DOM in Brazil by Per Cavalli Arquitetura is a high-performance equestrian complex prioritizing horse welfare, functional design, and modern aesthetics.


Located in Bragança Paulista, Brazil, Haras DOM is a state-of-the-art equestrian complex designed by Per Cavalli Arquitetura. Completed in 2023, the 3,000 m² facility was carefully conceived for a family dedicated to show jumping and carriage driving, seamlessly blending functionality, animal welfare, and architectural elegance. Lead architect Giulia Bitar Malfatti orchestrated a design that prioritizes both human and equine experiences while harmonizing with the gently rolling topography of the site.
Site Planning and Functional Zoning
The slightly hilly terrain dictated the positioning of all built volumes, guiding the flow of animals, vehicles, and staff throughout the property. Strategic zoning ensures operational efficiency and privacy:
- Employee residences sit at the highest point near the main entrance, allowing surveillance and access control.
- The main pavilion and annexes, including the round pen, veterinary room, manure pit, and roughage storage, occupy an intermediate level, providing a balance of visibility, privacy, and accessibility.
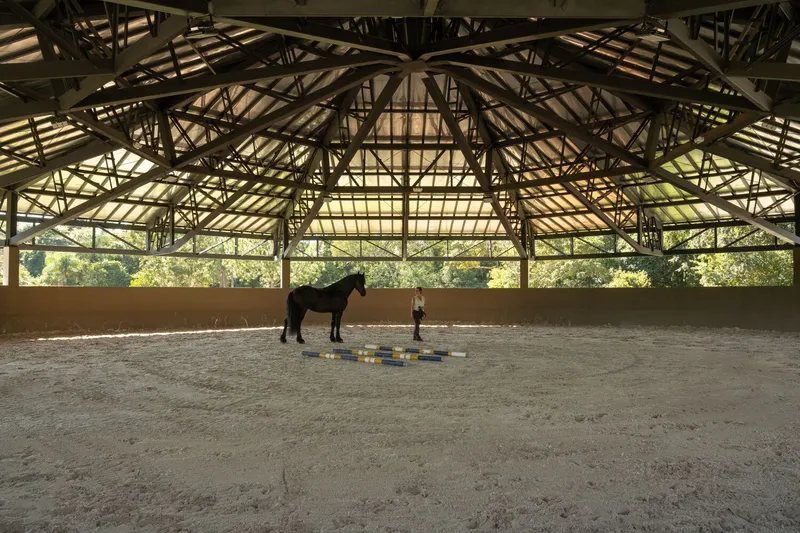
- The largest high-performance track, machinery garage, and two maternity stalls with individual paddocks are located at the lowest point, optimized for equestrian activity.
- A dedicated carriage-driving lane and interconnected paddocks integrate the entire estate, allowing safe movement of horses and vehicles.
Architectural Design and Materiality
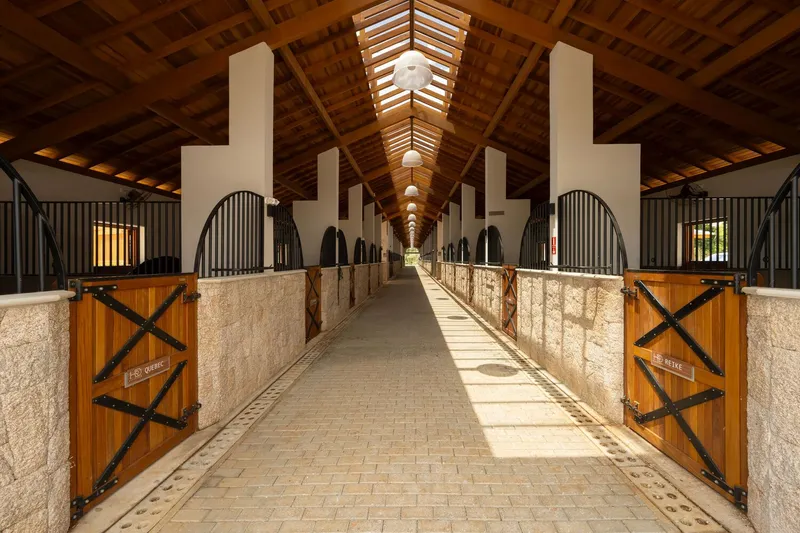
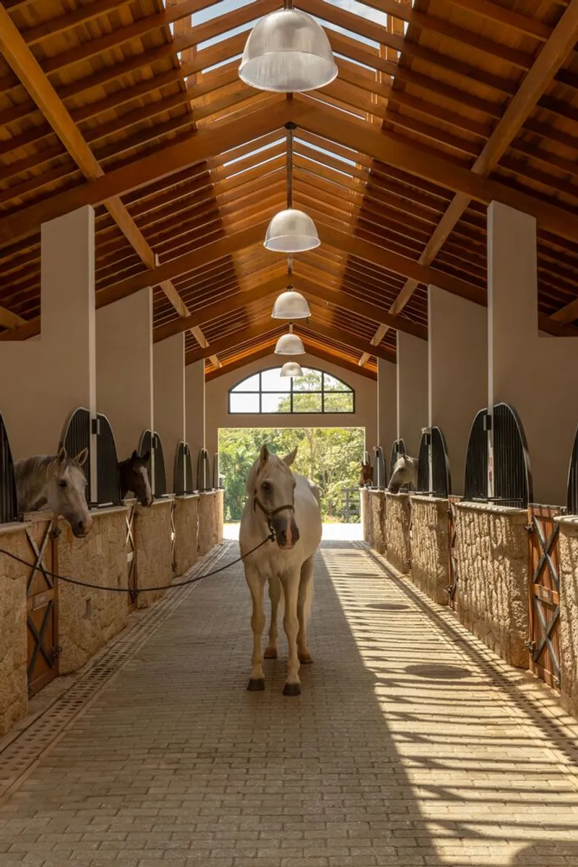
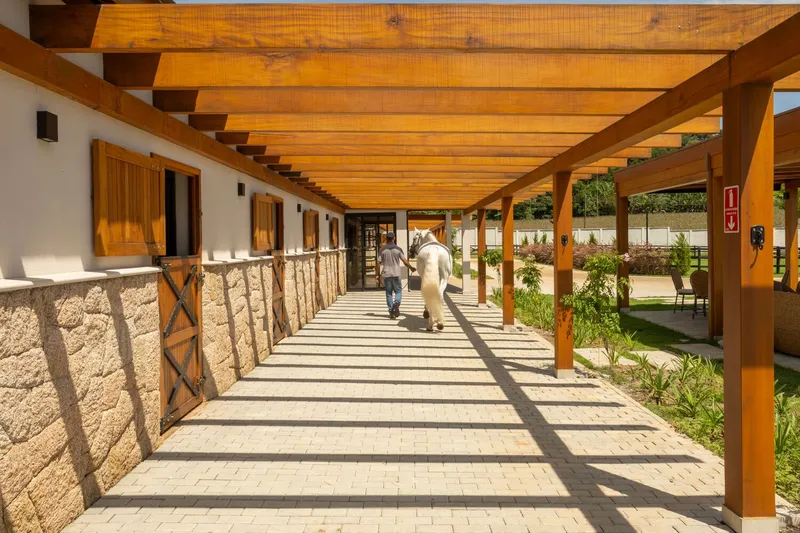
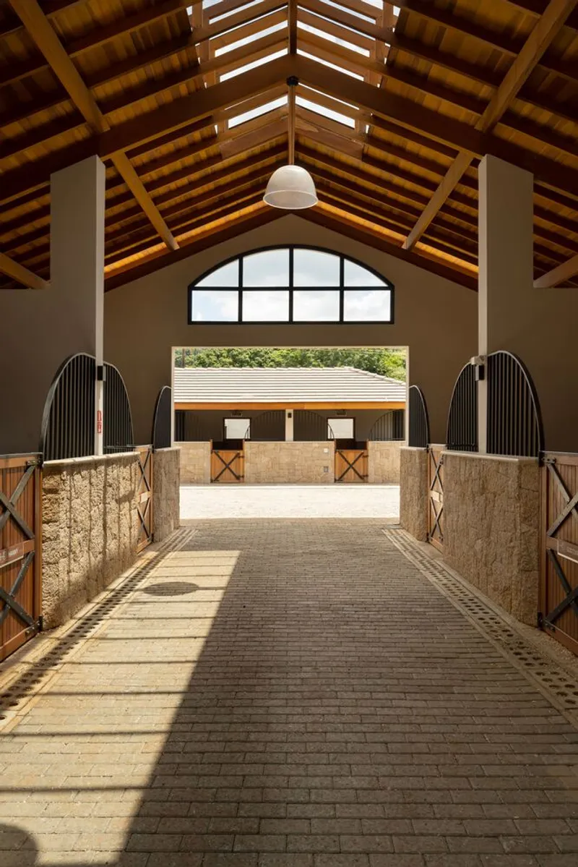
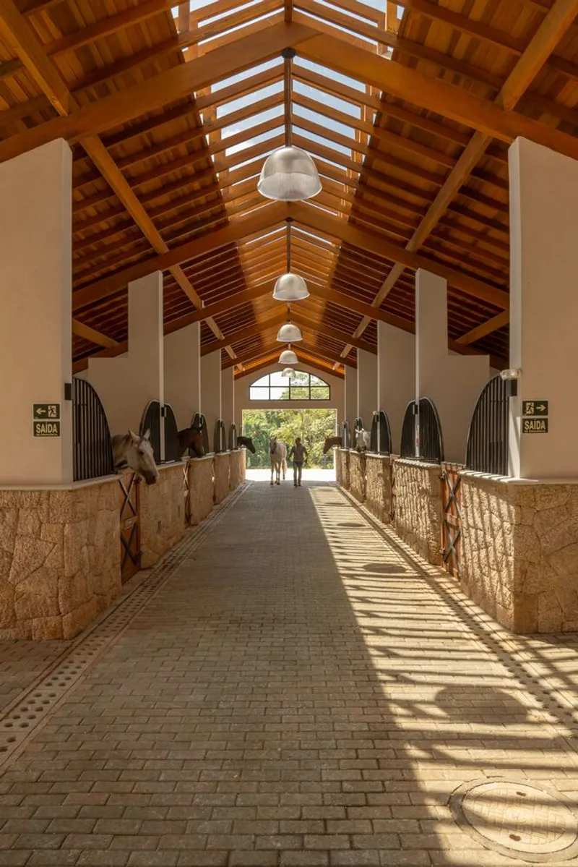
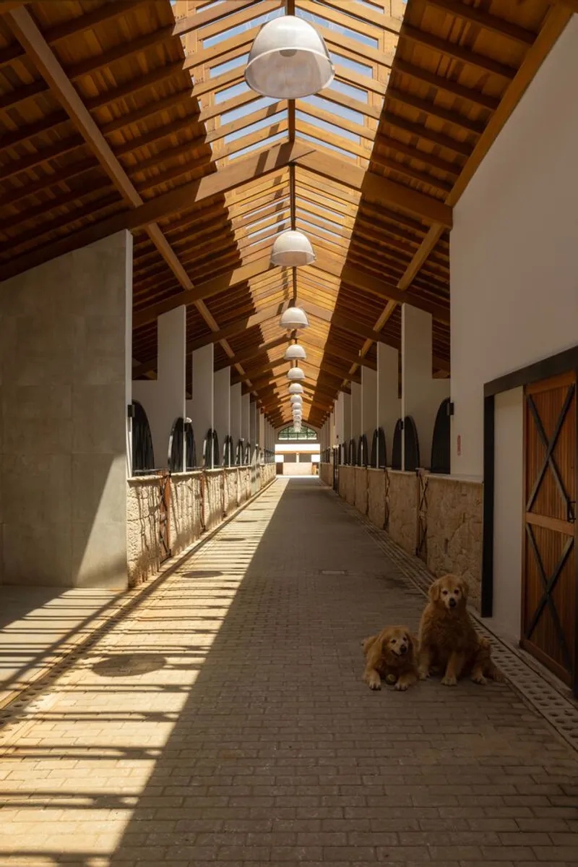
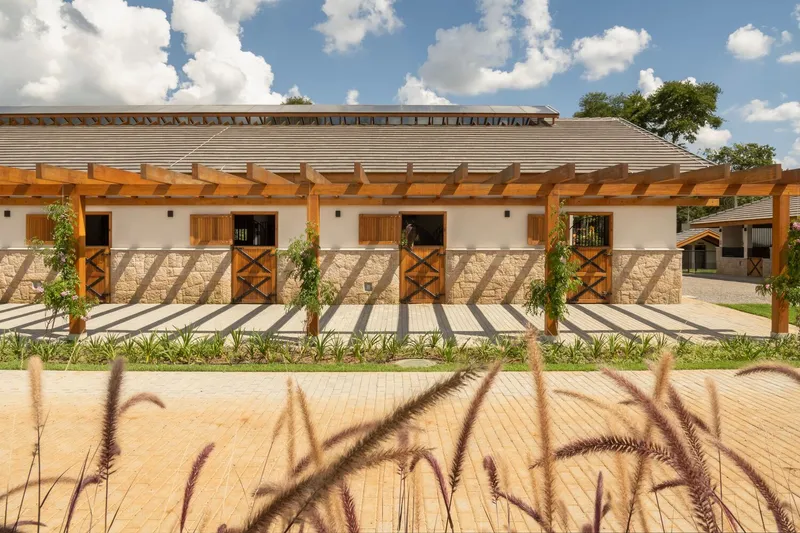
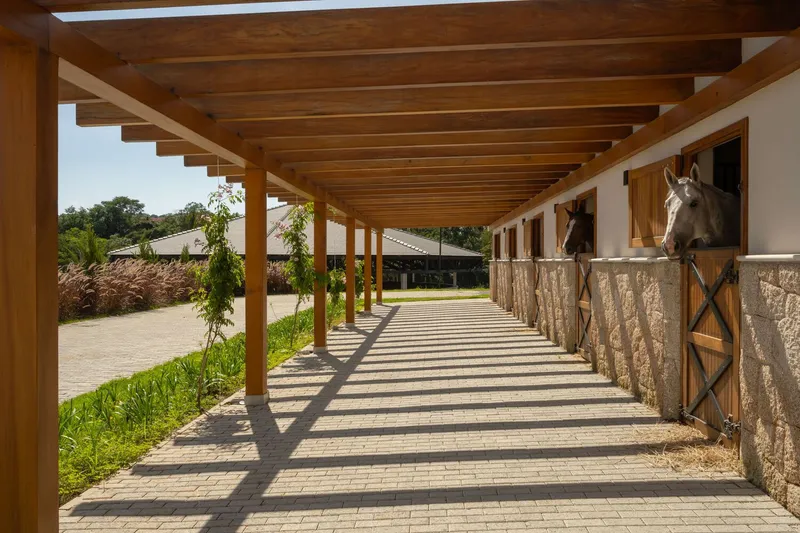
Finishes were carefully chosen to unify the diverse elements of the complex. Moledo stone cladding at half-height and gray shingle roofing are consistent across all buildings, from the main pavilion to the kennel adjacent to the pony stalls. The main pavilion, featuring a central corridor layout, accommodates 30 stalls of 4 × 4 meters each. Internally, secondary passages divide the pavilion into three zones:
- Stall wings at either end
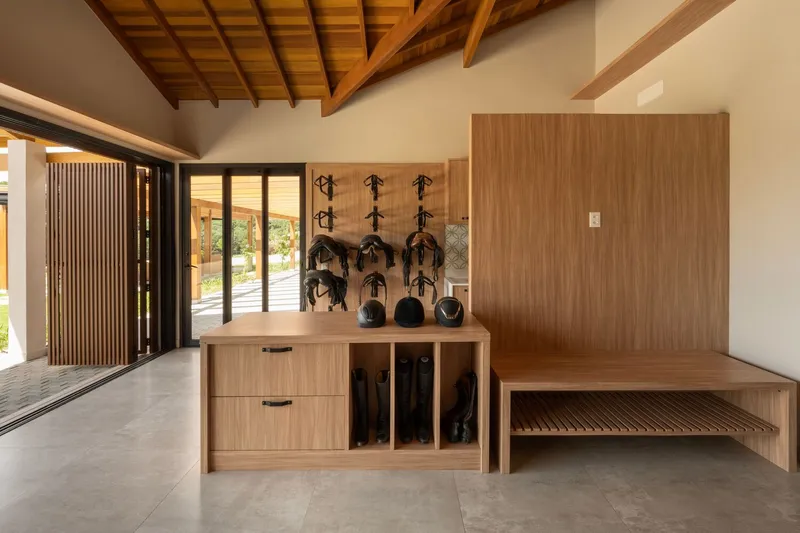
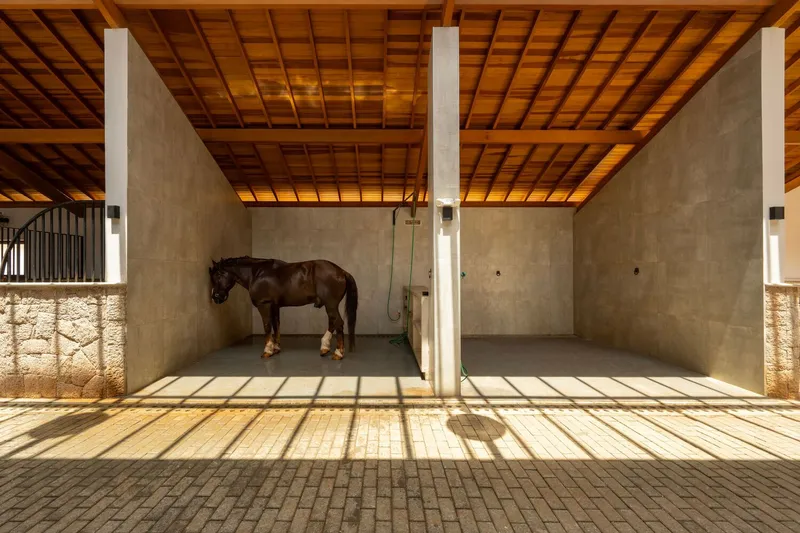
- Central functional zone for day-to-day operations, including a saddle room, showers, changing rooms, and a gourmet space
Day and Night Lighting Design
The pavilion incorporates a dual lighting strategy:
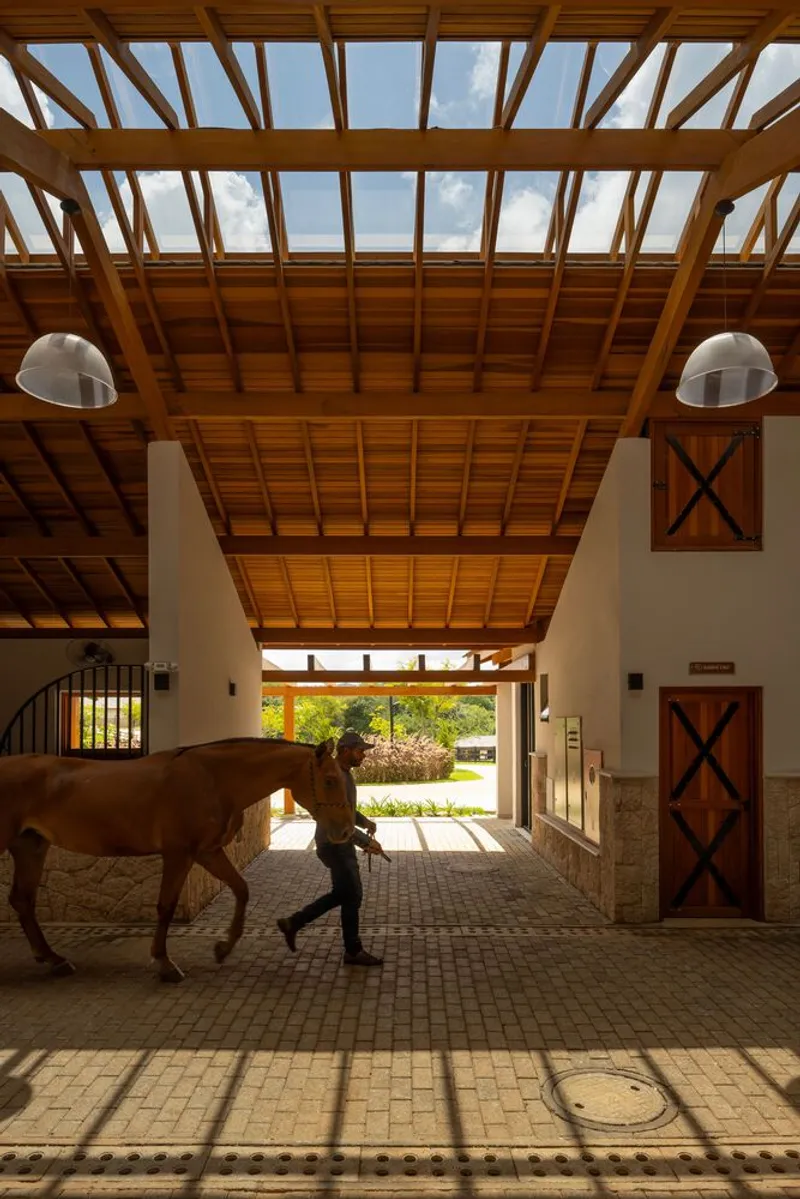
- Daytime: A longitudinal atrium floods the interior with natural light while promoting ventilation through a chimney effect.
- Nighttime: A combination of technical corridor lighting and softer pillar-mounted sconces creates a comfortable atmosphere for evening care.
Equestrian Welfare and Stall Design
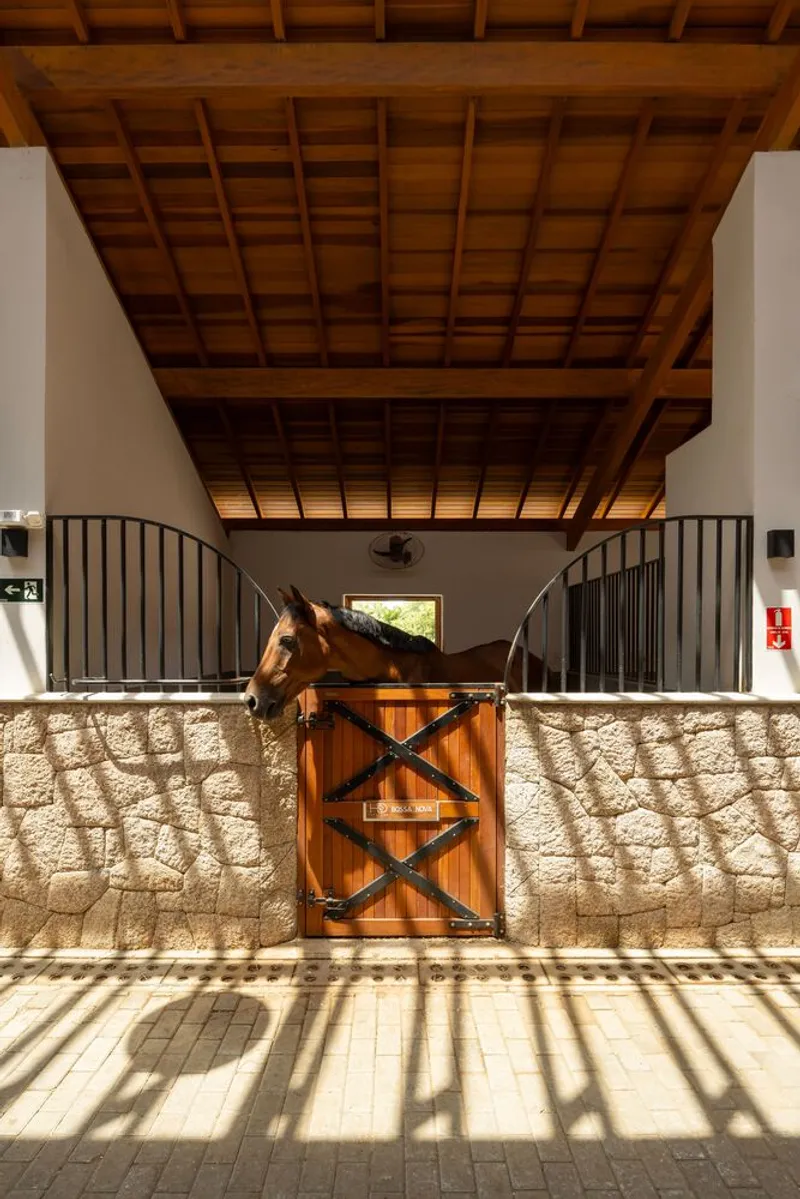
Every detail was meticulously planned to ensure the well-being of the horses. Stalls feature:
- Mid-height railings for visual contact while limiting physical interaction
- Feed troughs and independent automatic drinking fountains
- Fans to mitigate heat during summer months
- Window doors opening to outdoor spaces, reducing stress and facilitating emergency removal
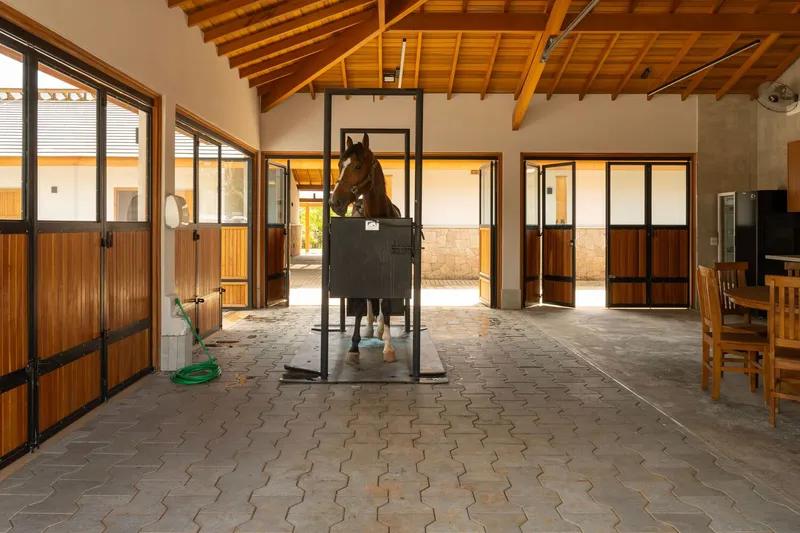
The adjacent veterinary facility provides ample space for procedures, including a containment trunk, pharmacy, and manipulation bench. Generous openings with “shrimp doors” enhance access and circulation while maintaining integration with the outdoor environment, minimizing stress for animals during treatment.
Harmonizing Function and Aesthetic
Haras DOM demonstrates how equestrian architecture can balance high-performance requirements with aesthetic cohesion. Every element, from stall design to circulation, reflects a commitment to animal welfare, operational efficiency, and refined architectural expression. This project stands as a benchmark for modern equestrian facilities, offering an environment where both horses and humans thrive.
All photographs are works of
Cacá Bratke




Popular Articles
Popular articles from the community


EW PARK: Sustainable Architecture Reimagines the Future of Urban Parking
EW PARK reimagines city parking as a modular wooden tower combining automation, solar energy, electric mobility, and adaptable urban design.

The Ocean Hive: Sustainable Architecture for a Self-Sufficient Civilization at Sea
The Ocean Hive imagines sustainable architecture at sea, where modular habitats, algae, wave power and ocean waste sustain a growing colony.

Hill & Cross Opera: Sculptural Opera House Architecture Shaped by Tallinn’s Landscape and Identity
Hill & Cross Opera reimagines opera house architecture in Tallinn through its sculptural hill, civic plaza, glass wave and a luminous cross.

The Musturak Paradise: Senior Living Architecture for a Connected Future in Temara, Morocco
The Musturak Paradise reimagines senior living architecture in Temara via private homes, social spaces, culture, community, and shared care.


Similar Reads
You might also enjoy these articles


Bamboo Housing Challenge 2026: Design Affordable, Sustainable Homes Using Bamboo
An international design competition by Bamboo U and IBUKU inviting architects and designers to reimagine affordable housing using bamboo — with the winning design built full-scale in Bali.

Computational Design & Education: Beegraphy Design Awards Introduces 7th Category (Featuring Jiyun's Innovative Approach)
Dive into Beegraphy’s 7th Design Awards category, where computational design meets education to create immersive, interactive learning tools, inspired by Jiyun’s work.

From Parametric Lighting to Urban Furniture: Join the 2nd Workshop in Beegraphy’s Computational Design Series
Dive into Cutting-Edge Design Techniques and Practical Applications with Industry Experts

Last Call: Unleash Your Architectural Genius in SHAK's Kindergarten Design Competition
Urgent call for architects to join SHAK's kindergarten design competition before the looming deadline


Explore Sports Architecture Competitions
Discover active competitions in this discipline



Challenge to design a barrier free sports center


Challenge to design an outdoor ice-rink and park


Challenge to reimagine the Iron Throne


Photograph architecture without architects
Comments (0)
Please login or sign up to add comments
No comments yet. Be the first to comment!