
Harmonious Hillside Architecture: The Pavilion House
The Pavilion House harmonizes architecture with nature, offering a serene retreat on Cape Town's historic Constantia estate.

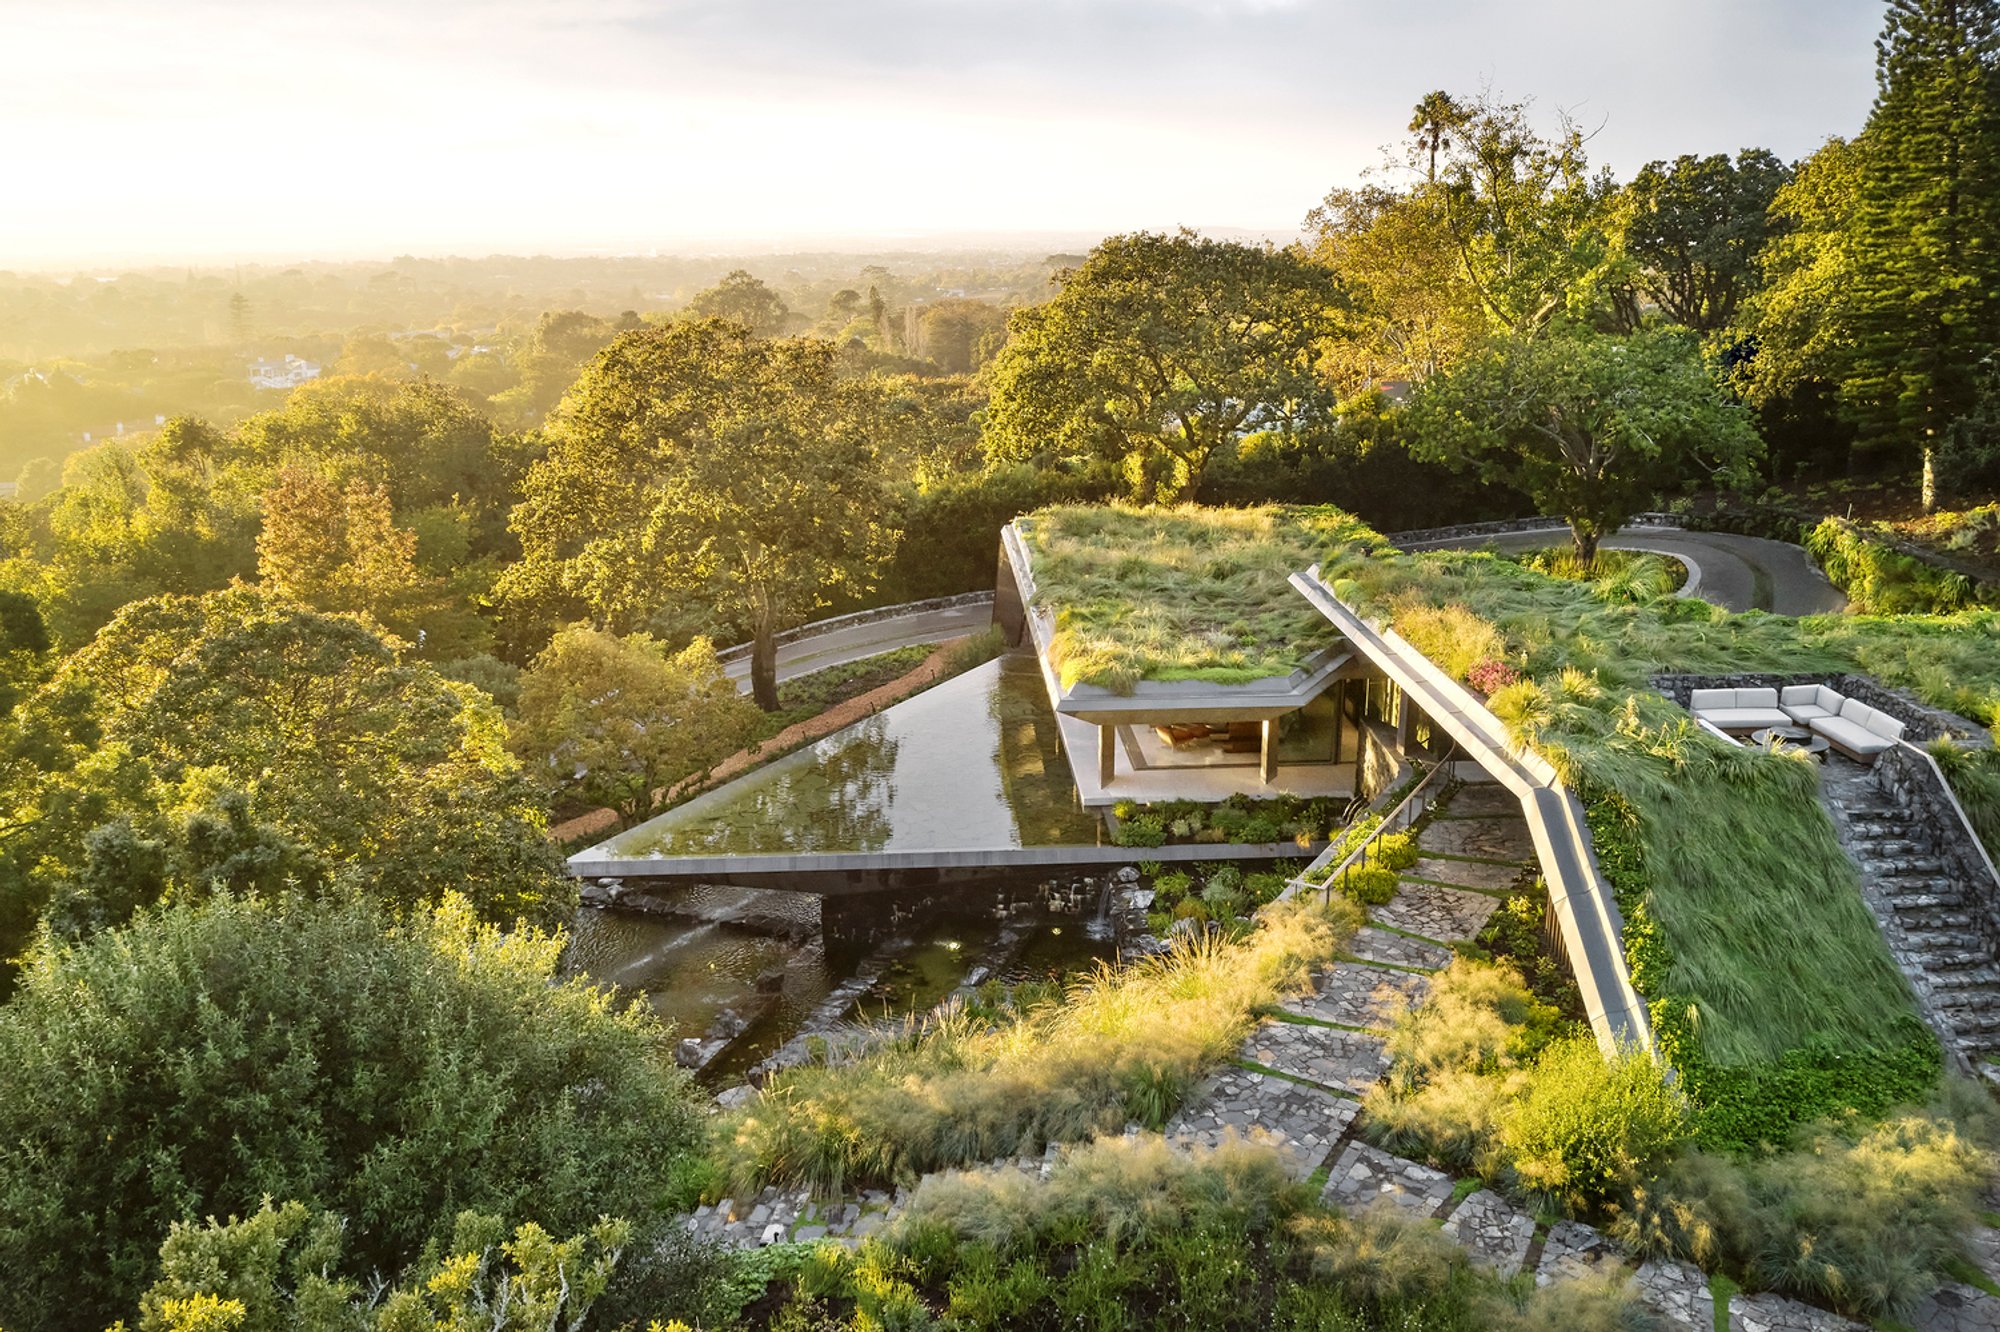
Nestled within the serene beauty of Cape Town’s Constantia estate, The Pavilion House by Malan Vorster Architecture Interior Design is a masterwork of harmonious hillside architecture. Completed in 2024, this contemporary residence balances innovation, sustainability, and connection to nature, exemplifying thoughtful design that celebrates both history and environment.
A Journey Through Architectural Evolution
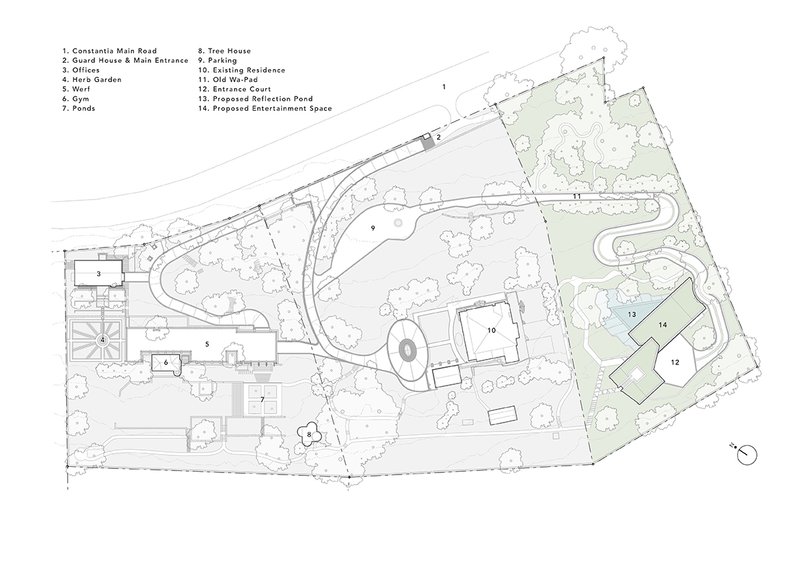
The Pavilion House is part of a broader architectural journey spanning two decades. Beginning with the restoration of the estate’s original house, the development expanded to include the iconic “Tree House” and a modern gym pavilion. The addition of a neighboring parcel of land marked the latest chapter, enriching the estate’s architectural narrative. Central to this expansion was the discovery of a historic poplar-lined wagon road, which now acts as a symbolic and physical link between past and present.
Embracing the Landscape
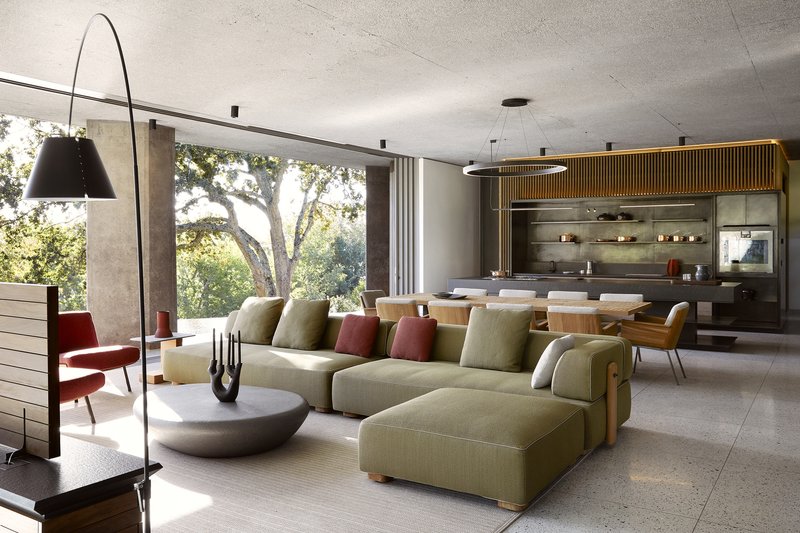
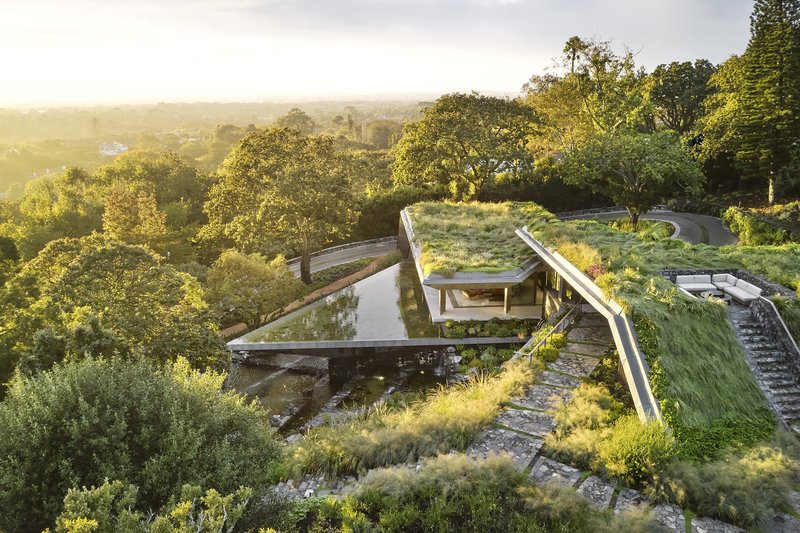
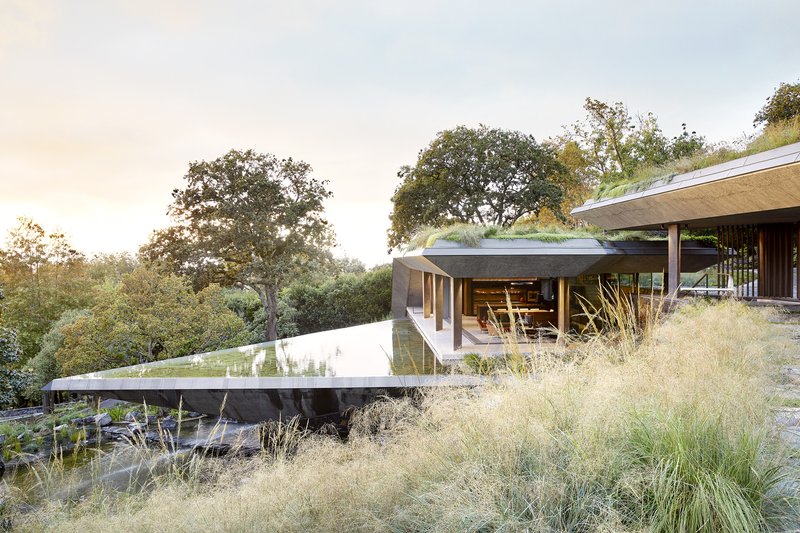
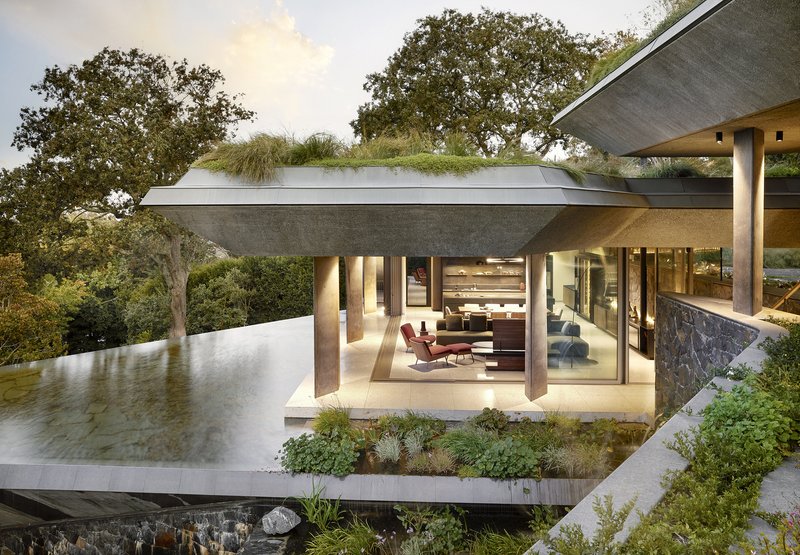
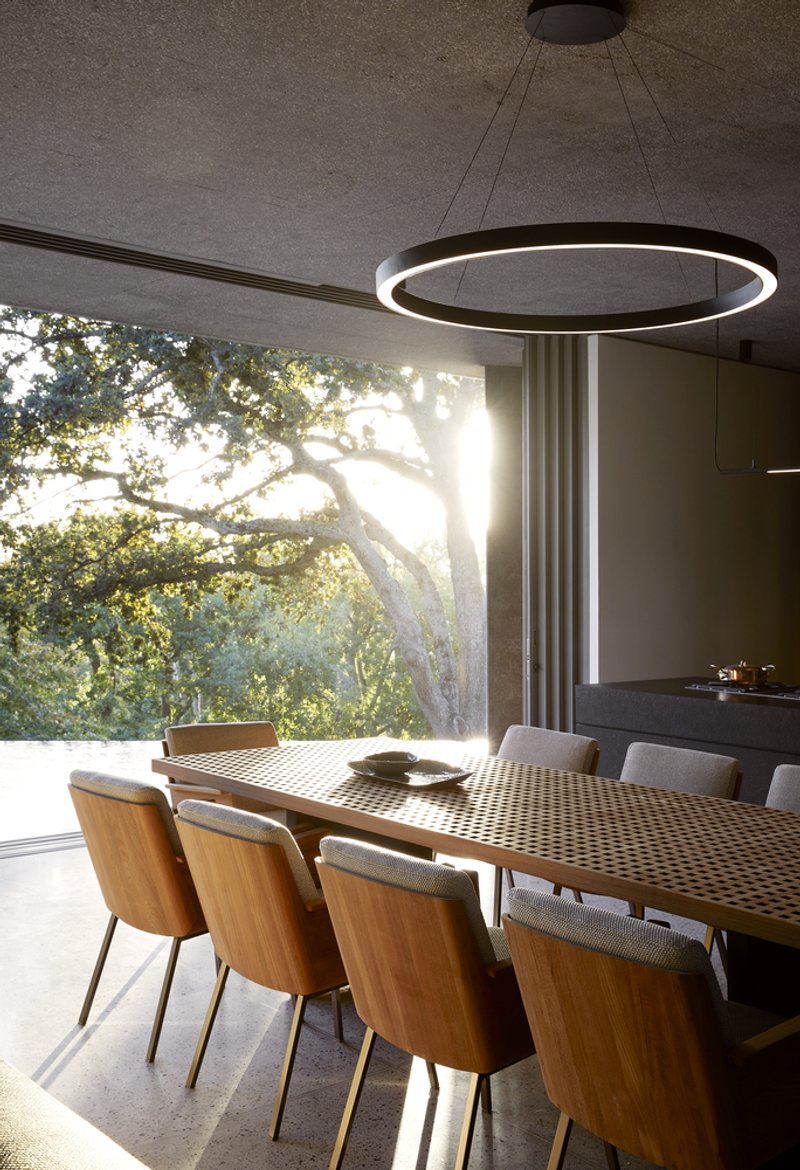
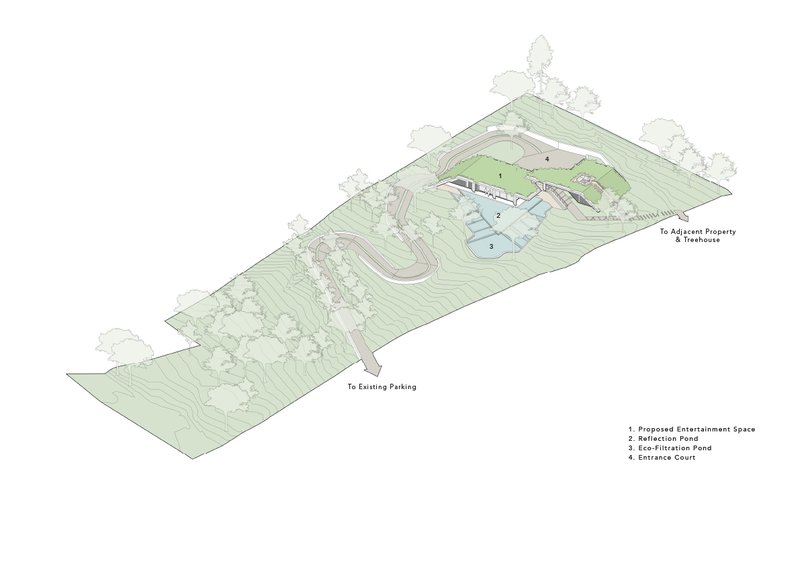
Situated on steep terrain, the Pavilion House is designed to sit low within the hillside, blending effortlessly into its surroundings. Expansive glazing frames panoramic views of the tree canopy and the iconic Table Mountain, creating a seamless visual connection between interior spaces and the natural environment.
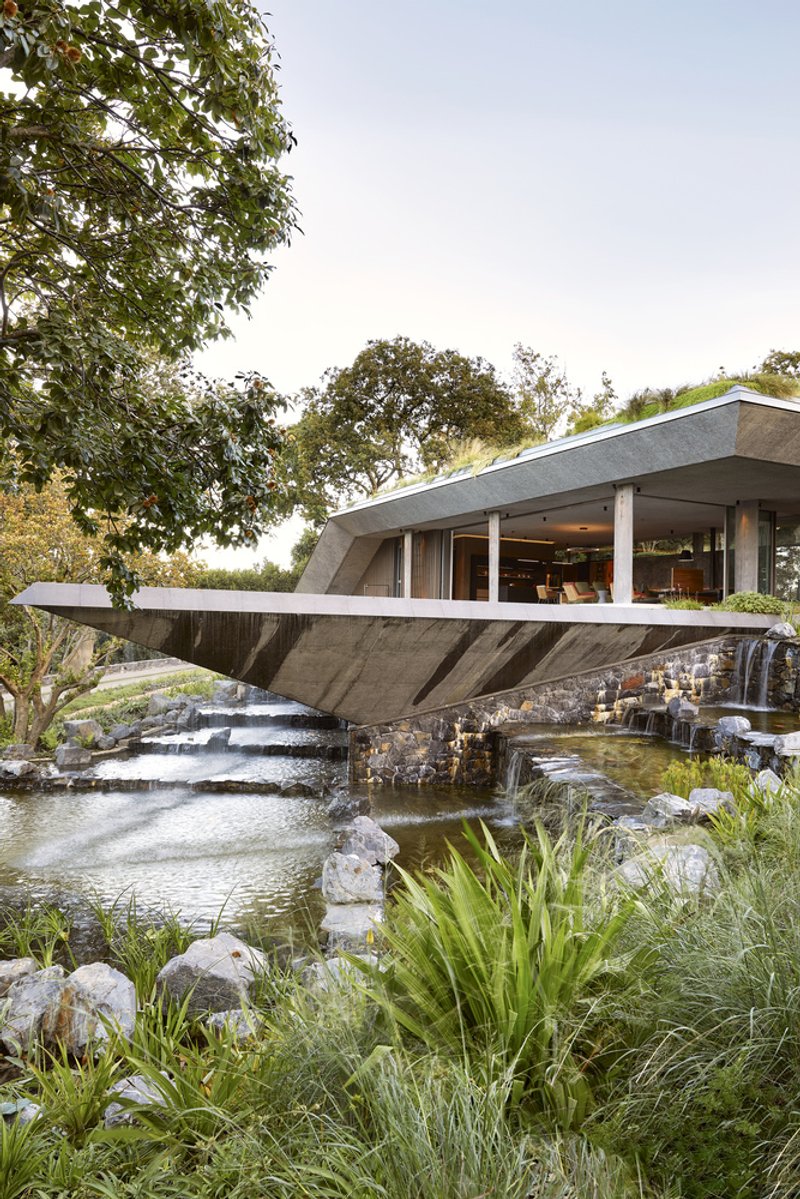
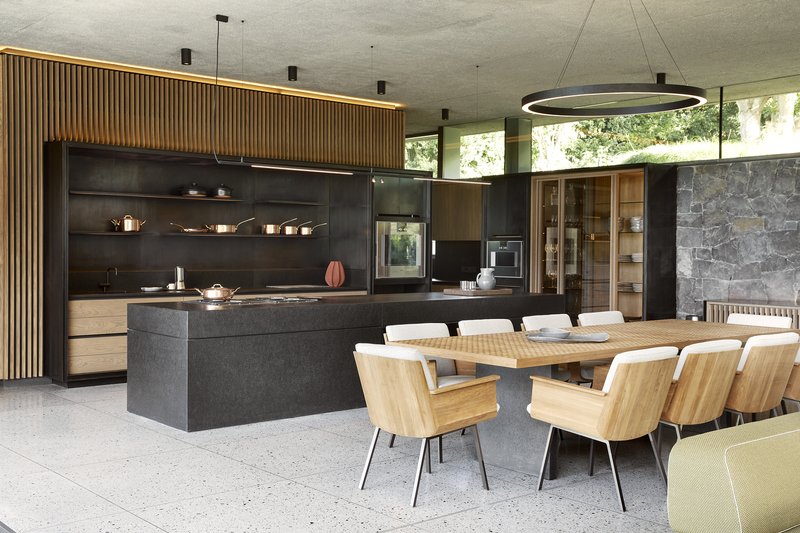
Strategic positioning allows the home to maximize the natural beauty of its location. Inside, an open-plan layout fosters a balance between communal interaction and private retreat, creating a dynamic living experience that bridges the divide between indoors and outdoors.
Materials Inspired by Nature
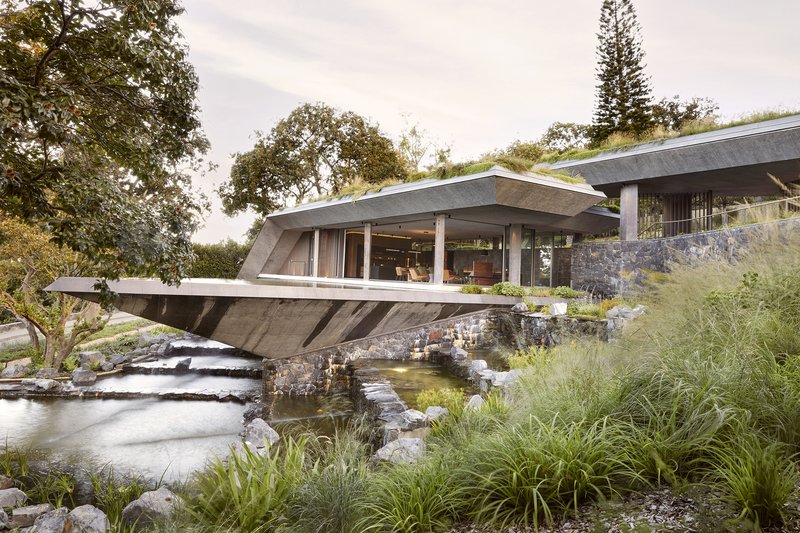
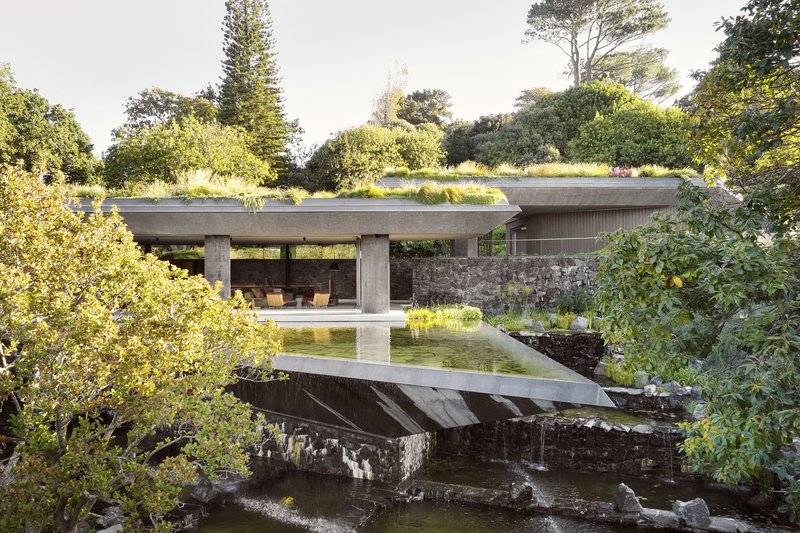
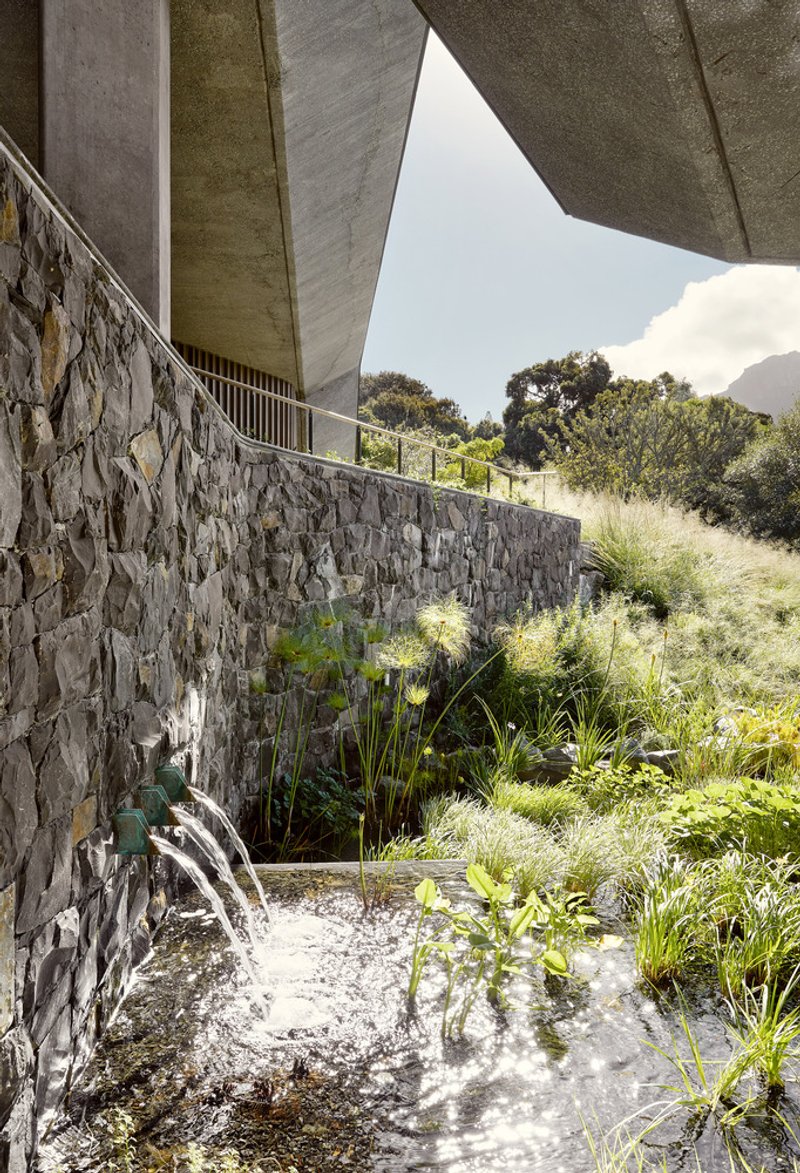
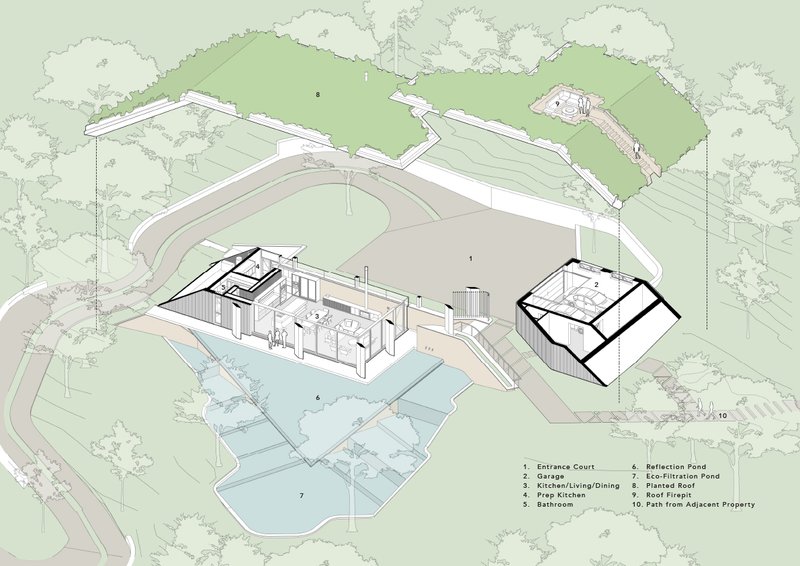
The architectural design draws inspiration from the natural textures and tones of the landscape. Sandblasted concrete forms the core of the structure, echoing the rugged aesthetic of local stone. Planted roofs further integrate the building into its surroundings, blending the structure into the verdant hillside while promoting sustainability through effective stormwater management.
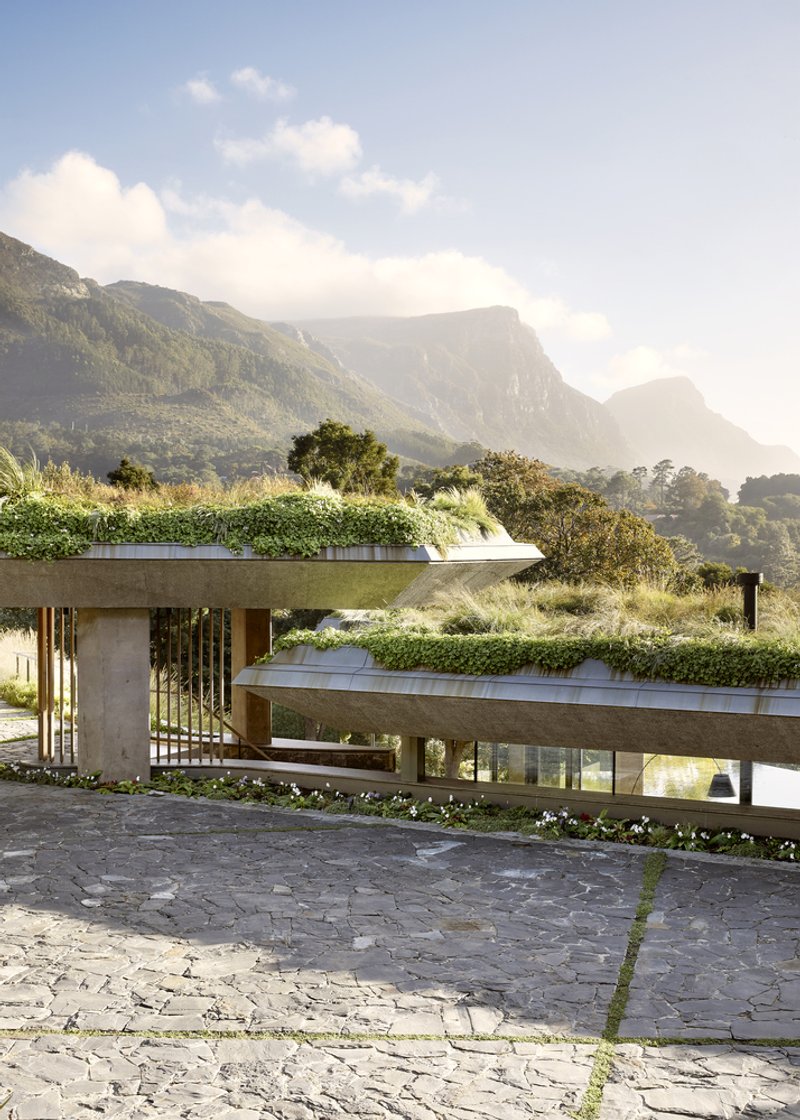
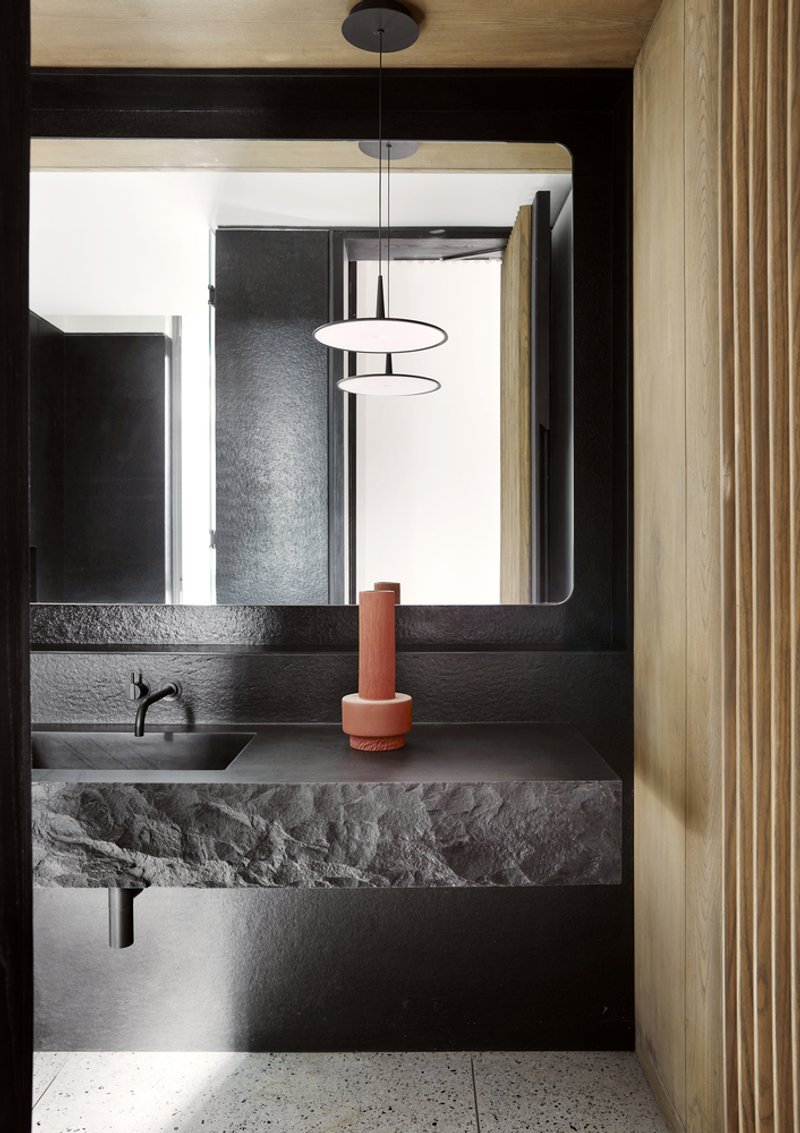
A material palette of natural slate, terrazzo flooring, and rugged stone accents enriches the sensory experience, reinforcing the connection between the home and its environment. These materials create a tactile harmony, inviting occupants to feel immersed in the landscape.
Thoughtful Landscape Integration
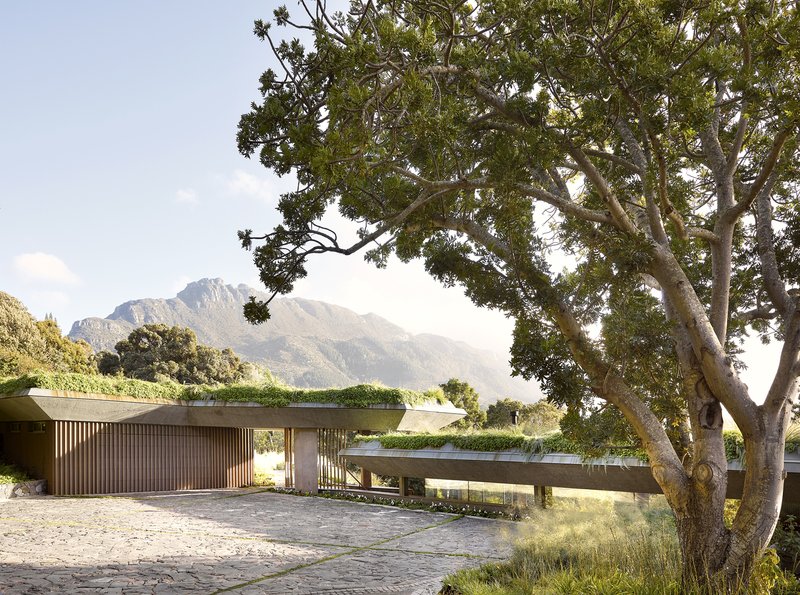
The Pavilion House’s integration with nature extends to its surrounding landscape. Collaborating with expert landscape designers, the project emphasizes native plantings that enhance local biodiversity. Pathways and stairways weave through the estate, revealing dynamic perspectives of how the architecture interacts with the natural world.
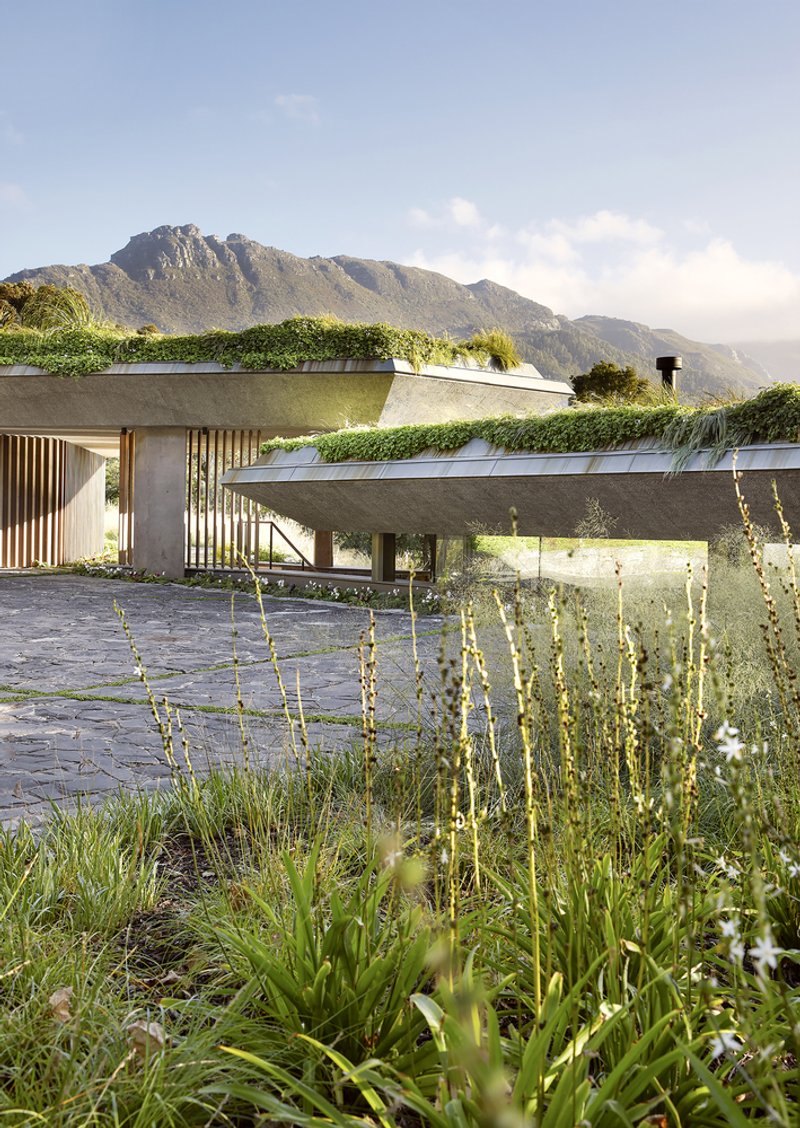
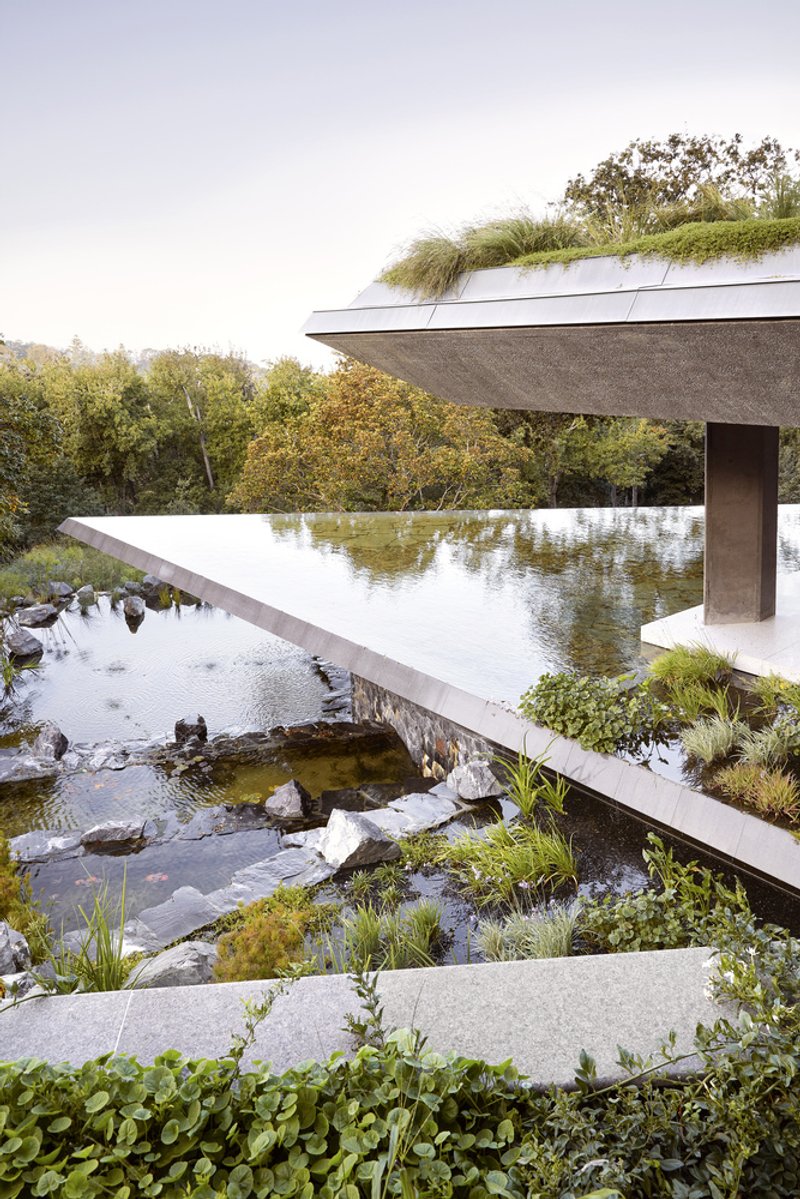
A standout feature is the cantilevered reflection pond, engineered to extend toward the expansive landscape. This pond not only provides visual interest but also fosters aquatic biodiversity, supporting the estate's ecological balance.
A Symphony of Sights and Sounds
Beyond its visual appeal, the Pavilion House engages the senses through its thoughtful use of water elements. The sound of gently cascading water from the reflection pond creates a tranquil auditory experience, enhancing the serene ambiance. This, coupled with the planted roofs and lush surroundings, fosters a meditative connection to nature that evolves with the seasons.
A Timeless Testament to Harmony
The Pavilion House exemplifies harmonious hillside architecture, blending architectural innovation with a deep respect for the environment and history. As the estate continues to mature, its integration with the landscape will deepen, creating a living, evolving space that invites exploration and contemplation. The project serves as a testament to the transformative power of architecture when it works in tandem with nature, offering a retreat that resonates profoundly with its surroundings.
All Photographs are work of A Lookbook Studio production; Photographer Elsa Young




Popular Articles
Popular articles from the community


Stanton Architects Sculpts a Curving Family Home into Sydney's Inner West Fabric
Five Dock House uses cantilevers, curved concrete, and layered courtyards to carve out privacy on a tight suburban lot in Sydney.
Etea and Ghostframe Carve a Surreal Domestic World from Arches and Circles in Mérida
Casa Eclipse wraps 385 square meters of sculptural living space around a lush courtyard pool in Mexico's Yucatán Peninsula.

PLATAFORMArq Folds a Concrete Roof Over the Portuguese Mountains in House #474
A 220-square-meter residence in Teixoso, Portugal, wraps board-formed concrete into an angular canopy that frames the Serra da Estrela foothills.

Kaffeebühnen: Coffee Shop Architecture Designed as a Civic Stage Between Vienna’s City and Park
Kaffeebühnen turns coffee shop architecture into a civic stage, linking Vienna’s park edge, urban life, warm timber yards, and coffee craft.


Similar Reads
You might also enjoy these articles


Olio Towers: A Mid-Rise for Performers That Fuses Housing, Rehearsal, and Stage
Located blocks from Houston's Theater District, this modular tower stacks living units around a central performance atrium.

Oasis: Modular Green Housing Carved into Dhaka's Urban Fabric
A shortlisted Plugin Housing entry reclaims unauthorized settlements in Dhaka with stepped concrete volumes, green roofs, and ventilation-driven design.

Black Hole: A Floating Megastructure for the Post-Physical Era
Emiliano Mazzarotto envisions a spherical, self-scaling arena where e-sports, digital hotels, and holographic stadiums replace traditional public space.

Compact & Sustainable Living in Piraeus: A Four-Level Family Home Built Around Light and Air
A narrow townhouse in one of Greece's densest port cities uses a central atrium and passive strategies to house three generations under one roof.


Explore Architecture Competitions
Discover active competitions in this discipline




The International Standard for Design Portfolios


The Global Benchmark for Architecture Dissertation Awards


The Global Benchmark for Graduation Excellence


Challenge to reimagine the Iron Throne
Comments (0)
Please login or sign up to add comments
No comments yet. Be the first to comment!