
Harmonizing Modern Living with Historical Context: The Haren Residential Project
Exploring Marc Prosman Architecten's design of a mixed-use building in Haren, blending modern living with historical context through thoughtful architecture.


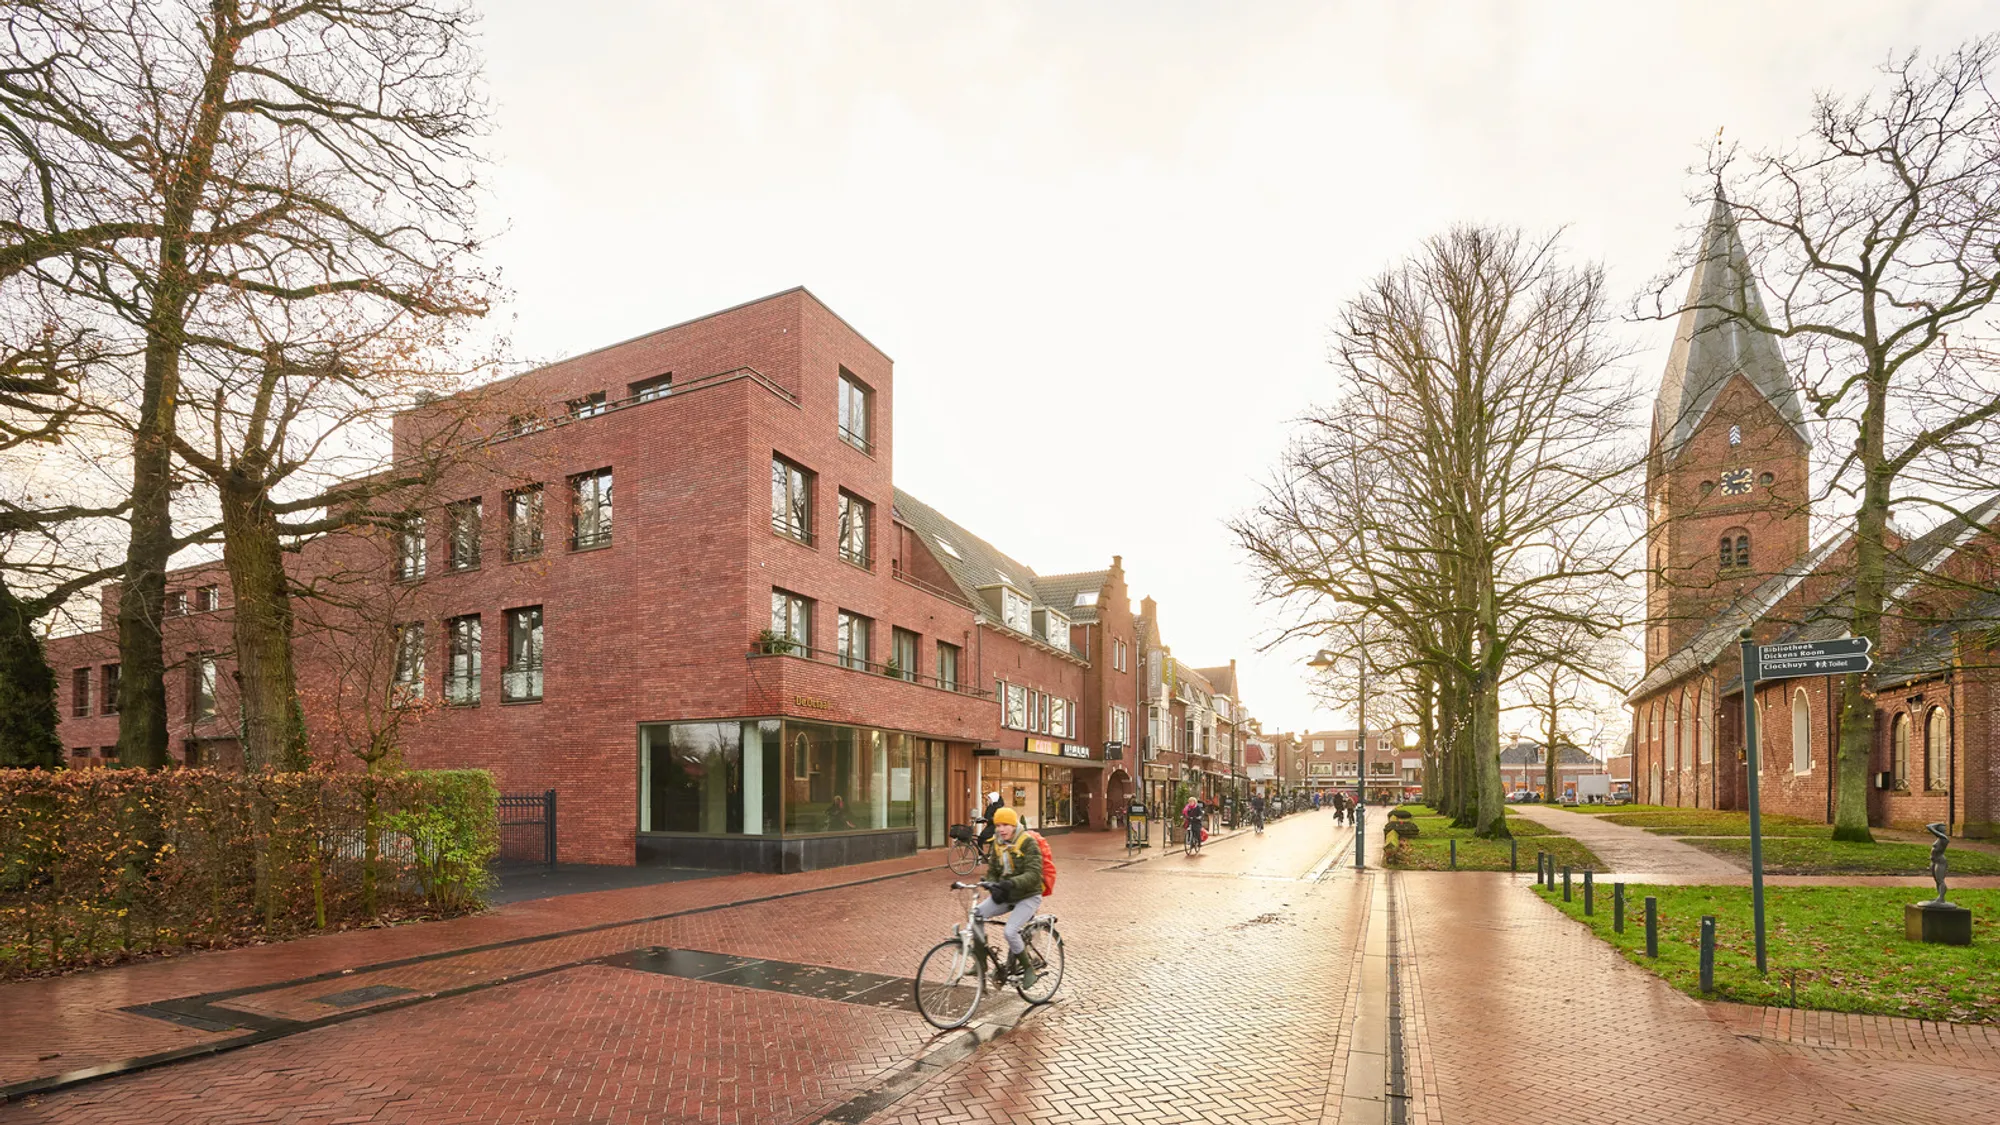
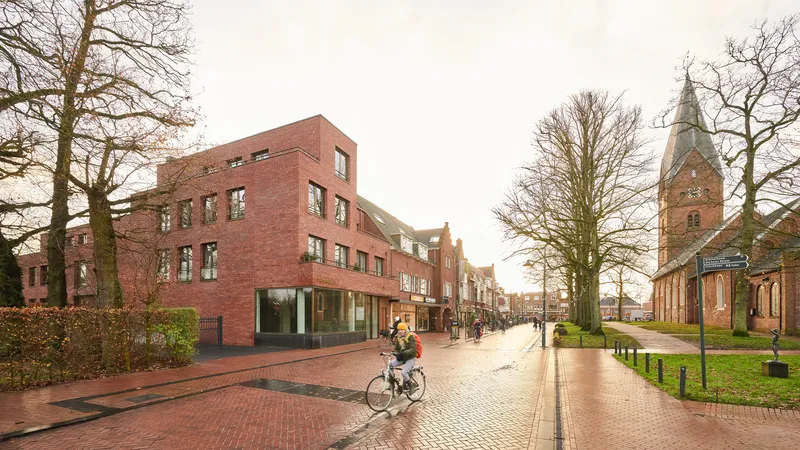
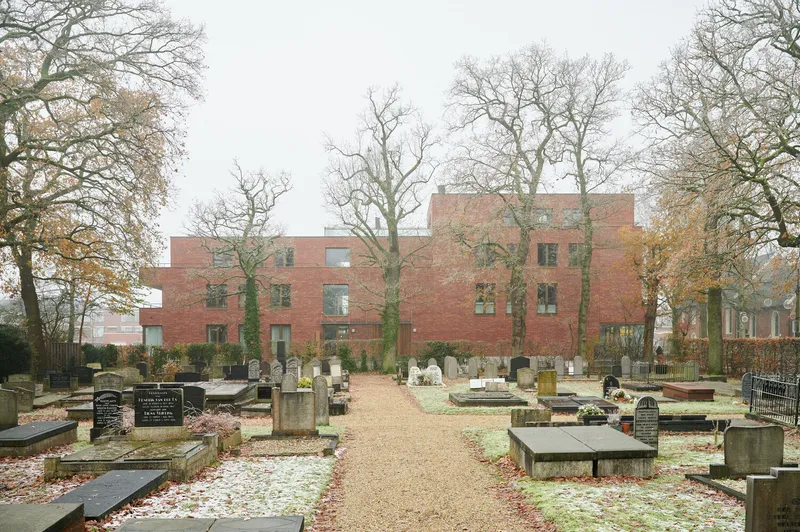
In the quaint town of Haren, Groningen, nestled between a church and a cemetery, stands a testament to thoughtful architectural design that marries modern living with a respect for historical context. The project, led by Marc Prosman Architecten, introduces a mixed-use building that includes seven spacious apartments, a retail space, and an underground parking garage. This article delves into the "modern residential architecture" of this building, showcasing how contemporary design can seamlessly integrate into a setting rich with history and tradition.
Design Philosophy and Integration
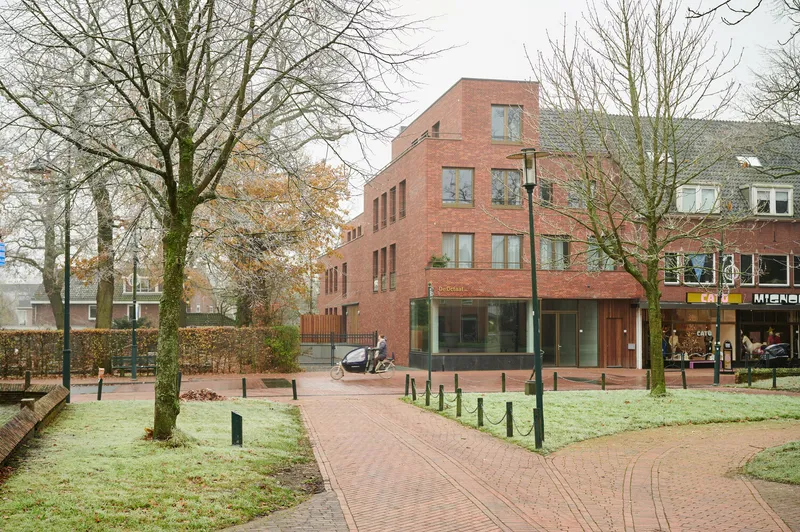
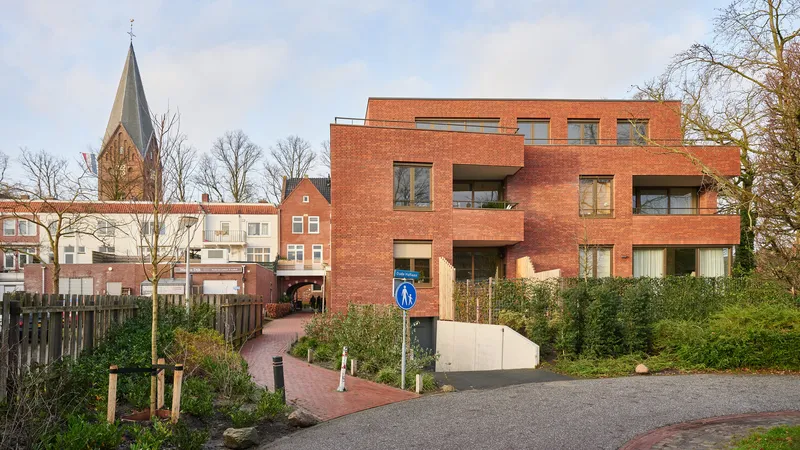
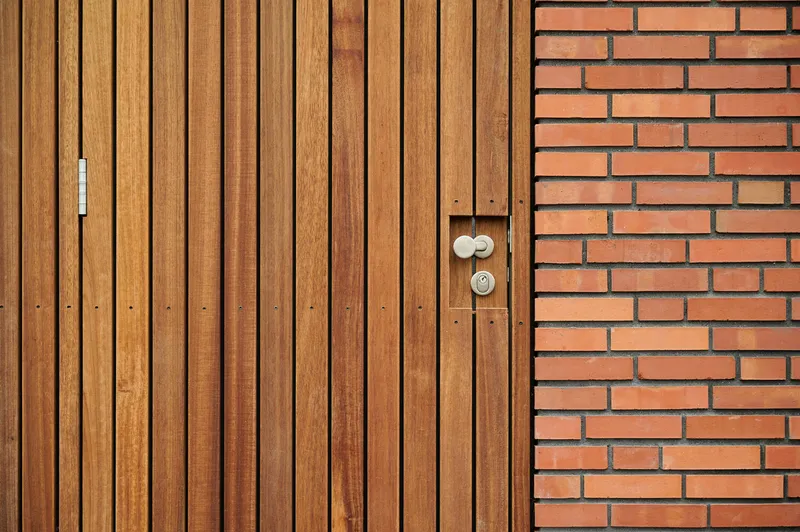
The essence of this project lies in its sensitive approach to integration. The architects embarked on a meticulous analysis of the environment and client requirements, resulting in a form that harmonizes in volume and materialization with its surroundings. This harmony is achieved through the use of local materials, specifically a warm red Groningen brick, and a design that pays homage to the site's unique position between life and repose.

Materialization and Detailing
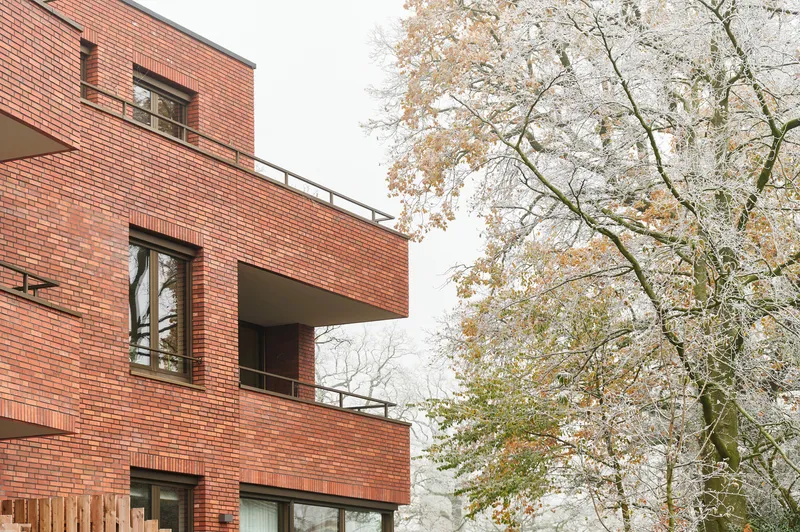
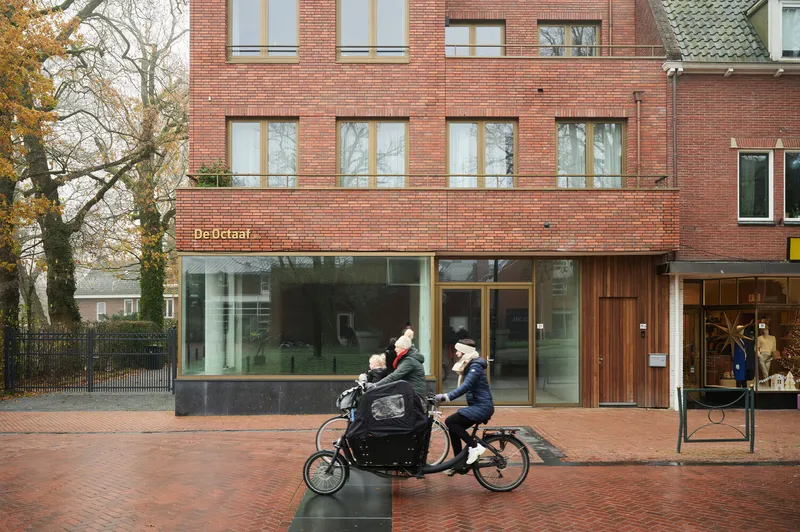
The choice of local brick not only ties the new structure to the regional architectural vernacular but also adds a layer of warmth against the backdrop of the neighboring cemetery. The facade is punctuated with elegantly arranged windows, topped with a distinctive coping layer that aligns with the neighboring buildings, thereby fostering a visual dialogue between the new and the old.

Architectural Form and Function
The building's sculptural form is a deliberate attempt to maintain a small-scale and manageable character, in line with the zoning plan's specifications. This plan allowed for three residential floors with a rooftop extension on the street side and a lower floor at the rear. The variation in apartment sizes, ranging from 116 m2 to 248 m2, caters to diverse living needs while ensuring quality outdoor spaces for residents. The design eschews multiple uplifting roof volumes, opting instead for a singular volume that respects the site's parameters and enhances the living quality of its inhabitants.


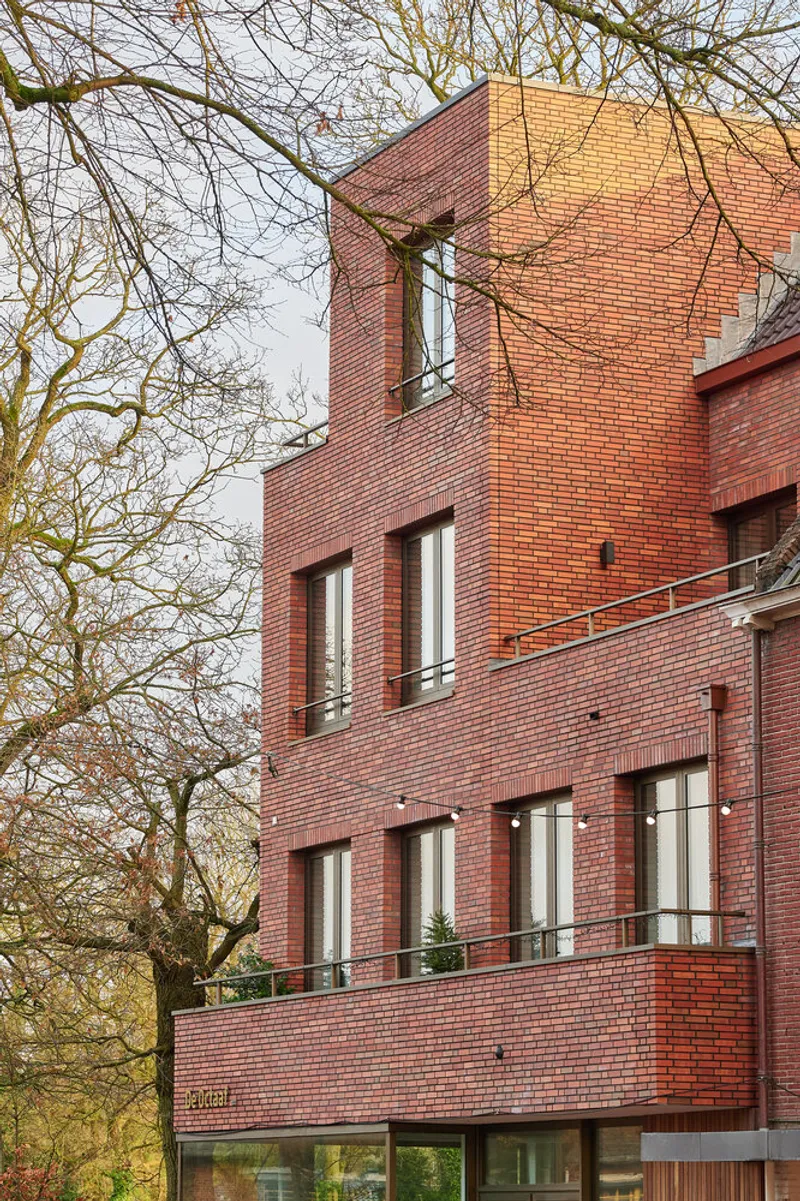

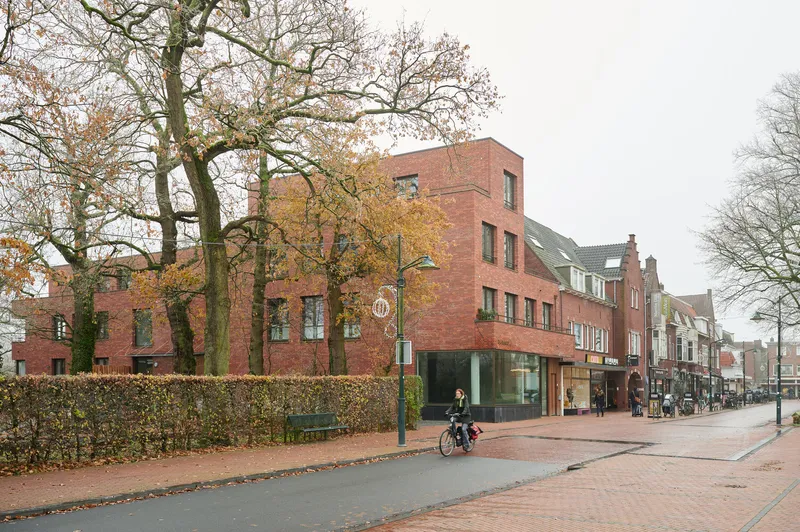
The Haren residential project by Marc Prosman Architecten is a prime example of modern residential architecture's potential to enrich historical contexts. Through careful material selection, thoughtful detailing, and a respectful architectural form, the building stands as a bridge between the past and the present. It not only provides a functional and aesthetic addition to the urban landscape but also demonstrates how contemporary design can enhance the character of a place with deep historical roots. This project underscores the importance of harmonious integration in modern residential architecture, offering valuable insights for future developments in similar contexts.

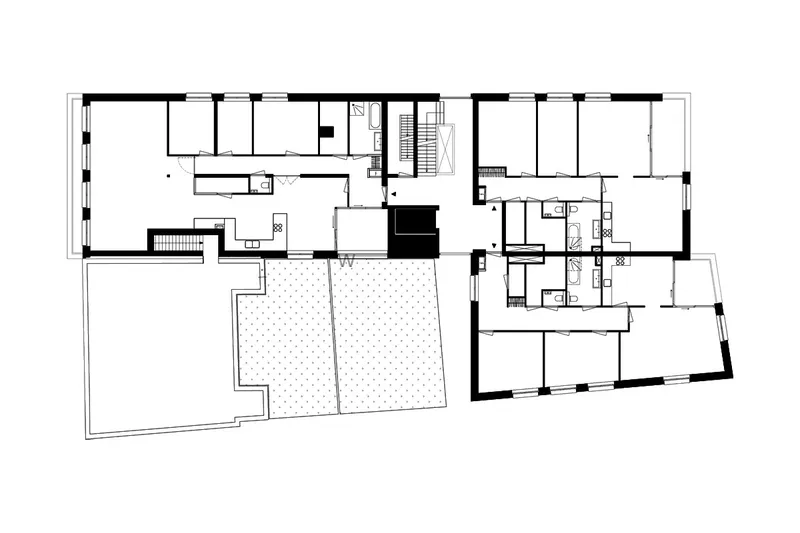
All photographs are work of Ronald Zijlstra




Popular Articles
Popular articles from the community


The Earth Pod: 3D Printed Homes for Resilient Refugee Communities
The Earth Pod reimagines refugee housing through 3D printed homes made from clay, combining resilience, self-sufficiency, and rapid shelter.

Co-life: Sustainable Architecture for Age-Friendly Community Living
Co-life reimagines sustainable architecture for seniors through courtyards, rammed earth, shared gardens, and spaces designed for belonging.

Conexión: Biophilic Design Reimagines High-Rise Living in Hong Kong
Conexión reimagines high-rise living in Hong Kong through biophilic design, green facades, shared spaces, daylight, water and nature within.

The Ocean Hive: Sustainable Architecture for a Self-Sufficient Civilization at Sea
The Ocean Hive imagines sustainable architecture at sea, where modular habitats, algae, wave power and ocean waste sustain a growing colony.


Similar Reads
You might also enjoy these articles


FAMM Arquitectura Organizes Ten Villas Around Courtyards and Jungle in Nosara, Costa Rica
El Molino pairs two elongated volumes with deep overhangs and timber louvers to build a compact coastal community five minutes from the beach.

Oscar Niemeyer's Ibirapuera Park Pavilions Define São Paulo's Cultural Identity in Concrete and Curve
A constellation of modernist volumes set within São Paulo's most important urban park, conceived for the city's 400th anniversary in 1954.

How Henri Picq's 1889 Paris Pavilion Traveled 11,000 Kilometers to Become Santiago's Artequín Museum
A prefabricated iron and glass pavilion built for the Paris Universal Exposition found a second life as a children's art museum in Chile.

Sanjay Puri Architects Wraps a Jaipur Office Tower in Capsule-Shaped Green Buffers
A nine-level climate-responsive workplace near Jaipur Airport uses stacked planter terraces and aluminium screens to fight 40°C heat.


Explore Architecture Competitions
Discover active competitions in this discipline



Challenge to reimagine the Iron Throne


Photograph architecture without architects


Illustrate the lost glory of Angkor Wat - Render Challenge


Design challenge to reuse E-waste
Comments (0)
Please login or sign up to add comments
No comments yet. Be the first to comment!