
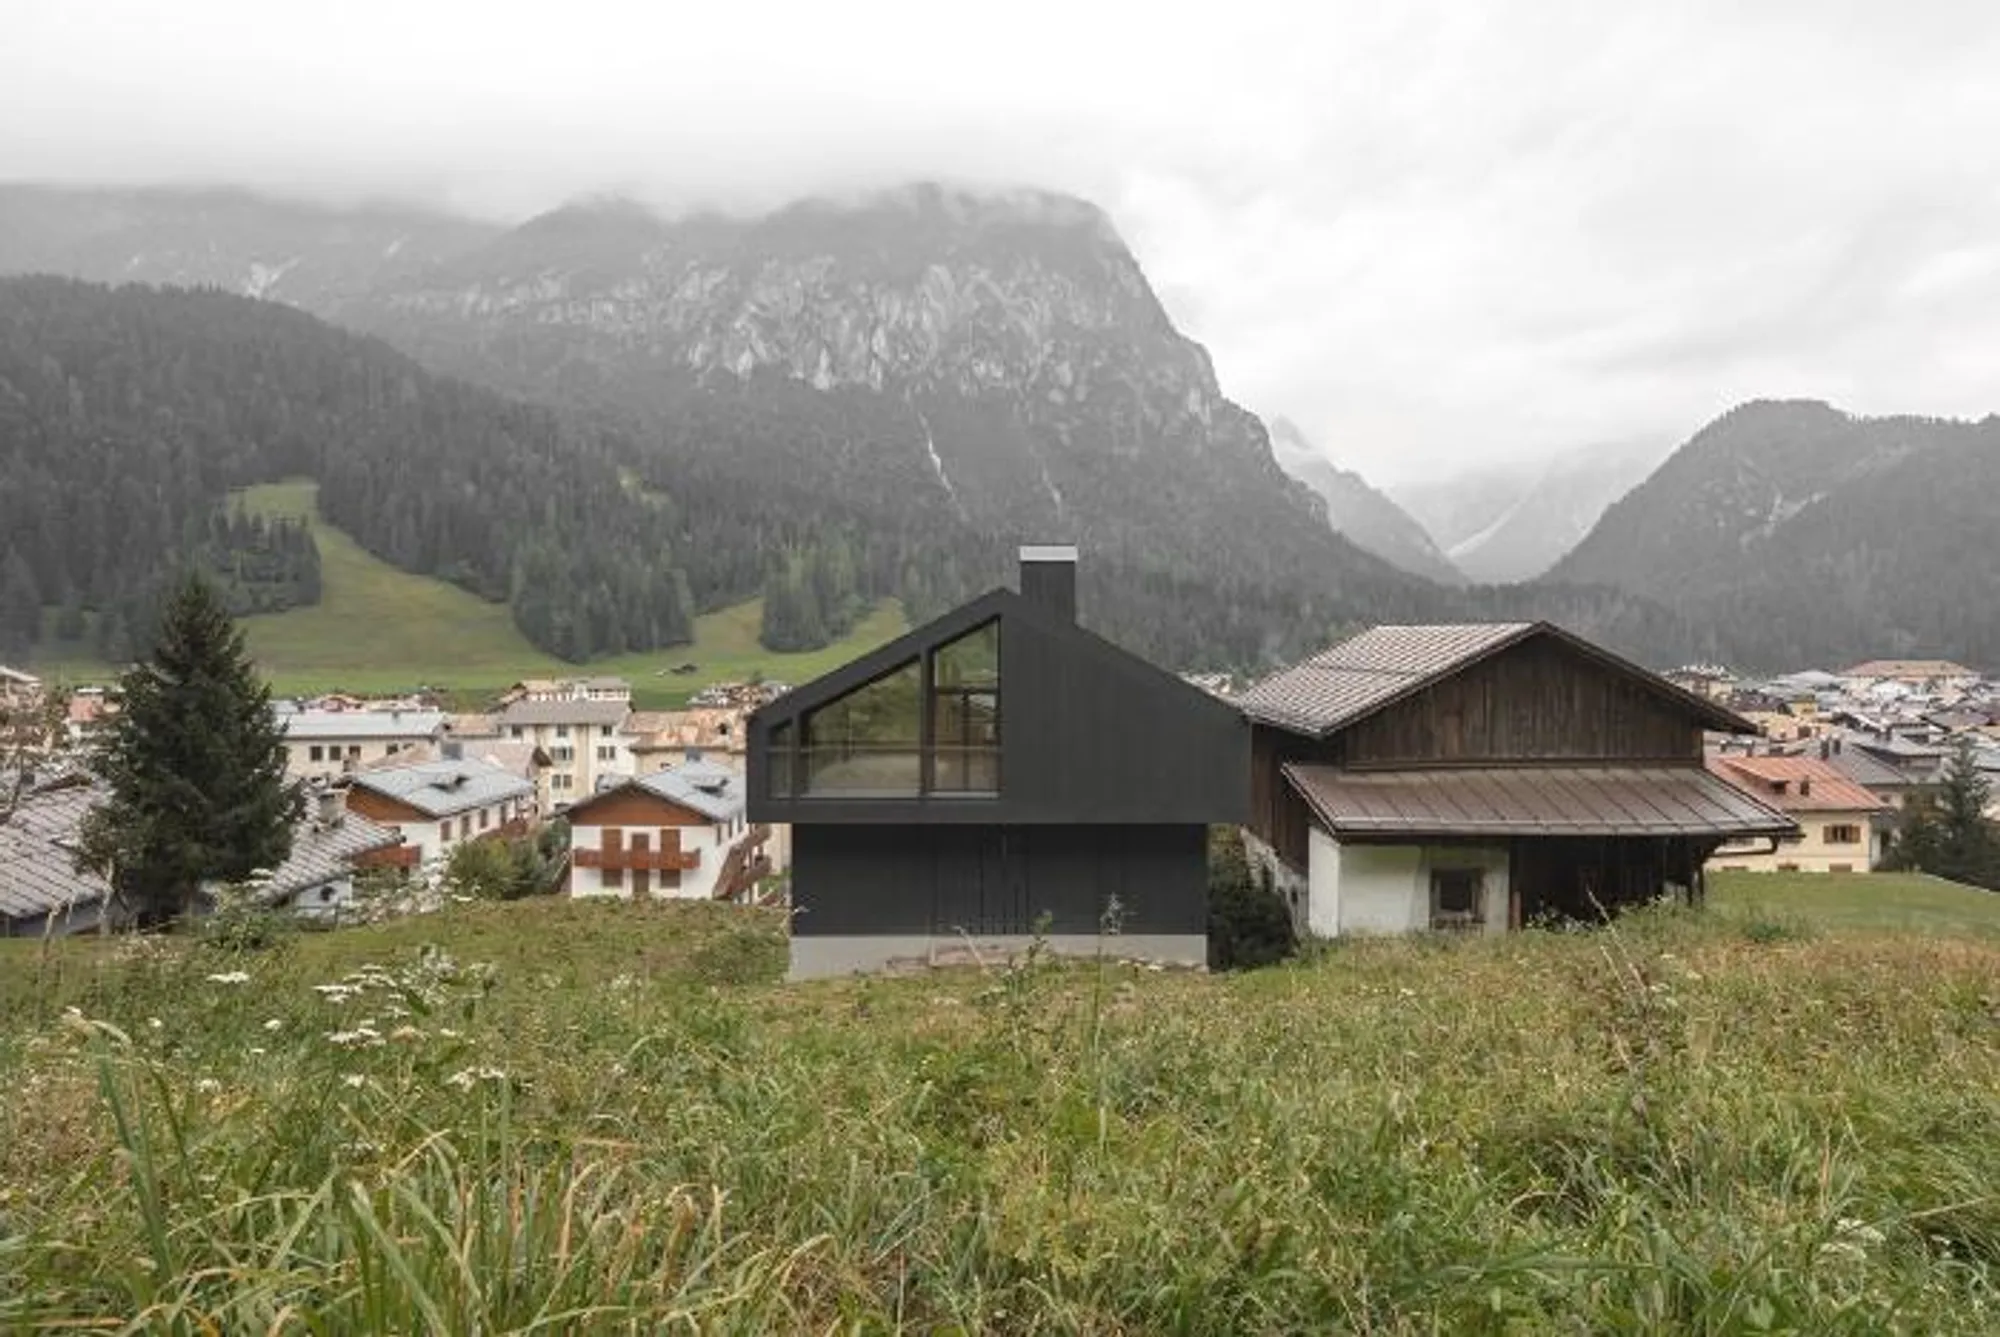
Harmony of Nature and Design: SBSA Tabia's Serene Retreat in S. Stefano di Cadore
Is SBSA Tabia's architectural masterpiece in S. Stefano di Cadore a true fusion of tradition and innovation?

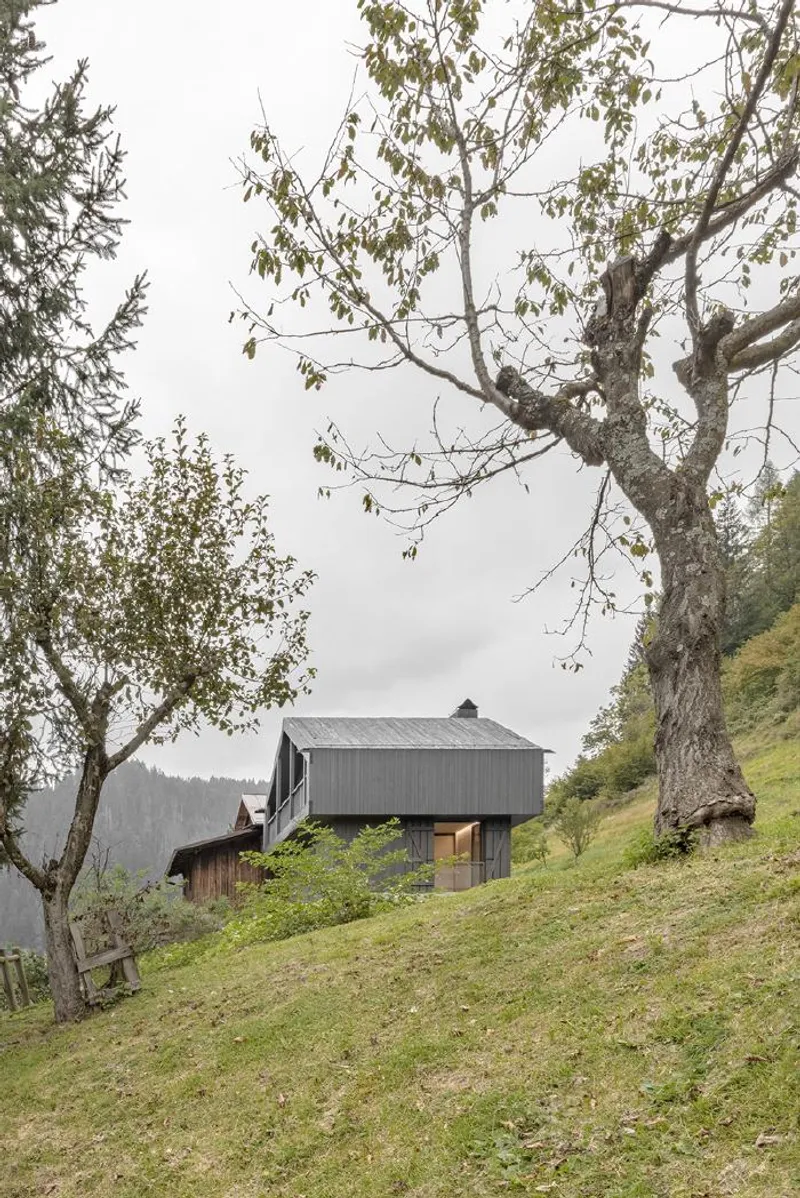
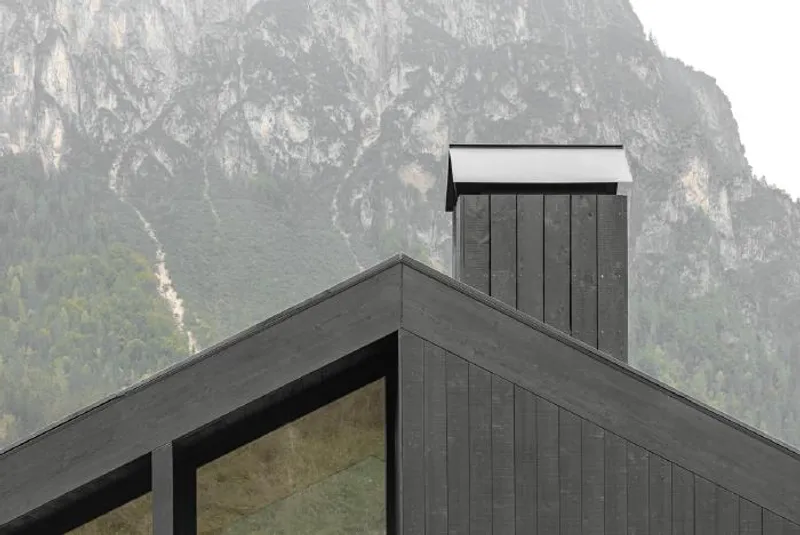
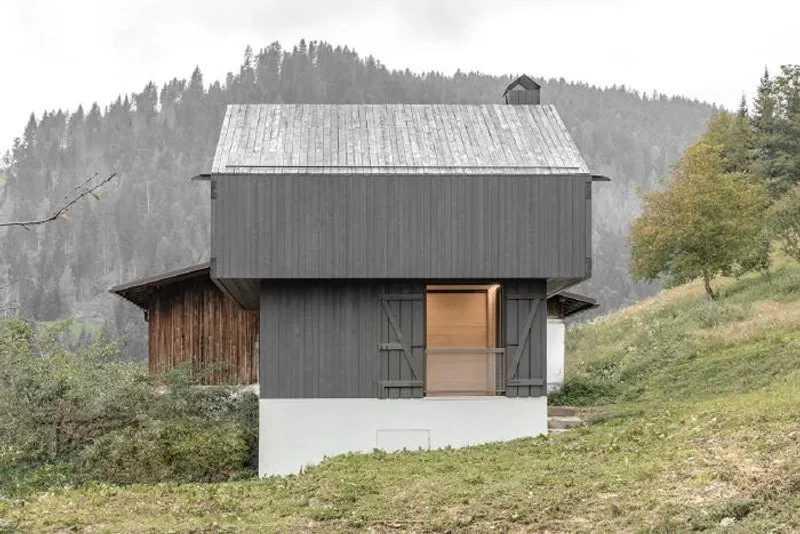
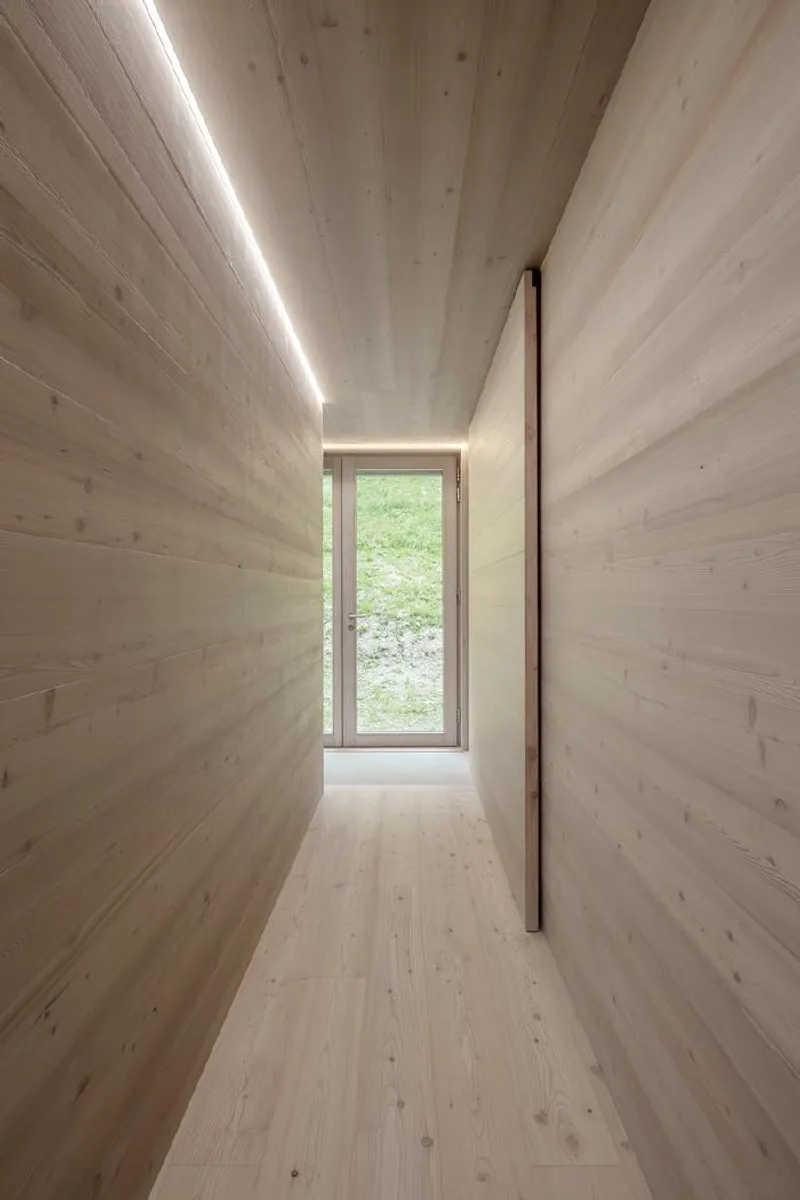
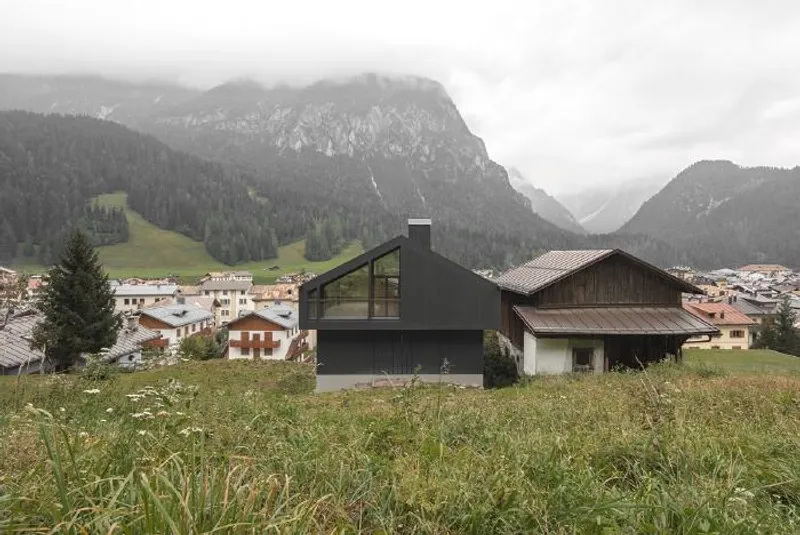
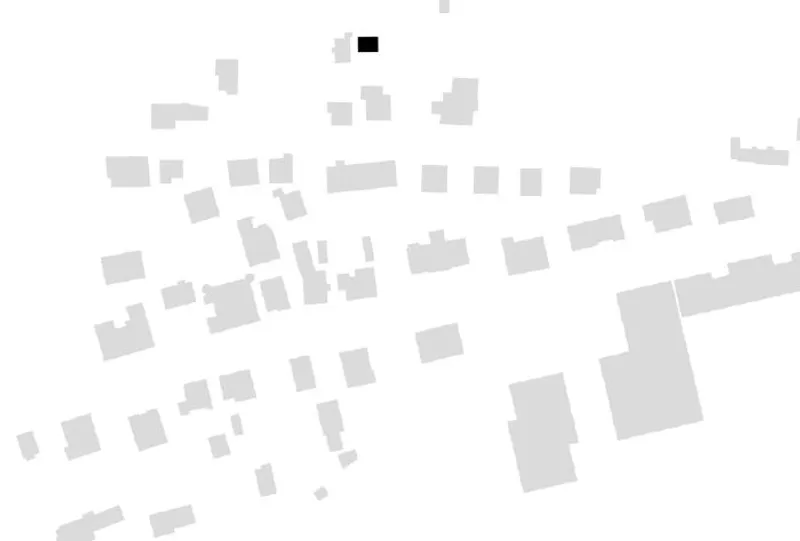
In the picturesque setting of S. Stefano di Cadore, an existing building with a rich agricultural history has undergone a remarkable transformation. Once used as a stable and barn, this building, known as tabià, has been lovingly converted into a modern holiday home for a family that cherishes the mountainous surroundings. The project seamlessly blends tradition and innovation, paying homage to the local vernacular while embracing a clean and contemporary aesthetic.
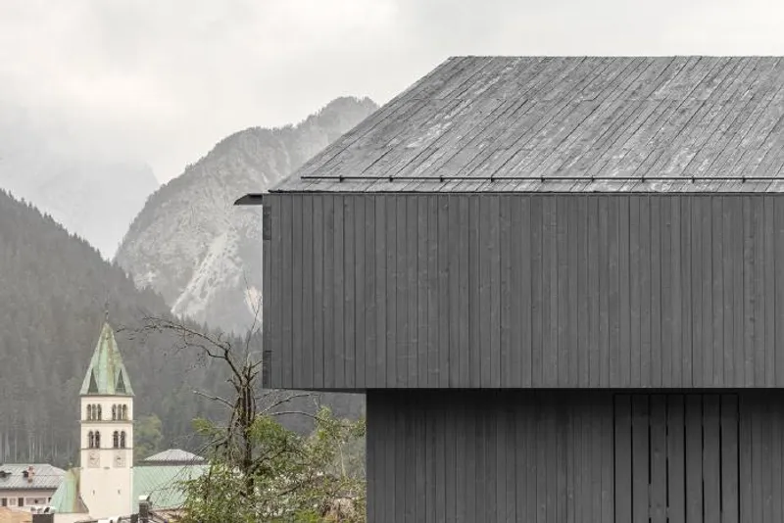
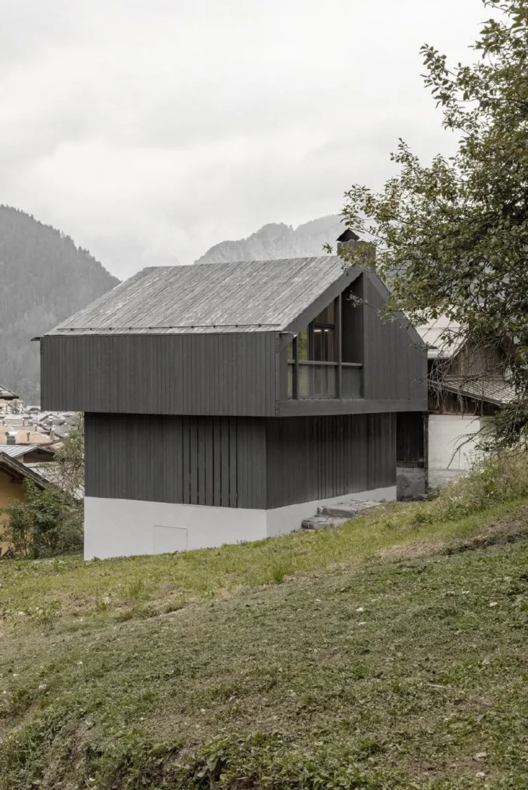
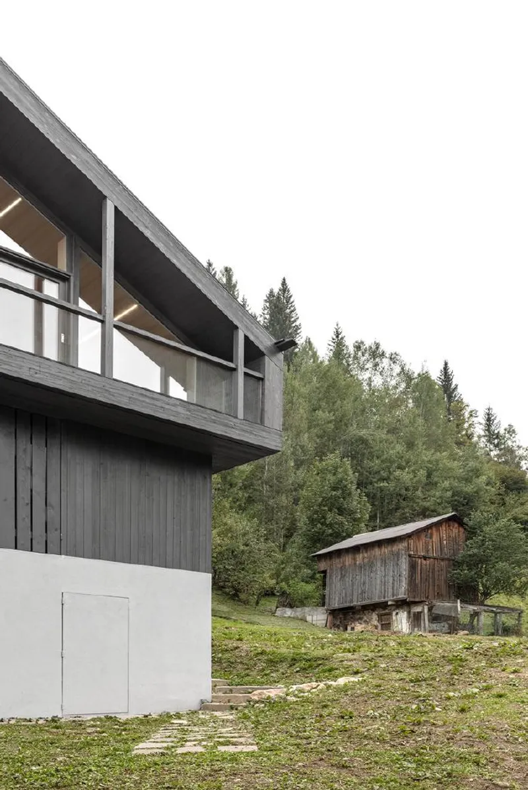
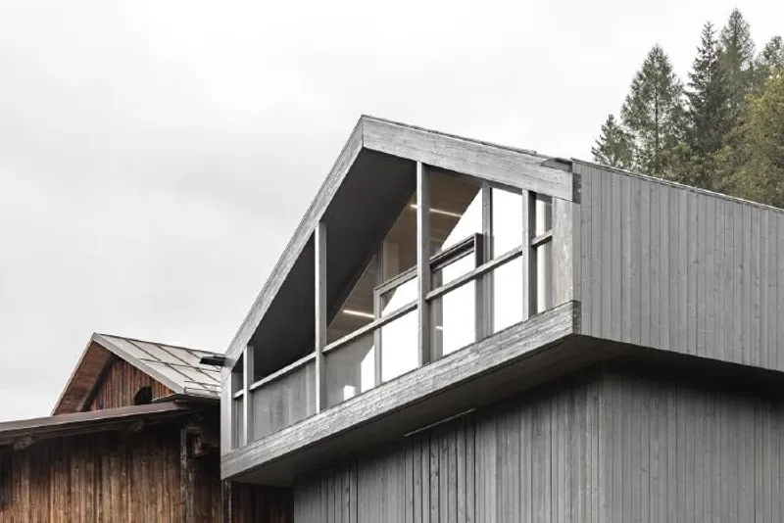
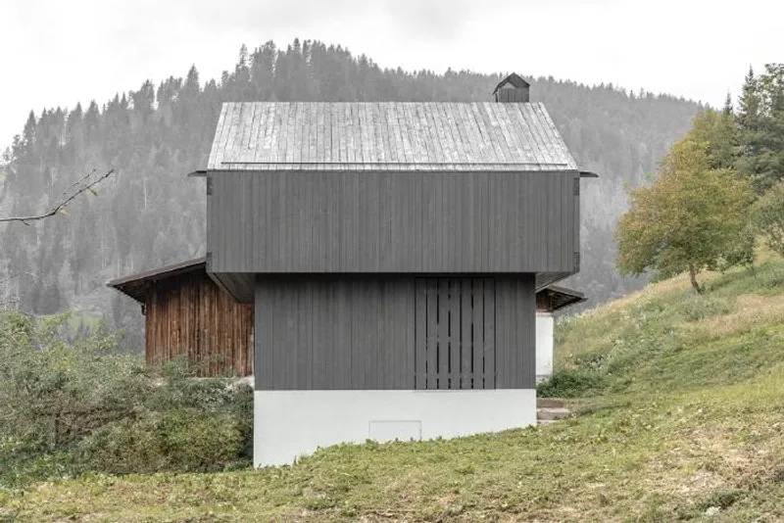
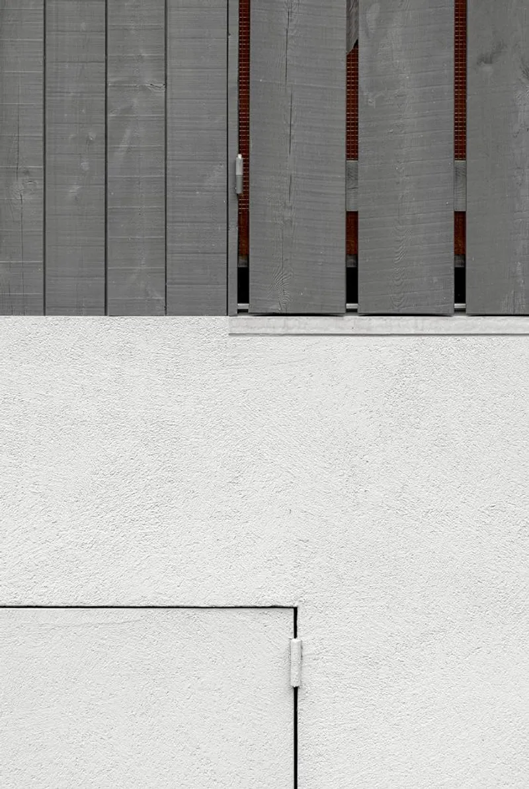
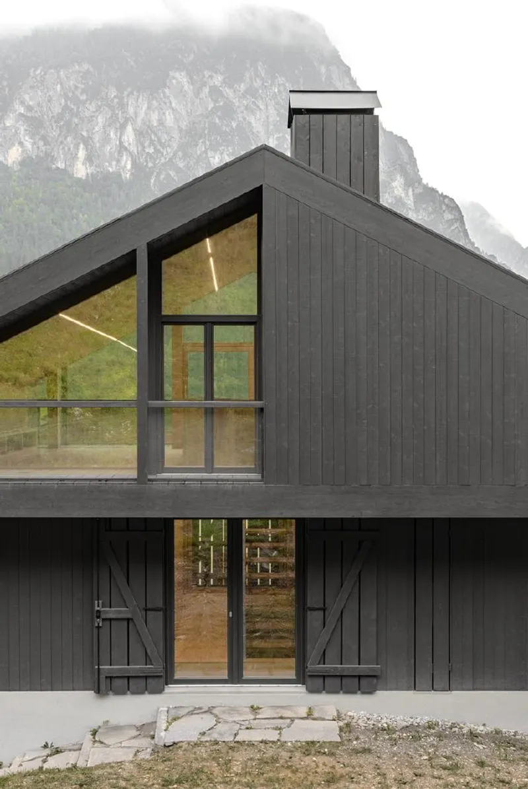
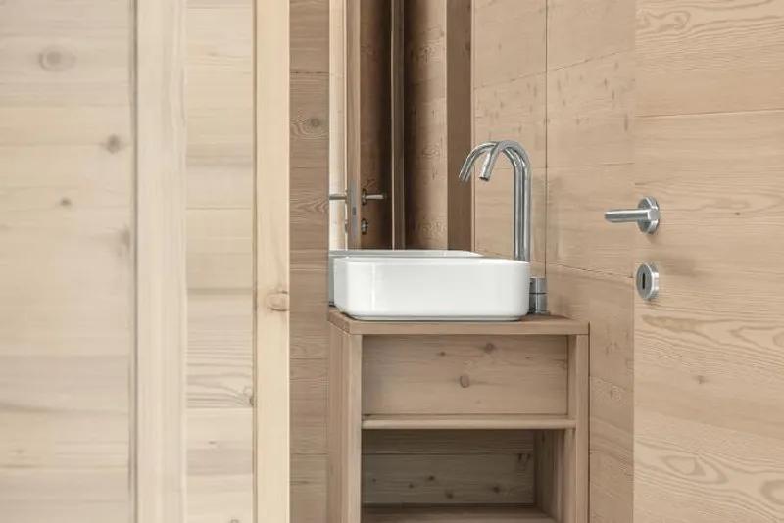
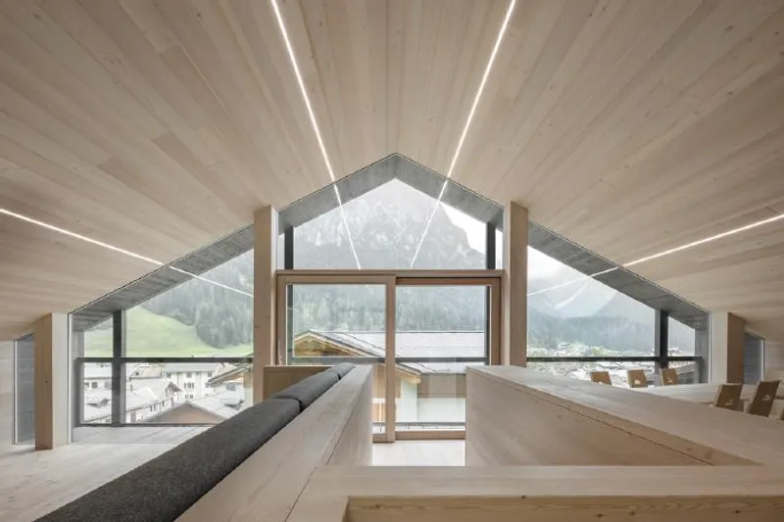
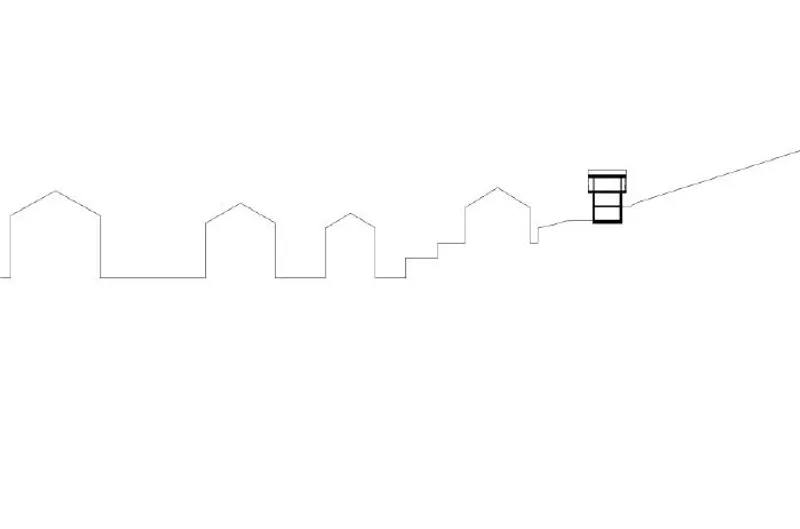
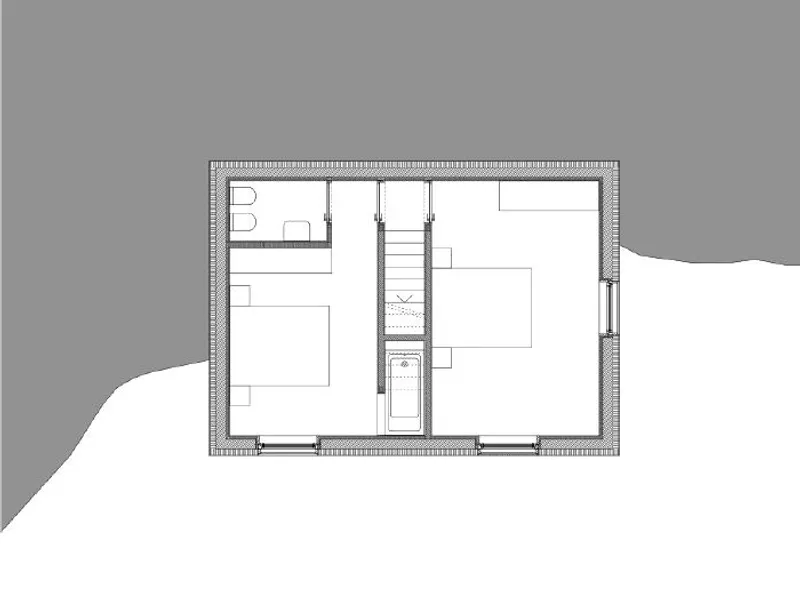
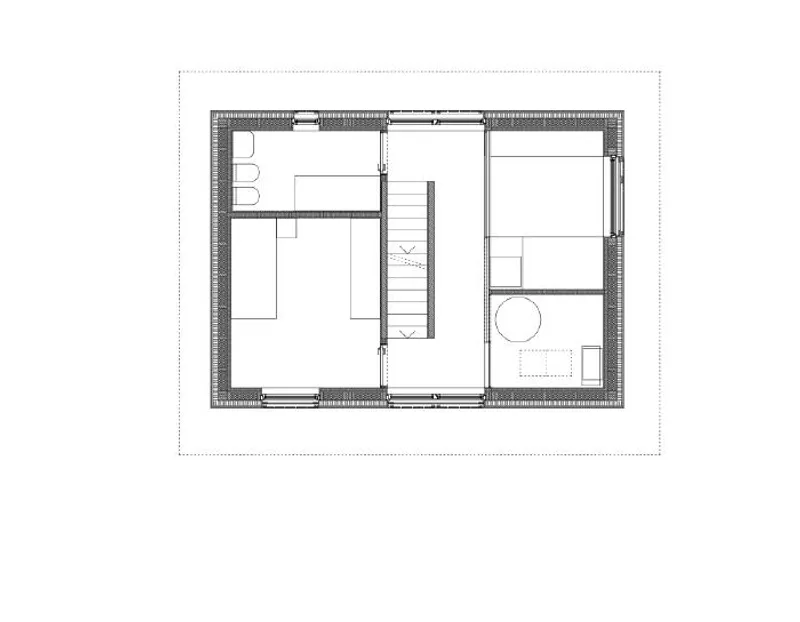
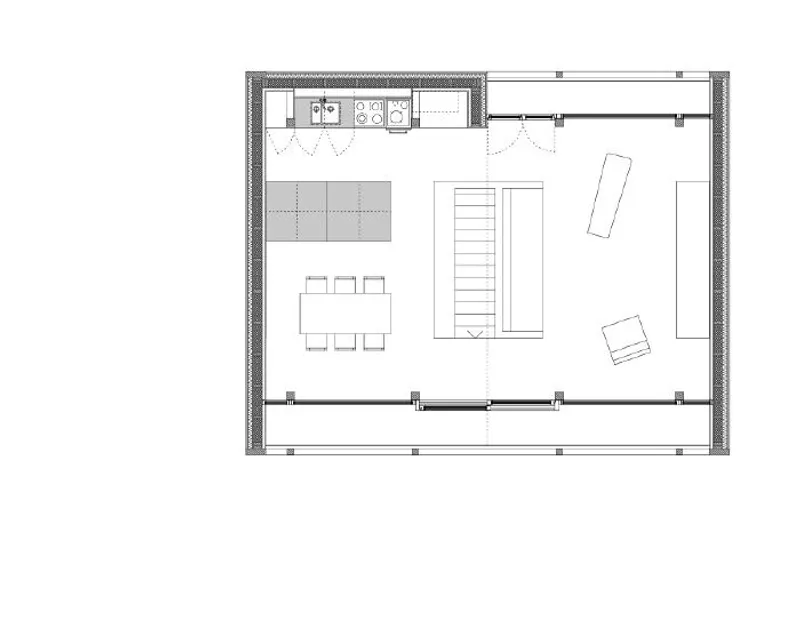
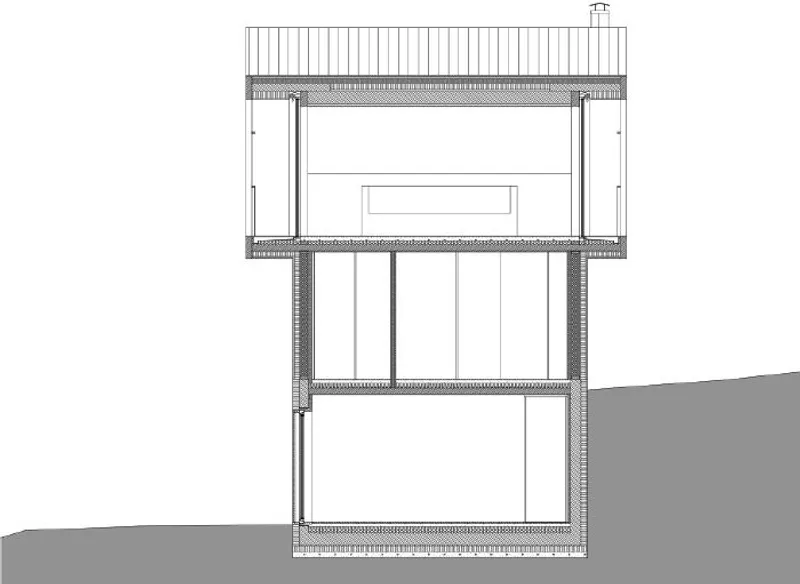
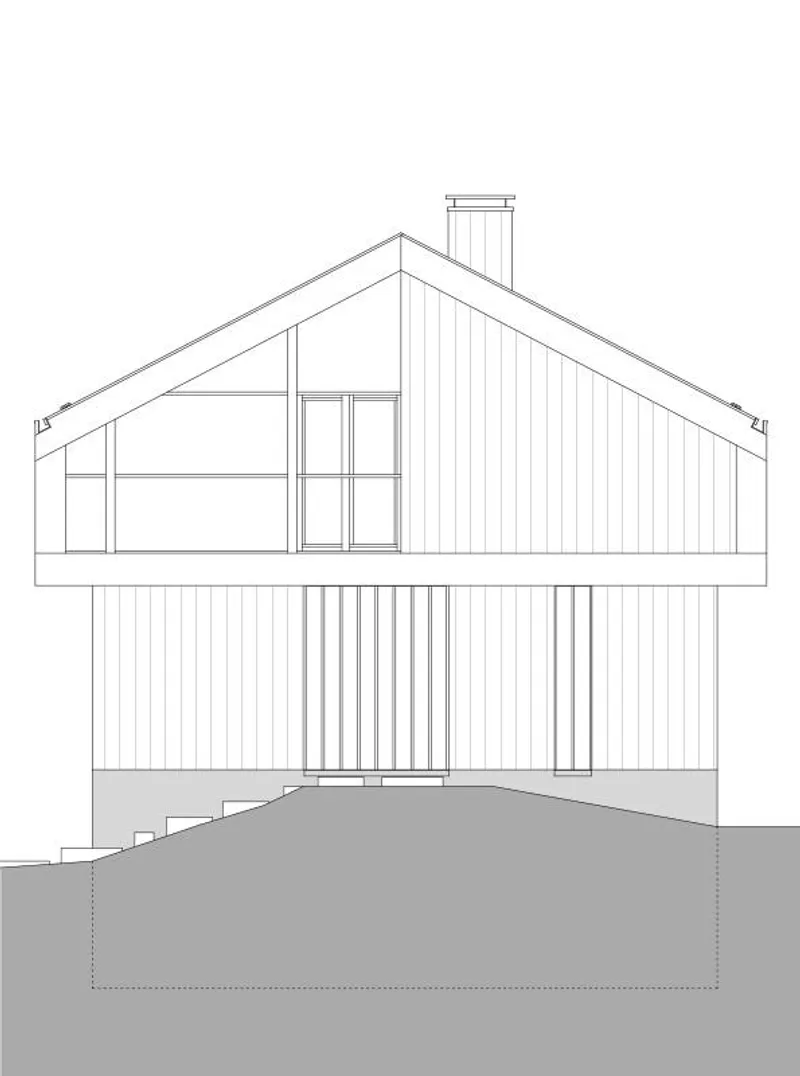
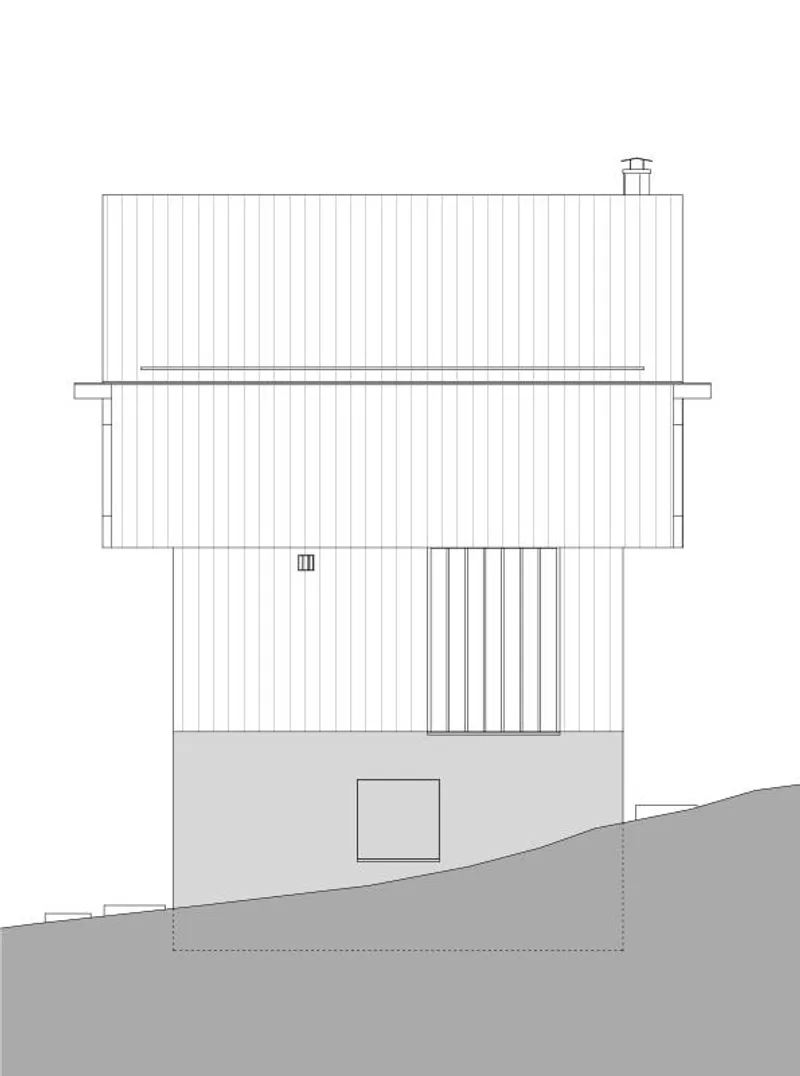
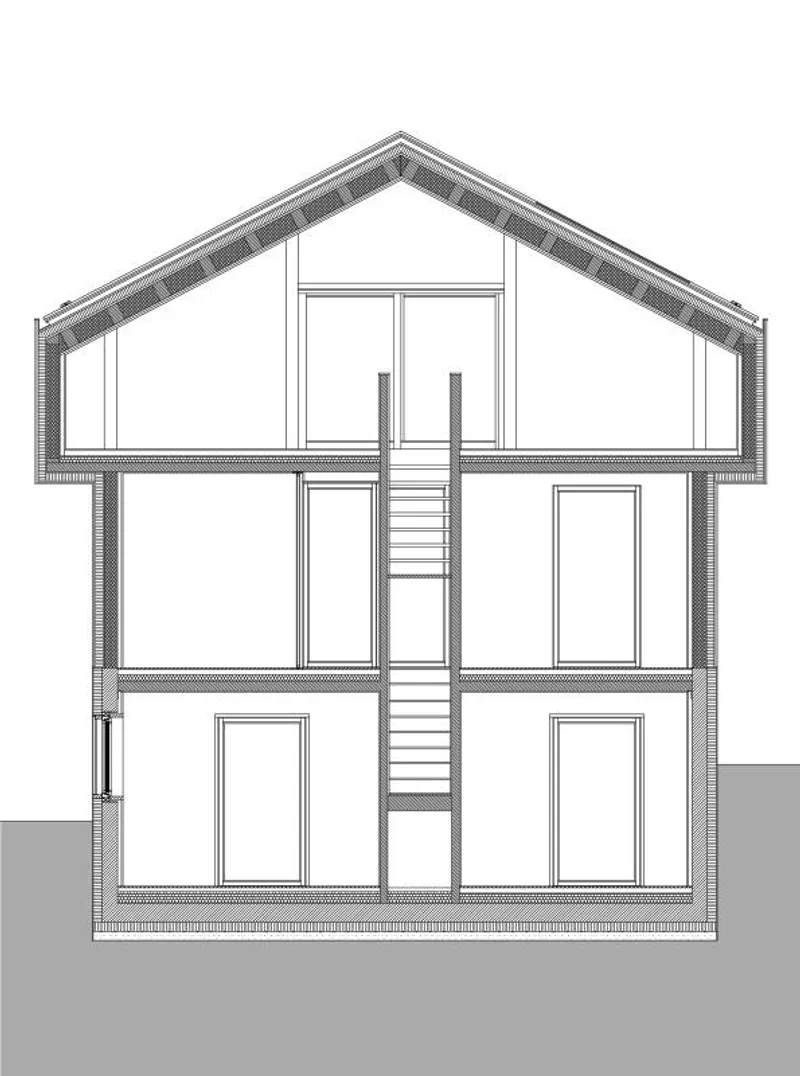
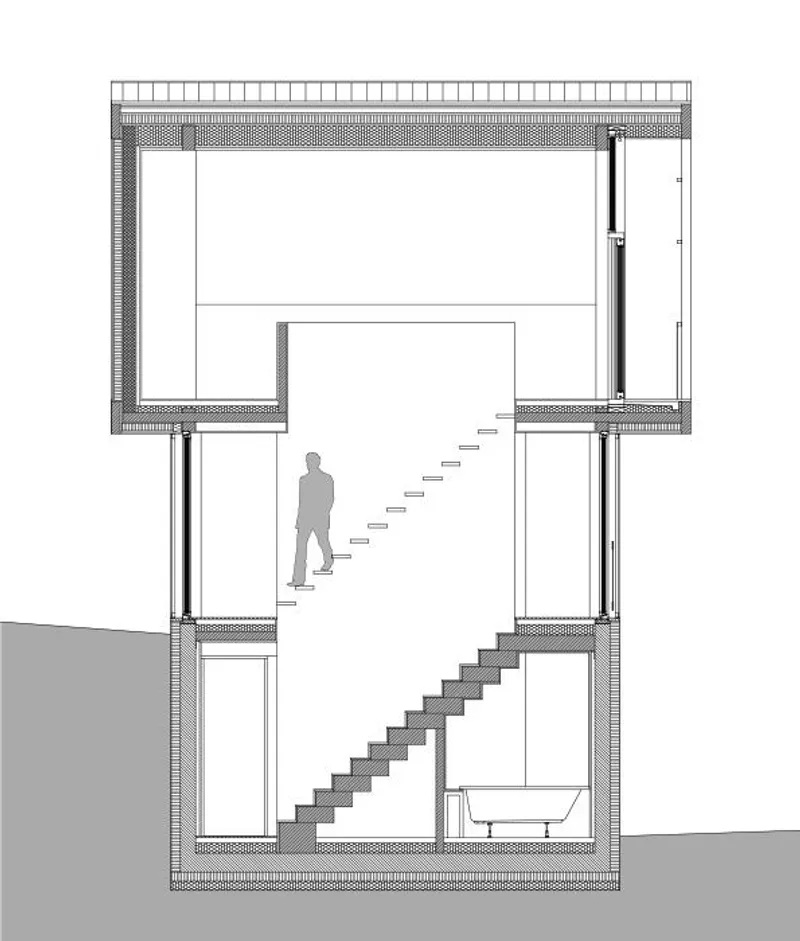
The refurbishment project took a respectful approach to preserve the delicate balance between tradition and modernity. The architects carefully reworked the details, imbuing the property with a more abstract and neutral character that harmoniously complements its surroundings. The tabià spans three levels, ingeniously integrated into the sloping plot. The partially underground level features a mixed structure of stone and concrete, while the intermediate level showcases wooden pillars and beams, housing the main entrance. The crowning jewel is the cantilevered attic, projecting boldly on all four sides.
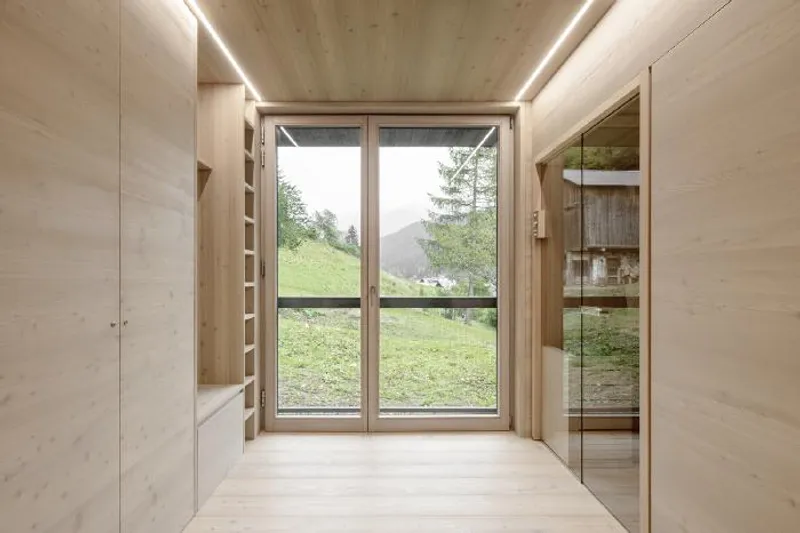
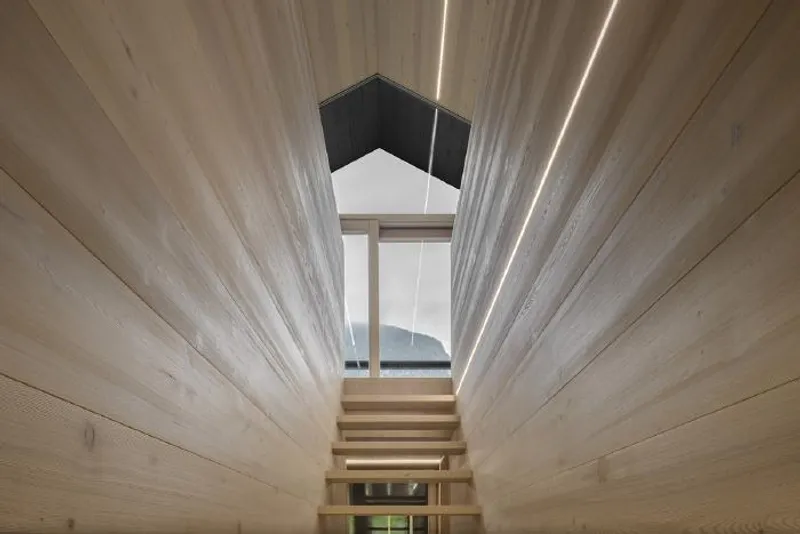
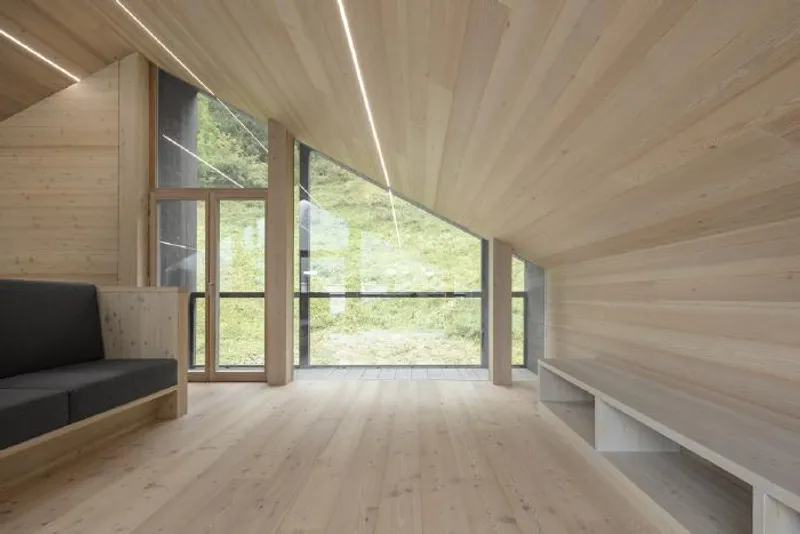
To honour the original building's spirit, the renovation followed the typical distribution scheme of local architecture. The interior space was divided into three distinct sections, with a central staircase serving as the focal point. The lower floors, in close proximity to the existing buildings, accommodate rooms and service areas, while the attic is dedicated to the living area, offering breathtaking views of the magnificent Dolomites. The heart of the home is the cozy and spacious kitchen/living room, strategically positioned to capture panoramic vistas through floor-to-ceiling glazed windows that face the southern mountains and the northern forest.
Throughout the transformation, the project team embraced a reinterpretation of traditional elements, creating a new language and aesthetic that seamlessly integrates with the local tradition. This approach not only allows the home to blend harmoniously with its natural environment but also ensures a deep connection with the rich cultural heritage of the region. The result is a truly transformative holiday home, offering a contemporary retreat that resonates with the beauty of the mountains and the essence of family living.




Popular Articles
Popular articles from the community


The Ocean Hive: Sustainable Architecture for a Self-Sufficient Civilization at Sea
The Ocean Hive imagines sustainable architecture at sea, where modular habitats, algae, wave power and ocean waste sustain a growing colony.

The Earth Pod: 3D Printed Homes for Resilient Refugee Communities
The Earth Pod reimagines refugee housing through 3D printed homes made from clay, combining resilience, self-sufficiency, and rapid shelter.

Co-life: Sustainable Architecture for Age-Friendly Community Living
Co-life reimagines sustainable architecture for seniors through courtyards, rammed earth, shared gardens, and spaces designed for belonging.

The Musturak Paradise: Senior Living Architecture for a Connected Future in Temara, Morocco
The Musturak Paradise reimagines senior living architecture in Temara via private homes, social spaces, culture, community, and shared care.


Similar Reads
You might also enjoy these articles

116 Rokeby Building, Collingwood
Sustainable Collingwood office building featuring double-skin façade, natural ventilation, rooftop amenities, and carbon-neutral design focused on wellbeing and longevity.

Contemporary Apartment Renovation in Spain: RV House by BIAN Opens Up to the Sea
A minimalist 1930s apartment in Santander is transformed into a flexible, sea-facing home through contemporary Spanish renovation.

3 Marías House: A Contemporary Mediterranean Courtyard Retreat by Bajet Giramé + Burckhardt
Mediterranean courtyard home blending traditional architecture with modern design, terracotta flooring, flexible interiors, sustainable climate strategies, and garden integration.

NZ10 Apartment by auba studio: Adaptive Reuse in Palma de Mallorca
Adaptive reuse apartment transforms bakery into light-filled home with patios, privacy layers, and wood interiors enhancing urban living experience.


Explore Architecture Competitions
Discover active competitions in this discipline




Challenge to reimagine the Iron Throne


Photograph architecture without architects


Illustrate the lost glory of Angkor Wat - Render Challenge


Design challenge to reuse E-waste
Comments (0)
Please login or sign up to add comments
No comments yet. Be the first to comment!