

Hatterish
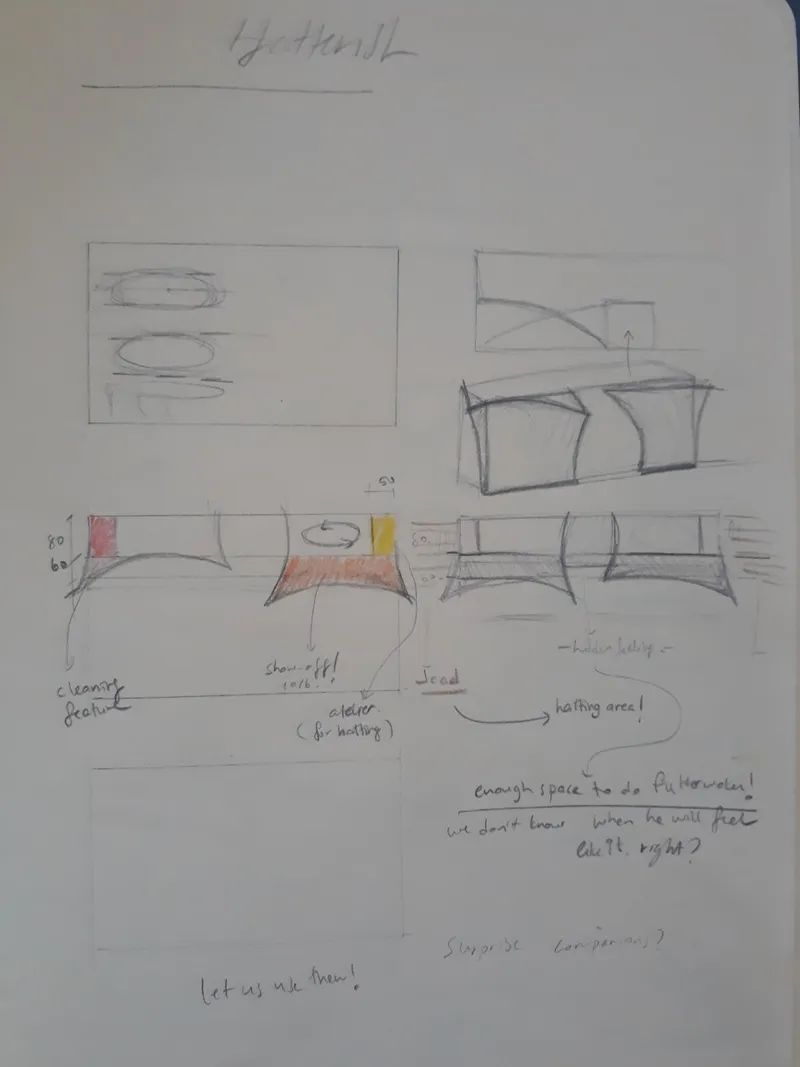
A closet that is "hatterish" enough for Mad Hatter, who is sincere, brave, as transparent as possible and cannot hide his feelings and... likes to Futterwaken!

Mad Hatter represents old times’ hatters that used mercury in their glues to make hat which caused them to lose their minds and act like a mad person. In this character we see a person that stucks in a one-min tea party for years and still so patient, cares a lot about people around him, sincere, brave, can come up with the most creative solutions, supportive. He also loves to make hats and do futterwacken.
Therefore for his personalized closet, analyzing his needs and people around him was needed. The shape of the closet carries the curves of his hat and represents his mad personality. On the left side of the closet there are shelves for storage. During the design process, we noticed the fact that sides of the classic closets are not used, so to actively use the sides a modern dry cleaner is placed on the left side. For the right side of the closet there is a hat show room that Mad Hatter can show off his hats, and maybe even sell, since he always carries his hats' price tags on them. And beside the show-off area, there is a small space that he can make hats. In the middle of these two wardrobe spaces there is a dressing cabinet that he can perrrfectly fit and start doing futterwacken as soon as he is dressed.


Popular Articles
Popular articles from the community


Faces of the Soviet Avant-Garde: Turning Moscow's Street Names into an Open-Air Museum
A network of sculptural installations across a Moscow residential district transforms forgotten architect names into spatial encounters with cultural memor

Temporary Home for Dogs: A Reversed Zoo Rethinks Animal Shelter Architecture
In Bucharest, a sinuous corridor and freed landscape flip the logic of containment, designing a shelter that works to make itself unnecessary.

Opera by the Sea Estonia: Three Shells Dissolving Architecture into Tallinn's Coastline
A winning opera house proposal replaces monumental form with interconnected shells that blur the boundary between building, park and Baltic Sea.

Singing Woman: An Opera House That Performs Before the Curtain Rises
Ovidiu Cristian Pavel's conceptual opera house translates Estonia's choral identity into a sculpted waterfront landmark facing the Baltic Sea.

Similar Reads
You might also enjoy these articles


The Rhythm of Seasons
A Farmers' Market Connecting Nature and the City




More Than a Building-Designing a Living System
More Than a Building-Designing a Living System

Base Beyond
DESERT COMPOUND ARID: TOURISM OF ABSENCE AND ABUNDANCE

Explore Product Design Competitions
Discover active competitions in this discipline


Design challenge to equip cities with modern furniture

Packaging challenge - Design meets sustainability
Comments (0)
Please login or sign up to add comments
No comments yet. Be the first to comment!