
Haus der Digitalisierung Tulln: A Landmark of Digital Innovation and Architectural Expression
A dynamic digital innovation hub featuring a reflective media façade, flexible immersive showroom, start-up spaces, and educational facilities connecting technology, community, and architecture.


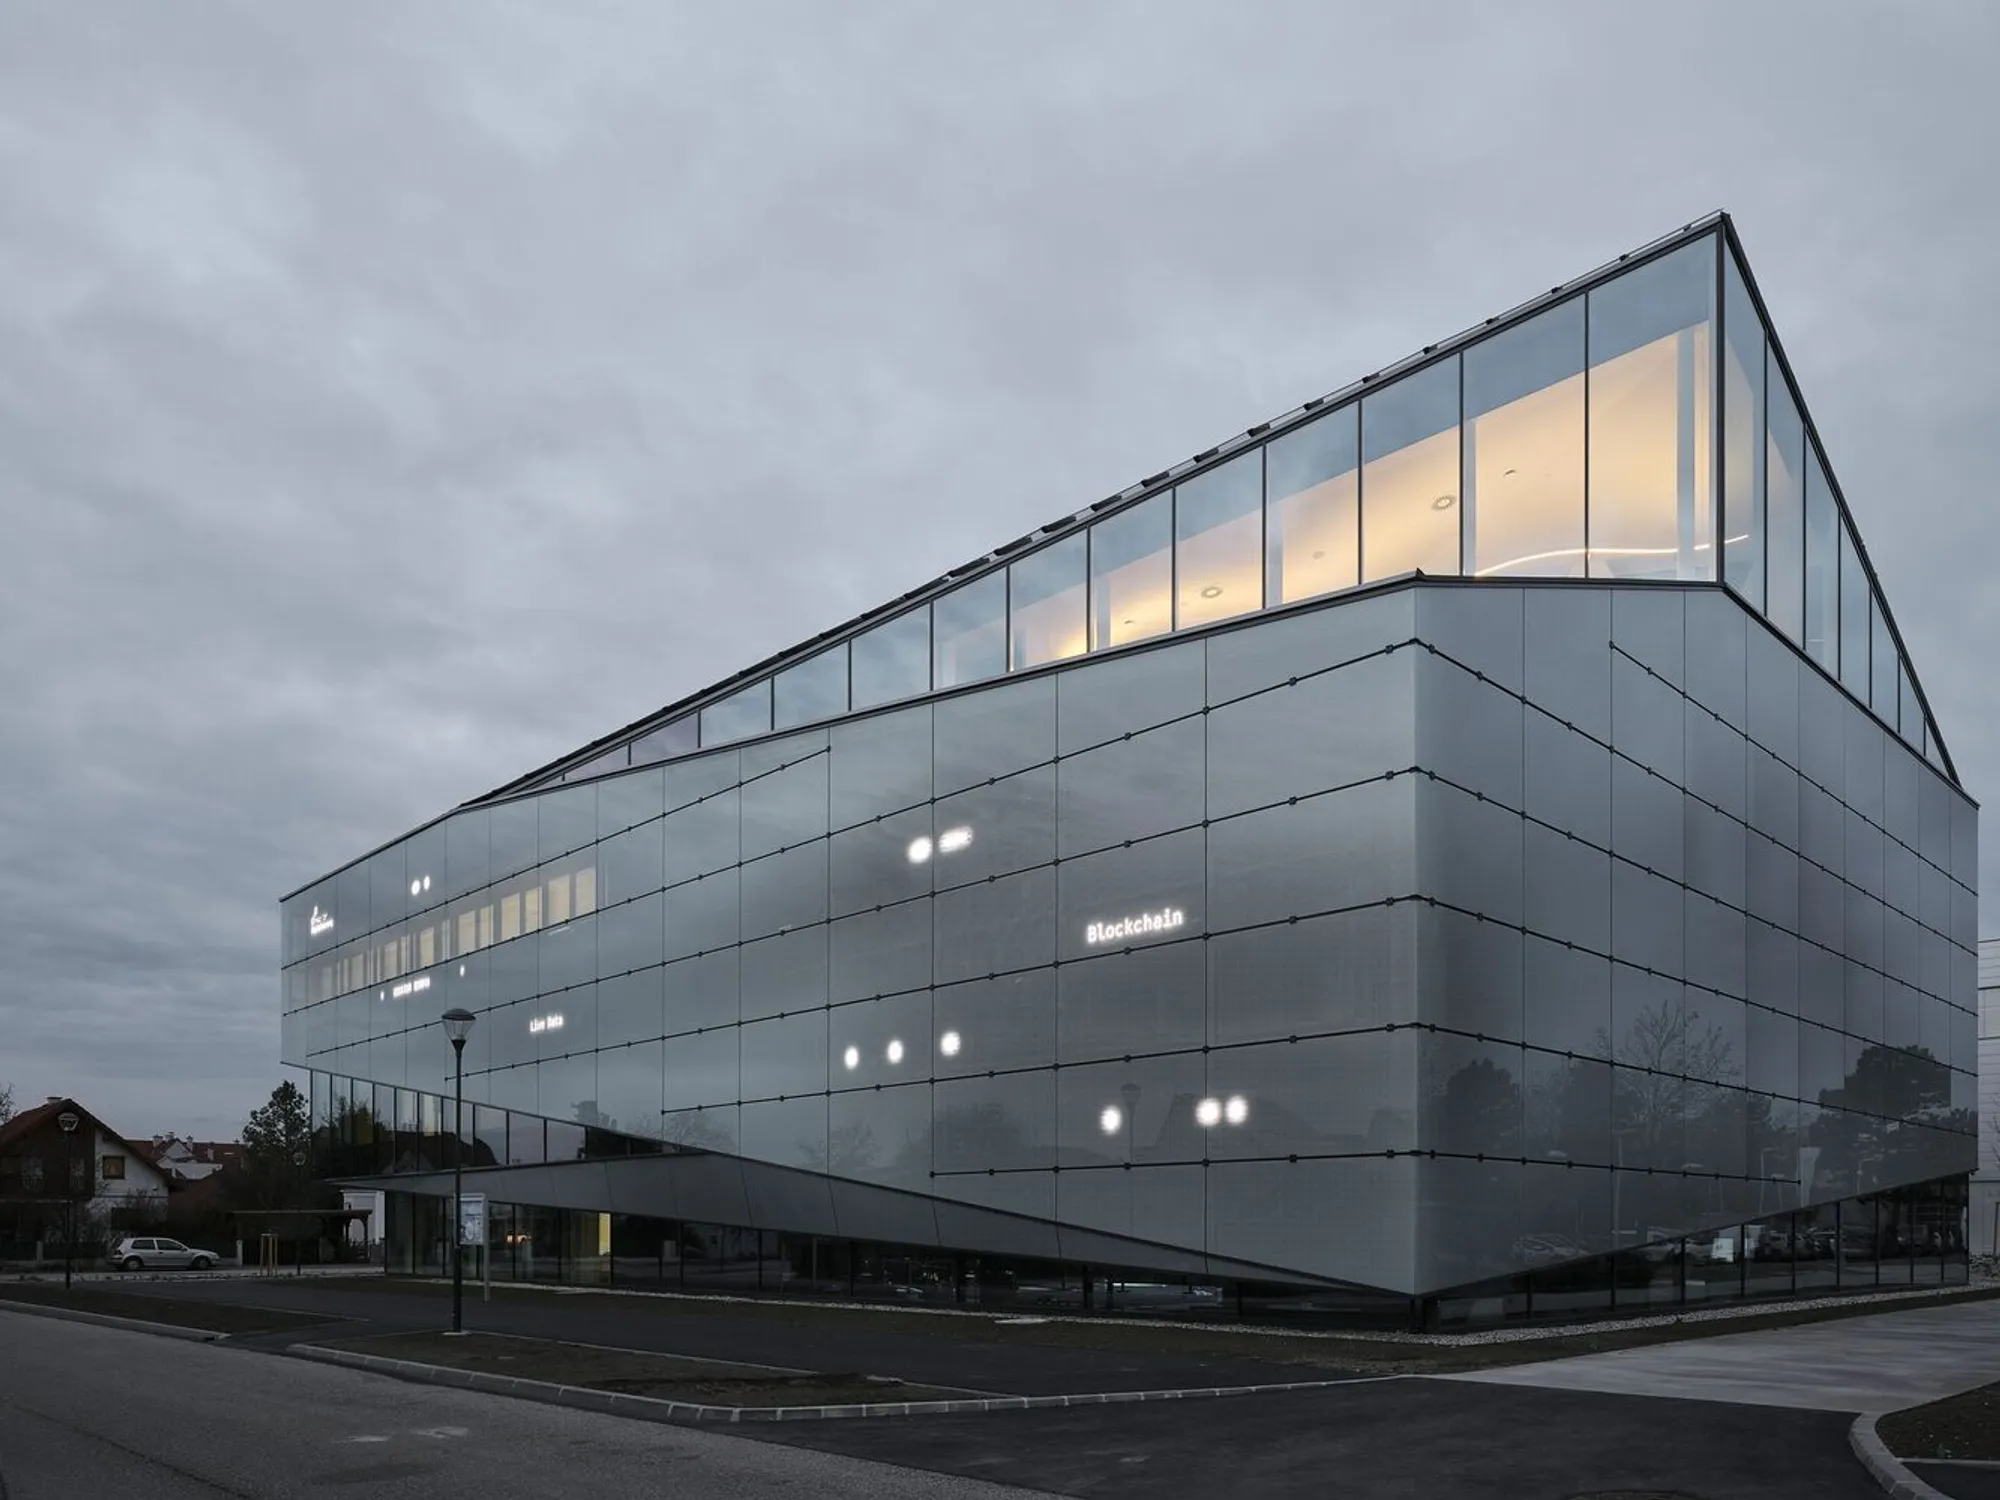
The Haus der Digitalisierung in Tulln, Austria, designed by Kronaus Mitterer Architekten ZT GmbH in collaboration with Gallister + Partner, stands as a groundbreaking architectural statement dedicated to the future of digital transformation. Completed in 2022, the 4,991-square-meter building not only anchors Lower Austria’s digitalization strategy but also redefines how architecture can serve as a bridge between physical experience and virtual innovation. Positioned within the evolving urban fabric of Tulln an der Donau, the project establishes a dynamic cultural, educational, and technological hub where knowledge exchange and experimentation take center stage.
A Physical Interface Between the Real and Virtual Worlds
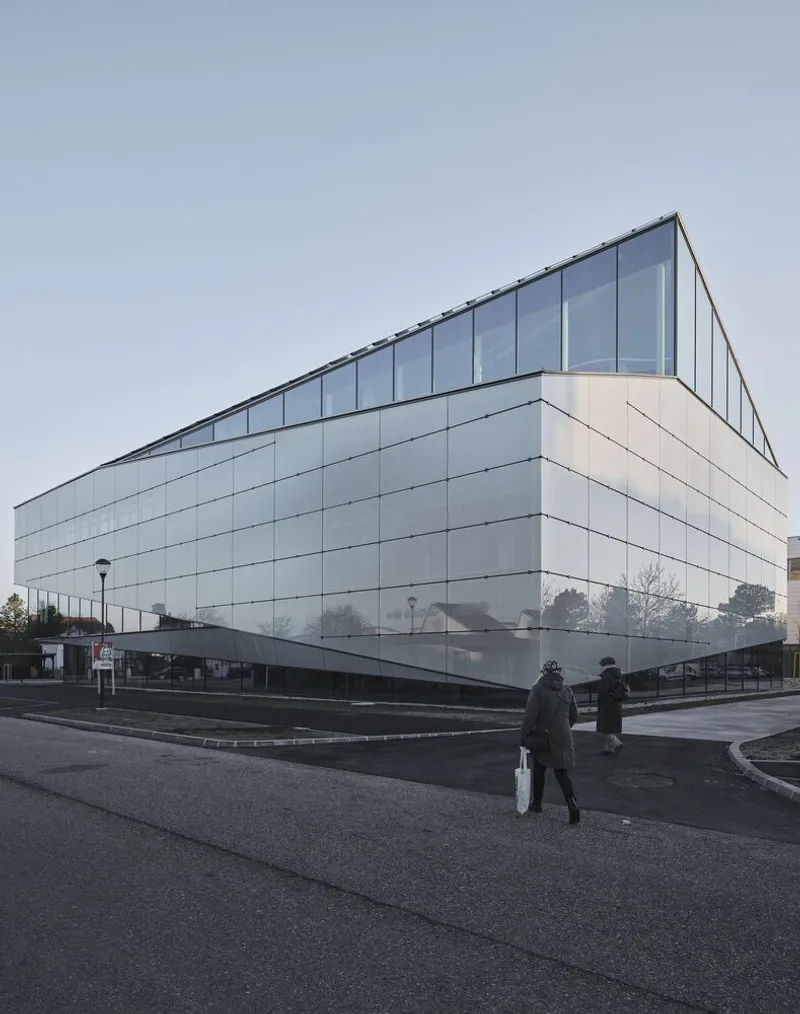
Conceived as a hybrid space merging exhibition, research, and public interaction, the Haus der Digitalisierung operates as an architectural interface that translates the abstract world of data into a sensory, spatial experience. The architects envisioned the project as a living platform that mediates between the tangible city and the rapidly evolving digital sphere. This ambition is expressed through both the building’s program and its material presence, where layers of technology and design intersect to create an engaging and future-forward environment.
Programmatic Diversity for Innovation and Community Engagement
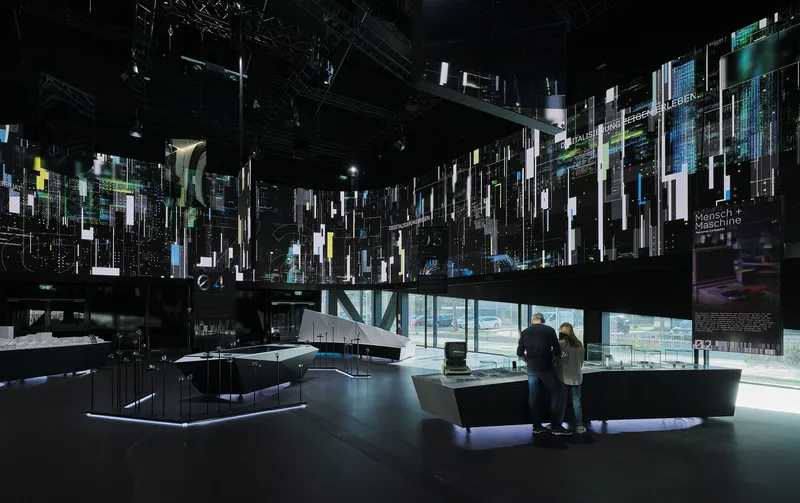
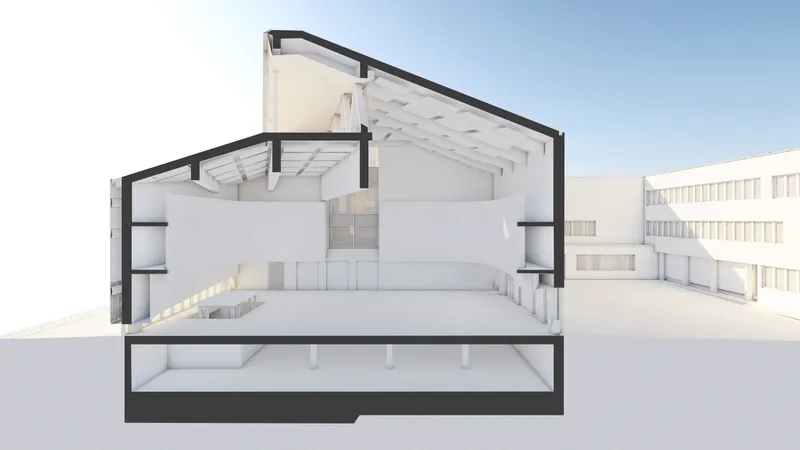
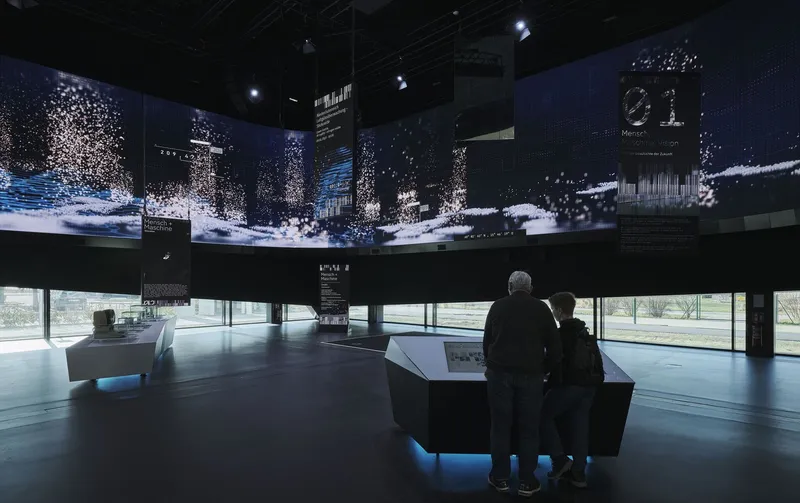
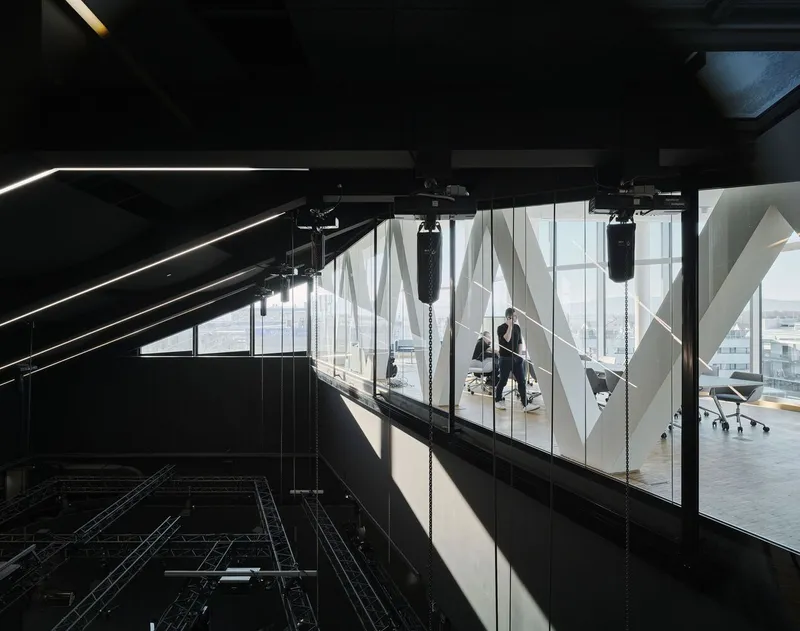
The building accommodates a flexible mix of uses aimed at fostering technological learning and entrepreneurial growth. At its core lies a highly adaptable showroom dedicated to digital technologies. This central space can be fully reconfigured to host exhibitions, demonstrations, and public gatherings, allowing for continuous reinvention. Integrated into the showroom is a 360-degree LED wall that envelops visitors in immersive digital landscapes, reinforcing the building’s commitment to experiential education and cutting-edge presentation formats.
Additional spaces include offices for start-ups and research groups, fostering interdisciplinary collaboration and supporting Austria’s digital economy. A café enriches the building’s public nature, while dedicated auditoriums for the University of Applied Sciences Tulln position the project as an academic anchor for the region. This combination of functions ensures that the building remains active throughout the day, serving professionals, students, visitors, and the wider community.
A Media Façade Communicating Digital Culture
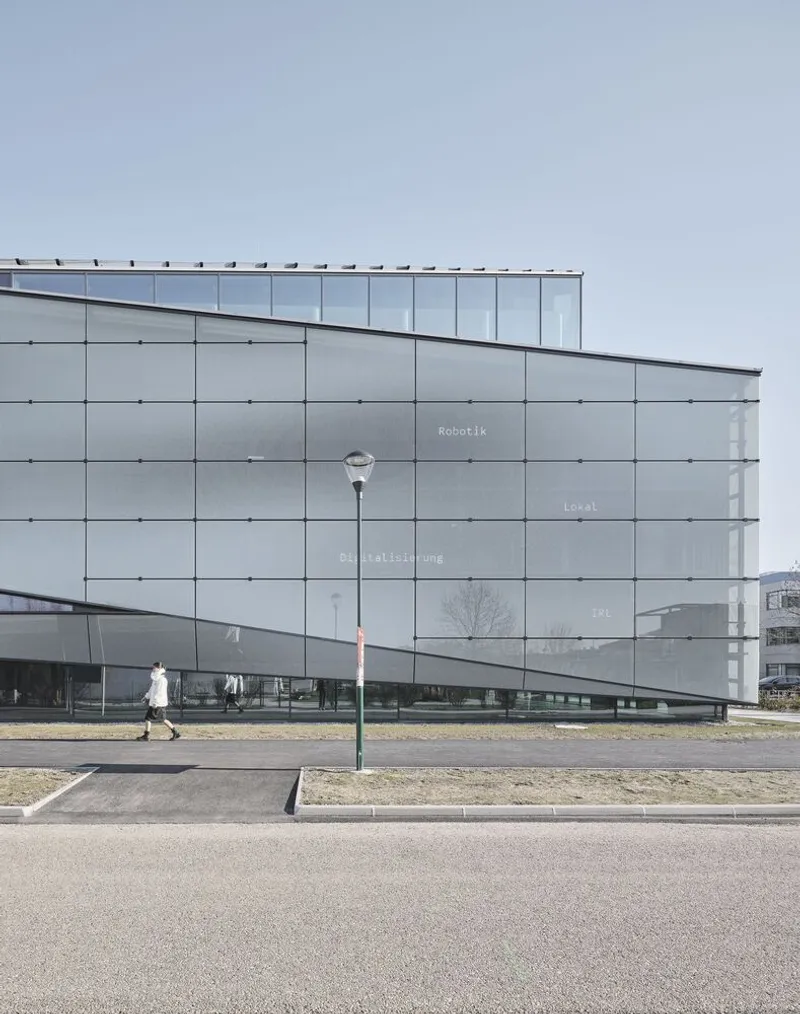
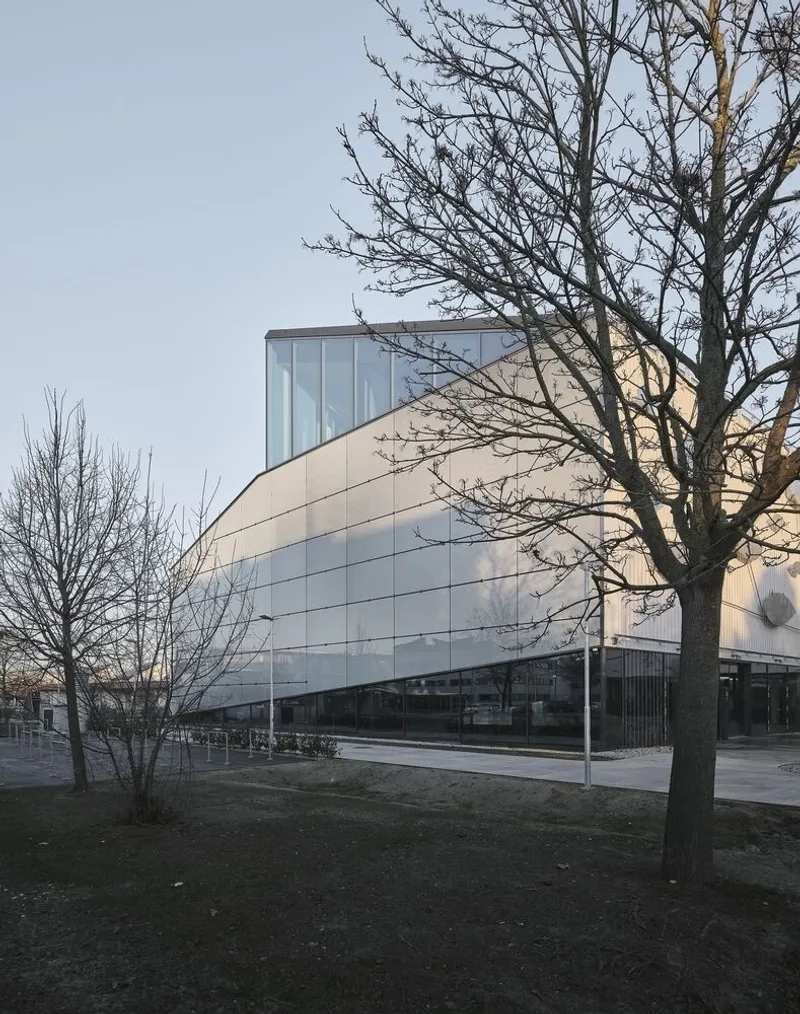
One of the most defining features of the Haus der Digitalisierung is its multilayered media façade, which transforms the building into a communicative organism. The printed glass skin acts as both a poetic and technological statement. Its reflective surface absorbs and mirrors the sky, creating a dynamic dialogue between the architecture and its environment. Words, patterns, and data streams appear to drift across the façade like digital clouds, evoking the intangible nature of information in the contemporary age.
By blending transparency, reflection, and digital content, the façade becomes a landmark within the city and a symbol of Tulln’s commitment to innovation. It operates as a visual metaphor for digital flow—constantly shifting, adaptable, and deeply interconnected with its surroundings.
Spatial Fluidity and Adaptive Experience
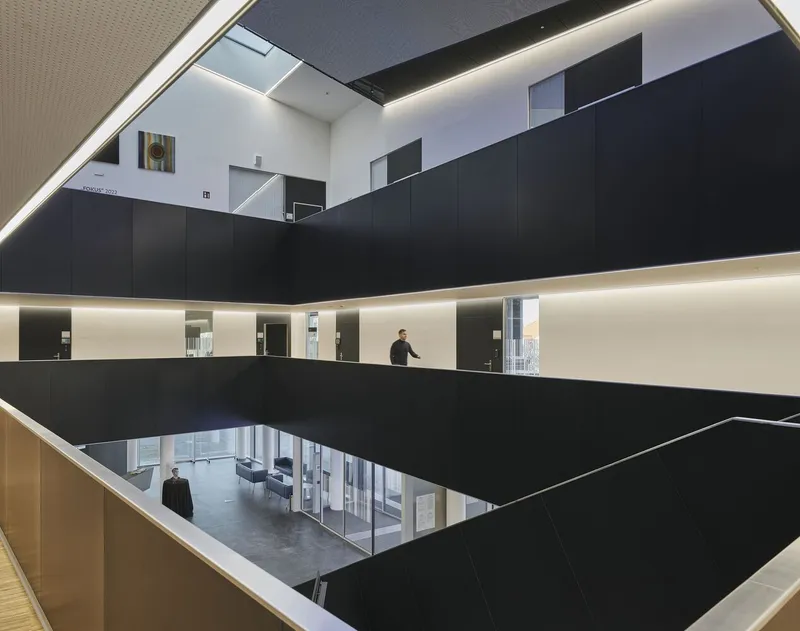
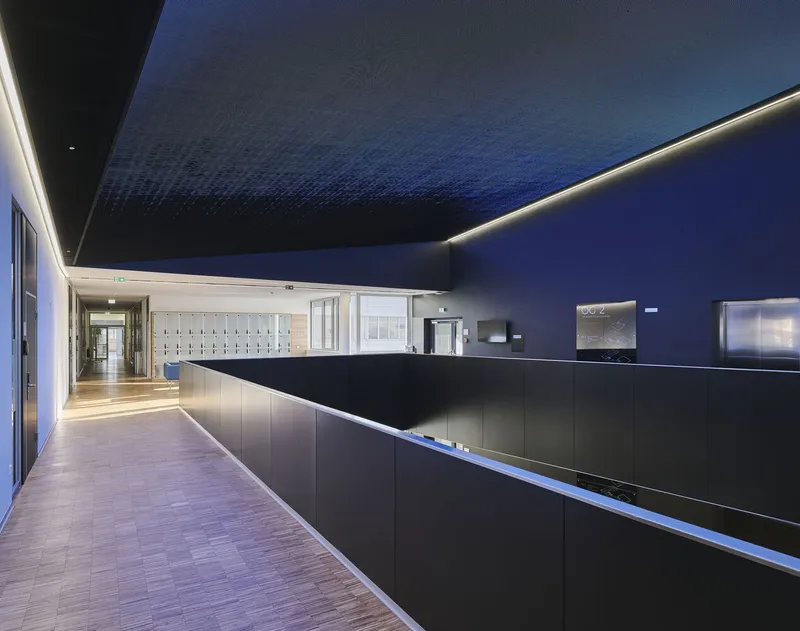
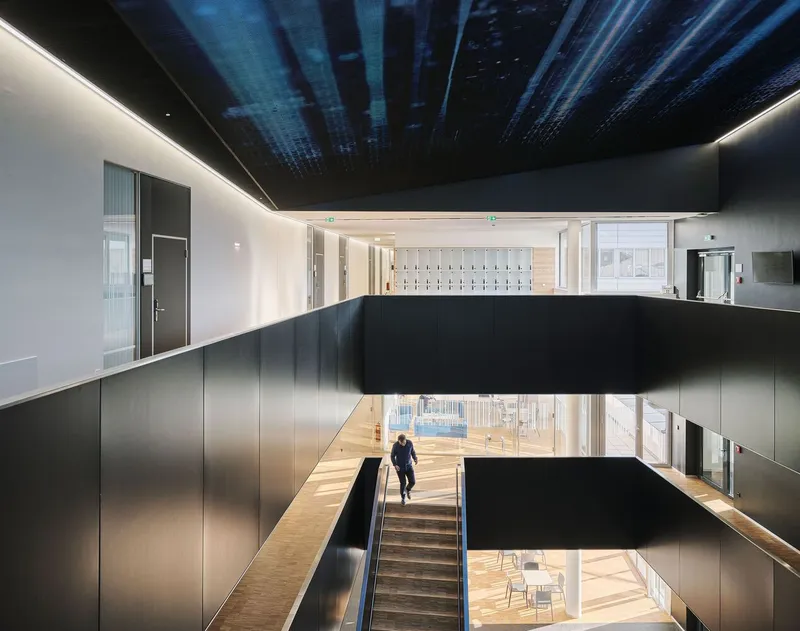
The internal organization emphasizes openness, flexibility, and seamless movement. Circulation routes are designed to encourage exploration, guiding visitors through layered spaces that reveal different dimensions of digital transformation. Architectural elements such as sculptural staircases, warm interior finishes, and carefully modulated lighting soften the technological atmosphere, ensuring that the building maintains a welcoming and human-centered character.
The transformable showroom acts as the building’s spatial and conceptual heart. Its ability to morph from exhibition hall to event venue to immersive theater demonstrates the architects’ commitment to adaptive design and multifunctionality. This spatial fluidity embodies the ethos of digital culture—responsive, interactive, and constantly evolving.
A Model for Digitally Driven Architecture
Haus der Digitalisierung Tulln serves as a prototype for a new kind of public building—one that not only houses technological content but also expresses its essence architecturally. Through its responsive design, immersive media systems, and community-oriented program, the project showcases how digitalization can shape spatial experience and support cultural growth. It stands as a beacon for innovation in Lower Austria, offering a platform for dialogue, experimentation, and future-oriented education.
The collaboration with engineering experts Vasko+Partner, landscape designers Lindle+Bukor, and contractors Porr and Equans Austria further reinforces the project’s interdisciplinary nature. Together, these teams contributed to a cohesive vision where architecture, technology, and landscape converge to form a contemporary landmark.
In redefining how architecture can communicate and embody digital transformation, Haus der Digitalisierung Tulln positions itself at the intersection of innovation, education, and public culture. Its expressive media façade, adaptive interior spaces, and community-oriented programming make it an exemplary model of future-forward design. As a physical manifestation of Lower Austria’s digital ambitions, the project not only symbolizes progress but actively shapes it, inviting people to engage, learn, and imagine new possibilities.
All photographs are works of David Schreyer




Popular Articles
Popular articles from the community


Play: Fragments of Their World
Familiar architecture becomes modular playground design, creating safe spaces where displaced children can learn, connect, imagine and play.

Conexión: Biophilic Design Reimagines High-Rise Living in Hong Kong
Conexión reimagines high-rise living in Hong Kong through biophilic design, green facades, shared spaces, daylight, water and nature within.

Hill & Cross Opera: Sculptural Opera House Architecture Shaped by Tallinn’s Landscape and Identity
Hill & Cross Opera reimagines opera house architecture in Tallinn through its sculptural hill, civic plaza, glass wave and a luminous cross.

The Musturak Paradise: Senior Living Architecture for a Connected Future in Temara, Morocco
The Musturak Paradise reimagines senior living architecture in Temara via private homes, social spaces, culture, community, and shared care.


Similar Reads
You might also enjoy these articles


Hodi-Mandai Geram
Project Function: Preservation and revitalization of the Intangible heritage and socio-spatial identity of the Hodi by Housing, Cultural Memory Center, Sacred Grove, landscape, local tourism economy


Olio Towers: A Mid-Rise for Performers That Fuses Housing, Rehearsal, and Stage
Located blocks from Houston's Theater District, this modular tower stacks living units around a central performance atrium.

Oasis: Modular Green Housing Carved into Dhaka's Urban Fabric
A shortlisted Plugin Housing entry reclaims unauthorized settlements in Dhaka with stepped concrete volumes, green roofs, and ventilation-driven design.

Black Hole: A Floating Megastructure for the Post-Physical Era
Emiliano Mazzarotto envisions a spherical, self-scaling arena where e-sports, digital hotels, and holographic stadiums replace traditional public space.


Explore Architecture Competitions
Discover active competitions in this discipline



Challenge to reimagine the Iron Throne


Photograph architecture without architects


Illustrate the lost glory of Angkor Wat - Render Challenge


Design challenge to reuse E-waste
Comments (0)
Please login or sign up to add comments
No comments yet. Be the first to comment!