

HAWE Office Building by Barkow Leibinger
Modern office extension by Barkow Leibinger featuring sustainable design, aluminum façade, flexible workspaces, and green roof integration for HAWE Hydraulik.


Project Overview
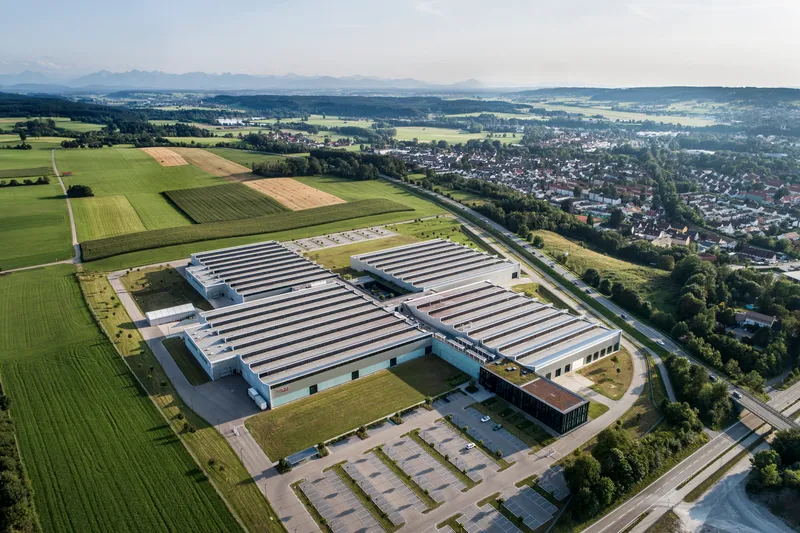
The HAWE Office Building, designed by acclaimed architecture firm Barkow Leibinger, represents the thoughtful and strategic expansion of HAWE Hydraulik's production facility in Kaufbeuren, Germany. Completed in 2021, the 1,000-square-meter addition marks the first major upgrade since the site’s original opening in 2014. This new structure serves as a modern, sustainable workplace for 70 employees across departments such as marketing, development, and testing—relocated from a previous facility in Altenstadt.

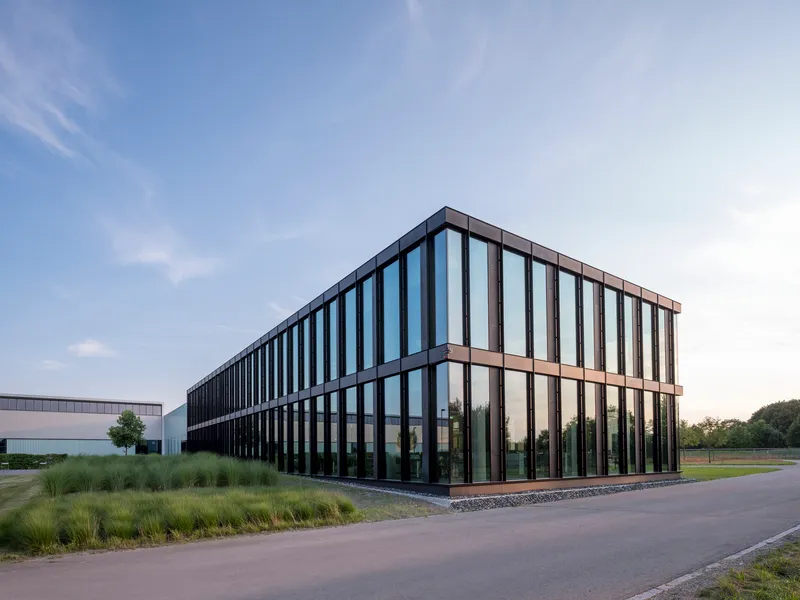
With a strong emphasis on functionality, sustainability, and architectural continuity, the expansion introduces a refined office experience while maintaining a dialogue with the industrial nature of the surrounding production complex.
Design Concept & Architectural Strategy
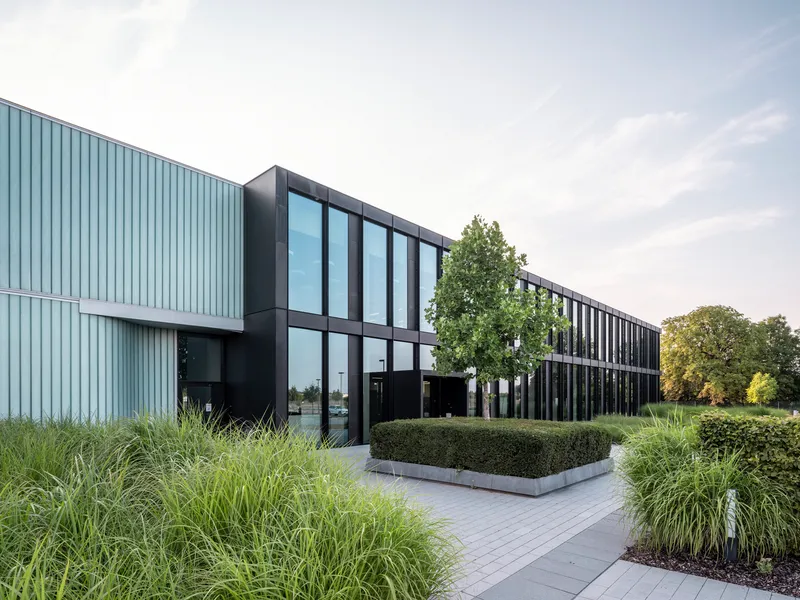
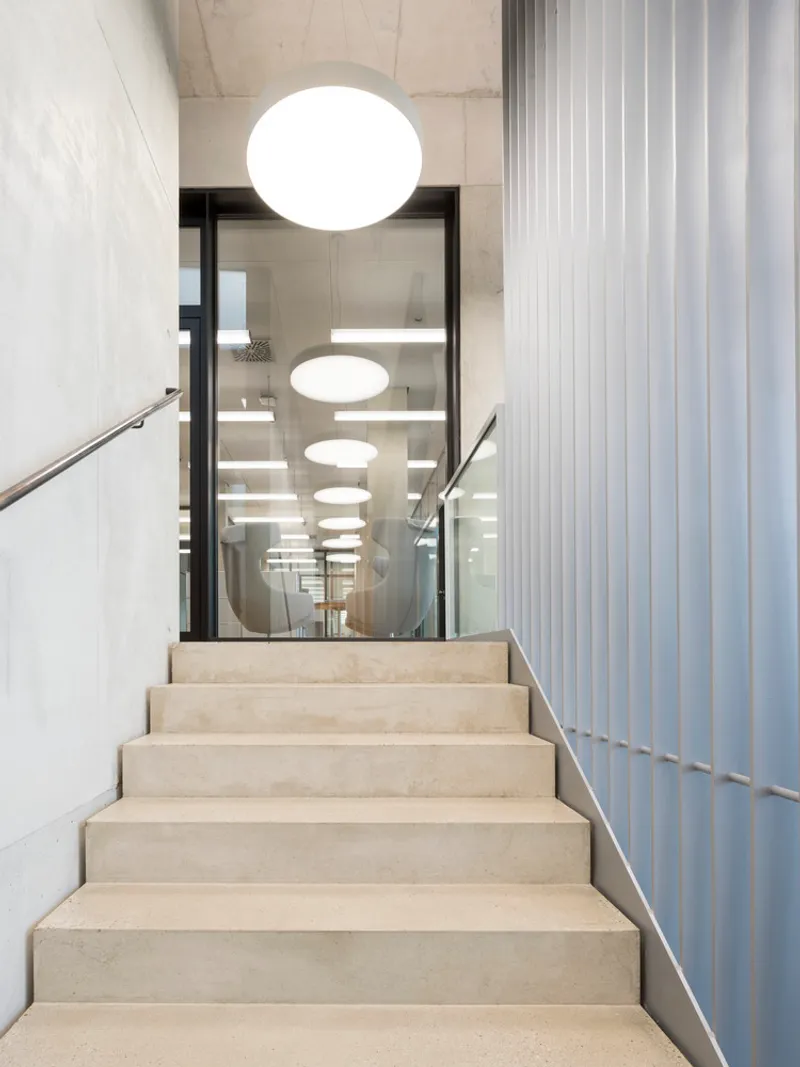
Barkow Leibinger approached the design as an opportunity to both integrate with and elevate the existing architectural language of the HAWE plant. The extension reinforces the identity of the front building, transforming it into a more defined and representative face of the company’s campus. To achieve this, the design team ensured a seamless architectural transition between old and new through adaptive reuse—retaining and reapplying the building’s original façade materials—and expanding the existing green roof to enhance thermal performance and visual cohesion.
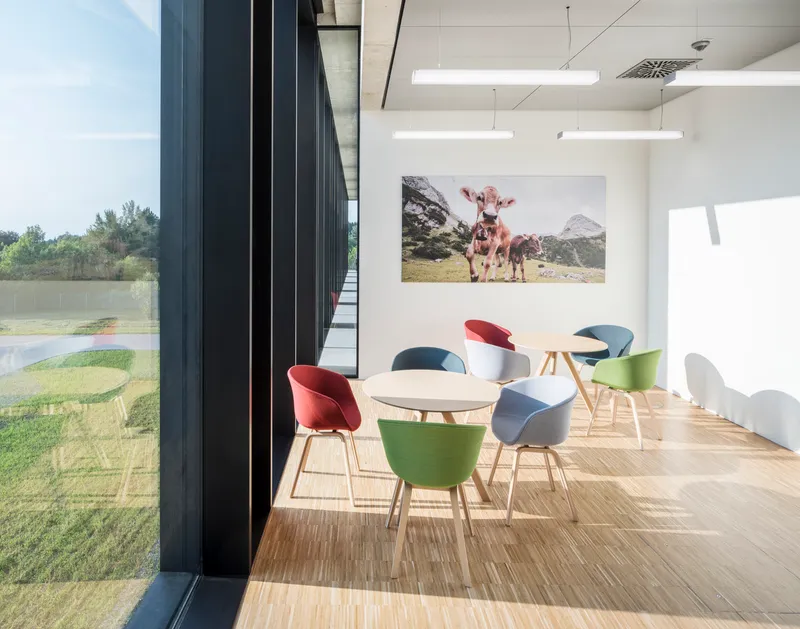
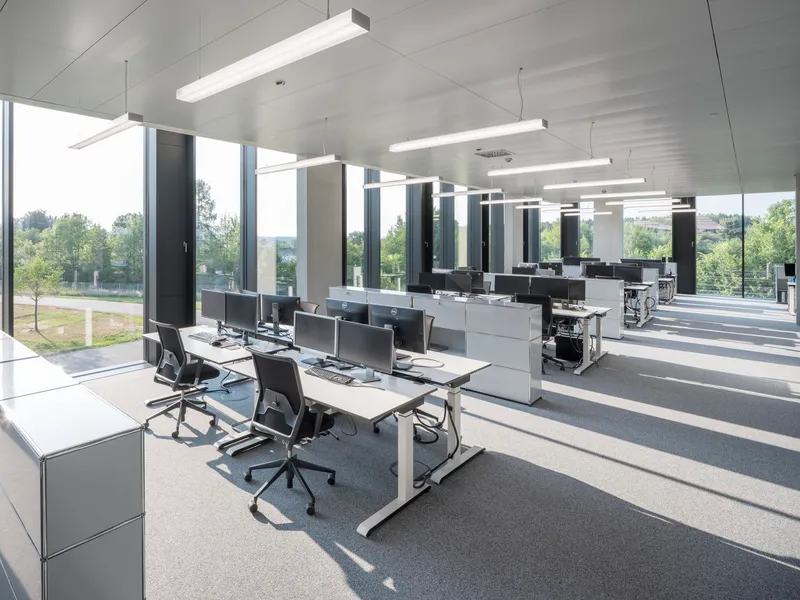
The building’s crisp, rectilinear form is accentuated by an aluminum post-and-mullion façade, paired with generous glass openings. This configuration allows natural light to flood the interiors, creating bright, welcoming spaces that support the daily activities of a dynamic workforce.
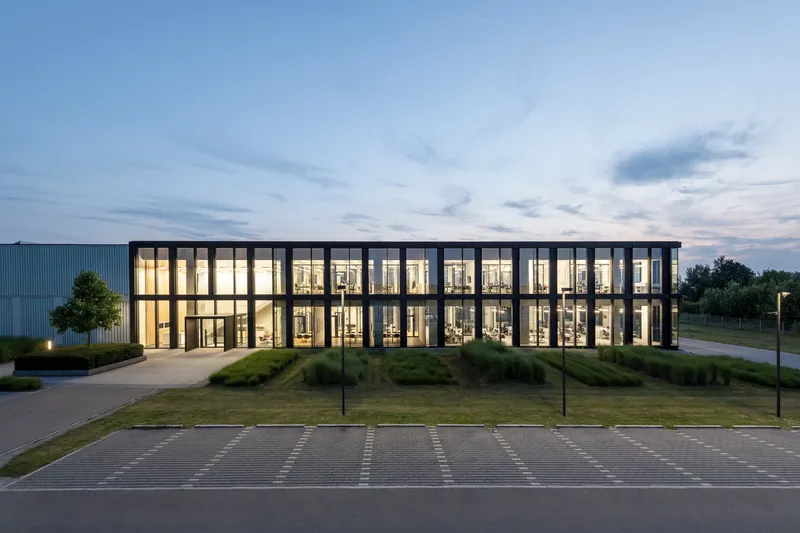
Environmental Comfort & Interior Flexibility
The HAWE Office Building integrates high-performance sun protection systems and manually operable ventilation flaps, balancing energy efficiency with occupant comfort. These features contribute to passive climate control while reducing reliance on mechanical systems, aligning with the project's sustainability goals.
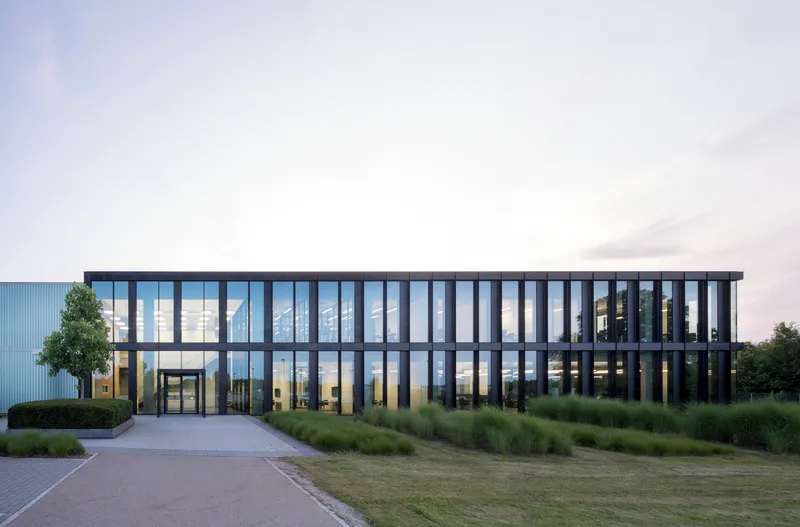
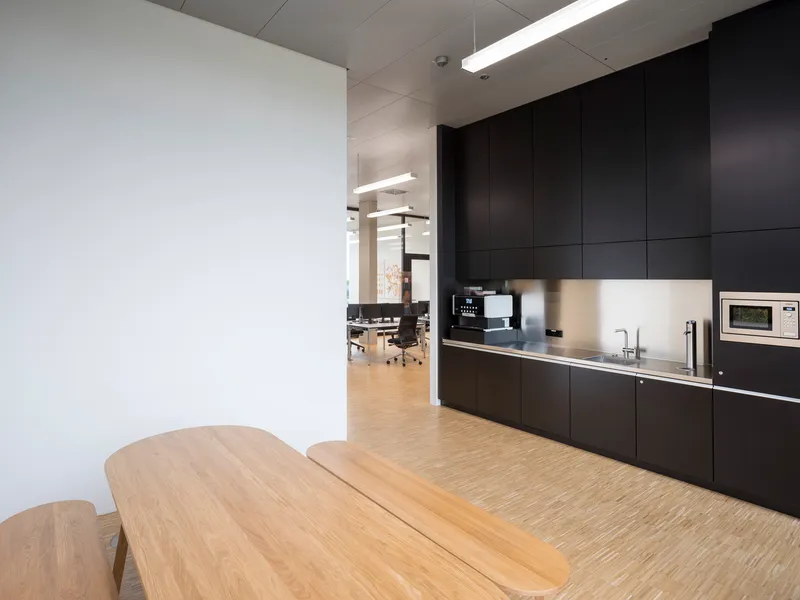
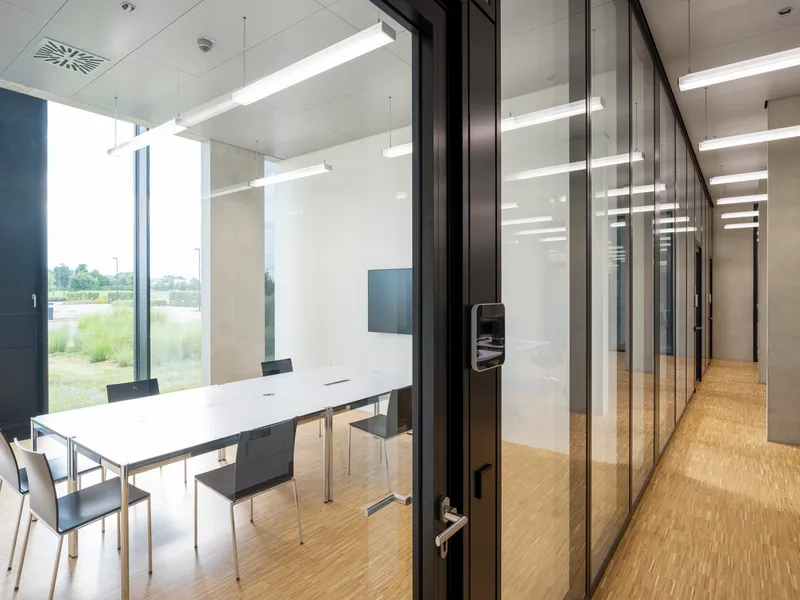
Internally, the building is designed to accommodate evolving workstyles. Open-plan workspaces encourage collaboration, while enclosed zones and individual “phone boxes” provide privacy for focused tasks and one-on-one conversations. The spatial configuration is intentionally flexible, promoting adaptability over time and catering to both group work and individual productivity.
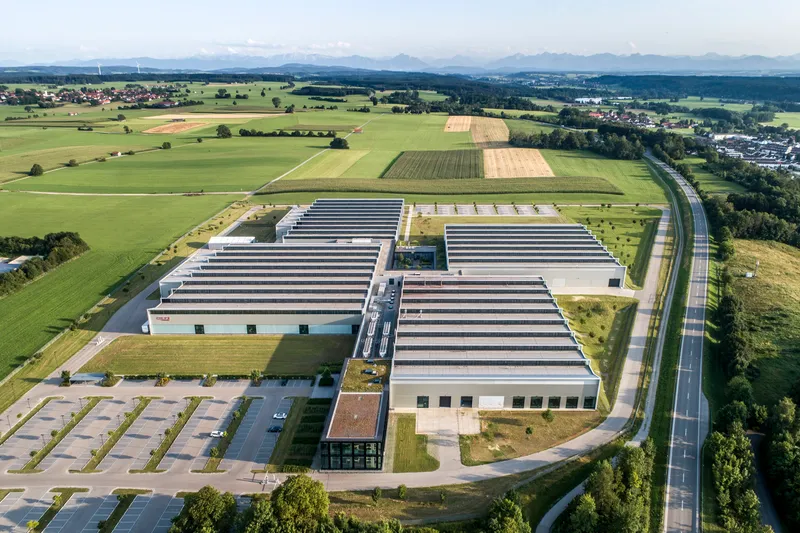
Industrial Synergy & Technical Integration
The HAWE expansion is not just an office—it's an infrastructural node within a much larger production ecosystem. The design acknowledges the building’s relationship to the adjacent factory halls, which were originally planned for future adaptability. This foresight in planning allows the company to respond efficiently to shifts in manufacturing workflows, machinery placement, and employee needs.
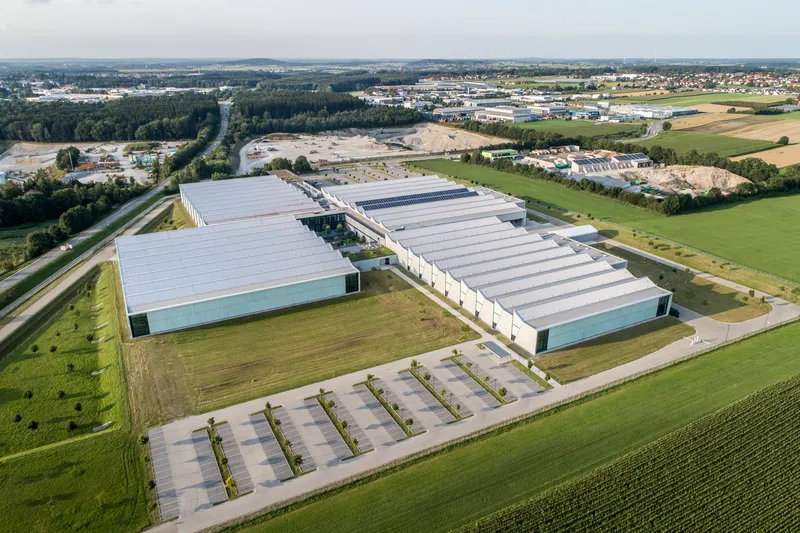
By maintaining an open concrete structural system, the office supports seamless integration with existing technical installations. This durable and modular approach also reduces the environmental and financial costs of potential renovations or expansions.

Sustainability & Longevity
Sustainability is a recurring theme throughout the project. Beyond the green roof and façade reuse, the building’s structure and envelope are geared toward longevity and operational efficiency. Material selections prioritize low maintenance and robustness, while passive design features reduce the building’s overall energy footprint.
This is not just a workspace—it is a future-ready environment designed to evolve with the company, the community, and the shifting demands of industry.
All the photographs are works of David Franck




Popular Articles
Popular articles from the community


The Earth Pod: 3D Printed Homes for Resilient Refugee Communities
The Earth Pod reimagines refugee housing through 3D printed homes made from clay, combining resilience, self-sufficiency, and rapid shelter.

The Ocean Hive: Sustainable Architecture for a Self-Sufficient Civilization at Sea
The Ocean Hive imagines sustainable architecture at sea, where modular habitats, algae, wave power and ocean waste sustain a growing colony.

EW PARK: Sustainable Architecture Reimagines the Future of Urban Parking
EW PARK reimagines city parking as a modular wooden tower combining automation, solar energy, electric mobility, and adaptable urban design.

Hill & Cross Opera: Sculptural Opera House Architecture Shaped by Tallinn’s Landscape and Identity
Hill & Cross Opera reimagines opera house architecture in Tallinn through its sculptural hill, civic plaza, glass wave and a luminous cross.


Similar Reads
You might also enjoy these articles


Hodi-Mandai Geram
Project Function: Preservation and revitalization of the Intangible heritage and socio-spatial identity of the Hodi by Housing, Cultural Memory Center, Sacred Grove, landscape, local tourism economy


Olio Towers: A Mid-Rise for Performers That Fuses Housing, Rehearsal, and Stage
Located blocks from Houston's Theater District, this modular tower stacks living units around a central performance atrium.

Oasis: Modular Green Housing Carved into Dhaka's Urban Fabric
A shortlisted Plugin Housing entry reclaims unauthorized settlements in Dhaka with stepped concrete volumes, green roofs, and ventilation-driven design.

Black Hole: A Floating Megastructure for the Post-Physical Era
Emiliano Mazzarotto envisions a spherical, self-scaling arena where e-sports, digital hotels, and holographic stadiums replace traditional public space.


Explore Office Building Competitions
Discover active competitions in this discipline



Challenge to reimagine the Iron Throne


Photograph architecture without architects


Illustrate the lost glory of Angkor Wat - Render Challenge


Design challenge to reuse E-waste
Comments (0)
Please login or sign up to add comments
No comments yet. Be the first to comment!