
Heifort: A Single-Story Home Designed for Graceful Ageing in Ghent, Belgium
A single-story timber home in Ghent, designed for graceful ageing, combining accessibility, warmth, natural light, and intergenerational living.


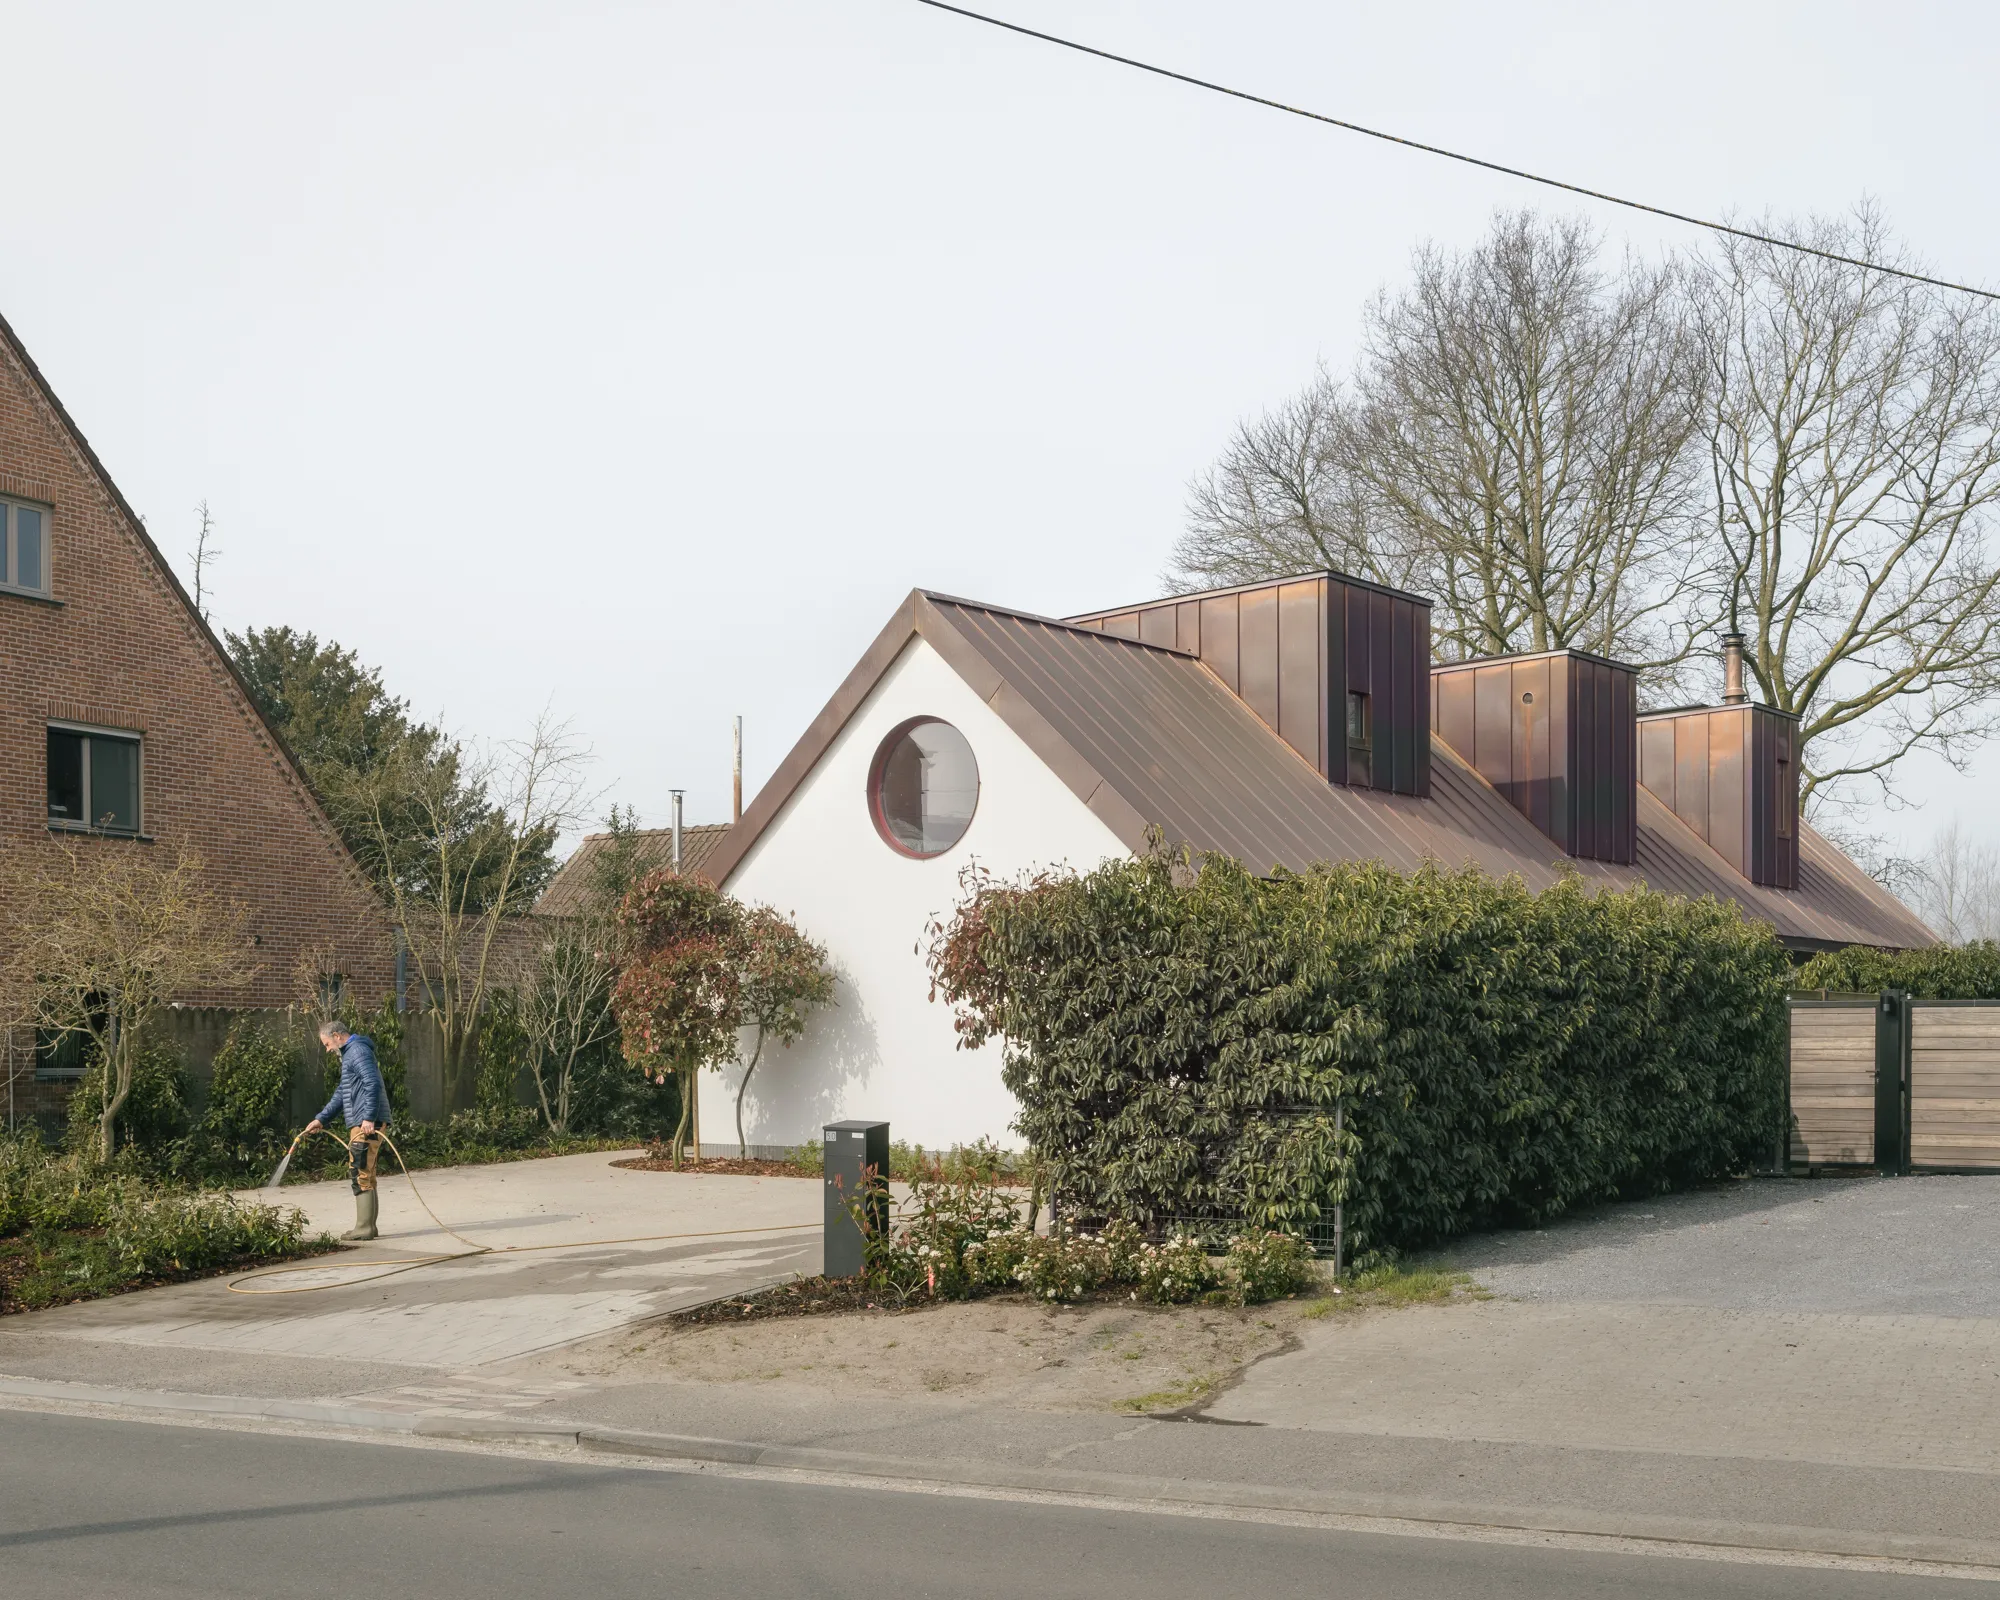
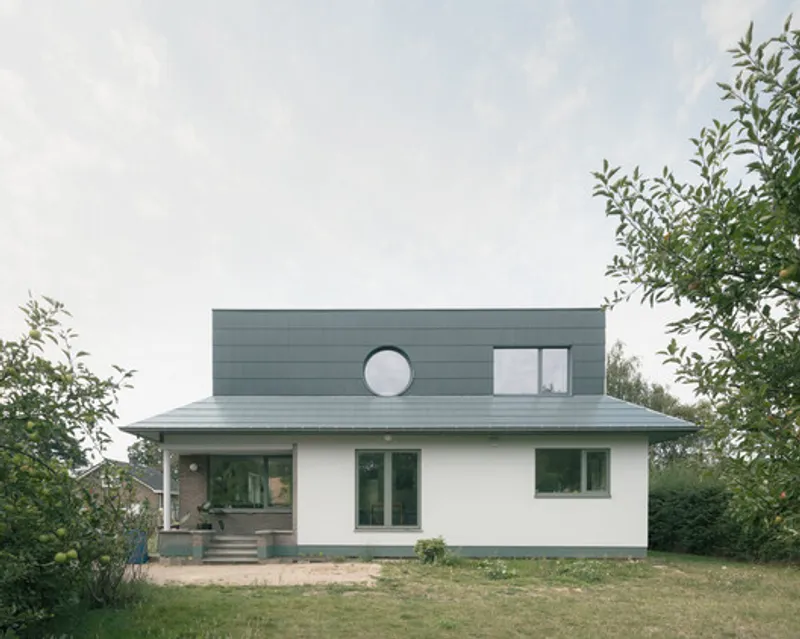
Heifort, a thoughtfully crafted single-story residence by FELT architecture & design, is located in Ghent, Belgium, and was completed in 2024. Designed for a retired couple, the project embodies a sensitive approach to ageing in place, prioritizing accessibility, dignity, and long-term adaptability while maintaining architectural clarity and warmth.
Architecture Rooted in Accessibility and Autonomy
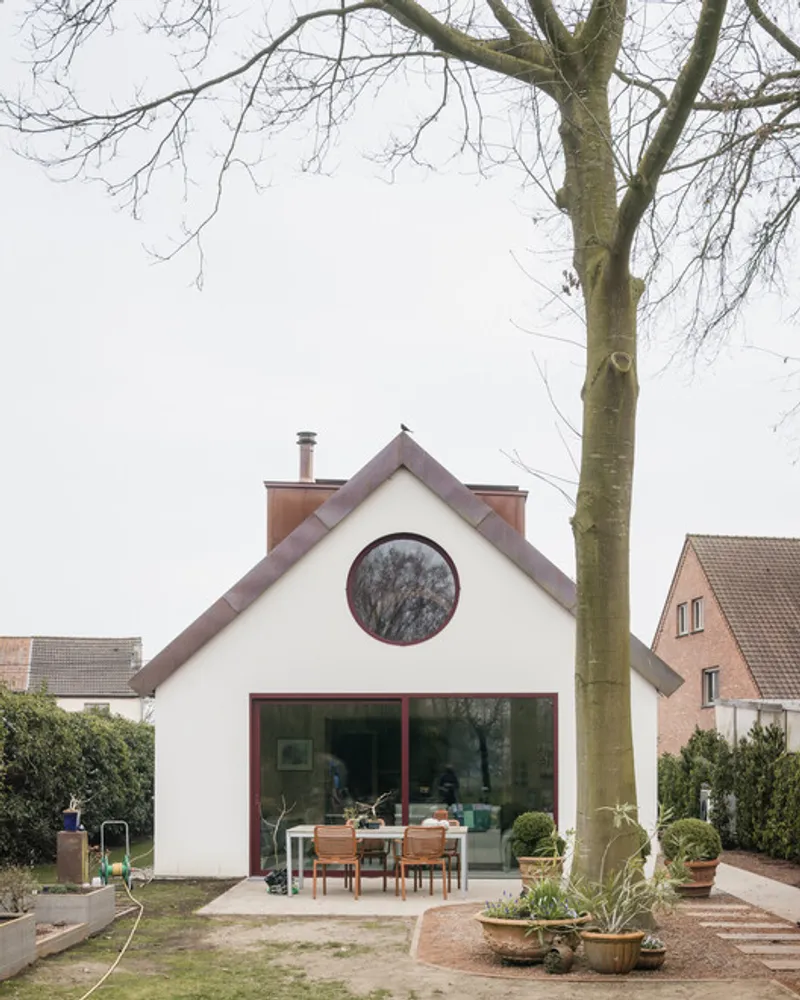
With a total area of 170 square meters, the house is fully barrier-free and organized around a clear spatial logic of served and servant spaces. This alternating sequence supports everyday living while discreetly accommodating potential future care needs. Circulation is intuitive and efficient, ensuring ease of movement without sacrificing spatial quality.
Modest Exterior, Rich Interior
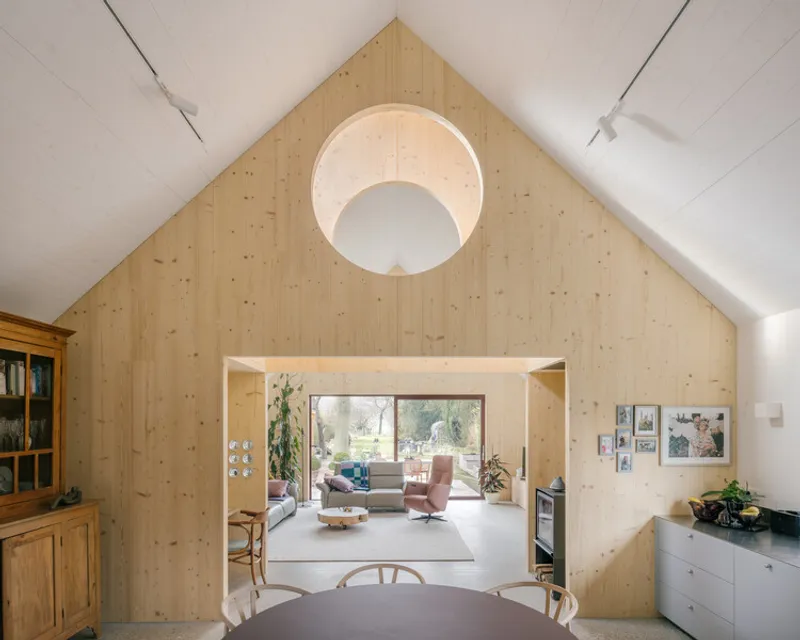
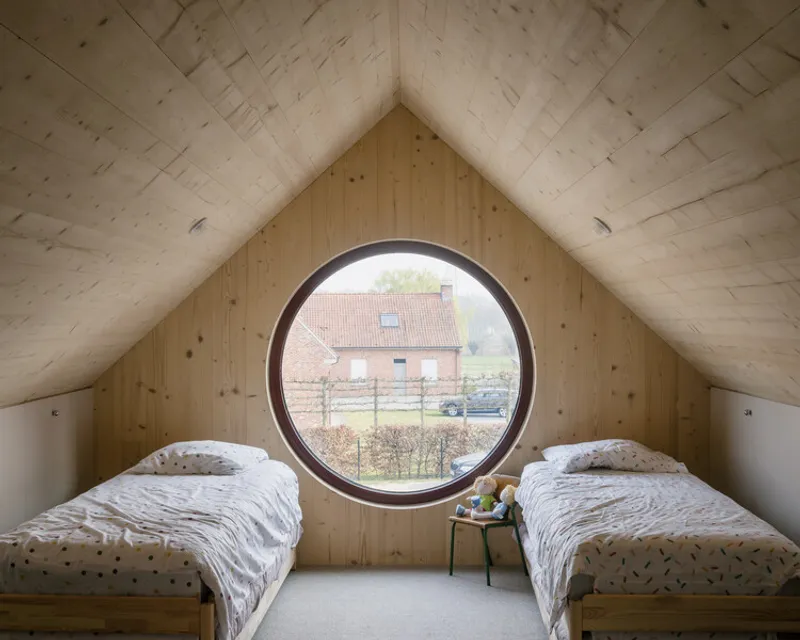
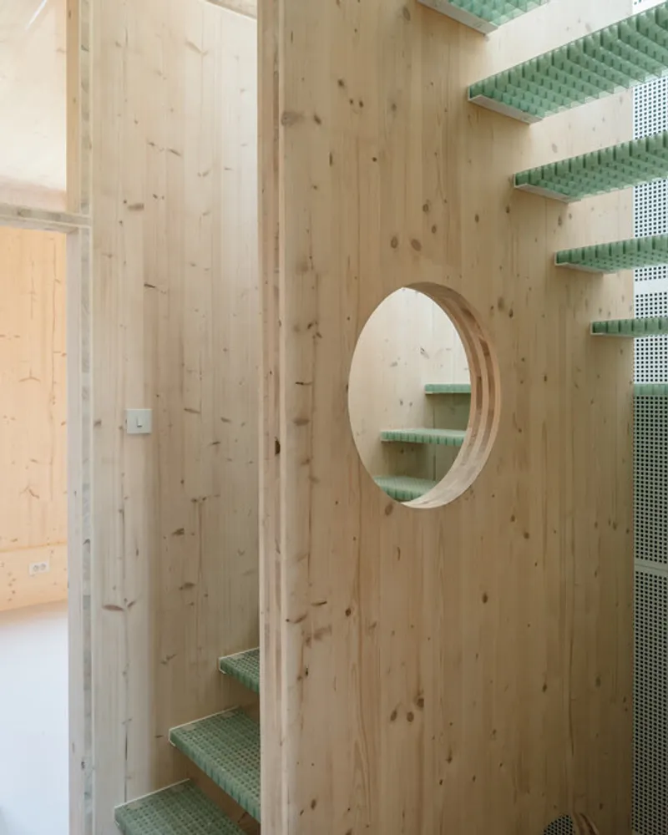
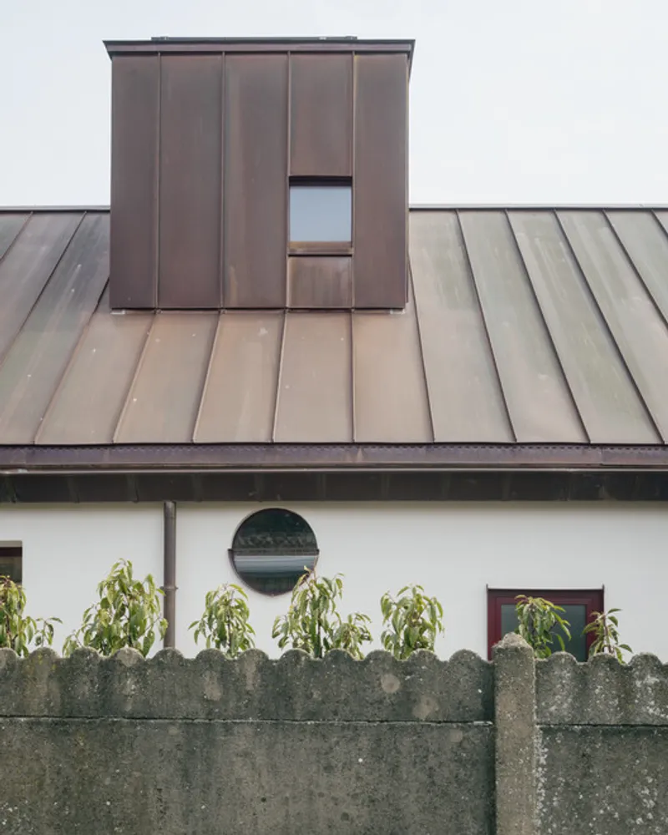
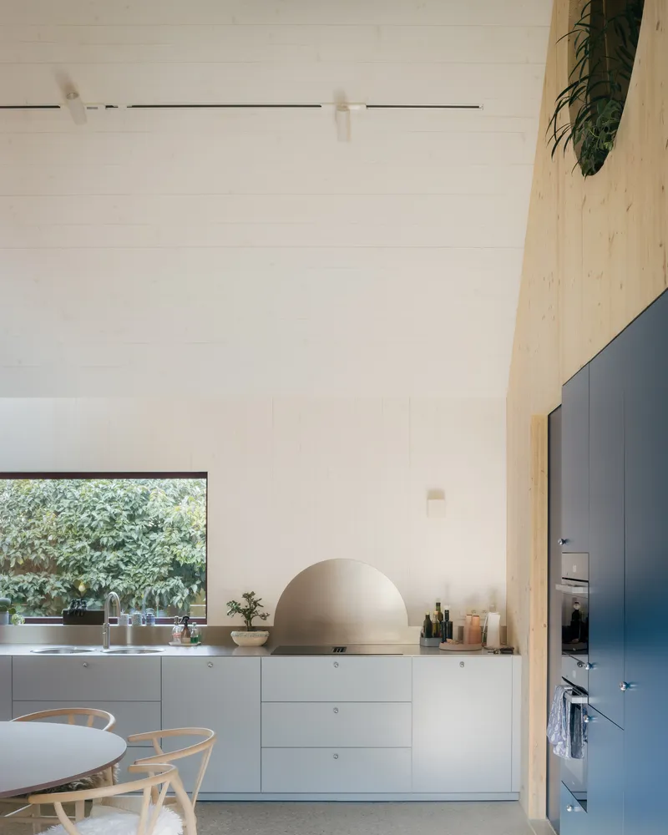
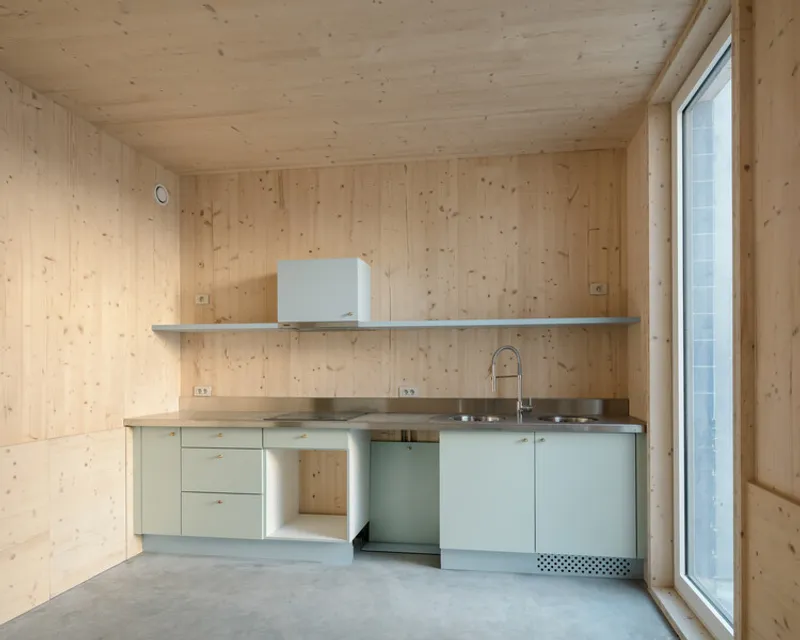
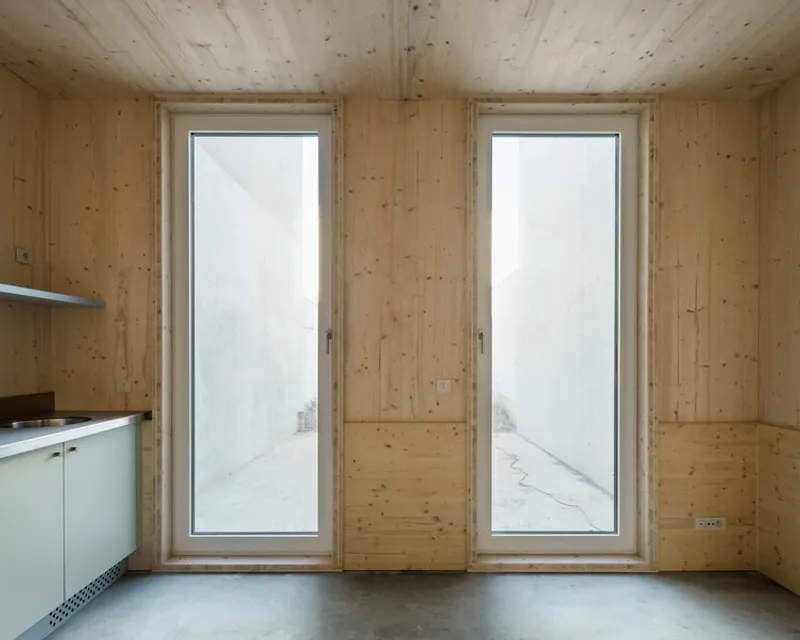
From the street, Heifort presents a restrained, almost barn-like appearance: quiet, compact, and unassuming. However, this simplicity conceals a nuanced interior architecture defined by a rhythmic structure of exposed CLT (cross-laminated timber) frames. These timber elements establish a strong visual cadence throughout the house, bringing warmth, tactile richness, and a sense of order to daily life.
Sculptural Roof and Light Strategy
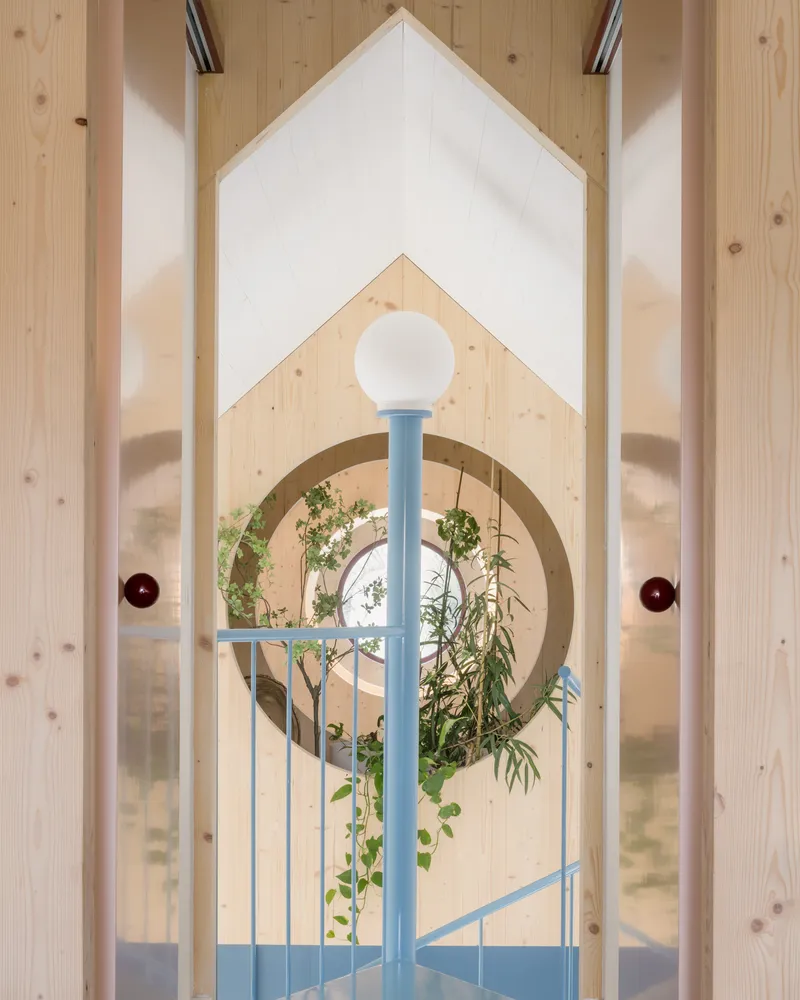
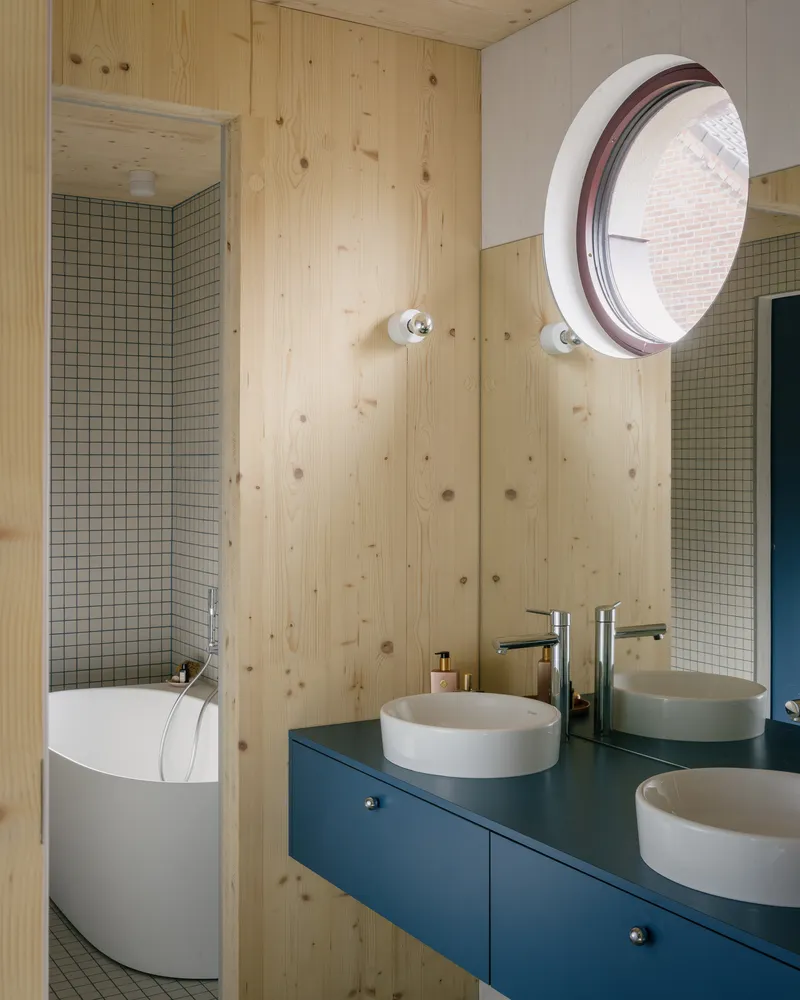
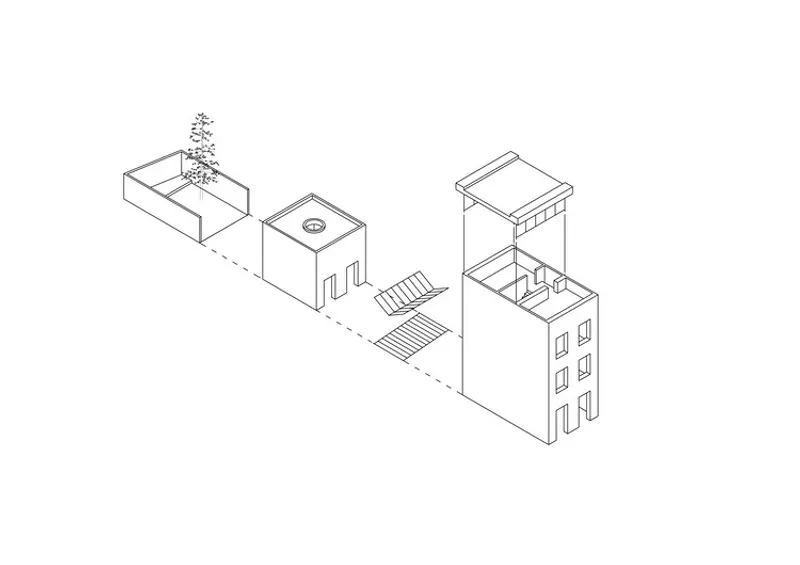
One of the home’s most distinctive features is its sculptural roofline, punctuated by three chimney-like vertical volumes. These elements mark the servant spaces: such as storage, bathrooms, and technical areas, while performing an essential environmental role. They act as light wells, drawing daylight deep into the plan from multiple orientations and ensuring that even the central areas of the house remain naturally illuminated.
Intergenerational Living
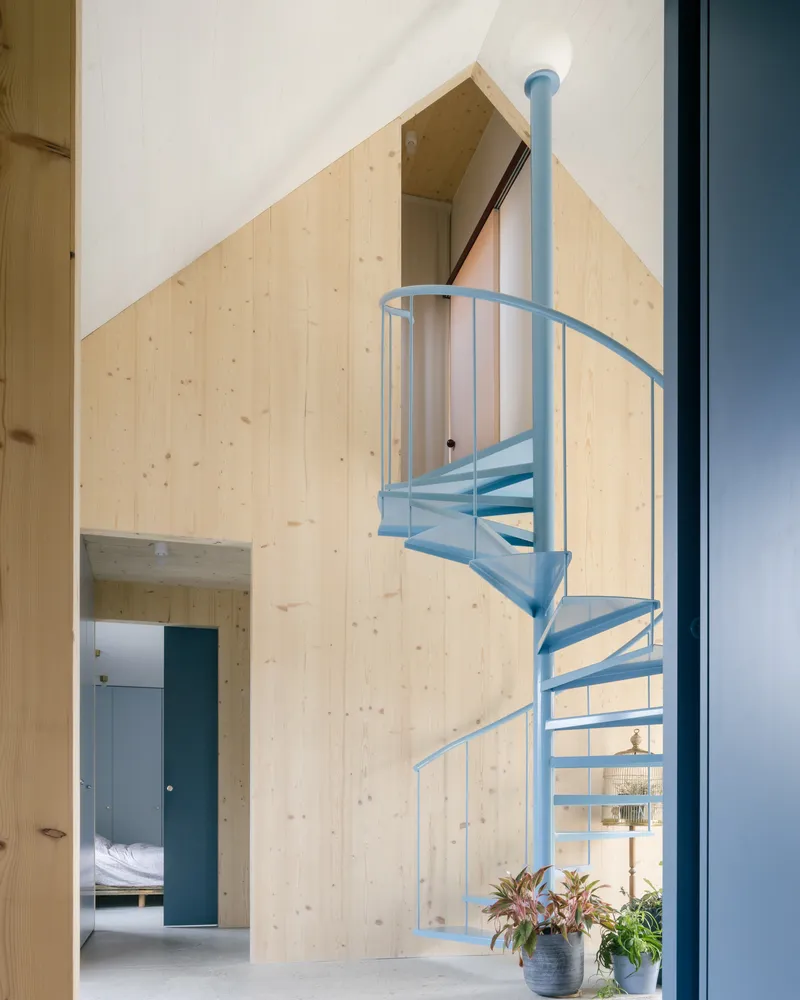
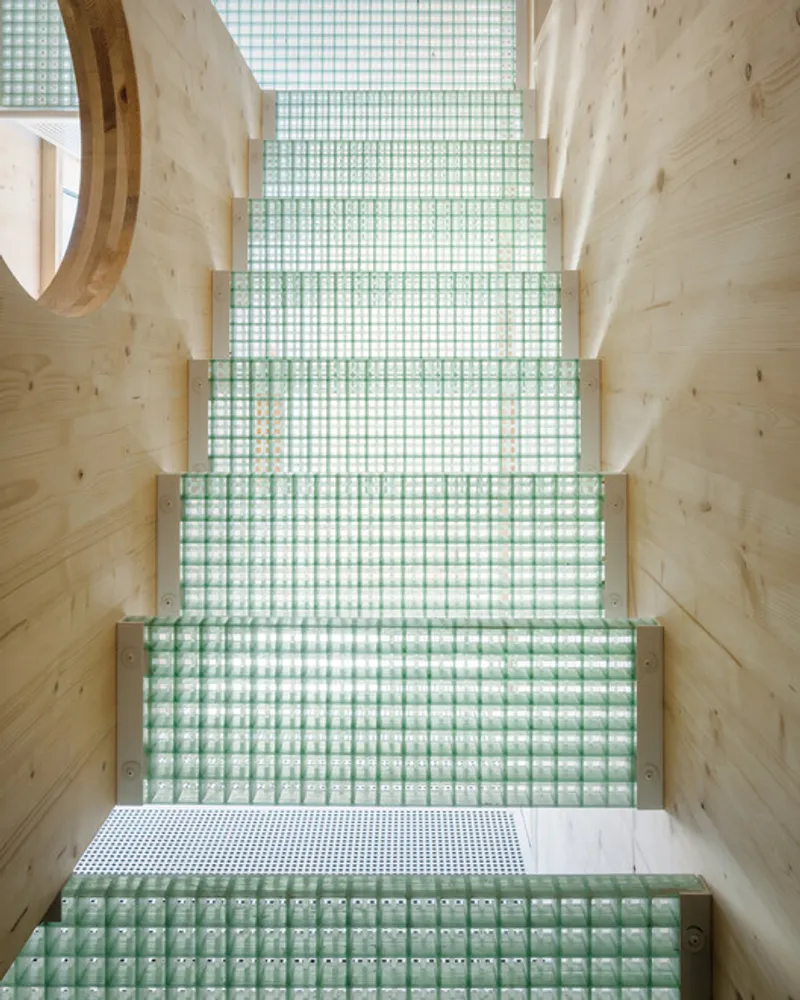
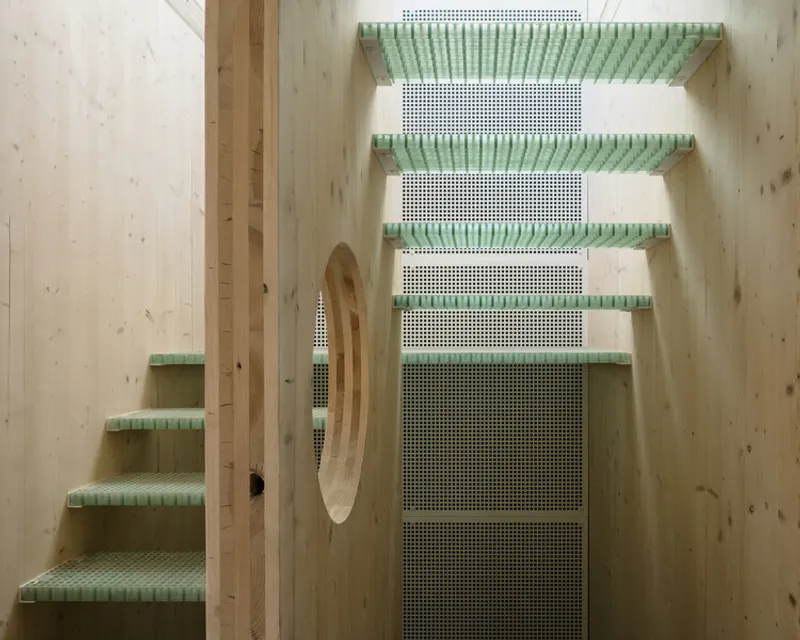
Beyond its role as a retirement home, Heifort also embraces intergenerational living. A compact sleeping loft is integrated into the volume to accommodate visiting grandchildren, reinforcing emotional continuity and making the house a place of gathering, not retreat. This gesture transforms the project into a living framework that evolves with its occupants.
A Future-Proof Timber Home
Materially, the use of wood architecture plays both a structural and atmospheric role, aligning with contemporary sustainable housing practices while fostering comfort and familiarity. The result is a future-proof single-story home that balances pragmatism with generosity, designed not only to support ageing, but to celebrate everyday life with grace and intention.
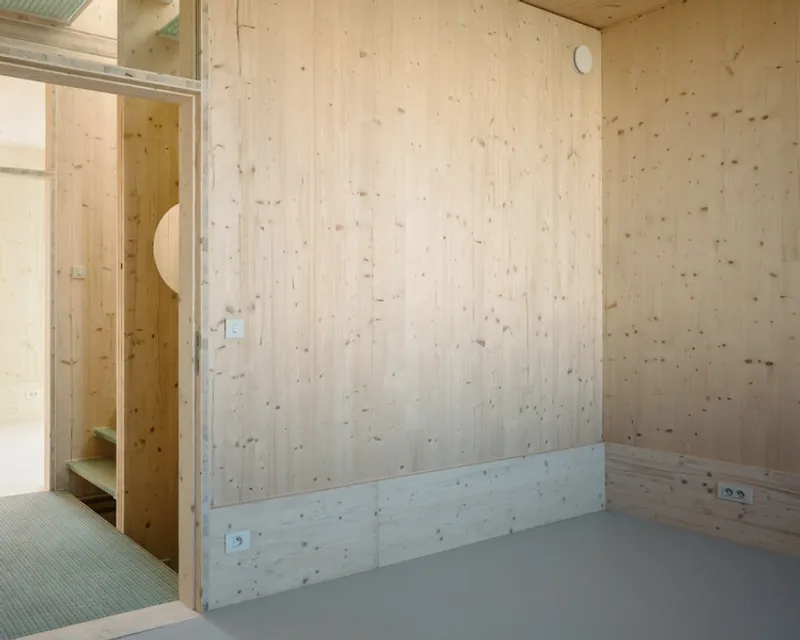
All the photographs are works of Stijn Bollaert




Popular Articles
Popular articles from the community


Co-life: Sustainable Architecture for Age-Friendly Community Living
Co-life reimagines sustainable architecture for seniors through courtyards, rammed earth, shared gardens, and spaces designed for belonging.

The Ocean Hive: Sustainable Architecture for a Self-Sufficient Civilization at Sea
The Ocean Hive imagines sustainable architecture at sea, where modular habitats, algae, wave power and ocean waste sustain a growing colony.

Conexión: Biophilic Design Reimagines High-Rise Living in Hong Kong
Conexión reimagines high-rise living in Hong Kong through biophilic design, green facades, shared spaces, daylight, water and nature within.

The Earth Pod: 3D Printed Homes for Resilient Refugee Communities
The Earth Pod reimagines refugee housing through 3D printed homes made from clay, combining resilience, self-sufficiency, and rapid shelter.


Similar Reads
You might also enjoy these articles


Hodi-Mandai Geram
Project Function: Preservation and revitalization of the Intangible heritage and socio-spatial identity of the Hodi by Housing, Cultural Memory Center, Sacred Grove, landscape, local tourism economy


Olio Towers: A Mid-Rise for Performers That Fuses Housing, Rehearsal, and Stage
Located blocks from Houston's Theater District, this modular tower stacks living units around a central performance atrium.

Oasis: Modular Green Housing Carved into Dhaka's Urban Fabric
A shortlisted Plugin Housing entry reclaims unauthorized settlements in Dhaka with stepped concrete volumes, green roofs, and ventilation-driven design.

Black Hole: A Floating Megastructure for the Post-Physical Era
Emiliano Mazzarotto envisions a spherical, self-scaling arena where e-sports, digital hotels, and holographic stadiums replace traditional public space.


Explore Ageing-Well Design Competitions
Discover active competitions in this discipline



Challenge to reimagine the Iron Throne


Photograph architecture without architects


Illustrate the lost glory of Angkor Wat - Render Challenge


Design challenge to reuse E-waste
Comments (0)
Please login or sign up to add comments
No comments yet. Be the first to comment!