

Heritage Adaptive Reuse Architecture: Boksto Skveras Mixed-Use Center by Studio Seilern Architects
Boksto Skveras by Studio Seilern Architects exemplifies heritage adaptive reuse architecture, blending historic conservation with modern functionality in Vilnius.


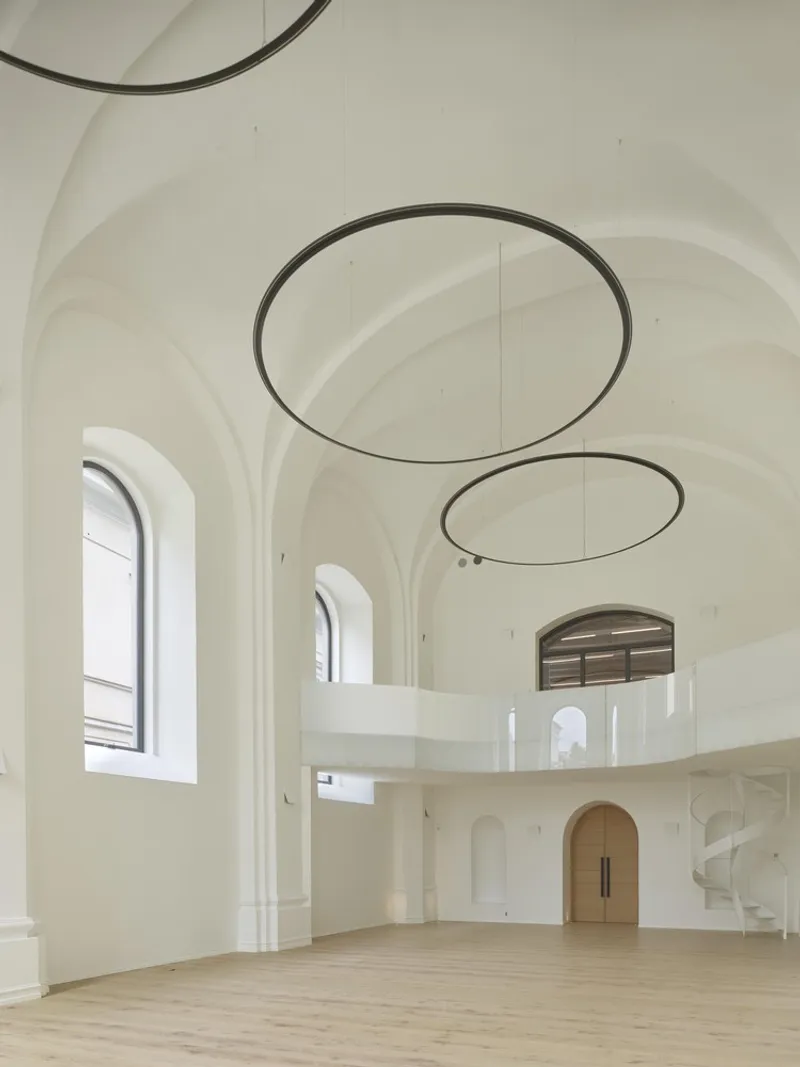
Heritage adaptive reuse architecture has become a vital approach in contemporary design, ensuring historic structures are preserved while integrating modern functionality. Boksto Skveras Mixed-Use Center, designed by Studio Seilern Architects, stands as a remarkable example of this practice. Located in the heart of Vilnius, Lithuania, this UNESCO World Heritage Site blends restored Baroque and Gothic structures with contemporary insertions, creating a dynamic space for cultural, commercial, and residential use.


A Historical Site Transformed for the Future
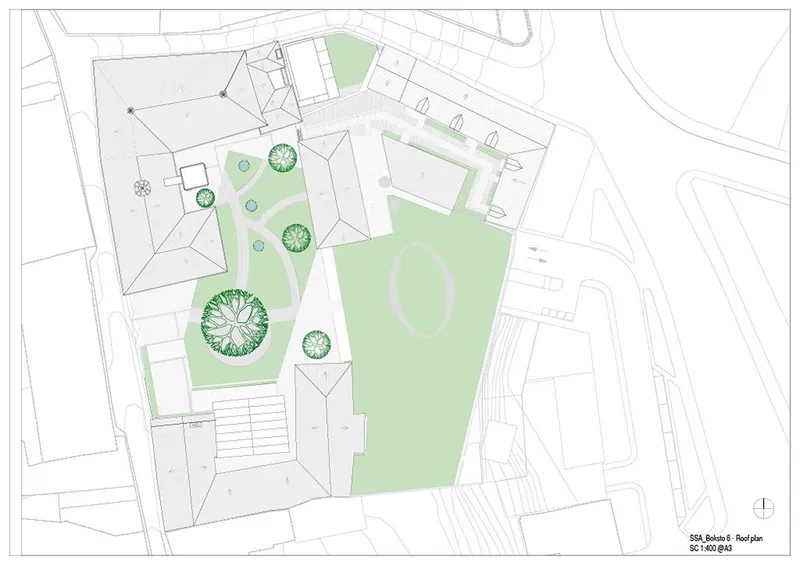
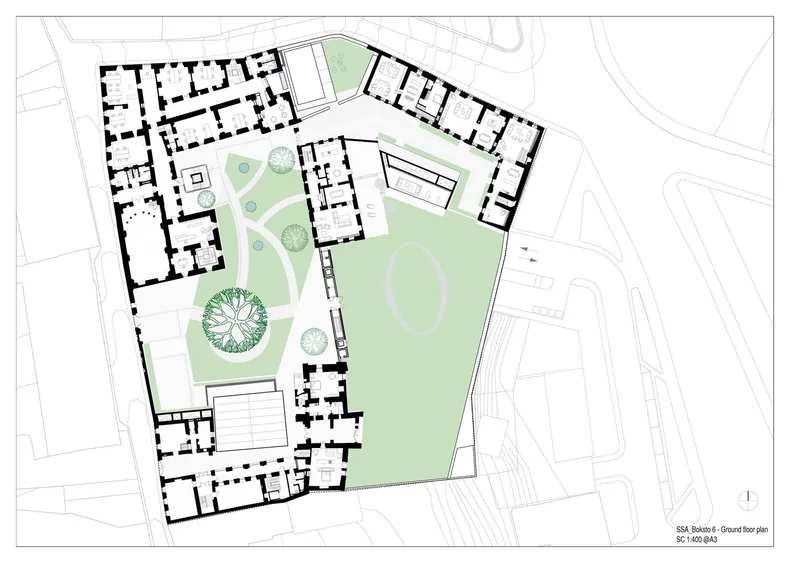
Boksto Skveras is an architectural ensemble that has evolved over 500 years, consisting of six buildings, courtyards, and gardens. Situated along one of Vilnius’ oldest streets, its historical significance required a sensitive design approach that would honor the past while revitalizing the space for modern use.


The project integrates a performing arts venue, a jazz bar and restaurant, a spa, residential units, and office spaces, creating a multifunctional environment within a historically protected urban fabric. Rather than opting for demolition, Studio Seilern Architects, led by Christina Seilern, embraced a meticulous conservation strategy to restore the original structures while introducing contemporary elements that respect the existing heritage.


Balancing Conservation and Modernity
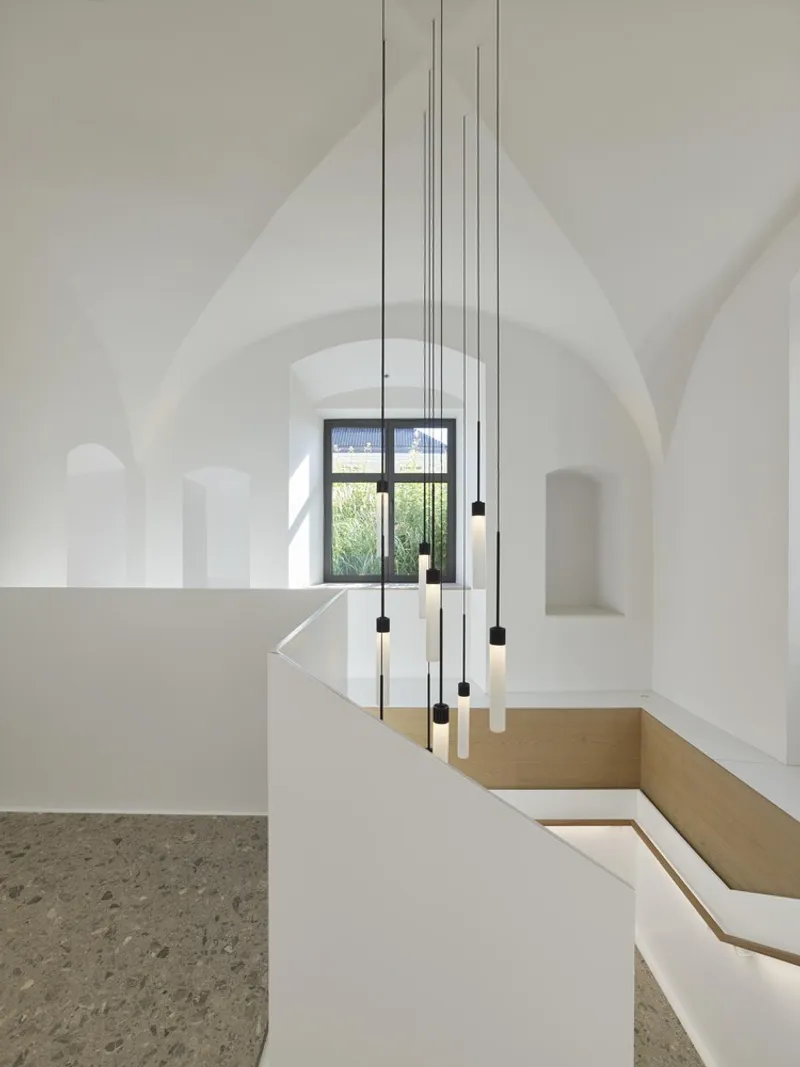
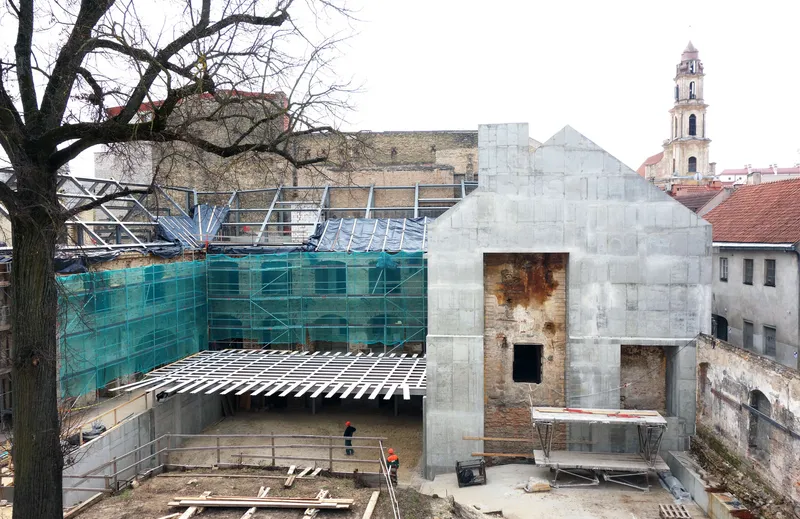
Preserving the authenticity of Boksto Skveras while incorporating new functions posed a significant challenge. The design team collaborated with local conservation architects to retain as much of the original structure as possible. The intervention involved a careful restoration of the Baroque and Gothic buildings, ensuring that their original architectural language remained intact.

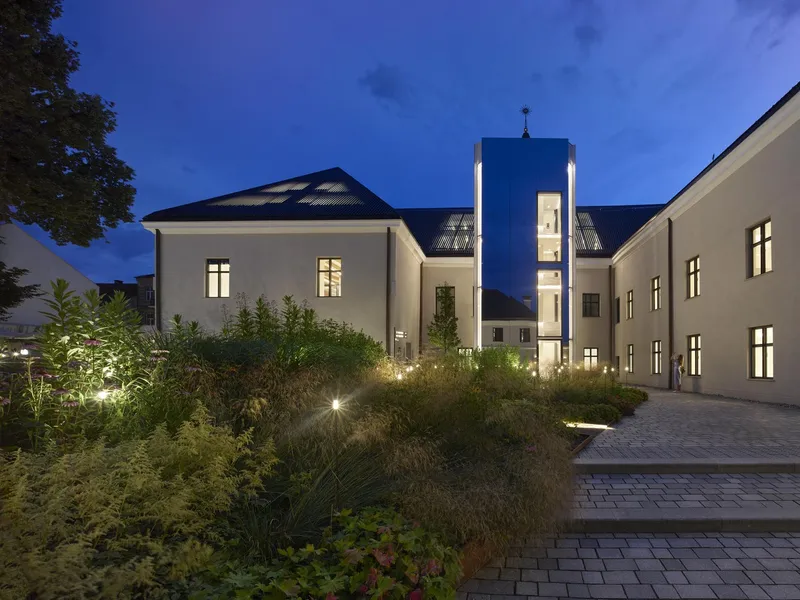
Any newly added structures were conceived as modern insertions that complemented the historic fabric rather than imitating it. Inspired by the Alhambra’s integration of architecture and landscape, the design seamlessly merges old and new. Highly polished stainless steel was used to clad contemporary additions, reflecting the surrounding historic facades and creating a subtle dialogue between past and present.


Innovative Design Strategies for a Protected Site
Given the site’s UNESCO heritage status, the project had to navigate stringent planning restrictions. All buildings in Vilnius’ Old Town were required to have ceramic roof tiles and Velux windows. However, the team devised an alternative approach, using vertical steel slats to preserve the integrity of the uninterrupted pitched roof while incorporating hidden glazing beneath. This allowed natural light to enter the spaces below without compromising the historic skyline.


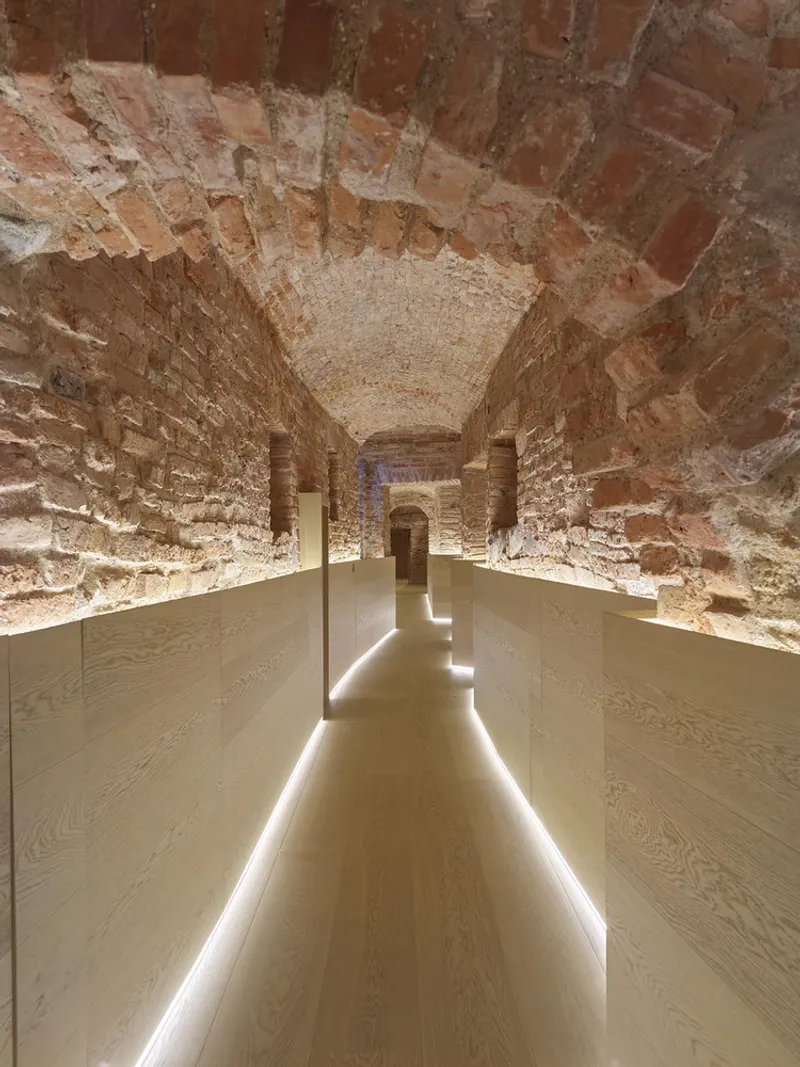
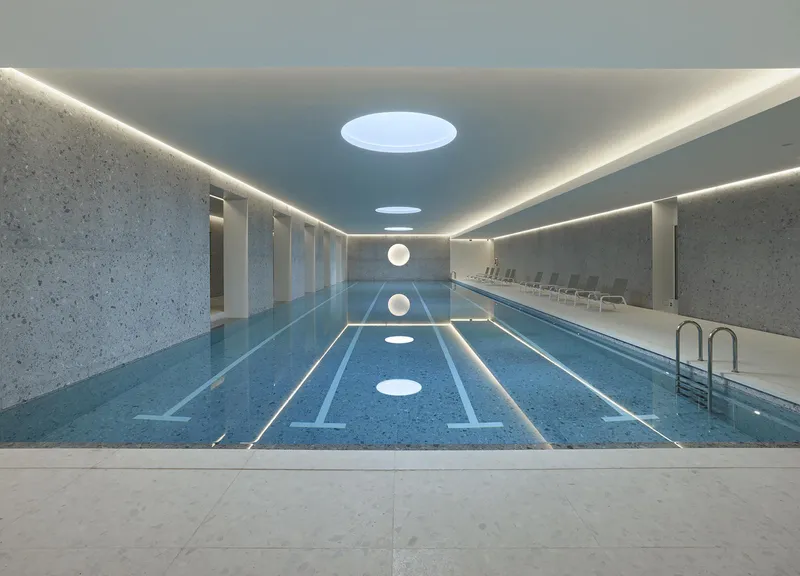
One of the most striking aspects of the project is the adaptive reuse of the Gothic vaulted cellars. These underground spaces now house a sunken restaurant and a wellness spa with a 25-meter swimming pool. To preserve the integrity of the historic brickwork, no modifications were made to the structure. Instead, the exposed brick walls become an integral part of the visitor experience, enhancing the ambiance of the subterranean spaces.


A New Identity Rooted in History
The repurposing of Boksto Skveras extends beyond conservation; it redefines the relationship between heritage and contemporary living. The ancient clock tower has been transformed into office spaces, with glass foundations subtly integrating the old with the new. The design allows visitors and occupants to experience history in a tactile way, reinforcing the narrative of continuity and adaptation.
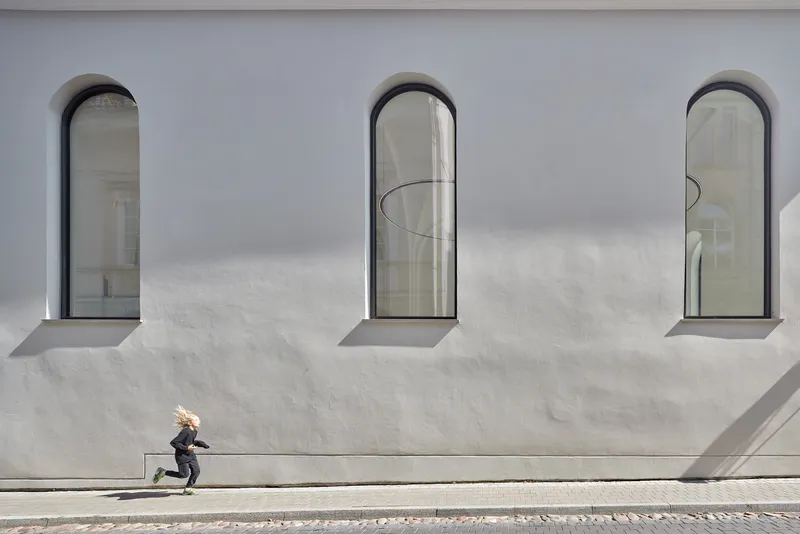
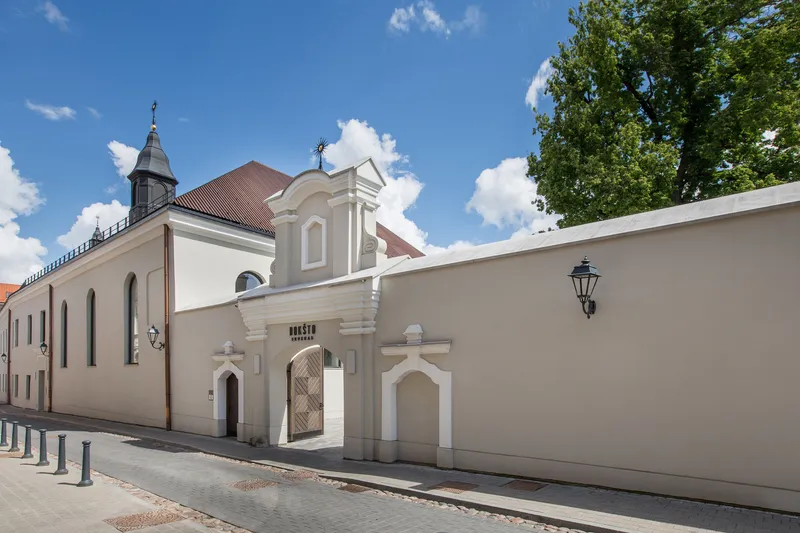
Public courtyards and gardens further enhance the sense of place, providing spaces for interaction, reflection, and cultural engagement. By maintaining the original spatial organization while introducing new functions, the project strengthens its identity as a landmark that bridges the past and the future.
Setting a Precedent for Heritage Adaptive Reuse Architecture
Boksto Skveras exemplifies how heritage buildings can be thoughtfully adapted to meet contemporary needs without sacrificing their historical significance. The project serves as a model for cities worldwide, demonstrating that adaptive reuse can be both a respectful nod to history and an opportunity for architectural innovation.


As urban centers continue to evolve, the principles of heritage adaptive reuse architecture will play a crucial role in shaping sustainable and culturally rich environments. By merging restoration with modern design strategies, projects like Boksto Skveras ensure that history remains a living, breathing part of the cityscape.

All Photographs are works of Norbert Tukaj, Roland Halbe




Popular Articles
Popular articles from the community


The Ocean Hive: Sustainable Architecture for a Self-Sufficient Civilization at Sea
The Ocean Hive imagines sustainable architecture at sea, where modular habitats, algae, wave power and ocean waste sustain a growing colony.

The Earth Pod: 3D Printed Homes for Resilient Refugee Communities
The Earth Pod reimagines refugee housing through 3D printed homes made from clay, combining resilience, self-sufficiency, and rapid shelter.

Co-Life: Senior Housing Design That Reconnects Older Adults With the City
Co-Life reimagines senior housing design through healing gardens, shared streets, workshops, and a sustainable community across generations.

EW PARK: Sustainable Architecture Reimagines the Future of Urban Parking
EW PARK reimagines city parking as a modular wooden tower combining automation, solar energy, electric mobility, and adaptable urban design.


Similar Reads
You might also enjoy these articles


Hodi-Mandai Geram
Project Function: Preservation and revitalization of the Intangible heritage and socio-spatial identity of the Hodi by Housing, Cultural Memory Center, Sacred Grove, landscape, local tourism economy


Olio Towers: A Mid-Rise for Performers That Fuses Housing, Rehearsal, and Stage
Located blocks from Houston's Theater District, this modular tower stacks living units around a central performance atrium.

Oasis: Modular Green Housing Carved into Dhaka's Urban Fabric
A shortlisted Plugin Housing entry reclaims unauthorized settlements in Dhaka with stepped concrete volumes, green roofs, and ventilation-driven design.

Black Hole: A Floating Megastructure for the Post-Physical Era
Emiliano Mazzarotto envisions a spherical, self-scaling arena where e-sports, digital hotels, and holographic stadiums replace traditional public space.


Explore Architectural Heritage Competitions
Discover active competitions in this discipline



Challenge to reimagine the Iron Throne


Photograph architecture without architects


Illustrate the lost glory of Angkor Wat - Render Challenge


Design challenge to reuse E-waste
Comments (0)
Please login or sign up to add comments
No comments yet. Be the first to comment!