
Heritage Home Renovation: Roxborough House by gh3* Blends Tradition with Modernity
Roxborough House by gh3* redefines heritage home renovation, balancing Edwardian charm with modern spatial refinement and minimalist design.


Heritage home renovation presents a unique challenge—balancing historic preservation with contemporary living. Roxborough House, designed by gh3*, is a prime example of this delicate equilibrium. Situated in South Rosedale, a designated heritage conservation district in Toronto, this Edwardian-era home underwent a thoughtful transformation that respects its historical character while embracing modern minimalism. The project carefully navigates stringent preservation regulations while introducing architectural refinements that enhance spatial flow, natural light, and material continuity.
A Sensitive Approach to Heritage Restoration
Originally built in the 1920s, Roxborough House stands as part of Toronto’s historic residential fabric. The renovation required adherence to heritage conservation guidelines while accommodating the owner’s desire for a minimalist aesthetic. Rather than imposing stark contrasts, gh3* sought to integrate new additions seamlessly with the existing structure.

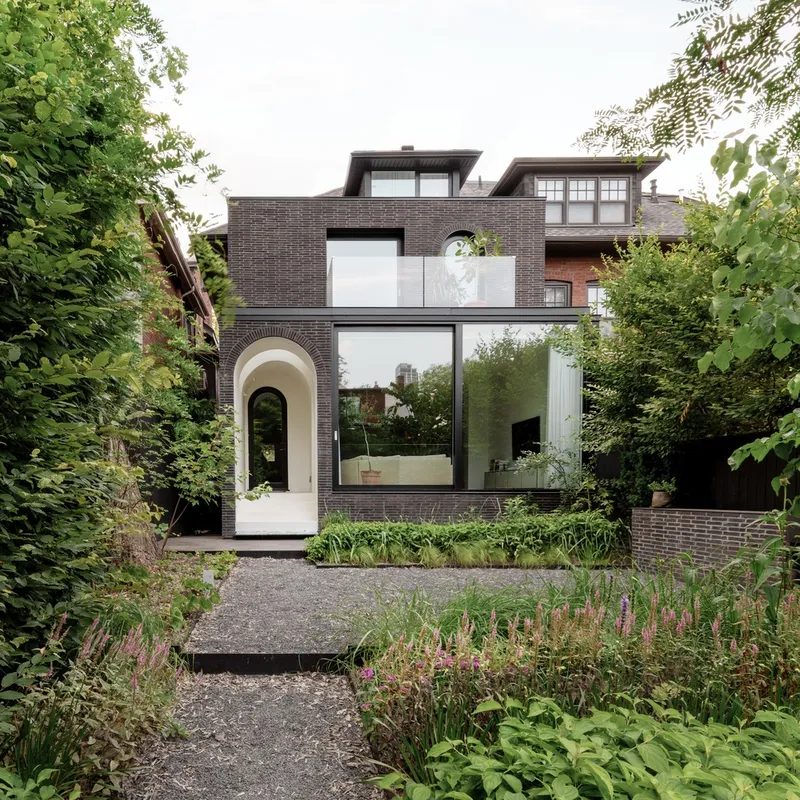
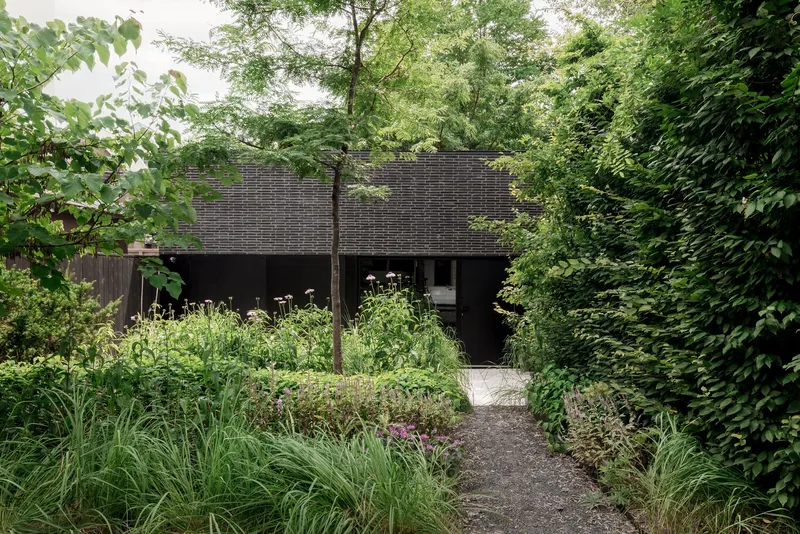
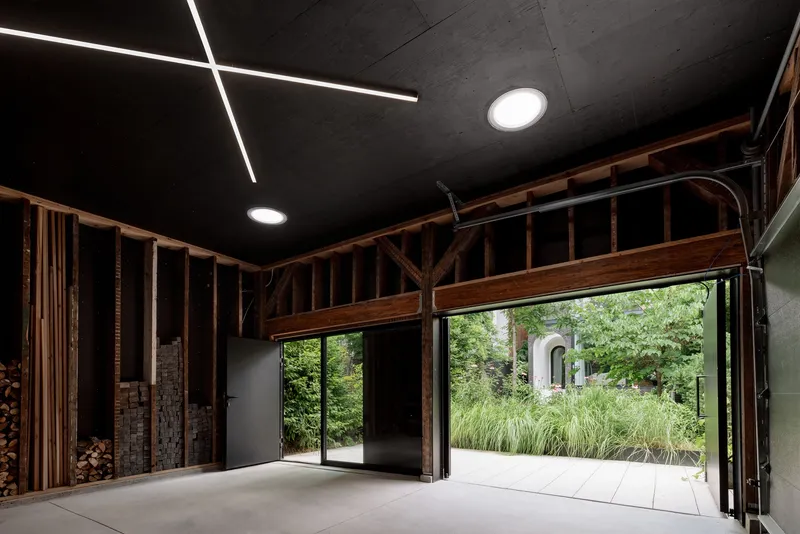
The rear of the home now features a two-story addition and a garage, both clad in hand-molded brick to maintain visual cohesion with the neighborhood’s traditional masonry facades. The two new structures frame a private courtyard garden, creating an intimate outdoor space that enhances the home's connection to nature. In a nod to sustainability, reclaimed joists from the original house were repurposed in the garage, reinforcing a sense of continuity between past and present.
A Thoughtful Reconfiguration of Space
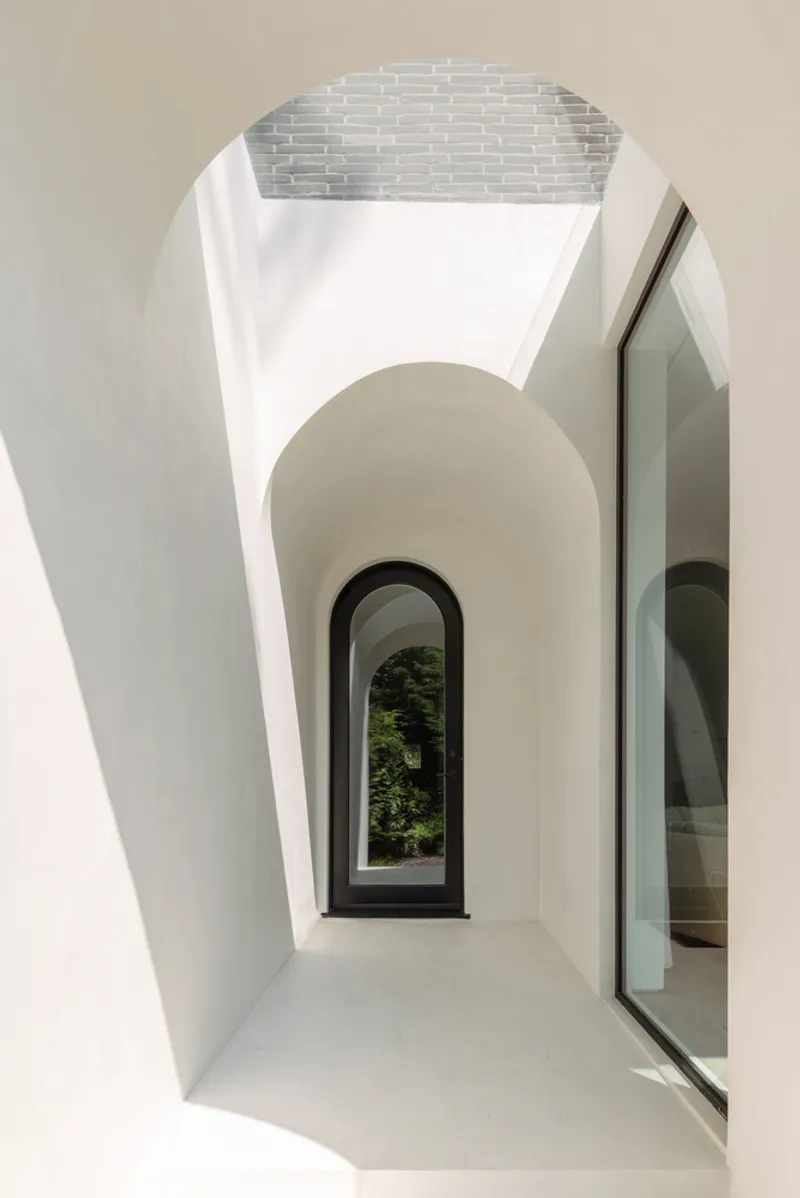
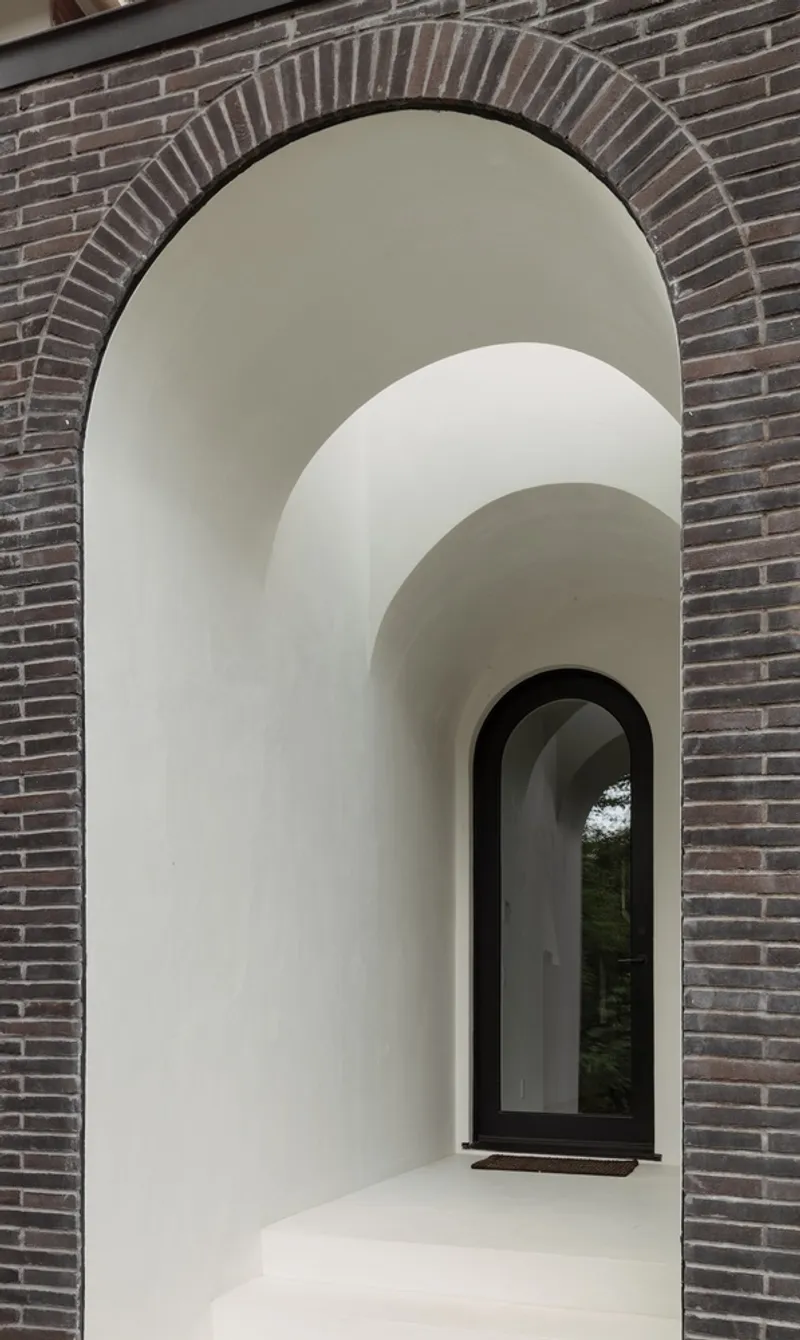
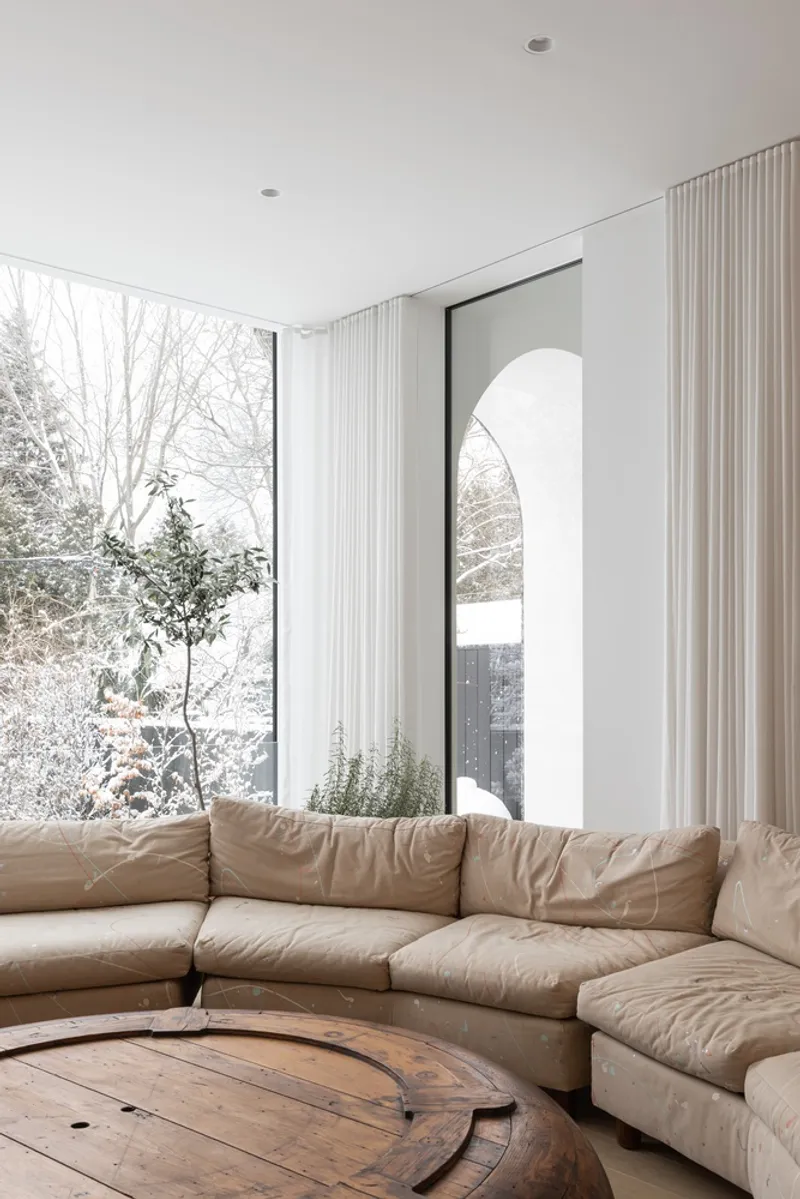
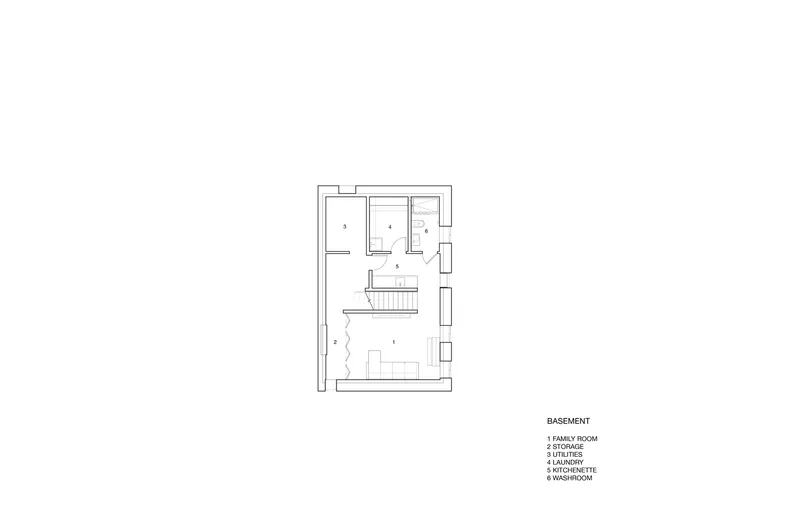
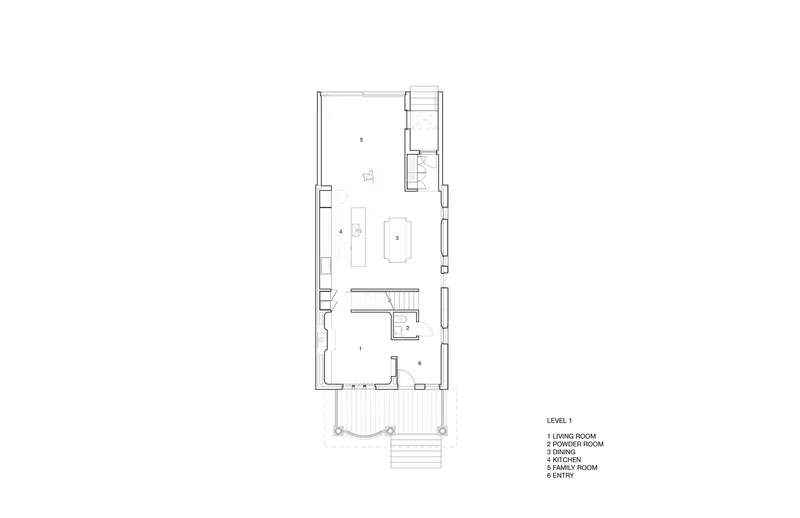
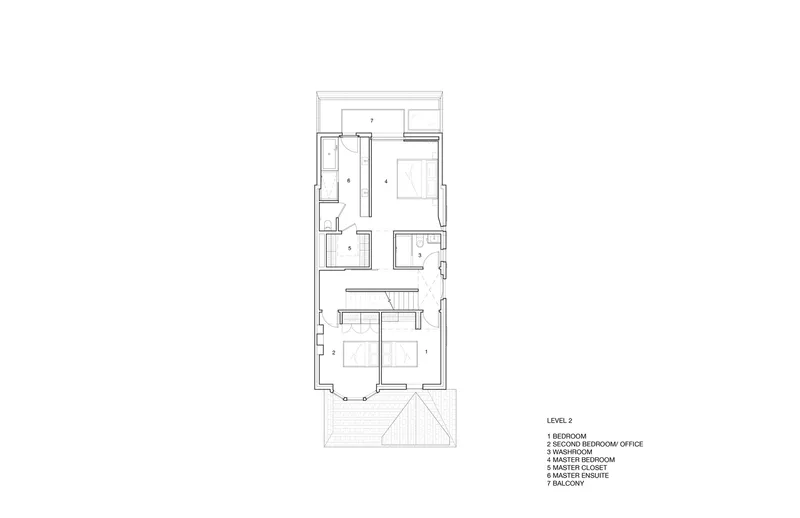
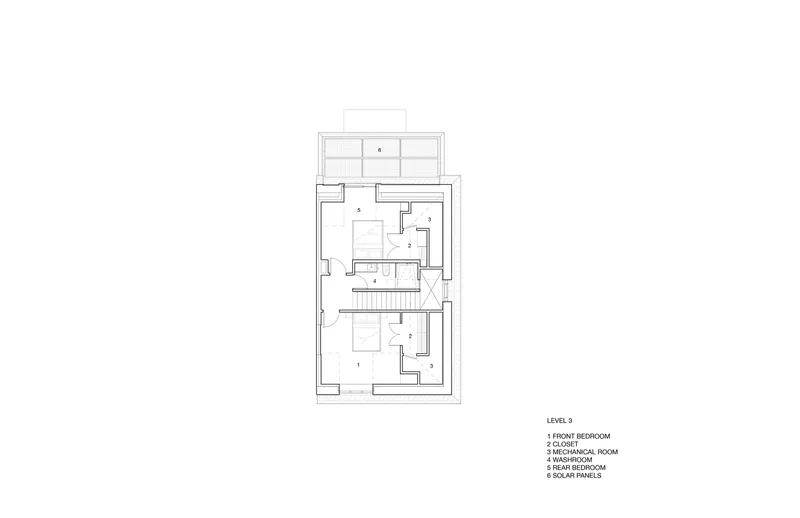
The architectural intervention at Roxborough House was not about expanding the footprint but refining its spatial relationships. The rear addition reimagines key living areas, extending the kitchen and living spaces on the ground floor while reorganizing the principal bedroom suite above. A newly introduced entrance from the courtyard features a vaulted structure, punctuated by a strategically placed skylight that establishes a visual link between the indoors and outdoors.
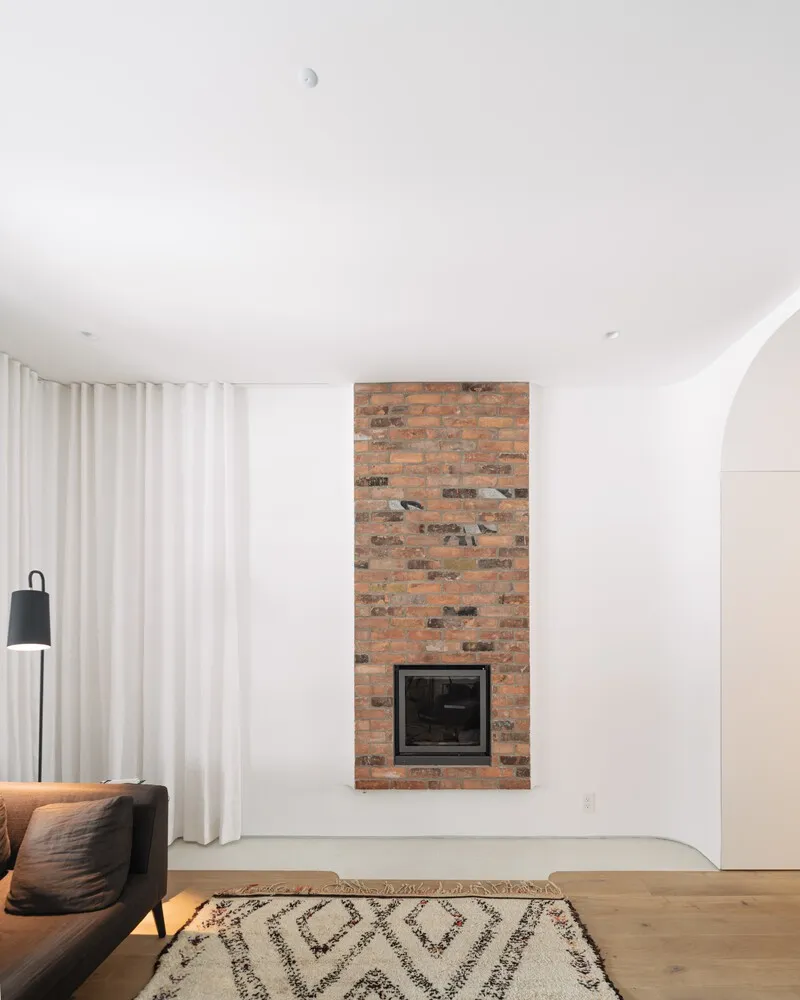
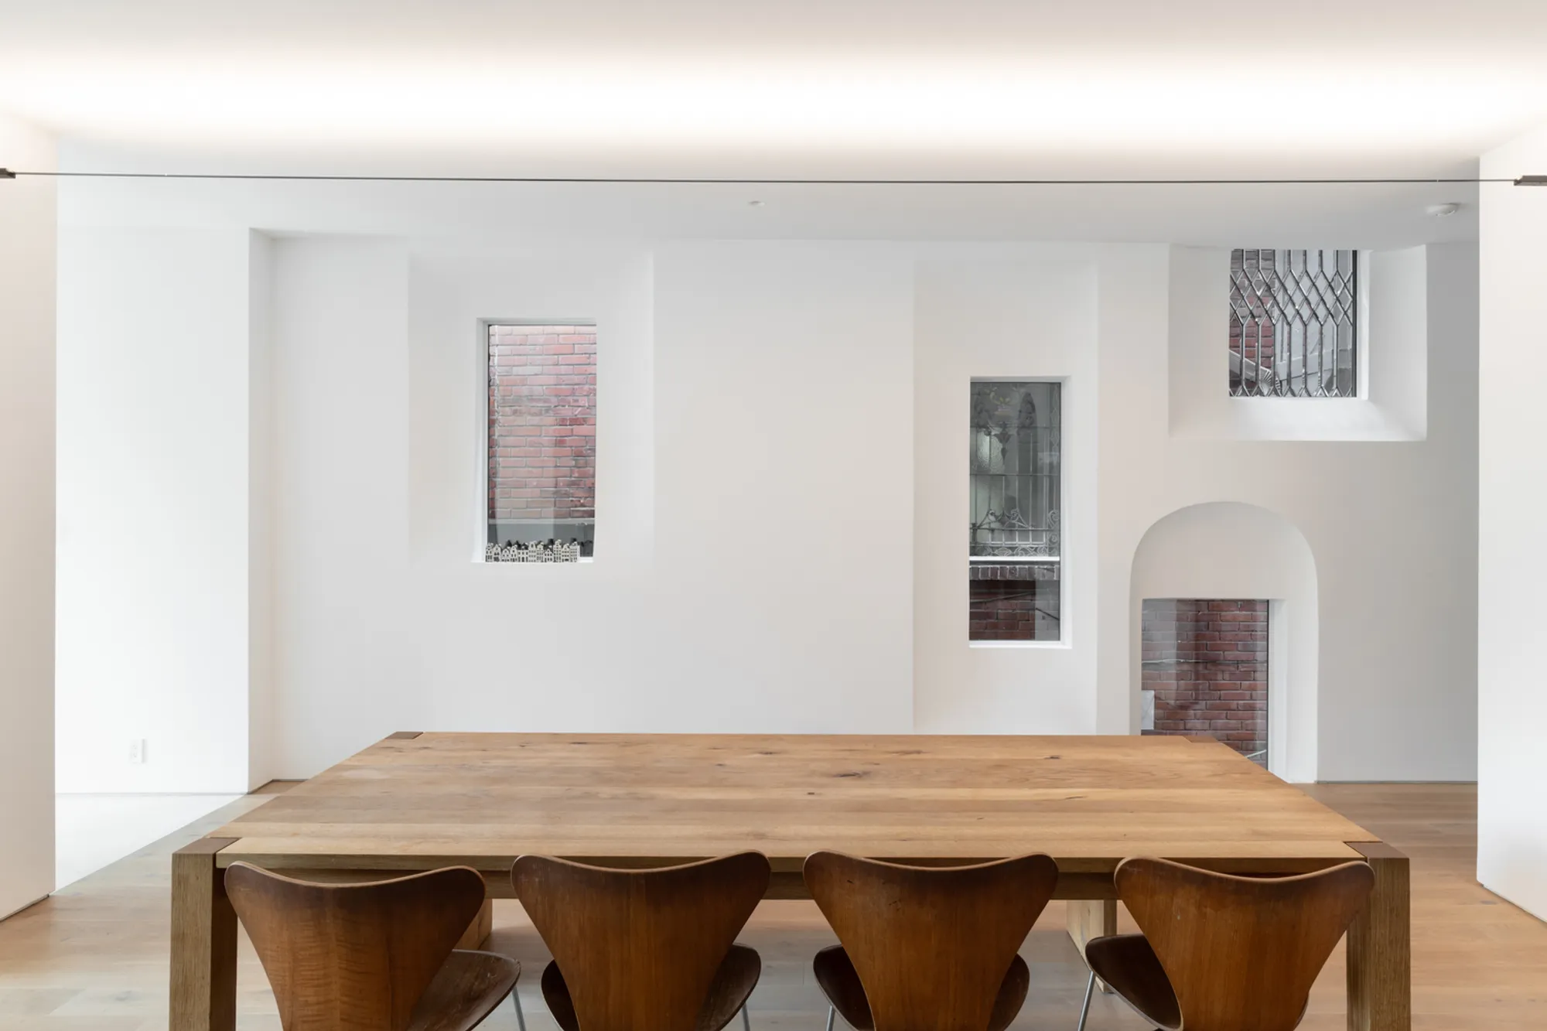
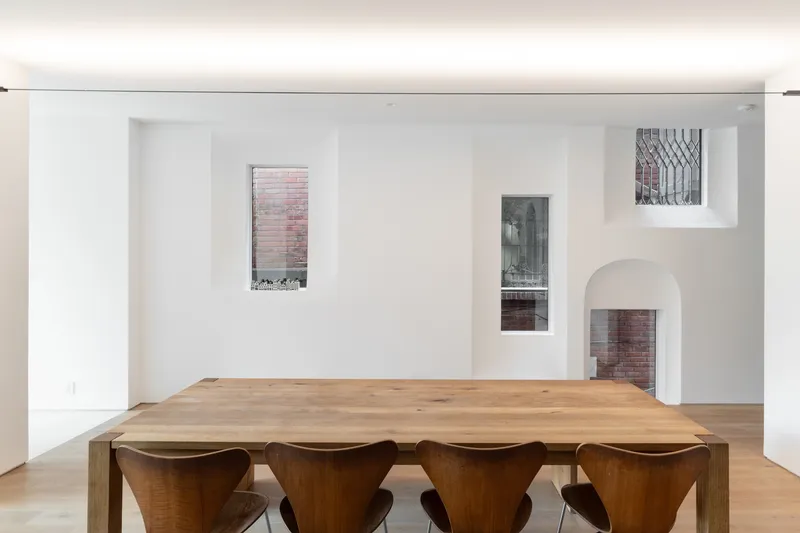
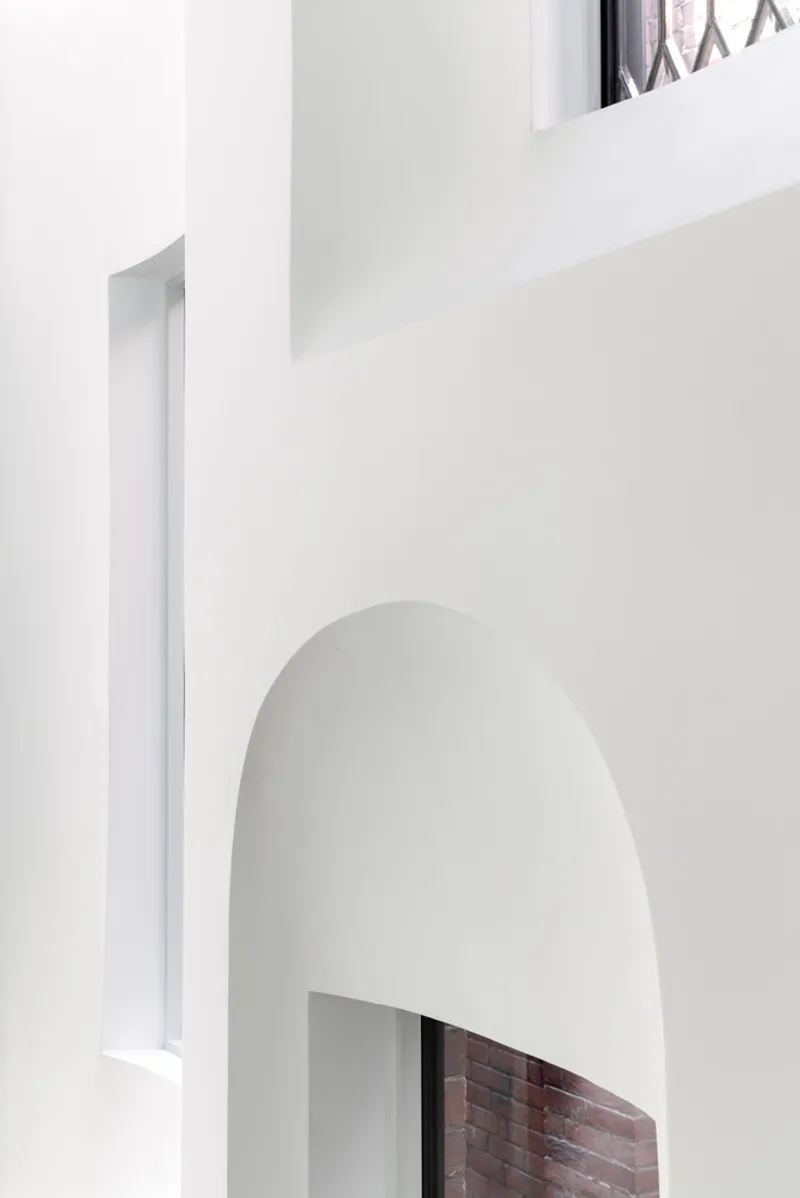
Spatial flow was enhanced by widening hallways and introducing voids in the central staircase, allowing natural light to filter throughout the home. The existing leaded windows, once confined to the staircase, were repositioned in sculptural niches along the western wall. Their varying heights and angles create a dynamic interplay of light and shadow, evolving throughout the day.

Modern Minimalism Rooted in Tradition
Despite the modern updates, Roxborough House maintains an architectural language deeply rooted in historical context. The minimalist interior is defined by material continuity and essential forms, a hallmark of gh3*’s design philosophy. The soapstone kitchen island, arched ante-room pantry, and deep-vaulted hallway leading to the principal bedroom reflect a disciplined approach to geometry and proportion.

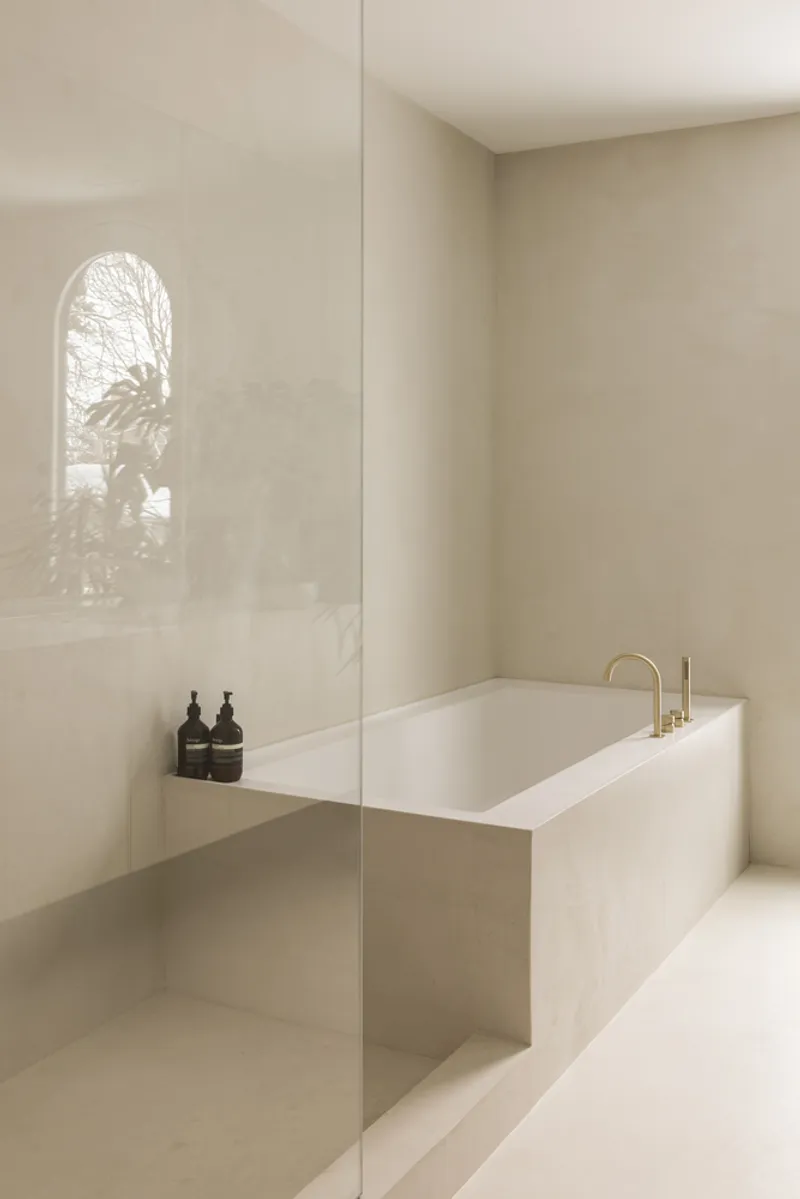
This emphasis on simplicity extends to the detailing, where full-height flush doors and a restrained material palette allow spatial relationships to take precedence. The result is a home that feels both timeless and contemporary—respecting its Edwardian heritage while embracing modern living.

Integrating Architecture with Landscape
Beyond the built form, the project extends to the outdoor environment, creating a harmonious dialogue between the house, garage, and garden. The courtyard, nestled between the two new structures, serves as a natural extension of the home, offering a secluded retreat within the urban setting. The interplay between solid architectural elements and open landscape spaces reinforces a sense of balance, making the outdoor environment an integral part of the living experience.

A Model for Heritage Home Renovation
Roxborough House exemplifies the potential of heritage home renovation to celebrate architectural history while embracing contemporary design. The careful adaptation of historic elements, combined with a minimalist spatial approach, results in a residence that honors the past while accommodating the needs of modern life.

By synthesizing architecture and landscape into a cohesive whole, gh3* has created a home that transcends time, offering both a tribute to Toronto’s architectural heritage and a vision for the future of historic home restoration. This project serves as a benchmark for preserving character while evolving functionality, setting a precedent for sensitive, yet forward-thinking, renovations.
All Photographs are works of Raymond Chow




Popular Articles
Popular articles from the community


Hill & Cross Opera: Sculptural Opera House Architecture Shaped by Tallinn’s Landscape and Identity
Hill & Cross Opera reimagines opera house architecture in Tallinn through its sculptural hill, civic plaza, glass wave and a luminous cross.

The Earth Pod: 3D Printed Homes for Resilient Refugee Communities
The Earth Pod reimagines refugee housing through 3D printed homes made from clay, combining resilience, self-sufficiency, and rapid shelter.

Lunar Spiral: Space Architecture Shaped by the Mathematics of the Universe
Lunar Spiral reimagines space architecture through Fibonacci geometry, lunar regolith, levitating habitats, and self-sustaining Moon living.

The Ocean Hive: Sustainable Architecture for a Self-Sufficient Civilization at Sea
The Ocean Hive imagines sustainable architecture at sea, where modular habitats, algae, wave power and ocean waste sustain a growing colony.


Similar Reads
You might also enjoy these articles


Hodi-Mandai Geram
Project Function: Preservation and revitalization of the Intangible heritage and socio-spatial identity of the Hodi by Housing, Cultural Memory Center, Sacred Grove, landscape, local tourism economy


Olio Towers: A Mid-Rise for Performers That Fuses Housing, Rehearsal, and Stage
Located blocks from Houston's Theater District, this modular tower stacks living units around a central performance atrium.

Oasis: Modular Green Housing Carved into Dhaka's Urban Fabric
A shortlisted Plugin Housing entry reclaims unauthorized settlements in Dhaka with stepped concrete volumes, green roofs, and ventilation-driven design.

Black Hole: A Floating Megastructure for the Post-Physical Era
Emiliano Mazzarotto envisions a spherical, self-scaling arena where e-sports, digital hotels, and holographic stadiums replace traditional public space.


Explore Heritage Competitions
Discover active competitions in this discipline



Challenge to reimagine the Iron Throne


Photograph architecture without architects


Illustrate the lost glory of Angkor Wat - Render Challenge


Design challenge to reuse E-waste
Comments (0)
Please login or sign up to add comments
No comments yet. Be the first to comment!