

Heritage House Renovation: Baan Rom Taan House by IF (Integrated Field)
Baan Rom Taan House is a heritage house renovation that preserves its history while adapting it into a timeless family retreat.


Preserving the Past, Embracing the Present
Baan Rom Taan House, a heritage house renovation by IF (Integrated Field), represents a delicate balance between preserving history and adapting to modern living. Located in Thailand, this 120-year-old home has been a cherished family retreat for generations. The renovation project was not merely about restoring an aging structure but about breathing new life into a house filled with memories while respecting its architectural essence.
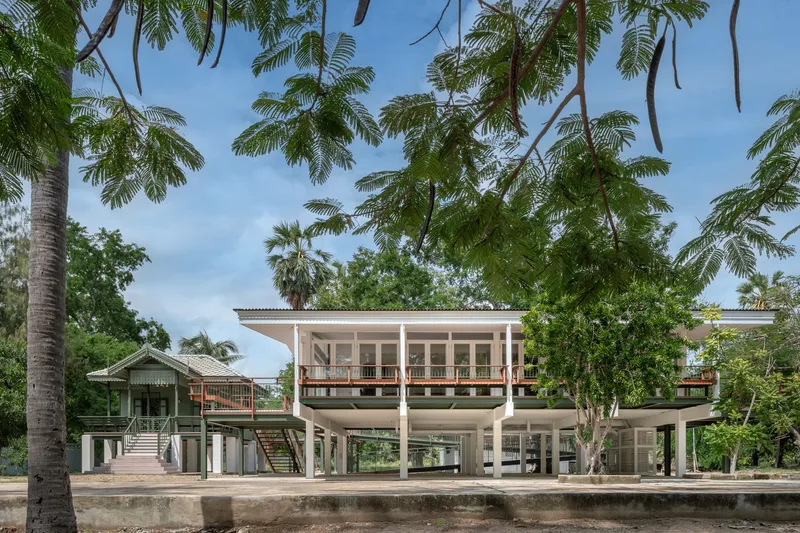
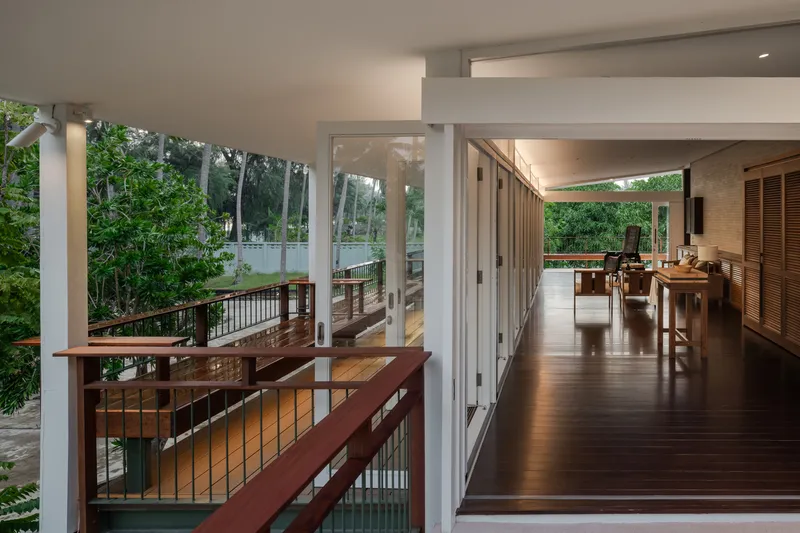
The residence, originally a hip-roofed house, had undergone several modifications over the years. When the IF team was tasked with its transformation, their primary goal was to maintain the identity of the home while enhancing its functionality for contemporary family life. The challenge was to preserve its nostalgic charm while making it a practical and comfortable space for all generations to enjoy.
A Thoughtful Approach to Restoration
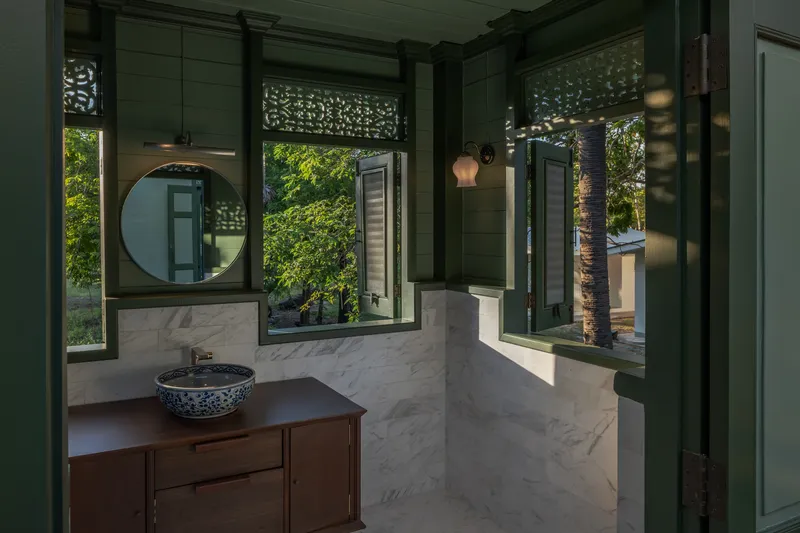
Understanding the deep emotional ties the homeowners had to the property, the architects initiated the renovation by collecting old photographs and oral histories of the house. The green-tiled hip roof, wooden eaves, and gable walls were signature elements of traditional Thai architecture that had faded over time. Extensive research was conducted to restore the original color palette, referencing the Royal Institute's historic hues to achieve an era-appropriate shade of green.
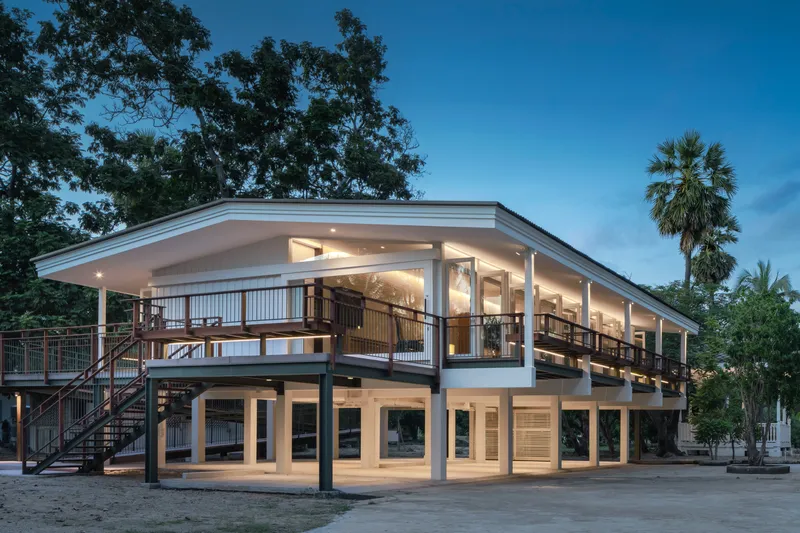
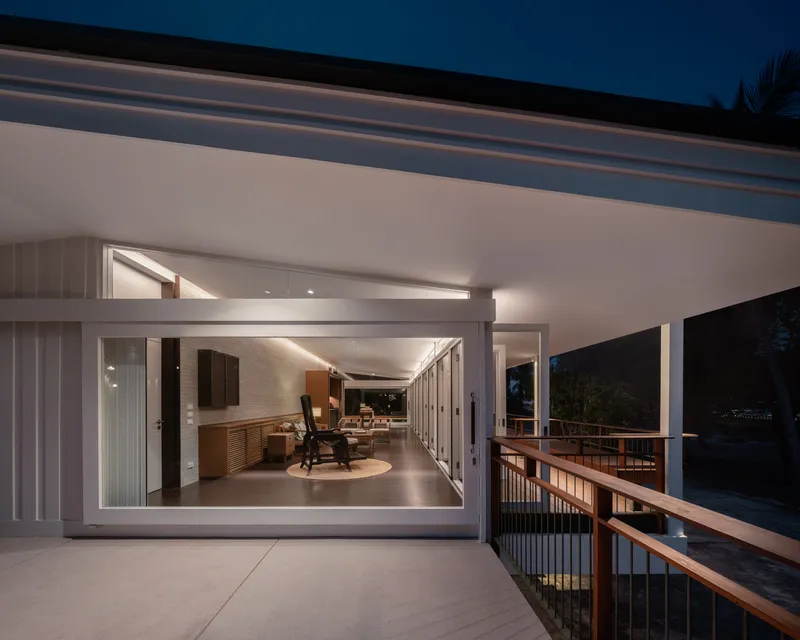
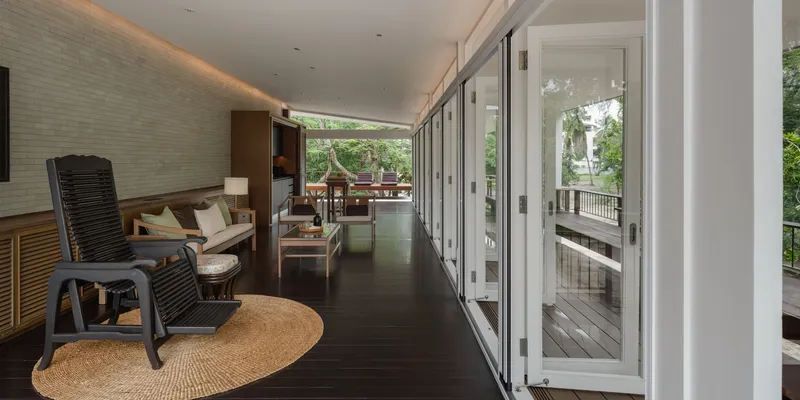
The choice of materials was guided by the principles of authenticity and longevity. The design team carefully selected white, green, and dark brown wood tones to maintain visual coherence with the house’s historical character. By blending these traditional elements with contemporary craftsmanship, the home retained its identity while ensuring durability for future generations.
A Bridge Between Memories and Architecture
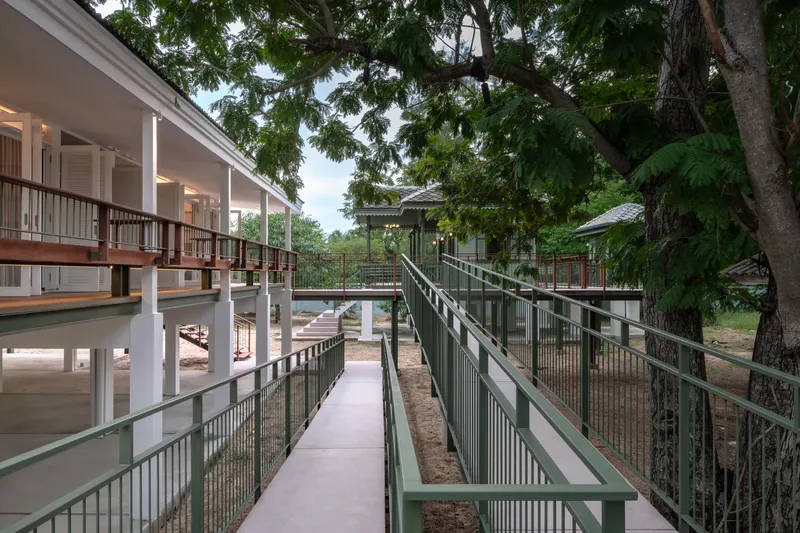
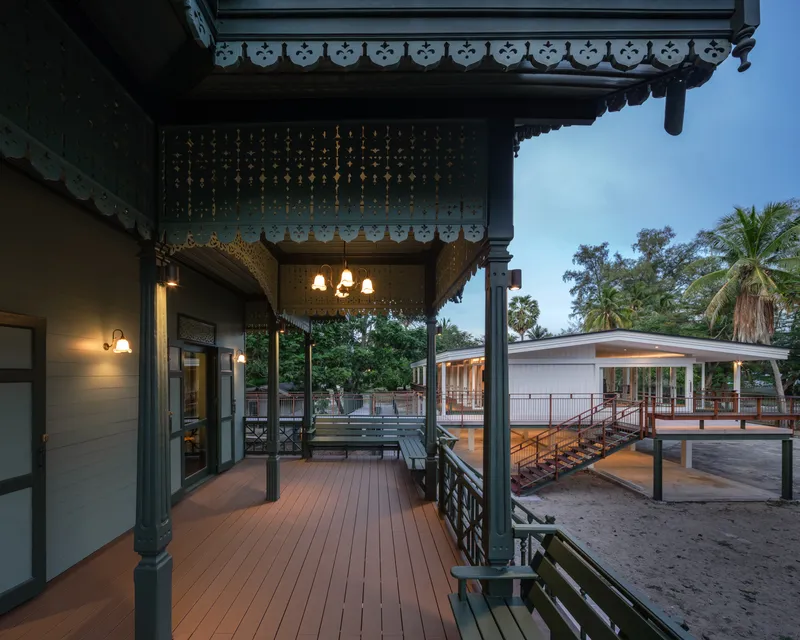
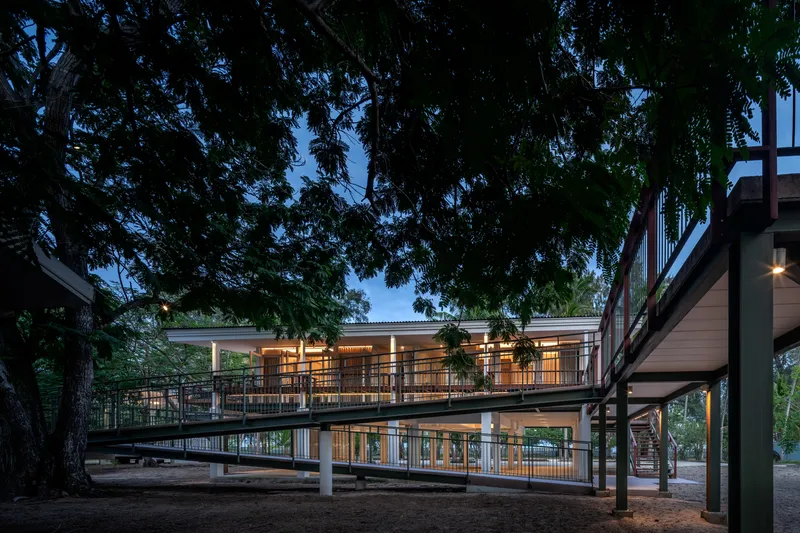
One of the most significant features of Baan Rom Taan is the wooden bridge connecting two houses on the beachfront property. This passageway, originally built for convenience, held sentimental value for the homeowners. As children, they often crossed the bridge to avoid the dogs below, making it a symbolic link between the past and present.
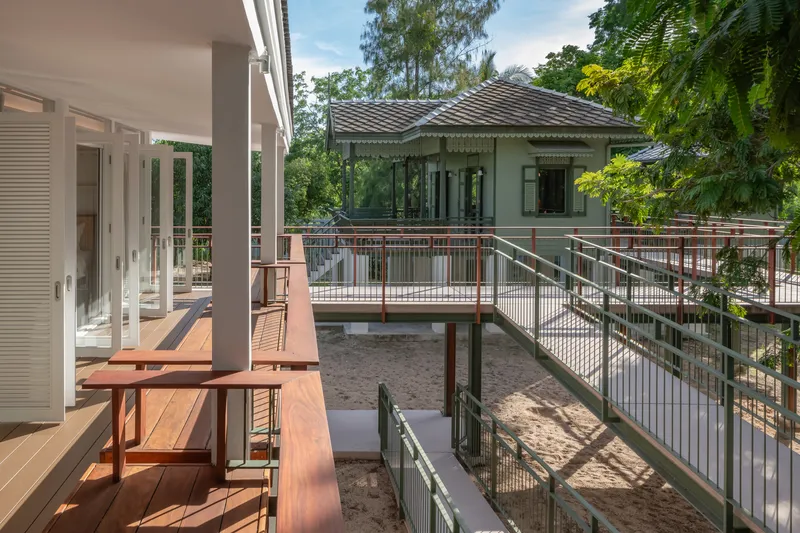
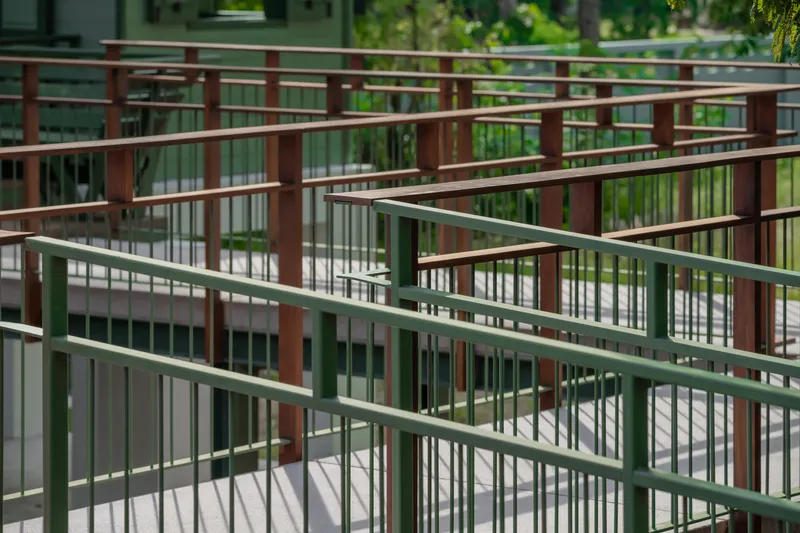
In the renovation, the IF team reconstructed the bridge, modifying its placement for better accessibility and improved aesthetics. The new bridge was designed to accommodate wheelchair users, ensuring that elderly family members could navigate the space comfortably. This thoughtful adaptation allowed the structure to continue serving as a vital connection while aligning with the family’s evolving needs.
Reinventing Space for Multi-Generational Living
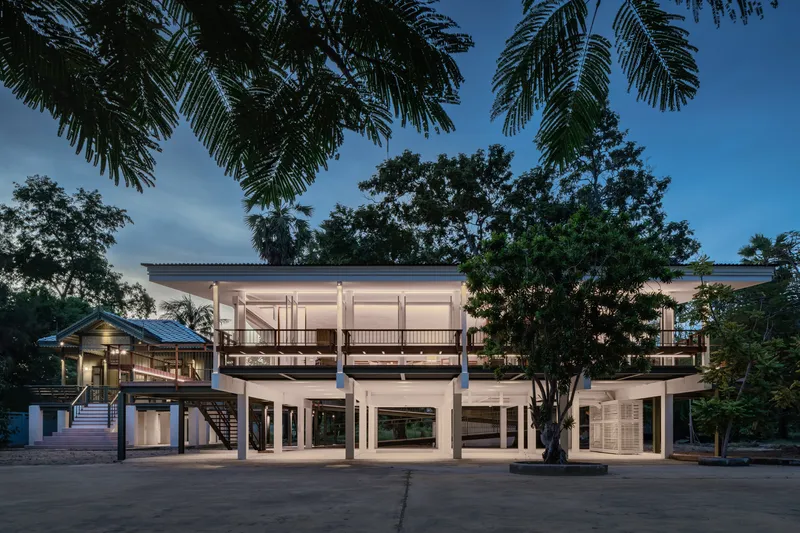
Baan Rom Taan was envisioned as a home that fosters togetherness while offering flexibility for different uses. A key transformation involved the underutilized space beneath the gable-roofed house, which was once enclosed by four walls. This area, previously used as storage and a bedroom, was opened up to create an airy communal space.
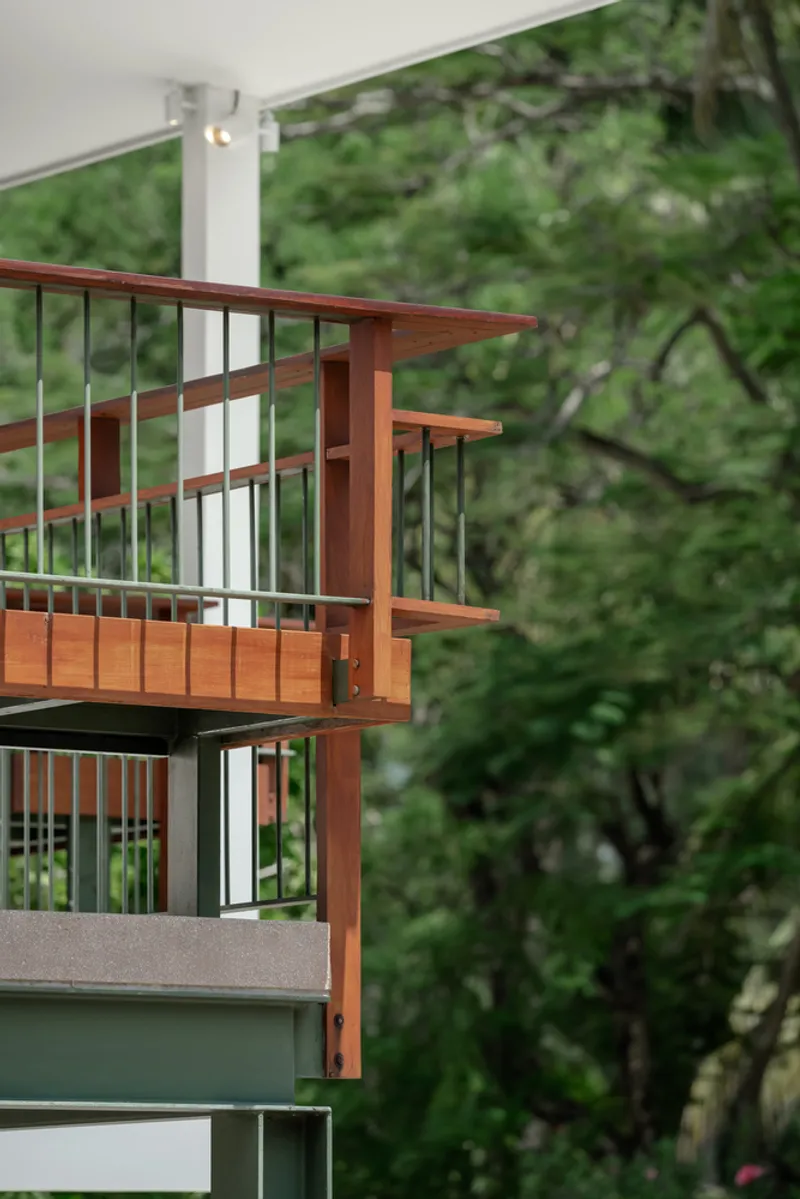
The new design allowed for a dynamic environment where family members could gather for various activities. On some days, the space functioned as a quiet retreat for adults, while on others, it became a social hub for the younger generation. The homeowner’s passion for community engagement also played a role in shaping the space, as it now serves as a rehearsal area for an underprivileged children’s music group.
Modern Enhancements with a Timeless Touch
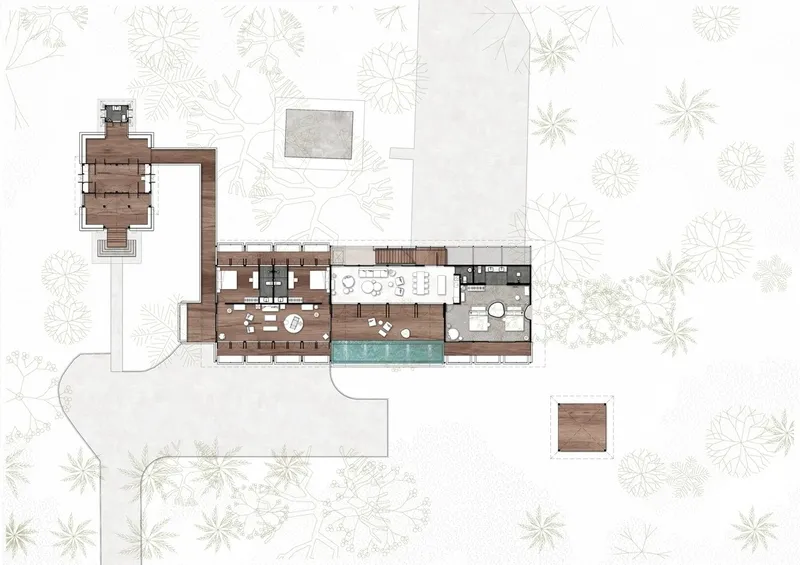
While the renovation stayed true to the home's original character, certain modifications were necessary to enhance functionality. The existing entrance was repositioned for better accessibility and aesthetic flow. The walkway, once obstructing the hip-roofed house’s façade, was redesigned into an L-shape, creating a seamless transition from the entrance to the backyard garden.
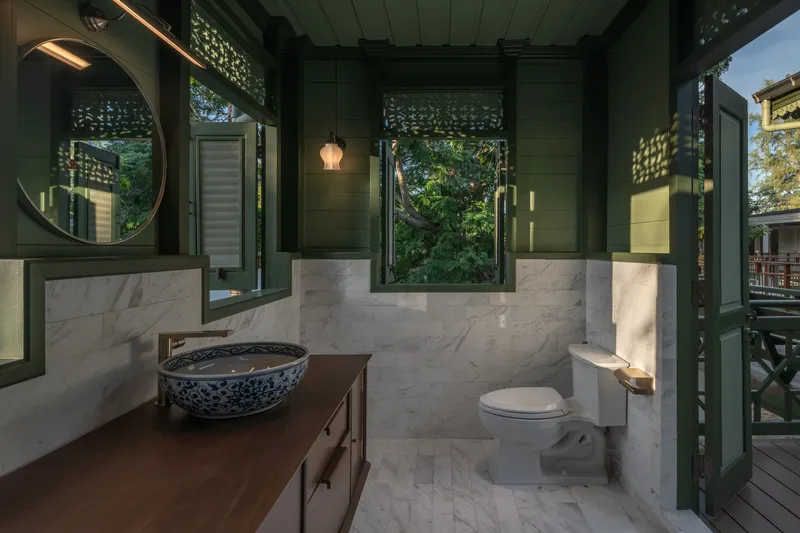
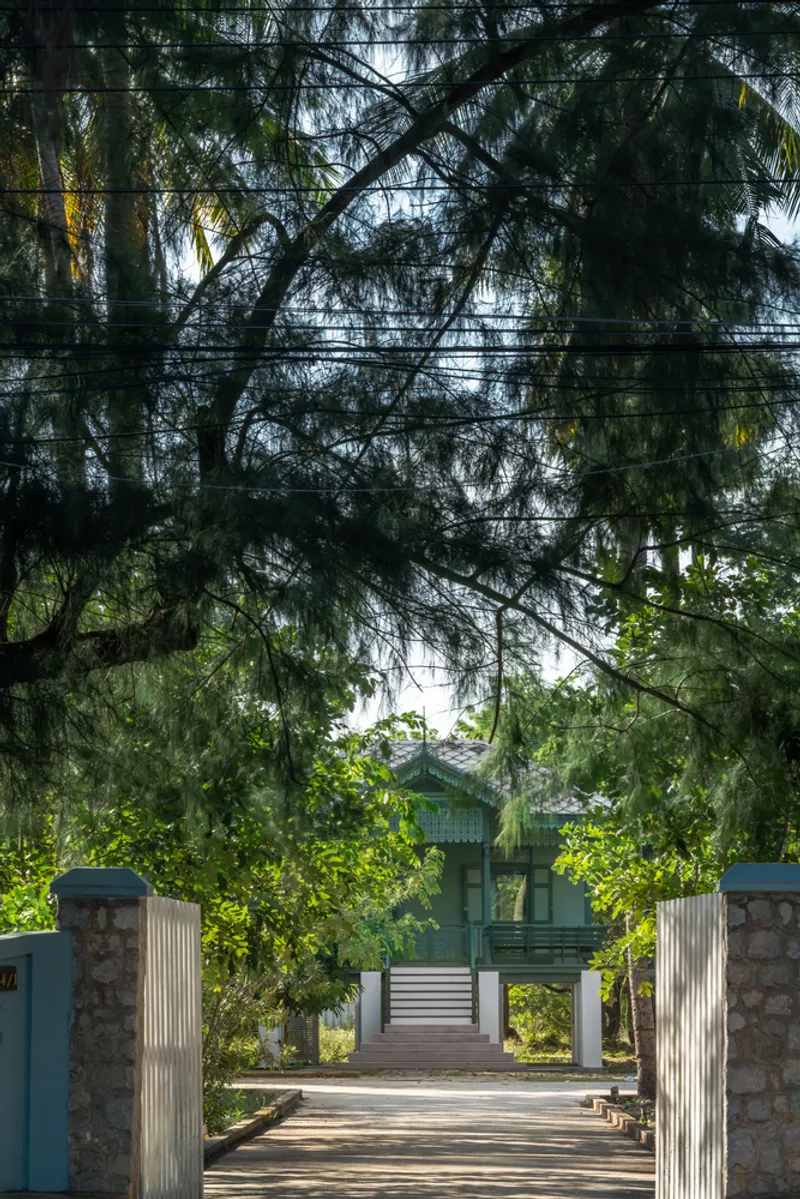
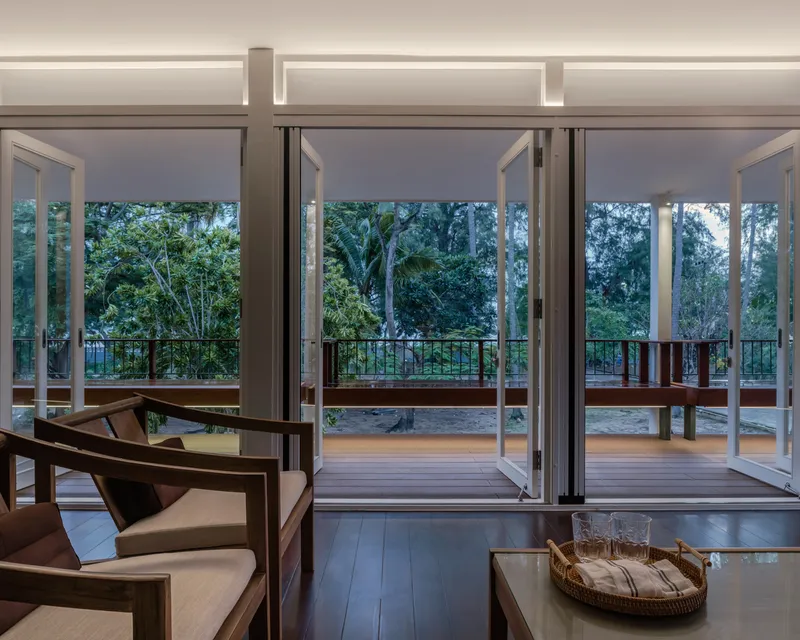
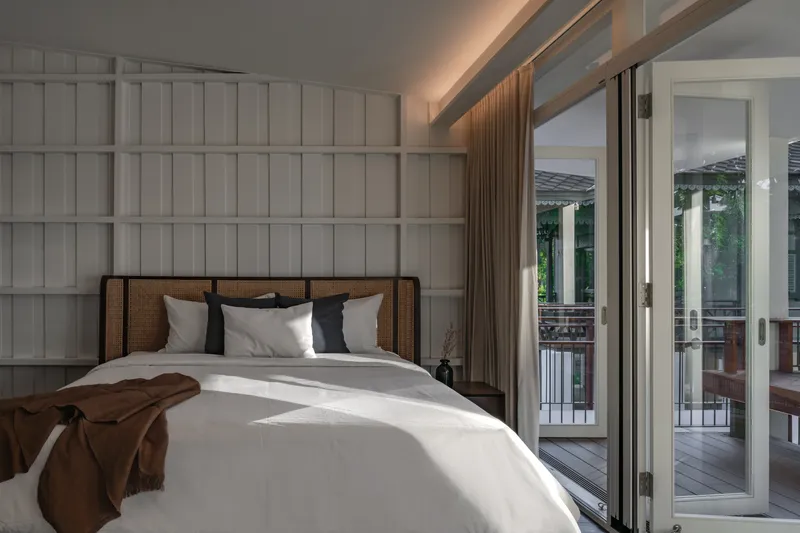
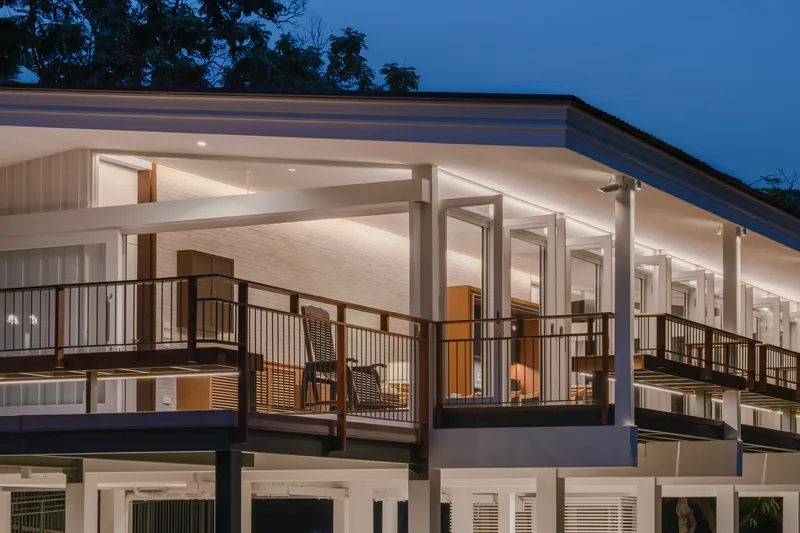
The living and dining areas were reconfigured to optimize natural light and ventilation. Bedrooms were aligned at the rear of the house, with private balconies added to extend the living space. These design interventions ensured that the house remained deeply connected to its past while embracing modern comforts.
A Legacy of Architecture and Family
Baan Rom Taan House stands as a testament to the power of heritage house renovation. It is more than a restored structure; it is a living archive of family memories, thoughtfully reimagined to serve future generations. By preserving its architectural essence while introducing adaptive elements, IF (Integrated Field) has created a home that embodies the intersection of nostalgia and innovation.
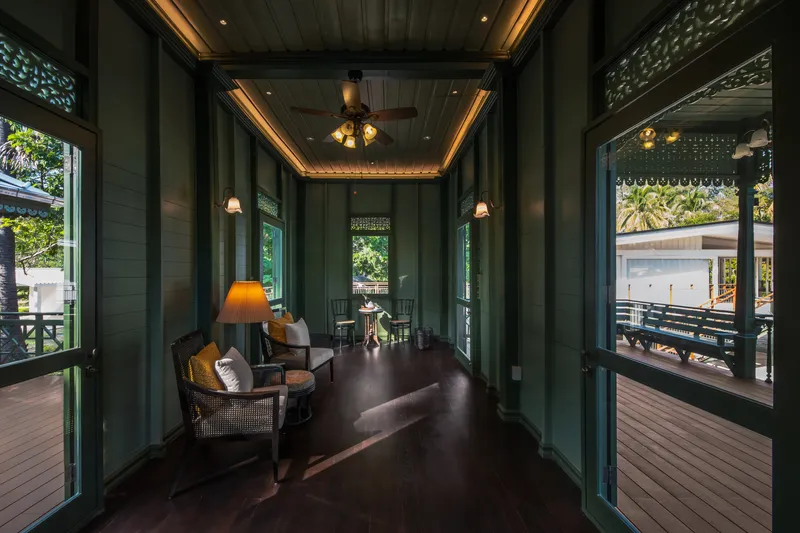
This project reaffirms the value of restoring historic homes with sensitivity and care. The ability to honor the past while embracing the present transforms Baan Rom Taan into not just a residence, but a meaningful space where history and life continue to unfold together.
All photographs are works of W Workspace




Popular Articles
Popular articles from the community


AL-JANNAH: Sustainable Architecture and Permaculture for Afghan Widows
AL-JANNAH uses sustainable architecture and permaculture to create resilient oasis of housing, learning, work and renewal for Afghan widows.

Hill & Cross Opera: Sculptural Opera House Architecture Shaped by Tallinn’s Landscape and Identity
Hill & Cross Opera reimagines opera house architecture in Tallinn through its sculptural hill, civic plaza, glass wave and a luminous cross.

EW PARK: Sustainable Architecture Reimagines the Future of Urban Parking
EW PARK reimagines city parking as a modular wooden tower combining automation, solar energy, electric mobility, and adaptable urban design.

Co-Life: Senior Housing Design That Reconnects Older Adults With the City
Co-Life reimagines senior housing design through healing gardens, shared streets, workshops, and a sustainable community across generations.


Similar Reads
You might also enjoy these articles


Hodi-Mandai Geram
Project Function: Preservation and revitalization of the Intangible heritage and socio-spatial identity of the Hodi by Housing, Cultural Memory Center, Sacred Grove, landscape, local tourism economy


Olio Towers: A Mid-Rise for Performers That Fuses Housing, Rehearsal, and Stage
Located blocks from Houston's Theater District, this modular tower stacks living units around a central performance atrium.

Oasis: Modular Green Housing Carved into Dhaka's Urban Fabric
A shortlisted Plugin Housing entry reclaims unauthorized settlements in Dhaka with stepped concrete volumes, green roofs, and ventilation-driven design.

Black Hole: A Floating Megastructure for the Post-Physical Era
Emiliano Mazzarotto envisions a spherical, self-scaling arena where e-sports, digital hotels, and holographic stadiums replace traditional public space.


Explore Architecture Competitions
Discover active competitions in this discipline



Challenge to reimagine the Iron Throne


Photograph architecture without architects


Illustrate the lost glory of Angkor Wat - Render Challenge


Design challenge to reuse E-waste
Comments (0)
Please login or sign up to add comments
No comments yet. Be the first to comment!