
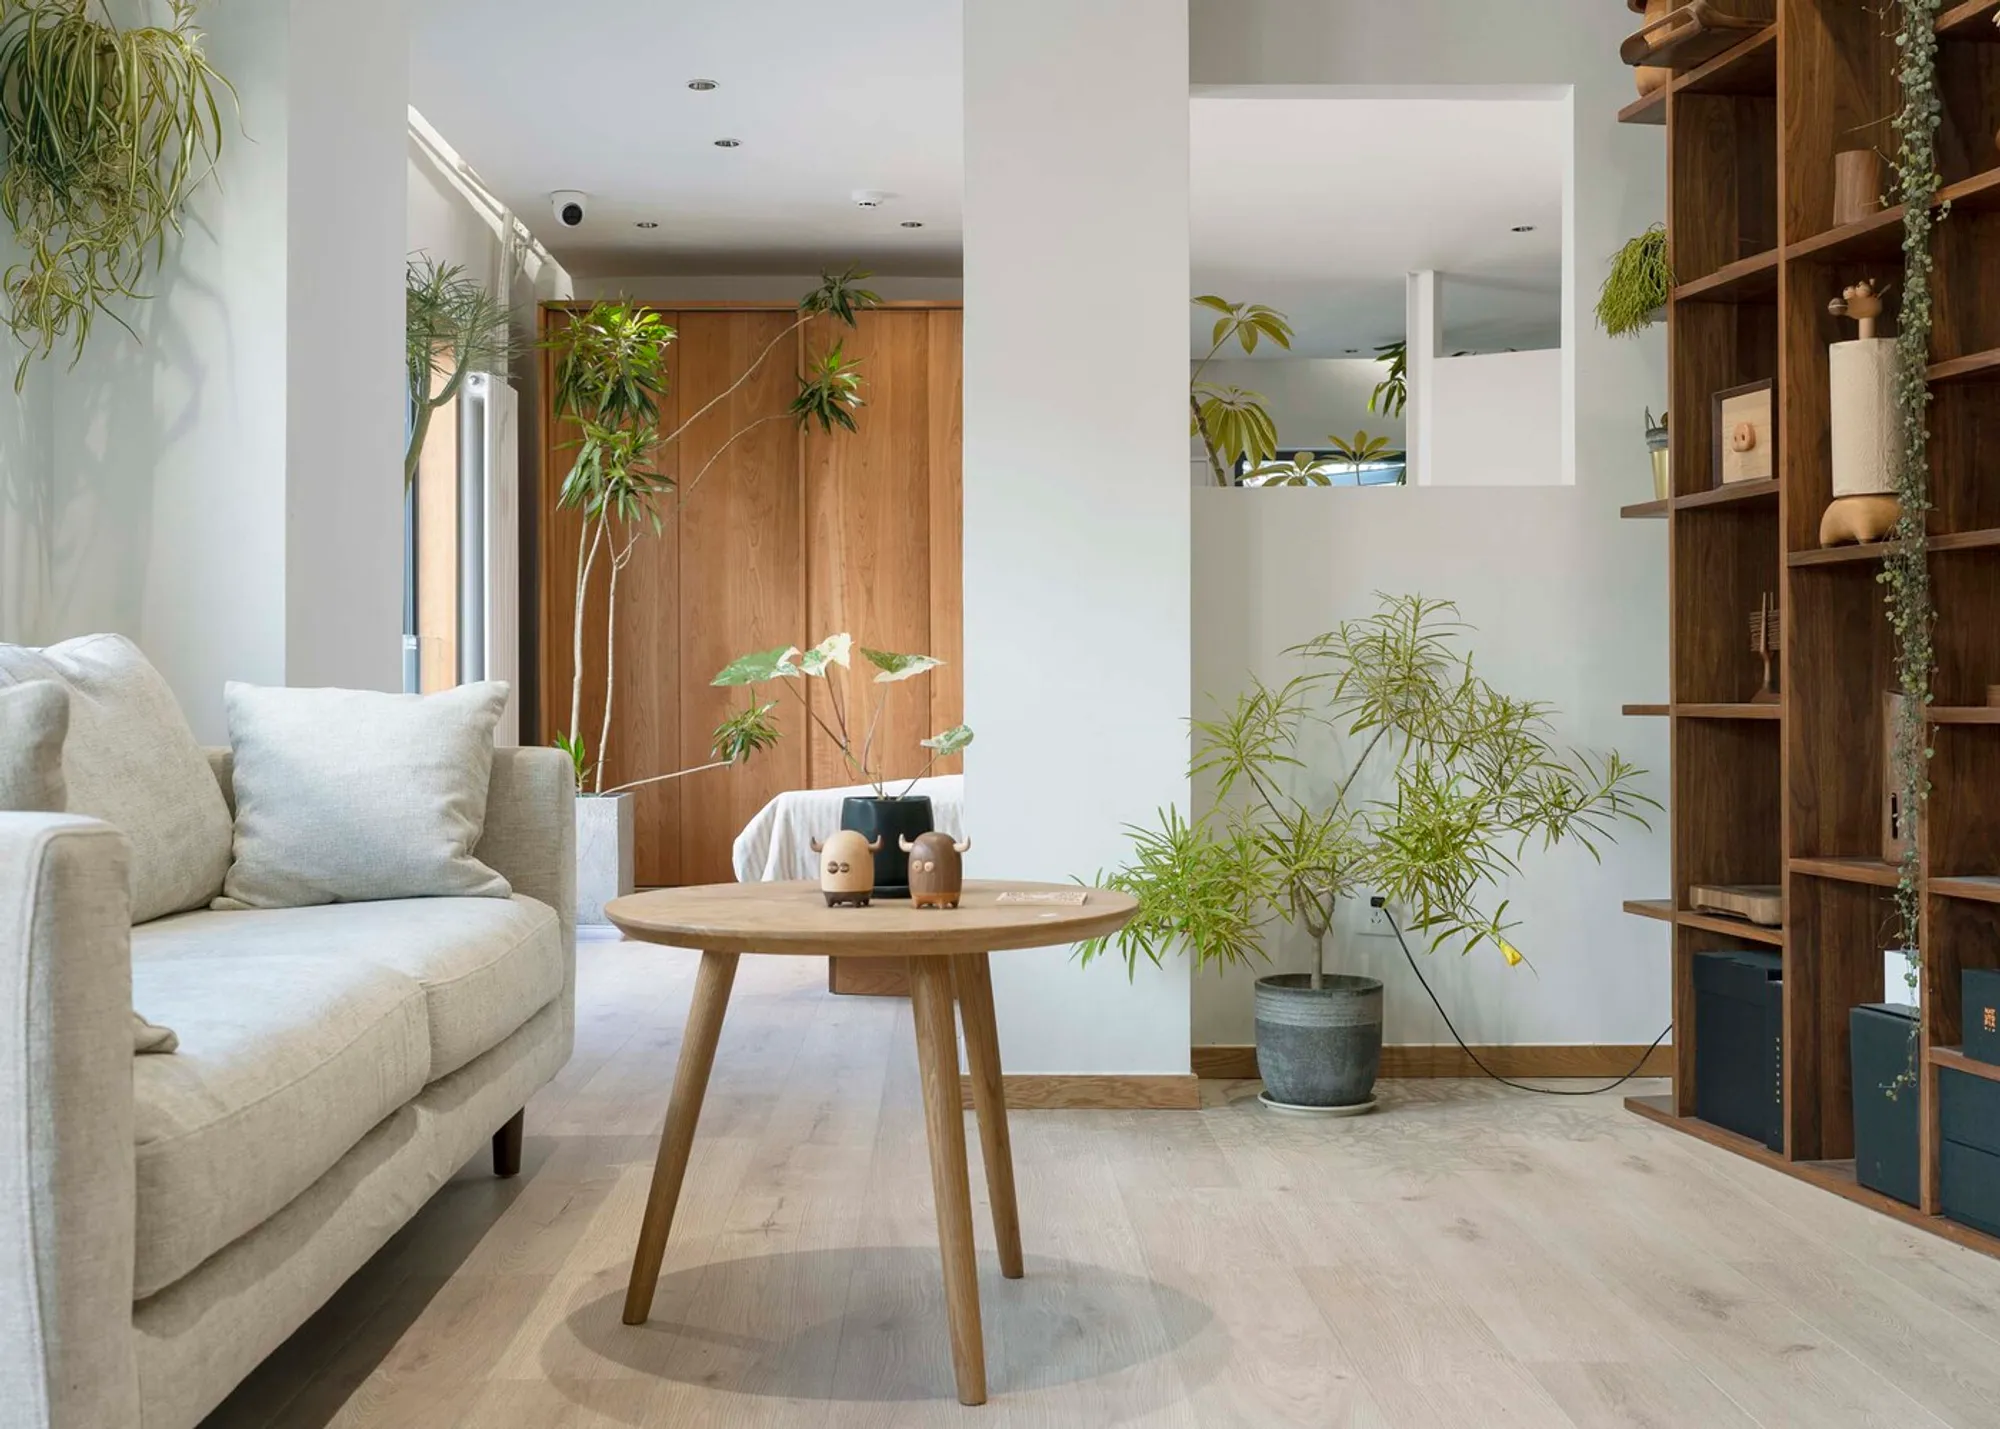
Hexagonal Court: Homer Shop & Office by Jin Qiuye Studio – A Harmonious Blend of Showroom, Office, and Atrium Space
Hexagonal Court by Jin Qiuye Studio is a multifunctional Beijing space combining showroom, office, atrium, and event areas with layered design.


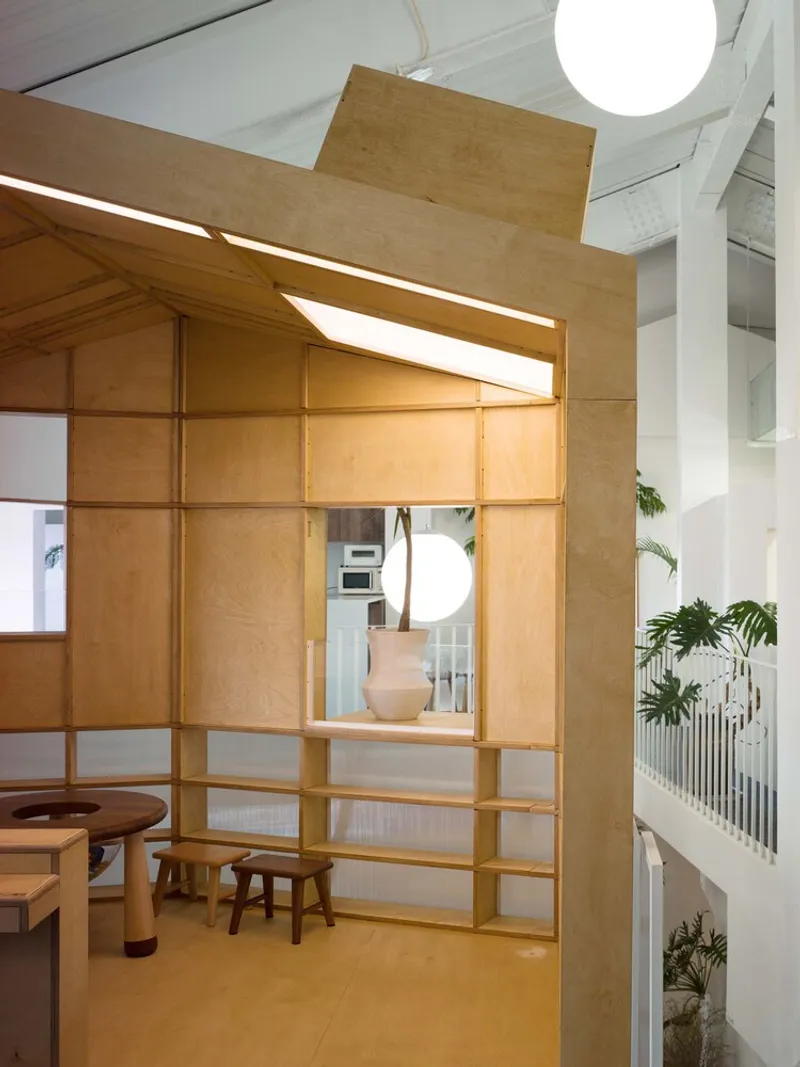
Hexagonal Court is a multifunctional space designed for HOMERUS, a start-up specializing in solid wood bespoke furniture. The project seamlessly integrates a showroom, office, event space, and photography area in a compact industrial building on the first floor. It is designed to host product displays, business negotiations, small events, and daily office functions.
Site and Layout
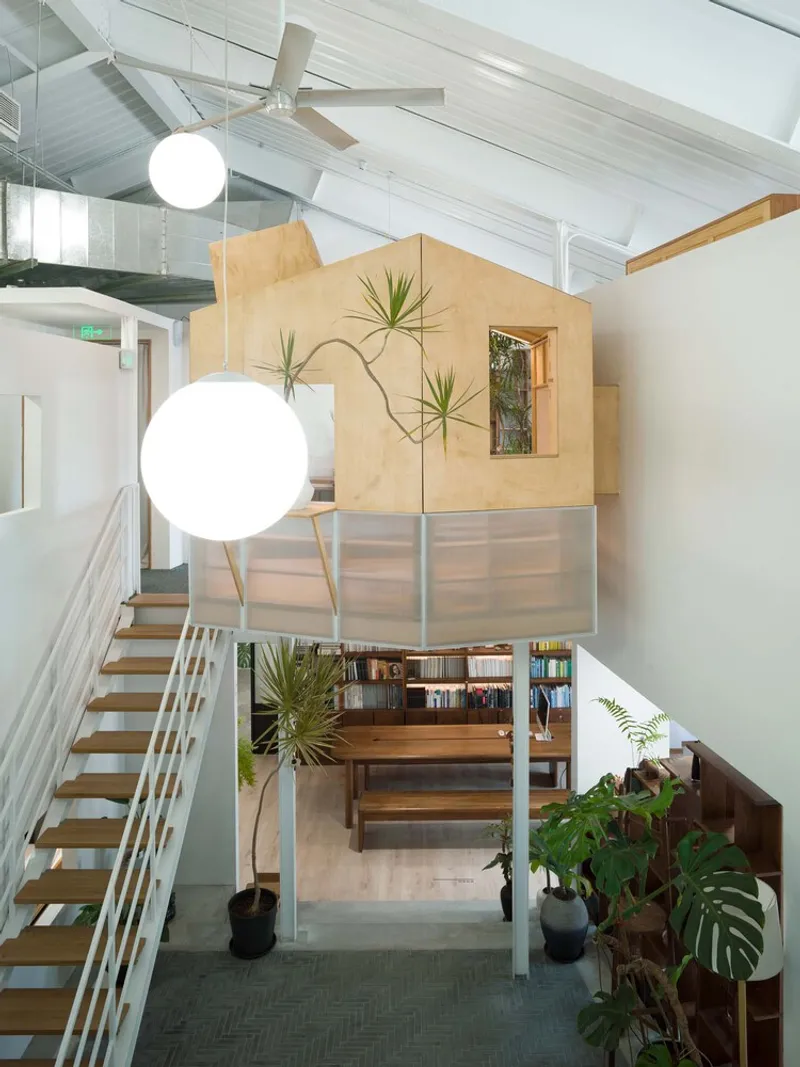
The site features a separate entrance and a north-south oriented double-sloped roof supported by four steel columns. Floor-level windows on the north side and two high windows on the east provide natural light, while removable metal panels along the roof edges allow flexibility in lighting and ventilation.
Design Concept: Perimeter Display & Vertical Courtyard
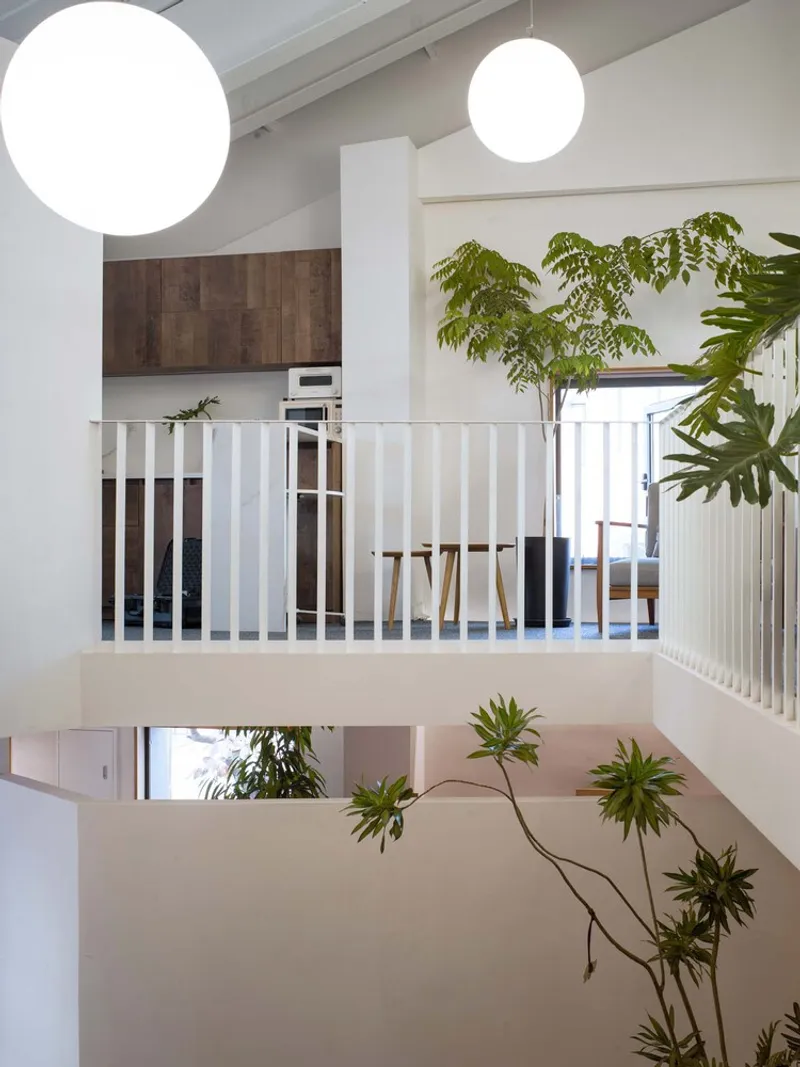
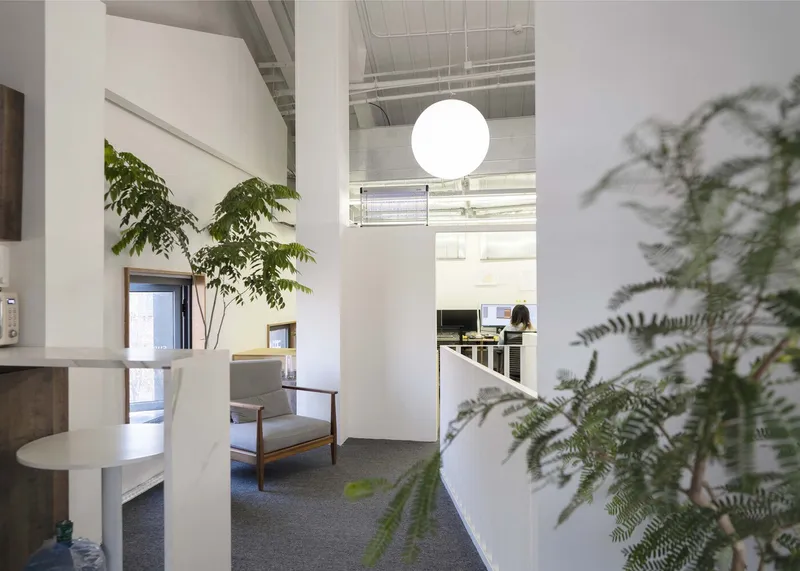
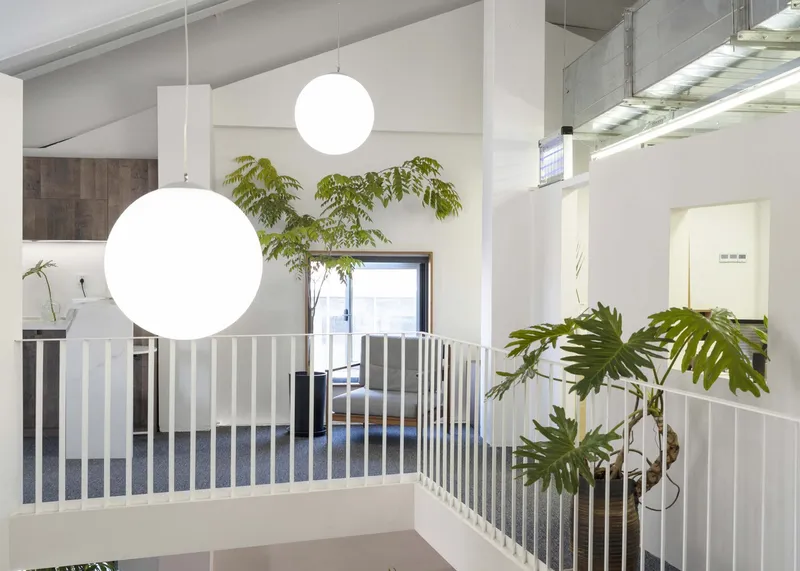
Unlike traditional showrooms, furniture is arranged along the perimeter, leaving the center open. This central void takes advantage of the 7-meter-high ridge to create a vertical ‘inner courtyard’. Plain plaster walls divide areas, while square openings maintain visual connections and create layered spatial experiences. This contrast between enclosed interiors and the external park environment enhances depth and engagement.
Courtyard and Multi-Level Interaction
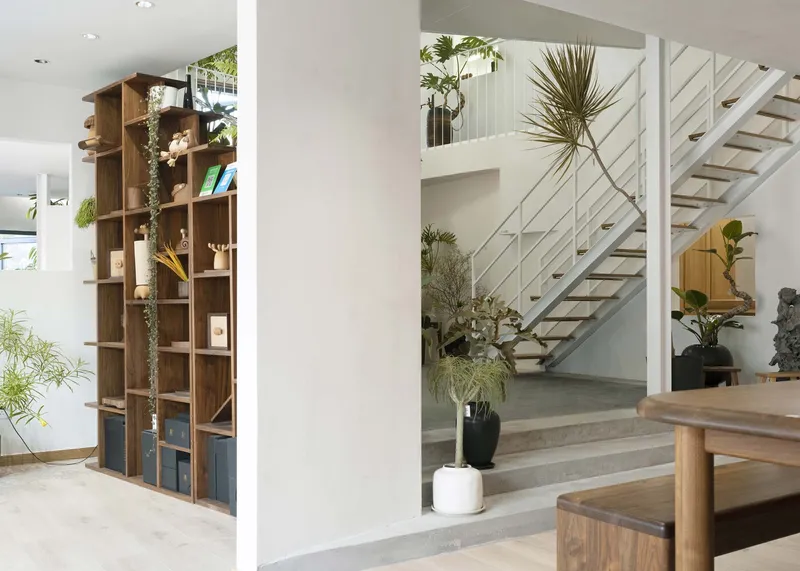
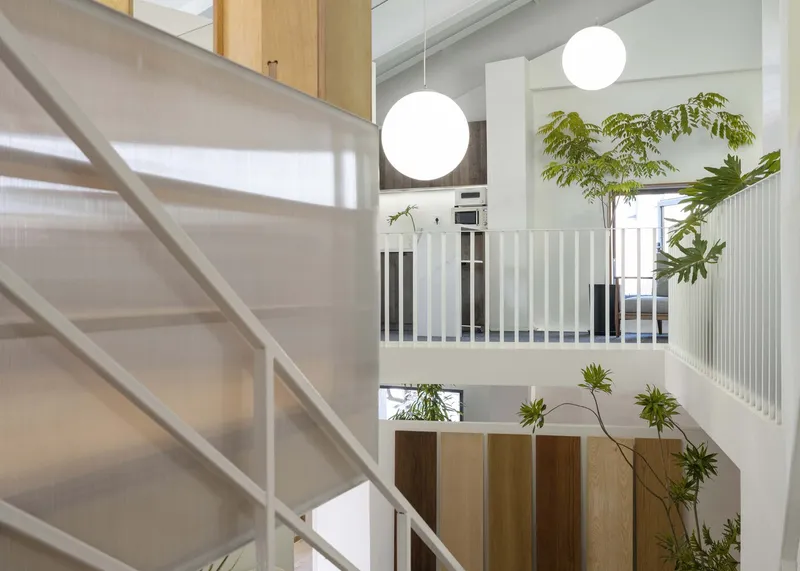
The courtyard is raised 300mm above surrounding galleries, featuring green brick paving to evoke an outdoor feel. Whitewashed walls, steel stairs, terraces, and flexible gathering spaces provide multiple viewing points. The design encourages interaction, circulation, and social engagement within semi-enclosed areas.
Entrance and Visitor Experience
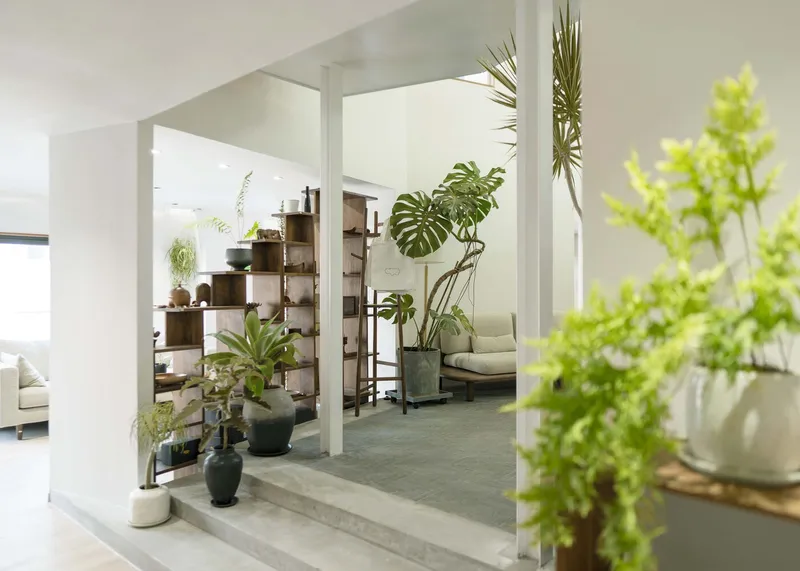
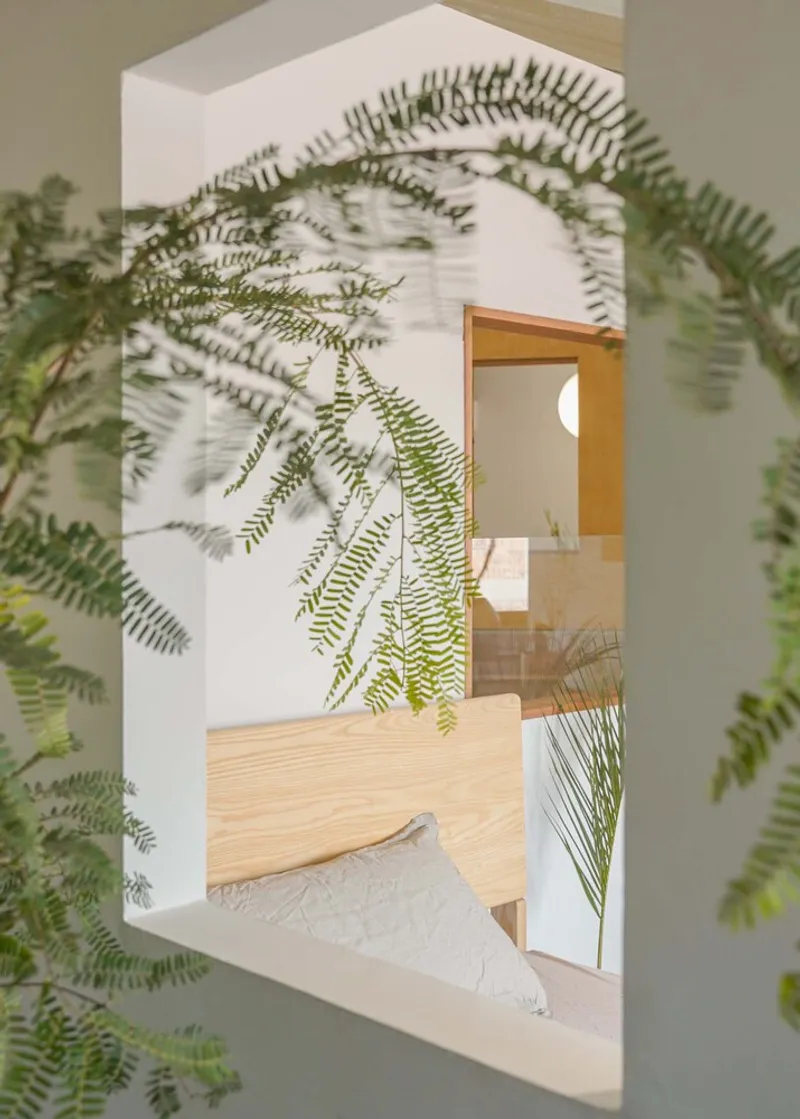
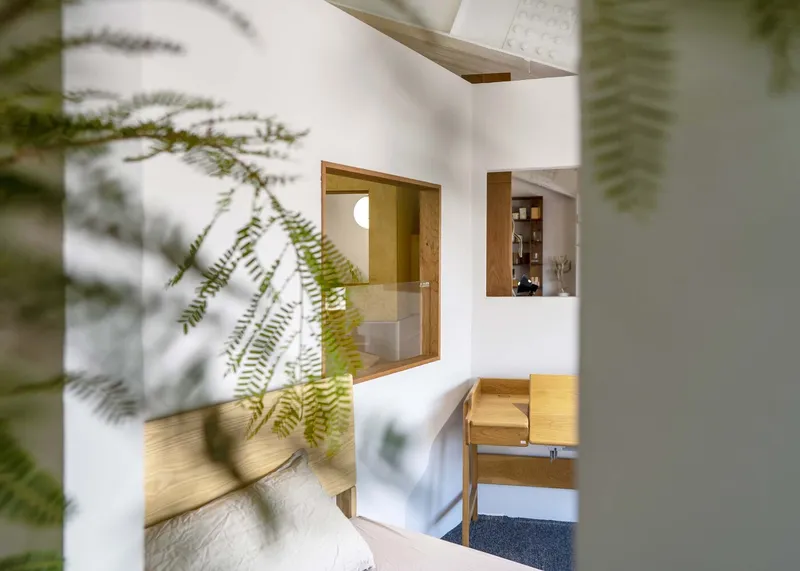
Visitors approach from the north, descending three steps and ascending a four-fold staircase. A small wooden bridge guides visitors inward, flanked by display areas, a sloping wall, and greenery. The winding path culminates in a welcoming atrium framed by steel pillars, creating a journey-like experience.
Interior Atmosphere
The exhibition hall features warm wood tones, green brick accents, whitewashed walls, and tropical plants like banana leaves and bamboo. Subtle lighting from recessed stair caves and strategically placed greenery establishes a serene, inviting atmosphere. Visitors can view activity across the atrium and adjacent rooms, making the space perfect for work, meetings, or small events.




Popular Articles
Popular articles from the community


Play: Fragments of Their World
Familiar architecture becomes modular playground design, creating safe spaces where displaced children can learn, connect, imagine and play.

Conexión: Biophilic Design Reimagines High-Rise Living in Hong Kong
Conexión reimagines high-rise living in Hong Kong through biophilic design, green facades, shared spaces, daylight, water and nature within.

Co-life: Sustainable Architecture for Age-Friendly Community Living
Co-life reimagines sustainable architecture for seniors through courtyards, rammed earth, shared gardens, and spaces designed for belonging.

Riyadh For All: Intergenerational Urban Design for Active Aging in Rabat
Riyadh For All reimagines urban design in Rabat with intergenerational co-living, adaptive courtyards, and Moroccan cultural exchange today.


Similar Reads
You might also enjoy these articles


Hodi-Mandai Geram
Project Function: Preservation and revitalization of the Intangible heritage and socio-spatial identity of the Hodi by Housing, Cultural Memory Center, Sacred Grove, landscape, local tourism economy


Olio Towers: A Mid-Rise for Performers That Fuses Housing, Rehearsal, and Stage
Located blocks from Houston's Theater District, this modular tower stacks living units around a central performance atrium.

Oasis: Modular Green Housing Carved into Dhaka's Urban Fabric
A shortlisted Plugin Housing entry reclaims unauthorized settlements in Dhaka with stepped concrete volumes, green roofs, and ventilation-driven design.

Black Hole: A Floating Megastructure for the Post-Physical Era
Emiliano Mazzarotto envisions a spherical, self-scaling arena where e-sports, digital hotels, and holographic stadiums replace traditional public space.


Explore M Square Architectural Design Competitions
Discover active competitions in this discipline


Challenge to design luxury tourism on rails


Challenge to reimagine the Iron Throne


Photograph architecture without architects


VR headsets Storefront design competition
Comments (0)
Please login or sign up to add comments
No comments yet. Be the first to comment!