

Hill & Cross Opera: An Opera House Built as an Artificial Hill and Marked by Tallinn's Civic Cross
A stepped Corten steel roof rises like Tallinn's historic terrain, while a luminous cross drawn from the city's coat of arms cuts through the dark shell.


Most opera houses announce themselves by standing apart from the city. Hill & Cross Opera argues for the opposite. The proposal for a new cultural landmark in Tallinn shapes its roof as a broad, stepped rise of ground, so the building reads as a piece of terrain rather than a monument dropped onto the waterfront. Against that topography it sets a single bright symbol: a luminous cross drawn from the city's own heraldry.
The project was developed by Михаил Степучев with ANO "ARHPROJECT". It draws on two features that anyone who knows the Estonian capital would recognise: the hills that define its historic terrain, and the silver cross on a red field in Tallinn's small coat of arms. Between these two gestures, a wide glazed frontage opens the institution toward the water and the public realm. The result places performance, landscape and civic identity within one composition.
A Glazed Frontage That Turns the Opera Toward the Plaza
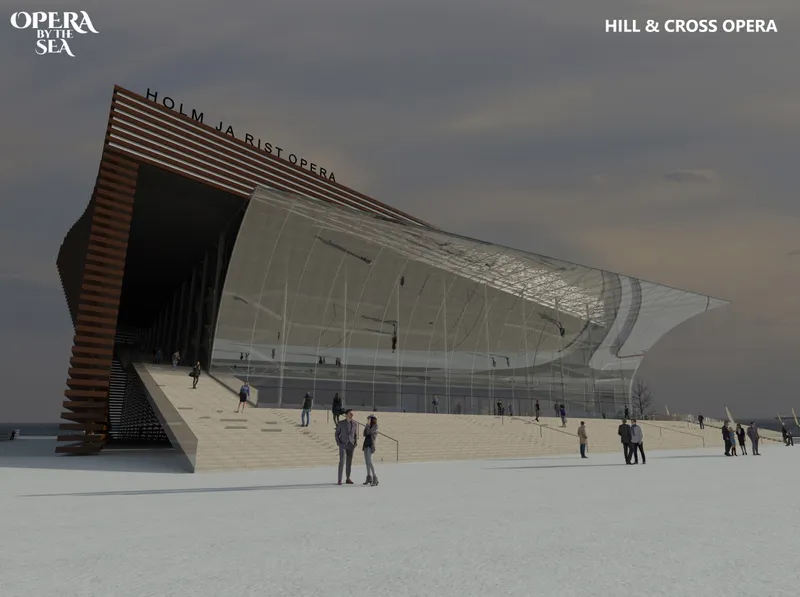

At ground level, the heavy envelope gives way to a curved wall of glass. Wide steps lead up to it from the plaza, and the transparency breaks the mass open exactly where people arrive. The entrance render shows visitors spilling across the forecourt at dusk. This matters because the curve of the glazing pulls the public space into the foyer instead of stopping it at a threshold.
The side view sharpens the contrast. The mirrored glass reflects the snowy promenade and the winter sky, while the banded roofline rises beyond it. The two materials have clearly separate roles: the glass belongs to the city at eye level, and the dark, layered shell belongs to the skyline.
Horizontal Bands of Corten Steel and Rubble


The external envelope carries most of the building's visual weight. Horizontal lattice elements wrap the volume and continue up into the roof. The proposal describes this shell in Corten steel, with rubble used as infill in parts of the system. The choice suits the concept. Weathering steel brings a warm, earthy tone that supports the reading of an artificial hill, and it stands apart from the cold register of glass, water and the northern climate seen in the snowy terrace view.
The waterfront elevation shows how the repetition behaves at a distance. Above the stone embankment, the bands merge into one solid, sculptural mass. Up close, as the corner view suggests, the individual members and the shadows between them come forward and give the surface texture and depth. The same system works at the scale of the harbour and at the scale of a person on the terrace, which is not easy for a single cladding strategy to achieve.
A Roof That Climbs Like Tallinn's Terrain

The aerial views make the central idea legible. Concentric layers follow the curvature of the roof, climbing toward a high point and then stepping back down to the perimeter. The effect resembles contour lines more than a building crown. Tallinn grew across elevated ground and historic hills, and the project translates that condition directly into form, giving the opera house the quality of something that has emerged from the ground rather than been placed on it.
The strategy also handles scale well. An opera house carries a large programme, and here it sits as a low, broad volume whose roof is its most recognisable element. The designers do not add a separate sculptural object on top. The entire envelope works as landscape, which lets a substantial cultural building settle into the waterfront silhouette without overpowering it.
The Cross as an Interruption in the Pattern

The second defining move comes from the coat of arms, and the project avoids treating it as decoration. A bright linear form runs across parts of the darker lattice, so the cross appears embedded in the façade instead of applied to it. The overhead view shows how strongly any line cutting across the continuous horizontal bands registers against that background, with a stair crossing the façade and the stepped roof edge meeting dark water.
This is the project's smartest compositional decision. Because the shell is so consistently horizontal, the meeting of vertical and horizontal in the cross breaks the rhythm at a single point and turns it into a civic sign. The symbol only works because the rest of the envelope is so disciplined.
A Civic Marker for the Northern Night

After dark, the balance between the two halves of the building reverses. The glazed entrance glows above the snow, the wide stair leads up to it, and the louvered wall becomes a dark frame around the light. The proposal suggests that the illuminated cross could act as an urban marker visible from the waterfront and from approaching ships. In a city where winter nights are long, a building that functions as a beacon is answering a real condition, not adding a stylistic flourish.
Why This Project Matters
Hill & Cross Opera shows how a large cultural building can draw its identity from the place it serves instead of from a signature shape. The hill and the cross are both readings of Tallinn that already exist, one topographic and one heraldic, and the project builds them into structure and envelope rather than ornament. That restraint gives the building a clear reason to look the way it does.
The proposal also takes a thoughtful approach to scale. By folding a demanding programme into a low, terraced landform and opening its base toward the water, it treats the opera house as an extension of public ground. For designers working on civic landmarks, the lesson is useful: a building can be memorable because it reads as part of the city's landscape, and the strongest symbol is often the one that fits the place most precisely.
View the Full Project
About the Designers
Designer: Михаил Степучев
Enter a Design Competition on uni.xyz
uni.xyz runs architecture and design competitions year-round that reward proposals with spatial conviction and real site intelligence.
Project credits: Hill & Cross Opera by Михаил Степучев.


Popular Articles
Popular articles from the community


Opera on the Sea: Driftwood Logic Shapes a Timber Opera House on Estonia's Coast
Trevor Orgill's opera house translates the entangled drift of floating timber into a civic building where wood, water, and music converge.

Cloaked Colonization: A Mobile Underwater Habitat That Moves Like a Fish
Micah Abaya's shortlisted EHC Pacific entry reimagines ocean settlement as a dispersed network of self-sustaining architectural organisms.

The Amber Palace Opera: A Geological Fiction Surfaces on Tallinn's Baltic Waterfront
Pierre Brillard reimagines a Baltic legend as a public landscape, opera house, and waterfront promenade rooted in Tallinn's coastal identity.

Opera by the Sea Estonia: Three Shells Dissolving Architecture into Tallinn's Coastline
A winning opera house proposal replaces monumental form with interconnected shells that blur the boundary between building, park and Baltic Sea.

Similar Reads
You might also enjoy these articles


Healing Façade: A Modular Chapel System That Restores Ethiopia's Sacred Forests
Winner of the Eco-Chapel competition, this circular timber façade collects water from air to rebuild soil and reforest degraded Ethiopian landscapes.

Kaffeebühnen: Where Coffee Shop Architecture Becomes a Civic Stage in Vienna
A linear sequence of timber boxes, transparent shells, and open yards turns the Viennese café tradition into a public performance space.

Eco Chapel: A Modular Forest Pavilion That Grows Like the Landscape It Protects
Hexagonal timber modules weave through existing trees, turning a chapel into a living system for prayer, education, and reforestation.


Urban Forest: A Vertical Ecosystem for 5,000 Workers in Singapore's Changi Business Park
Radially stacked pods and layered green decks turn a 7-acre plot into 47 acres of ecological workspace projected for 2040.

Explore Architecture Project Competitions
Discover active competitions in this discipline

Challenge to design locus for the upliftment of human rights

Design challenge to reuse E-waste
Comments (0)
Please login or sign up to add comments
No comments yet. Be the first to comment!