
Hisaya-odori Park by TAISEI DESIGN Planners Architects & Engineers
Revitalized urban park in Nagoya integrating nature, commerce, and public space through layered design, enhancing connectivity, vibrancy, and environmental sustainability.


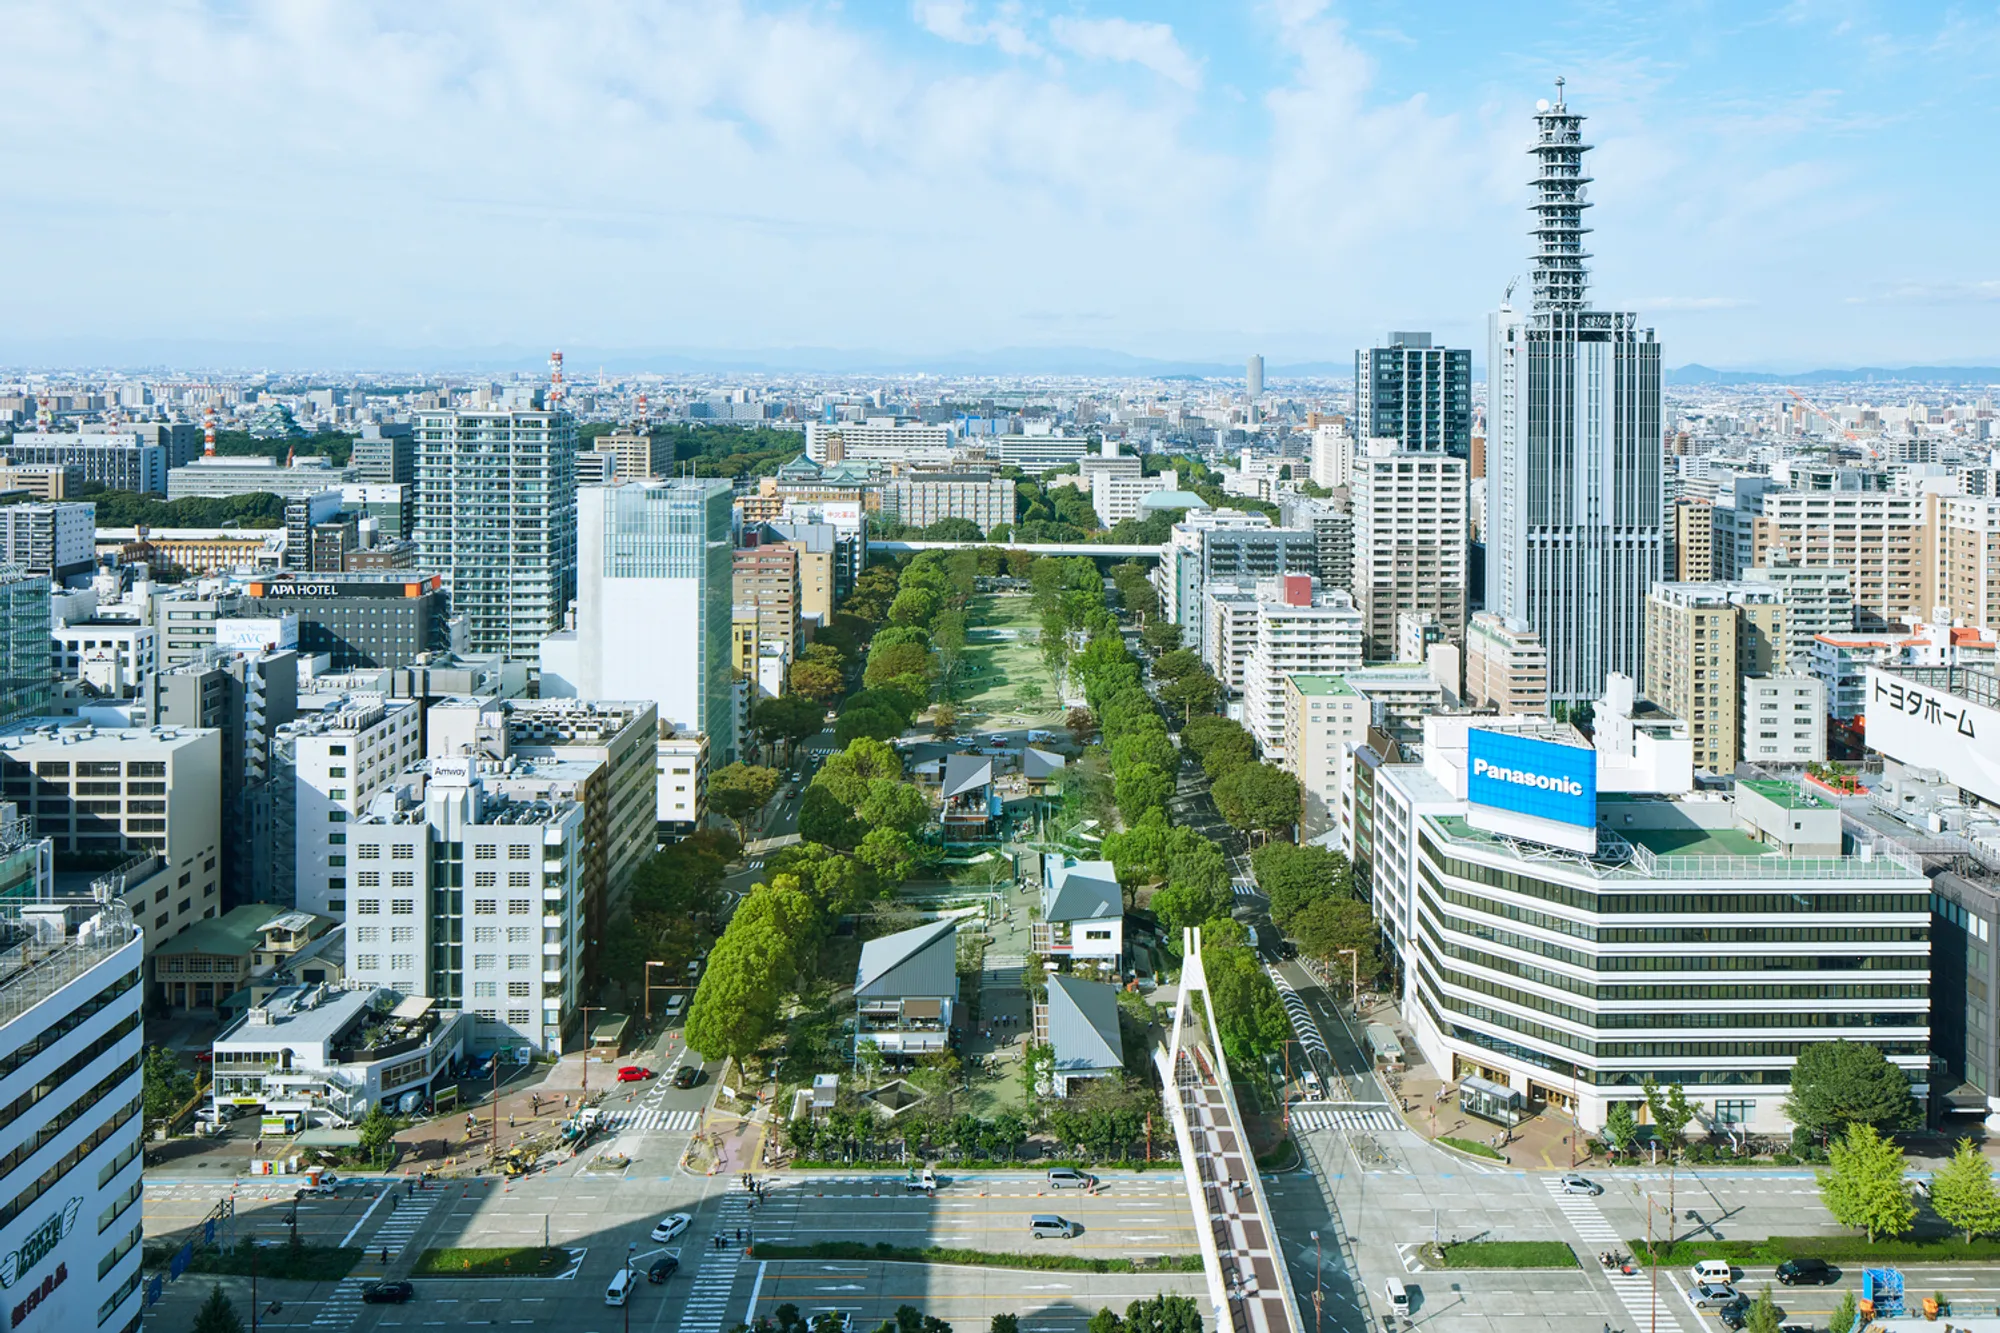
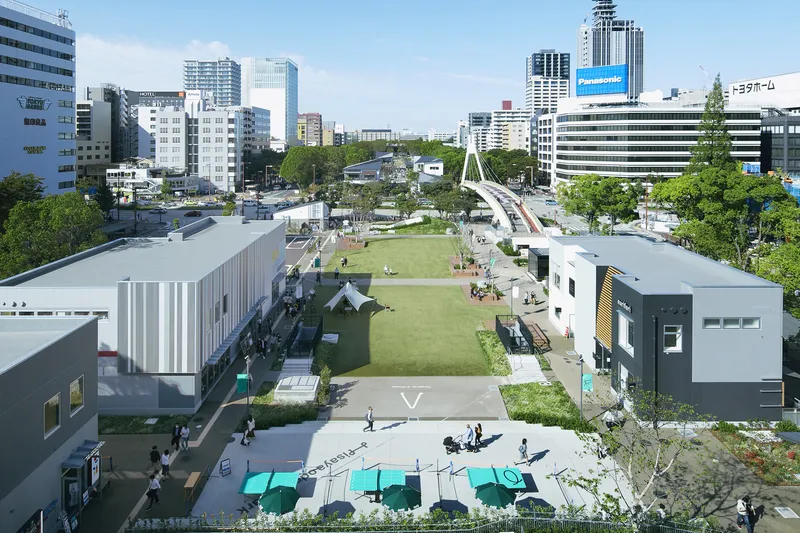
Hisaya-odori Park in Nagoya is a transformative urban landscape project designed by TAISEI DESIGN Planners Architects & Engineers, redefining public space through a seamless integration of nature, commerce, and city life. Spanning over 8,000 square meters and completed in 2020, the project revitalizes a historic park that had served the city for over six decades, bringing new energy to the vibrant Sakae district.
Urban Regeneration Through Park-PFI Strategy
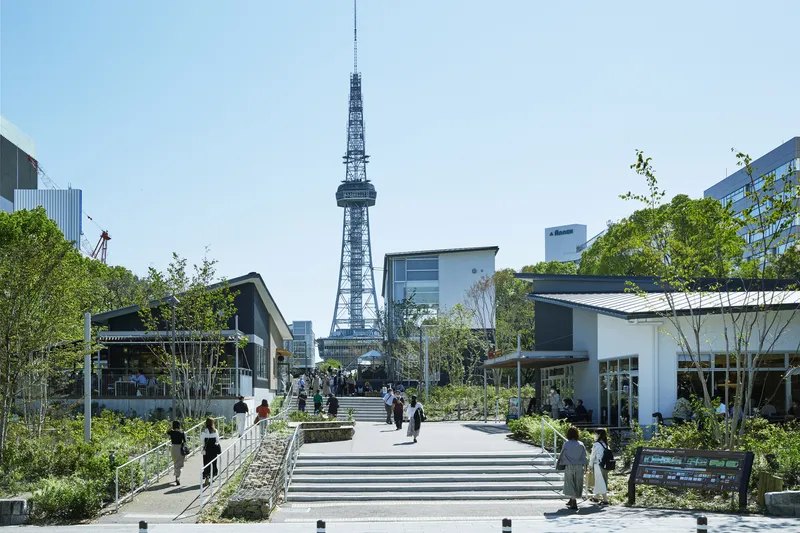
A key innovation in this redevelopment is the adoption of the Park-PFI system, a public-private partnership model that allows commercial facilities to coexist with public infrastructure. Through this approach, the park incorporates retail and leisure spaces funded and operated by private entities, ensuring long-term sustainability and continuous activation. This strategy transforms the park into a dynamic urban hub rather than a passive green space.
The Vista Line: A Strong Spatial Axis
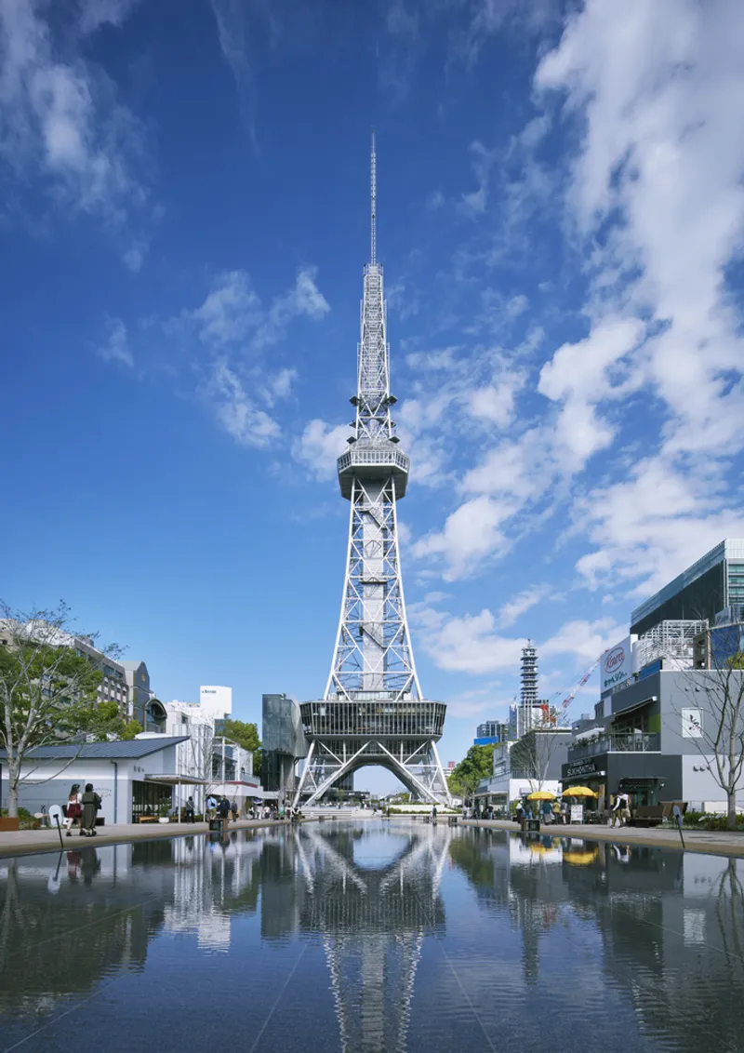
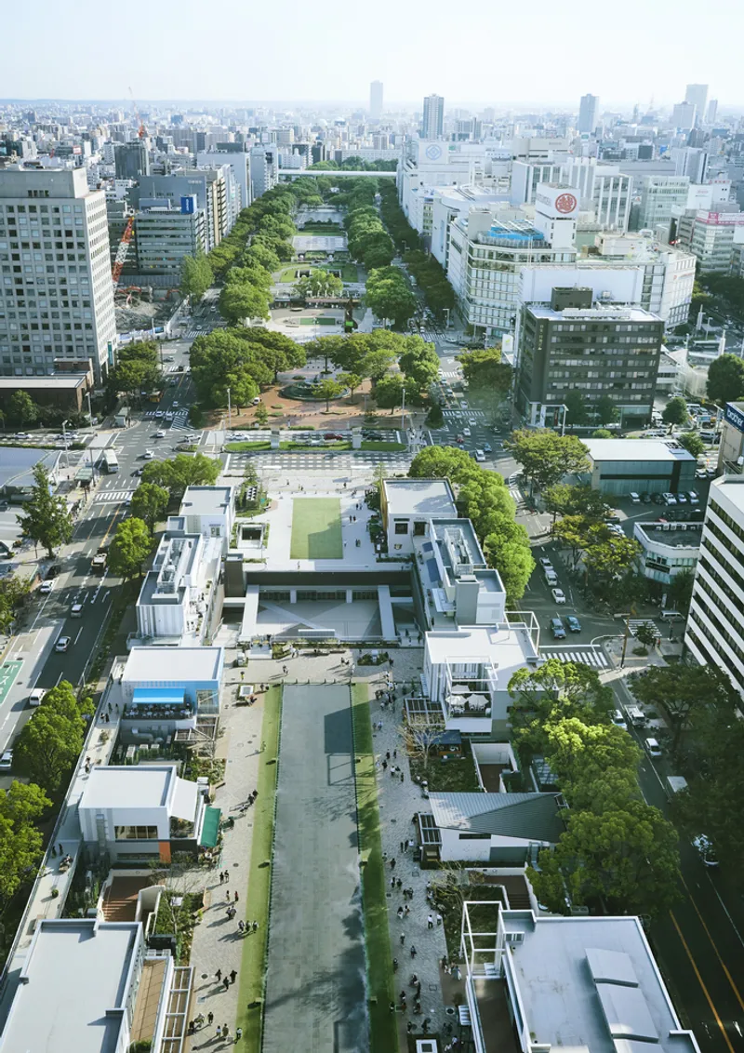
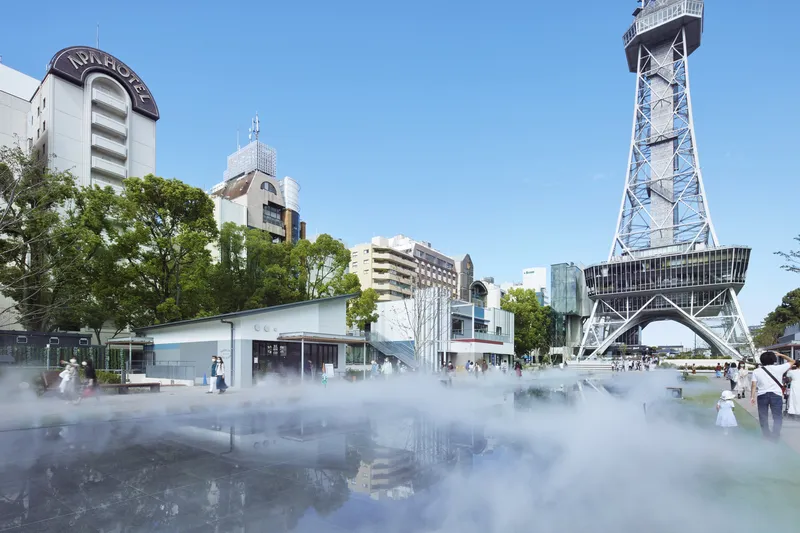
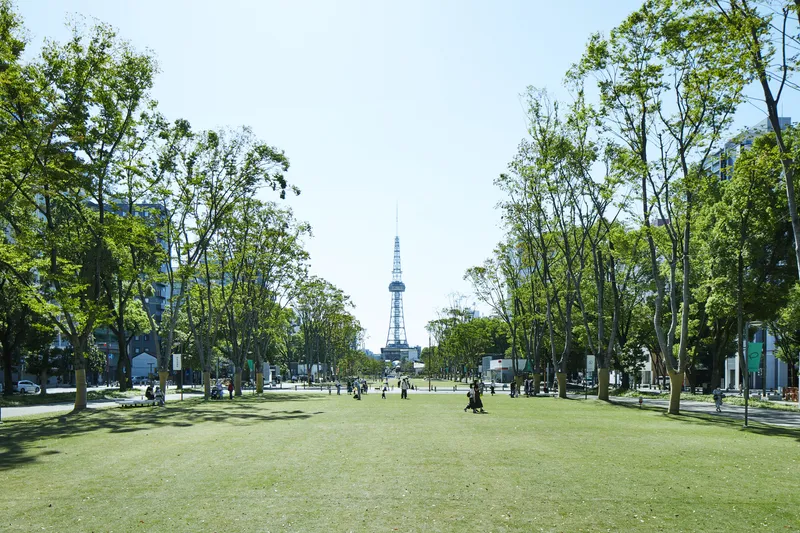
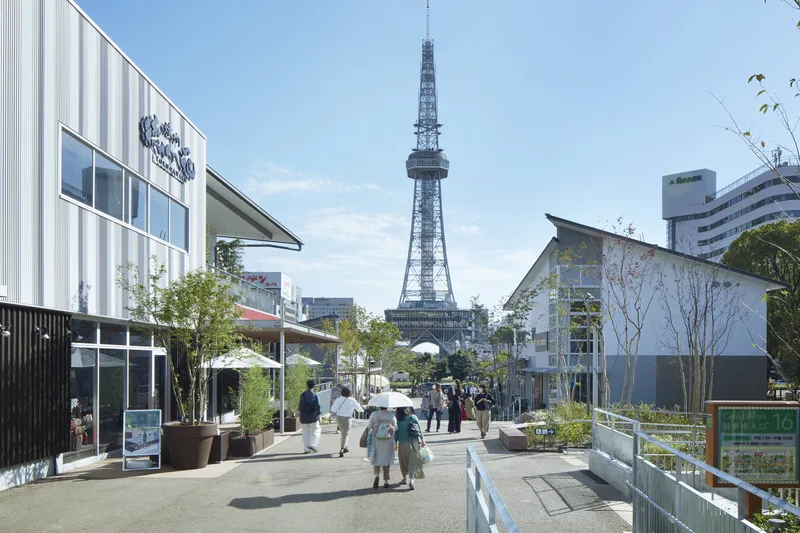
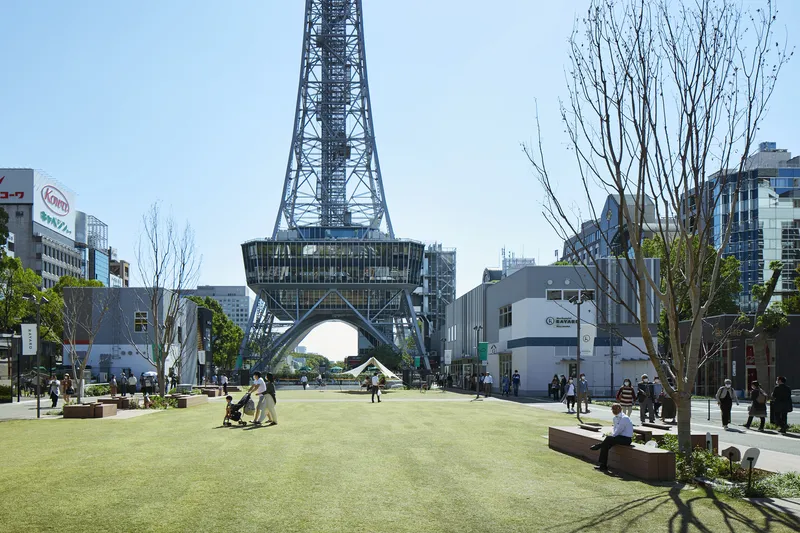
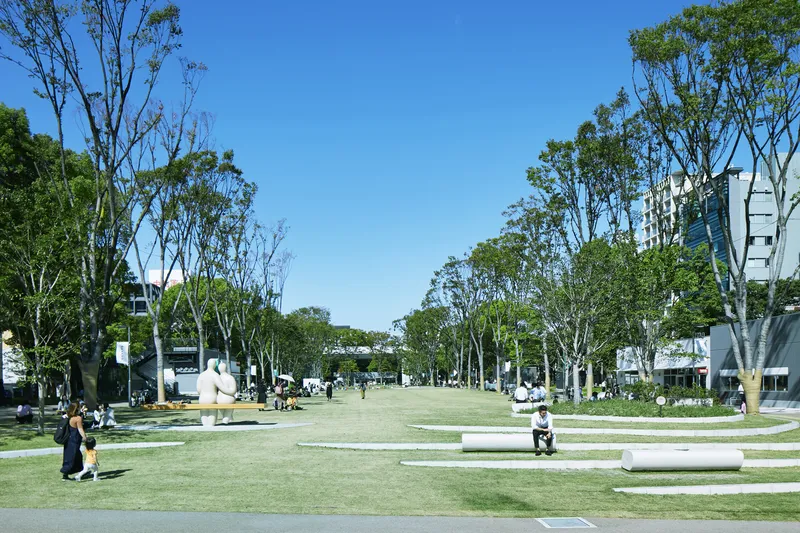
At the heart of the design lies a 1-kilometer-long “Vista Line” that organizes the park along a north-south axis. This visual and spatial corridor aligns with the iconic Nagoya TV Tower, creating a strong sense of orientation and identity. The tower acts as a focal point, constantly visible as visitors move through the park, reinforcing continuity and urban connection.
Layered Spatial Experience
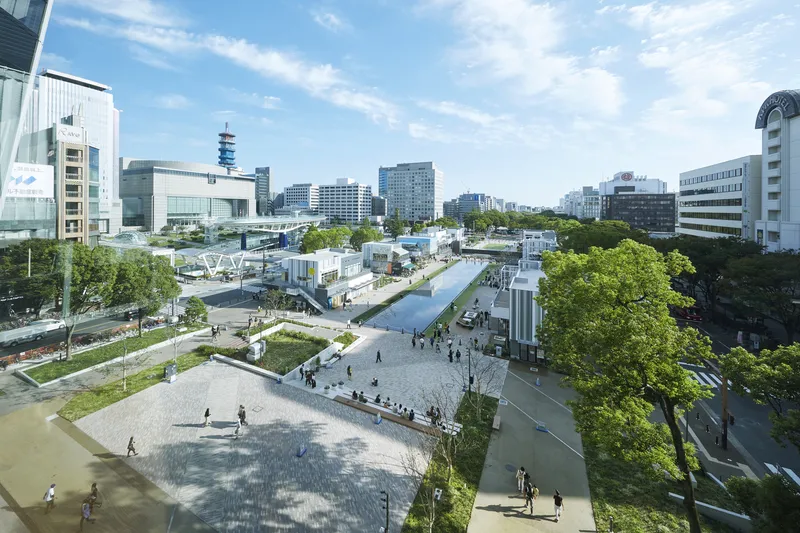
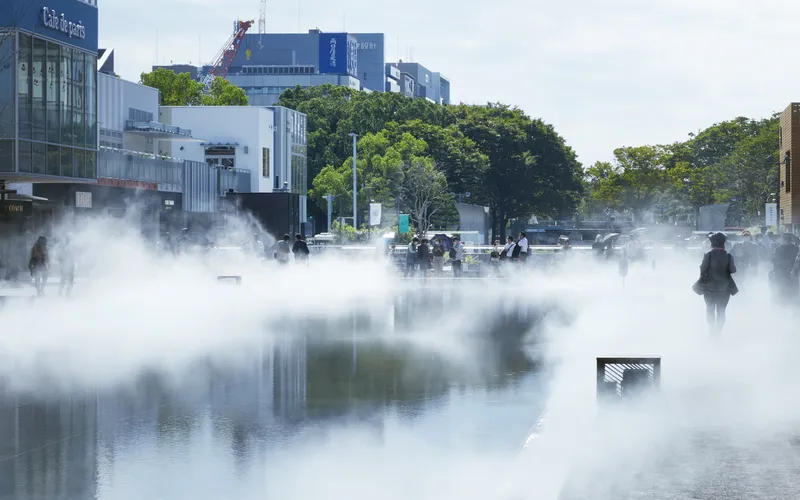
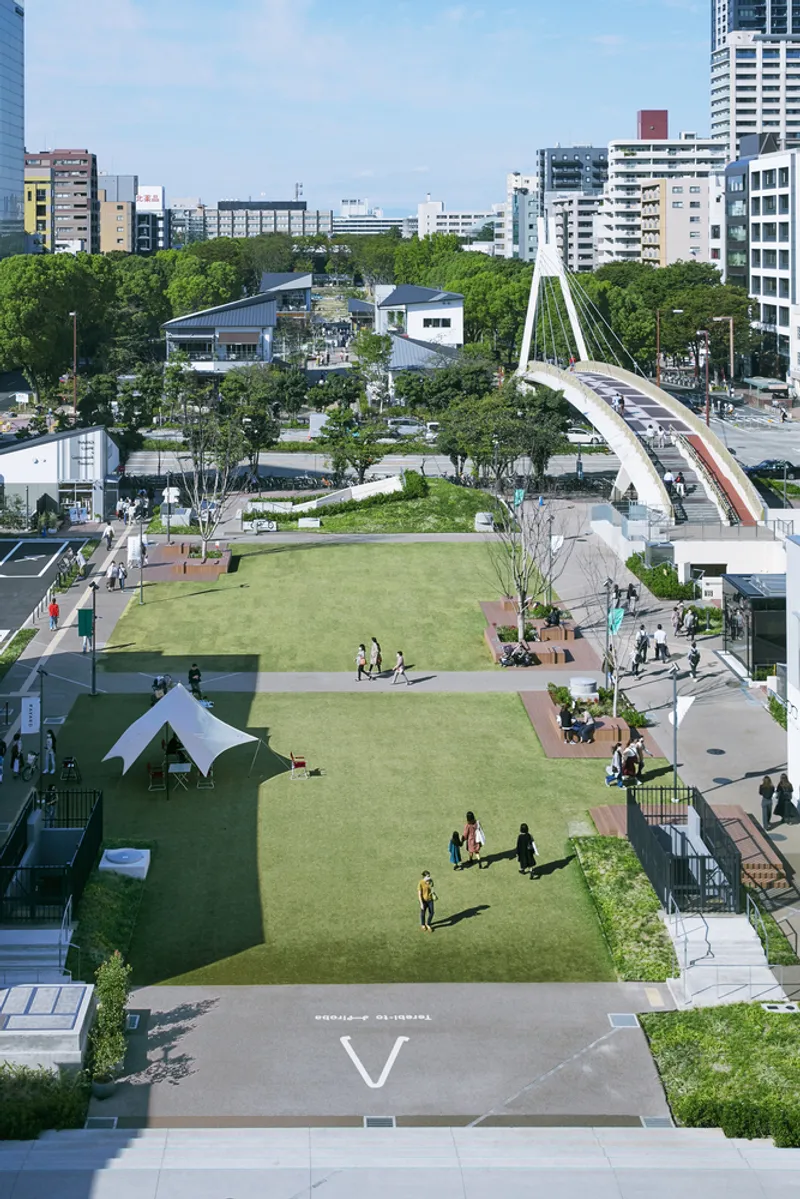
The park introduces a rich layering of experiences by combining five public plazas, water features, and 24 commercial pavilions. These elements are interconnected through pedestrian decks and pathways, encouraging exploration and leisurely movement. The design prioritizes user experience, offering varied environments, from active social spaces to quiet relaxation zones, while maintaining visual connectivity throughout.
Contextual Integration with the City
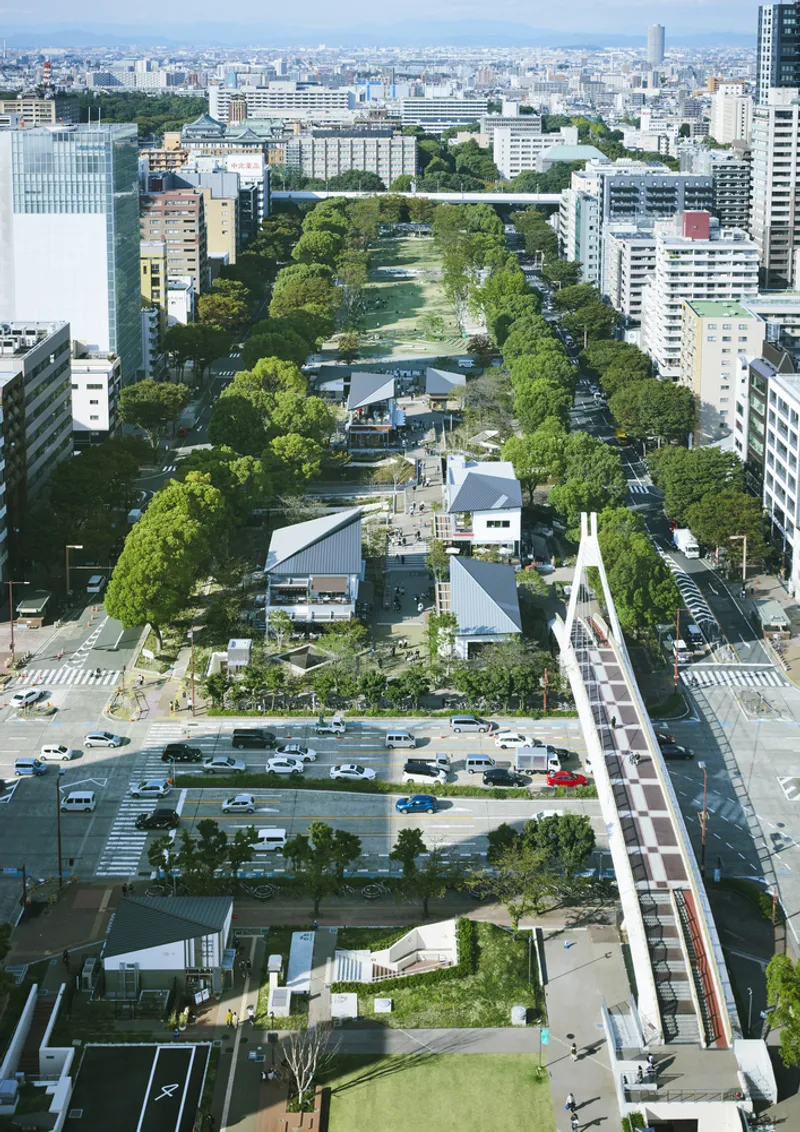
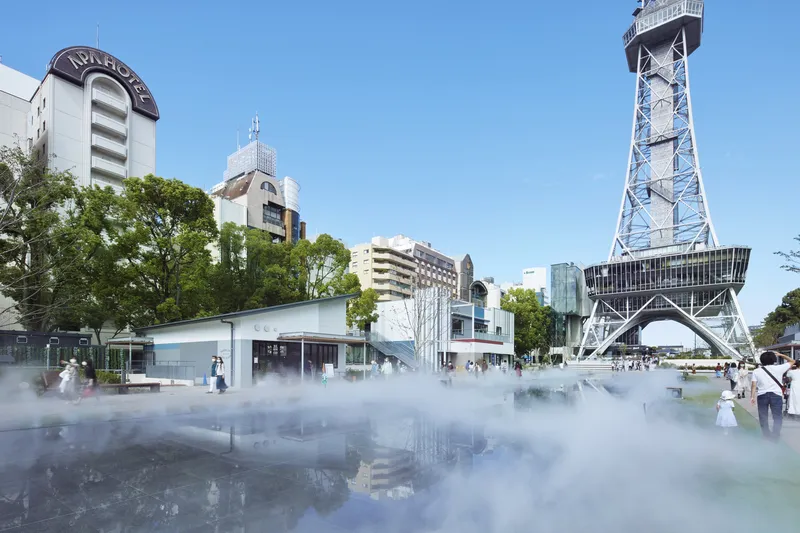
As the park stretches across different urban zones, from the lively Sakae entertainment district to the calmer areas near Nagoya Castle, the design adapts accordingly. Building density, tenant selection, and plaza configurations shift to reflect surrounding contexts, creating a harmonious relationship between the park and its urban fabric.
Architecture in Harmony with Landscape
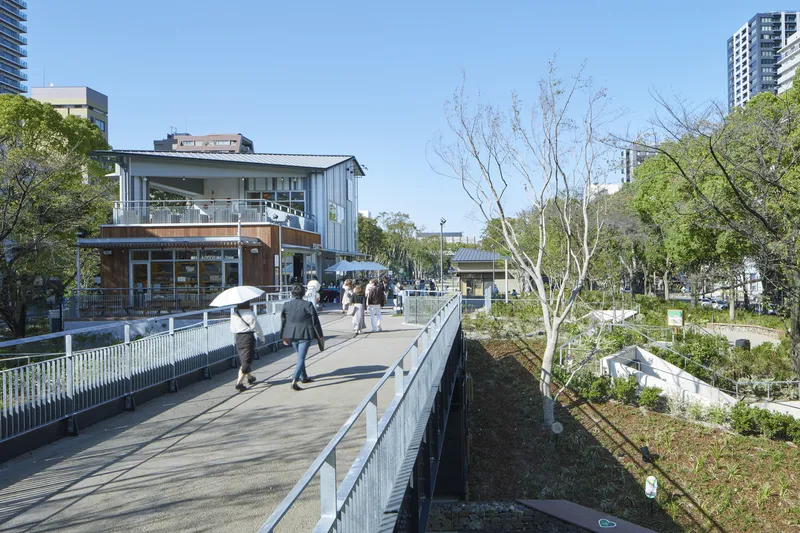
The commercial structures are designed as lightweight pavilions resembling terraces and pergolas, blending seamlessly with the greenery. Their open forms, varied textures, and interplay of light and shadow enhance the sensory experience of the park. These structures not only activate the space but also create transitional zones between built and natural environments.
Ecological Renewal and Tree Management
A significant aspect of the redevelopment involved ecological restoration. Overgrown trees that once blocked sunlight and hindered healthy growth were carefully managed. Under expert supervision, selected trees were preserved or relocated, improving biodiversity and allowing natural light to penetrate the park. This intervention transformed the environment into a brighter, healthier, and more inviting public space.
A New Model for Urban Parks
Hisaya-odori Park exemplifies a contemporary approach to landscape architecture where public space, commercial activity, and environmental sustainability coexist. By layering infrastructure, nature, and social functions, the project creates a vibrant urban destination that responds to both local identity and global urban trends.
All photographs are work of
Forward Stroke inc.




Popular Articles
Popular articles from the community


The Musturak Paradise: Senior Living Architecture for a Connected Future in Temara, Morocco
The Musturak Paradise reimagines senior living architecture in Temara via private homes, social spaces, culture, community, and shared care.

Conexión: Biophilic Design Reimagines High-Rise Living in Hong Kong
Conexión reimagines high-rise living in Hong Kong through biophilic design, green facades, shared spaces, daylight, water and nature within.

Play: Fragments of Their World
Familiar architecture becomes modular playground design, creating safe spaces where displaced children can learn, connect, imagine and play.

Lunar Spiral: Space Architecture Shaped by the Mathematics of the Universe
Lunar Spiral reimagines space architecture through Fibonacci geometry, lunar regolith, levitating habitats, and self-sustaining Moon living.


Similar Reads
You might also enjoy these articles


FAMM Arquitectura Organizes Ten Villas Around Courtyards and Jungle in Nosara, Costa Rica
El Molino pairs two elongated volumes with deep overhangs and timber louvers to build a compact coastal community five minutes from the beach.

Oscar Niemeyer's Ibirapuera Park Pavilions Define São Paulo's Cultural Identity in Concrete and Curve
A constellation of modernist volumes set within São Paulo's most important urban park, conceived for the city's 400th anniversary in 1954.

How Henri Picq's 1889 Paris Pavilion Traveled 11,000 Kilometers to Become Santiago's Artequín Museum
A prefabricated iron and glass pavilion built for the Paris Universal Exposition found a second life as a children's art museum in Chile.

Sanjay Puri Architects Wraps a Jaipur Office Tower in Capsule-Shaped Green Buffers
A nine-level climate-responsive workplace near Jaipur Airport uses stacked planter terraces and aluminium screens to fight 40°C heat.


Explore Landscape Design Competitions
Discover active competitions in this discipline



Challenge to reimagine the Iron Throne


Photograph architecture without architects


Illustrate the lost glory of Angkor Wat - Render Challenge


Design challenge to reuse E-waste
Comments (0)
Please login or sign up to add comments
No comments yet. Be the first to comment!