
Historic Home Renovation: Hradby Residence by OOOOX
Hradby Residence by OOOOX is a stunning example of historic home renovation, preserving medieval architecture while integrating modern design and comfort.


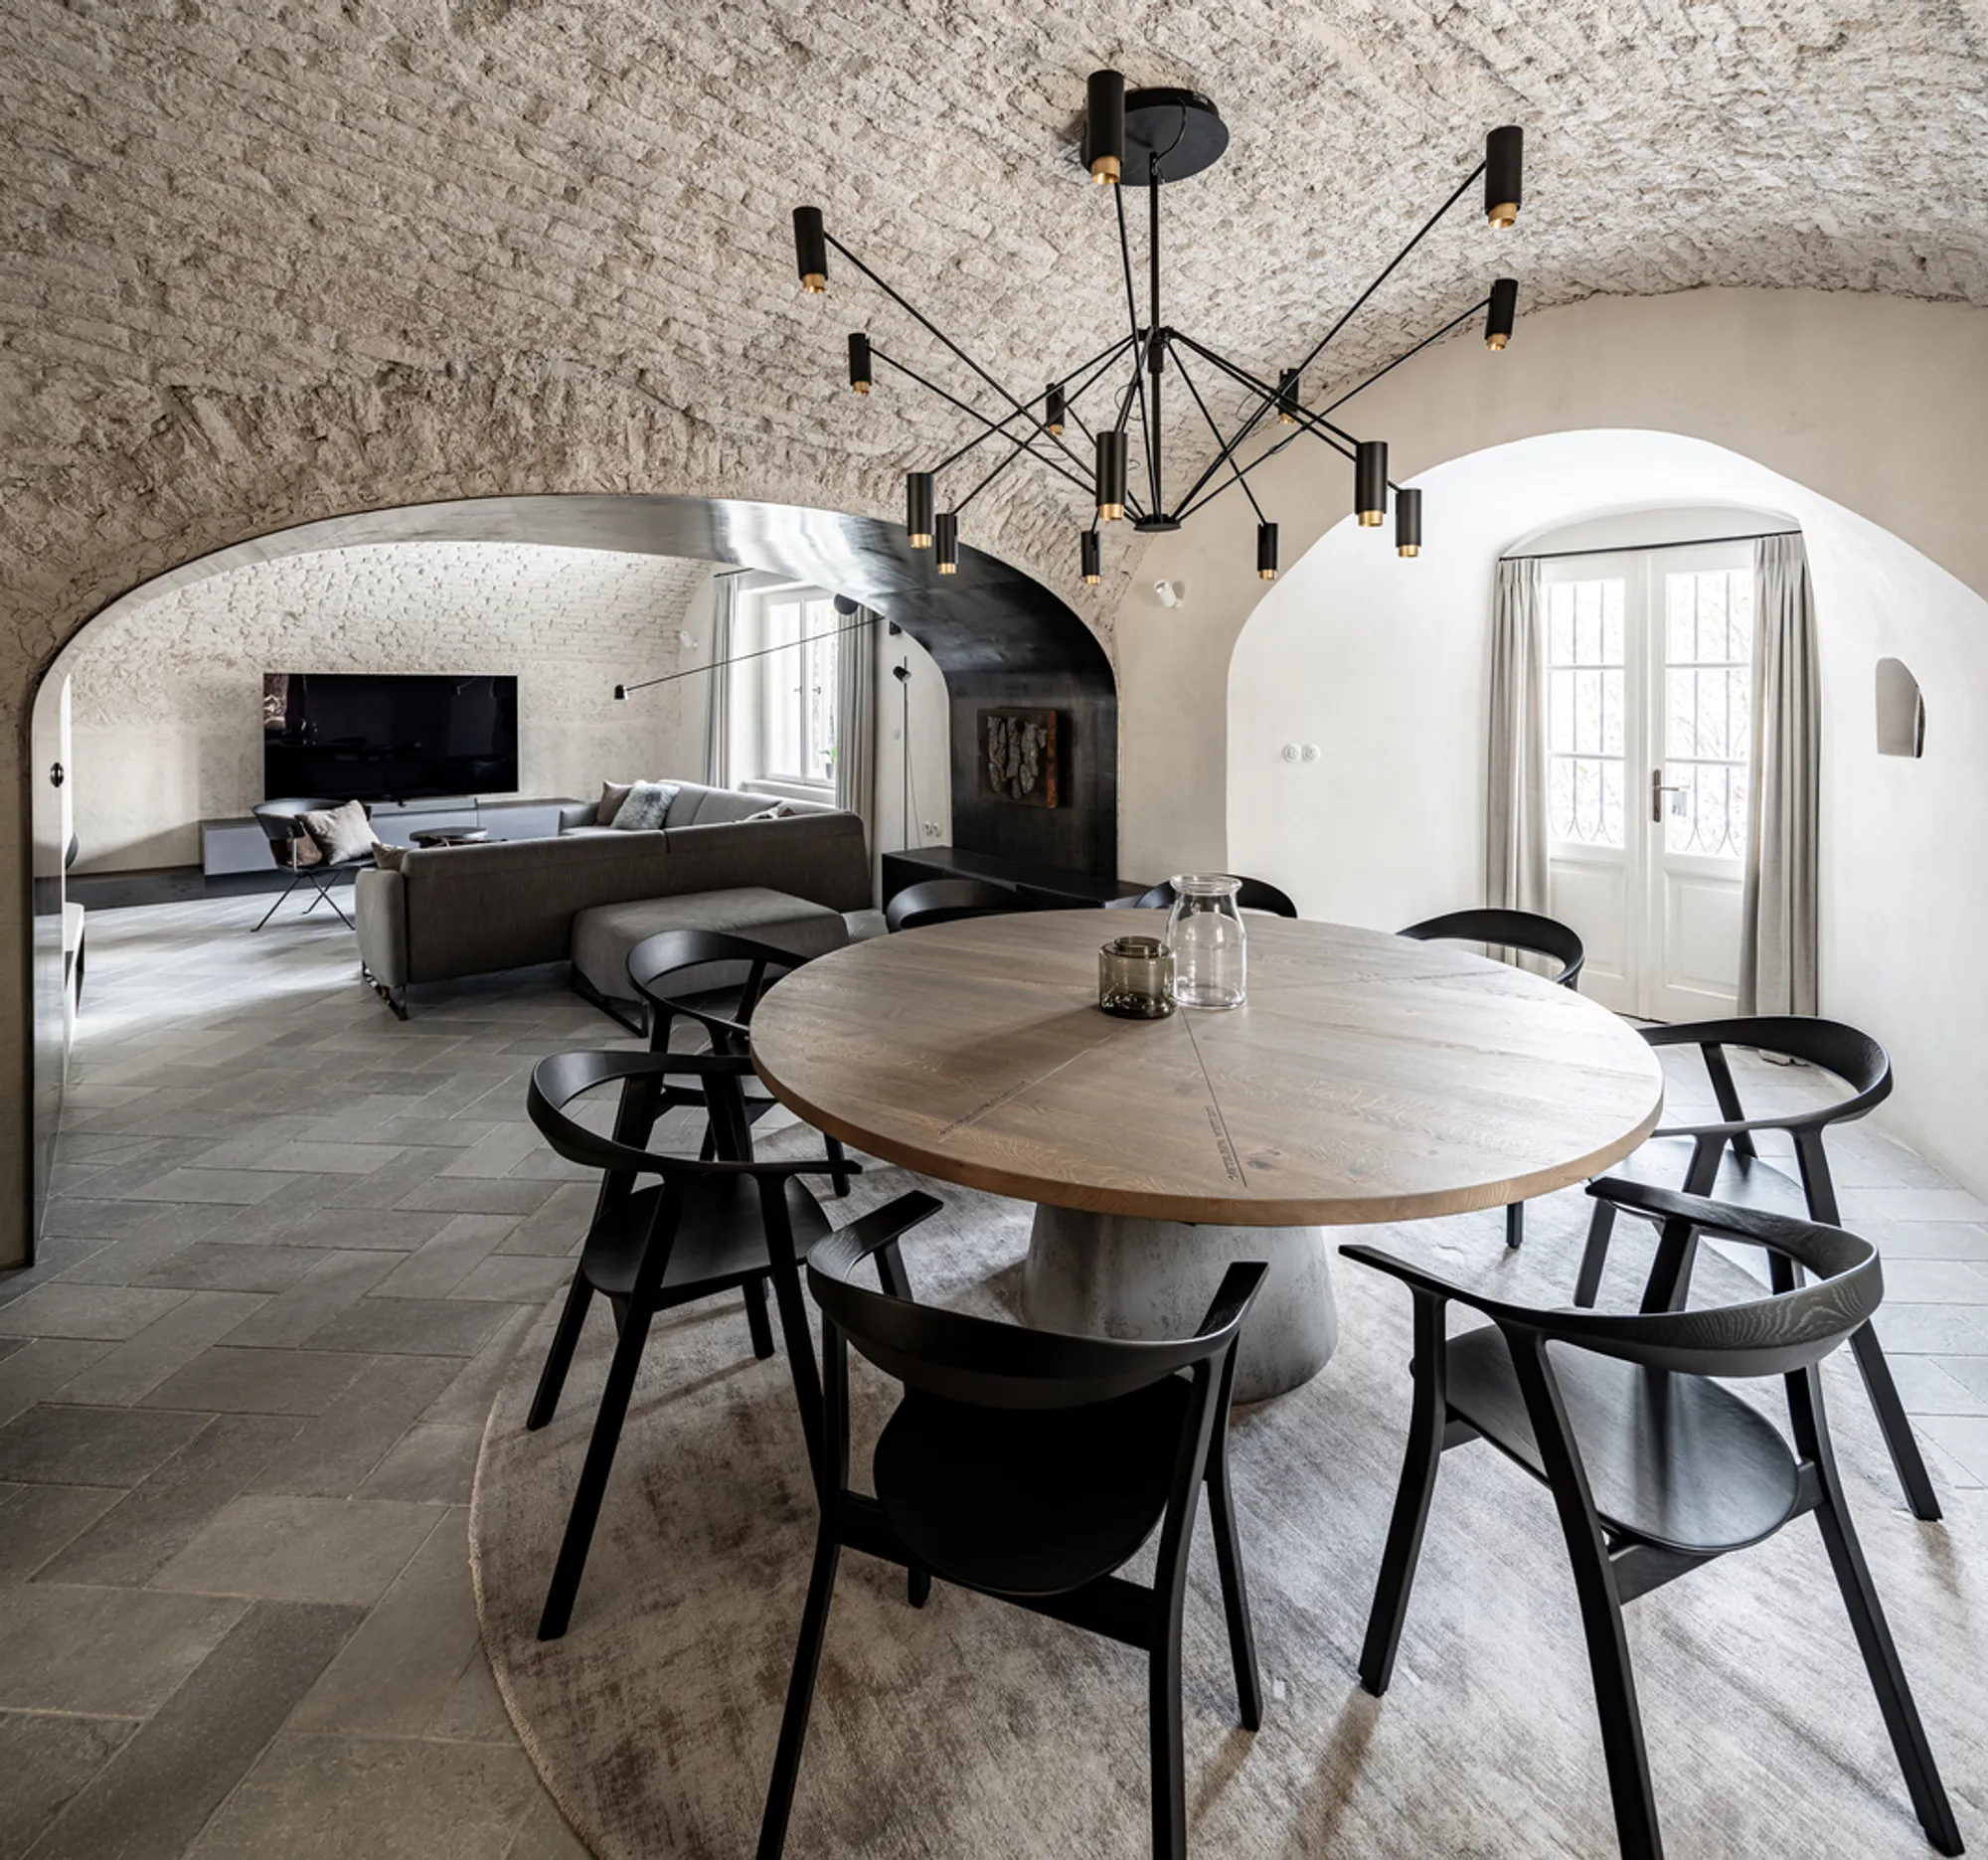
The Hradby Residence by OOOOX is a masterful example of historic home renovation, blending medieval architectural elements with modern design. Located in Czechia, this former fortification guard house has been meticulously restored, preserving its unique character while integrating contemporary comforts. Through careful material selection, structural reinforcement, and interior refinements, the project exemplifies a thoughtful approach to reviving historical buildings for modern living.
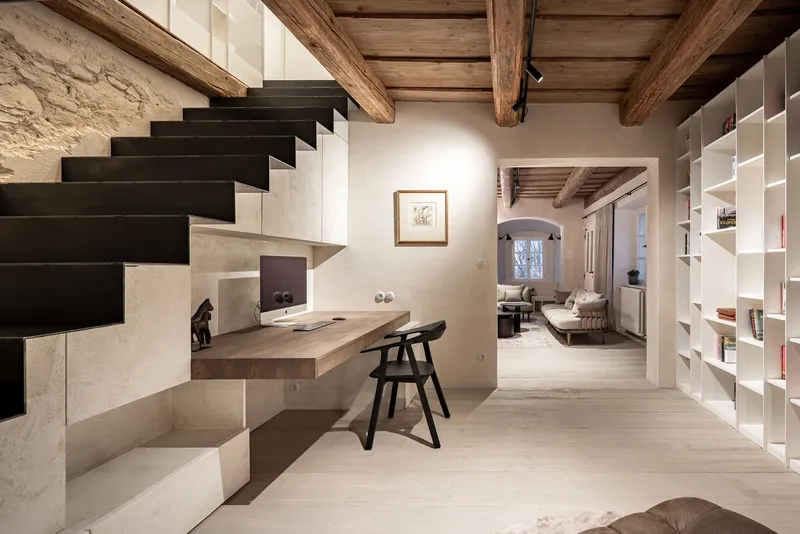
Architectural Restoration and Structural Challenges
The residence, with a history dating back to the Middle Ages, presented several restoration challenges. The ground floor, composed of original stone walls, suffered from significant moisture retention. The renovation process involved stripping away plaster to expose the raw walls and allowing them to breathe. A combination of rehabilitation plaster and internal ventilation ensured long-term structural integrity while maintaining the authentic character of the space.
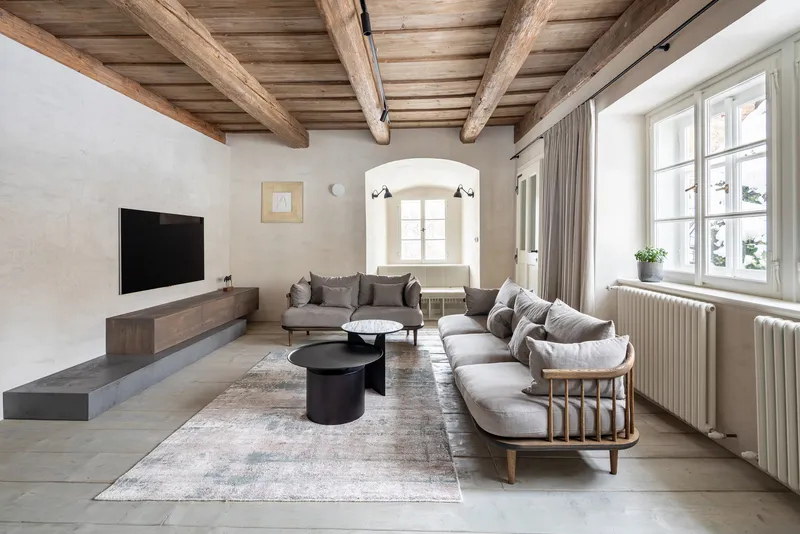
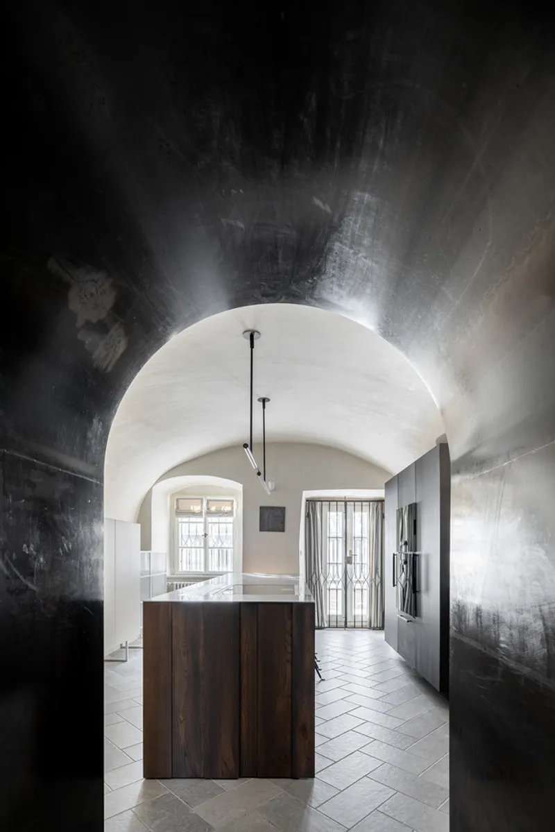
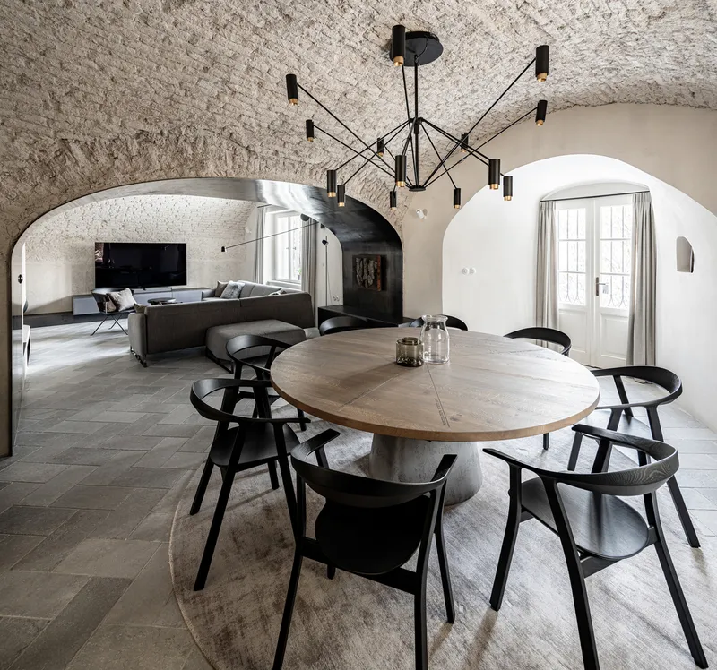
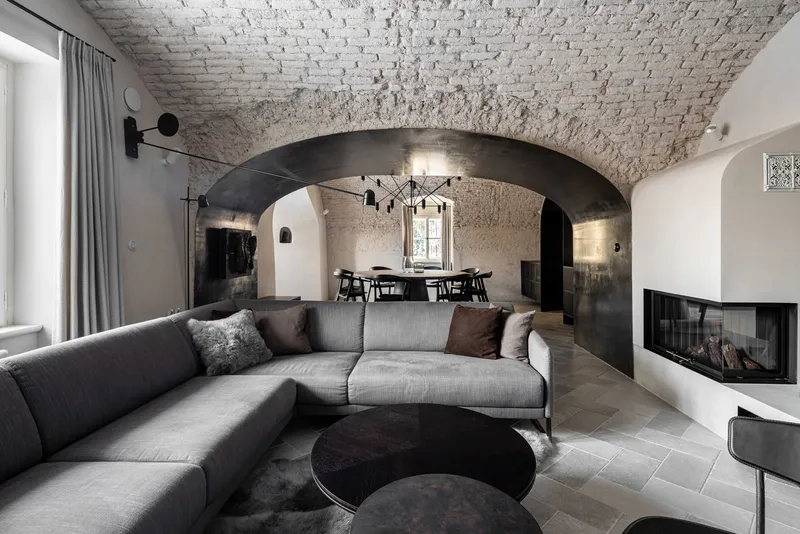
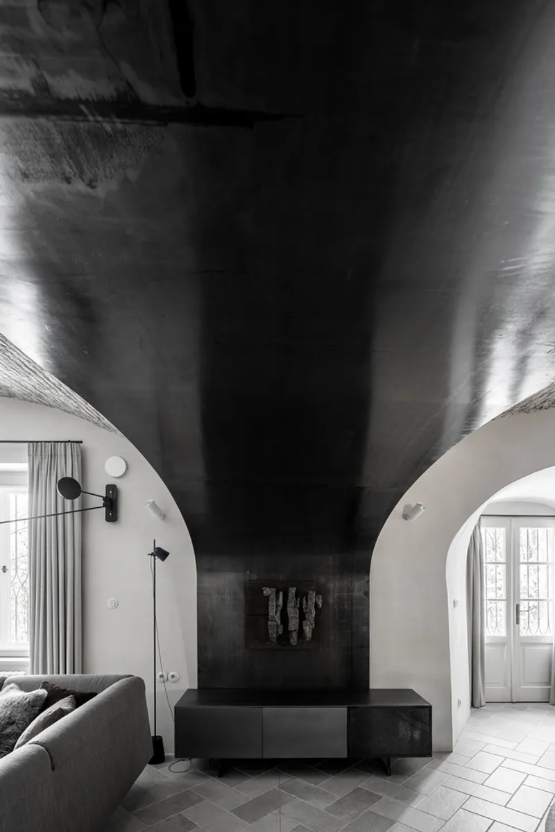
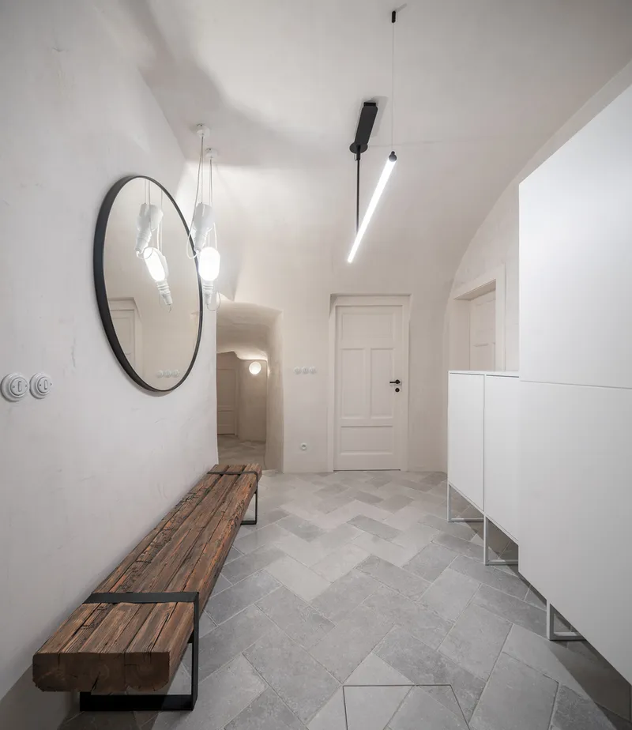
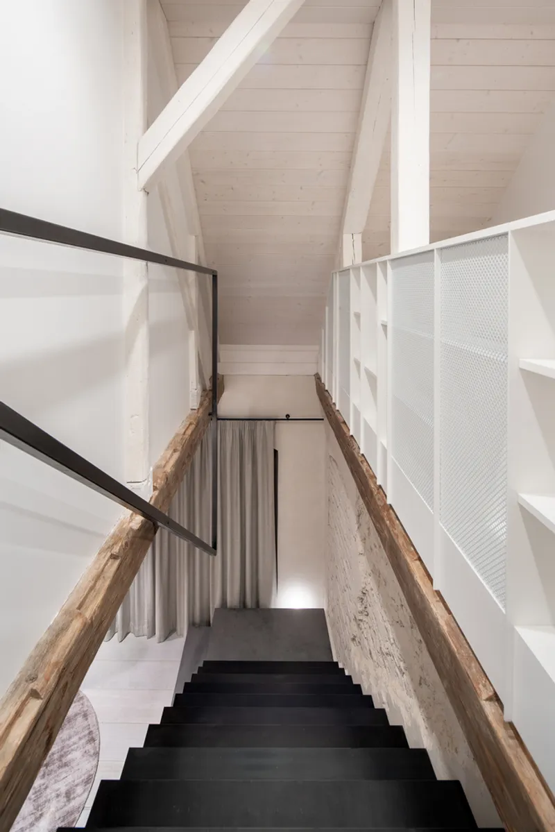
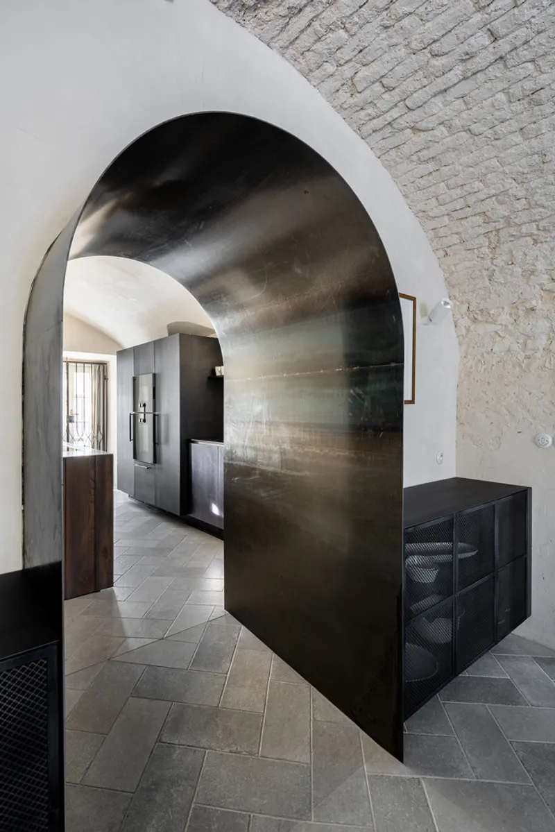
Vaulted ceilings, a signature feature of the structure, were reinforced using helical braces, preserving their visual and functional strength. To retain the cohesive aesthetics of the space, lighting was discreetly integrated from the upper floor, preventing disruption to the clean lines of the historical design.
Interior Design Approach
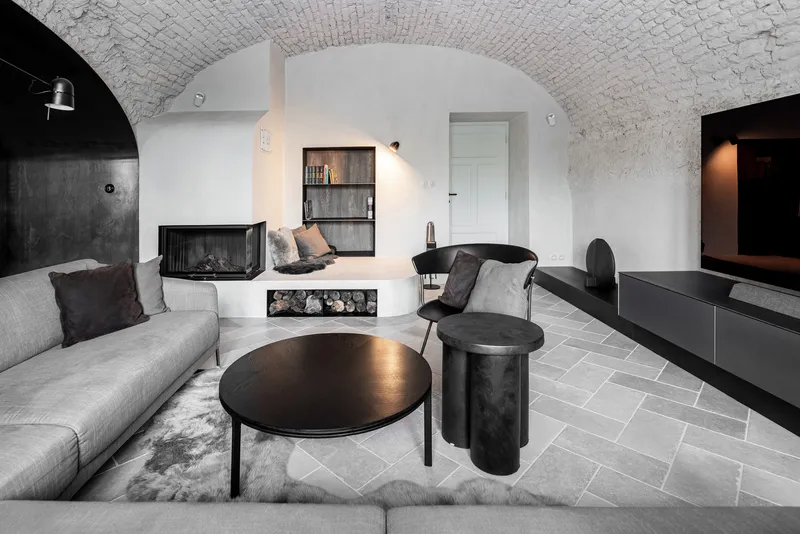
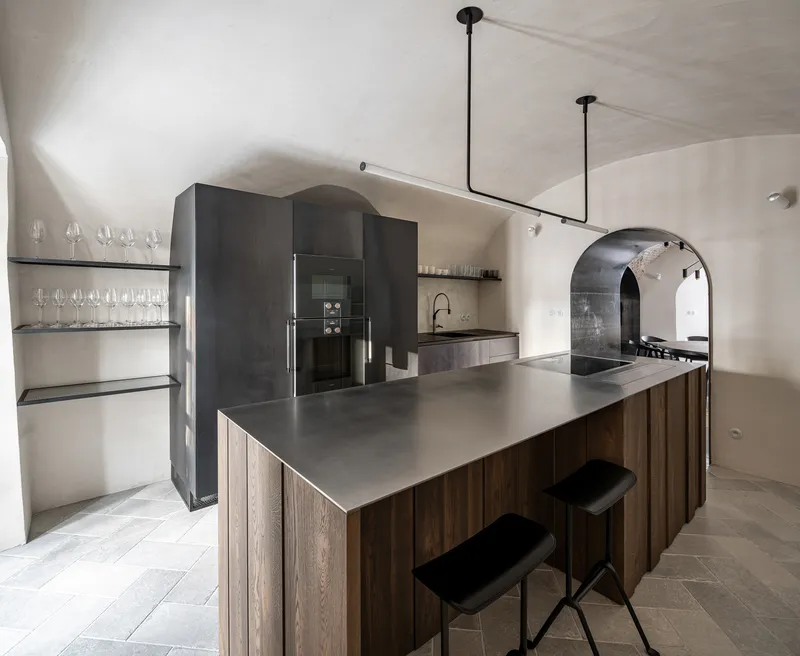
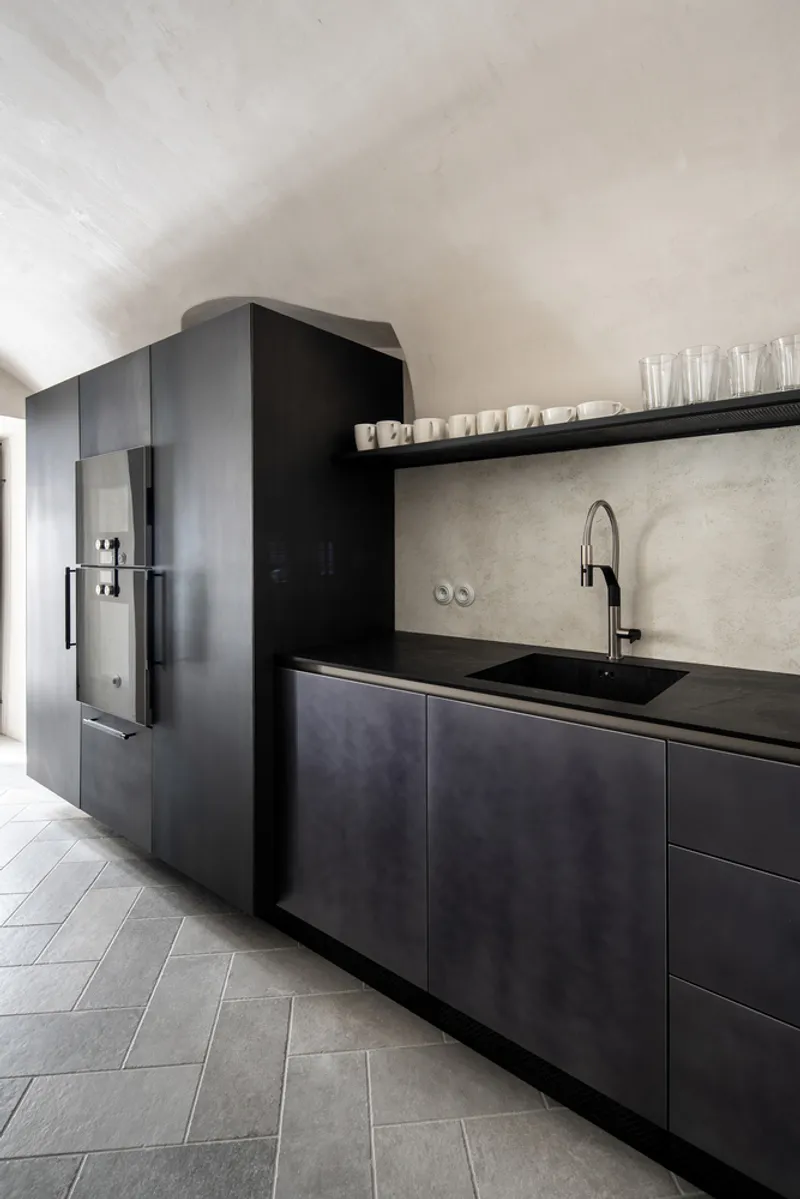
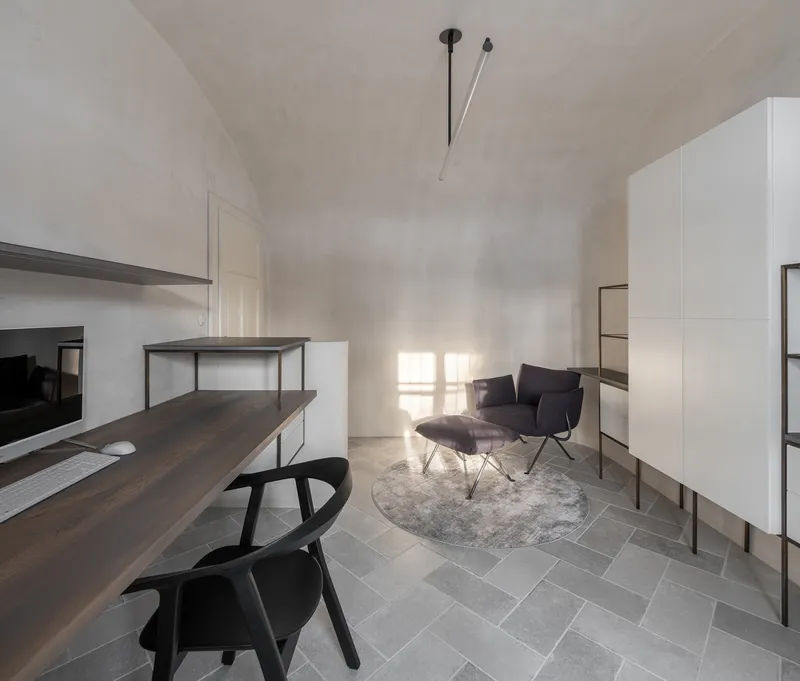
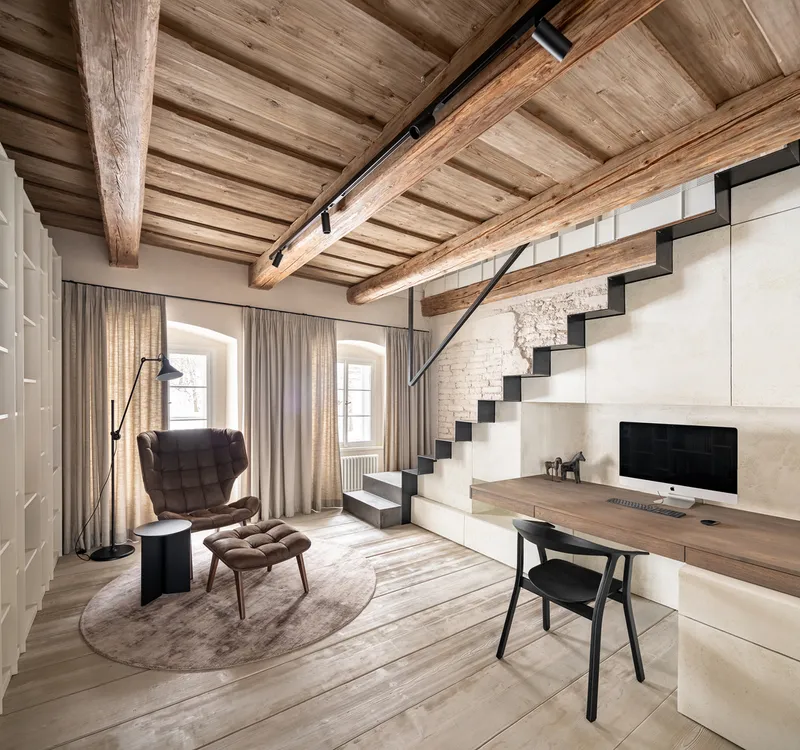
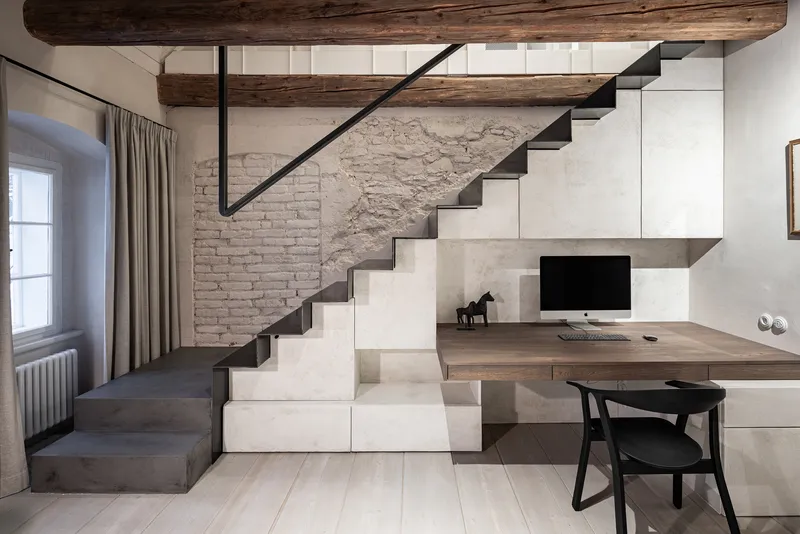
The ground floor houses the main social areas, including a spacious living room, dining space, and an independent kitchen. An unused garage was repurposed into a guest room, maximizing the utility of the residence. Exposed stone walls, illuminated staircases, and a refined material palette create a balance between old and new. The dramatic contrast of light and shadow enhances the textural depth of the interiors.
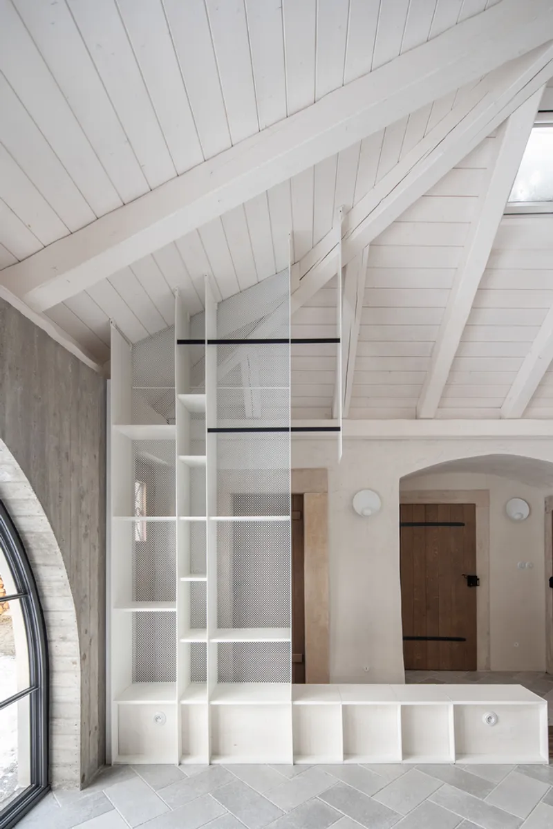
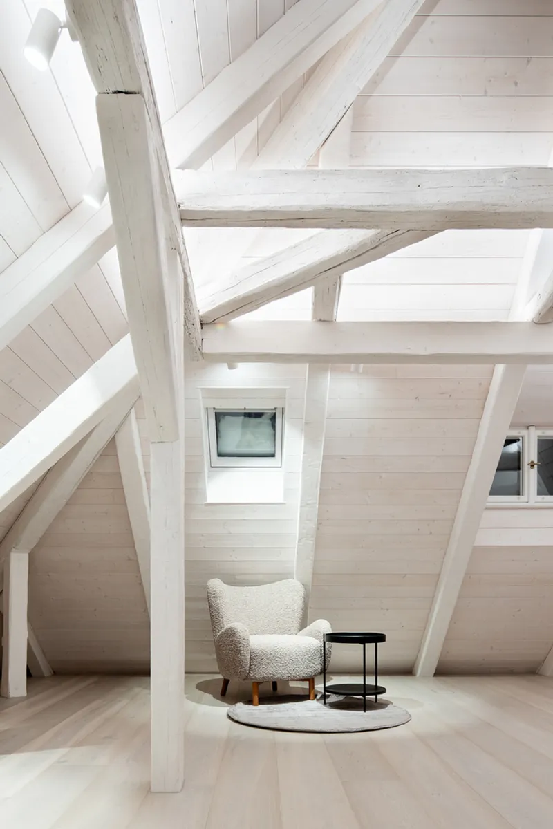
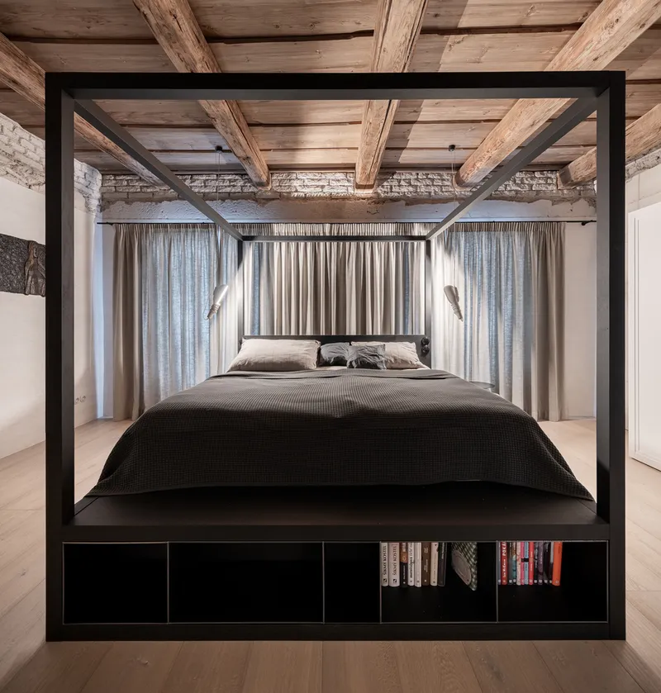
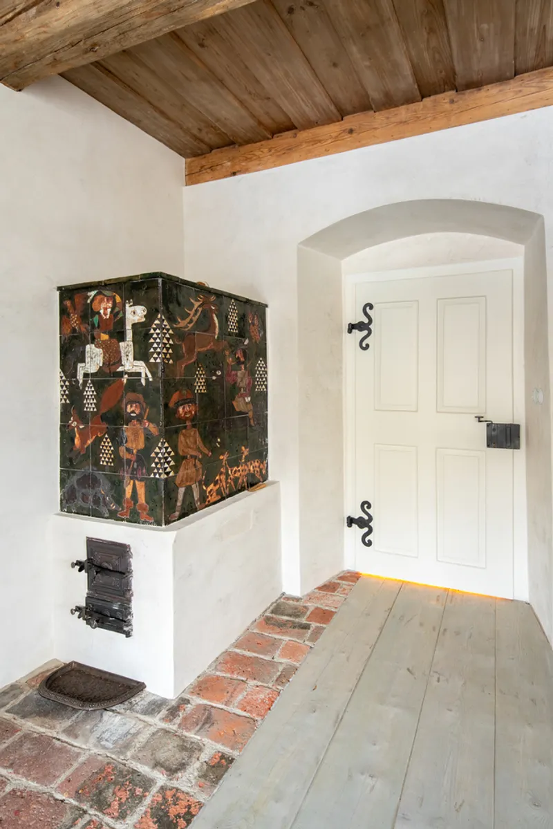
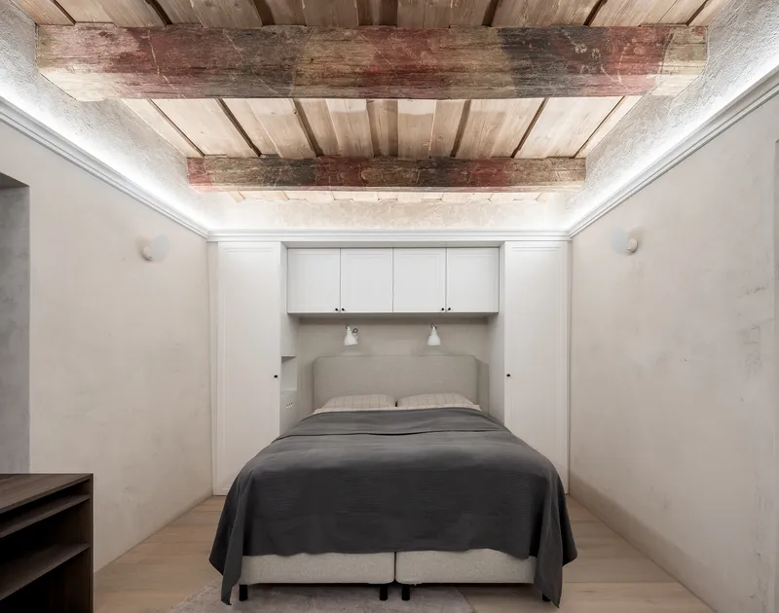
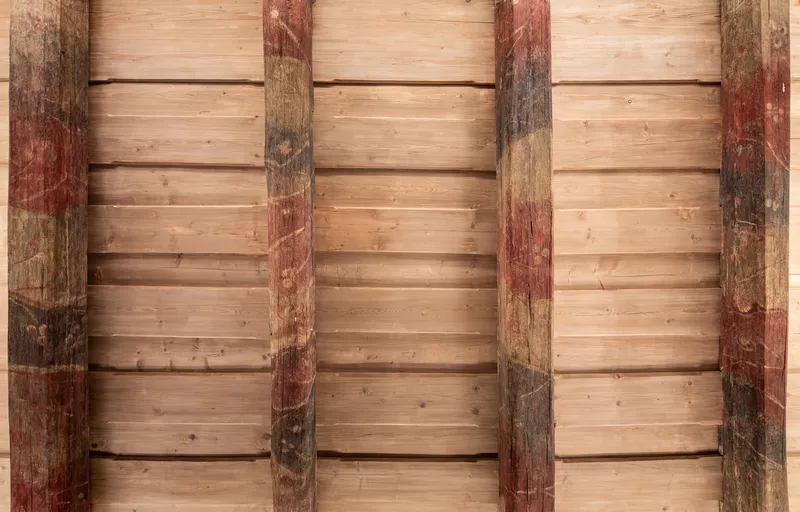
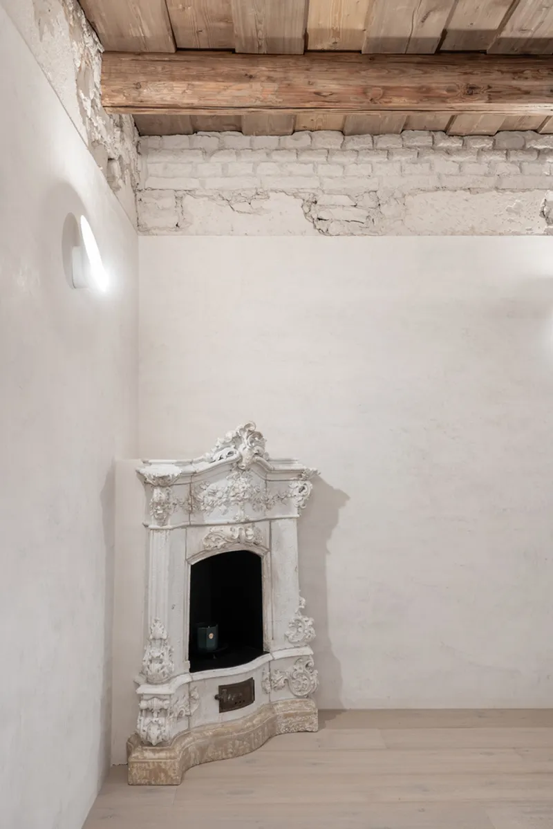
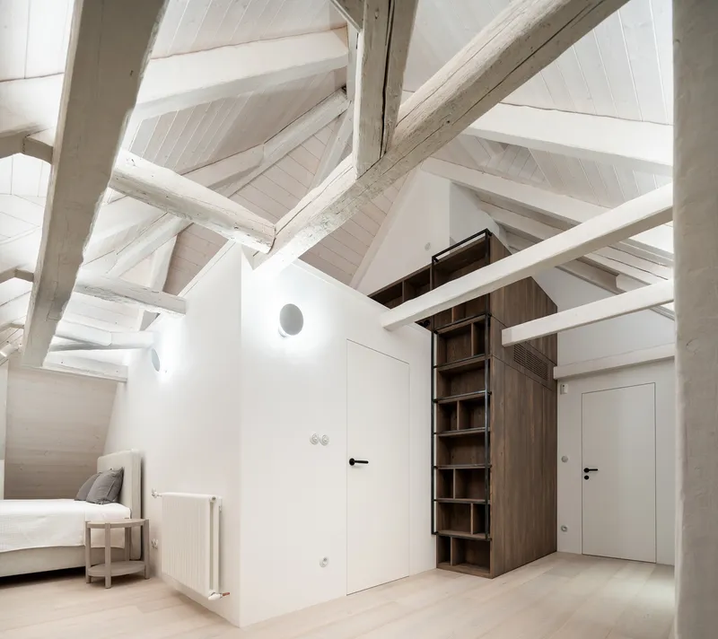
On the upper floor, the design shifts towards a warmer materiality, with original wooden structures carefully restored. Layers of asphalt were removed from the existing planks, which were then hand-brushed and oiled to achieve a soft gray finish. The preserved tiled stove serves as a centerpiece, while reclaimed attic tiles contribute to the authentic ambiance. Unique painted beamed ceilings, once concealed under white paint, were painstakingly restored, revealing intricate historic motifs. Indirect lighting accentuates these artistic elements, adding to the inviting atmosphere.
Preserving Tradition with Modern Comforts
A defining aspect of this historic home renovation is the seamless integration of contemporary technology without compromising the building’s character. The home is equipped with underfloor heating powered by a heat pump, ensuring energy efficiency. A fireplace insert in the living room further enhances thermal comfort.
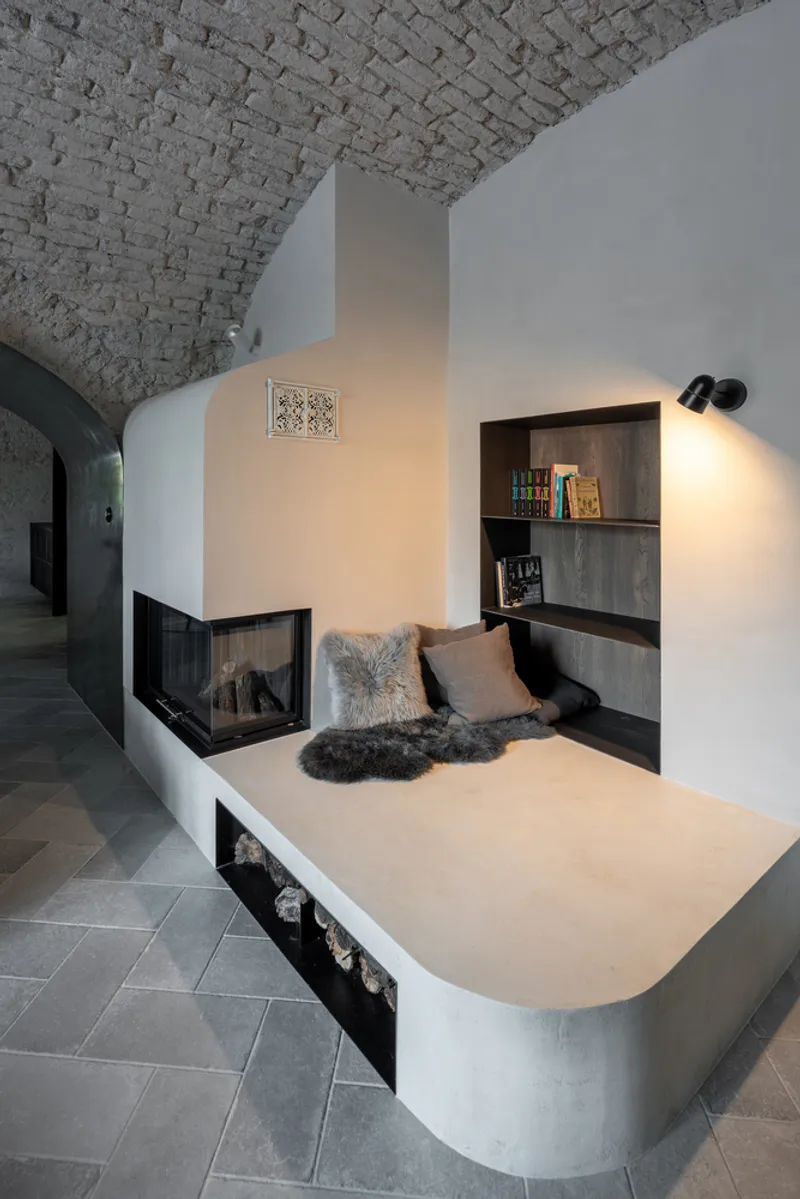
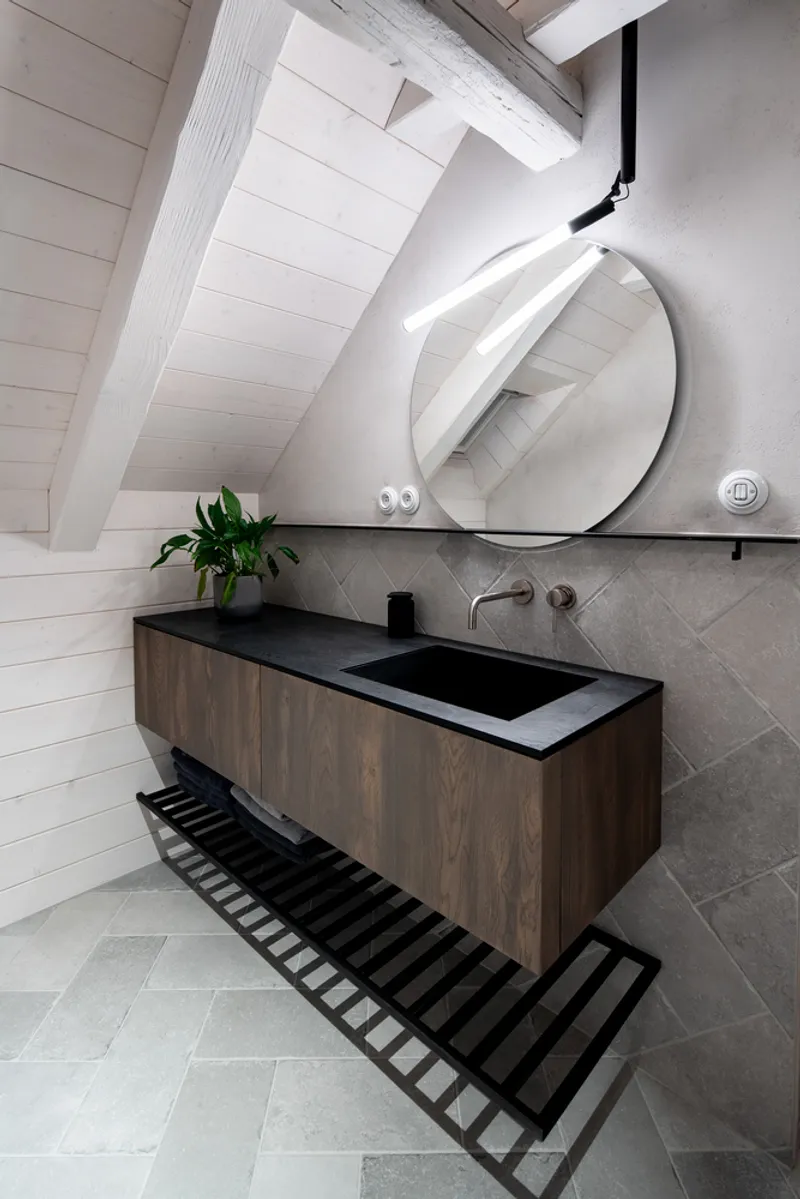
Hidden wiring and discreet air vents maintain the clean, historical aesthetic. The ventilation system features cast iron grills that blend harmoniously with the period architecture. The attic space was preserved with above-rafter insulation, allowing the original wooden beams to remain visible while improving thermal performance.
Custom Furniture and Tailored Craftsmanship
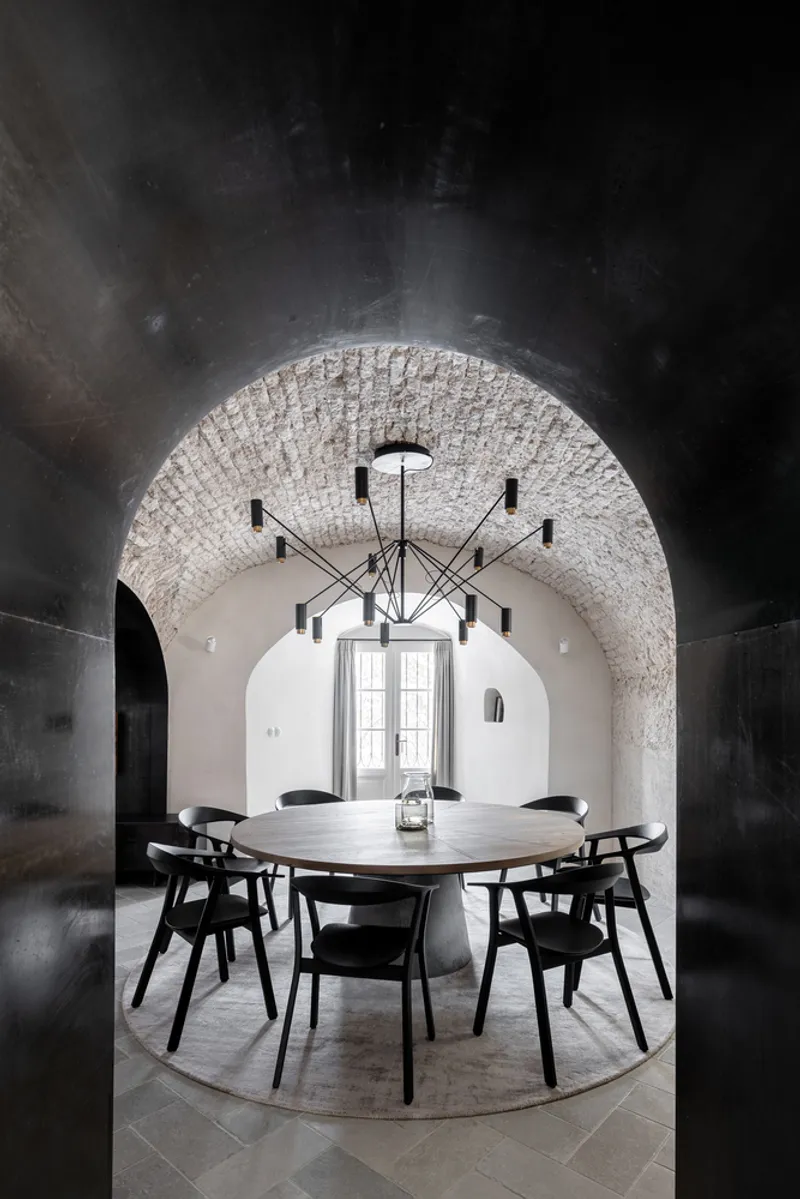
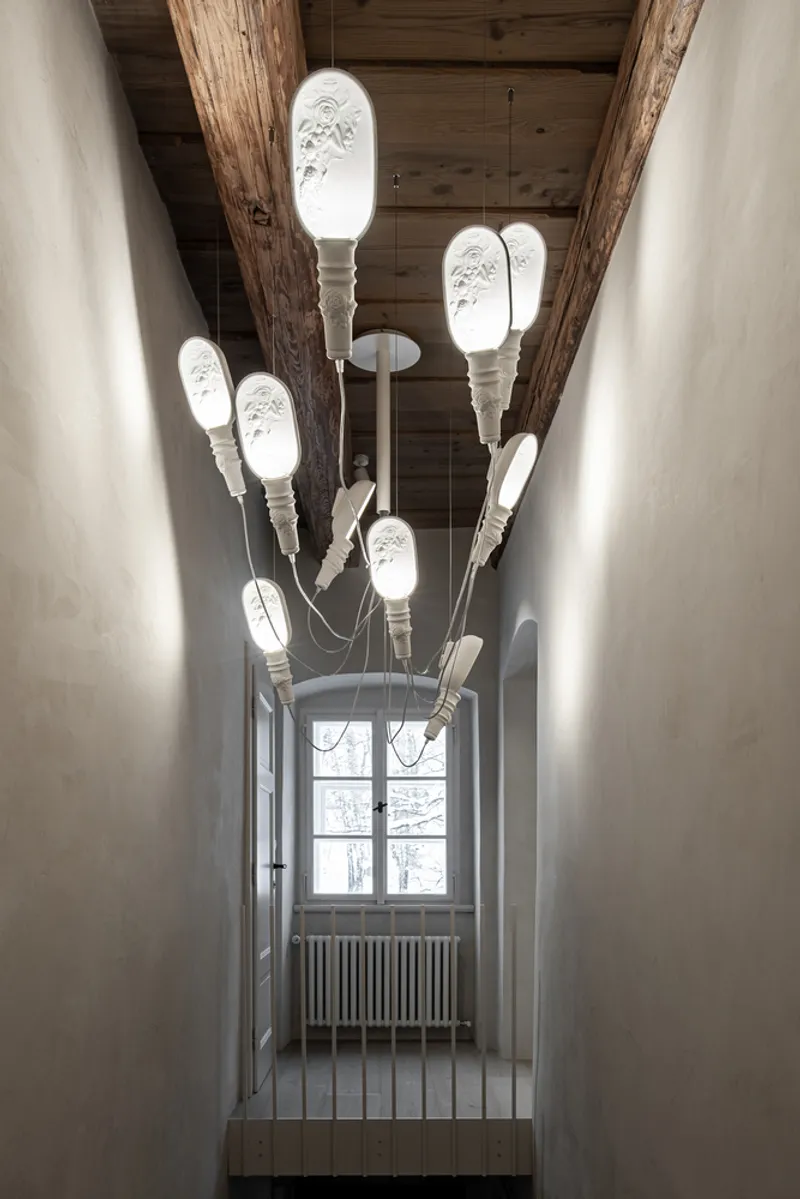
The furniture throughout the residence reflects a combination of craftsmanship and modern functionality. Built-in cabinetry is entirely ventilated, preserving material longevity. The kitchen design, shaped by the curvature of the vaulted ceilings, incorporates a solid wood island with a stainless steel worktop. Dining elements include a custom circular table, engraved with coordinates marking significant life moments for the owners. A sculptural multi-armed chandelier above the table serves as a striking focal point.
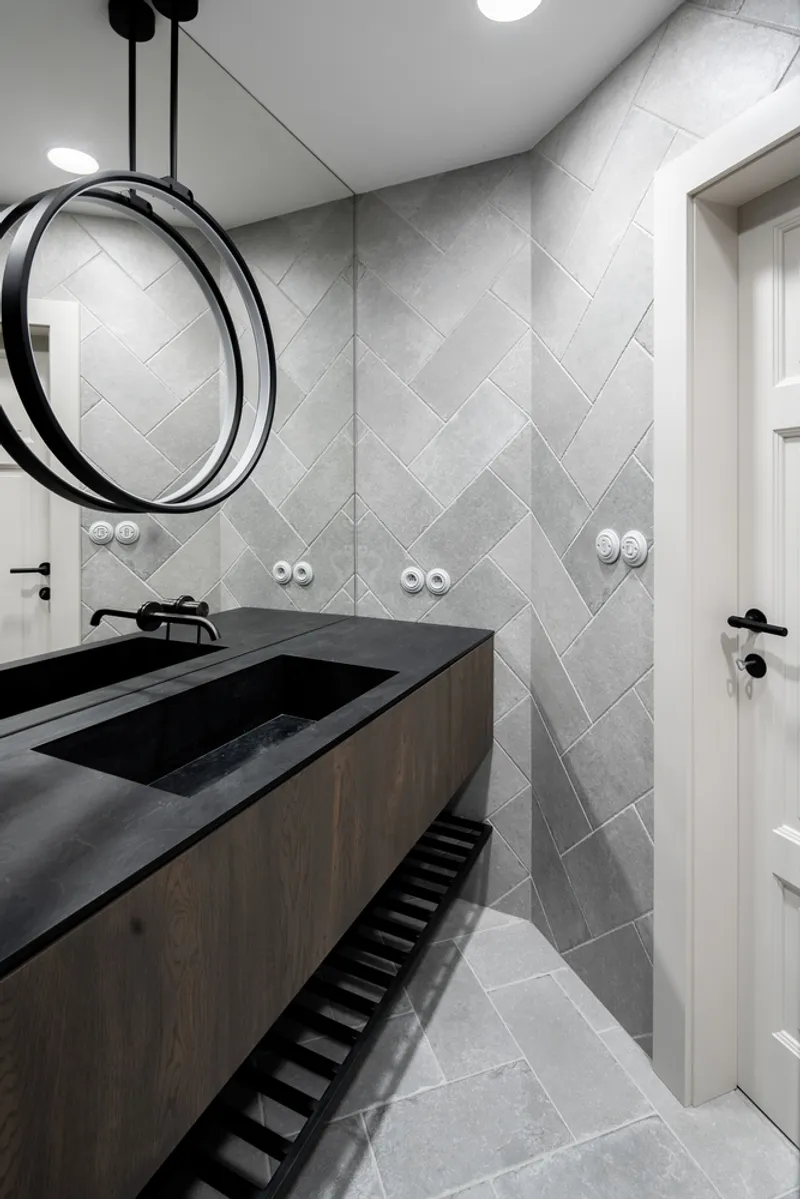
Passageways through the original thick walls are framed with raw waxed steel, adding a contemporary edge without overshadowing the historic ambiance. Flooring on the ground level consists of small-format tiles arranged in a dovetail pattern, enhancing the tactile experience of the space.
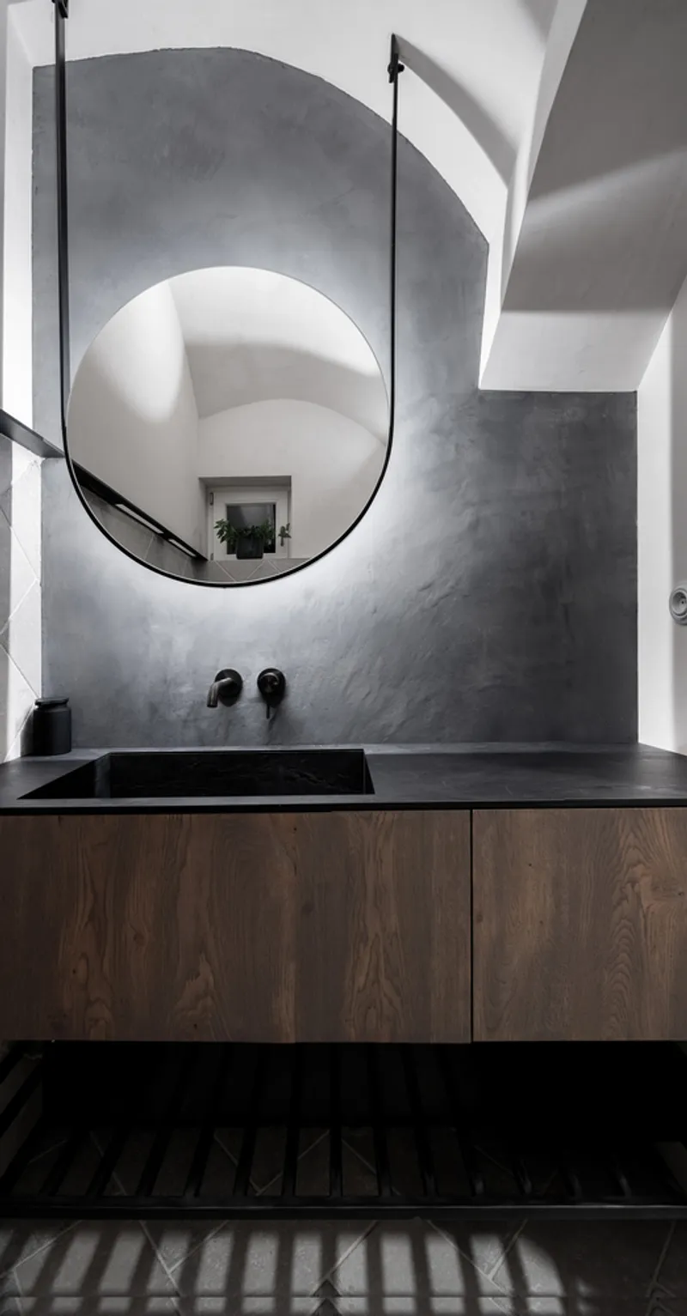
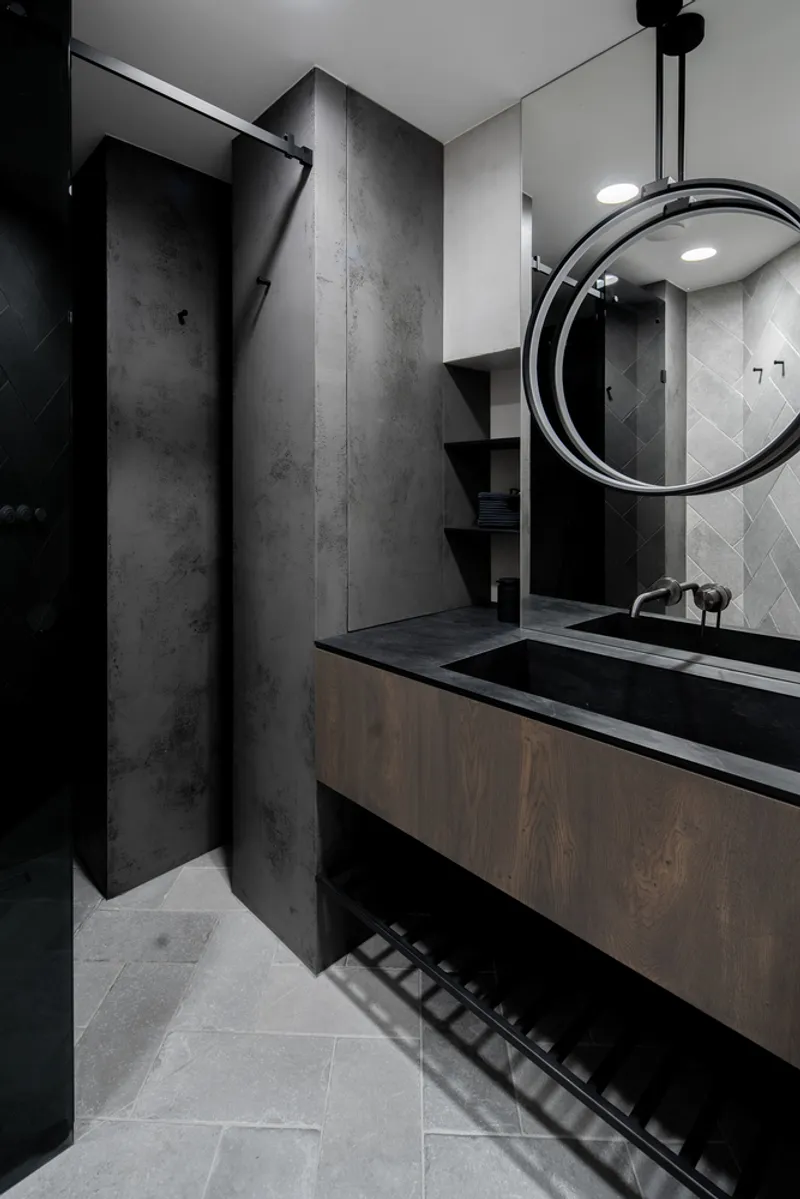
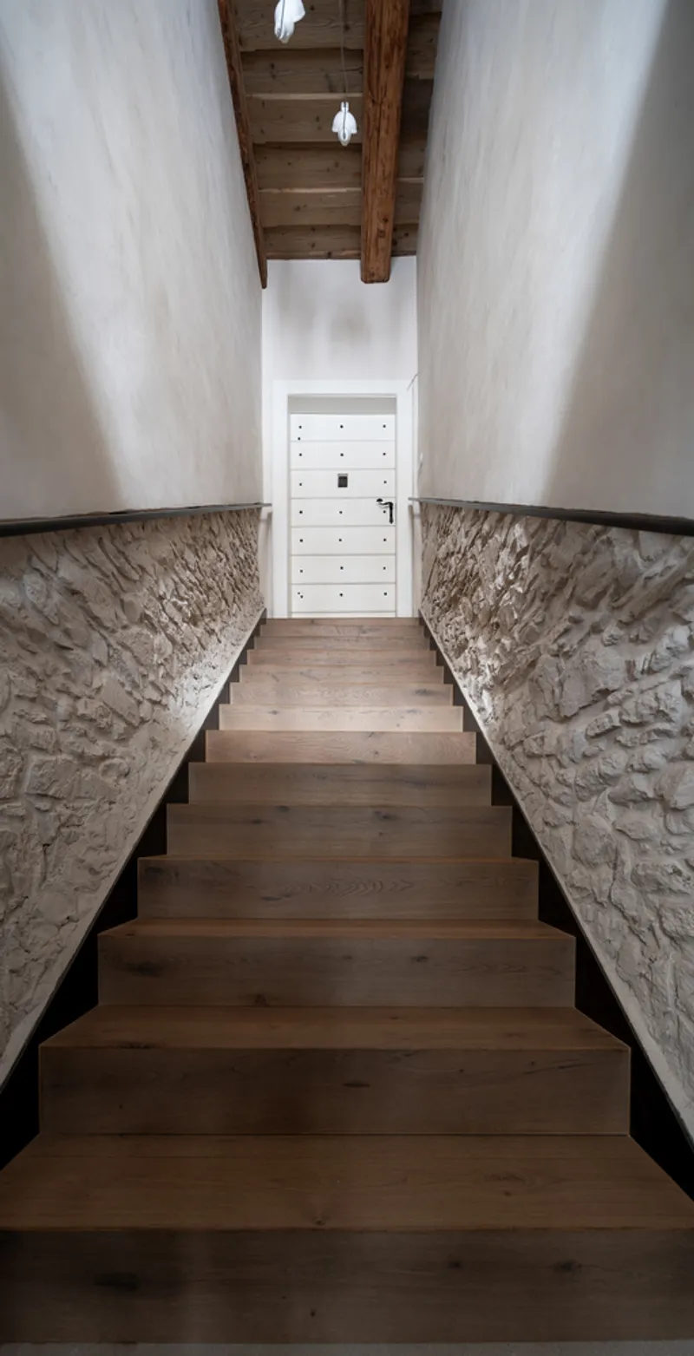
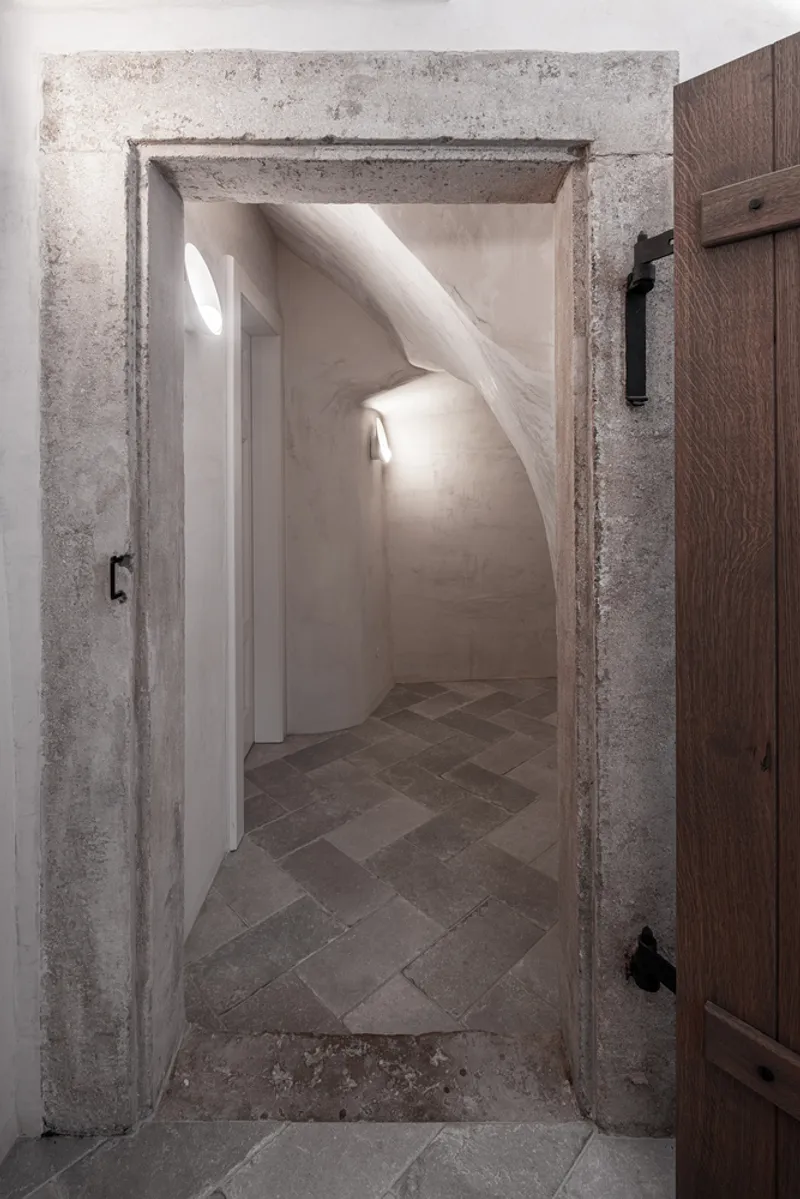
The Hradby Residence by OOOOX showcases the transformative power of historic home renovation. Through meticulous restoration, structural reinforcements, and a sophisticated design approach, the project harmonizes medieval architecture with contemporary living. It serves as a model for preserving heritage while embracing modern comfort, proving that historical spaces can be both timeless and functional.
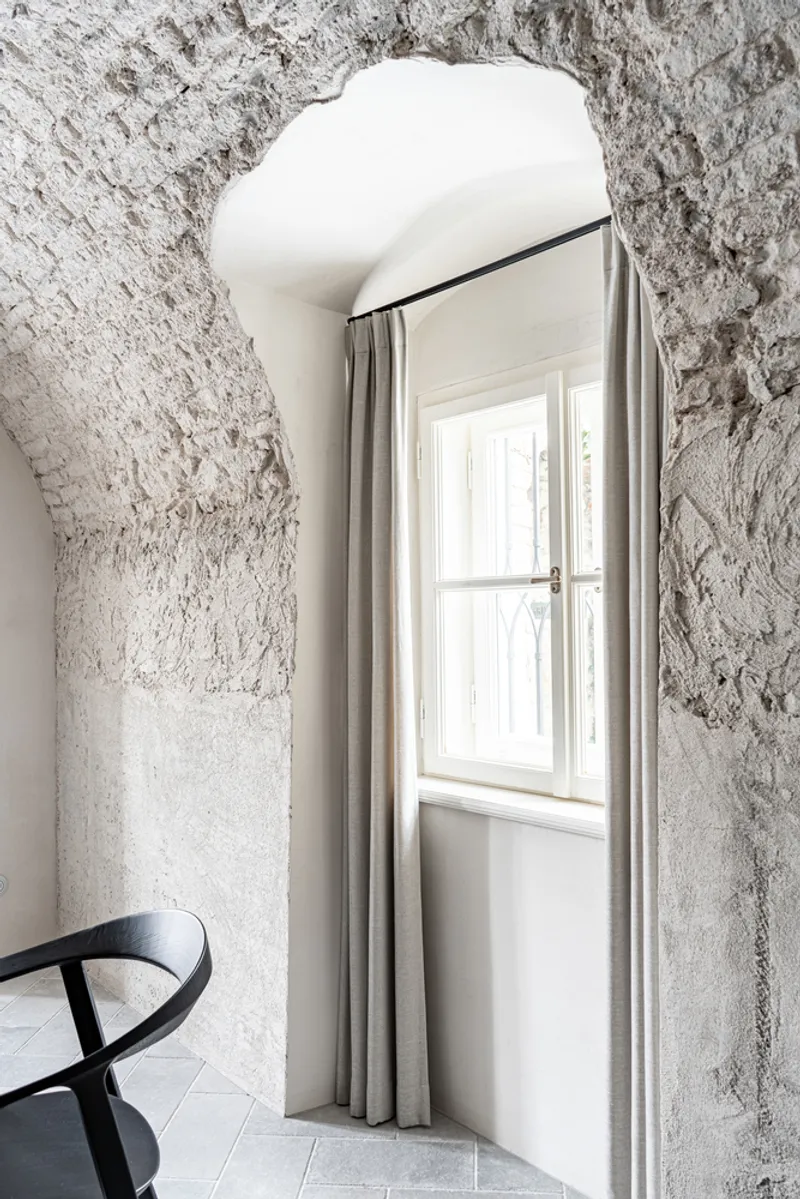
All Photographs are works of Martin Zeman




Popular Articles
Popular articles from the community


The Ocean Hive: Sustainable Architecture for a Self-Sufficient Civilization at Sea
The Ocean Hive imagines sustainable architecture at sea, where modular habitats, algae, wave power and ocean waste sustain a growing colony.

Hill & Cross Opera: Sculptural Opera House Architecture Shaped by Tallinn’s Landscape and Identity
Hill & Cross Opera reimagines opera house architecture in Tallinn through its sculptural hill, civic plaza, glass wave and a luminous cross.

EW PARK: Sustainable Architecture Reimagines the Future of Urban Parking
EW PARK reimagines city parking as a modular wooden tower combining automation, solar energy, electric mobility, and adaptable urban design.

Co-Life: Senior Housing Design That Reconnects Older Adults With the City
Co-Life reimagines senior housing design through healing gardens, shared streets, workshops, and a sustainable community across generations.


Similar Reads
You might also enjoy these articles


Bamboo Housing Challenge 2026: Design Affordable, Sustainable Homes Using Bamboo
An international design competition by Bamboo U and IBUKU inviting architects and designers to reimagine affordable housing using bamboo — with the winning design built full-scale in Bali.

Computational Design & Education: Beegraphy Design Awards Introduces 7th Category (Featuring Jiyun's Innovative Approach)
Dive into Beegraphy’s 7th Design Awards category, where computational design meets education to create immersive, interactive learning tools, inspired by Jiyun’s work.

From Parametric Lighting to Urban Furniture: Join the 2nd Workshop in Beegraphy’s Computational Design Series
Dive into Cutting-Edge Design Techniques and Practical Applications with Industry Experts

Last Call: Unleash Your Architectural Genius in SHAK's Kindergarten Design Competition
Urgent call for architects to join SHAK's kindergarten design competition before the looming deadline


Explore Residential Building Competitions
Discover active competitions in this discipline


Challenge to design mud housing for contemporary communities


Challenge to reimagine the Iron Throne


Photograph architecture without architects


Illustrate the lost glory of Angkor Wat - Render Challenge
Comments (0)
Please login or sign up to add comments
No comments yet. Be the first to comment!