
Historic Renovation Contemporary Home: A Journey Through Time at A.TGG House
Transforming history into modernity, A.TGG House marries architectural preservation with contemporary living in Dendermonde.


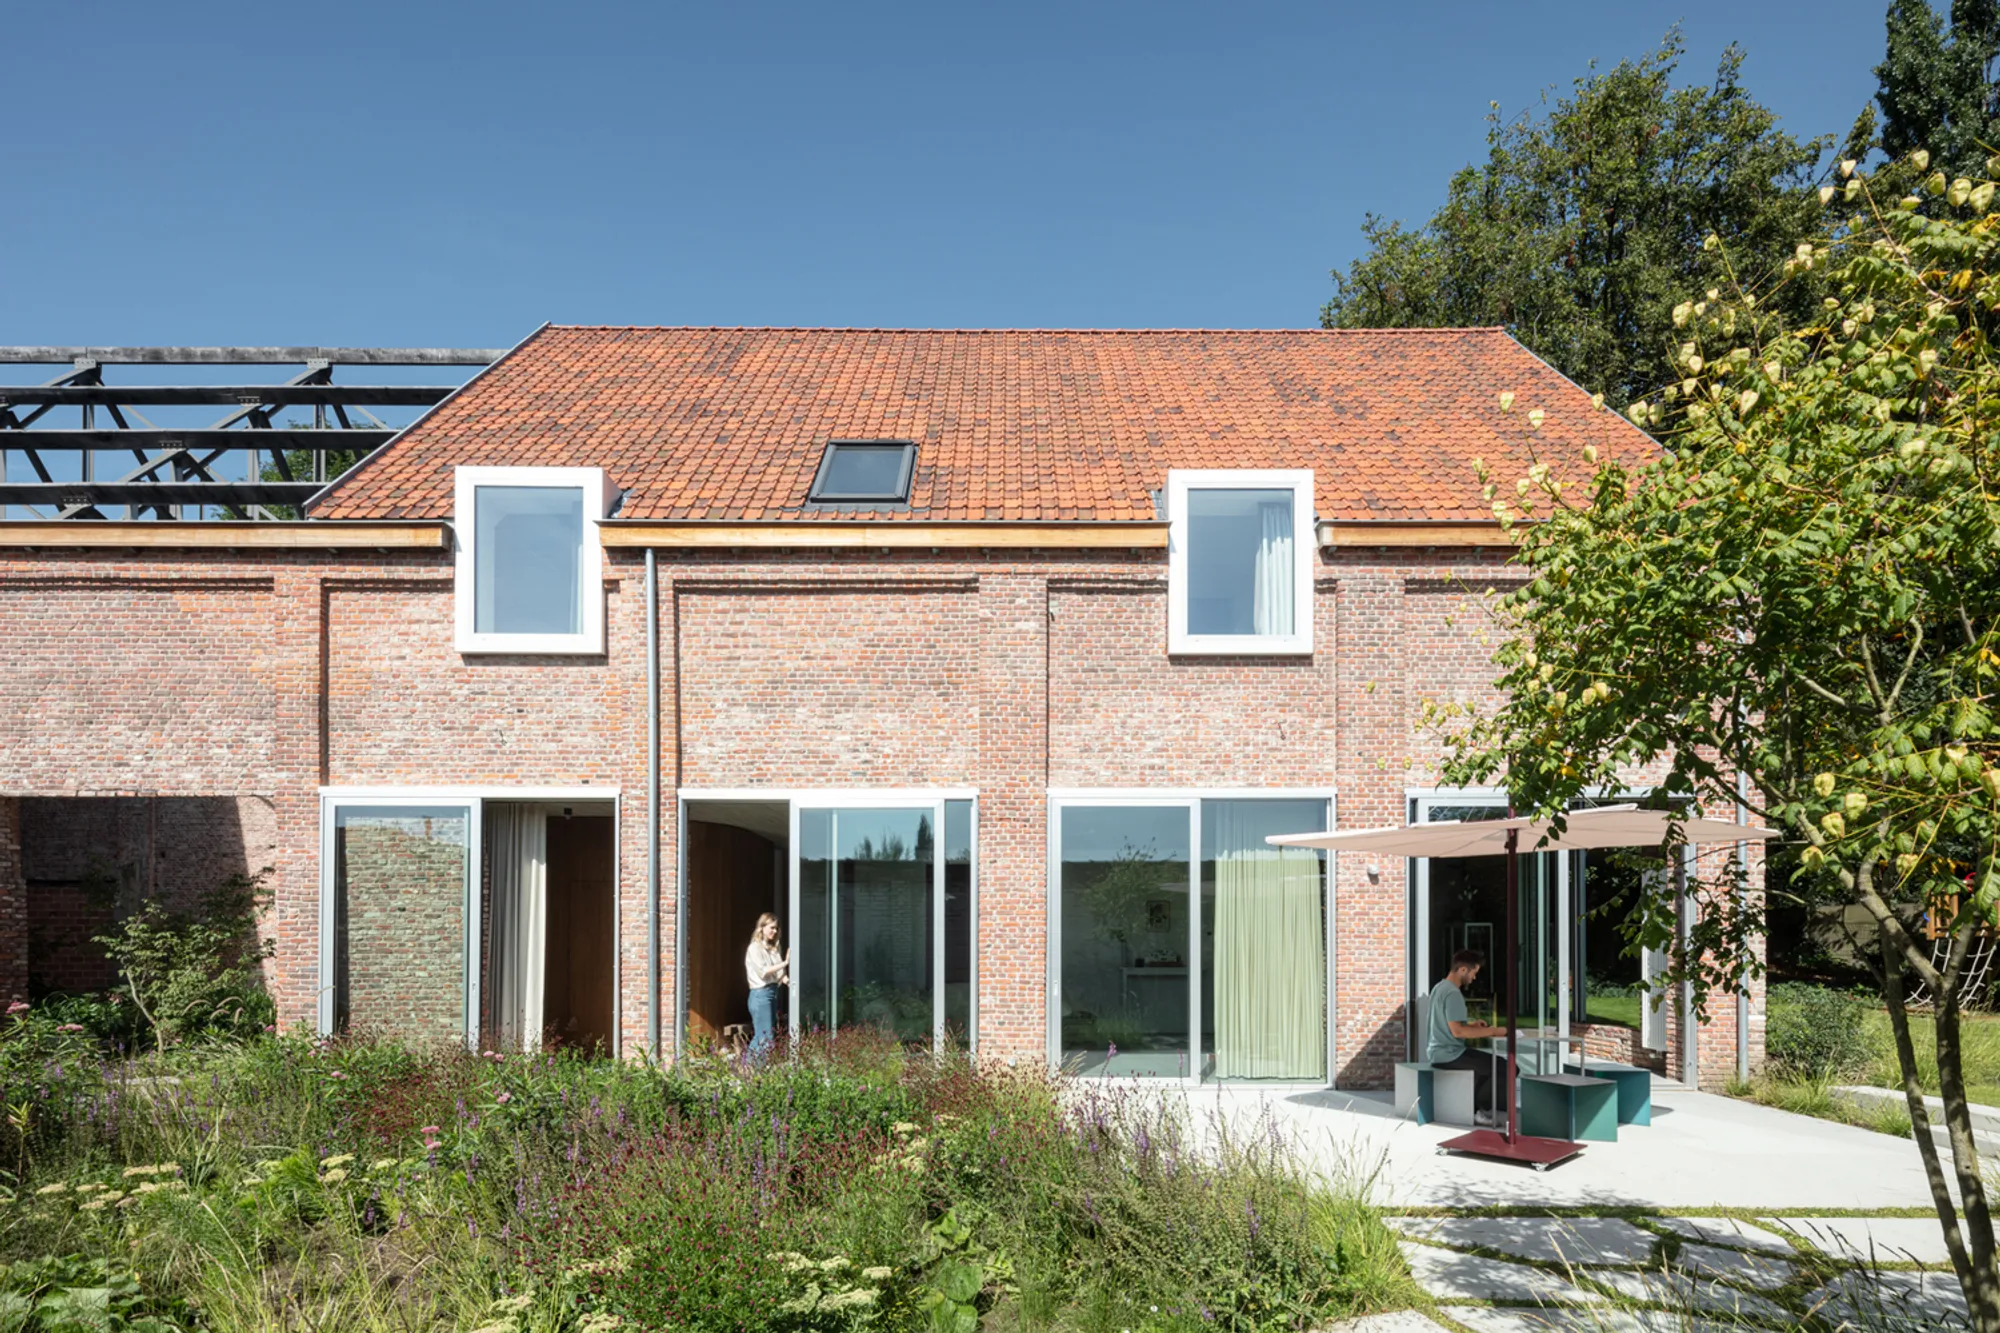
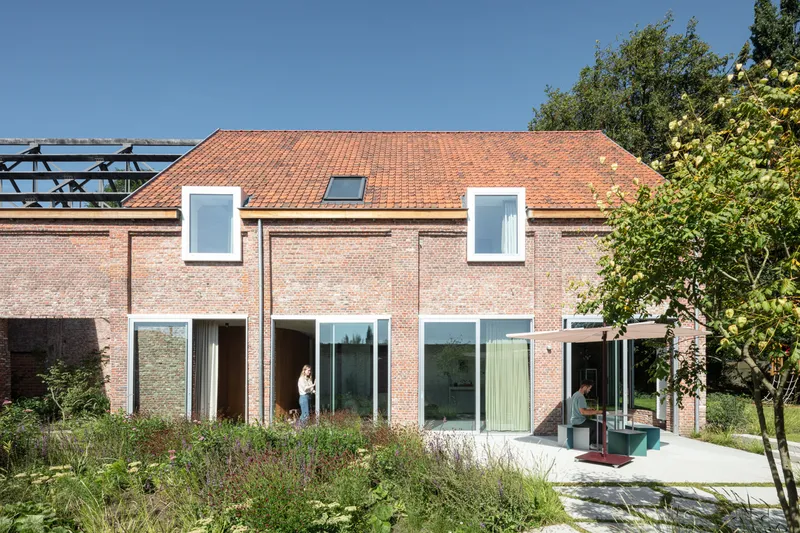
In the heart of Dendermonde, Belgium, the A.TGG House stands as a remarkable example of a historic renovation transformed into a contemporary home. Architectenbureau Quisquater masterfully reimagined this space, which holds a rich historical narrative dating back to the nineteenth century, into a modern residence. Completed in 2020 and covering an area of 260 m², this project represents a seamless blend of past and present architectural elements.
A Home with a Story
Historical Backdrop
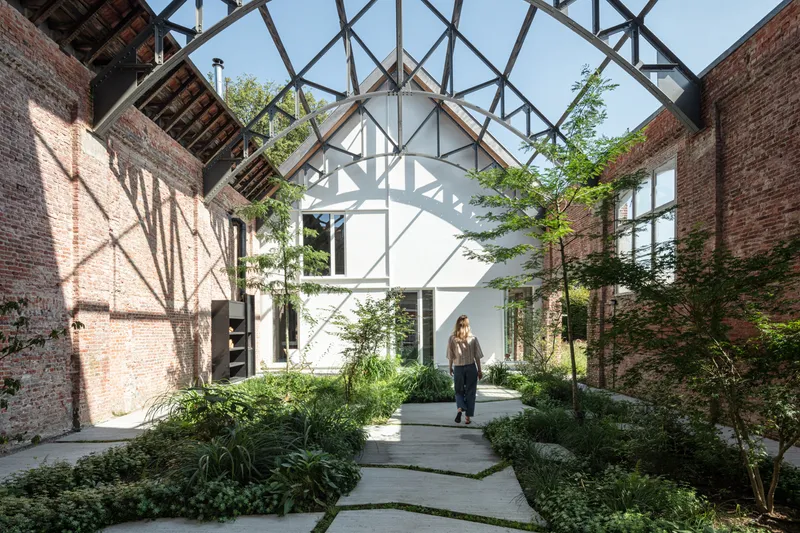
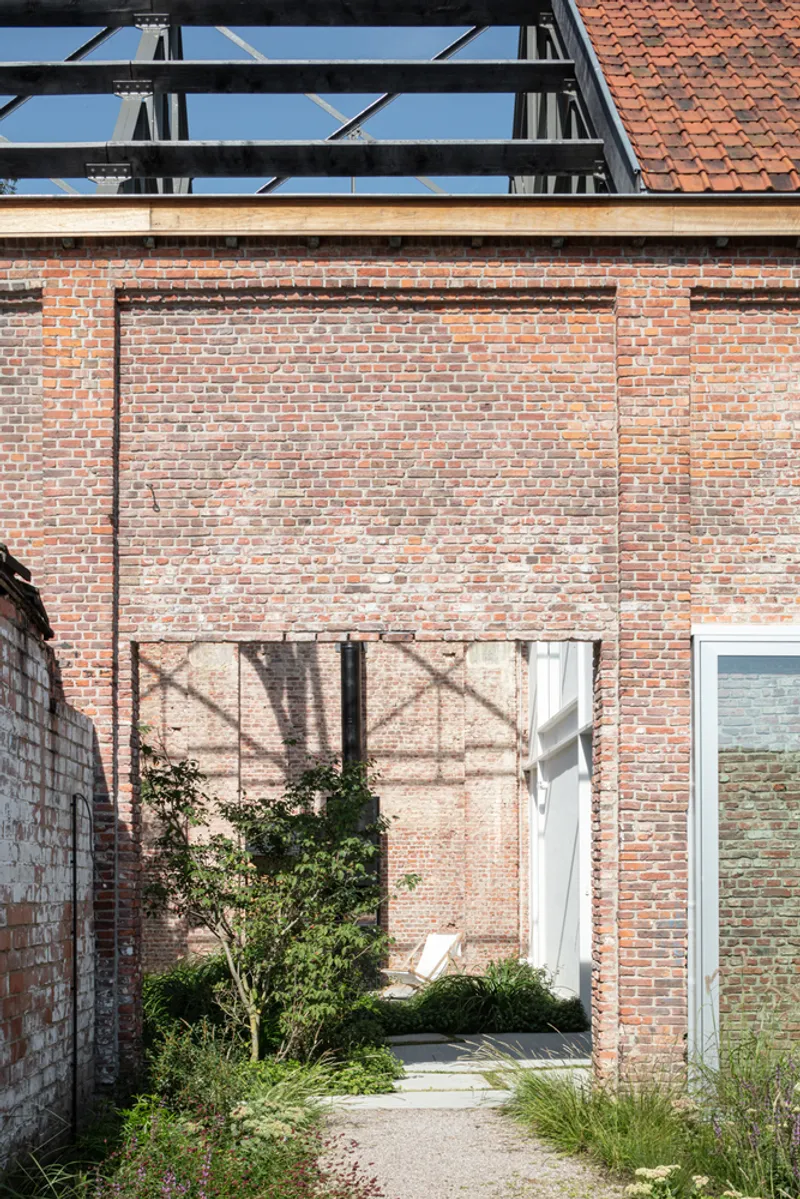
Once a stately townhouse owned by a former mayor and later a theater and shop, the A.TGG House carries with it stories spanning centuries. Architectenbureau Quisquater's renovation pays homage to this legacy while introducing modern living spaces within the existing cast-iron structure, preserving its authentic elements.


Renovation Approach
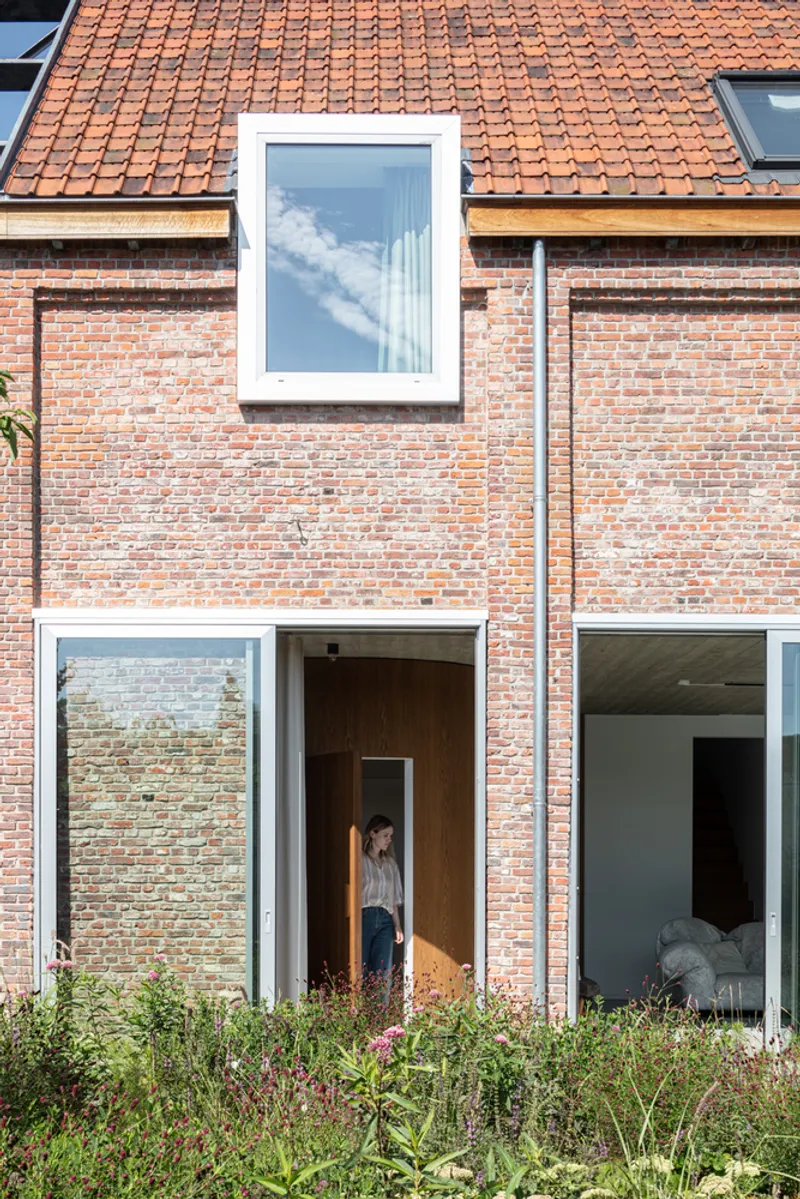
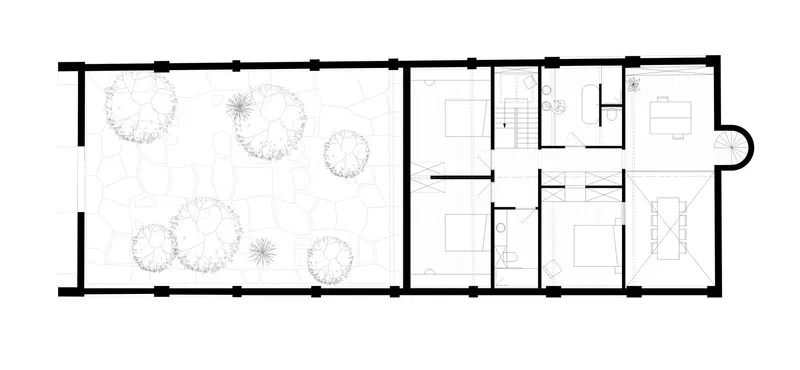
The project is divided into two main parts: the demolition of the old townhouse to make way for new structures at the street front, and the construction of a new home at the rear, within the historical envelope. This approach not only respects the site's historical significance but also infuses it with contemporary architectural language.



Design and Materiality
Inside Meets Outside
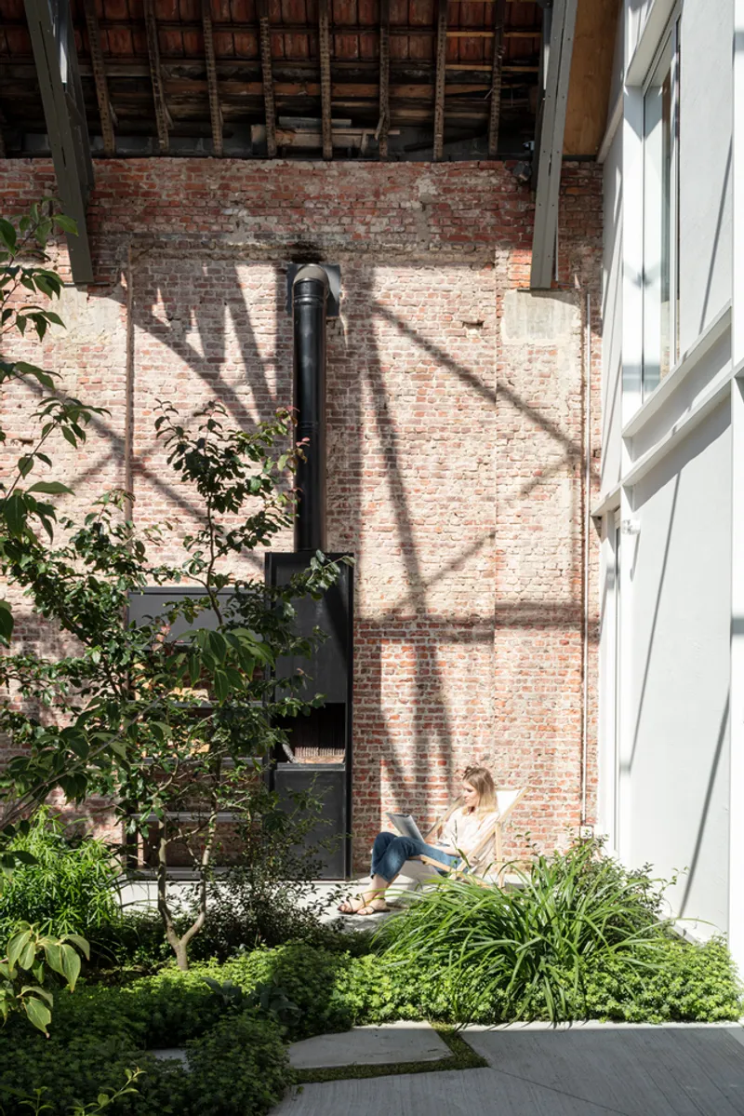
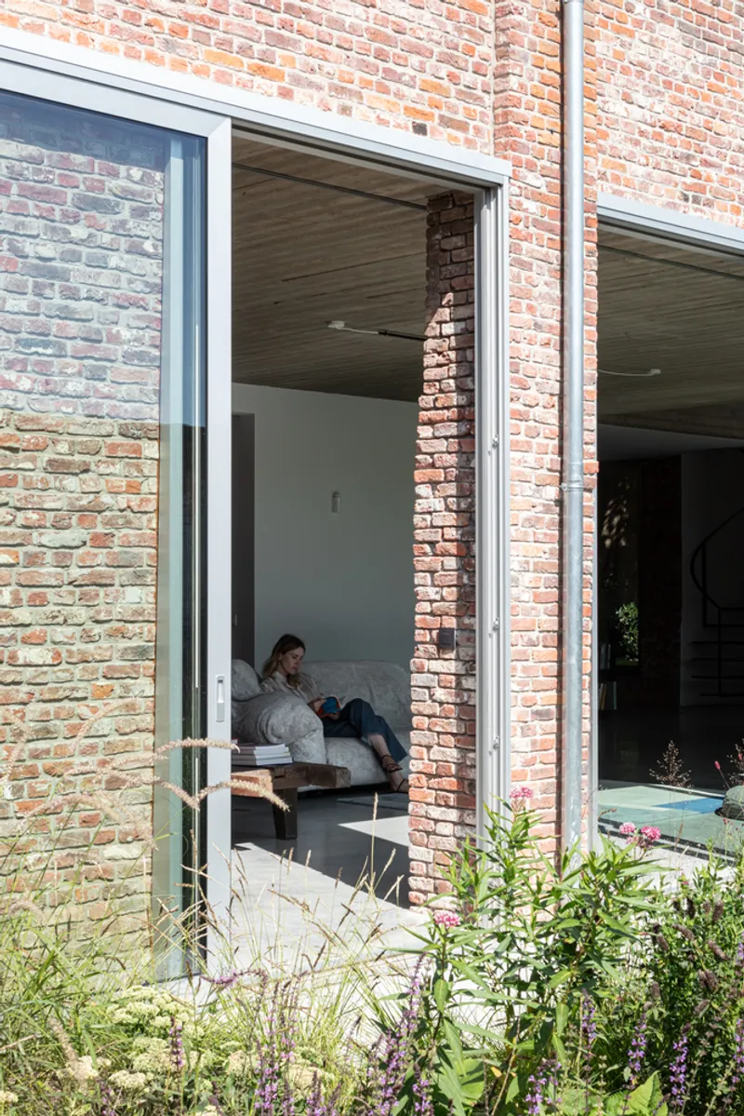
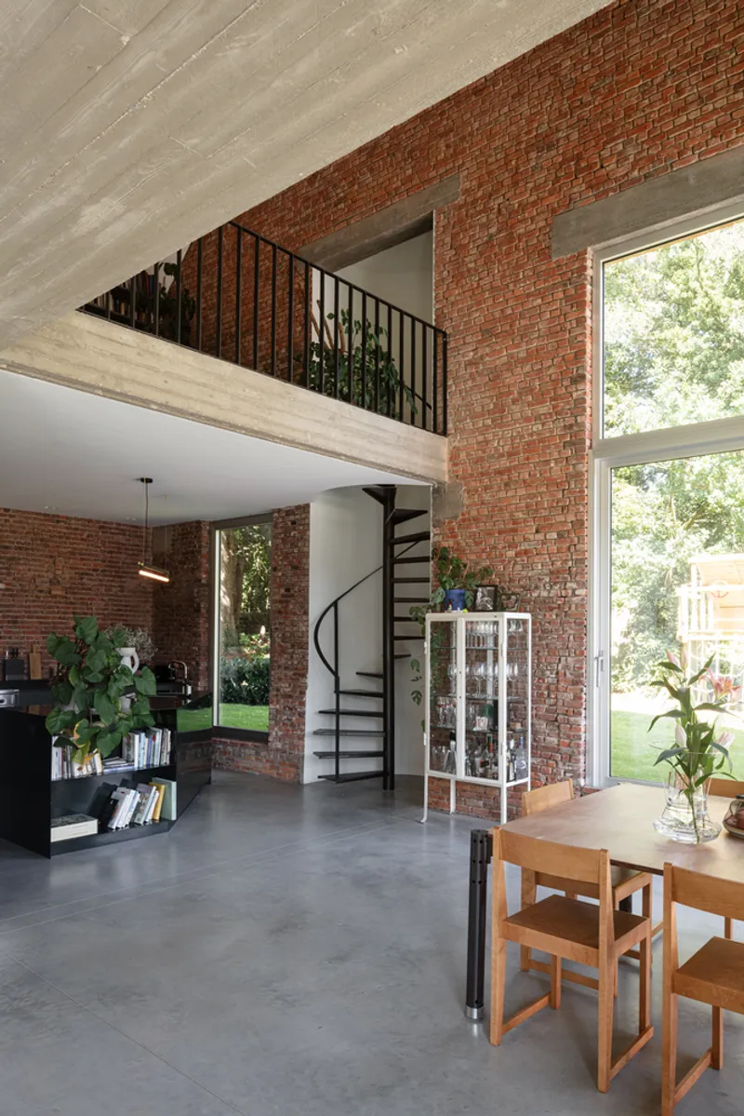
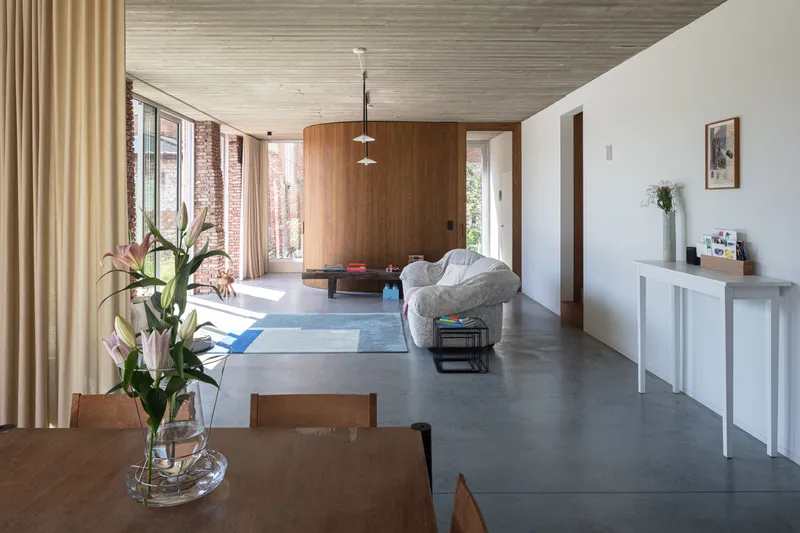
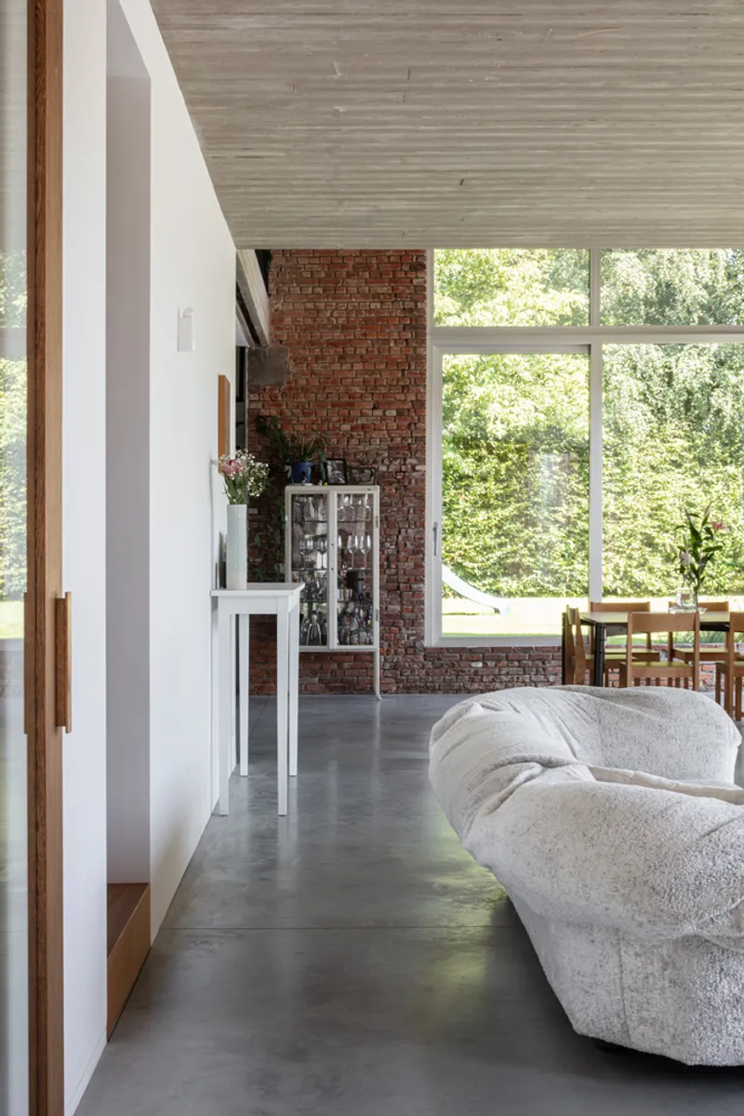
The ground floor houses a luminous living area with sliding windows that integrate the interior with the surrounding greenery. The inclusion of a curved sanitary volume breaks the rectangular space, adding a dynamic element to the home's layout. Upstairs, the exposed cast-iron trusses highlight the industrial past, crossing through private spaces that offer views of the garden and beyond.
Material Palette
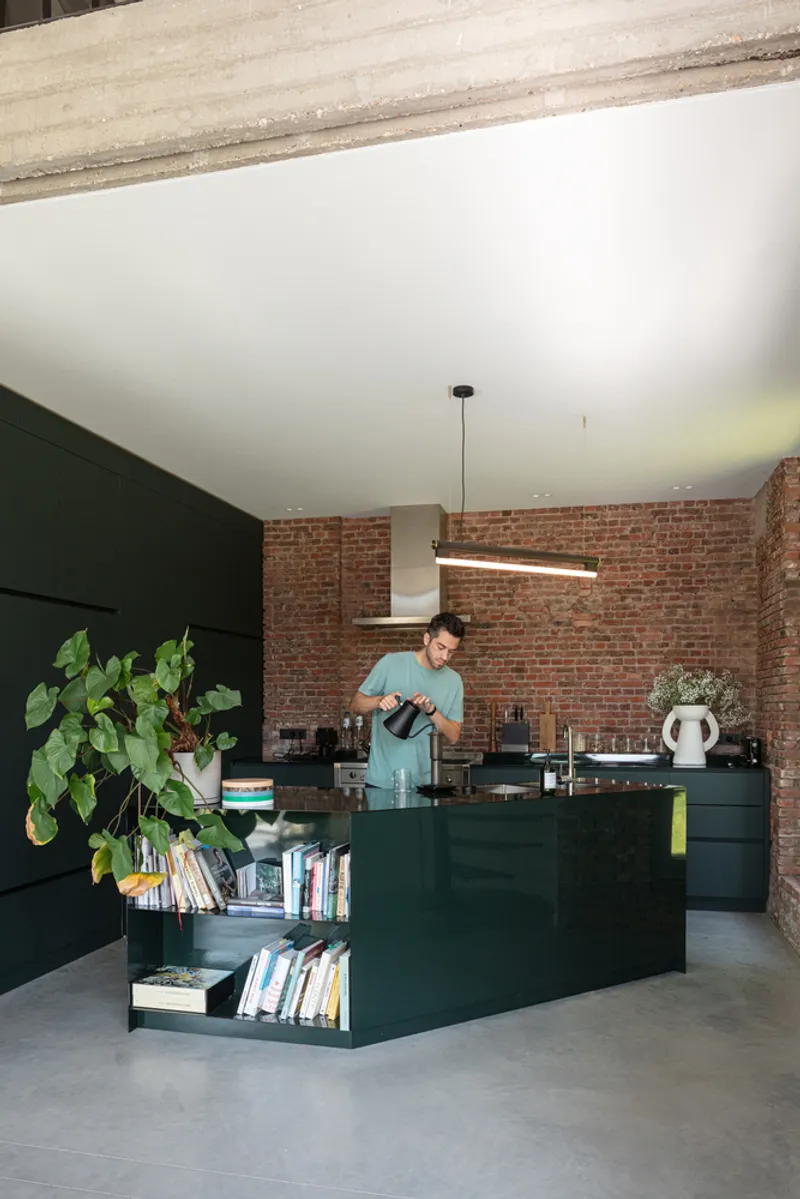
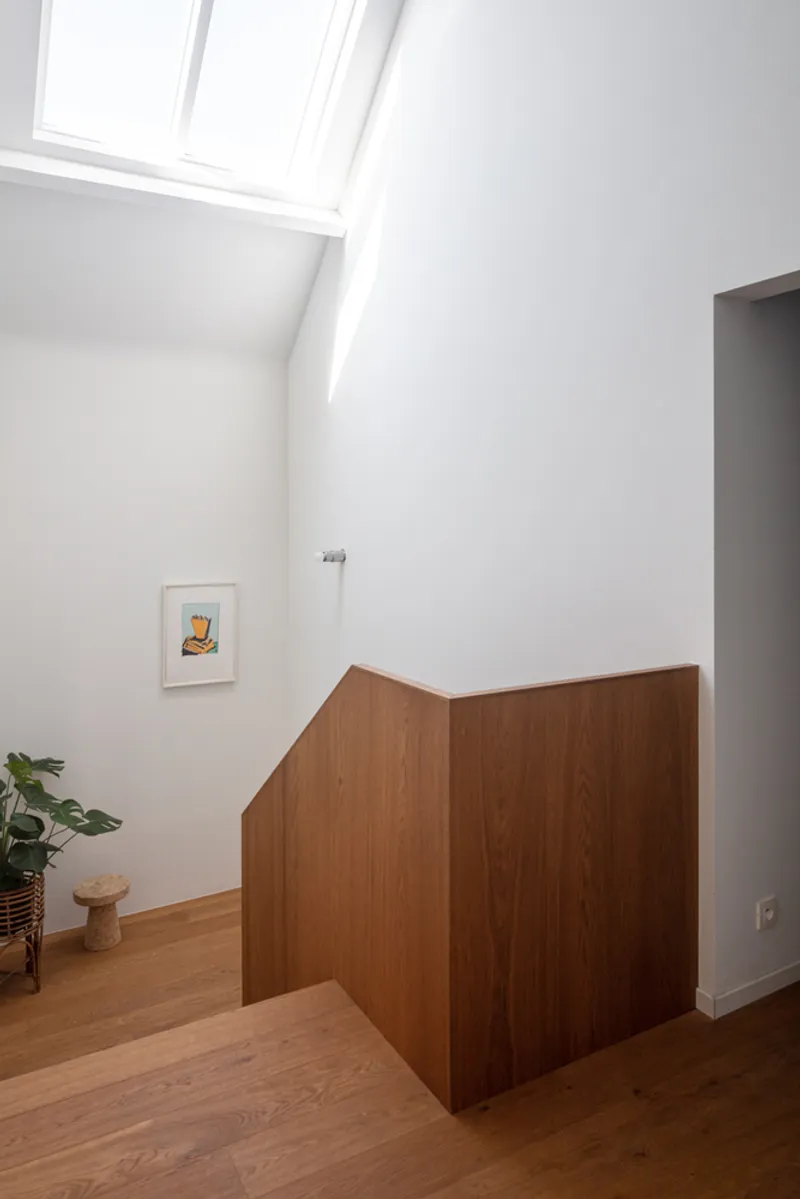
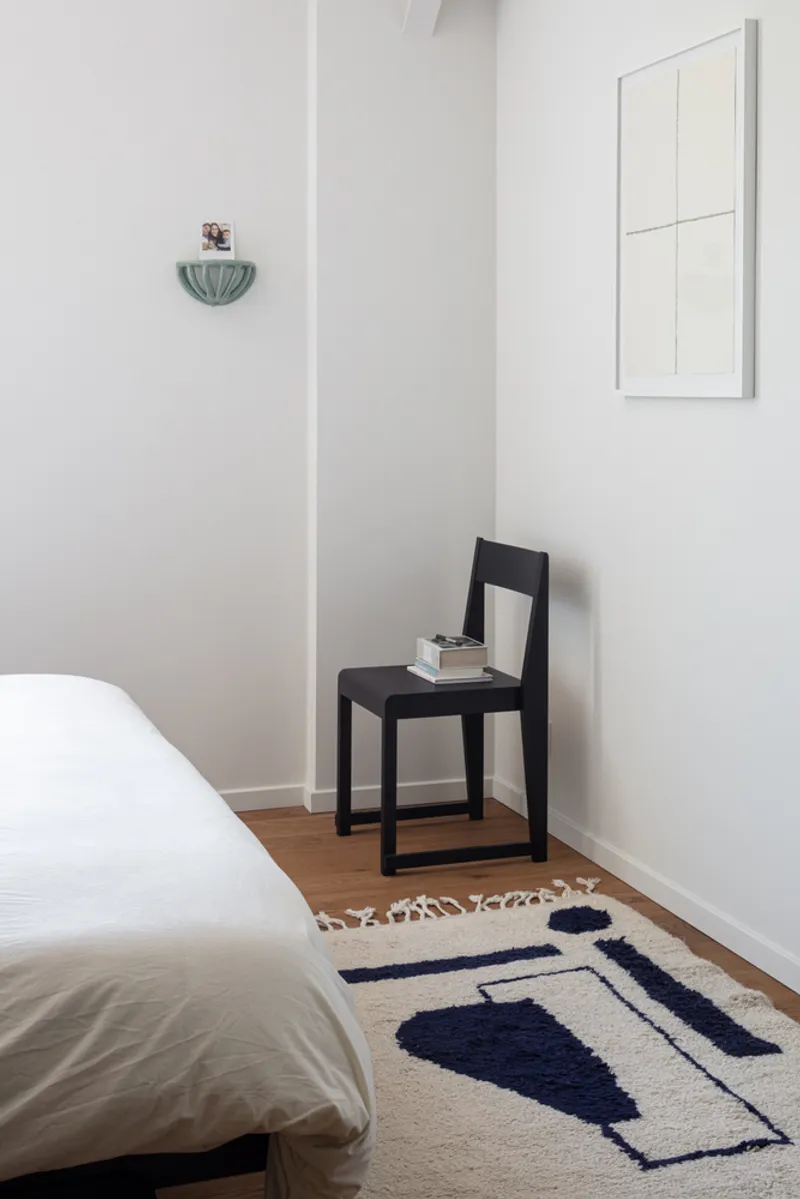
The renovation showcases a rich palette of materials - from existing brick walls and polished concrete floors to warm wooden elements and industrial touches like stainless steel and anodized aluminum. Splashes of color and textured tiles add a playful yet sophisticated feel to the residence.
The A.TGG House by Architectenbureau Quisquater is a testament to the harmonious fusion of historical architecture with modern design principles. Through thoughtful renovation and a keen eye for detail, this home stands as a beacon of how the past can be preserved while meeting the needs of contemporary living. In Dendermonde, the A.TGG House is not just a residence but a piece of living history, reimagined for today's dwellers.
All Photographs are the work of Tim van de Velde




Popular Articles
Popular articles from the community


Play: Fragments of Their World
Familiar architecture becomes modular playground design, creating safe spaces where displaced children can learn, connect, imagine and play.

Hill & Cross Opera: Sculptural Opera House Architecture Shaped by Tallinn’s Landscape and Identity
Hill & Cross Opera reimagines opera house architecture in Tallinn through its sculptural hill, civic plaza, glass wave and a luminous cross.

Co-Life: Senior Housing Design That Reconnects Older Adults With the City
Co-Life reimagines senior housing design through healing gardens, shared streets, workshops, and a sustainable community across generations.

Lunar Spiral: Space Architecture Shaped by the Mathematics of the Universe
Lunar Spiral reimagines space architecture through Fibonacci geometry, lunar regolith, levitating habitats, and self-sustaining Moon living.


Similar Reads
You might also enjoy these articles


Hodi-Mandai Geram
Project Function: Preservation and revitalization of the Intangible heritage and socio-spatial identity of the Hodi by Housing, Cultural Memory Center, Sacred Grove, landscape, local tourism economy


Olio Towers: A Mid-Rise for Performers That Fuses Housing, Rehearsal, and Stage
Located blocks from Houston's Theater District, this modular tower stacks living units around a central performance atrium.

Oasis: Modular Green Housing Carved into Dhaka's Urban Fabric
A shortlisted Plugin Housing entry reclaims unauthorized settlements in Dhaka with stepped concrete volumes, green roofs, and ventilation-driven design.

Black Hole: A Floating Megastructure for the Post-Physical Era
Emiliano Mazzarotto envisions a spherical, self-scaling arena where e-sports, digital hotels, and holographic stadiums replace traditional public space.


Explore Architecture Competitions
Discover active competitions in this discipline



Challenge to reimagine the Iron Throne


Photograph architecture without architects


Illustrate the lost glory of Angkor Wat - Render Challenge


Design challenge to reuse E-waste
Comments (0)
Please login or sign up to add comments
No comments yet. Be the first to comment!