
Historical Museum Architecture: A Deep Dive into the National Holocaust Museum by Office Winhov
This article explores the National Holocaust Museum in Amsterdam, focusing on its architectural design that integrates historical preservation and education.


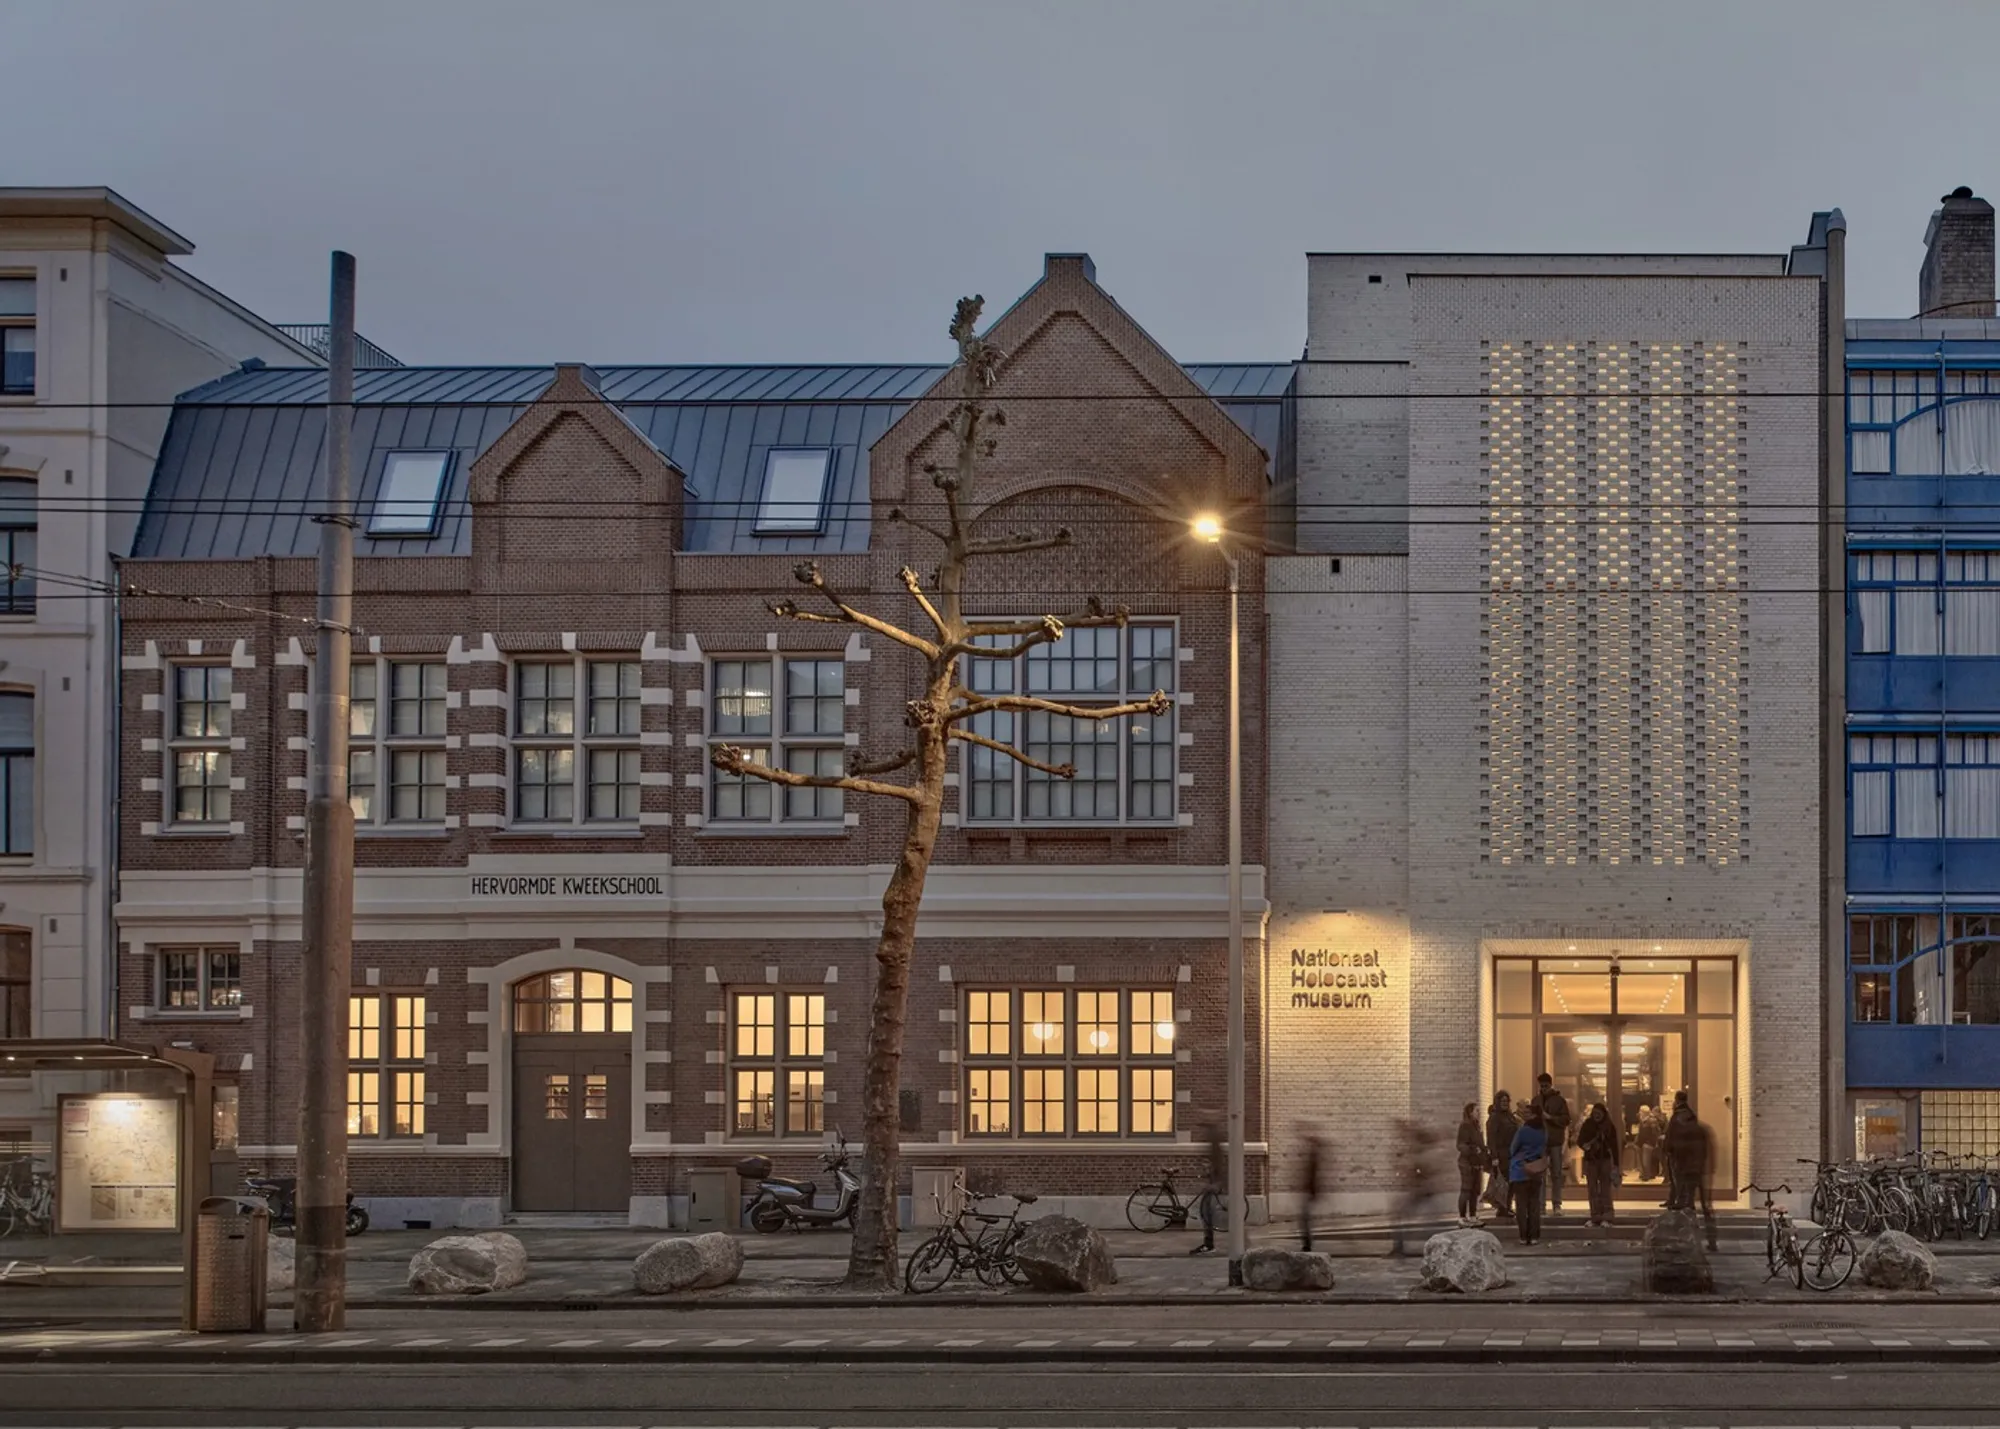
The National Holocaust Museum in Amsterdam, designed by Office Winhov, stands as a significant example of historical museum architecture. This article explores how the museum's design preserves and honors the history of Dutch Jews during World War II while providing a space for reflection and education.

The Architectural Significance of the National Holocaust Museum
Preserving Historical Integrity
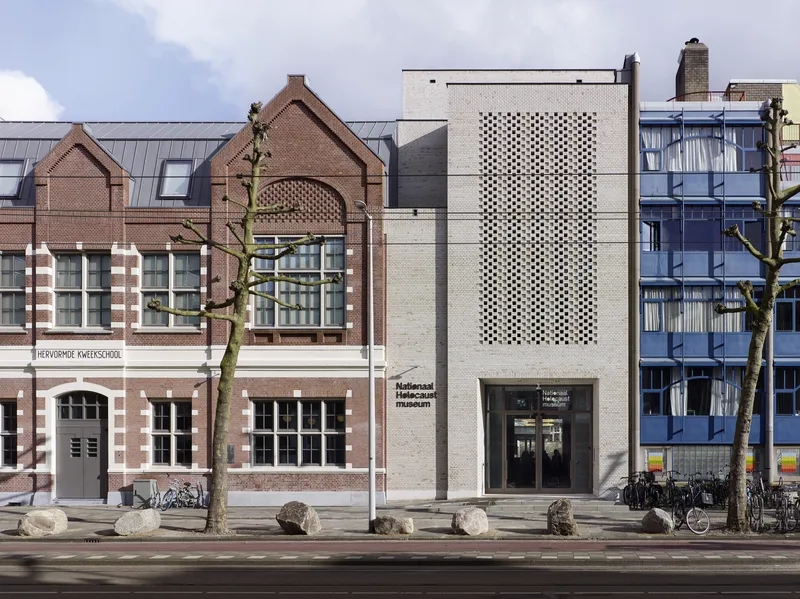
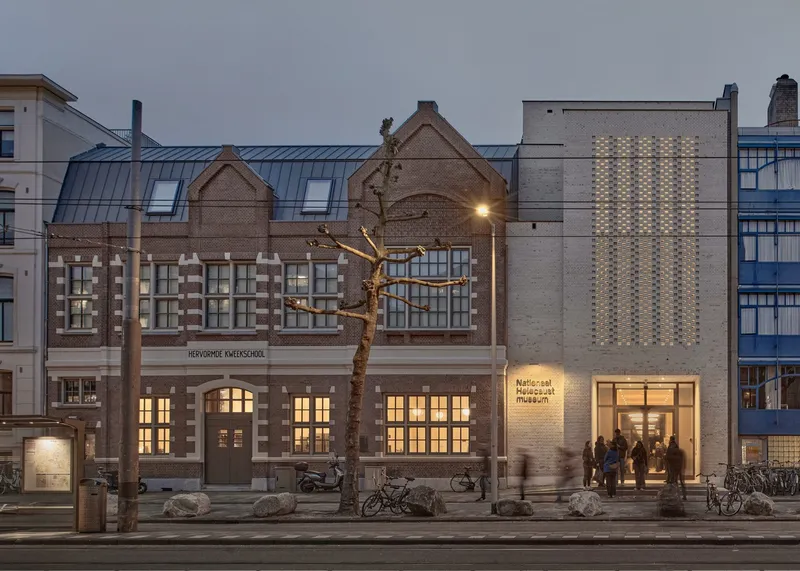
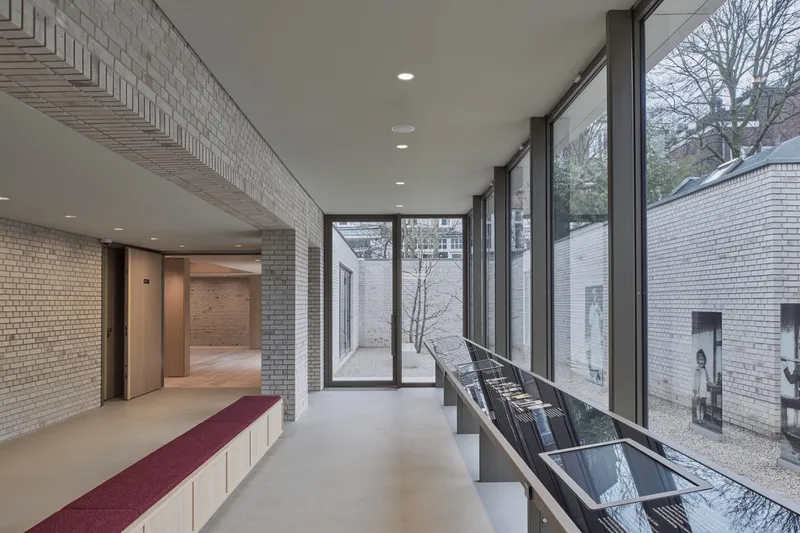
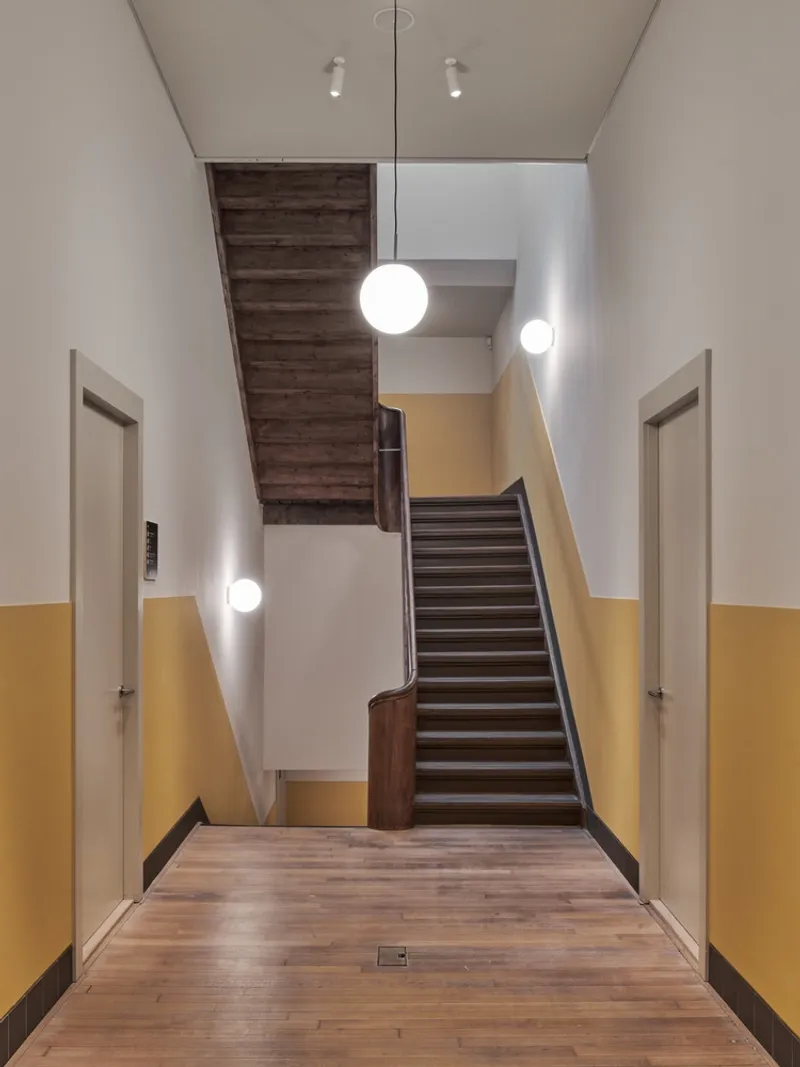
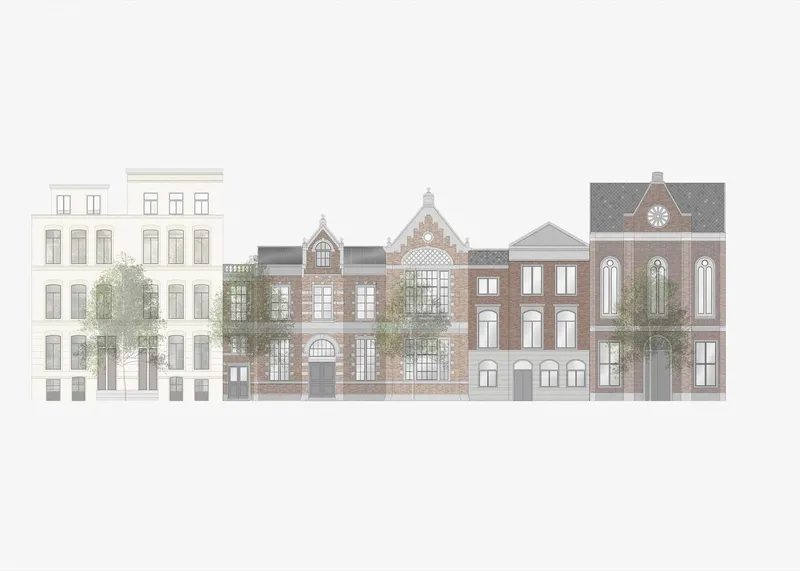
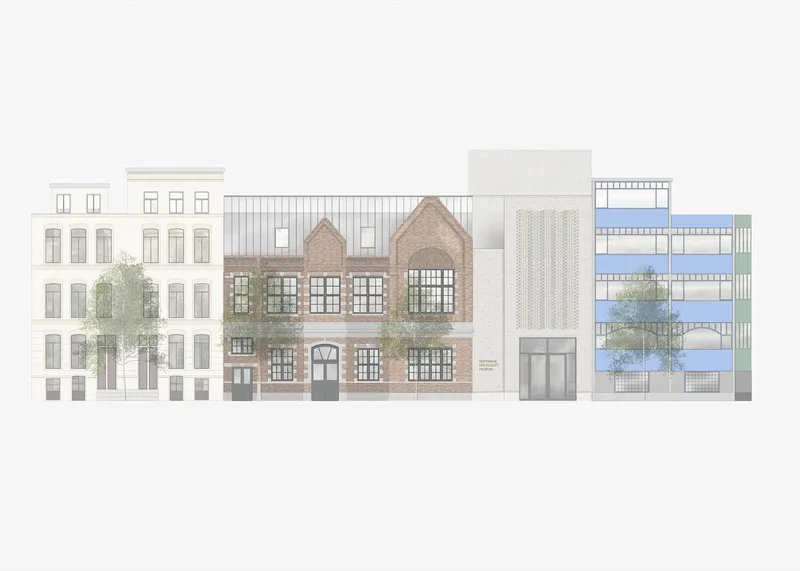
The museum is located in the Hervormde Kweekschool, an existing historical building with a poignant past. The architectural strategy involved retaining the original elements of the building, which are crucial in telling the story of the Holocaust and the Jewish children who were smuggled to safety from this very location.

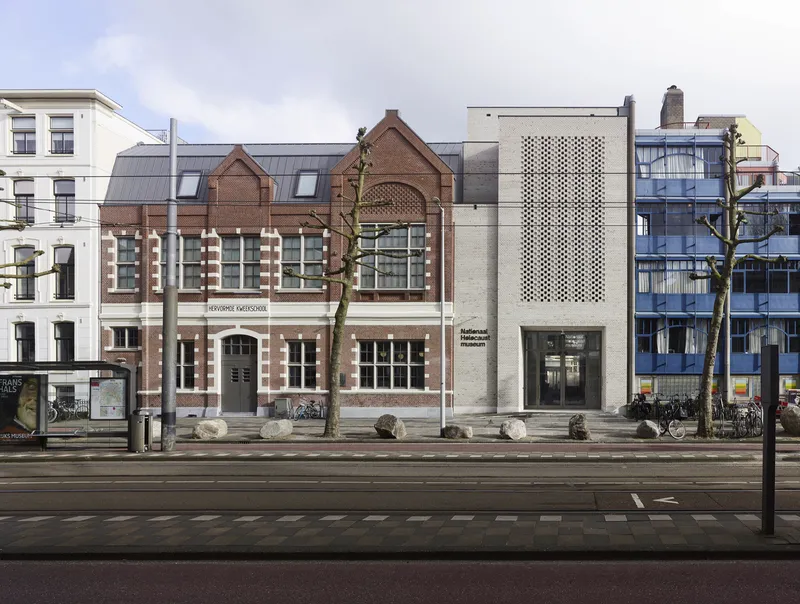
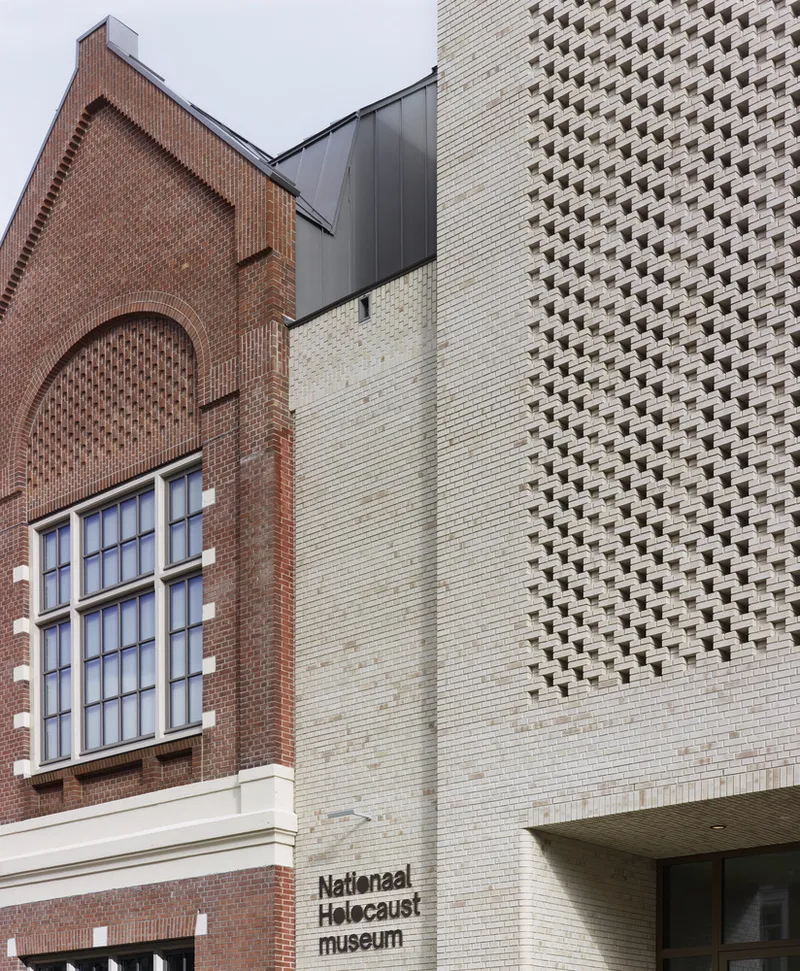


Integration with the Hollandsche Schouwburg
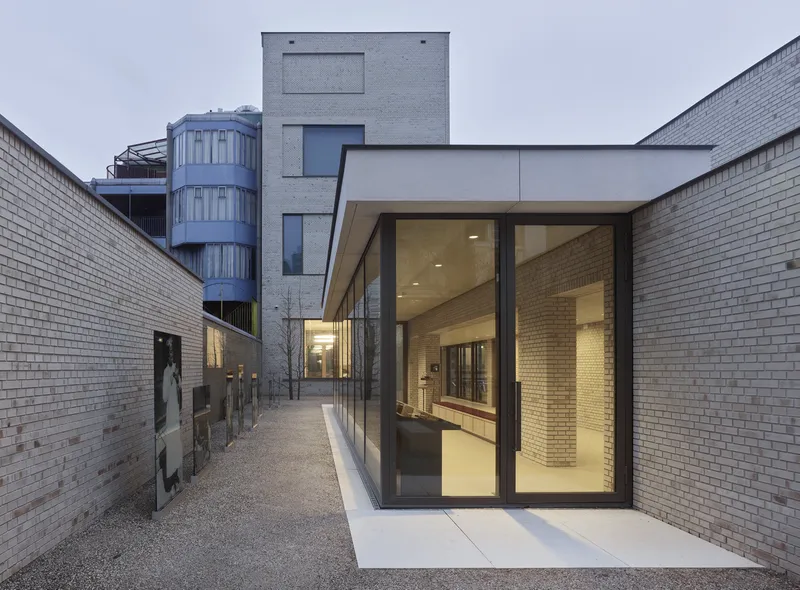
Directly across from the museum is the Hollandsche Schouwburg, a site already established as a memorial where Jews were assembled before deportation. The proximity and visual accessibility between the two buildings enhance the overall narrative experience, creating a unified historical context that is architecturally facilitated.
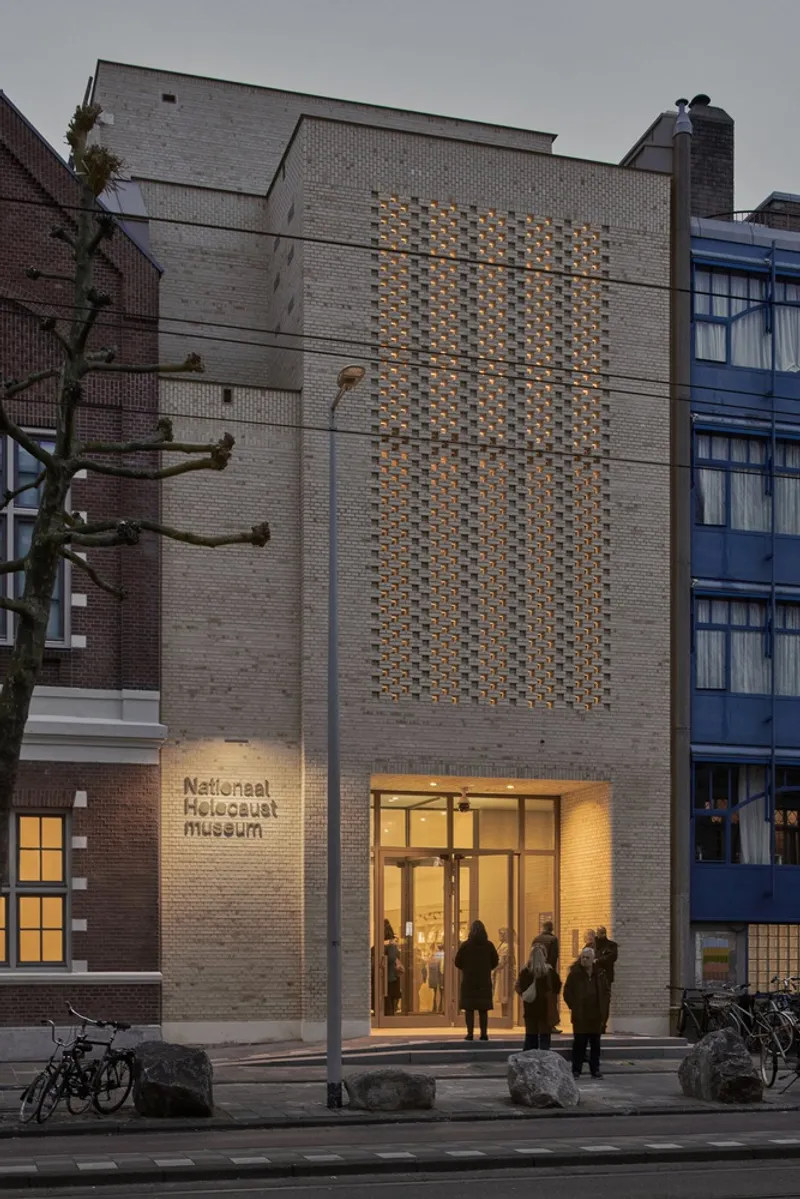
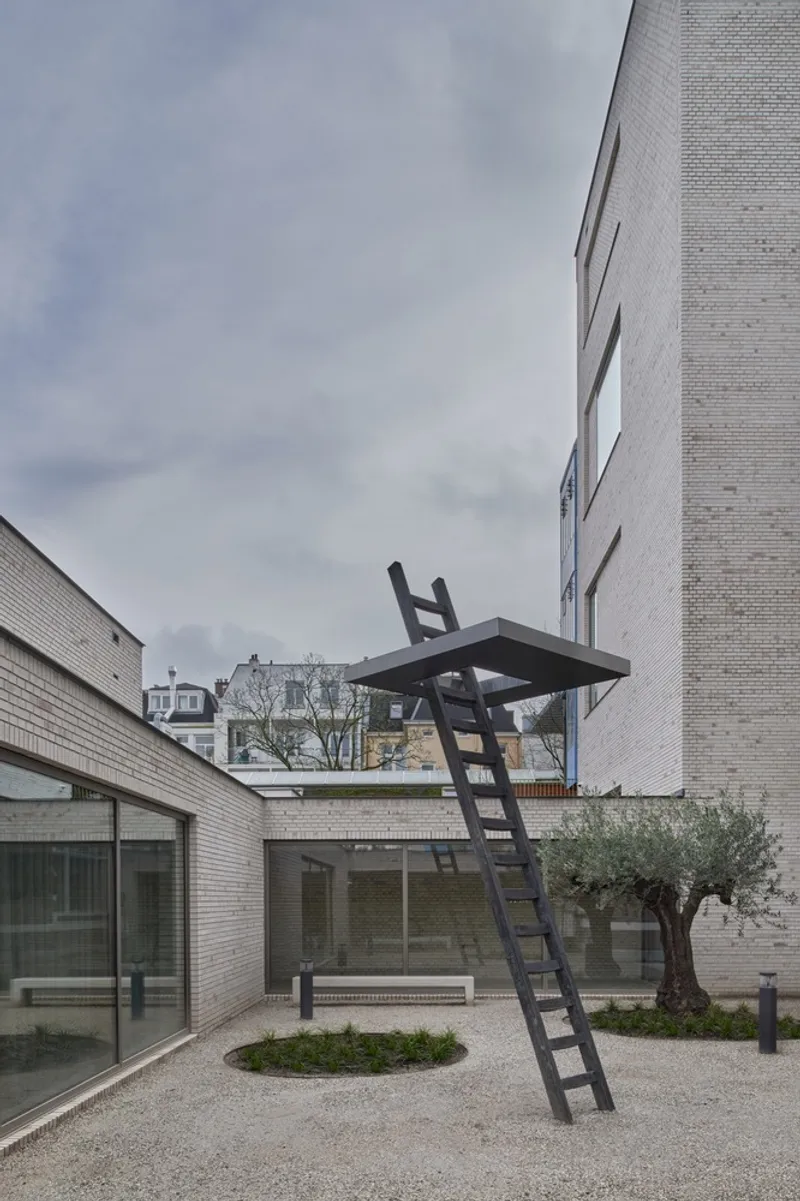


Design Strategies in Historical Museum Architecture
Creating a Narrative Space
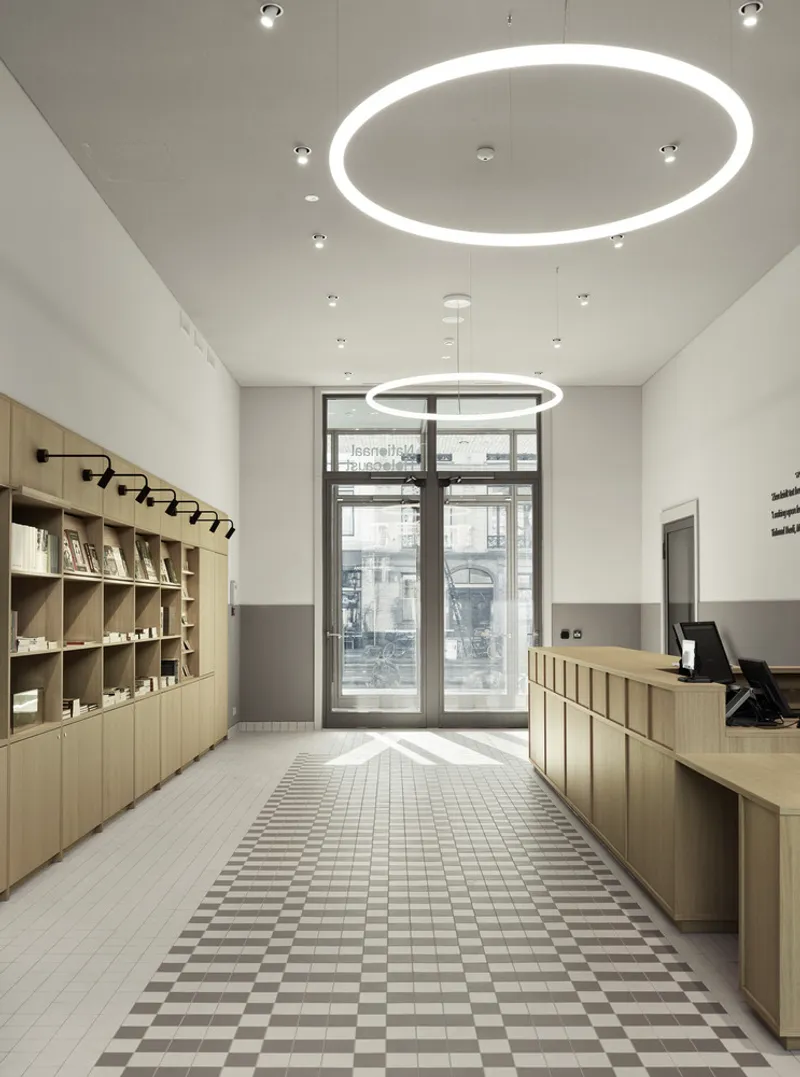
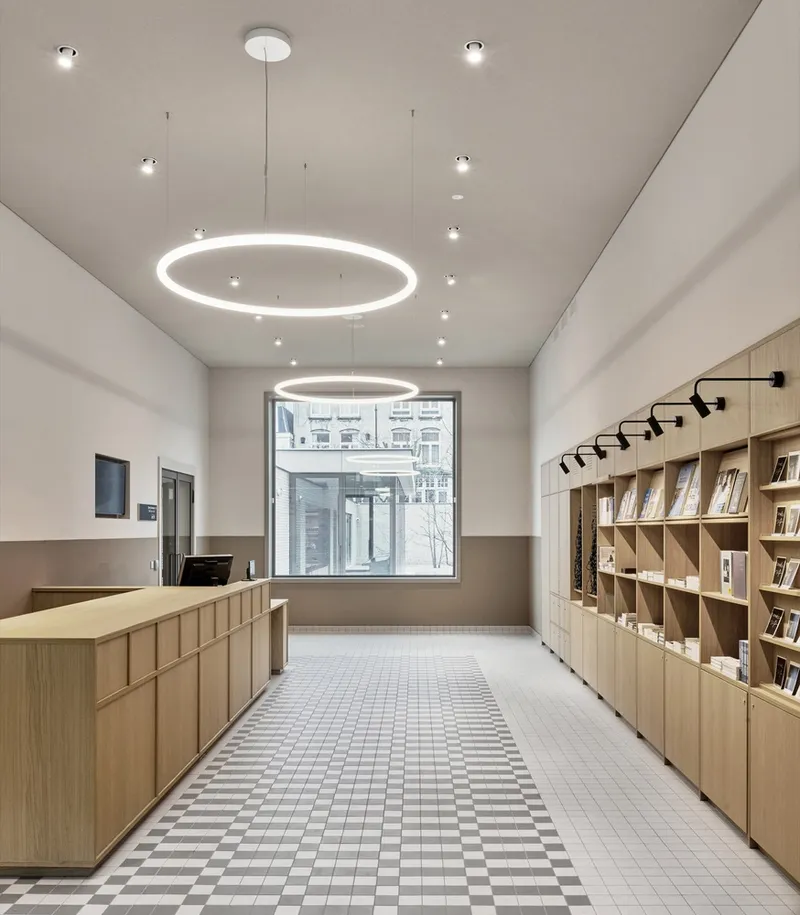
Office Winhov’s design approach focuses on creating spaces that allow personal stories and historical events to resonate with visitors. The architecture is not merely a backdrop but a participant in the storytelling, with each element carefully considered to evoke the somber reality of the past.


Facilitating Reflection and Education
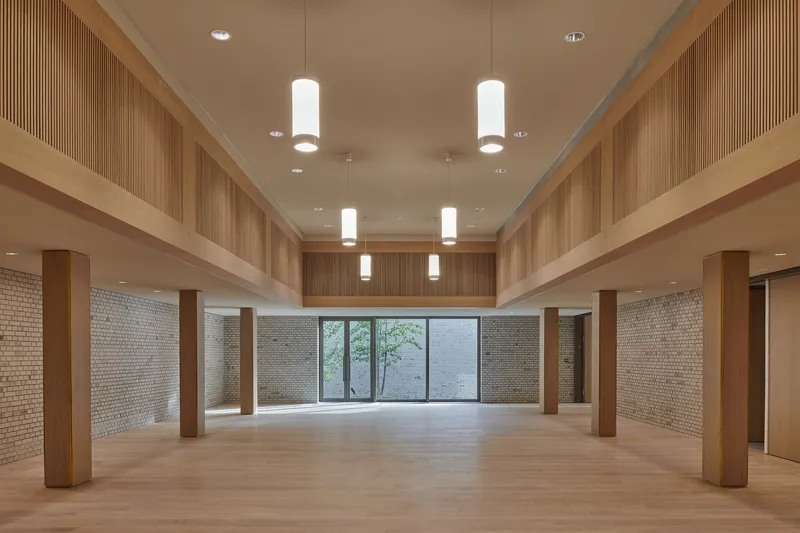
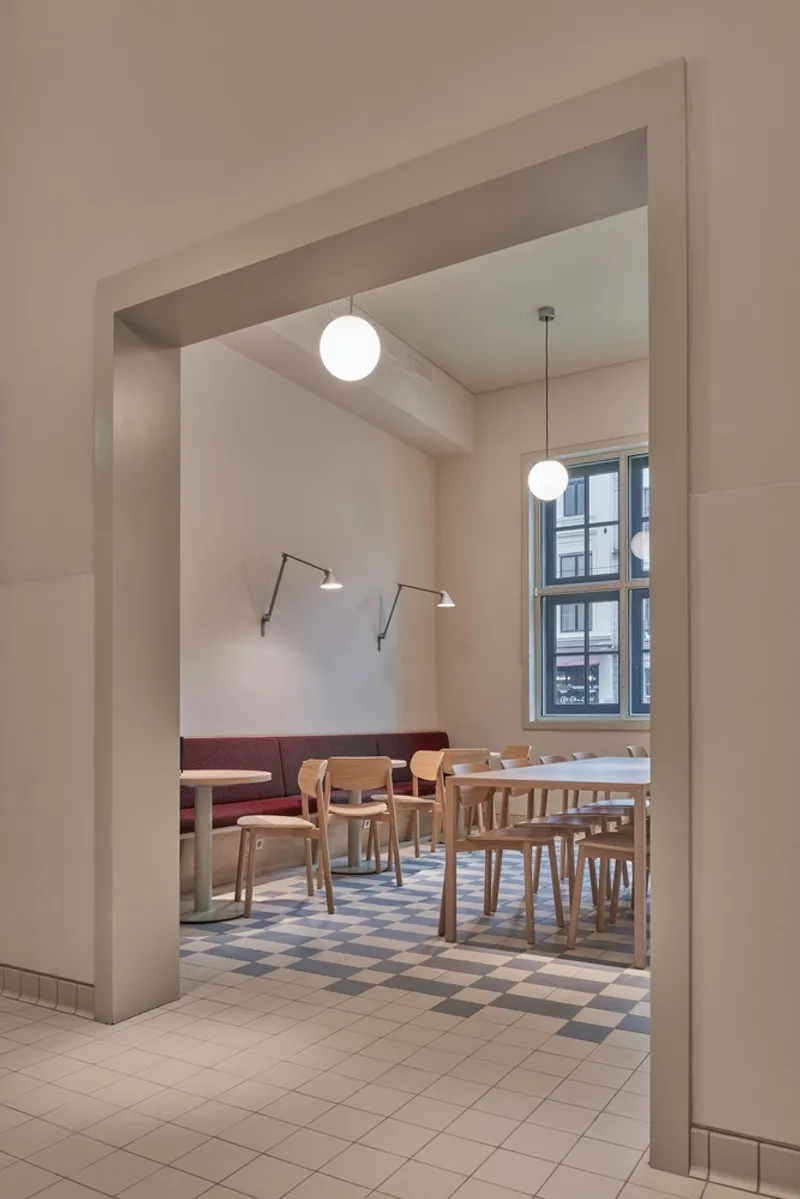
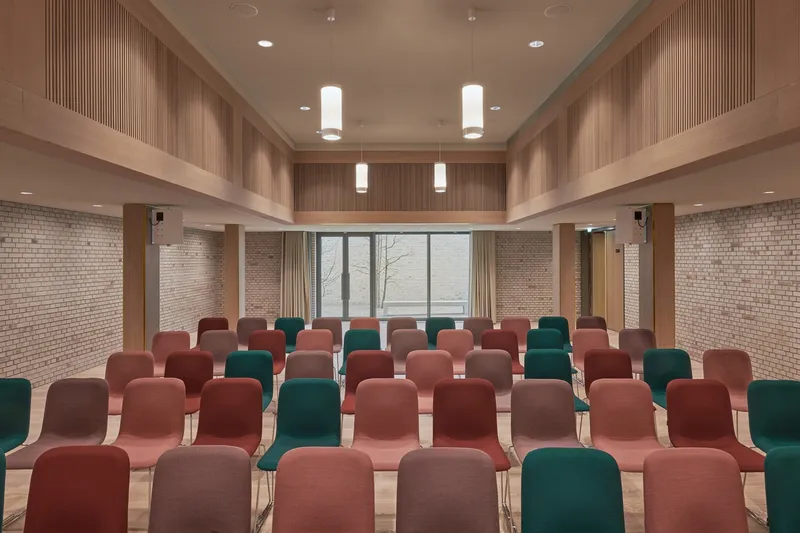
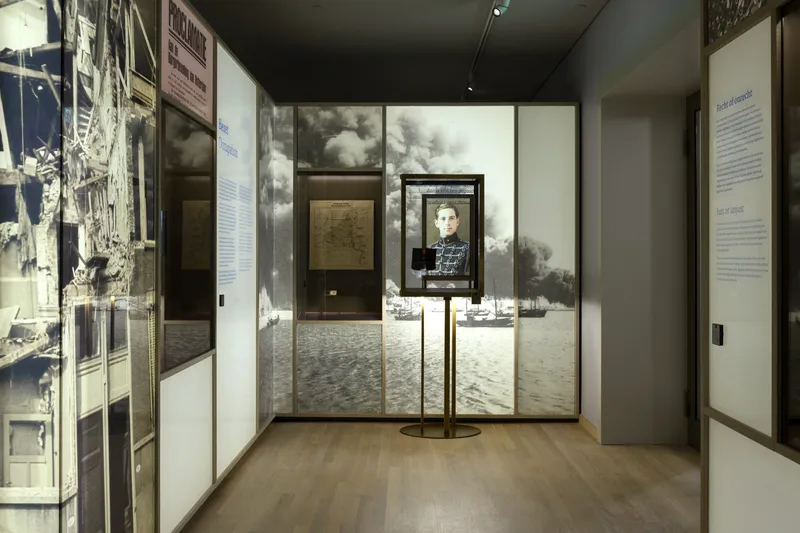
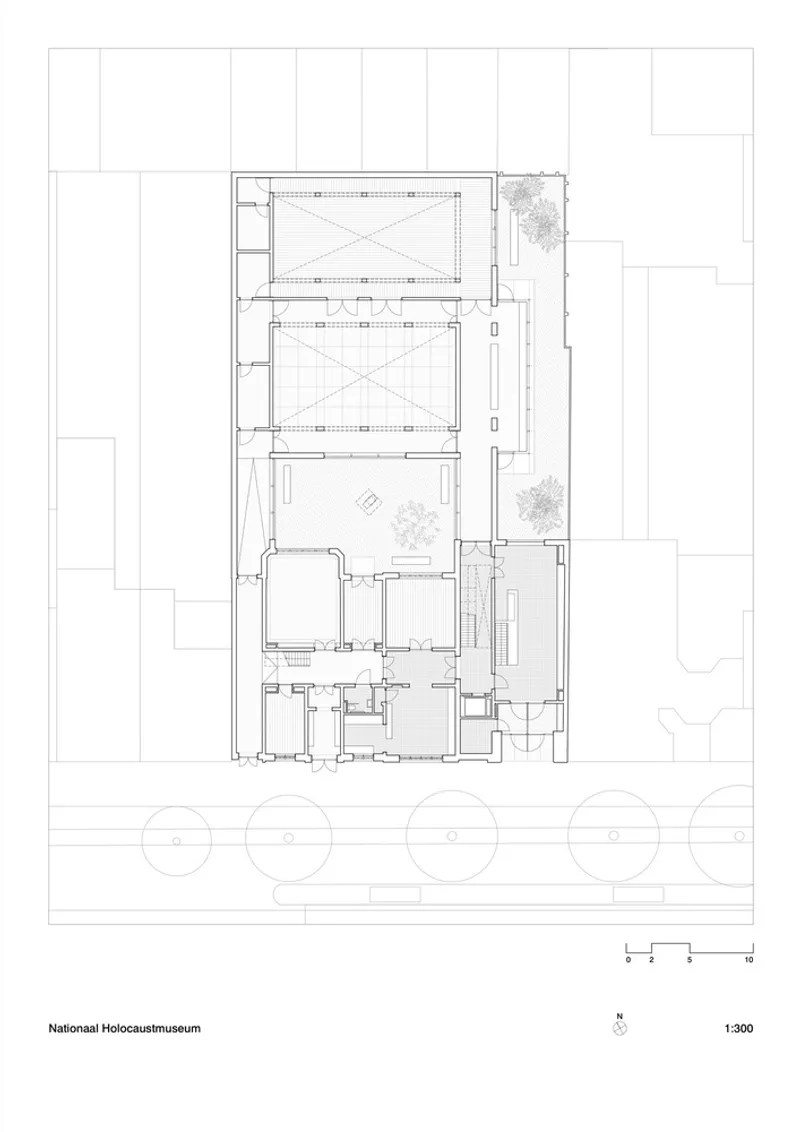
The museum’s layout and spatial organization are designed to guide visitors through a journey of remembrance and learning. The use of natural light, controlled views, and quiet reflection areas all contribute to an atmosphere conducive to contemplation and understanding.

Challenges in Modern Historical Museum Design
Balancing Modern Needs with Historical Accuracy
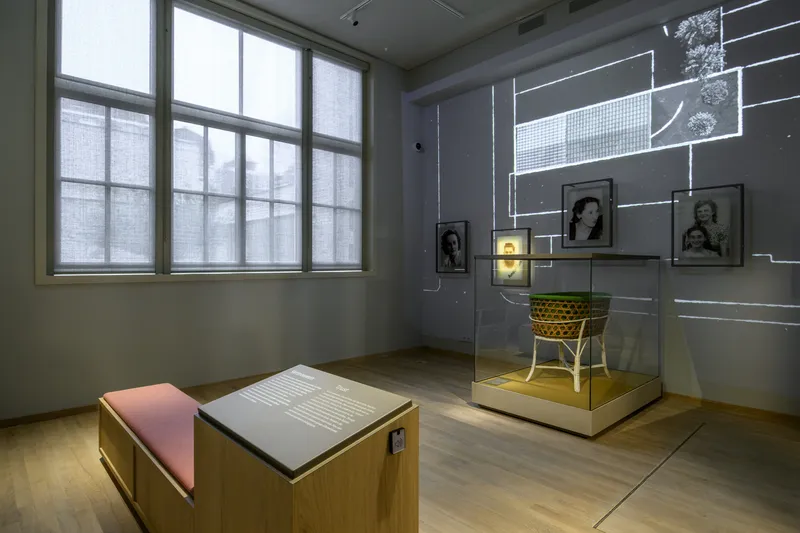
One of the primary challenges in the design of the National Holocaust Museum was to incorporate modern facilities and accessibility without compromising the historical authenticity of the original structures. This balance is critical in historical museum architecture, where the integrity of the story and the user experience must coexist.


Engaging a Diverse Audience
The museum not only serves as a remembrance site for those directly connected to the history but also educates a global audience. Designing spaces that are universally engaging and informative is crucial in historical museum architecture.

The Role of Architecture in Historical Museums
The National Holocaust Museum by Office Winhov exemplifies how historical museum architecture can profoundly impact our connection to the past. Through thoughtful design and preservation, the museum serves as a bridge between generations, allowing history to be felt and learned in deeply personal ways.
By emphasizing "historical museum architecture," this article highlights the architectural nuances and decisions that make the National Holocaust Museum a poignant and educational site. It provides insights into how architecture can be harnessed to preserve and tell critical stories of our history, making it a valuable resource for those interested in architectural design, history, and museum studies.




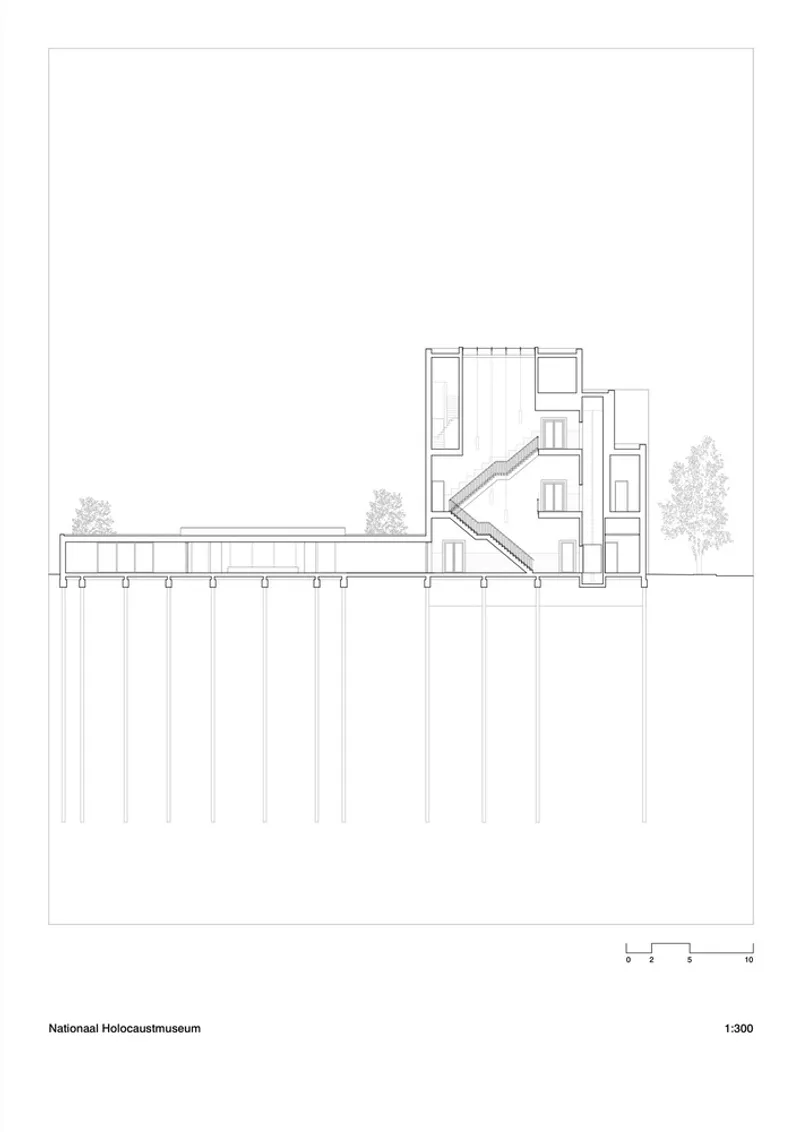
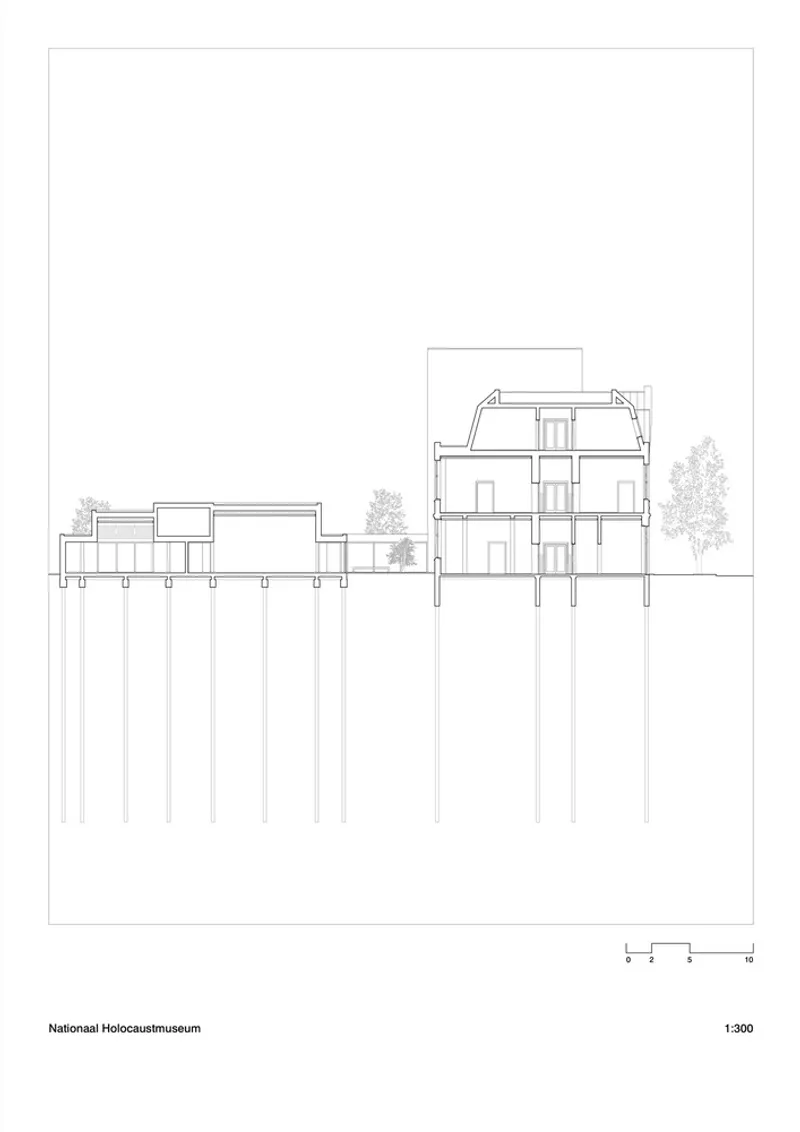
All photographs are work of Stefan Müller, Max Hart Nibbrig, Mike Bink



Popular Articles
Popular articles from the community


The Ocean Hive: Sustainable Architecture for a Self-Sufficient Civilization at Sea
The Ocean Hive imagines sustainable architecture at sea, where modular habitats, algae, wave power and ocean waste sustain a growing colony.

EW PARK: Sustainable Architecture Reimagines the Future of Urban Parking
EW PARK reimagines city parking as a modular wooden tower combining automation, solar energy, electric mobility, and adaptable urban design.

The Musturak Paradise: Senior Living Architecture for a Connected Future in Temara, Morocco
The Musturak Paradise reimagines senior living architecture in Temara via private homes, social spaces, culture, community, and shared care.

AL-JANNAH: Sustainable Architecture and Permaculture for Afghan Widows
AL-JANNAH uses sustainable architecture and permaculture to create resilient oasis of housing, learning, work and renewal for Afghan widows.


Similar Reads
You might also enjoy these articles


Hodi-Mandai Geram
Project Function: Preservation and revitalization of the Intangible heritage and socio-spatial identity of the Hodi by Housing, Cultural Memory Center, Sacred Grove, landscape, local tourism economy


Olio Towers: A Mid-Rise for Performers That Fuses Housing, Rehearsal, and Stage
Located blocks from Houston's Theater District, this modular tower stacks living units around a central performance atrium.

Oasis: Modular Green Housing Carved into Dhaka's Urban Fabric
A shortlisted Plugin Housing entry reclaims unauthorized settlements in Dhaka with stepped concrete volumes, green roofs, and ventilation-driven design.

Black Hole: A Floating Megastructure for the Post-Physical Era
Emiliano Mazzarotto envisions a spherical, self-scaling arena where e-sports, digital hotels, and holographic stadiums replace traditional public space.


Explore Museum Typology Competitions
Discover active competitions in this discipline



Challenge to reimagine the Iron Throne


Photograph architecture without architects


Illustrate the lost glory of Angkor Wat - Render Challenge


Design challenge to reuse E-waste
Comments (0)
Please login or sign up to add comments
No comments yet. Be the first to comment!