
Hoa House: Compact Family House Design by 90odesign
Hoa House by 90odesign exemplifies efficient compact family house design, combining comfort, affordability, and functionality in a 70 m² townhouse.

Maximizing Comfort in a Compact Space
Located in Bien Hoa, Vietnam, Hoa House by 90odesign is a 70-square-meter townhouse designed to meet the needs of a young, middle-income family. With a limited budget, the architects created a compact yet functional layout that maximizes natural light and ventilation, offering an ideal balance between comfort and affordability. The project stands as an exemplary model for efficient family home design, integrating traditional Vietnamese elements and modern architectural solutions.
Exterior Design: Simplified Elegance with Natural Accents
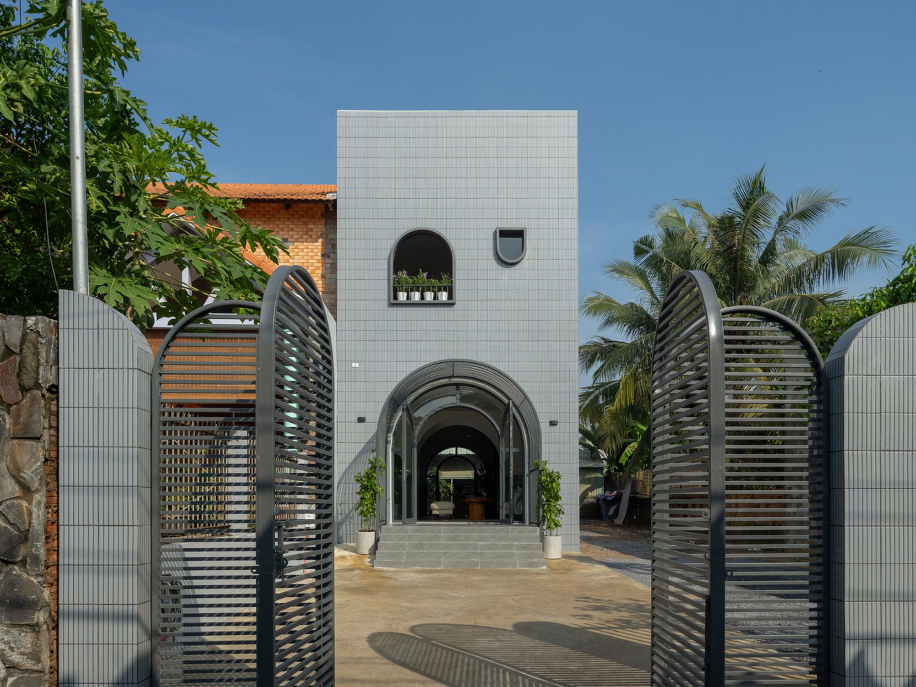
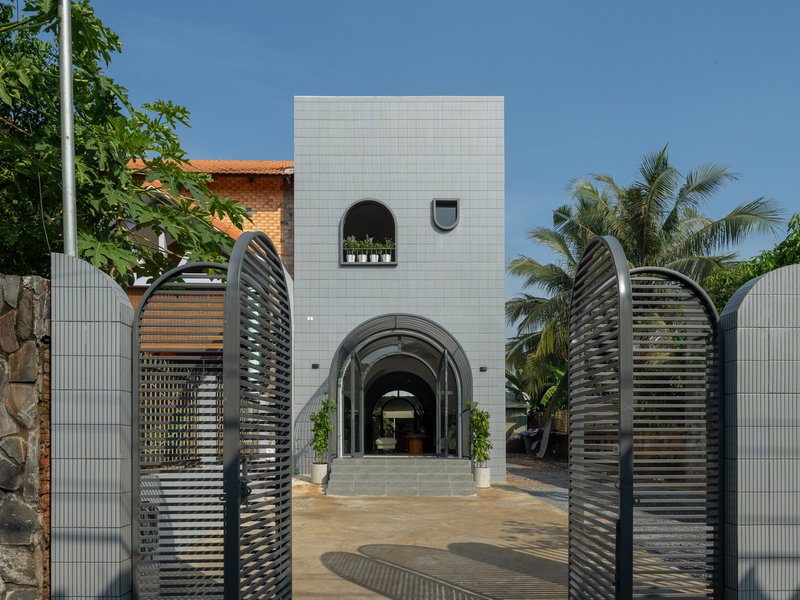
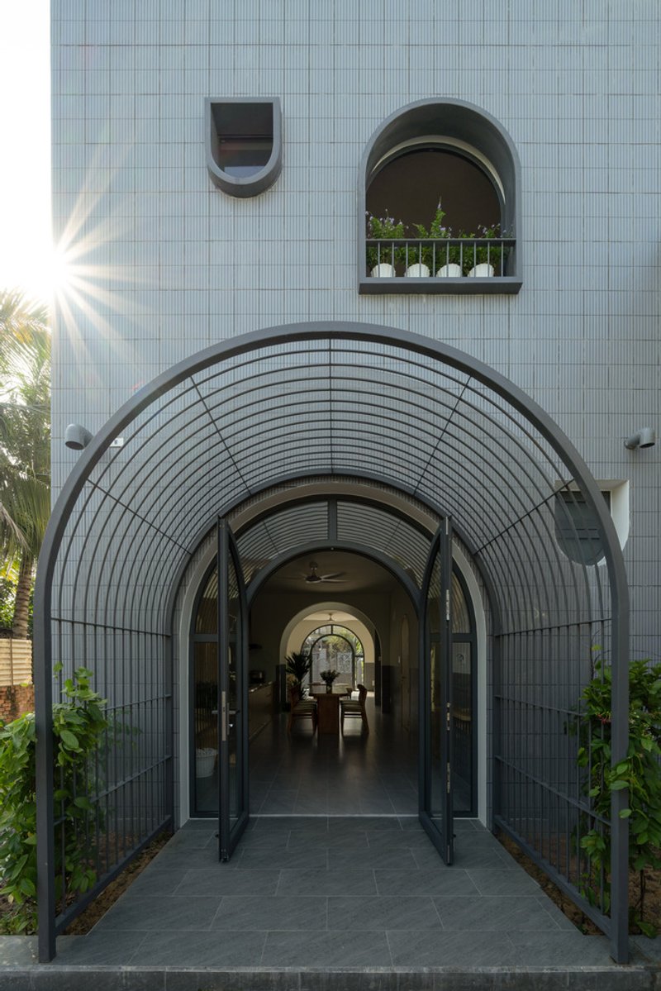
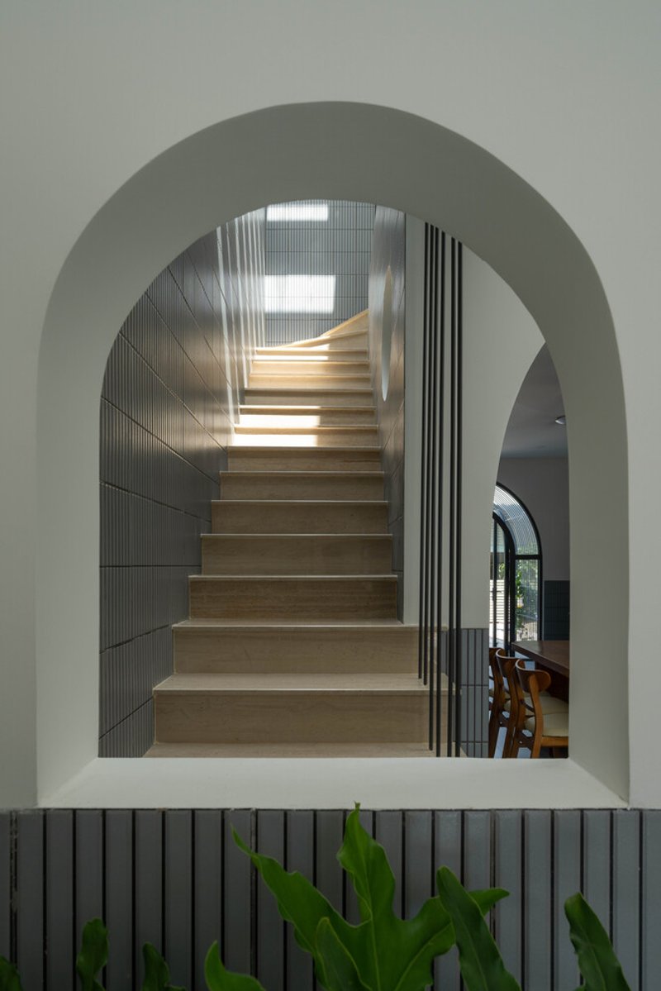
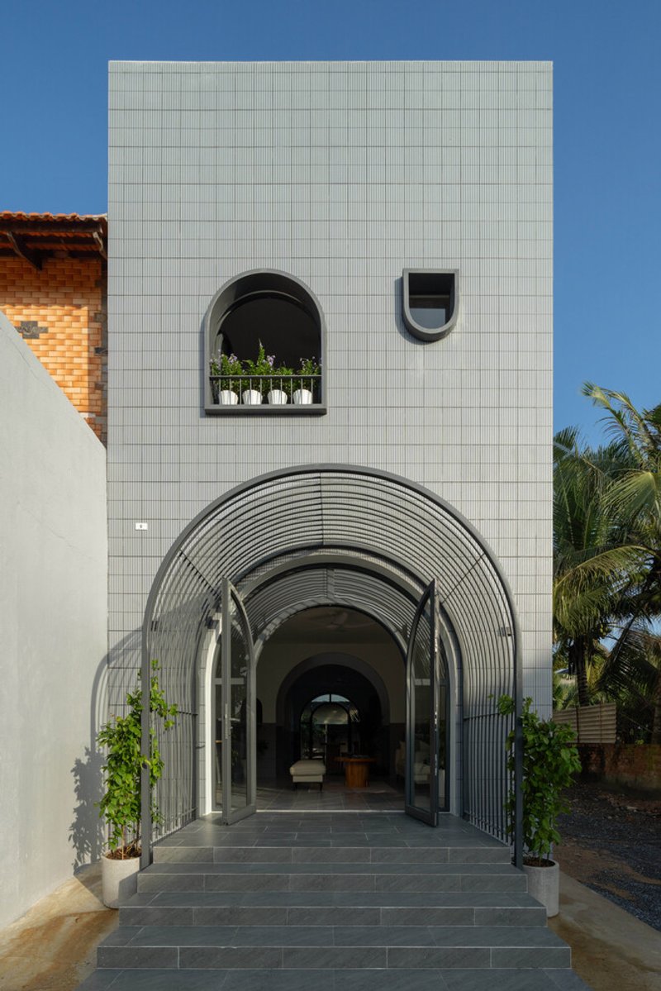
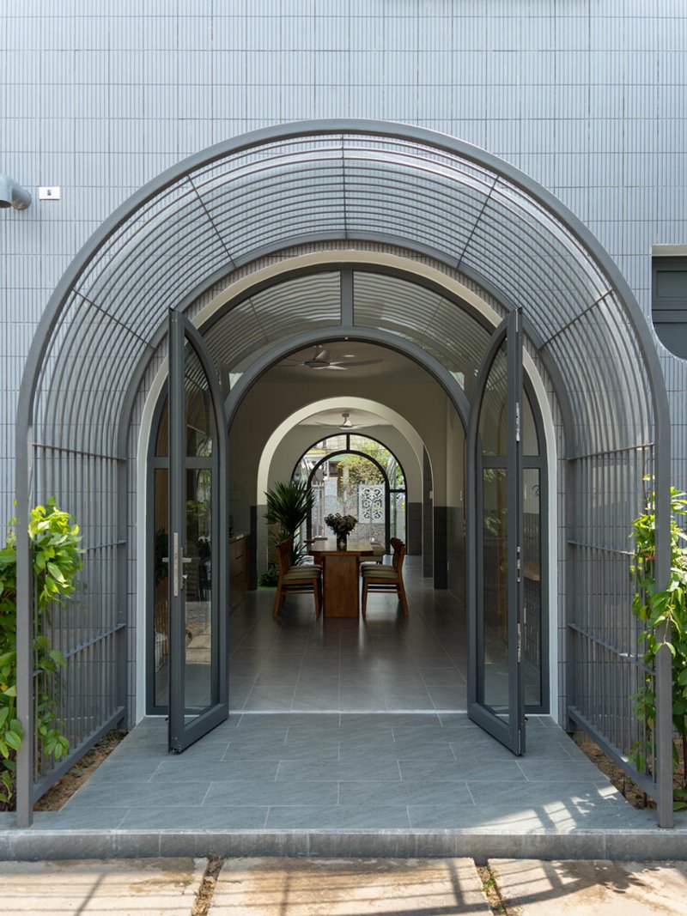
The facade of Hoa House features a series of covered, arched entryways that create a visually appealing exterior while maximizing interior space. Designed without balconies, the facade instead uses climbing plants to add a natural touch to the otherwise minimalist appearance. The arched design also lends a sense of privacy and introduces a traditional architectural element that complements the home’s contemporary style.
Key Exterior Features:
- Arched Entryways: These arches add elegance and privacy, while the climbing plants introduce greenery that enhances the facade’s visual appeal.
- Natural Ventilation: The open layout on both sides allows for natural cross-ventilation, cooling the home and promoting sustainability.
Thoughtful Layout: Optimizing Every Square Meter for Family Needs
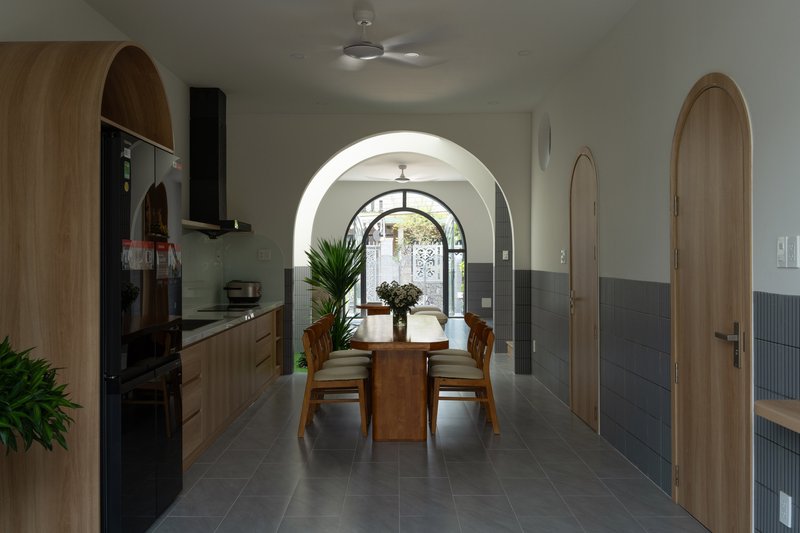
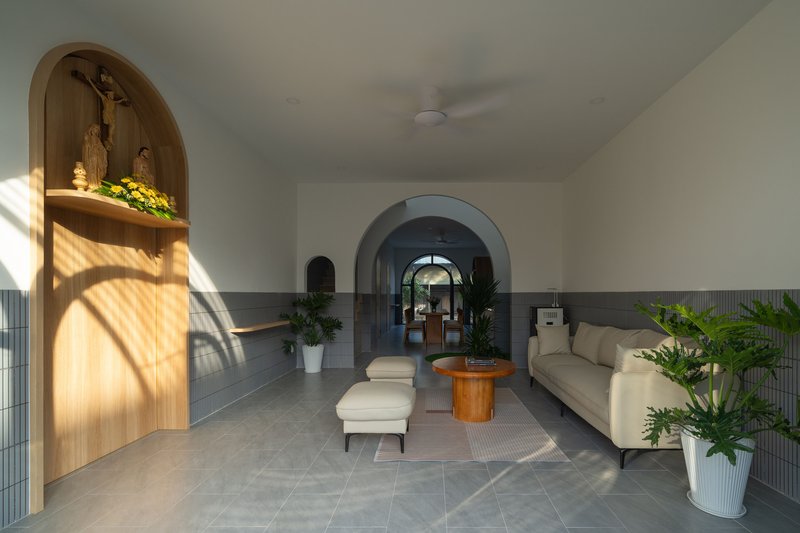
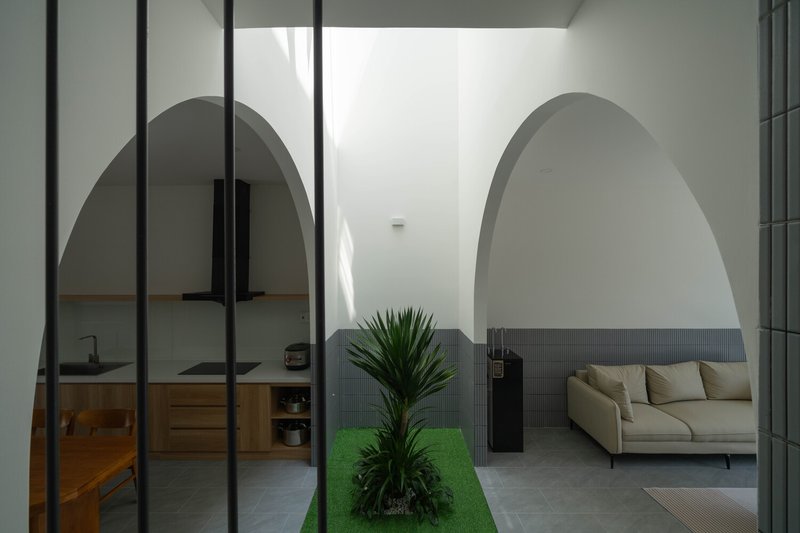
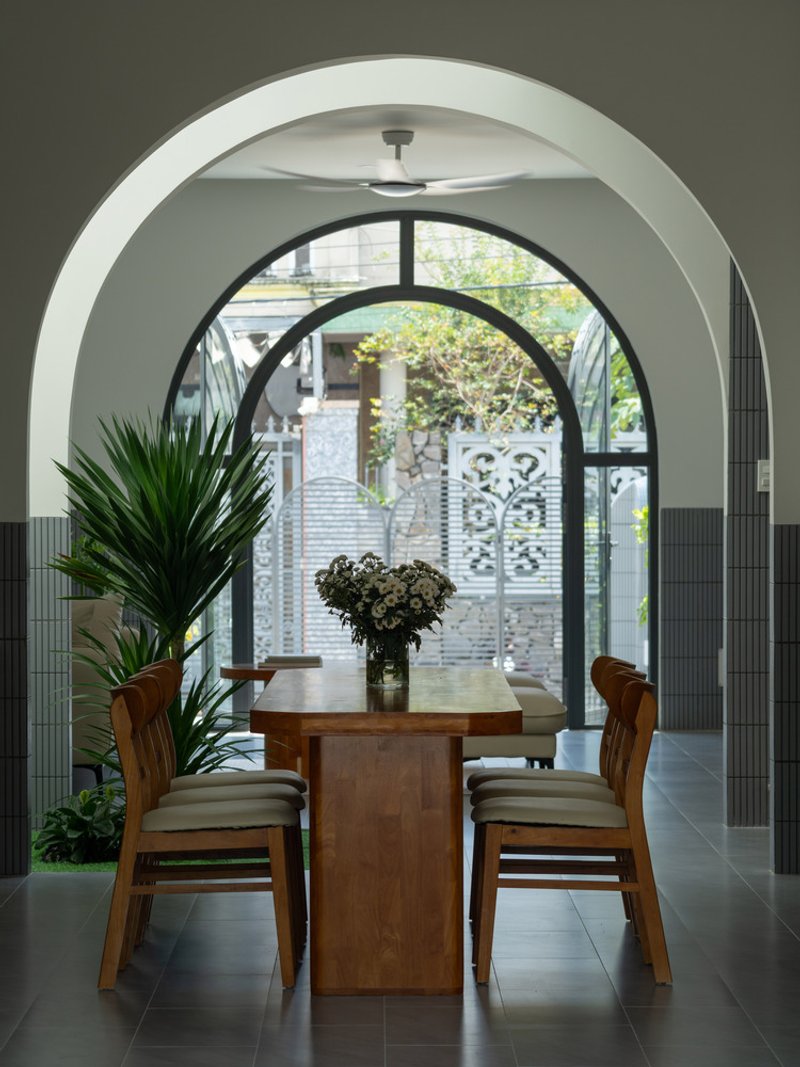
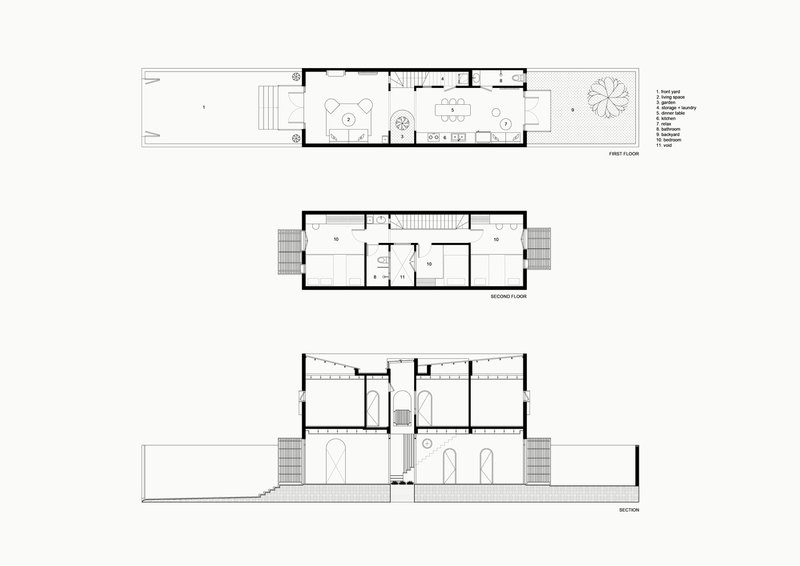
In a layout that utilizes every square meter efficiently, Hoa House features a central location on the plot, allowing space for both front and back courtyards. The ground floor is dedicated to communal areas, including a living room with an integrated ancestral altar, a combined kitchen and dining space, and a relaxation corner. Strategically positioned on one side are the staircase, bathroom, and storage, enabling an uninterrupted flow from the front courtyard to the back.
Main Interior Features:
- Open-Flow Ground Floor: The communal areas benefit from an open layout that facilitates interaction and access to both courtyards.
- Integrated Altar: Respecting cultural traditions, an ancestral altar is placed within the living room, blending seamlessly with the modern design.
Upper Floor: Private Spaces with Functional Details
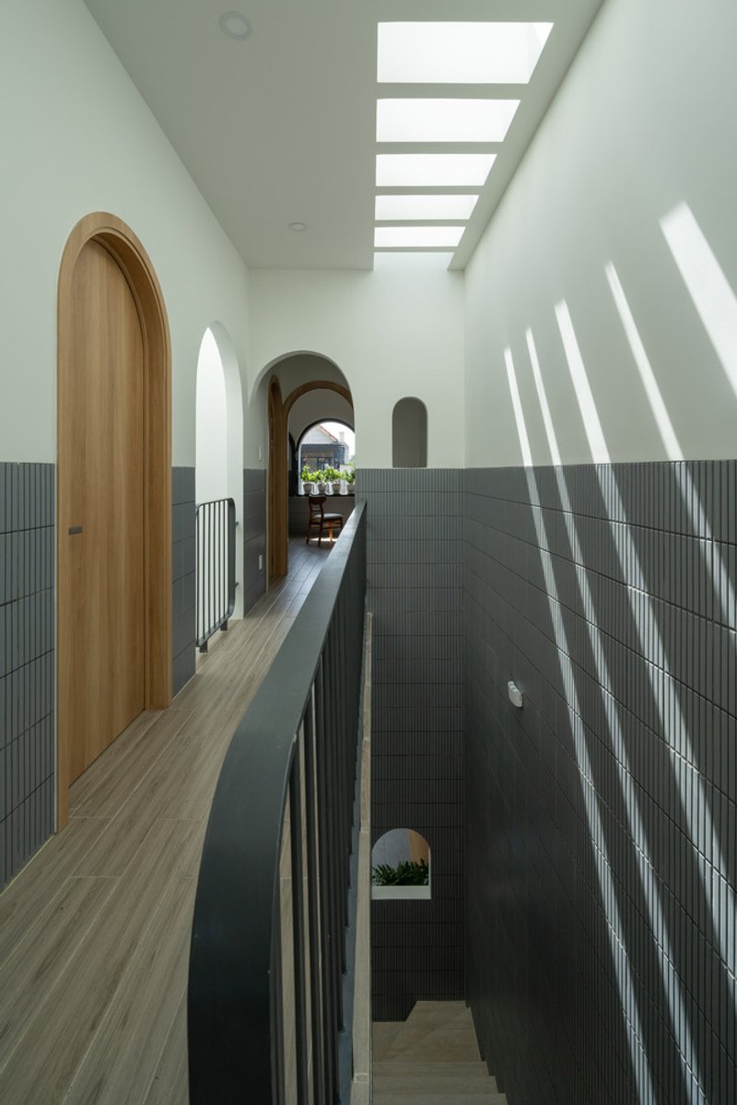
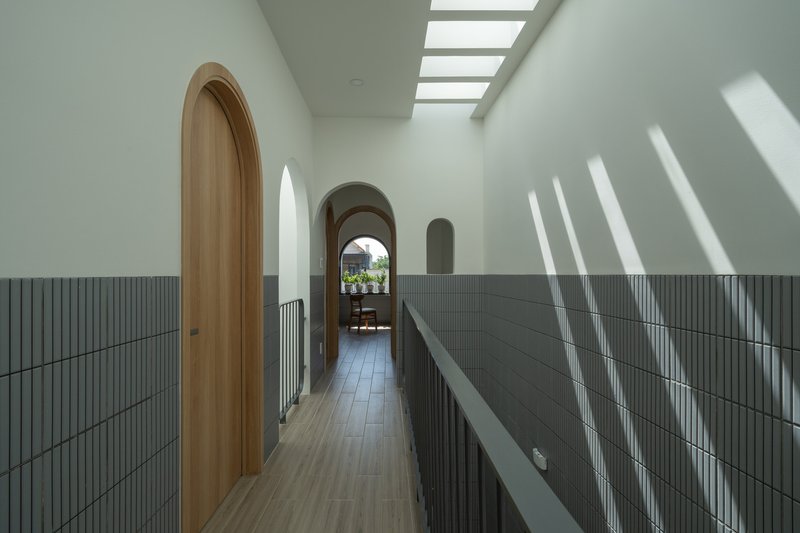
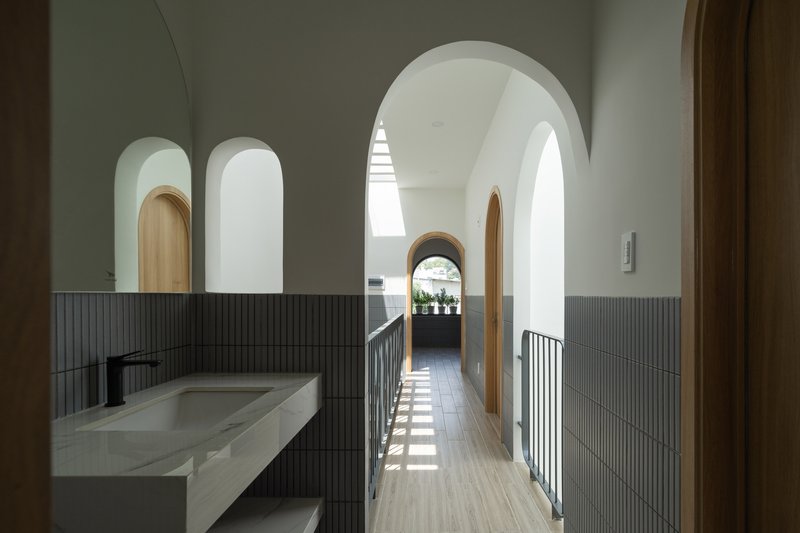
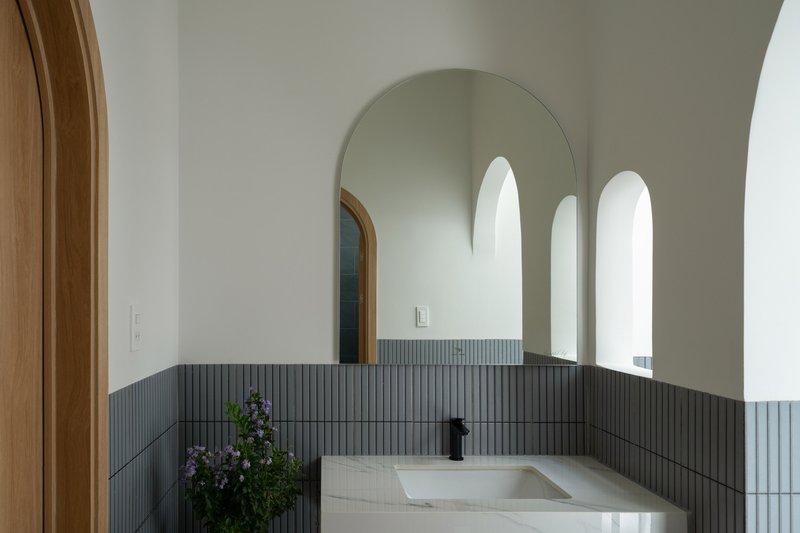
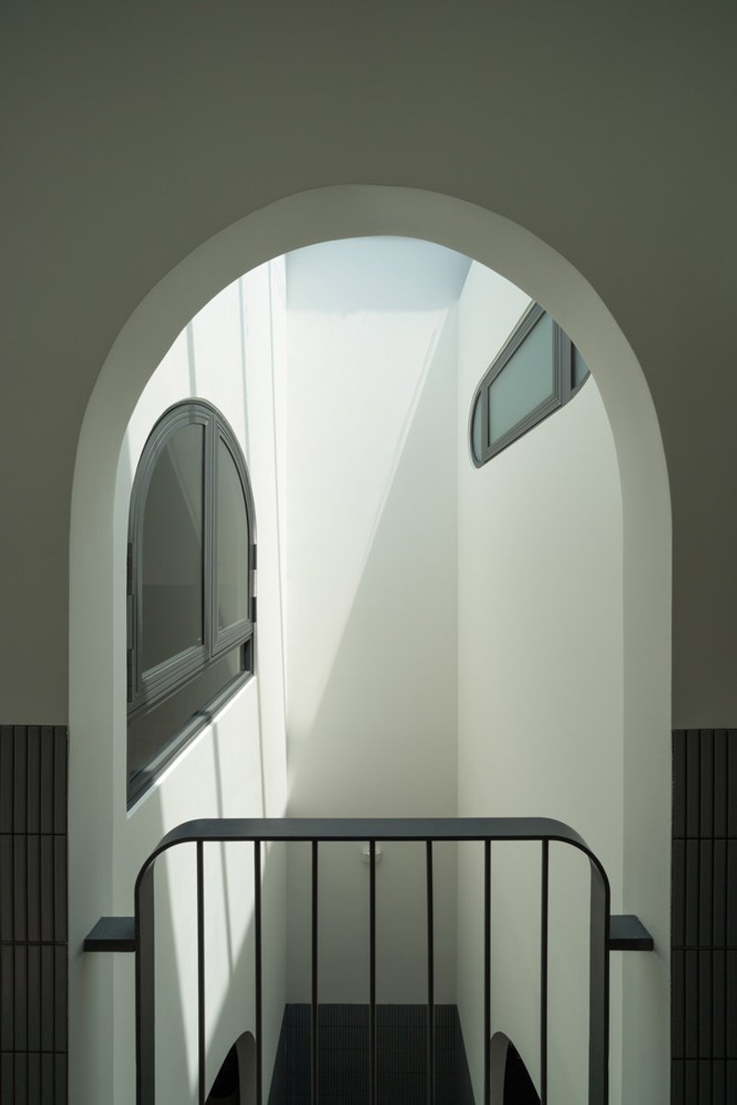
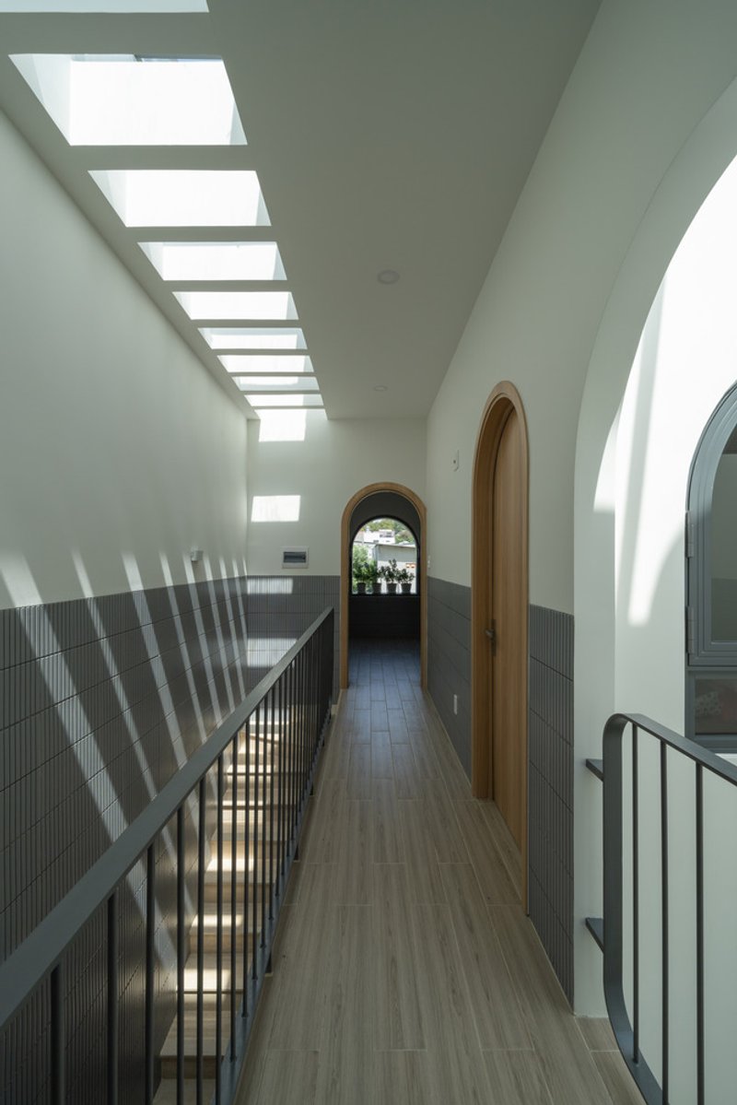
The second floor is reserved for private spaces, housing three bedrooms and a shared bathroom. A skylight positioned in the center of the floor plan allows for natural light to reach both levels, enhancing the sense of openness. Climbing plants surround the skylight, adding greenery that brings a touch of nature indoors. Recognizing the needs of a family with young children, the interior walls are fitted with high-skirting tiles, making it easier to clean and maintain.
Key Upper Floor Features:
- Skylight with Greenery: This design element connects both floors, providing a natural focal point and supporting ventilation.
- High-Skirting Tiles: Practical and durable, these tiles cater to the needs of a young family by making the space easy to clean.
Efficient, Budget-Friendly Living for Modern Families
Hoa House by 90odesign sets a benchmark for compact family house design, balancing functionality with affordability. Through a layout that prioritizes cross-ventilation, natural lighting, and minimalistic decor, Hoa House demonstrates how limited spaces can be transformed into cozy, efficient family homes. This project offers inspiration to architects and homeowners alike who seek sustainable, compact solutions for urban family living.
Photographs are work of Quang Tran




Popular Articles
Popular articles from the community

Ippolito Fleitz Group Identity Architects Turn Eight Floors in Shanghai into a Vertical Creative City
Publicis Groupe's new headquarters in Xintiandi reimagines the office as a courtyard-driven urban landscape stacked across eight floors.

YOAP Architects Round a Corner in Yeongcheon with a Cylindrical Community Hub
A 197-square-meter brick and ribbed-clad tower turns a forgotten alley corner in South Korea into a public garden with a low threshold.

HCCH Studio Wraps a Shanghai High-Rise Office in Curved Walls of Translucent Glass
A 1,000 square meter fit-out in Lujiazui replaces the typical tech-office palette with layered glass, micro-cement, and quiet rigor.
BAST Slots a Four-Story Glass House into a Narrow Gap Between Toulouse Townhouses
In the dense Bonnefoy district, a stepped infill building merges home and office while preserving a majestic hackberry tree.


Similar Reads
You might also enjoy these articles


Olio Towers: A Mid-Rise for Performers That Fuses Housing, Rehearsal, and Stage
Located blocks from Houston's Theater District, this modular tower stacks living units around a central performance atrium.

Oasis: Modular Green Housing Carved into Dhaka's Urban Fabric
A shortlisted Plugin Housing entry reclaims unauthorized settlements in Dhaka with stepped concrete volumes, green roofs, and ventilation-driven design.

Black Hole: A Floating Megastructure for the Post-Physical Era
Emiliano Mazzarotto envisions a spherical, self-scaling arena where e-sports, digital hotels, and holographic stadiums replace traditional public space.

Compact & Sustainable Living in Piraeus: A Four-Level Family Home Built Around Light and Air
A narrow townhouse in one of Greece's densest port cities uses a central atrium and passive strategies to house three generations under one roof.


Explore Architecture Competitions
Discover active competitions in this discipline




The International Standard for Design Portfolios


The Global Benchmark for Architecture Dissertation Awards


The Global Benchmark for Graduation Excellence


Challenge to reimagine the Iron Throne
Comments (0)
Please login or sign up to add comments
No comments yet. Be the first to comment!