
Campo Belo Atelier: A Home Studio in São Paulo
Canoa Arquitetura built a steel-framed painting studio at the back of a narrow São Paulo lot, connected to the house by a tropical courtyard garden.


Campo Belo is a residential neighbourhood in southern São Paulo, full of narrow-lot townhouses built wall-to-wall. Most of them are dark at the back and underused at the front. Campo Belo Atelier, designed by Canoa Arquitetura, renovates one of these townhouses for a couple who are both painters. The brief: turn the backyard into a studio with the best light in the house, and fix the kitchen while you're at it.
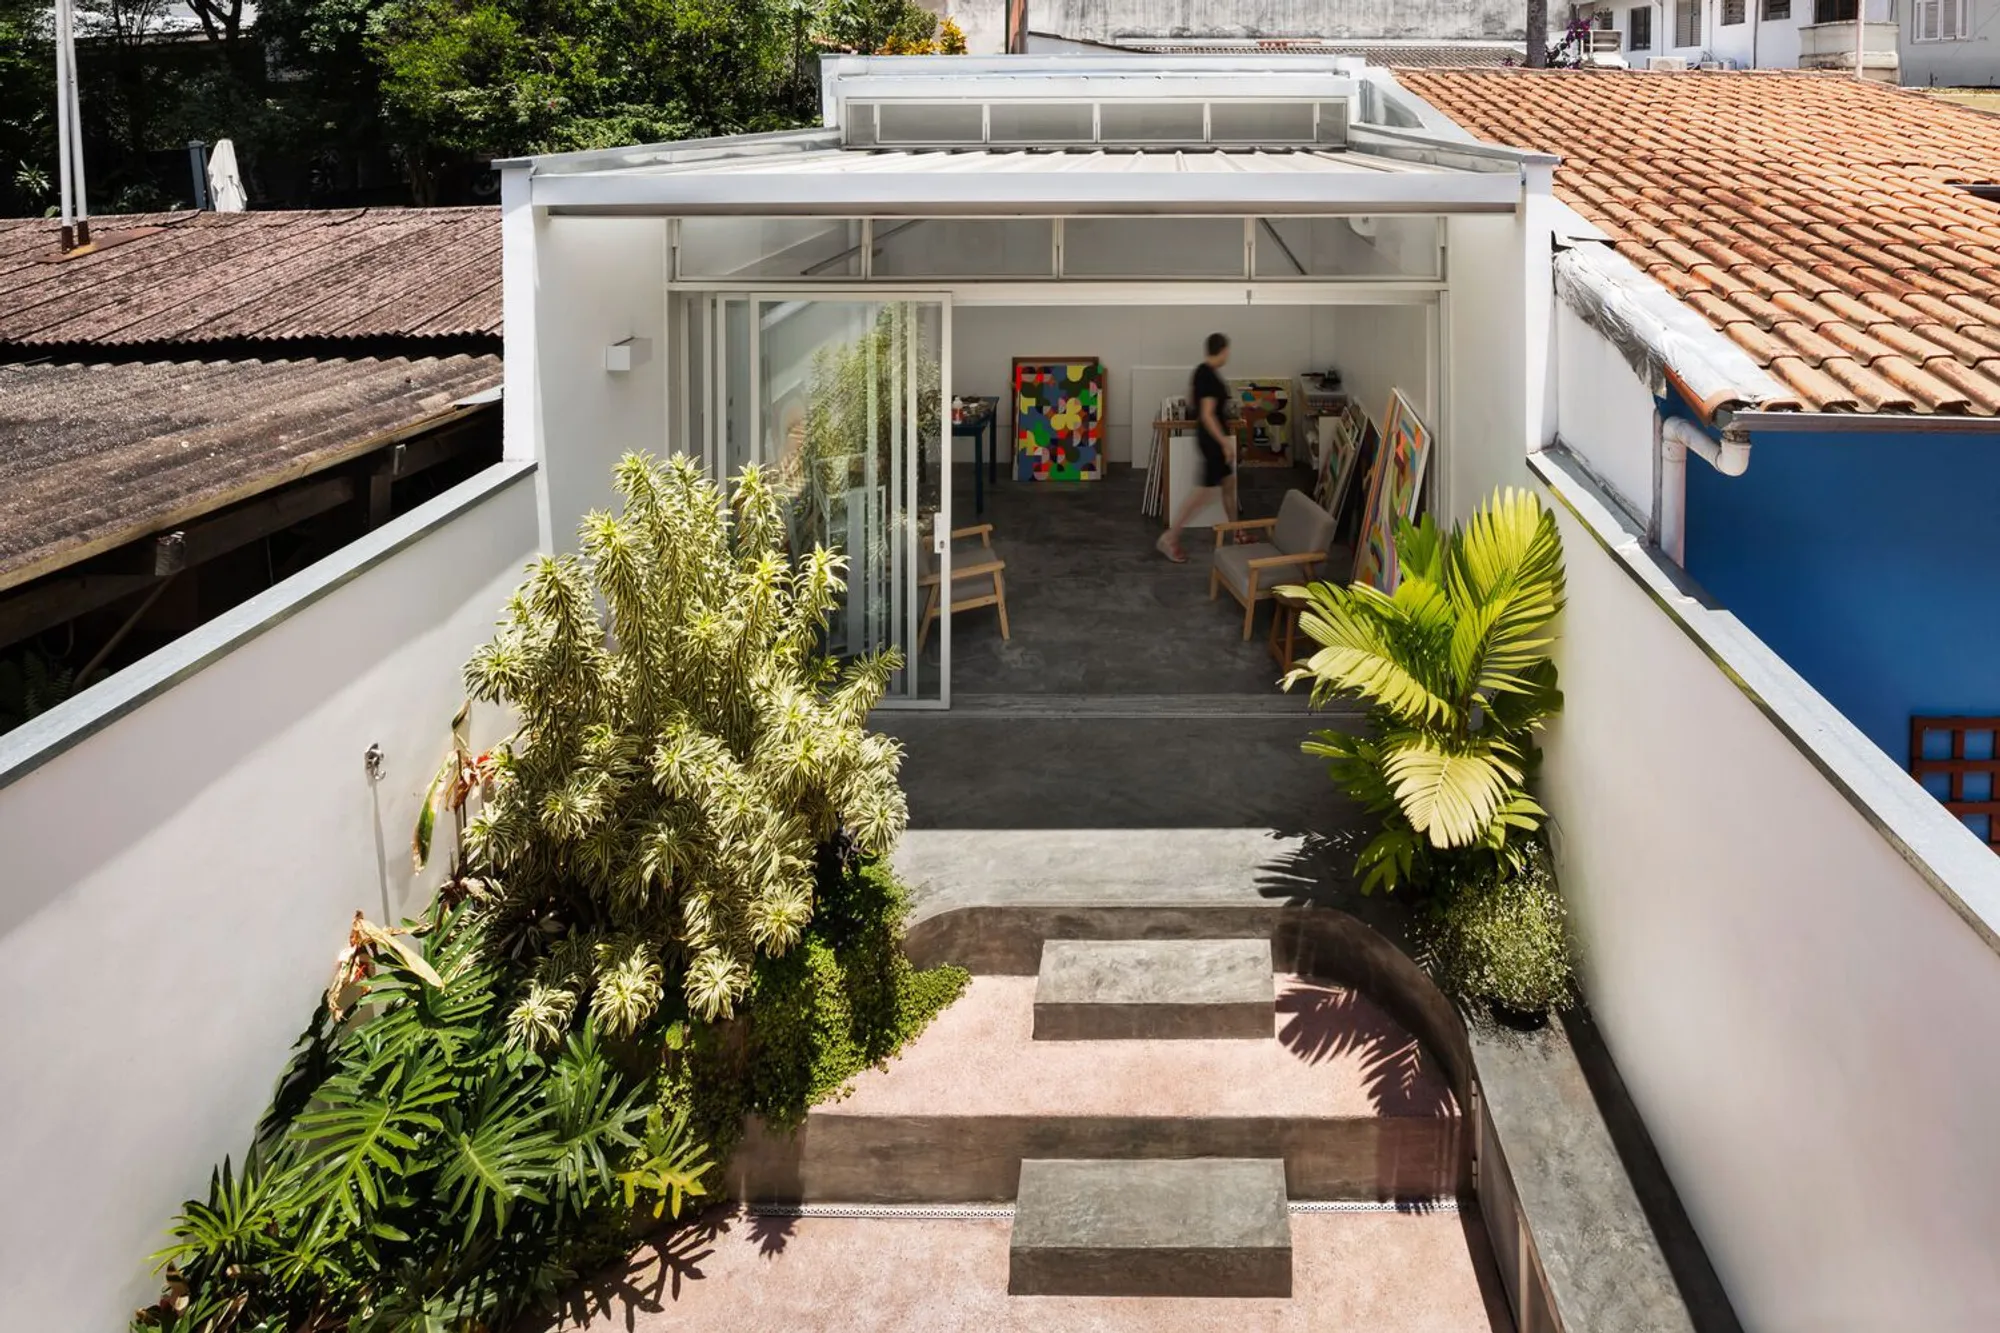
The result is a project that reads as two distinct interventions connected by a garden courtyard. At the street end, a renovated kitchen in red lacquer and timber. At the back, a new steel-framed atelier with a translucent roof and full-height sliding glass. Between them, a small tropical garden that is the best room in the house.
The Atelier: A Glass Box for Painting
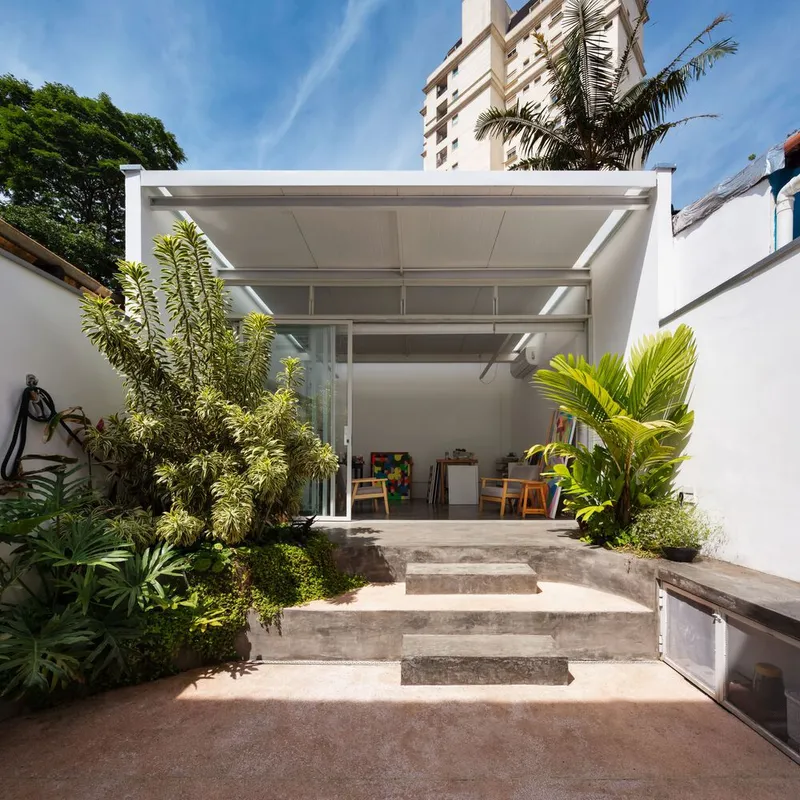
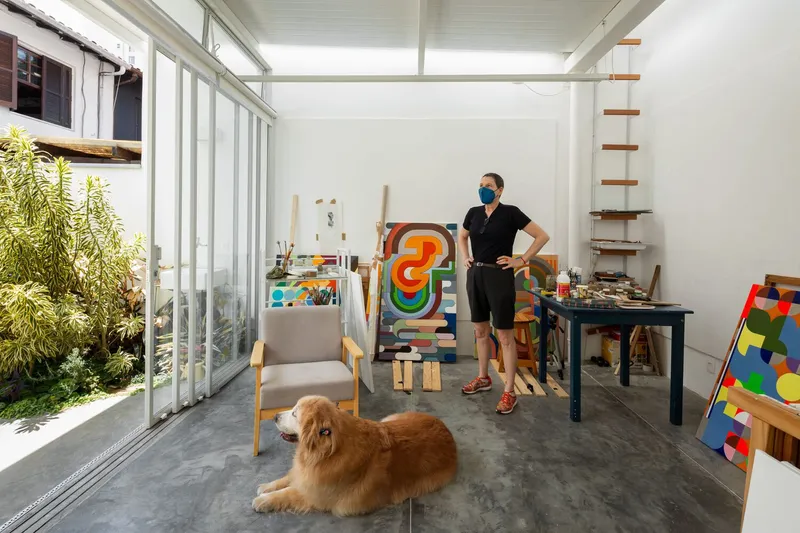
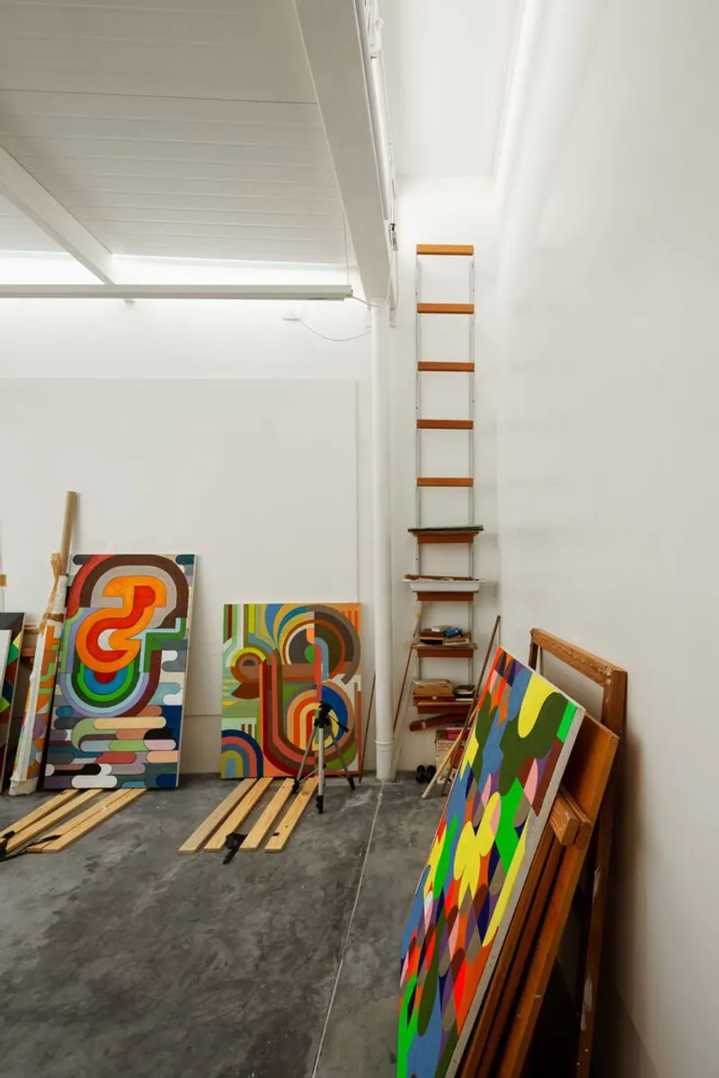
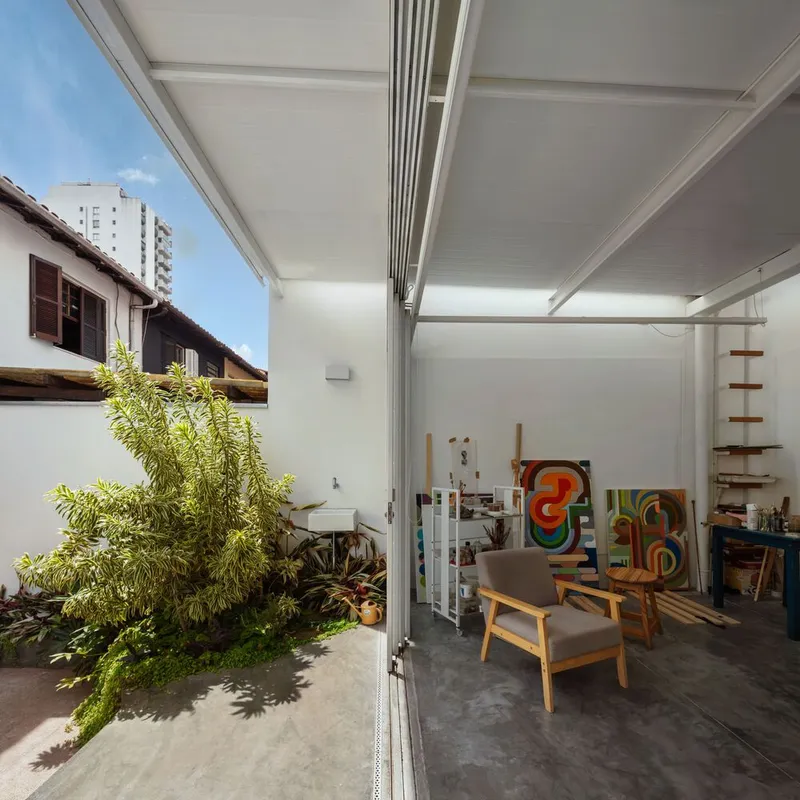
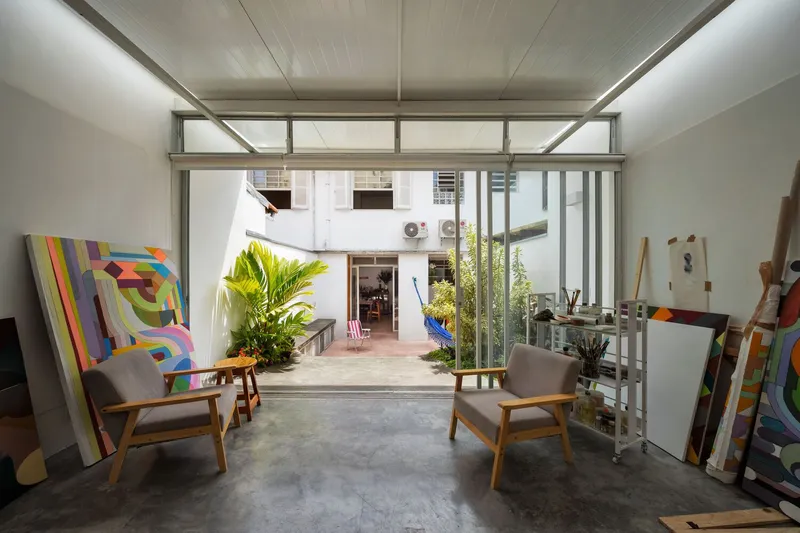
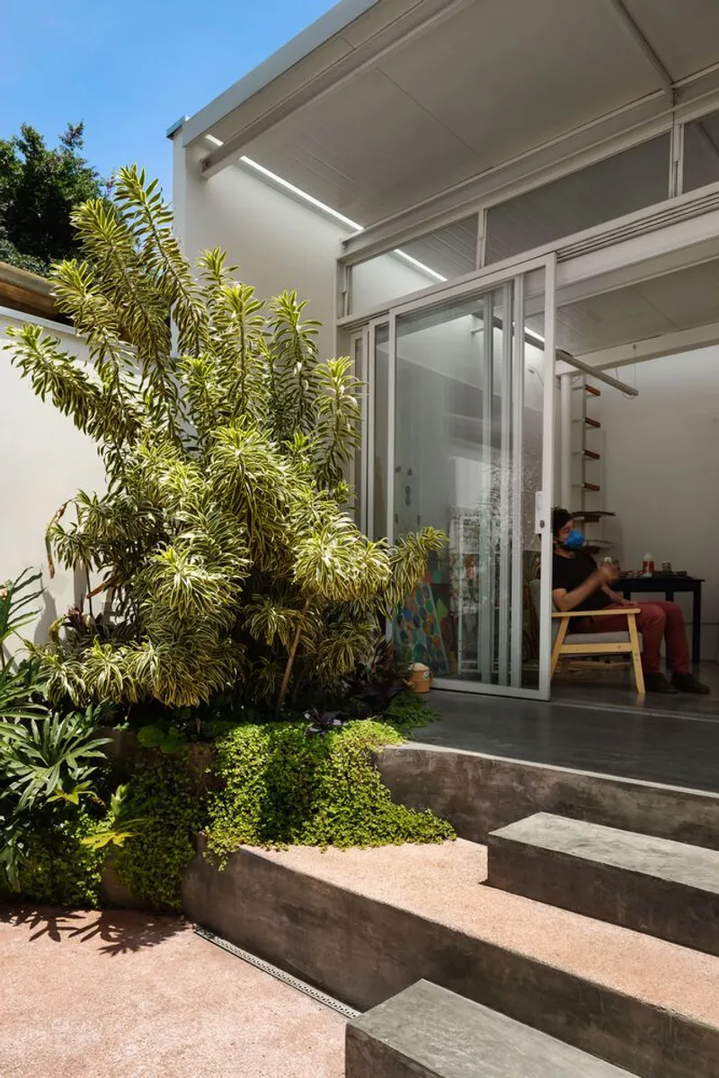
The atelier sits at the rear of the lot, elevated above the garden on a concrete plinth. It is a single room: steel frame, concrete floor, white walls, translucent polycarbonate roof, and full-width sliding glass on the garden side. When the glass is open, the room is half outside. When it is closed, it is flooded with even, diffused light from above.
This light is the point. Painters need consistent, indirect daylight to judge colour accurately. The translucent roof delivers this without glare, without direct sun patches, and without the colour distortion that comes from a single window. The room was designed for painting first and everything else second.
The Garden Courtyard
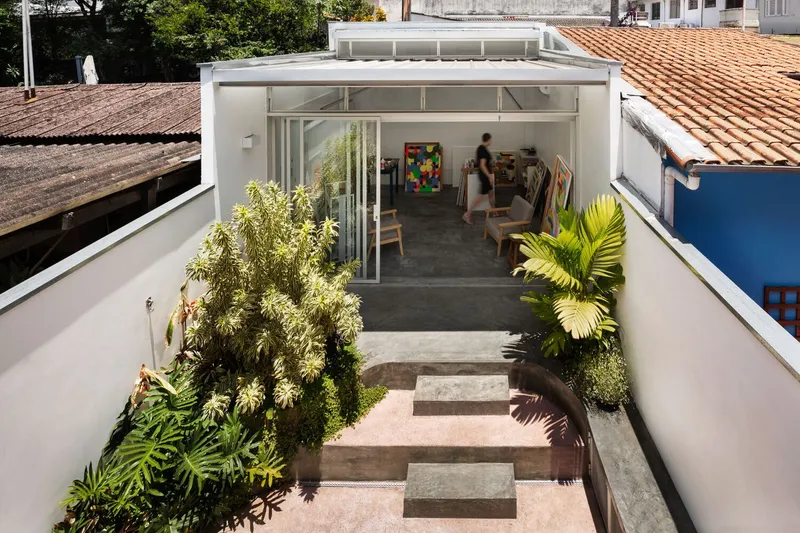
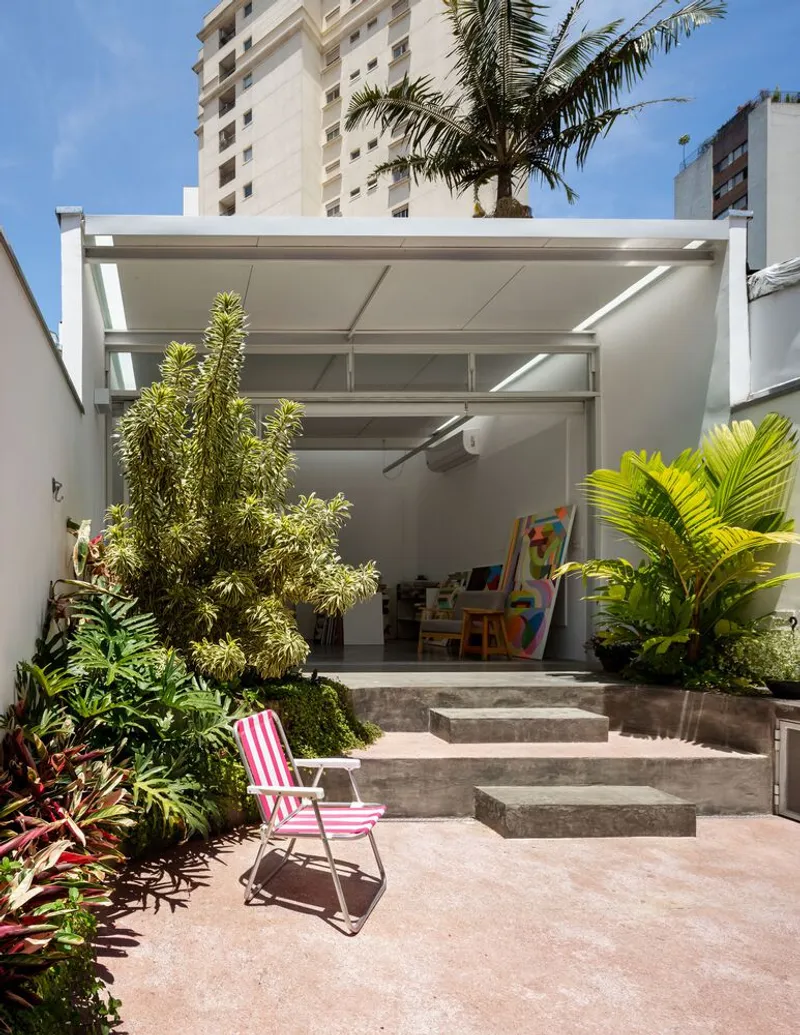
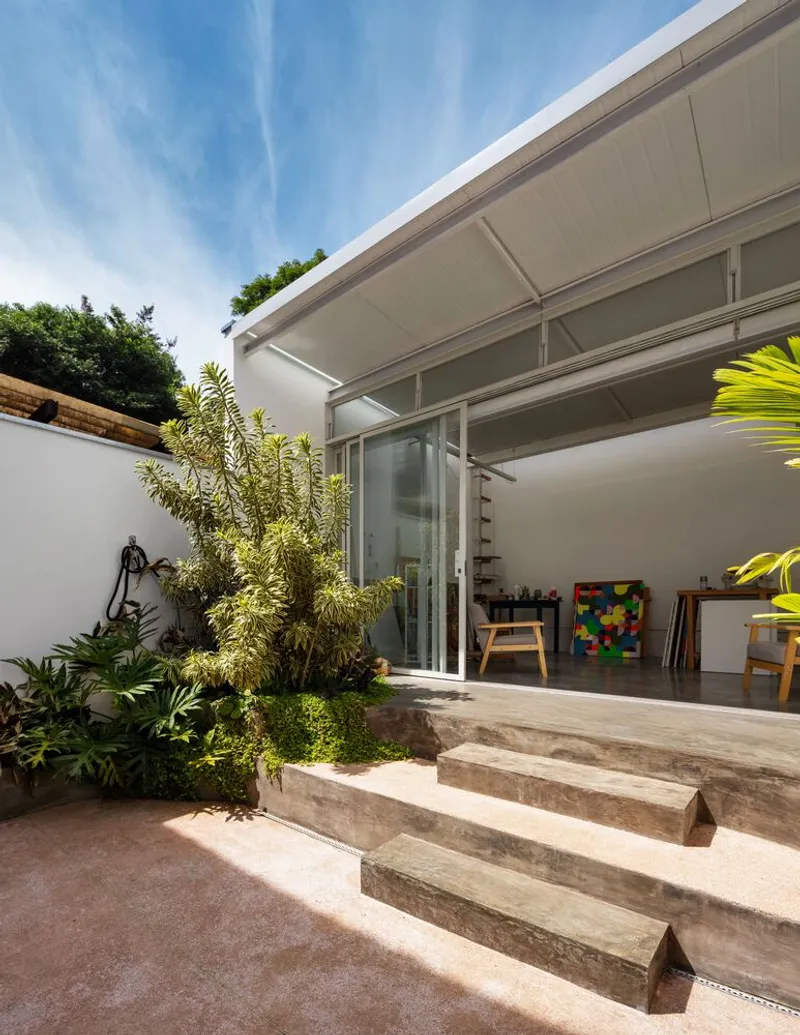
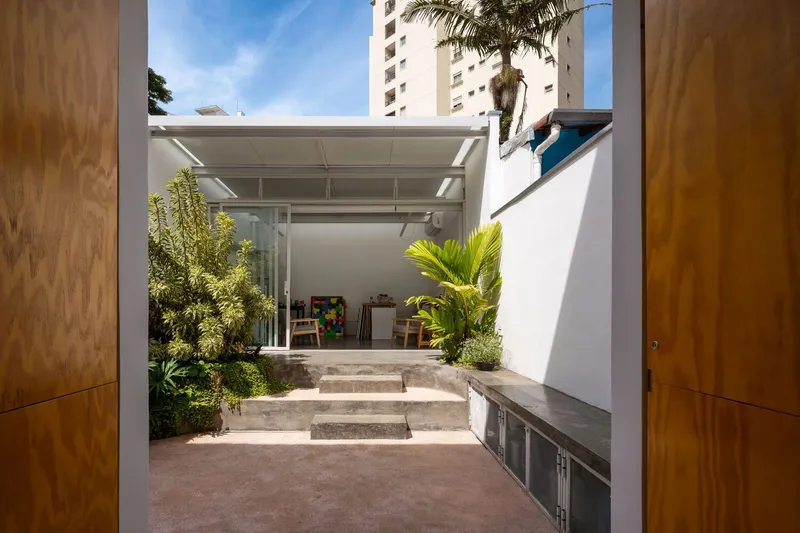
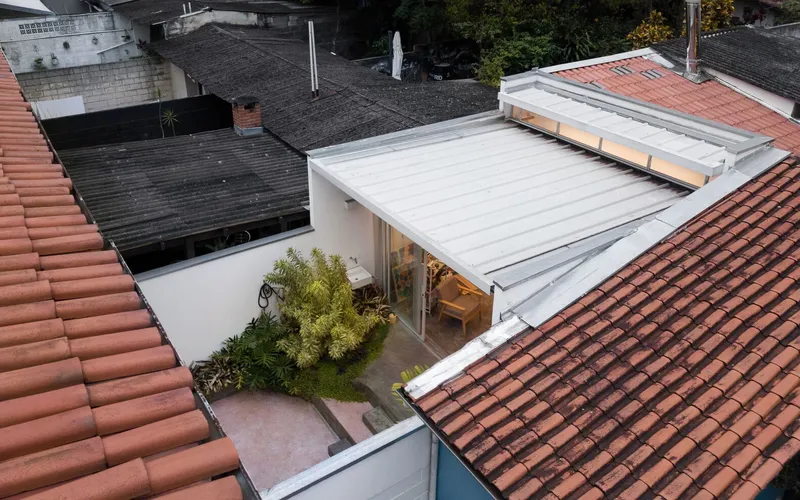
The courtyard between the house and the atelier is small but dense. Tropical planting fills the beds on both sides. Concrete steps step up from the garden level to the atelier plinth. A pink deck chair sits under a tree. The courtyard is not a leftover space. It is the spatial centre of the project: it provides light, ventilation, and a garden view to every room that faces it.
The aerial photograph shows the logic. The existing terracotta-roofed house occupies the front of the lot. The new atelier with its translucent roof sits at the back. The courtyard is the gap between them, open to the sky, that makes both work.
The Kitchen: Red Lacquer and Timber
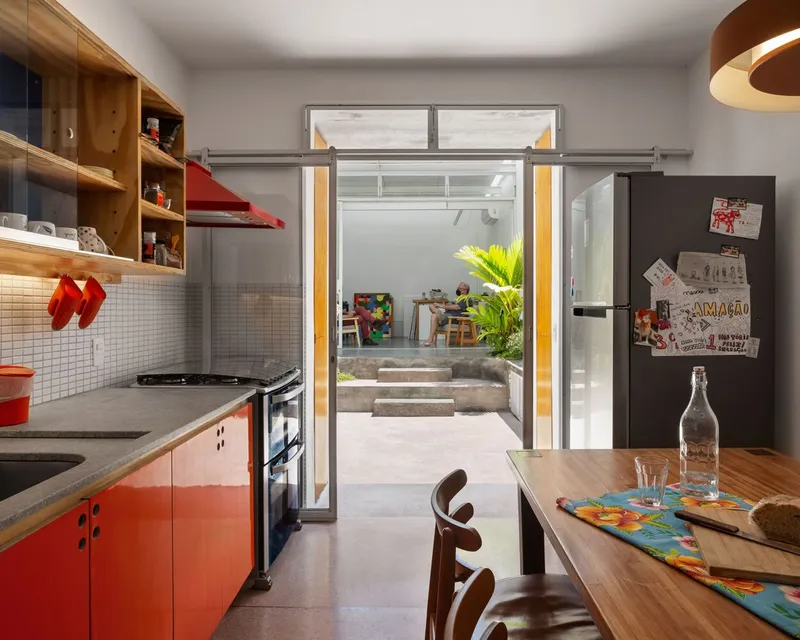
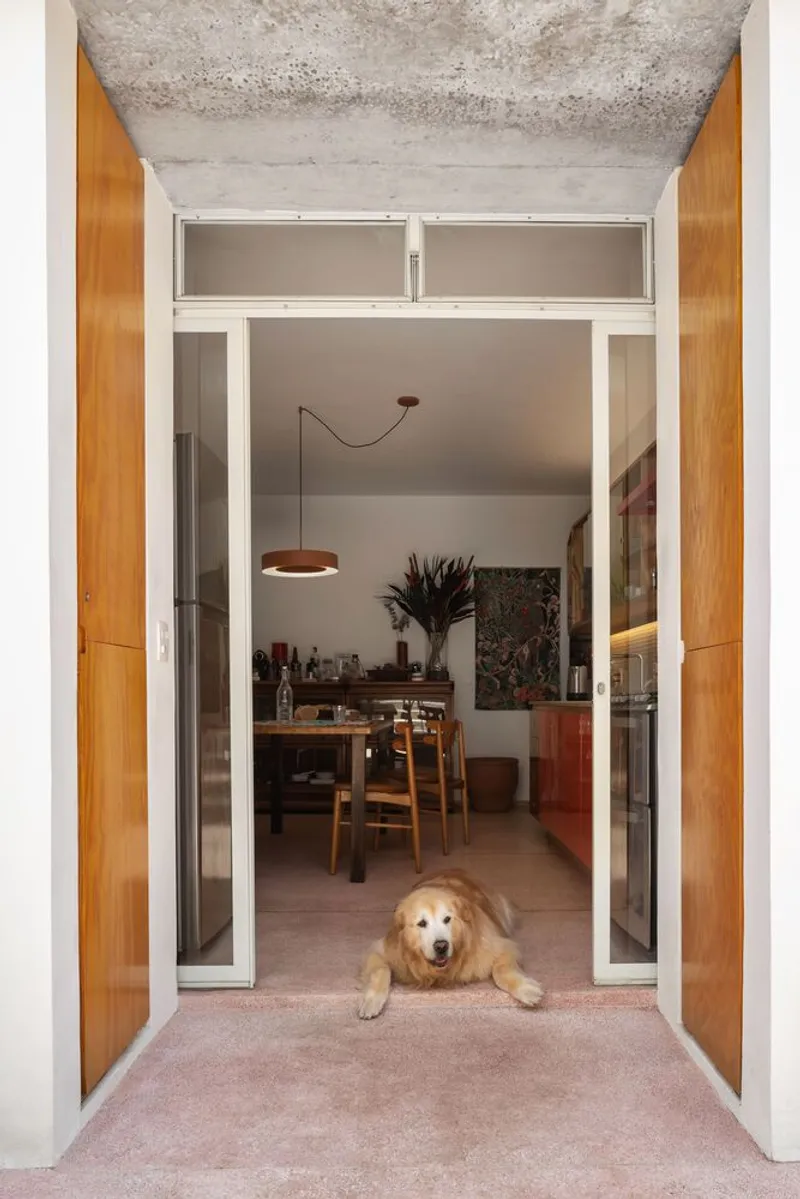
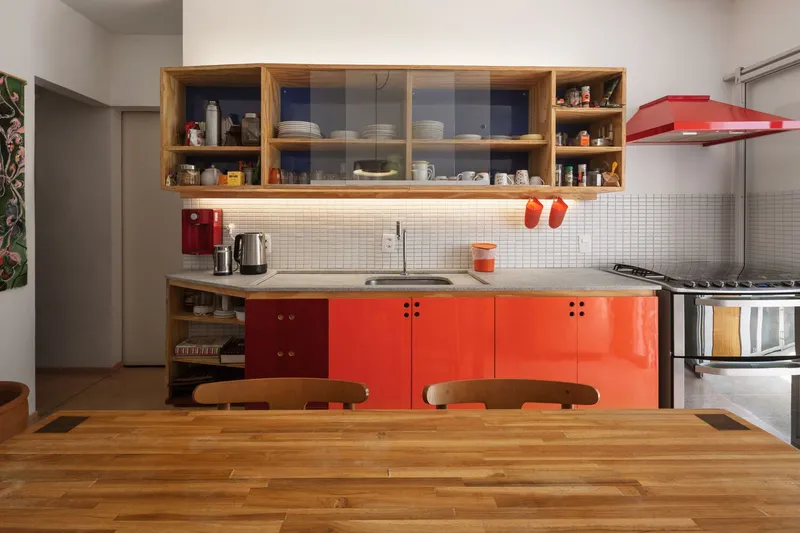
The kitchen renovation is the second intervention. Red lacquer cabinet doors, a long timber countertop, white tile backsplash, and open upper shelving with glass-panel doors. The red is bold and deliberate. It gives the kitchen an identity that matches the couple's work: colourful, warm, and unafraid.
The kitchen looks through to the garden courtyard, so the line of sight runs from stove to planting to atelier. This matters in a narrow house where rooms can feel disconnected. The visual link through the garden stitches the two ends of the lot together.
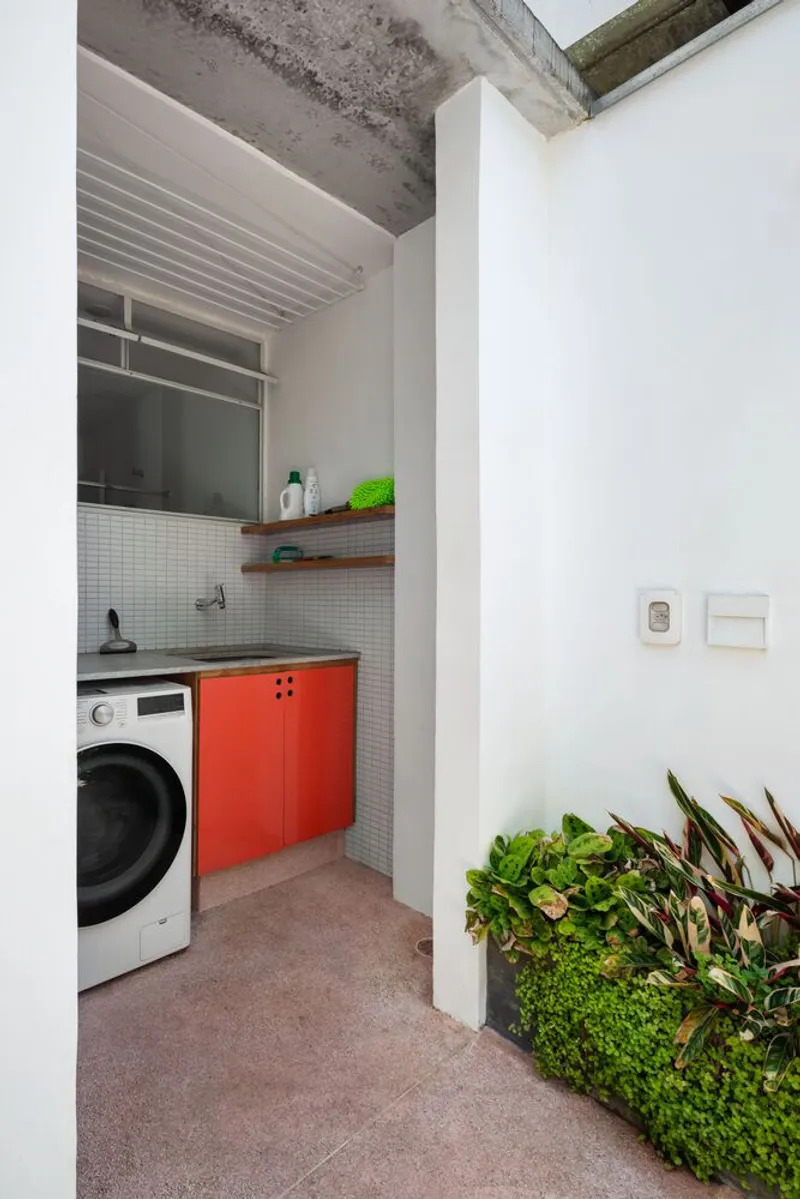
Day to Night
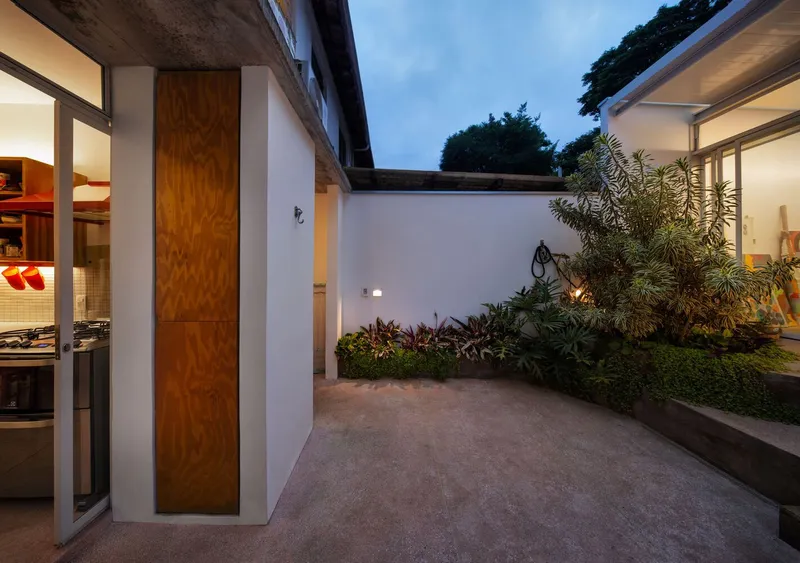
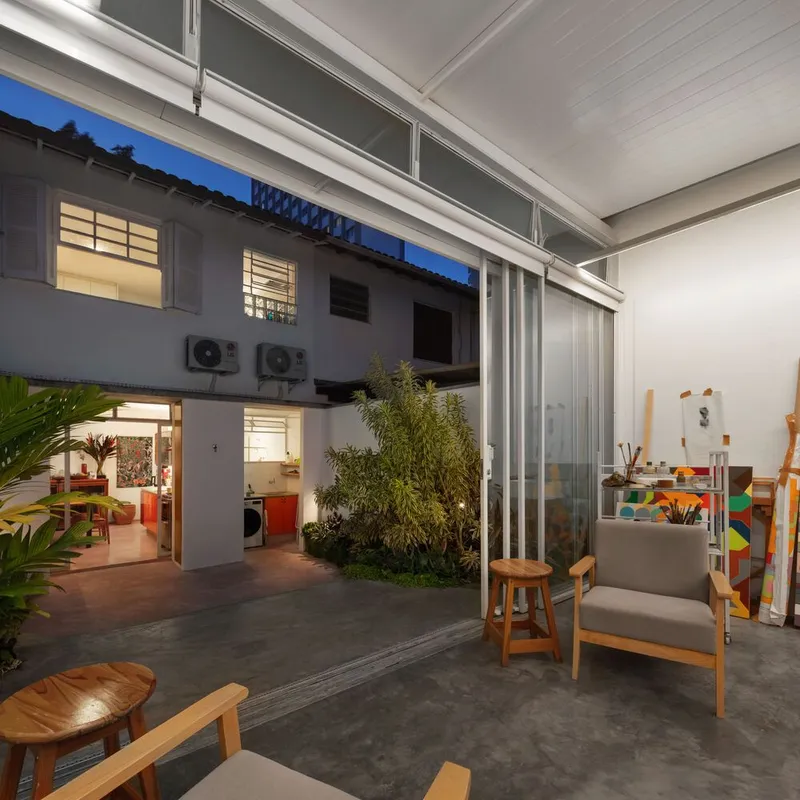
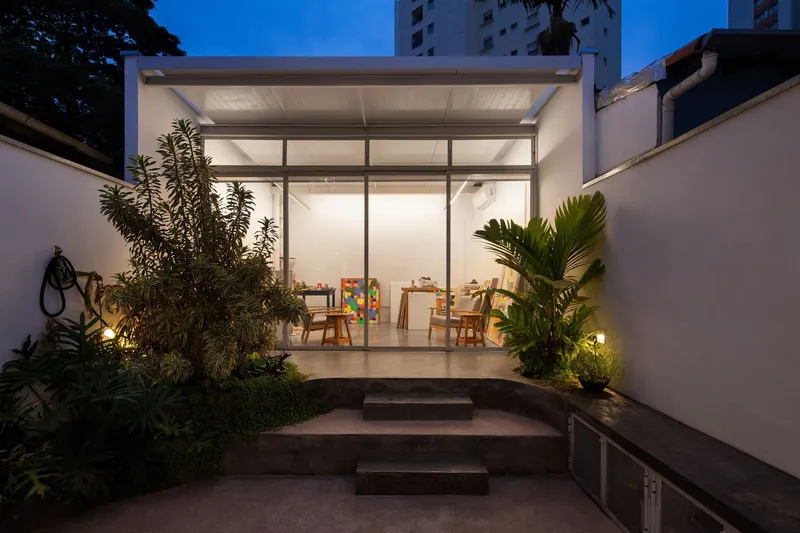
The dusk photographs show the project at its most atmospheric. The atelier glows at the end of the garden. The plywood pivot door at the street entry frames the courtyard beyond. The garden planting catches the warm light. At night, the house works in reverse: during the day, light flows in from the garden and the translucent roof. After dark, light flows out, and the atelier becomes a lantern visible from every room.
Plans and Sections
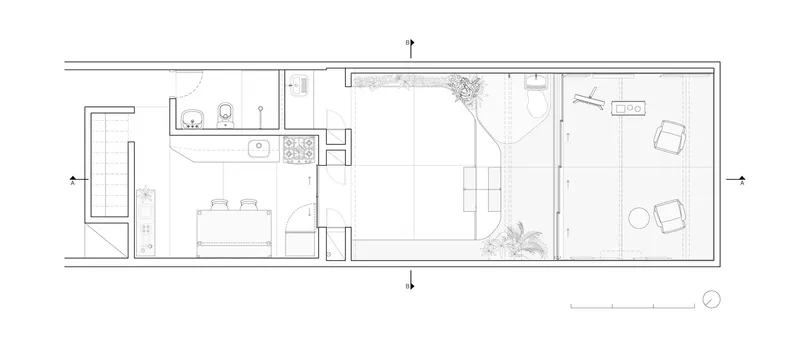
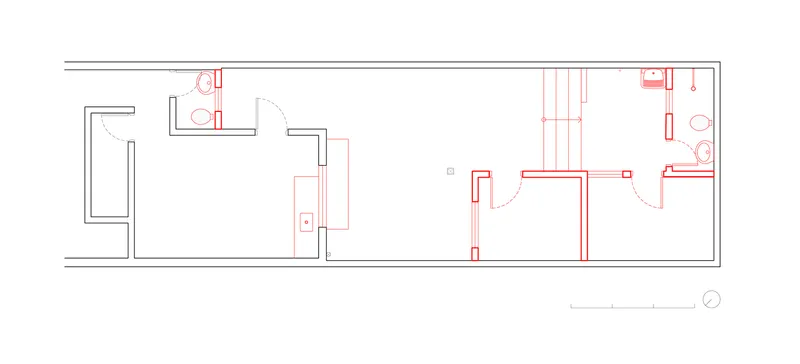
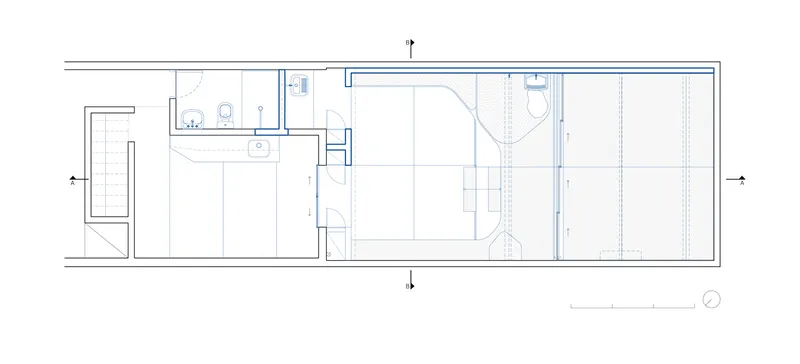
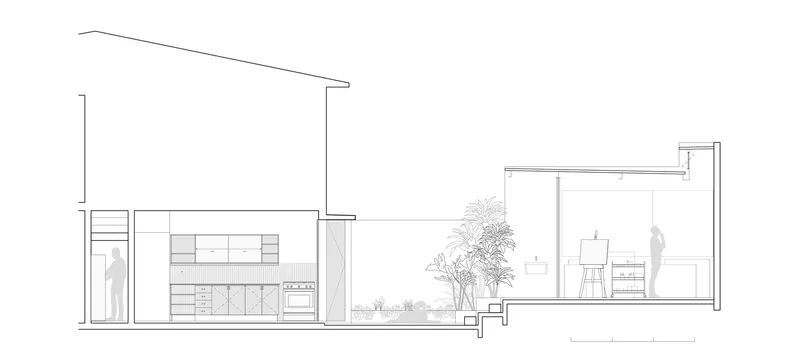
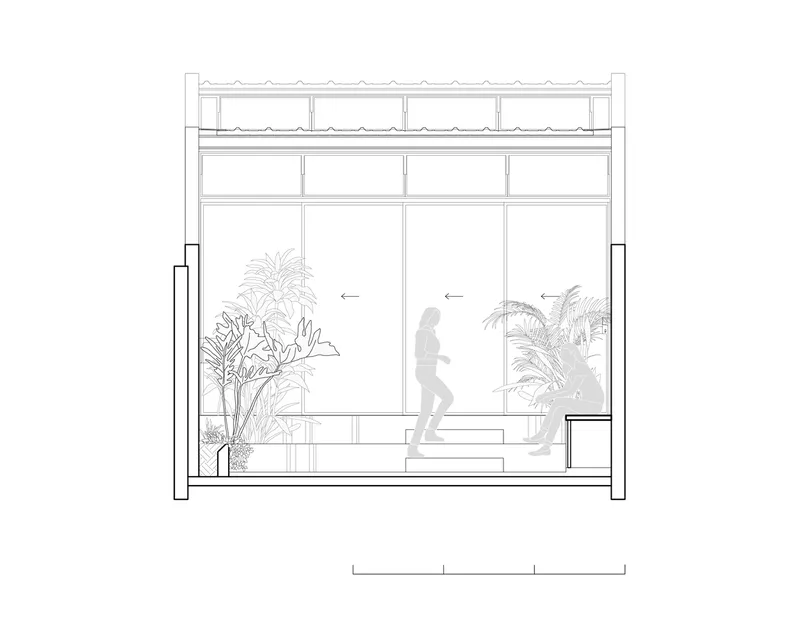
The floor plan shows the long, narrow lot clearly: street entry at the left, bedroom and kitchen in the existing house, courtyard garden in the centre, and atelier at the rear. The longitudinal section explains the level change: the atelier is elevated to improve the garden's spatial quality below and to give the studio a higher ceiling. The transverse section shows the full-width glass facade and the translucent roof.
Why This Project Matters
The home atelier is an underserved brief. Most architects who work from home adapt a spare room. Most artists who need a studio rent one elsewhere. Campo Belo Atelier proves that a real working studio can be built at the back of a narrow urban lot, with good light, good ventilation, and a garden between it and the house. The total intervention is modest: a steel frame, a polycarbonate roof, some concrete, some glass, and a kitchen refit. The spatial result is disproportionately large.
If you are an architect, a painter, or any kind of maker looking to build a studio at home, this project is worth studying for how it uses a courtyard to separate work from domestic life while keeping them visually connected.
About the Studio
Share Your Own Work on uni.xyz
If you are working on home studios, residential renovation, or adaptive reuse of narrow urban lots, uni.xyz is a place to publish your work and connect with a global design community.
Project credits: Campo Belo Atelier by Canoa Arquitetura. São Paulo, Brazil. Photographs: Ana Mello.




Popular Articles
Popular articles from the community


The Ocean Hive: Sustainable Architecture for a Self-Sufficient Civilization at Sea
The Ocean Hive imagines sustainable architecture at sea, where modular habitats, algae, wave power and ocean waste sustain a growing colony.

Riyadh For All: Intergenerational Urban Design for Active Aging in Rabat
Riyadh For All reimagines urban design in Rabat with intergenerational co-living, adaptive courtyards, and Moroccan cultural exchange today.

Hill & Cross Opera: Sculptural Opera House Architecture Shaped by Tallinn’s Landscape and Identity
Hill & Cross Opera reimagines opera house architecture in Tallinn through its sculptural hill, civic plaza, glass wave and a luminous cross.

Play: Fragments of Their World
Familiar architecture becomes modular playground design, creating safe spaces where displaced children can learn, connect, imagine and play.


Similar Reads
You might also enjoy these articles


Hodi-Mandai Geram
Project Function: Preservation and revitalization of the Intangible heritage and socio-spatial identity of the Hodi by Housing, Cultural Memory Center, Sacred Grove, landscape, local tourism economy


Olio Towers: A Mid-Rise for Performers That Fuses Housing, Rehearsal, and Stage
Located blocks from Houston's Theater District, this modular tower stacks living units around a central performance atrium.

Oasis: Modular Green Housing Carved into Dhaka's Urban Fabric
A shortlisted Plugin Housing entry reclaims unauthorized settlements in Dhaka with stepped concrete volumes, green roofs, and ventilation-driven design.

Black Hole: A Floating Megastructure for the Post-Physical Era
Emiliano Mazzarotto envisions a spherical, self-scaling arena where e-sports, digital hotels, and holographic stadiums replace traditional public space.


Explore Atelier Competitions
Discover active competitions in this discipline



Challenge to reimagine the Iron Throne


Photograph architecture without architects


Illustrate the lost glory of Angkor Wat - Render Challenge


Design challenge to reuse E-waste
Comments (0)
Please login or sign up to add comments
No comments yet. Be the first to comment!