

Home for an Art Collector by Ben Hudson Architects: A Modern Gallery-Inspired Residence in Jacks Point, New Zealand
A timber-and-concrete gallery-inspired home in New Zealand, blending mid-century modern design, bespoke joinery, art display, and sustainable, passive-house living.


A Bespoke Home Celebrating Art and Design
The Home for an Art Collector by Ben Hudson Architects is a masterful fusion of contemporary design, artisanal craftsmanship, and gallery-inspired living. Nestled in the picturesque landscapes of Jacks Point, New Zealand, this residence has been meticulously crafted to reflect the personalities and passions of its occupants. Every space tells a story, inviting residents and guests to experience a seamless blend of comfort, sophistication, and artistic expression.
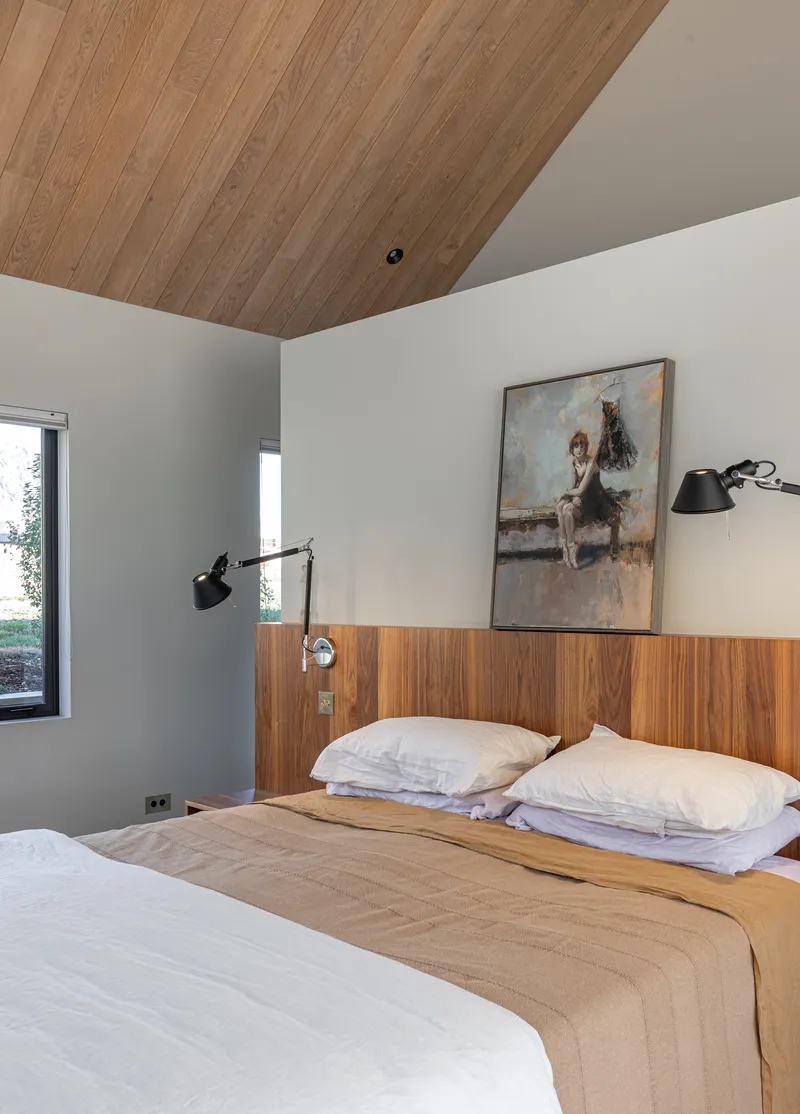
The architects have created interiors that are both intimate and expansive, where the warmth of timber meets the raw elegance of polished concrete. Neutral white tones form a subtle backdrop, allowing the owners’ extensive art collection—including paintings, sculptures, and design furniture—to take center stage. Each material and surface has been thoughtfully selected to enhance the visual narrative, creating layered, gallery-like spaces that feel alive and personal.


Central Living and Dining Spaces: Heart of the Home
At the core of the house is the central living and dining area, designed as a social and functional hub. This pivotal space has been planned to accommodate both daily living and the display of artworks, balancing comfort with refined aesthetics. Inspired by mid-century modern principles, the home emphasizes clean geometries, functional layouts, and timeless materials. The result is an unpretentious yet character-rich environment that invites relaxation and social interaction.
Bespoke joinery is a defining feature, including a central timber and natural steel fireplace that elegantly divides the living and dining areas. A semi-enclosed wine and bar space, framed by steel-glass doors and cocooned in timber, adds depth and serves as a focal point for entertaining. This living space extends seamlessly to a sunken outdoor fire area with built-in seating, reinforcing a strong connection between indoor and outdoor life while offering a welcoming space for gatherings.

Exterior Design: Barn-Inspired Elegance
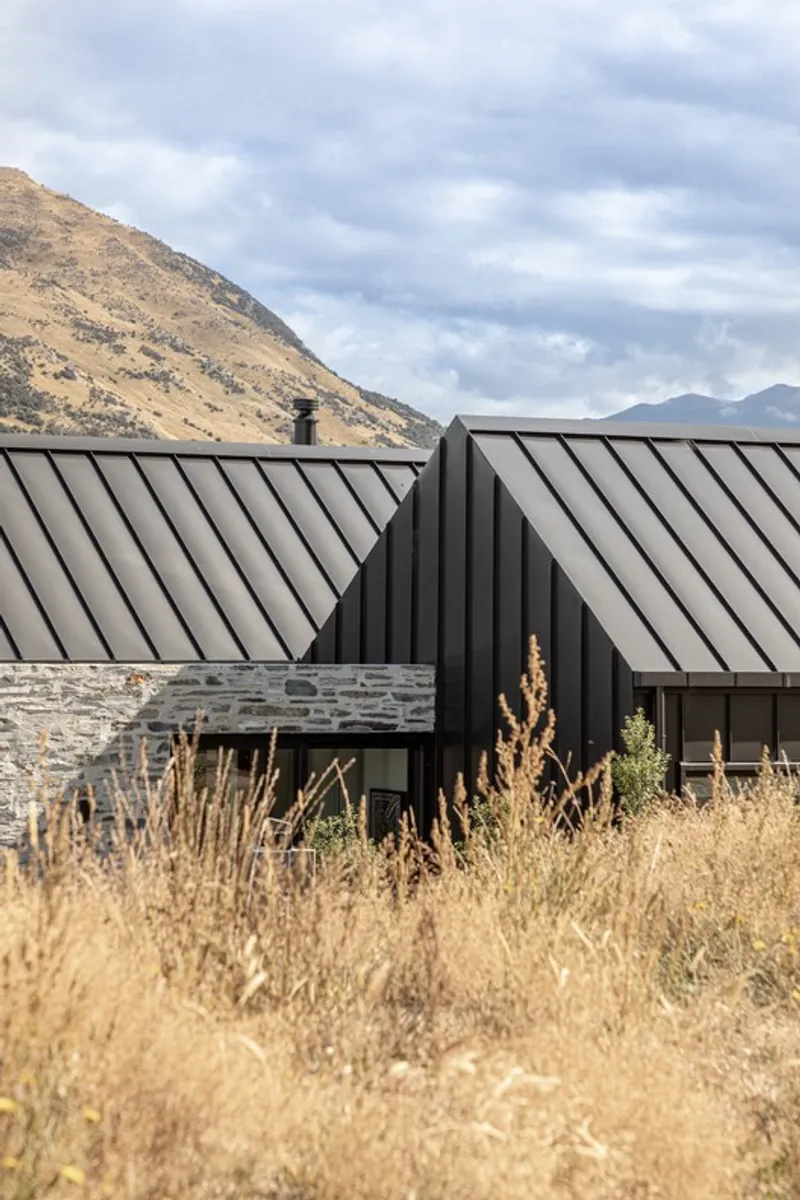
The exterior of the home resonates with the surrounding landscape, featuring a pair of gabled barn-like structures clad in cedar and metal tray panels. A lower-lying garage clad in locally sourced schist stone complements the design, grounding the building in its environment. Split floor levels respond to the sloping site, with poured polished concrete steps guiding visitors from the entryway to the heart of the home.

Sustainable, Low-Energy Design
Sustainability and energy efficiency are integral to the home’s design. Passive house principles are thoughtfully incorporated to minimize energy consumption, including airtight construction, reduced thermal bridging, and mechanical ventilation with heat recovery. These strategies ensure a constant supply of clean, fresh air while maintaining comfortable interior temperatures year-round.

A Gallery-Like Experience in Everyday Living
Home for an Art Collector exemplifies the seamless integration of art, architecture, and lifestyle. The combination of natural materials, bespoke joinery, and sophisticated spatial planning creates a living environment that celebrates the owners’ artistic sensibilities while providing comfort, warmth, and

All photographs are works of John Williams Photography




Popular Articles
Popular articles from the community


The Earth Pod: 3D Printed Homes for Resilient Refugee Communities
The Earth Pod reimagines refugee housing through 3D printed homes made from clay, combining resilience, self-sufficiency, and rapid shelter.

Riyadh For All: Intergenerational Urban Design for Active Aging in Rabat
Riyadh For All reimagines urban design in Rabat with intergenerational co-living, adaptive courtyards, and Moroccan cultural exchange today.

The Ocean Hive: Sustainable Architecture for a Self-Sufficient Civilization at Sea
The Ocean Hive imagines sustainable architecture at sea, where modular habitats, algae, wave power and ocean waste sustain a growing colony.

Conexión: Biophilic Design Reimagines High-Rise Living in Hong Kong
Conexión reimagines high-rise living in Hong Kong through biophilic design, green facades, shared spaces, daylight, water and nature within.


Similar Reads
You might also enjoy these articles


Hodi-Mandai Geram
Project Function: Preservation and revitalization of the Intangible heritage and socio-spatial identity of the Hodi by Housing, Cultural Memory Center, Sacred Grove, landscape, local tourism economy


Olio Towers: A Mid-Rise for Performers That Fuses Housing, Rehearsal, and Stage
Located blocks from Houston's Theater District, this modular tower stacks living units around a central performance atrium.

Oasis: Modular Green Housing Carved into Dhaka's Urban Fabric
A shortlisted Plugin Housing entry reclaims unauthorized settlements in Dhaka with stepped concrete volumes, green roofs, and ventilation-driven design.

Black Hole: A Floating Megastructure for the Post-Physical Era
Emiliano Mazzarotto envisions a spherical, self-scaling arena where e-sports, digital hotels, and holographic stadiums replace traditional public space.


Explore Contemporary Gallery Competitions
Discover active competitions in this discipline



Challenge to reimagine the Iron Throne


Photograph architecture without architects


Illustrate the lost glory of Angkor Wat - Render Challenge


Design challenge to reuse E-waste
Comments (0)
Please login or sign up to add comments
No comments yet. Be the first to comment!