

Hong Museum by Xie Jie Architects: A Contemporary Art Space Reimagining Urban Interiors
Hong Museum transforms a commercial tower floor into a fluid, sociologically inspired contemporary art space with dynamic curving galleries.


Project Title: Hong Museum Architects: Xie Jie Architects Lead Architect: Jie Xie Location: Zhi-Xin Plaza, Wenzhou City, China Area: 1,950 m² Year of Completion: 2023 Photography: Hao Chen MEP Engineering: Shanghai San Jiang Engineer Lighting Design: RDI Lighting Design Consultant: Cheng Yu Design

A New Paradigm for Urban Art Museums
Located in the heart of Wenzhou City, the Hong Museum by Xie Jie Architects introduces a groundbreaking approach to museum architecture in high-density urban environments. Situated within a 255-meter-tall skyscraper designed by John Portman, this museum occupies an entire lower floor of the tower that also houses the Westin Hotel, and features Portman’s signature soaring internal atrium.
Rather than conforming to the conventional use of commercial office floors, Hong Museum subverts expectations by transforming a standardized architectural shell into an immersive, sociologically driven contemporary art space. The museum integrates sociological inquiry with visual culture, bringing art into dialogue with public life in a highly commercialized city center.
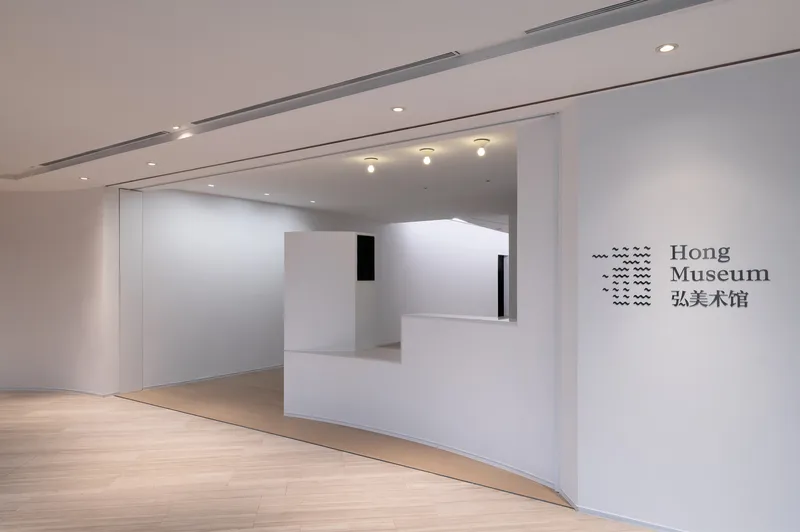
Architectural Concept: Horizontal Fluidity vs. Vertical Rigidity
While the tower’s architecture emphasizes verticality and formality, the museum introduces horizontal fluidity and openness. The architects created an interior landscape of flowing spatial experiences, anchored by a sinuous, continuous exhibition wall that defines both internal galleries and peripheral areas. This central curving form delineates the U-shaped main gallery, forming a dynamic exhibition sequence that contrasts sharply with the rectilinear structure of the building core.
The interplay between curved gallery walls and the straight structural core not only defines the spatial flow but also supports a narrative of transformation—where static, modular commercial interiors give way to organic, expressive spaces designed for contemporary art.

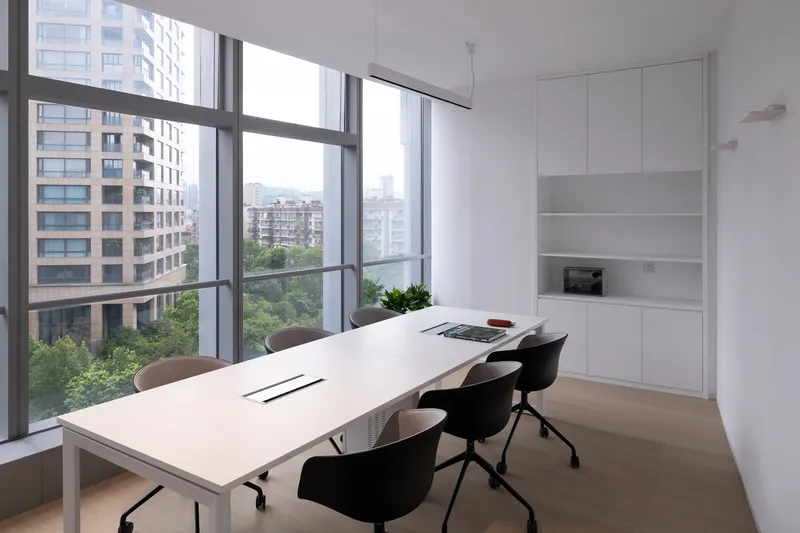
Light, Form, and Experience
A highlight of the museum is its tailored artificial lighting system, which allows precise control over the light environment in the main exhibition hall. The careful modulation of artificial light contrasts with the natural daylight pouring into the side gallery halls, where large windows open the museum to its urban context. These peripheral spaces allow visitors to engage with the cityscape while navigating curated exhibitions, creating a dual sensory experience of art and place.
Additionally, two corner exhibition platforms enclosed by flexible curtains echo the tower’s architectural geometry, offering adaptable spaces for performances, installations, and community events.


Integration of Structure and Systems
The design retains and emphasizes the building’s structural logic, with exposed beams and slabs contributing to a raw, industrial aesthetic. Air conditioning ducts are cleverly aligned along the outer curved walls, preserving the 3.9-meter floor-to-ceiling height and maximizing curatorial flexibility. This strategic placement enhances both the museum’s spatial volume and its atmospheric qualities.
Notably, the curving exhibition walls mimic the form and rhythm of the tower’s structural columns, bridging the gap between the rigid architectural skeleton and the freeform artistic interventions. The result is a space where structure, systems, and storytelling merge seamlessly.


Reimagining Public Engagement through Design
Hong Museum redefines what an art institution can be within the constraints of a commercial urban development. Through innovative design and social sensitivity, Xie Jie Architects have crafted a space that encourages dialogue, community interaction, and new forms of cultural engagement.
This museum is not merely a container for art—it is itself a living exhibition of architectural experimentation, adaptive reuse, and spatial storytelling.




Popular Articles
Popular articles from the community


The Earth Pod: 3D Printed Homes for Resilient Refugee Communities
The Earth Pod reimagines refugee housing through 3D printed homes made from clay, combining resilience, self-sufficiency, and rapid shelter.

AL-JANNAH: Sustainable Architecture and Permaculture for Afghan Widows
AL-JANNAH uses sustainable architecture and permaculture to create resilient oasis of housing, learning, work and renewal for Afghan widows.

Co-life: Sustainable Architecture for Age-Friendly Community Living
Co-life reimagines sustainable architecture for seniors through courtyards, rammed earth, shared gardens, and spaces designed for belonging.

Riyadh For All: Intergenerational Urban Design for Active Aging in Rabat
Riyadh For All reimagines urban design in Rabat with intergenerational co-living, adaptive courtyards, and Moroccan cultural exchange today.


Similar Reads
You might also enjoy these articles


Hodi-Mandai Geram
Project Function: Preservation and revitalization of the Intangible heritage and socio-spatial identity of the Hodi by Housing, Cultural Memory Center, Sacred Grove, landscape, local tourism economy


Olio Towers: A Mid-Rise for Performers That Fuses Housing, Rehearsal, and Stage
Located blocks from Houston's Theater District, this modular tower stacks living units around a central performance atrium.

Oasis: Modular Green Housing Carved into Dhaka's Urban Fabric
A shortlisted Plugin Housing entry reclaims unauthorized settlements in Dhaka with stepped concrete volumes, green roofs, and ventilation-driven design.

Black Hole: A Floating Megastructure for the Post-Physical Era
Emiliano Mazzarotto envisions a spherical, self-scaling arena where e-sports, digital hotels, and holographic stadiums replace traditional public space.


Explore Architecture Magazine Competitions
Discover active competitions in this discipline


Challenge to design luxury tourism on rails


Challenge to reimagine the Iron Throne


Photograph architecture without architects


VR headsets Storefront design competition
Comments (0)
Please login or sign up to add comments
No comments yet. Be the first to comment!