
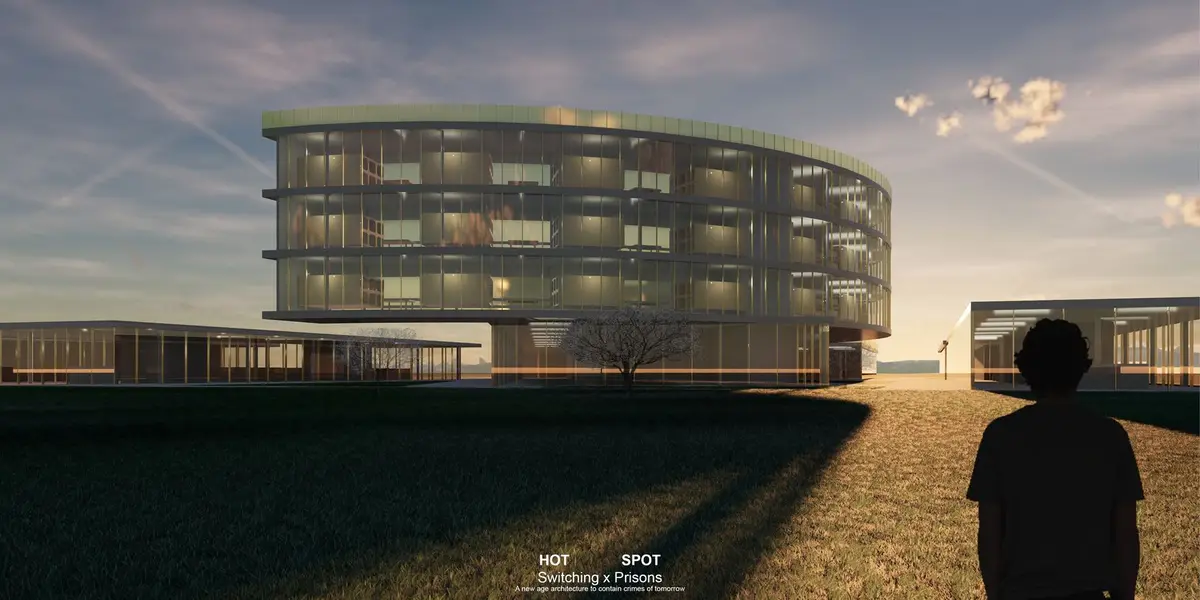
HOT SPOT: Embedding a Prison Inside the City to Dissolve the Walls of Stigma
A shortlisted proposal reimagines correctional architecture as civic infrastructure, replacing isolation with urban integration and public engagement.


What if a prison were not a fortress at the edge of town but a civic building at the center of it? HOT SPOT starts from that provocation and builds outward, proposing a correctional facility that sits within the urban fabric, open to view, threaded with public program, and deliberately designed to be encountered rather than forgotten. The logic is disarmingly simple: if rehabilitation requires reintegration, then the architecture of punishment should never have severed the offender from society in the first place.
Designed by Yi Yang and shortlisted in the Switching Prisons competition, the project responds to a specific contemporary condition: the rise of digital crime and the anonymity it affords perpetrators. Rather than warehousing cyber-offenders in remote facilities that reinforce their disconnect from real-world consequences, HOT SPOT strips away the "mask of anonymity" by making correctional life visible and legible to the surrounding city. Juror Michael Spight, Director at TAG Architects in Australia, offered pointed praise: "I liked this project a lot. Well done."
A Curved Glass Facade That Refuses to Hide
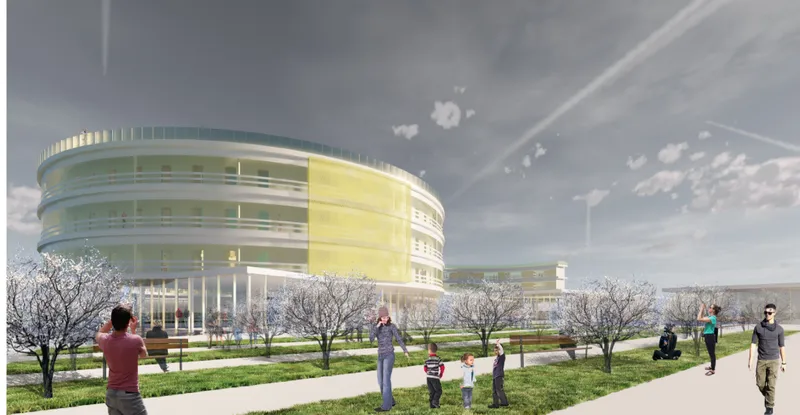
The street-level rendering immediately signals HOT SPOT's intent. Horizontal bands of green and yellow wrap a curved glass facade, creating a building that reads more as a public library or cultural center than a detention facility. Bare trees line the approach, and pedestrians walk past at close range, unbothered. There is no perimeter wall, no razor wire, no buffer zone of dead landscape. The architecture earns its transparency: the glazed skin allows visual exchange between the interior population and the city outside, dissolving the traditional opacity of carceral design without compromising security through careful programmatic layering.
A Courtyard That Organizes Two Worlds
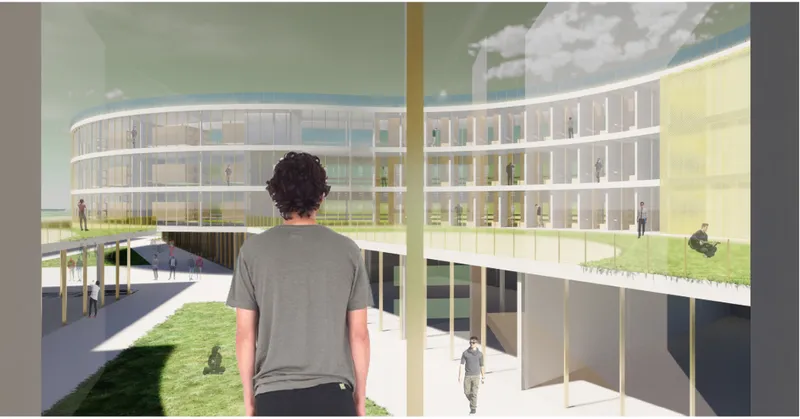
From an interior balcony, the design reveals its central organizational move: a multi-story void that functions as both courtyard and social condenser. The view across this space shows layered circulation, planted edges, and a building envelope that wraps around the void on all sides. Movement here is continuous, reinforcing the project's concept of a looped structure where circulation equals progress and engagement. The courtyard is not an afterthought carved from leftover space; it is the heart of the plan, mediating between zones designated for different inmate typologies.
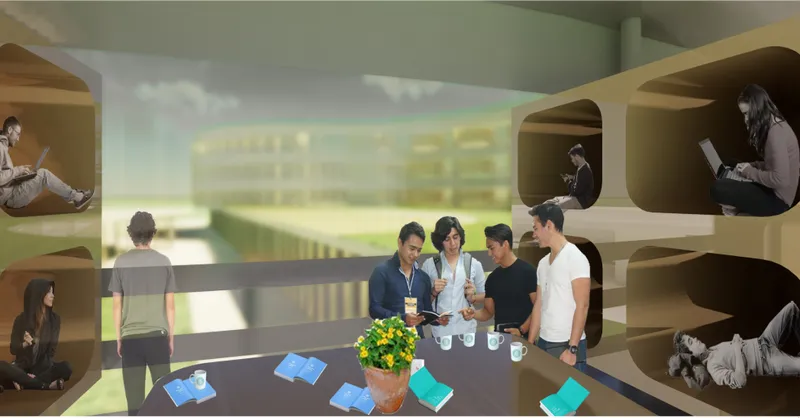
The project distinguishes clearly between first-time or less severe offenders and repeat or serious cases. The former receive more open, community-facing spatial experiences, while the latter occupy more contained environments that remain humane rather than punitive. A study space with organic, rounded alcoves carved into the walls illustrates how this calibration works at the room scale. Small groups gather around tables in soft, sculpted enclosures that offer privacy without isolation. These are spaces designed for education and concentration, not surveillance.
Blended Program: Factories, Gardens, and Public Plazas Under One Roof
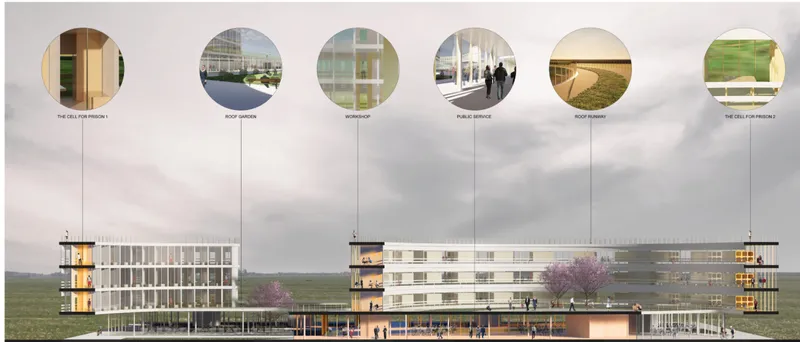
The elevation drawing lays bare the building's horizontal proportions and sectional complexity. Detail callouts reveal a blended-use program that goes well beyond cells and corridors: factories, community gardens, restaurants, public plazas, rooftop gardens, shared workshops, and public service zones all coexist within the same envelope. A tree in bloom anchors one edge of the drawing, a small but pointed reminder that the project treats landscape as an active participant in rehabilitation rather than a cosmetic addition. The horizontal massing keeps the building at a civic scale, avoiding the tower-block anonymity that plagues much institutional architecture.
A Masterplan That Reads as Campus, Not Compound
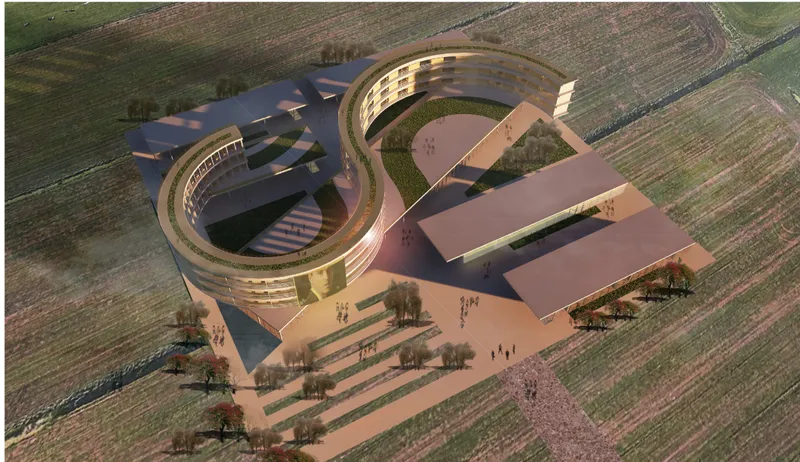
Seen from above, the full composition comes into focus: a circular building and linear wings arranged around a central courtyard, set within plowed agricultural fields. The geometry is deliberate. The loop at the center of the masterplan acts as both primary circulation spine and spatial symbol, a continuous path with no dead ends. The linear wings extend outward to house distinct programmatic zones, allowing the facility to scale its occupancy through modular capsules that support varied levels of privacy and social exposure. The surrounding fields suggest productive landscape, reinforcing the project's commitment to purpose and self-sufficiency over mere containment.
The decision to situate the complex in open terrain while maintaining its urban connectivity is significant. HOT SPOT does not retreat to a wilderness site; it claims ground that can be seen and accessed. The open courtyards, the glazed facades, the public-facing program: all of these work in concert to redefine the prison as a site of potential rather than exclusion, a place where the city chooses to invest attention rather than look away.
Why This Project Matters
HOT SPOT succeeds because it treats the problem of incarceration as fundamentally spatial. The conventional prison typology produces isolation by design: remote locations, opaque walls, and rigid interior hierarchies all conspire to sever inmates from the social fabric they will eventually need to re-enter. By flipping every one of those conventions, Yi Yang's proposal argues that architecture can be a vehicle for rehabilitation rather than an instrument of erasure. The blended program, the transparent envelope, and the courtyard-centered plan are not utopian gestures; they are specific, defensible design decisions that respond to the particular challenge of digital-age offenders who already suffer from detachment.
The broader takeaway is that civic institutions should not be designed to disappear. When a society hides its prisons, it also hides the questions those prisons raise about justice, accountability, and second chances. HOT SPOT forces those questions into the open by making the correctional facility a place people walk past, look into, and engage with. That visibility is not a design flourish; it is the entire argument.
View the Full Project
About the Designers
Designer: YI YANG
Enter a Design Competition on uni.xyz
uni.xyz runs architecture and design competitions year-round that reward proposals with spatial conviction and real site intelligence.
Project credits: HOT SPOT by YI YANG Switching Prisons (uni.xyz).


Popular Articles
Popular articles from the community


longwave studio Reorganizes a 112 m² Tainan Apartment Around the Daily Routines of a Family and Two Cats
In Tainan, Taiwan, birch plywood, rust-red furniture and a freestanding plaster wall link arrival, storage, work and family life in one apartment.

Architekt Andreas Gruber Scatters 23 Dark Timber Chalets Across a South Tyrolean Forest Edge
In Molini di Tures, Amonti Chalets breaks a resort into a hamlet of gabled timber houses, with parking, storage and services pushed into the slope.

GROUP A Strips a 1969 Rotterdam Harbor Headquarters to Its Frame and Wraps It in Timber Louvers
In Rotterdam's M4H harbor district, Ferro Offices reuses a 1969 frame, adds one timber storey and reaches BREEAM-NL Outstanding.

LT2A and OPEN Architectes Thread a Brick and Glass High School Through a Wooded Belgian Campus
In Braine-l'Alleud, a 3,000 m² wing for Collège Cardinal Mercier pairs pale brick with a glazed colonnade, deferring to a small chapel and a dense wood.

Similar Reads
You might also enjoy these articles


Vereda Arquitetos Renovates a 40-Square-Meter Apartment Inside Niemeyer's Copan Building
A compact unit in São Paulo's most iconic residential tower gets a material overhaul that pairs exposed concrete with bold blue Formica.

Shakur's House: Exposed Brick as an Interior Organiser in a 168 m² Mashhad Residence
Brick moves indoors in this Mashhad residence, where masonry walls, glass partitions and teal planes sequence a compact home without closing it off.

Day and Night Park: A Time-Based Urban Newsstand in Beijing
A temporary urban newsstand in Beijing blending travel, light, and reading through poetic colors, compact form, and community-focused design.

Modernist Patio Renovation in El Masnou, Barcelona by Oliver Segura Arquitectura + Cebrià Arquitectura
Modernist patio renovation blending tradition and innovation with a movable pool, leveled floors, and Catalan materials in El Masnou.


Comments (0)
Please login or sign up to add comments
No comments yet. Be the first to comment!