
Hotel AMIUKA: A Benchmark in Sustainable Hotel Design
This article explores Hotel AMIUKA's innovative approach to sustainable hotel design, integrating nature with eco-friendly architectural practices in Spain.


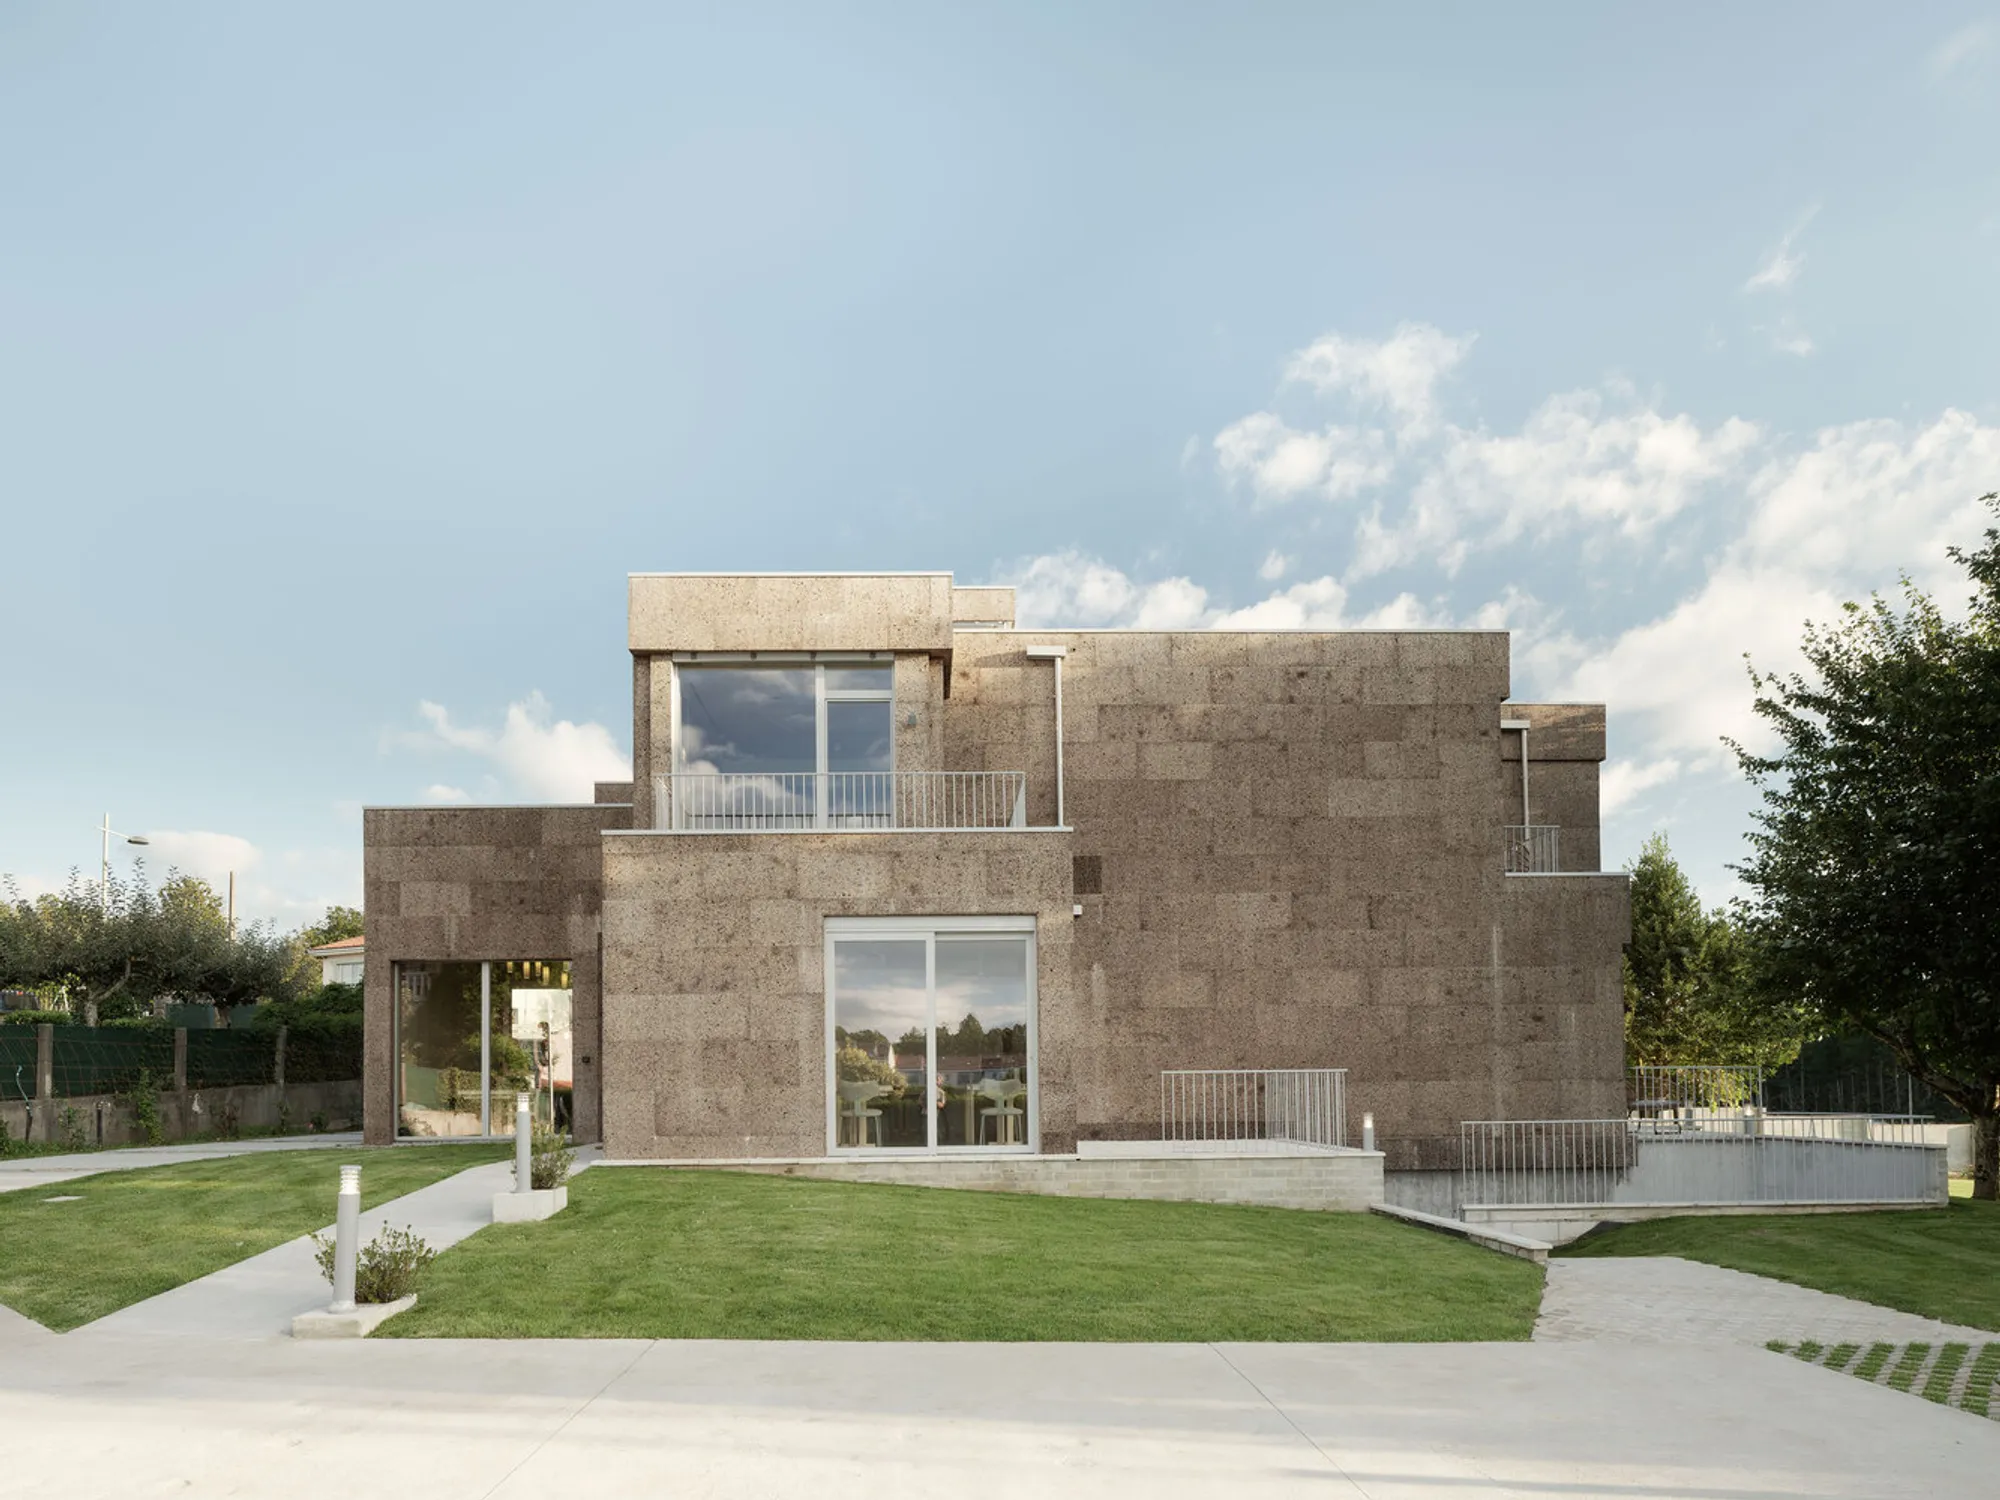
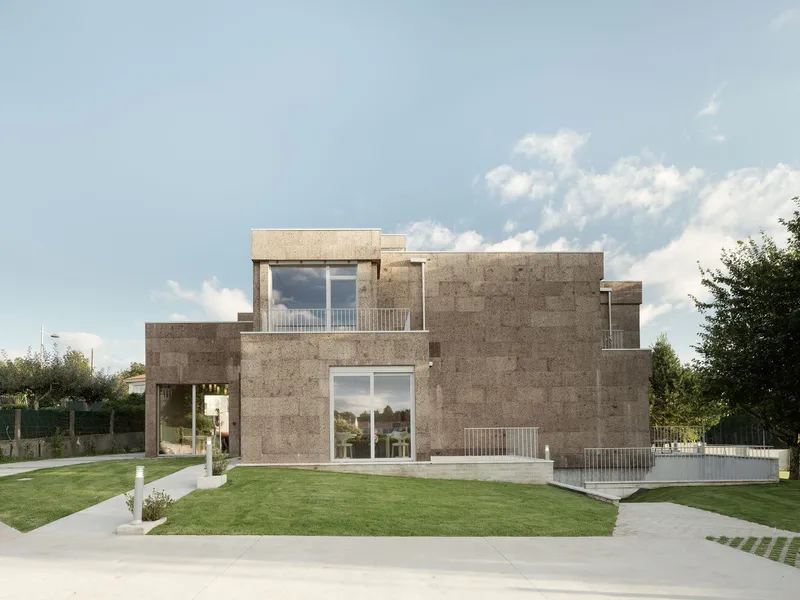
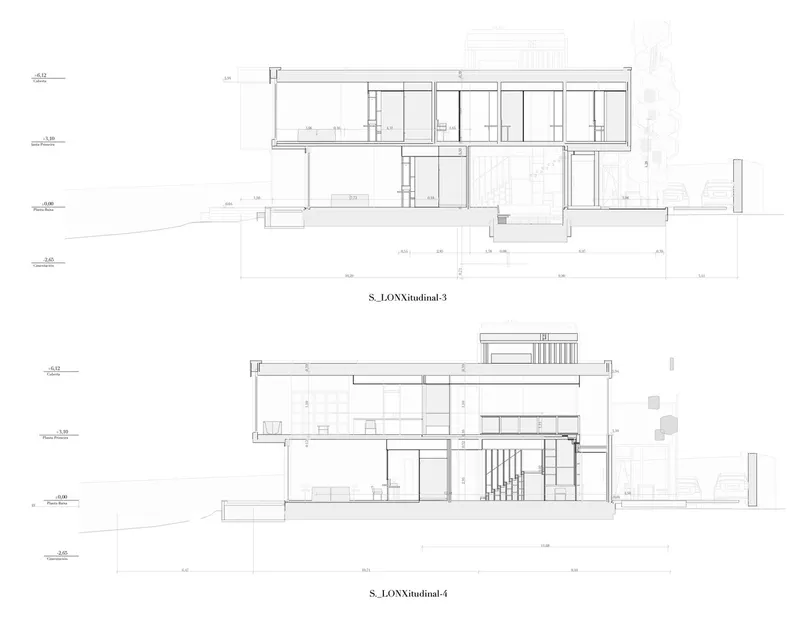
In the picturesque locale of O Pino, Spain, Hotel AMIUKA emerges as a paragon of Sustainable Hotel Design. Conceived by the visionary minds at ELÓ_d-arquitectura and AFV arquitectos, this establishment not only offers hospitality but also an immersive lesson in eco-conscious living. Spanning an area of 478 square meters, the hotel's structure and philosophy are a testament to modern architectural innovation intertwined with environmental stewardship.
Integrative Architecture: A Harmony with Nature
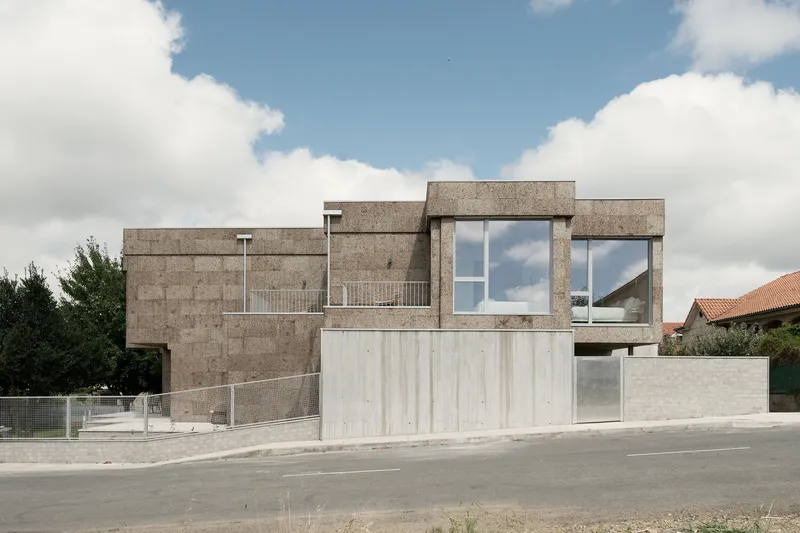
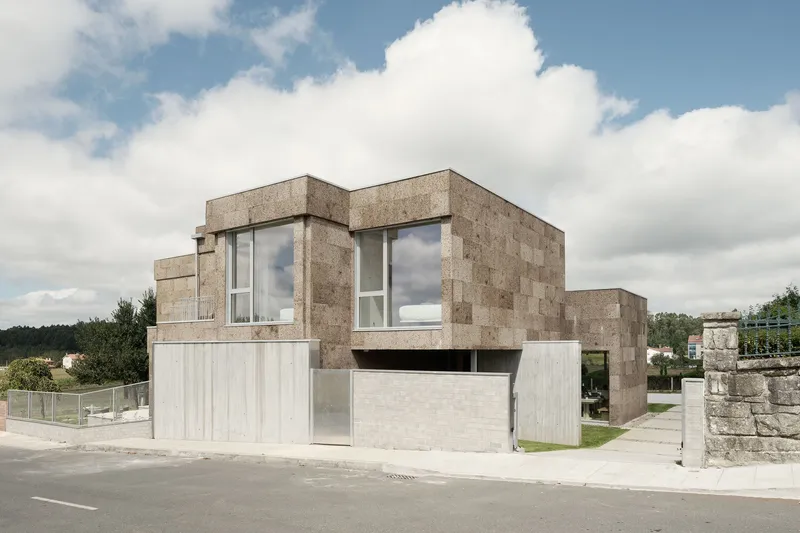
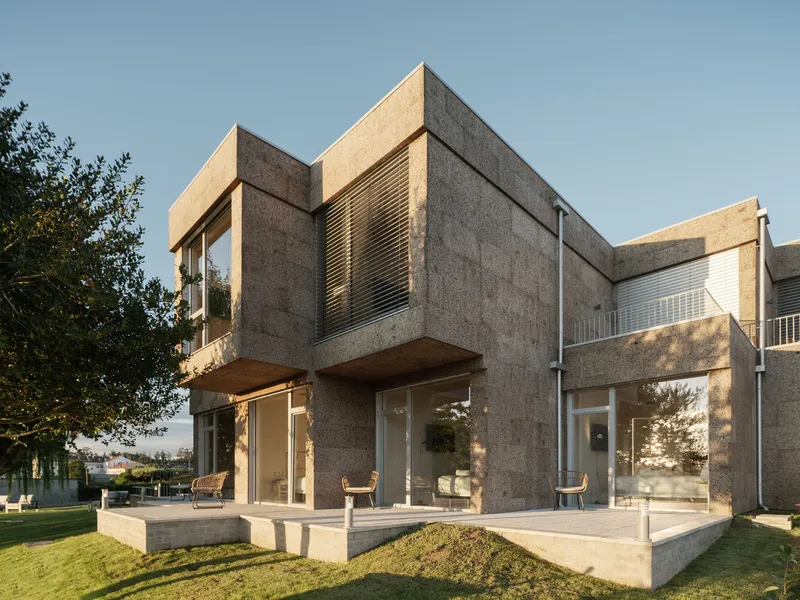
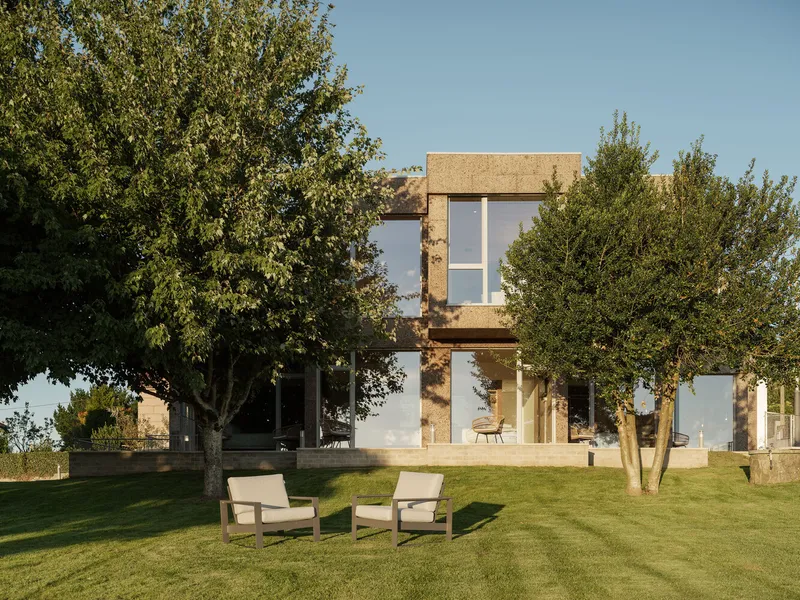
The core principle guiding the design of Hotel AMIUKA is the seamless integration of the building with its natural surroundings. This is achieved through a meticulous selection of materials and a design ethos that respects and reflects the intrinsic beauty of the Galician landscape. The hotel stands as a living entity, evolving with the environment and fostering a profound connection between the guest and nature.
Material Selection: Echoing the Natural Palette
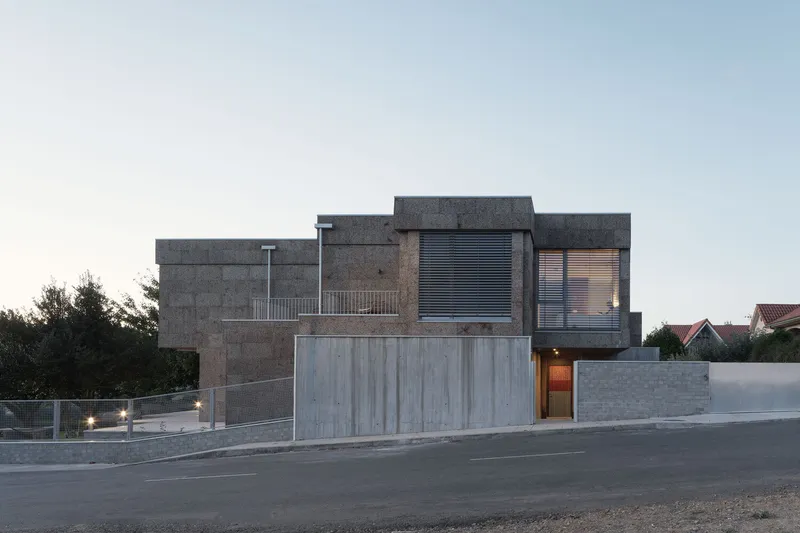
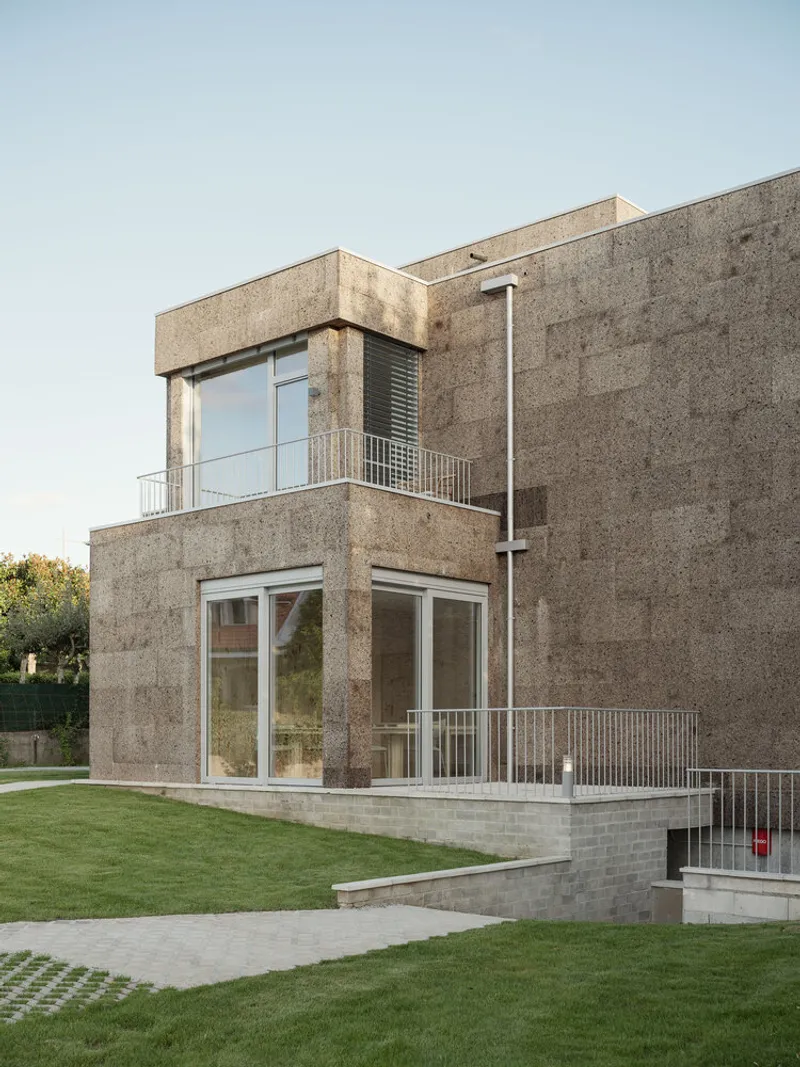
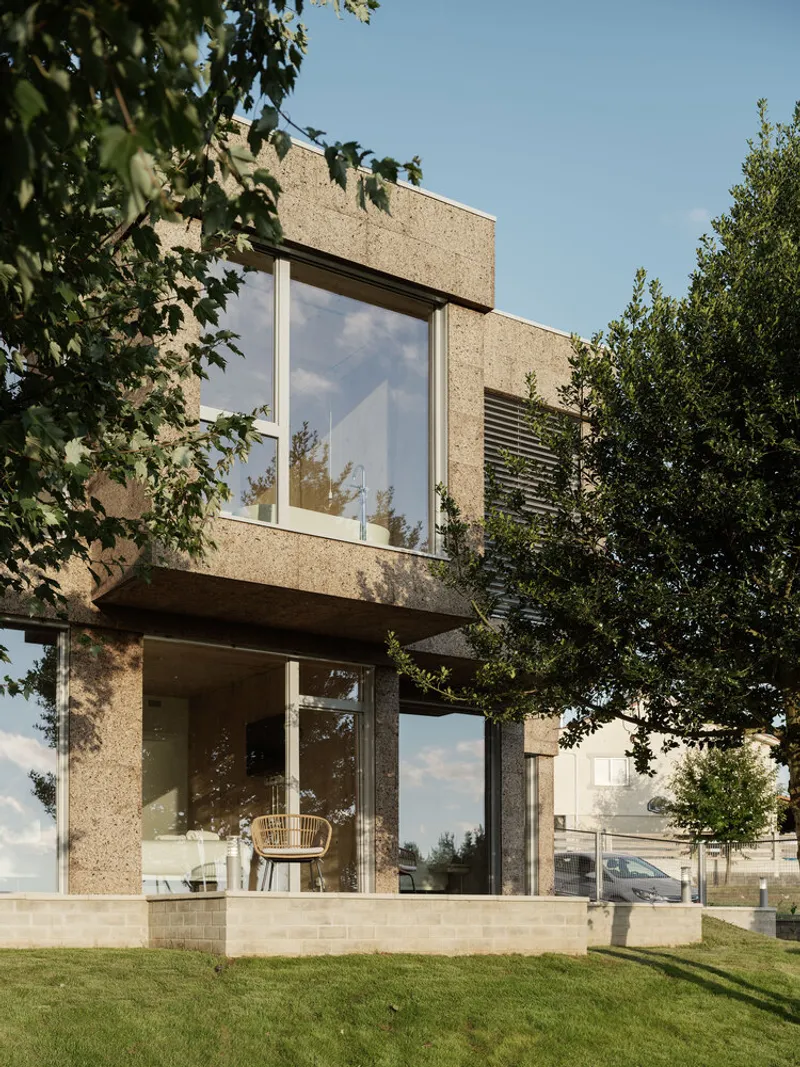
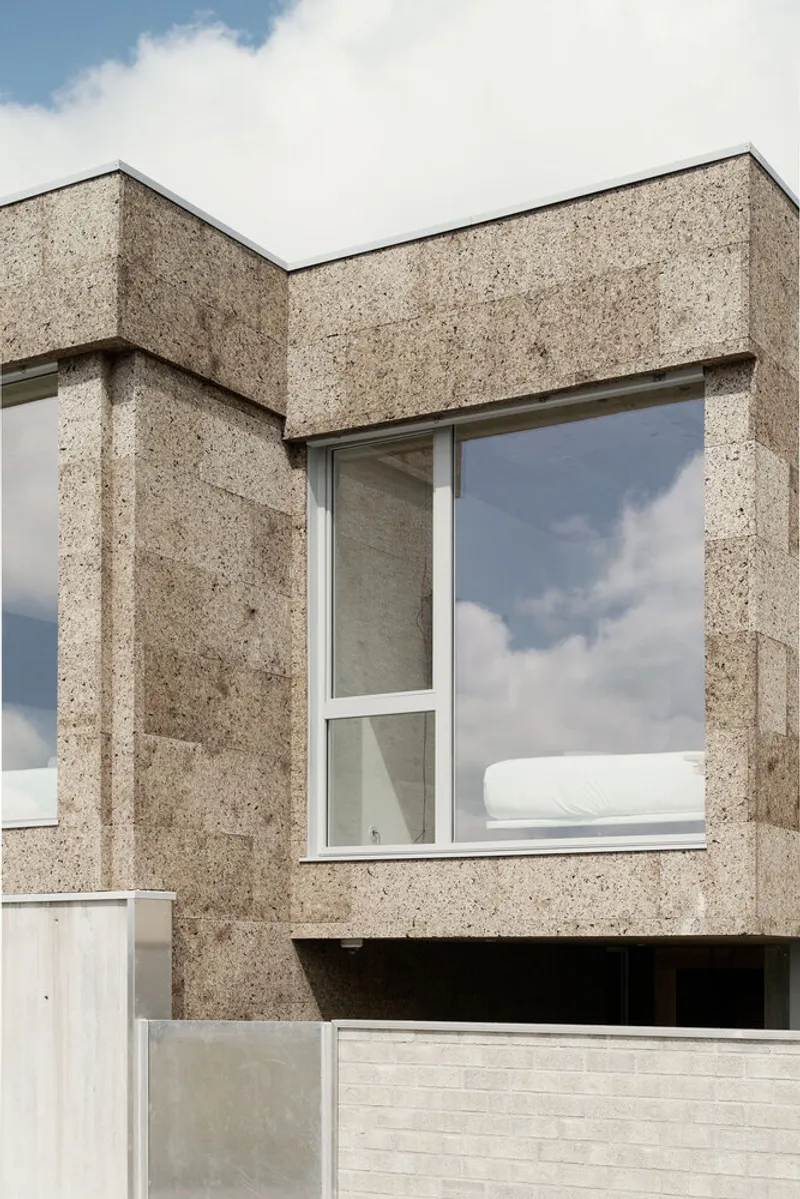
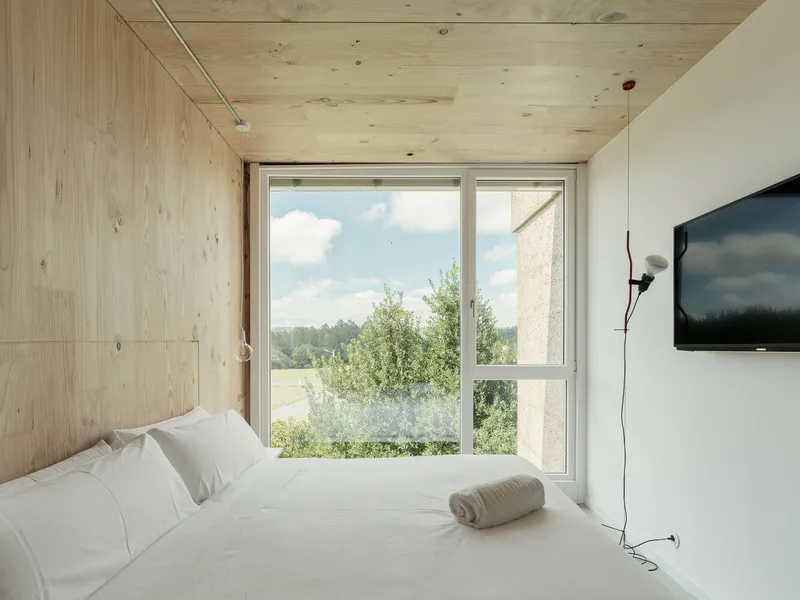
The architects have chosen materials that are not only sustainable but also harmonically blend with the local environment. The structural skeleton is crafted from certified pine counter-laminated wood panels, sourced from the lush Galician mountains. This choice underlines the hotel's commitment to reducing its carbon footprint and supporting local ecosystems. Furthermore, the exterior is clad in natural cork, a material celebrated for its insulating properties and minimal environmental impact. This cork skin, harvested from the cork oak, lends the hotel an organic aesthetic that changes hues with the seasons, further embedding the structure into the landscape.
Interior Design: A Reflection of the Outside World
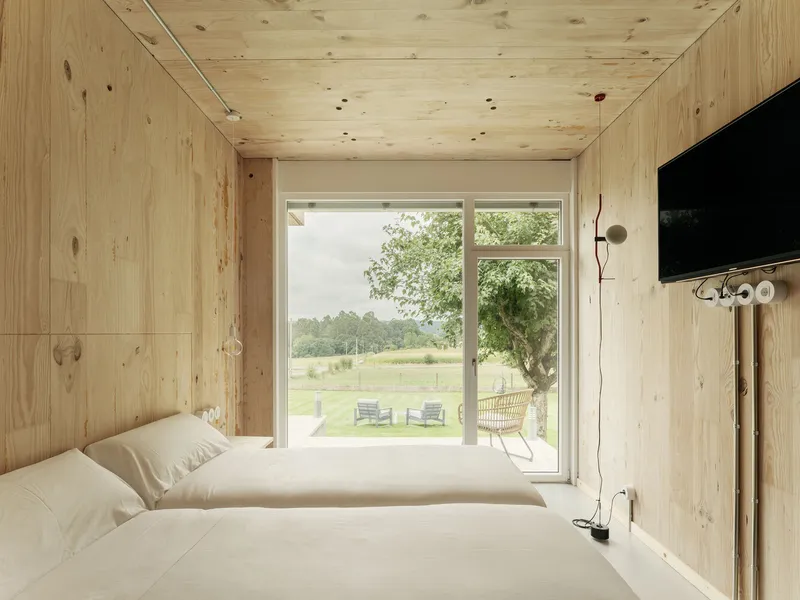
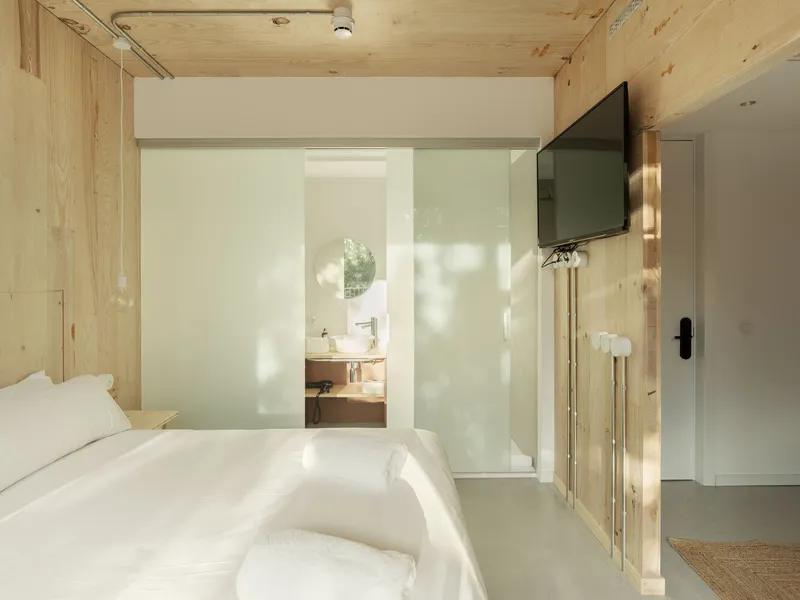
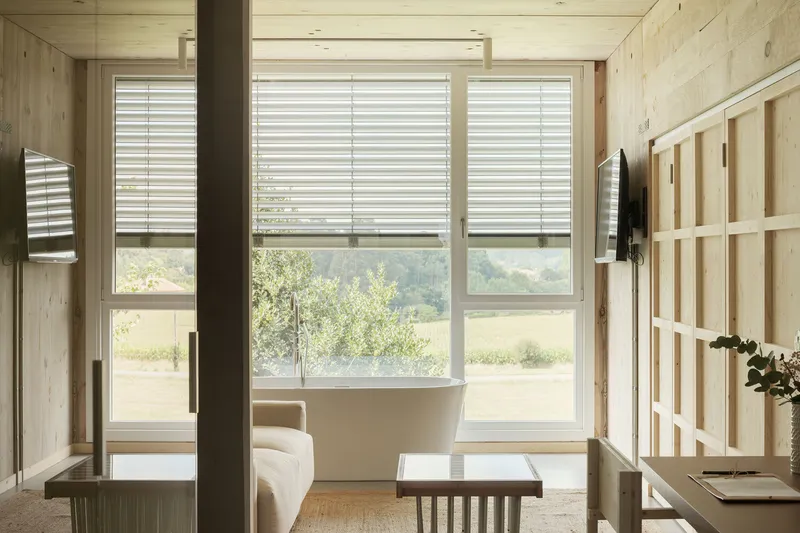
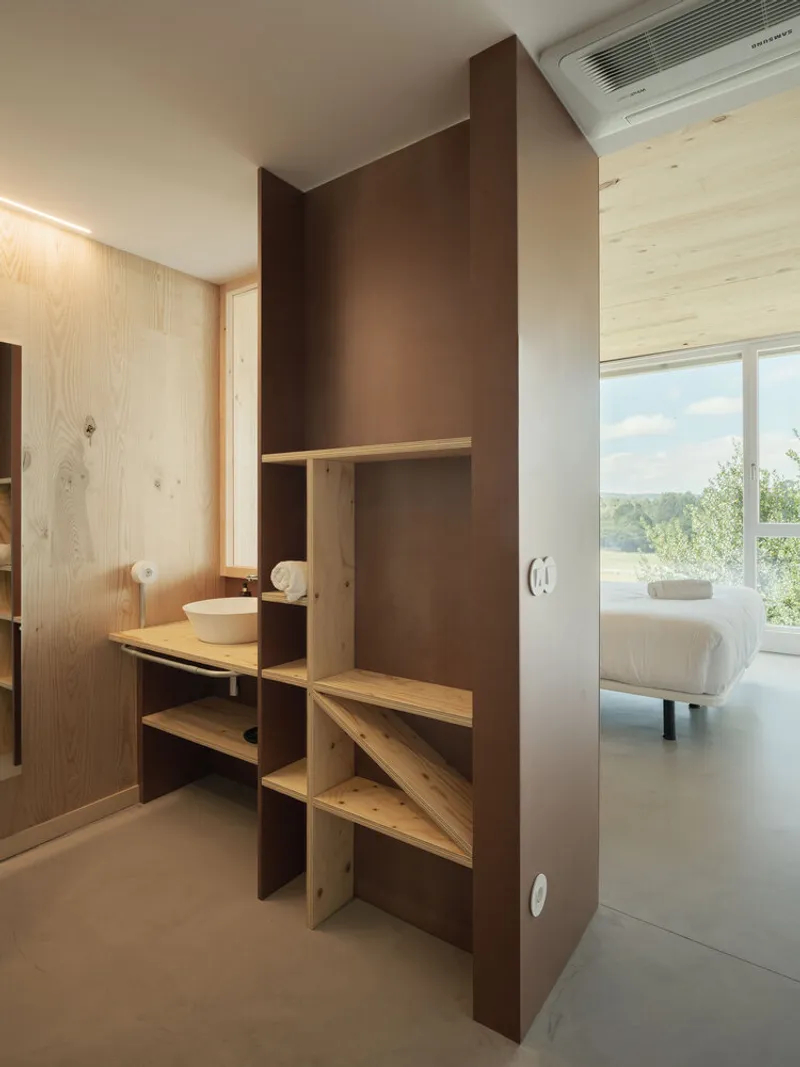
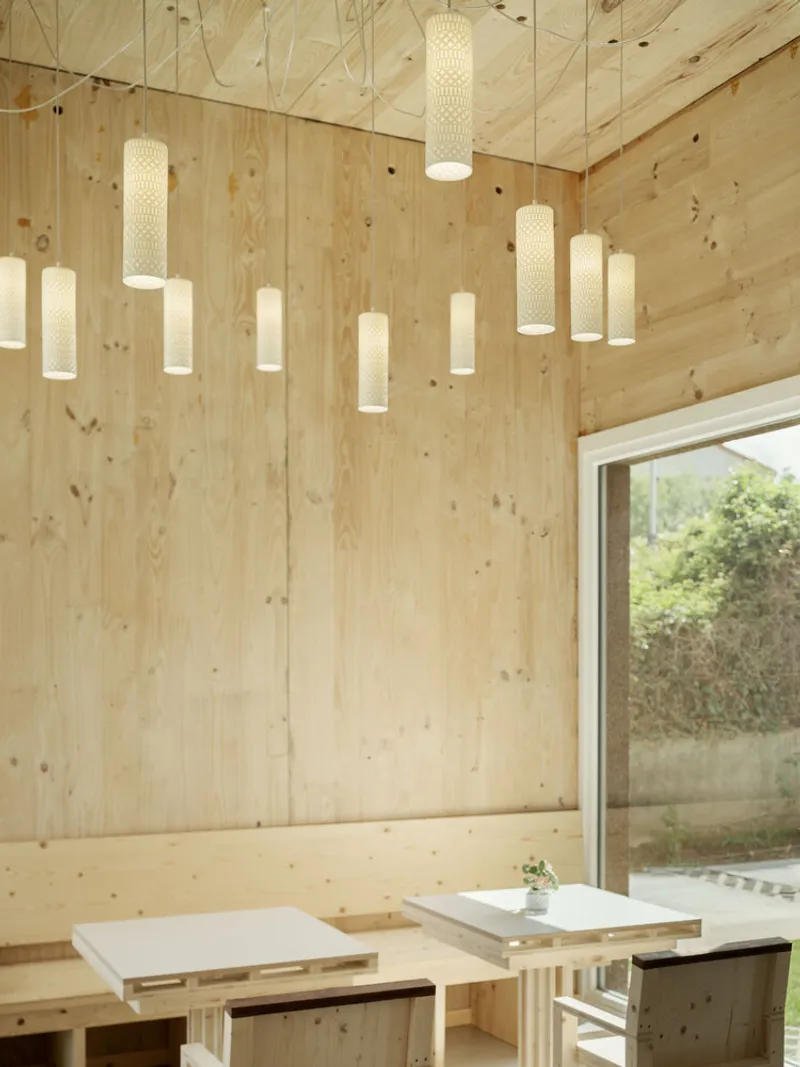
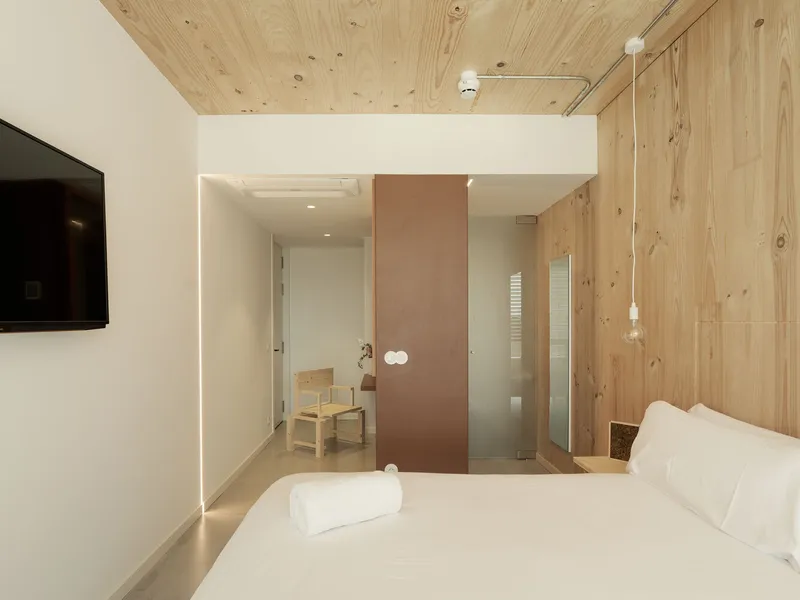
Inside, the hotel continues its narrative of nature and sustainability. Every element, from furniture to fixtures, is made from natural wood and its derivatives. This not only minimizes the environmental impact but also creates an interior ambiance that is warm, inviting, and intrinsically connected to the outside world.
Landscape Integration: Organic and Fractal Growth
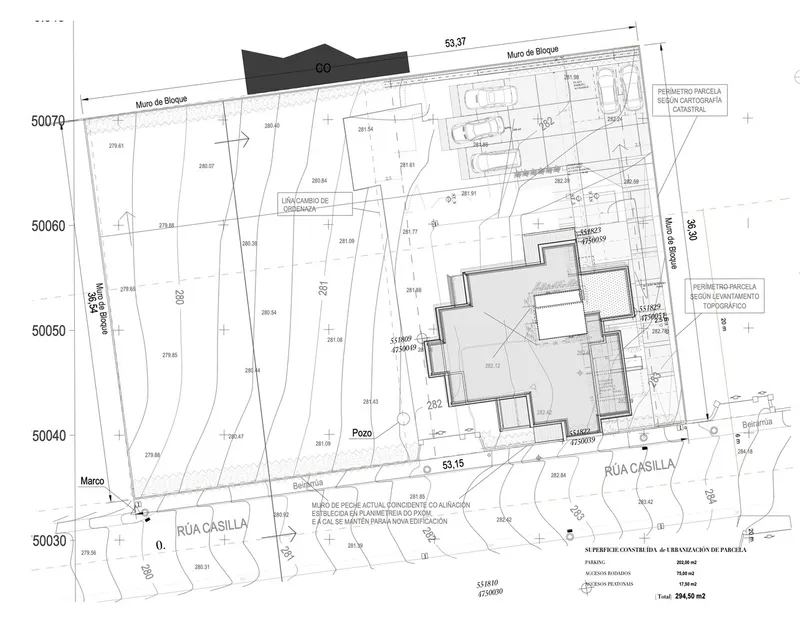
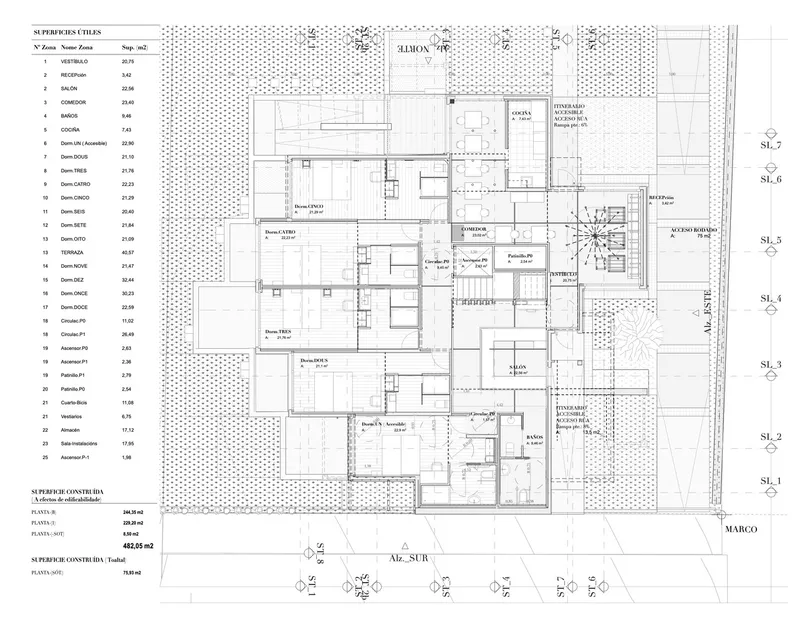
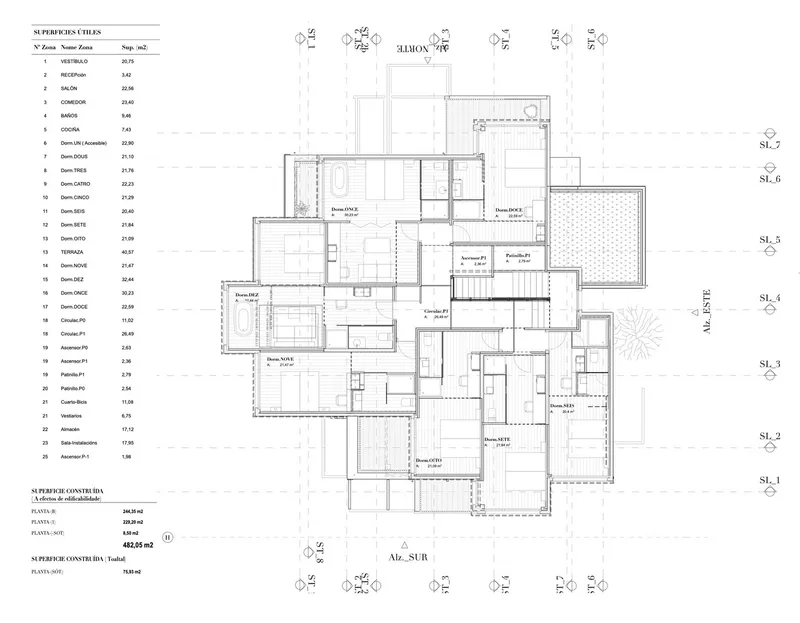
Hotel AMIUKA's design philosophy extends beyond the building itself to how the structure interacts with its surroundings. The hotel's layout and form are inspired by the irregularity and organic growth patterns found in nature. This approach ensures that the hotel not only fits into the landscape but becomes a part of it, enhancing the natural beauty rather than imposing upon it.
Sustainability: The Core of Hotel AMIUKA
The commitment to sustainability is evident in every aspect of Hotel AMIUKA’s design and operation. Adhering to the rigorous Passivhaus standard, the hotel sets a new benchmark in energy efficiency and environmental conservation. From the reliance on renewable energies to the comprehensive use of natural materials, every detail underscores the hotel’s dedication to a sustainable future.
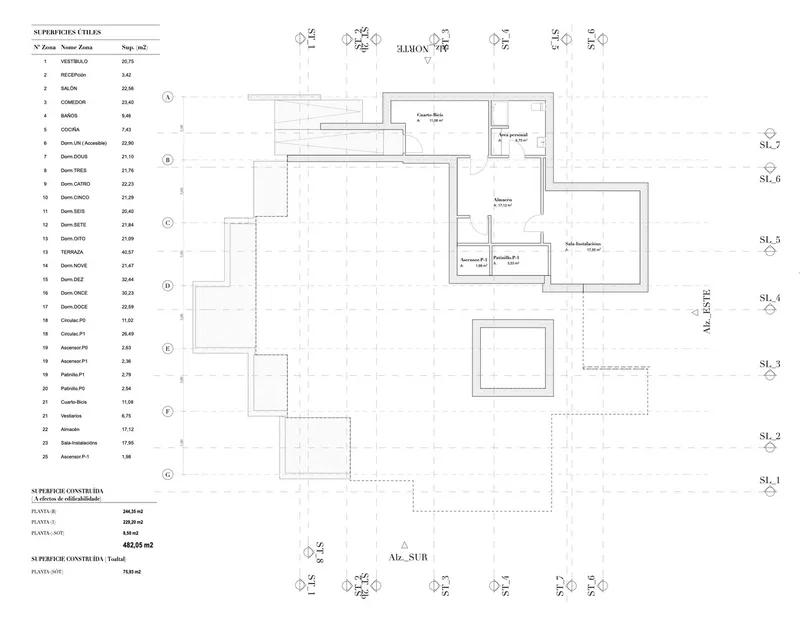
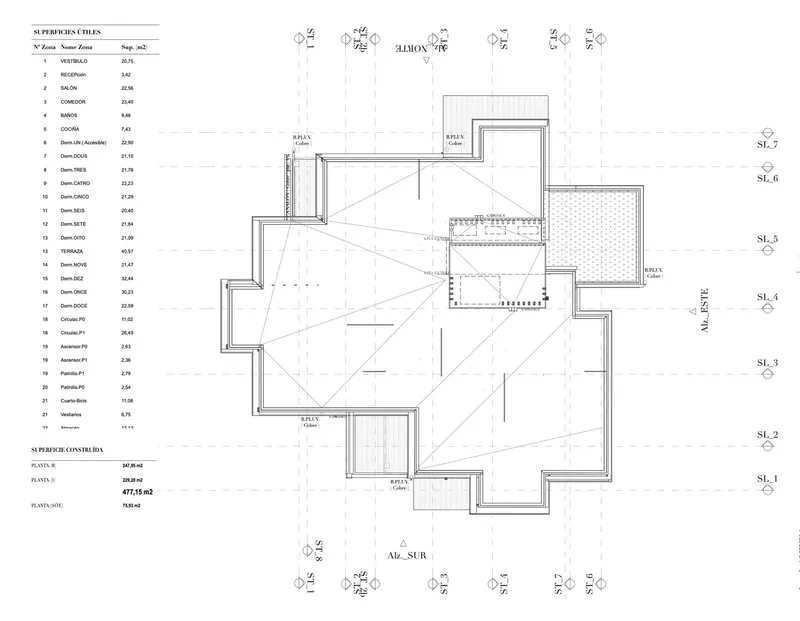
A Model for Future Hospitality
Hotel AMIUKA stands as a beacon of Sustainable Hotel Design, demonstrating that luxury and environmental responsibility can coexist. It is a haven for those who seek comfort and well-being while being mindful of their ecological footprint. As the world moves towards more sustainable living practices, Hotel AMIUKA offers a glimpse into the future of hospitality, one where architecture and nature exist in perfect harmony.
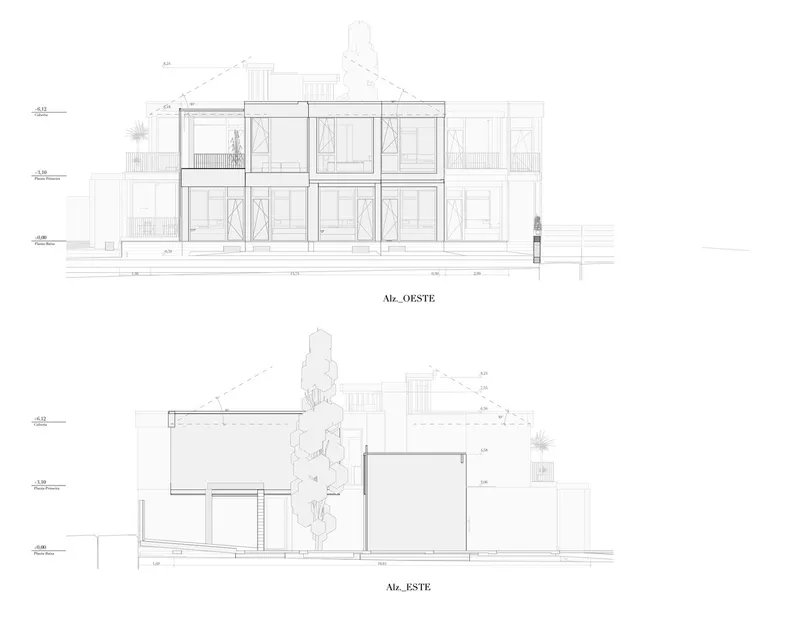
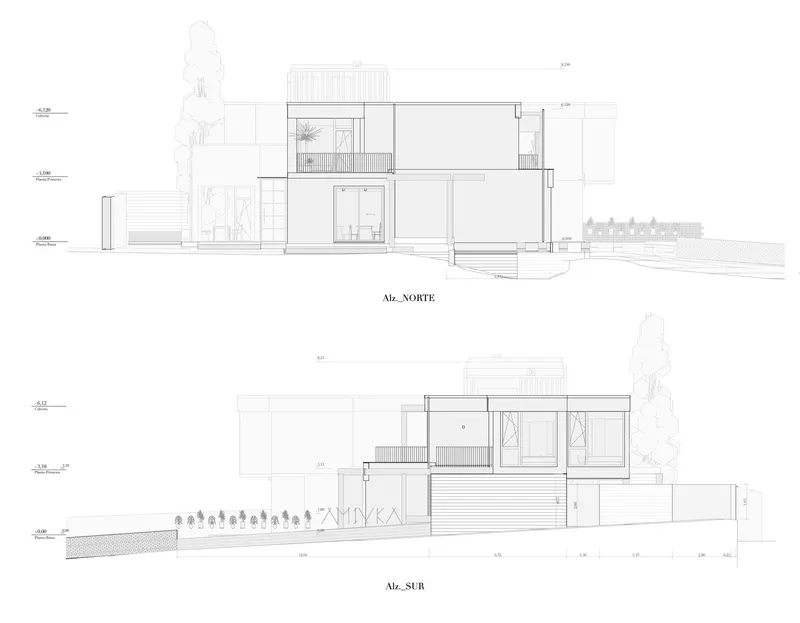
All photographs are work of Luis Diaz Diaz




Popular Articles
Popular articles from the community


Hill & Cross Opera: Sculptural Opera House Architecture Shaped by Tallinn’s Landscape and Identity
Hill & Cross Opera reimagines opera house architecture in Tallinn through its sculptural hill, civic plaza, glass wave and a luminous cross.

The Ocean Hive: Sustainable Architecture for a Self-Sufficient Civilization at Sea
The Ocean Hive imagines sustainable architecture at sea, where modular habitats, algae, wave power and ocean waste sustain a growing colony.

Co-life: Sustainable Architecture for Age-Friendly Community Living
Co-life reimagines sustainable architecture for seniors through courtyards, rammed earth, shared gardens, and spaces designed for belonging.

Lunar Spiral: Space Architecture Shaped by the Mathematics of the Universe
Lunar Spiral reimagines space architecture through Fibonacci geometry, lunar regolith, levitating habitats, and self-sustaining Moon living.


Similar Reads
You might also enjoy these articles


Bamboo Housing Challenge 2026: Design Affordable, Sustainable Homes Using Bamboo
An international design competition by Bamboo U and IBUKU inviting architects and designers to reimagine affordable housing using bamboo — with the winning design built full-scale in Bali.

Computational Design & Education: Beegraphy Design Awards Introduces 7th Category (Featuring Jiyun's Innovative Approach)
Dive into Beegraphy’s 7th Design Awards category, where computational design meets education to create immersive, interactive learning tools, inspired by Jiyun’s work.

From Parametric Lighting to Urban Furniture: Join the 2nd Workshop in Beegraphy’s Computational Design Series
Dive into Cutting-Edge Design Techniques and Practical Applications with Industry Experts

Last Call: Unleash Your Architectural Genius in SHAK's Kindergarten Design Competition
Urgent call for architects to join SHAK's kindergarten design competition before the looming deadline


Explore Architecture Competitions
Discover active competitions in this discipline



Challenge to reimagine the Iron Throne


Photograph architecture without architects


Illustrate the lost glory of Angkor Wat - Render Challenge


Design challenge to reuse E-waste
Comments (0)
Please login or sign up to add comments
No comments yet. Be the first to comment!