

Hotel VMG Villa Kyoto: A Sukiya-Style Architecture Renovation in Kyoto by Moriyoshi Naotake Atelier
Hotel VMG Villa Kyoto preserves and modernizes a 1920 Sukiya-style building through a delicate, respectful architectural renovation.


A Heritage Building Reimagined as Contemporary Hospitality
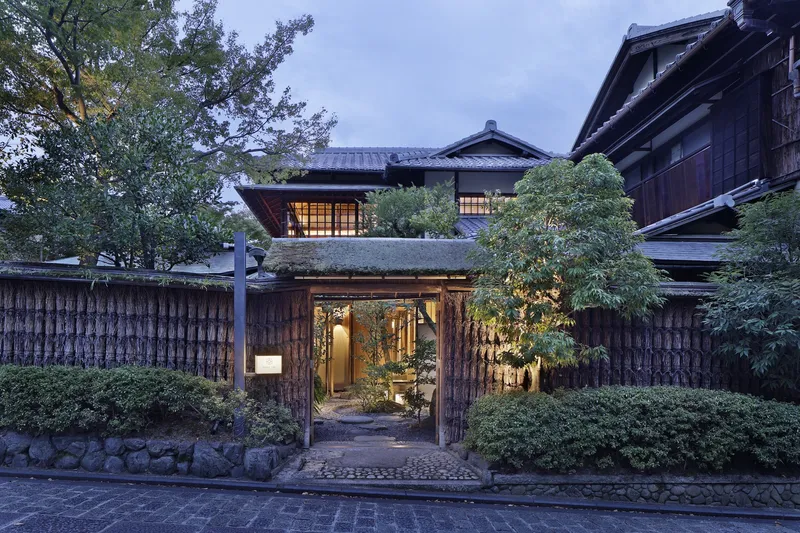
Hotel VMG Villa Kyoto is a remarkable example of Sukiya-style architecture renovation in Kyoto, where tradition and modern functionality coexist seamlessly. Designed by Moriyoshi Naotake Atelier, this boutique hotel breathes new life into a building originally constructed in 1920 by a skilled teahouse carpenter, commissioned by a tea master. Rooted in Kyoto’s architectural lineage, the project maintains the spirit of its origins while subtly adapting the structure for modern hotel use. Its legacy as a site for tea ceremonies remains palpable throughout the refined spatial experience.


Spatial Composition Anchored in Garden Integration
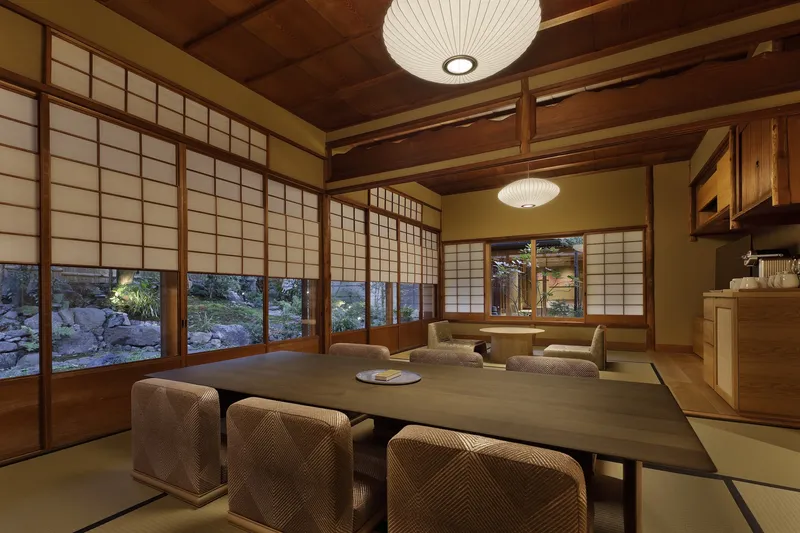
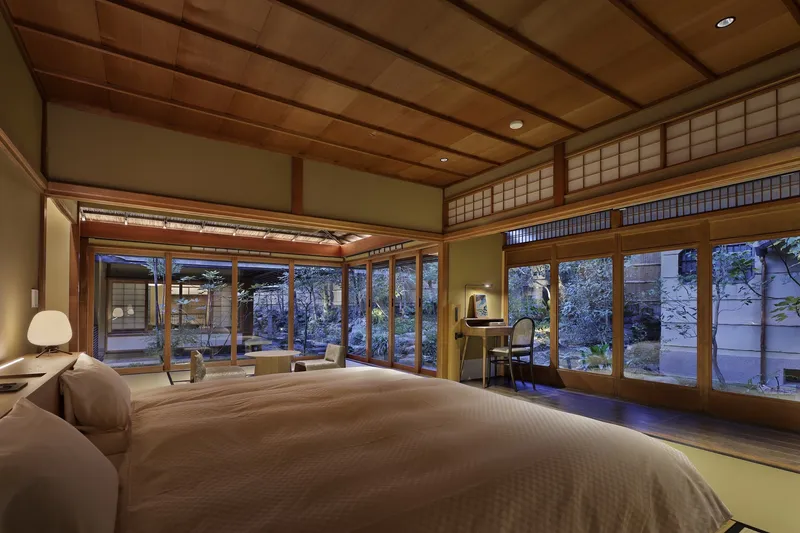
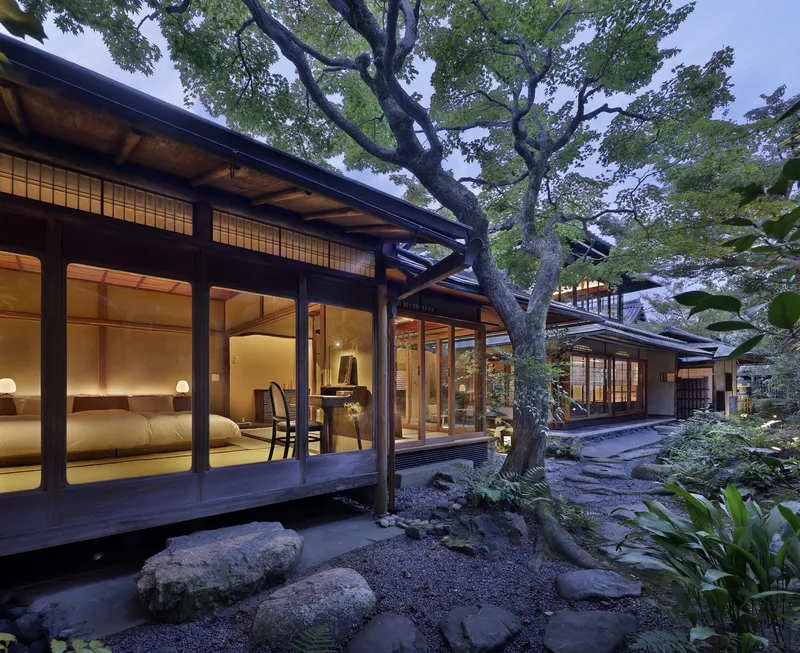
The site stretches longitudinally from north to south, with the building placed along the western edge and a garden on the east. This layout, typical of Sukiya-style design, frames every room with direct views of the carefully tended garden. The architecture’s asymmetrical and irregular floor plan strengthens the interplay between built form and nature, allowing light, movement, and time to animate the space across the day.

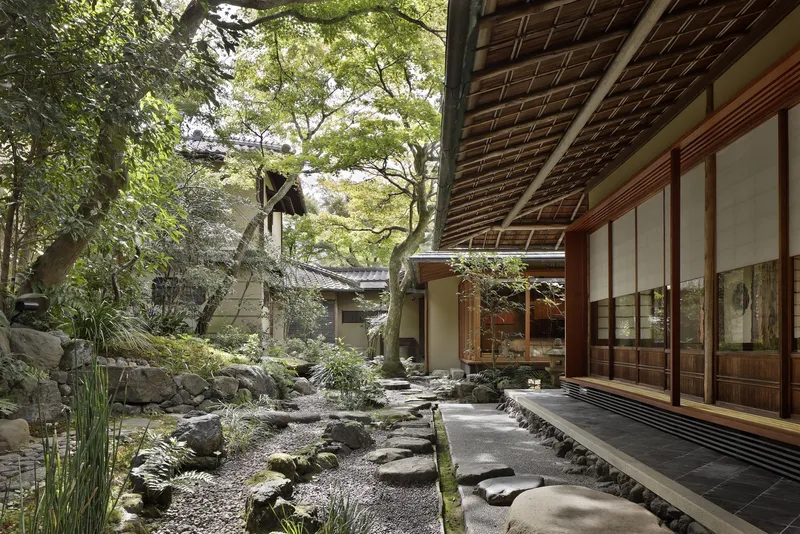
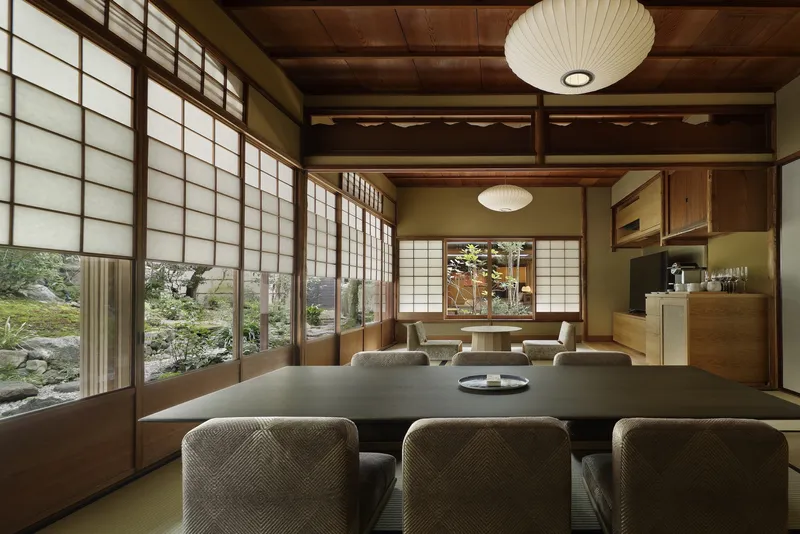
Each room is designed to interact with this natural extension through wide openings, encouraging guests to dwell in quiet reflection—a principle at the heart of the Sukiya tradition. The spatial arrangement fosters a sense of fluidity between interior and exterior, reinforcing the building’s original ceremonial function while serving the hotel’s hospitality goals.


Preserving Craftsmanship Through Modern Upgrades
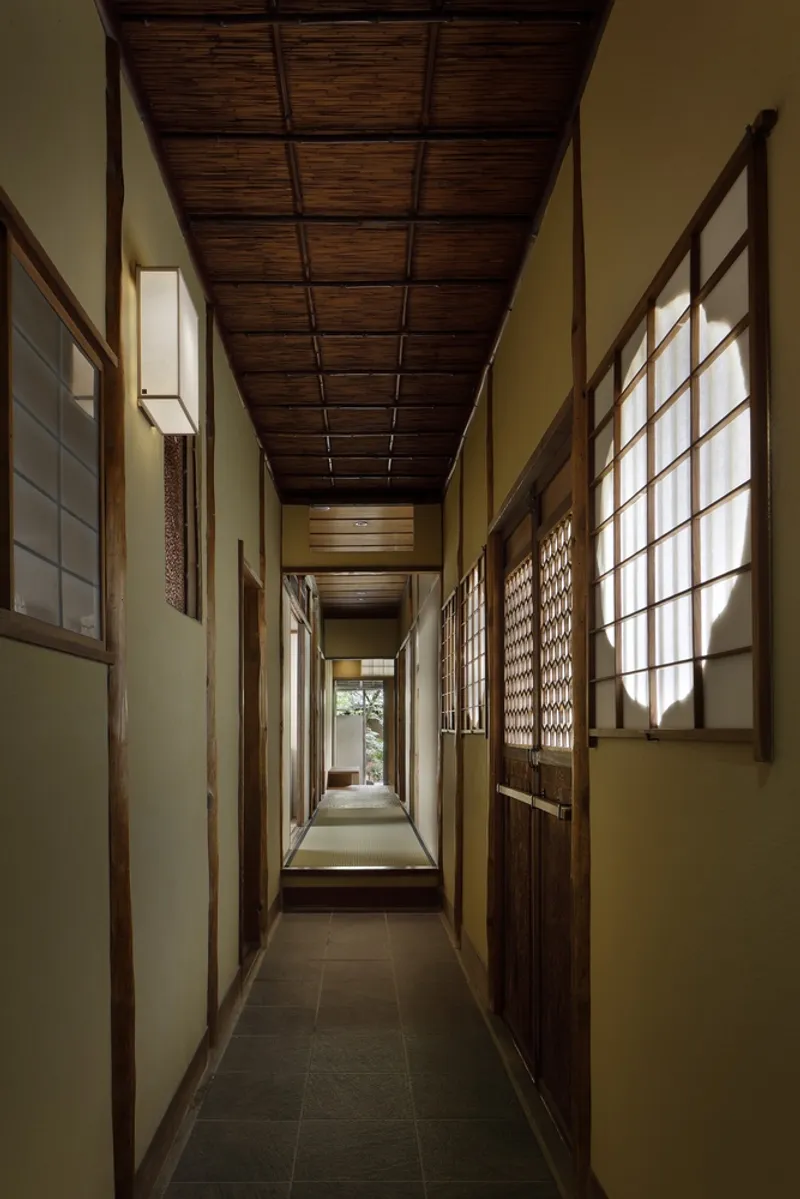
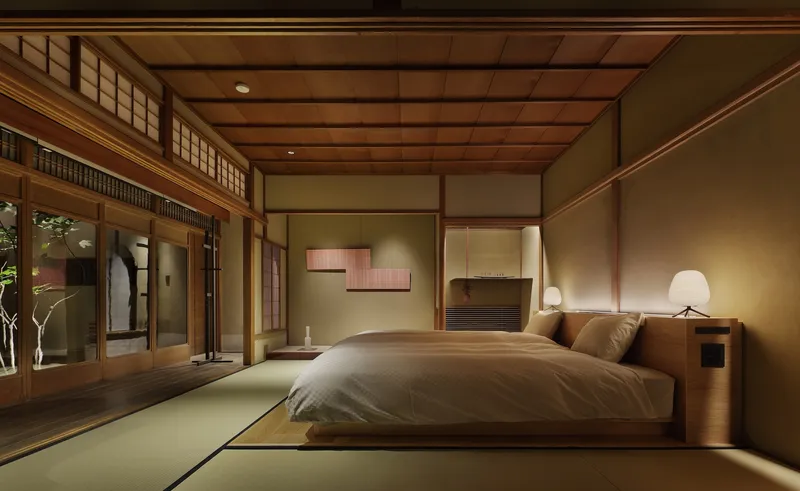
The design process focused on preserving the original craftsmanship while integrating the modern systems needed for a luxury hotel. Unlike typical renovations where ceilings are altered to accommodate lighting and mechanical services, the unique ceiling patterns in this Sukiya-style building were left intact. Lighting was installed as minimal indirect sources—discreet downlights, furniture-based illumination, and ambient lighting within blind boxes subtly highlight architectural elements without disruption.

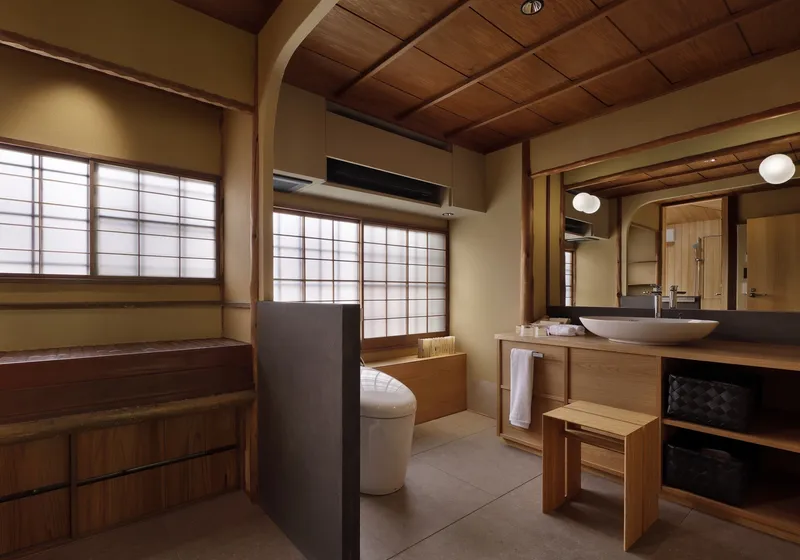
Similarly, modern HVAC systems were designed with reverence to the historic structure. Wall- and floor-mounted units replaced ceiling systems, and a custom-built ventilation unit was integrated as furniture to visually blend with the surroundings. The floor, predominantly tatami-covered, carried the electrical wiring beneath rather than through the ceiling. Light switches and heating controls were disguised as pillar-like furniture pieces, maintaining visual continuity with preserved earthen walls.


A Delicate Dialogue Between Old and New
In a conscious decision to distinguish between eras, newly introduced furniture and fixtures were constructed from oak, offering a material and color contrast from the existing finishes. This deliberate juxtaposition creates a visible dialogue between historical and contemporary elements while maintaining harmony through texture and restraint.

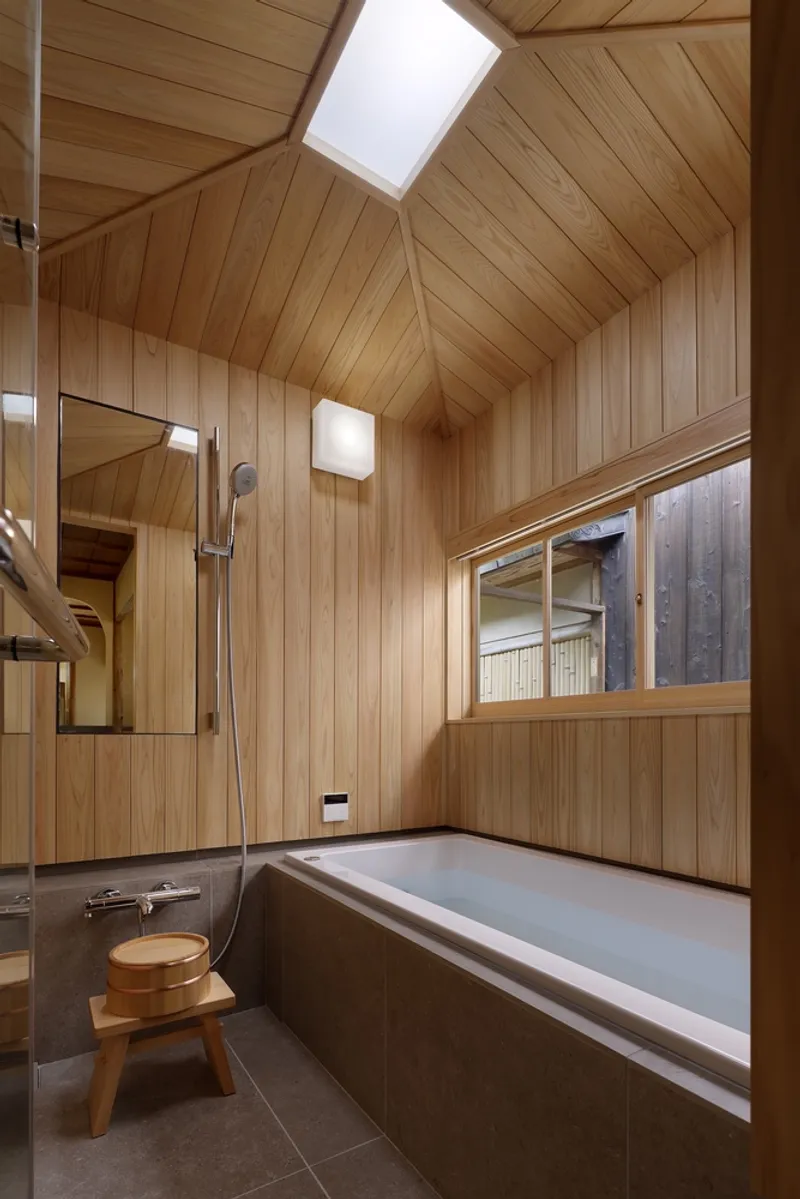
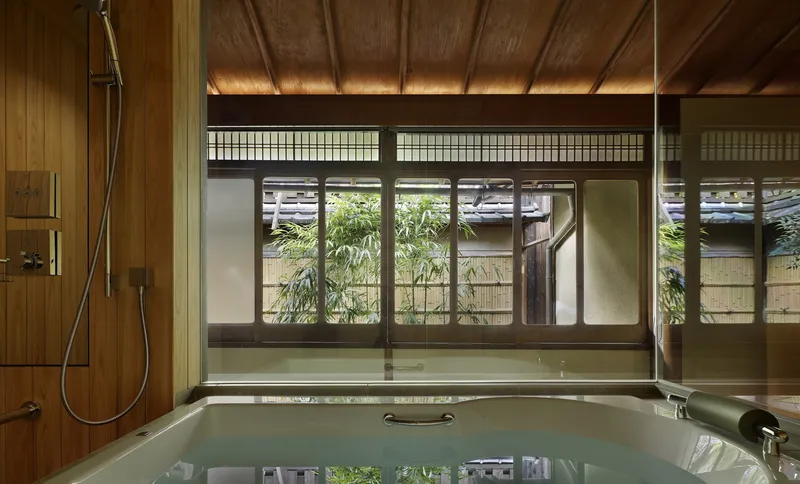
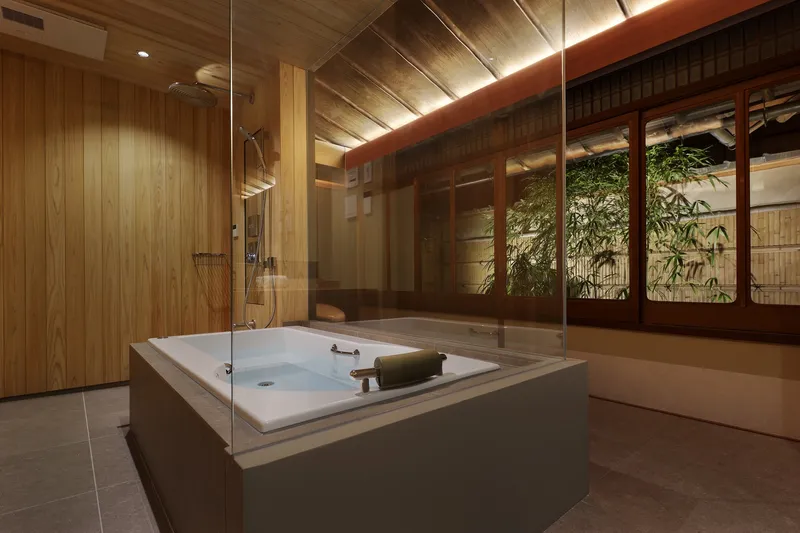
The bathrooms, too, express this blend—framed in Japanese cypress and reinforced glass, they retain natural warmth while embracing modern comfort. One striking feature is the main bathtub, which provides direct views of a small courtyard garden, linking moments of personal relaxation with a shared cultural heritage.

Seismic Reinforcement with Architectural Sensitivity
Structural updates were undertaken with subtlety. Earthquake-resistant wall panels and damper fittings were discreetly added, ensuring safety without compromising visual character. Original earthen walls were retained wherever structurally viable, and material continuity was maintained throughout. Every color, texture, and joint was considered carefully during construction, ensuring the architectural integrity of the 1920s building remained intact.



This renovation was not about transformation but resonant continuity. The past is not erased, but quietly celebrated and supported by subtle layers of new design. The result is a hotel experience that feels less like a retreat from modern life and more like an intimate conversation with history.



All Photographs are works of Satoshi Shigeta



Popular Articles
Popular articles from the community


The Musturak Paradise: Senior Living Architecture for a Connected Future in Temara, Morocco
The Musturak Paradise reimagines senior living architecture in Temara via private homes, social spaces, culture, community, and shared care.

Hill & Cross Opera: Sculptural Opera House Architecture Shaped by Tallinn’s Landscape and Identity
Hill & Cross Opera reimagines opera house architecture in Tallinn through its sculptural hill, civic plaza, glass wave and a luminous cross.

EW PARK: Sustainable Architecture Reimagines the Future of Urban Parking
EW PARK reimagines city parking as a modular wooden tower combining automation, solar energy, electric mobility, and adaptable urban design.

Co-life: Sustainable Architecture for Age-Friendly Community Living
Co-life reimagines sustainable architecture for seniors through courtyards, rammed earth, shared gardens, and spaces designed for belonging.


Similar Reads
You might also enjoy these articles


Bamboo Housing Challenge 2026: Design Affordable, Sustainable Homes Using Bamboo
An international design competition by Bamboo U and IBUKU inviting architects and designers to reimagine affordable housing using bamboo — with the winning design built full-scale in Bali.

Computational Design & Education: Beegraphy Design Awards Introduces 7th Category (Featuring Jiyun's Innovative Approach)
Dive into Beegraphy’s 7th Design Awards category, where computational design meets education to create immersive, interactive learning tools, inspired by Jiyun’s work.

From Parametric Lighting to Urban Furniture: Join the 2nd Workshop in Beegraphy’s Computational Design Series
Dive into Cutting-Edge Design Techniques and Practical Applications with Industry Experts

Last Call: Unleash Your Architectural Genius in SHAK's Kindergarten Design Competition
Urgent call for architects to join SHAK's kindergarten design competition before the looming deadline


Explore Architecture Competitions
Discover active competitions in this discipline



Challenge to reimagine the Iron Throne


Photograph architecture without architects


Illustrate the lost glory of Angkor Wat - Render Challenge


Design challenge to reuse E-waste
Comments (0)
Please login or sign up to add comments
No comments yet. Be the first to comment!