
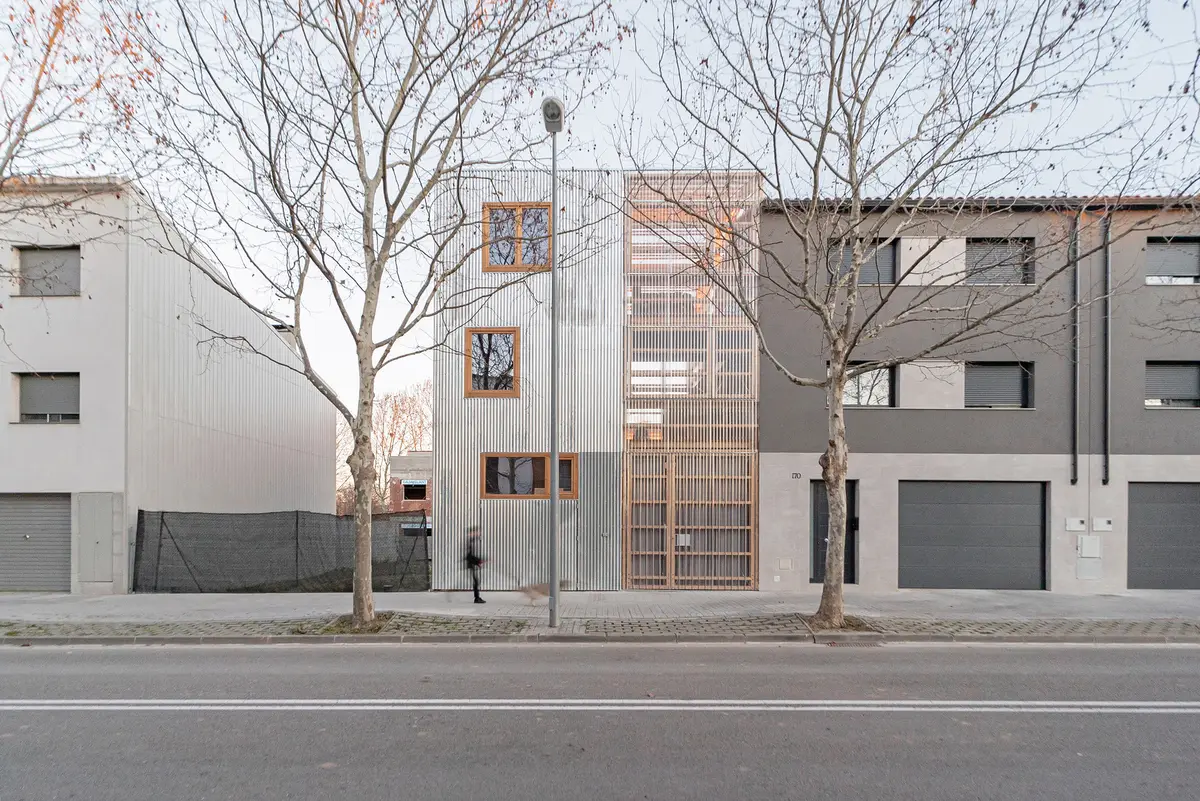
House 0006 by taller11 – Sustainable Living in Vilafranca del Penedès
House 0006 by taller11 blends sustainability, passive design, and affordable construction, creating a flexible, energy-efficient family home in Spain.


House 0006, designed by taller11, is a remarkable example of sustainable residential architecture in Vilafranca del Penedès, Spain. Completed in 2022, this 236 m² family home redefines energy efficiency, spatial flexibility, and affordability within the constraints of a tight urban plot and budget.
Project Context
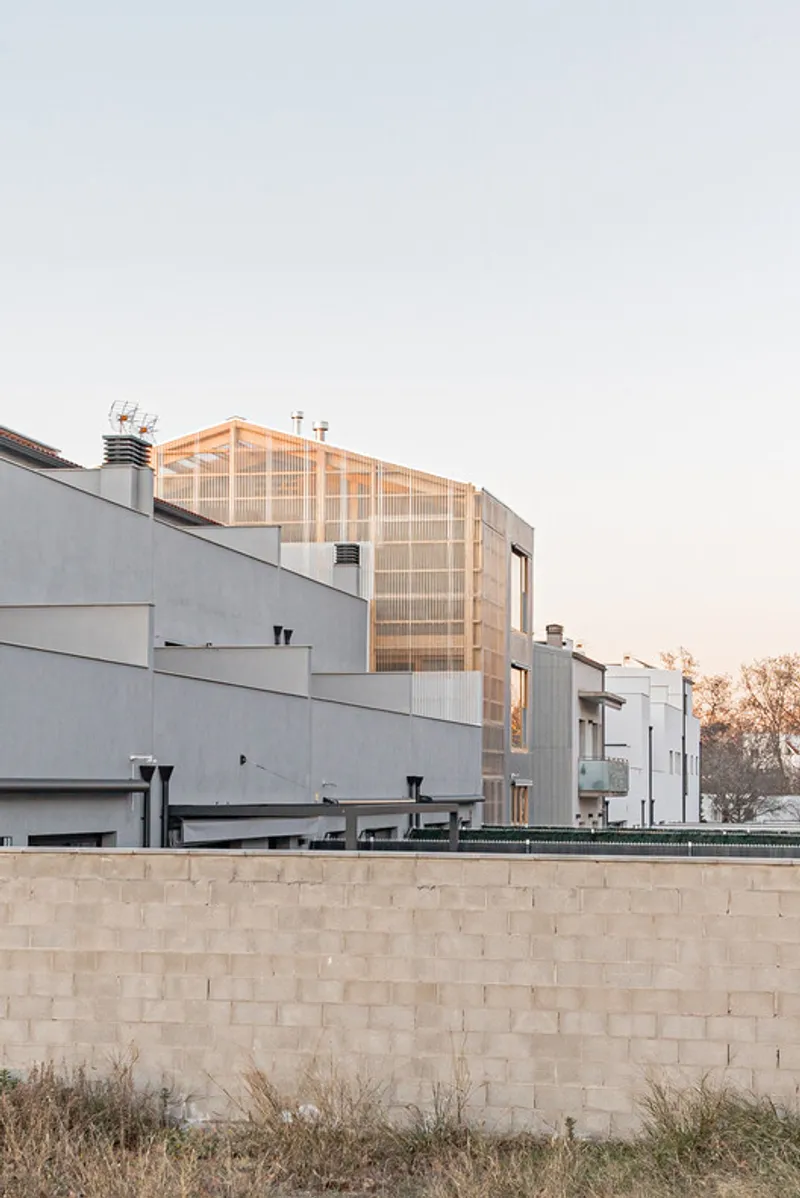
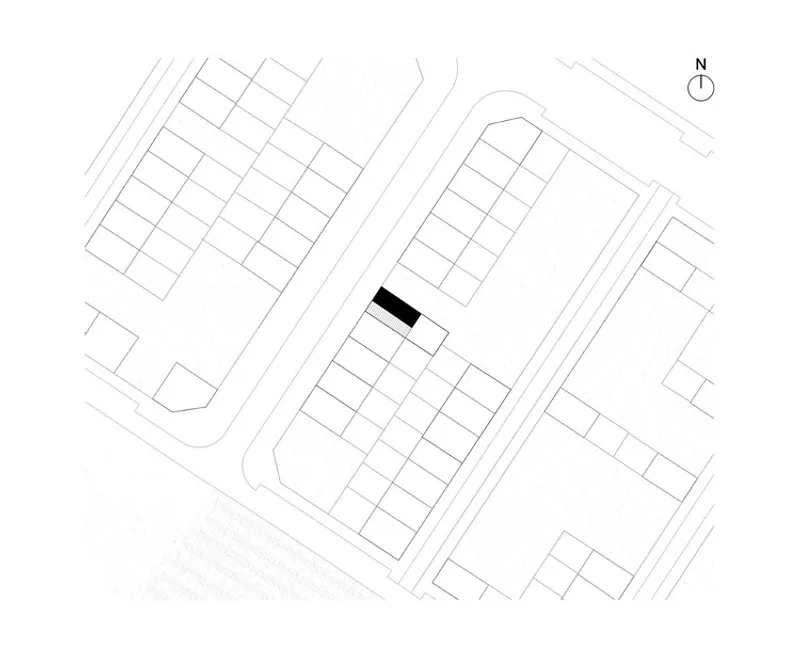
The home was designed for a couple with two daughters, who required multi-purpose spaces adaptable to family life. Located between party walls, the plot presented both limitations and opportunities. The architects chose to prioritize climate-responsive design, cost efficiency, and sustainability, while maximizing comfort.
Architectural Strategy
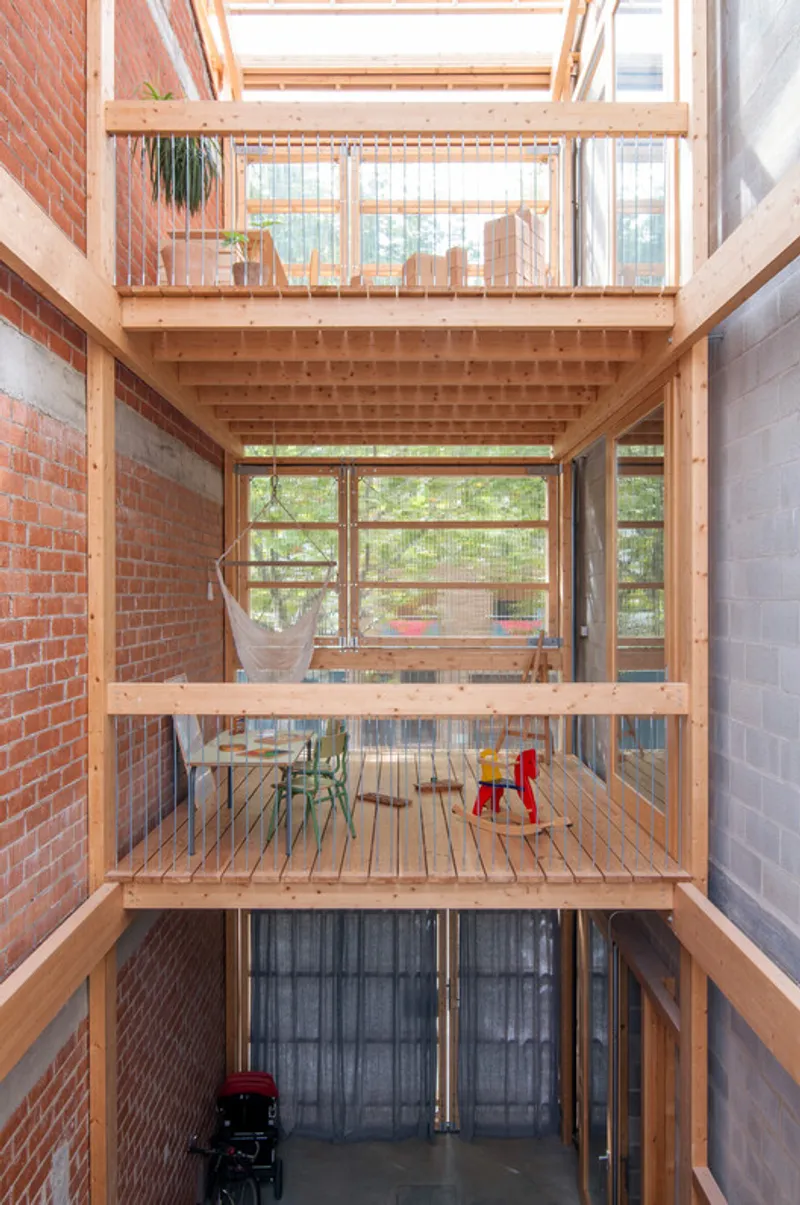
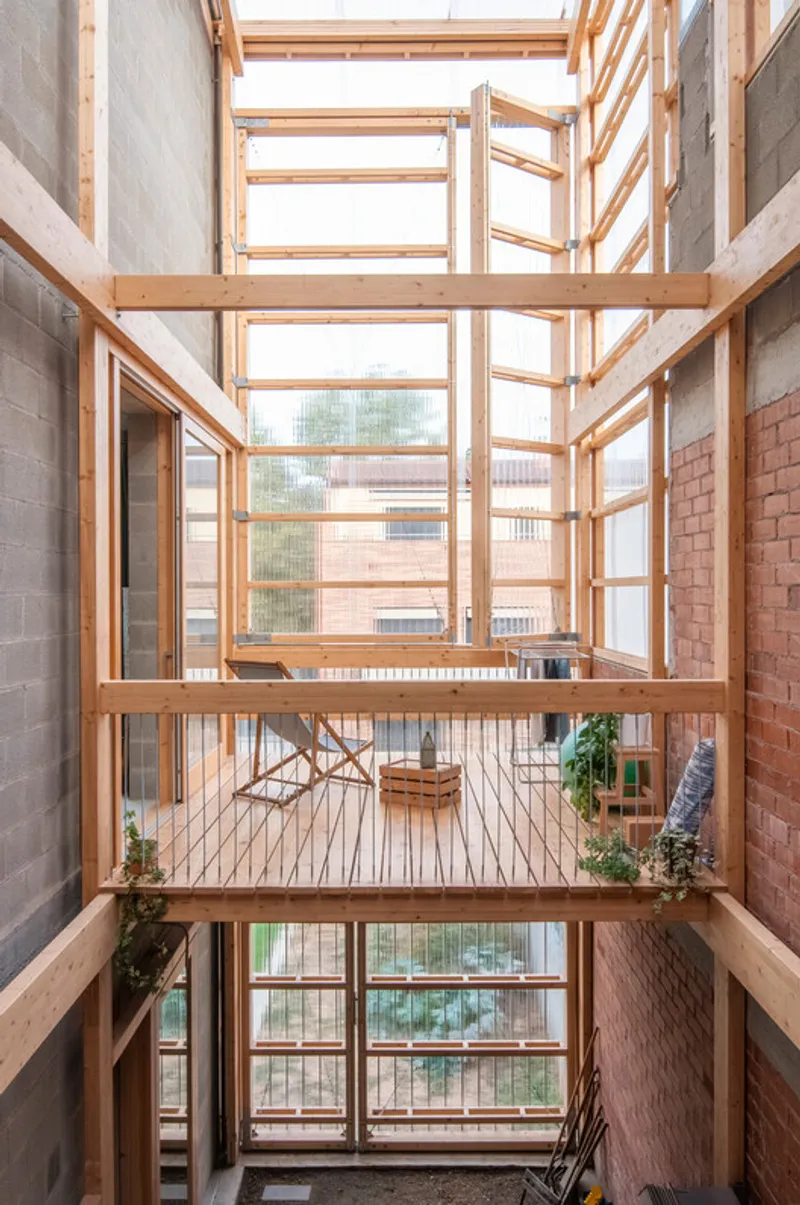
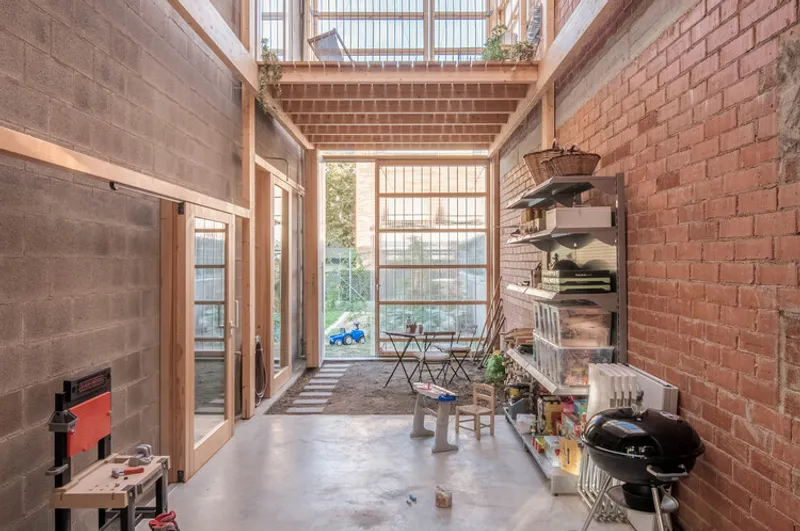
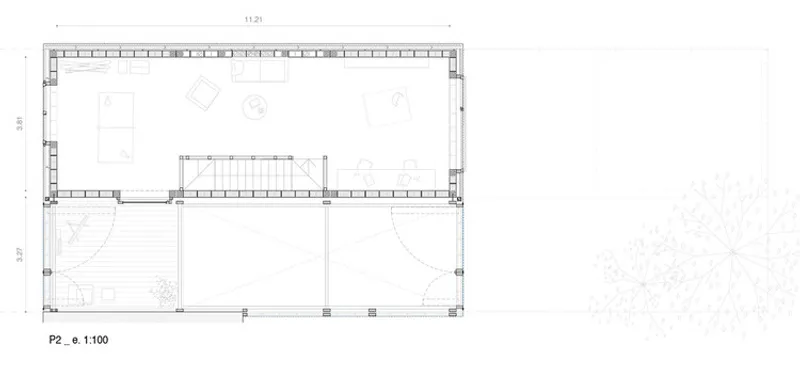
Instead of fully occupying the allowed building volume (up to 270 m²), the project deliberately reduced the built and climatized area to what was strictly necessary. By retreating from the southwest party wall, the design created an intermediate space—a multifunctional buffer zone with excellent solar orientation.
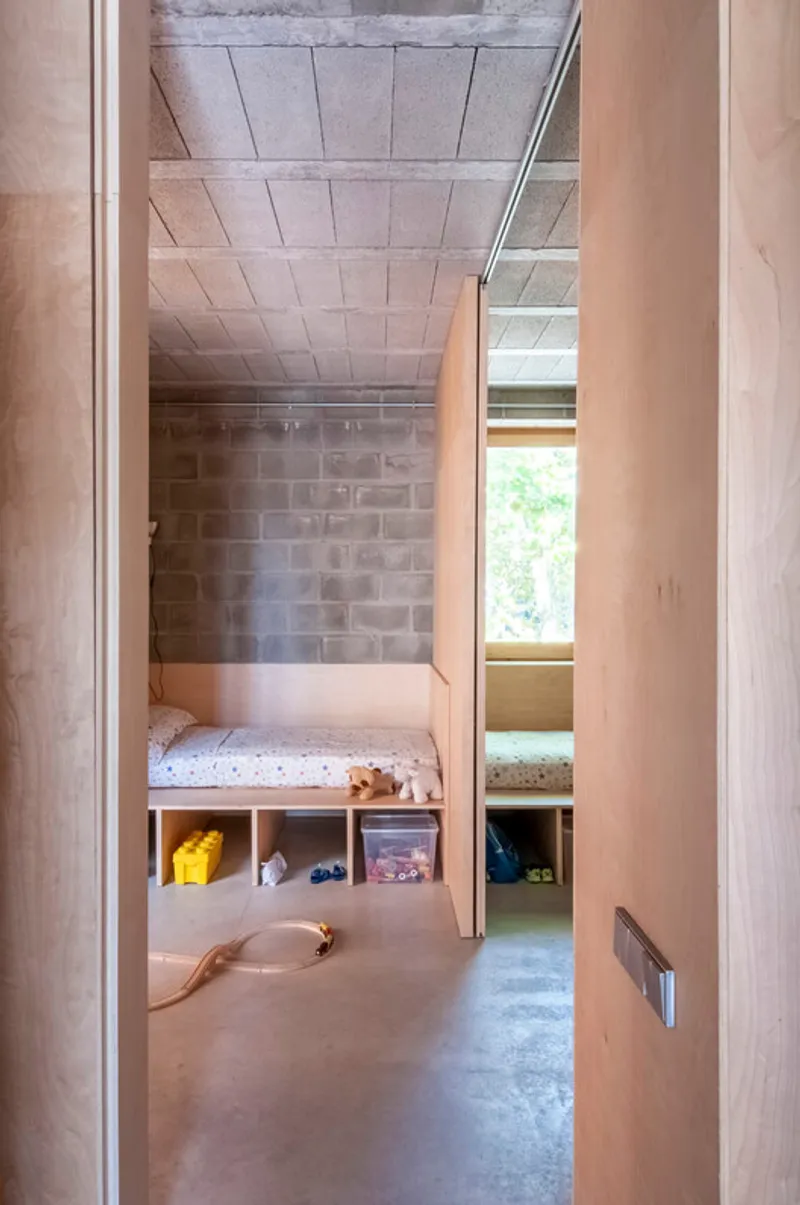
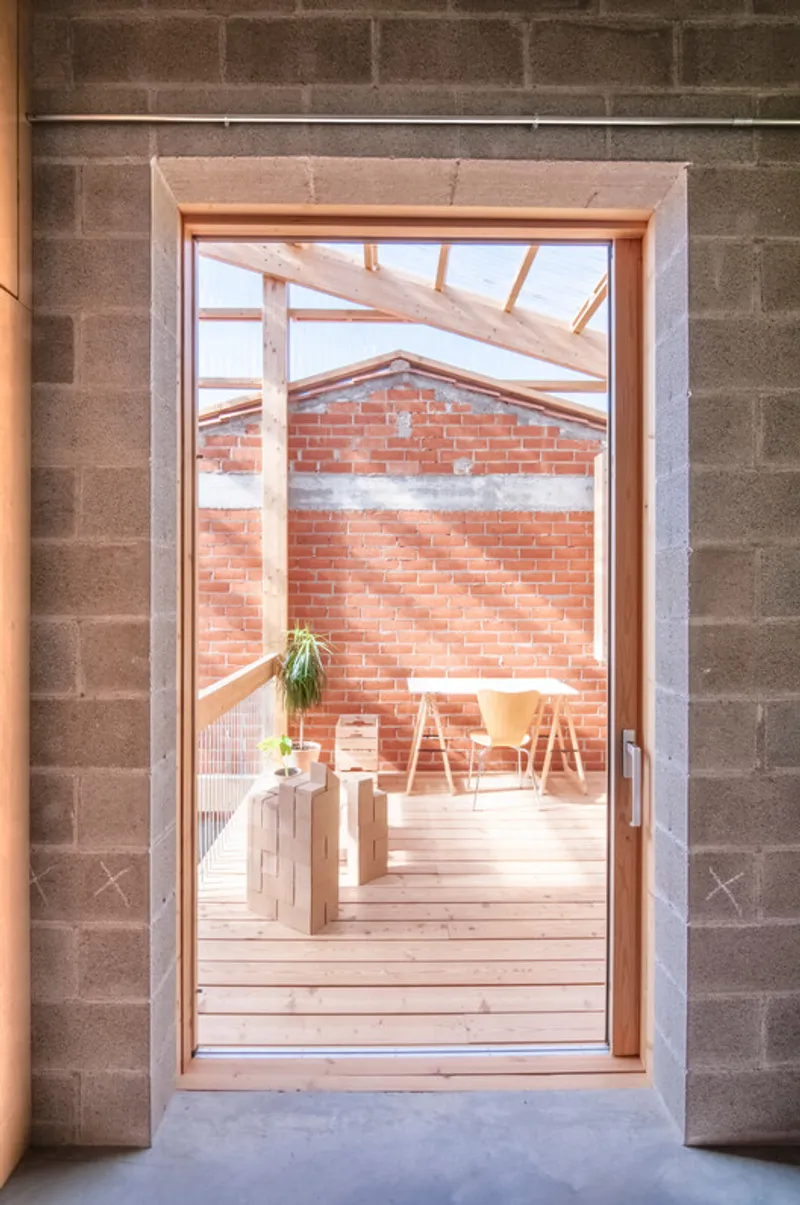
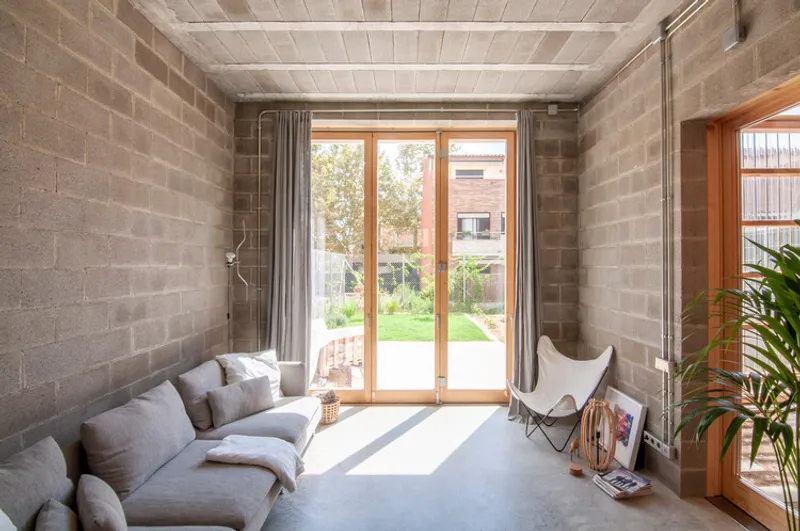
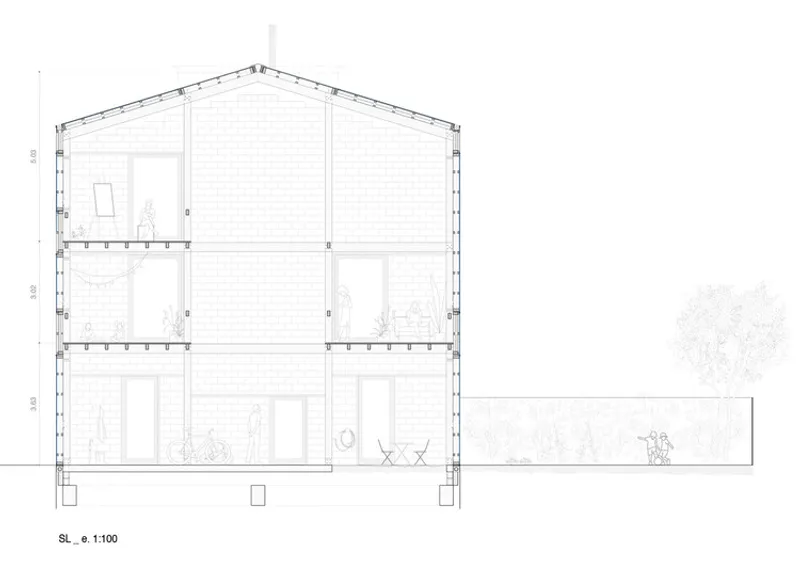
This semi-outdoor strip improves interior conditions, enhances natural ventilation, and reduces construction costs. It is resolved with lightweight materials for flexibility, while the interior volumes employ mortar block masonry filled with compacted earth from excavation. This not only increases thermal inertia but also minimizes construction waste, creating an eco-conscious, low-cost building system.
Passive Energy & Thermal Comfort
House 0006 integrates several passive design strategies:
- Intermediate wall as thermal mass: absorbs solar radiation during the day and releases warmth at night.
- Cross and night ventilation: ensures fresh airflow and natural cooling.
- Generous insulation with wood fiber panels: applied to façades, roof, and NE party wall for improved energy performance.
- SE-oriented large openings: maximize natural light and passive heat gain.
The only active air-conditioning system is a 20 cm concrete floor slab on the ground floor, distributing heat passively through the mass of the structure and staircase.
Flexible and Future-Ready Design
Lightweight enclosures and a modular staircase enhance spatial flexibility, allowing for future modifications as family needs evolve. Interiors are designed with tactile, user-friendly finishes, balancing durability with comfort.
A Model for Affordable Sustainable Housing
By blending traditional masonry techniques, modern ecological design, and cost-effective solutions, House 0006 demonstrates how sustainability and affordability can go hand in hand. Taller11 delivers a home that reduces environmental impact, optimizes energy use, and provides a warm, adaptable living environment for its residents.
All the photographs are works of Atzar López Vilanova


Popular Articles
Popular articles from the community


The Ocean Hive: Sustainable Architecture for a Self-Sufficient Civilization at Sea
The Ocean Hive imagines sustainable architecture at sea, where modular habitats, algae, wave power and ocean waste sustain a growing colony.

Lunar Spiral: Space Architecture Shaped by the Mathematics of the Universe
Lunar Spiral reimagines space architecture through Fibonacci geometry, lunar regolith, levitating habitats, and self-sustaining Moon living.

Little Red Riding Hood: Architectural Design as a Journey Through Fear, Light, and Storytelling
Little Red Riding Hood reimagines the fairy tale through architectural design shaped by fear, light, scale, memory, uncertainty, and choice.

The Musturak Paradise: Senior Living Architecture for a Connected Future in Temara, Morocco
The Musturak Paradise reimagines senior living architecture in Temara via private homes, social spaces, culture, community, and shared care.

Similar Reads
You might also enjoy these articles


Hodi-Mandai Geram
Project Function: Preservation and revitalization of the Intangible heritage and socio-spatial identity of the Hodi by Housing, Cultural Memory Center, Sacred Grove, landscape, local tourism economy


Olio Towers: A Mid-Rise for Performers That Fuses Housing, Rehearsal, and Stage
Located blocks from Houston's Theater District, this modular tower stacks living units around a central performance atrium.

Oasis: Modular Green Housing Carved into Dhaka's Urban Fabric
A shortlisted Plugin Housing entry reclaims unauthorized settlements in Dhaka with stepped concrete volumes, green roofs, and ventilation-driven design.

Black Hole: A Floating Megastructure for the Post-Physical Era
Emiliano Mazzarotto envisions a spherical, self-scaling arena where e-sports, digital hotels, and holographic stadiums replace traditional public space.

Explore Sustainable Living Competitions
Discover active competitions in this discipline

Challenge to reimagine the Iron Throne

Photograph architecture without architects

Illustrate the lost glory of Angkor Wat - Render Challenge

Design challenge to reuse E-waste
Comments (0)
Please login or sign up to add comments
No comments yet. Be the first to comment!