
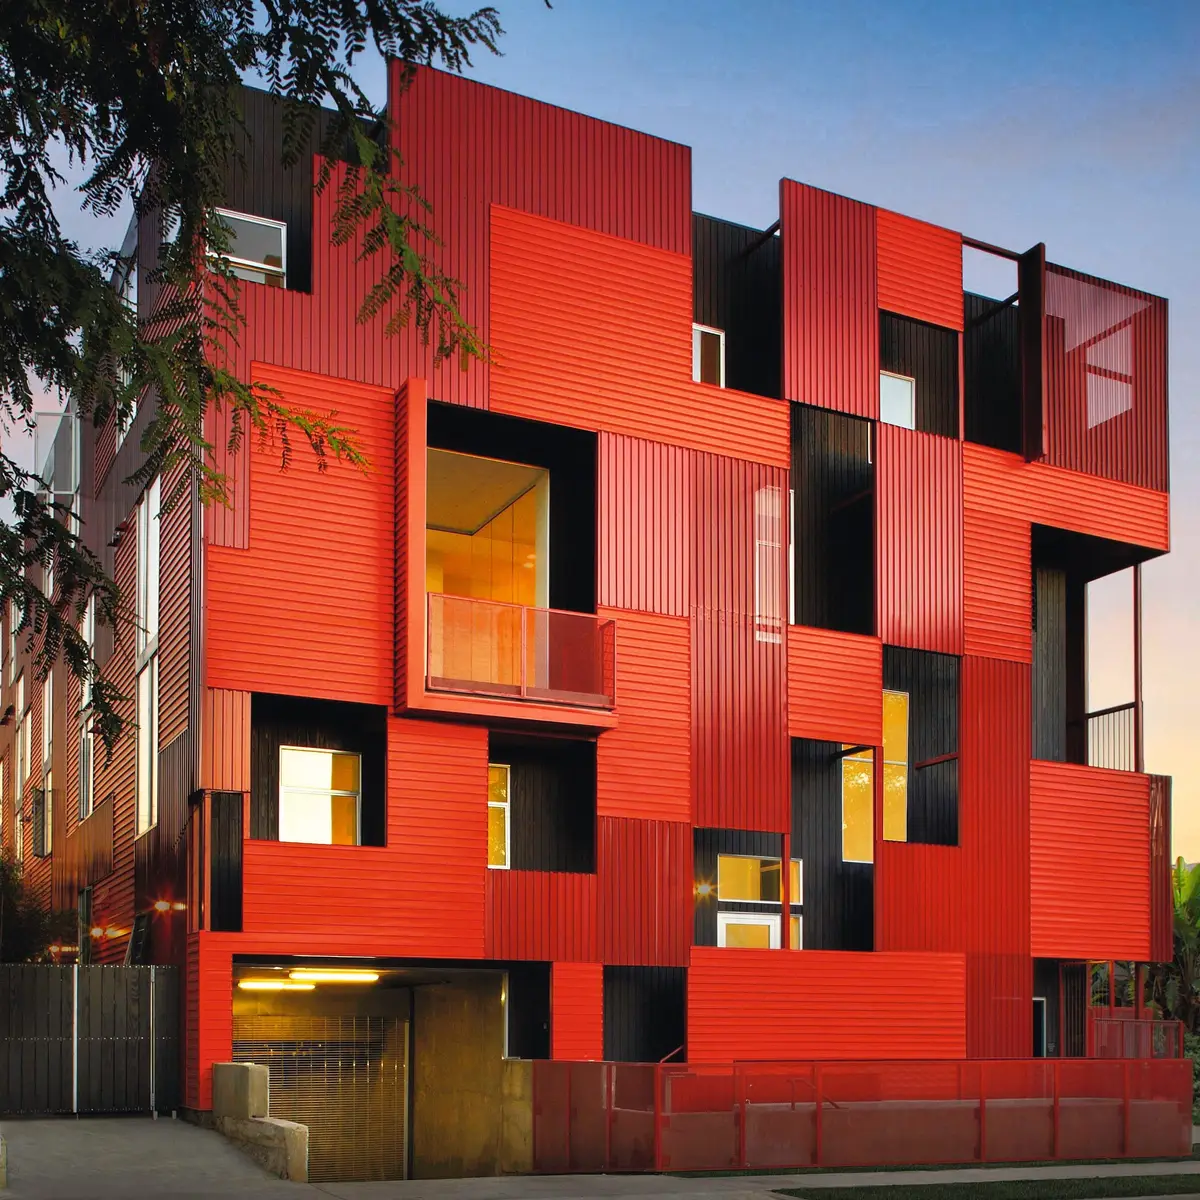
House A
The whole design revolves around low carbon and environmental protection. Try to create a building that is closely related to nature.

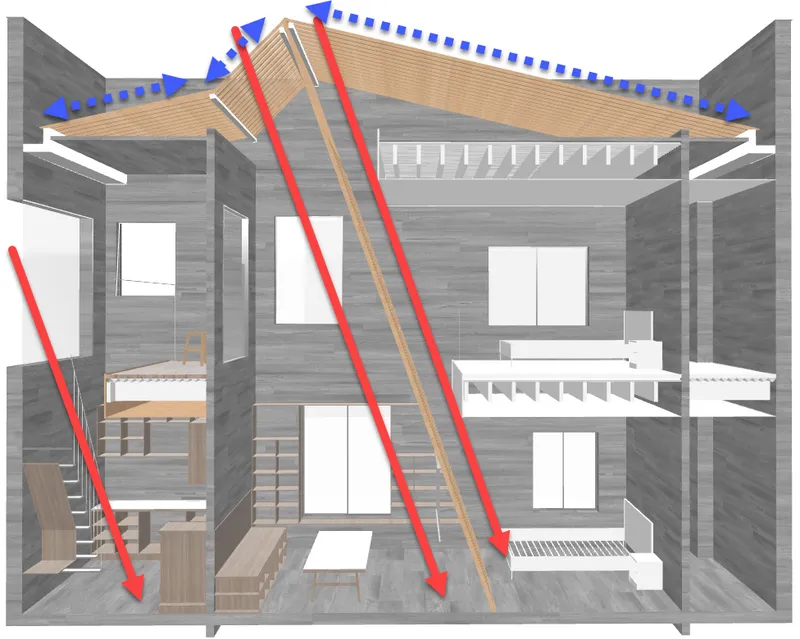
1 The concept of the entire project starts with light and wind direction, as well as vision.
Light mainly affects the layout of my indoor space, like the layout of dining room and living room, which is to maximize the introduction of light into the room. Of course, I don't want to make the bedroom too bright, but it can't make people feel depressed. So, I split the light from the roof into the living room and let it enter the bedroom.
The wind direction of the whole site is mainly east wind and west wind, so there are openable ventilation windows in the east and west directions of the living room and dining room to make the air circulation more smooth.
2 The organizational intention of the entire site is to hide the main entrance of the building and to maximize the green landscape on the opposite side of the building.
Judging from the renderings, the whole building has a kind of continuous newness. I look forward to many years later that green plants will cover the walls and the whole building will be hidden in the shade of trees. At this time, architecture is not just architecture but nature itself.
3 In the design, the local wind direction, sunshine and rainfall were investigated.
In terms of collecting rainwater, I dug a circle of reservoirs along the periphery of the building. The specially designed roof drainage can maximize the collection of rainwater on the roof, and then enter the reservoir through the downspout. The collected rainwater can be used by the homeowner to water the flowers. Of course, it is a way to cool the building itself.
4 In terms of material selection, low carbon emissions and local materials were used as the criteria, and finally wood and concrete were selected.

Popular Articles
Popular articles from the community


The Ocean Hive: Sustainable Architecture for a Self-Sufficient Civilization at Sea
The Ocean Hive imagines sustainable architecture at sea, where modular habitats, algae, wave power and ocean waste sustain a growing colony.

Co-Life: Senior Housing Design That Reconnects Older Adults With the City
Co-Life reimagines senior housing design through healing gardens, shared streets, workshops, and a sustainable community across generations.

Conexión: Biophilic Design Reimagines High-Rise Living in Hong Kong
Conexión reimagines high-rise living in Hong Kong through biophilic design, green facades, shared spaces, daylight, water and nature within.

Play: Fragments of Their World
Familiar architecture becomes modular playground design, creating safe spaces where displaced children can learn, connect, imagine and play.

Similar Reads
You might also enjoy these articles

Day and Night Park: A Time-Based Urban Newsstand in Beijing
A temporary urban newsstand in Beijing blending travel, light, and reading through poetic colors, compact form, and community-focused design.

Modernist Patio Renovation in El Masnou, Barcelona by Oliver Segura Arquitectura + Cebrià Arquitectura
Modernist patio renovation blending tradition and innovation with a movable pool, leveled floors, and Catalan materials in El Masnou.

Alto Residencial Coop: Cooperative Housing Development in Santiago de Compostela by Carbajo Barrios Arquitectos
A linear cooperative housing complex blending white volumes and perforated metal façades, enhancing community living, natural light, privacy, and urban integration.

Vil Genis School by BPA ARCHITECTURE – Massy, France
Vil Genis School in Massy, France, features sustainable design, south-facing classrooms, community integration, accessible spaces, and modern educational architecture.

Explore Environmental Architecture Competitions
Discover active competitions in this discipline


Challenge to reimagine the Iron Throne

Photograph architecture without architects

Illustrate the lost glory of Angkor Wat - Render Challenge

Design challenge to reuse E-waste
Comments (0)
Please login or sign up to add comments
No comments yet. Be the first to comment!