
House AD25 by João Tiago Aguiar Arquitectos: A Contemporary Transformation in Lisbon
House AD25 blends 1950s architecture with modern design, featuring open spaces, natural light, luxurious finishes, and stunning Tagus River views.


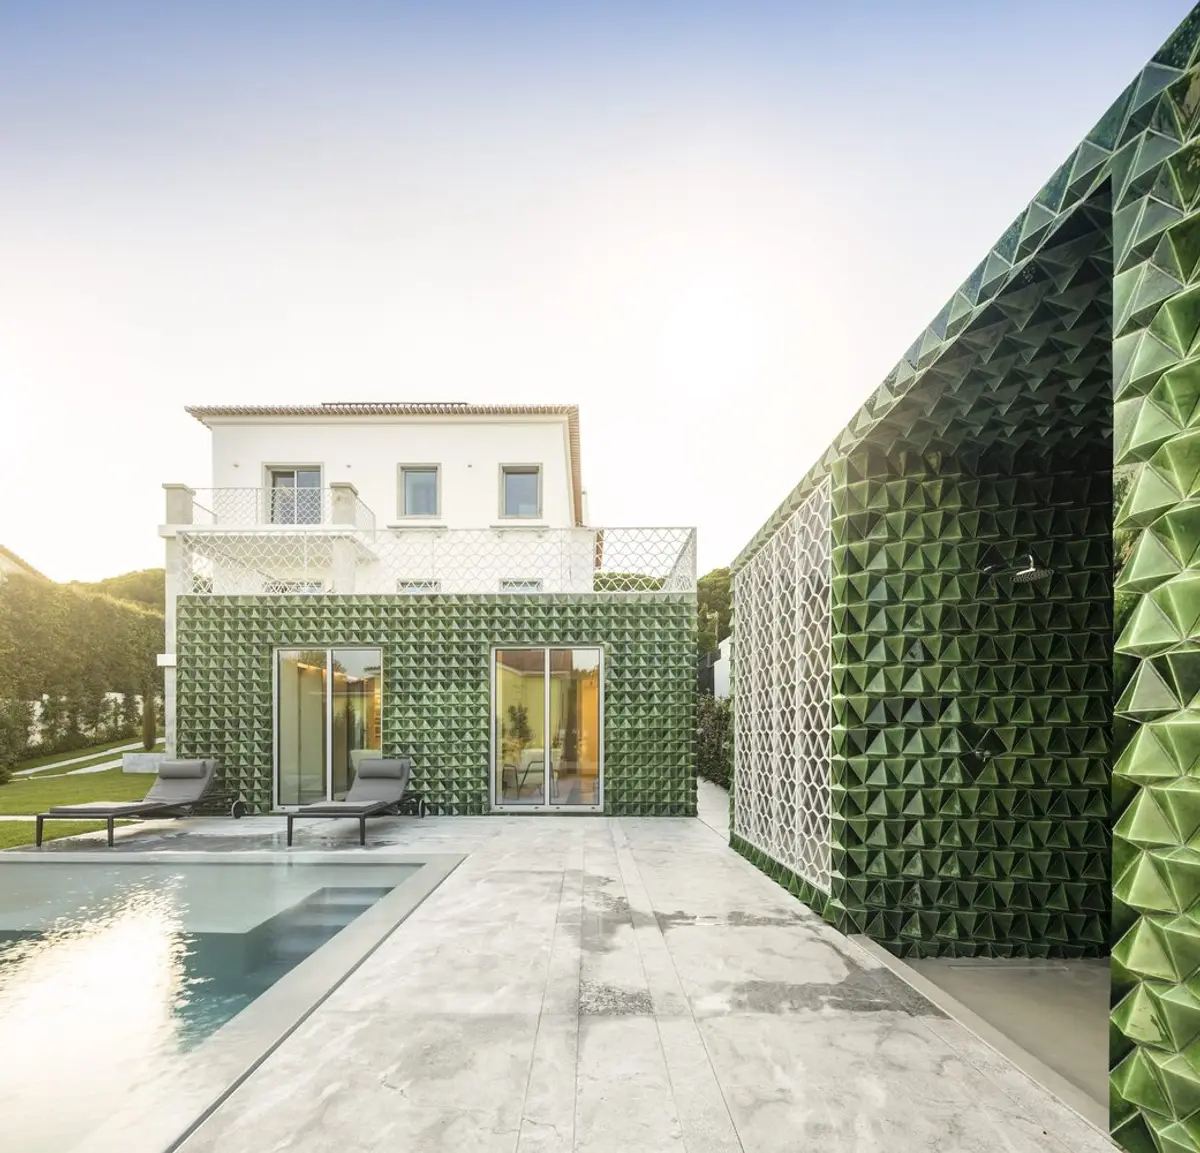
Located in the prestigious Restelo neighborhood of Lisbon, House AD25 by João Tiago Aguiar Arquitectos is a stunning example of modern renovation, blending mid-century architecture with contemporary comfort and aesthetics. Originally built in the 1950s, this 6888 ft² residence underwent a comprehensive transformation in 2020, resulting in a harmonious fusion of spatial fluidity, natural light, and functionality while maintaining its original charm.
Revitalizing the Exterior: A Unified Architectural Identity
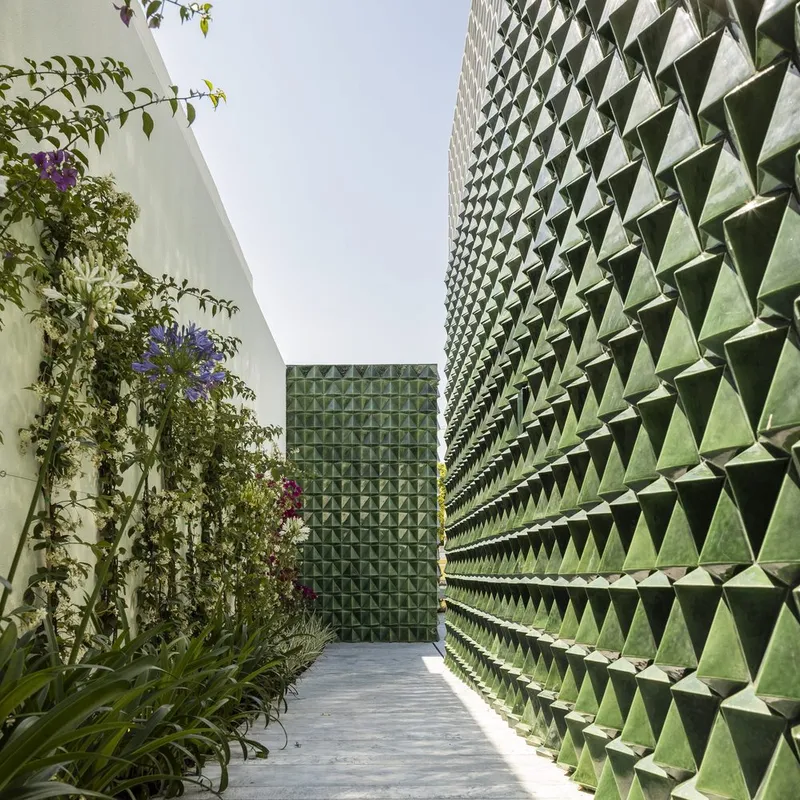
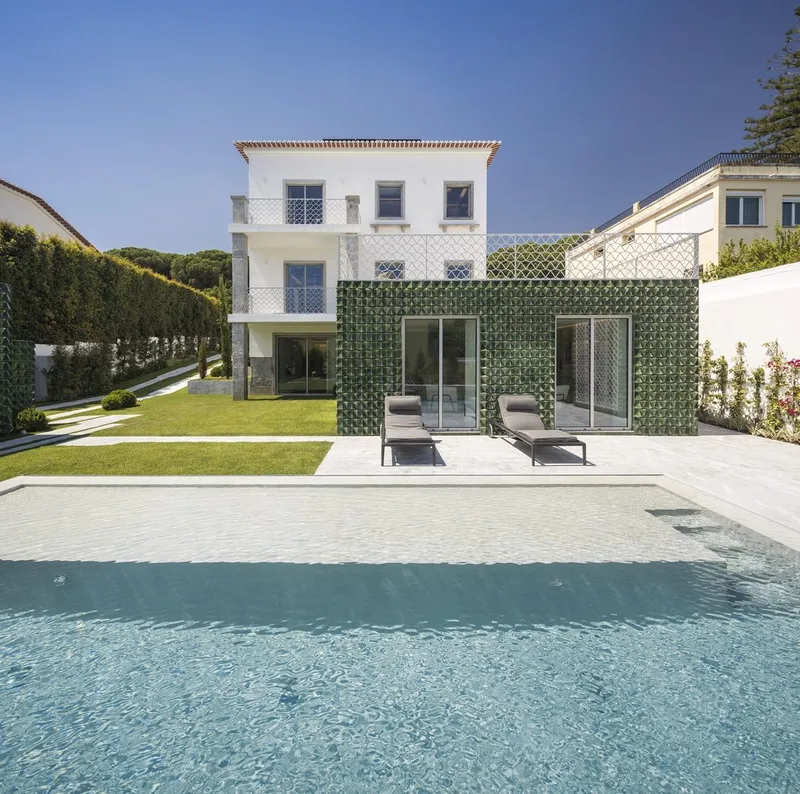
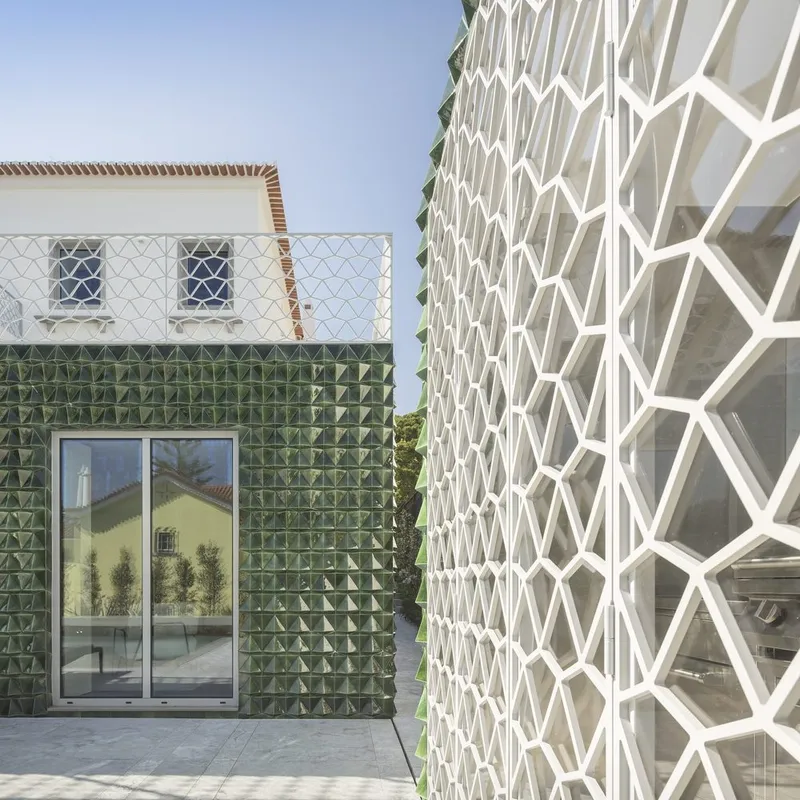
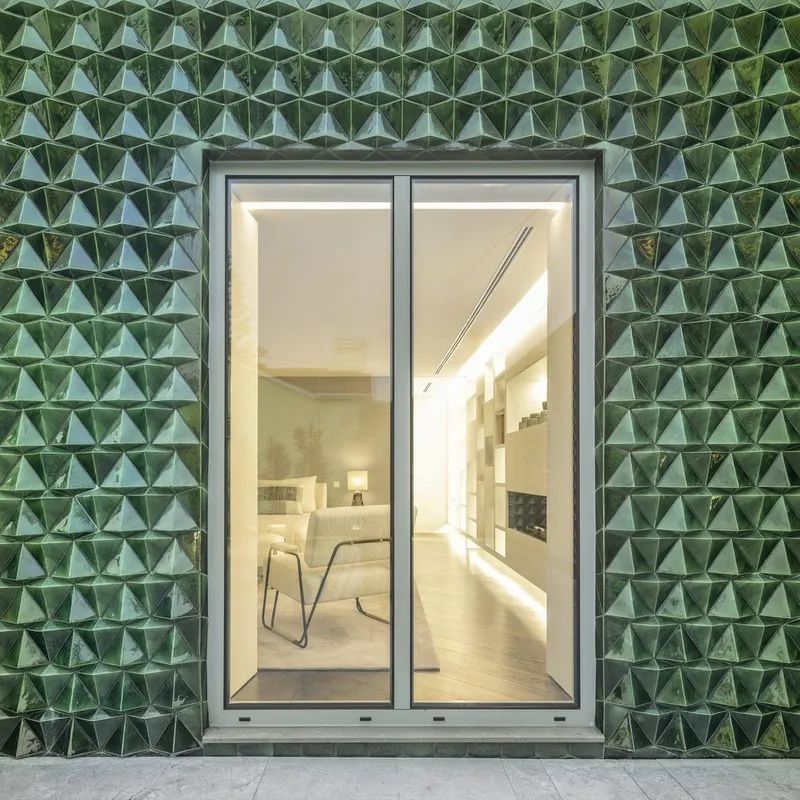
The complete exterior renovation aimed to create a seamless, visually cohesive design. By simplifying the façade, expanding sill windows into French windows, and introducing a restful architectural language, the project achieves a sophisticated yet welcoming look. A standout feature is the application of handmade three-dimensional green tiles, which integrate the swimming pool, barbecue area, garage, and laundry room into the natural landscape, enhancing the home’s connection to its surroundings.
Outdoor Spaces Designed for Comfort & Functionality
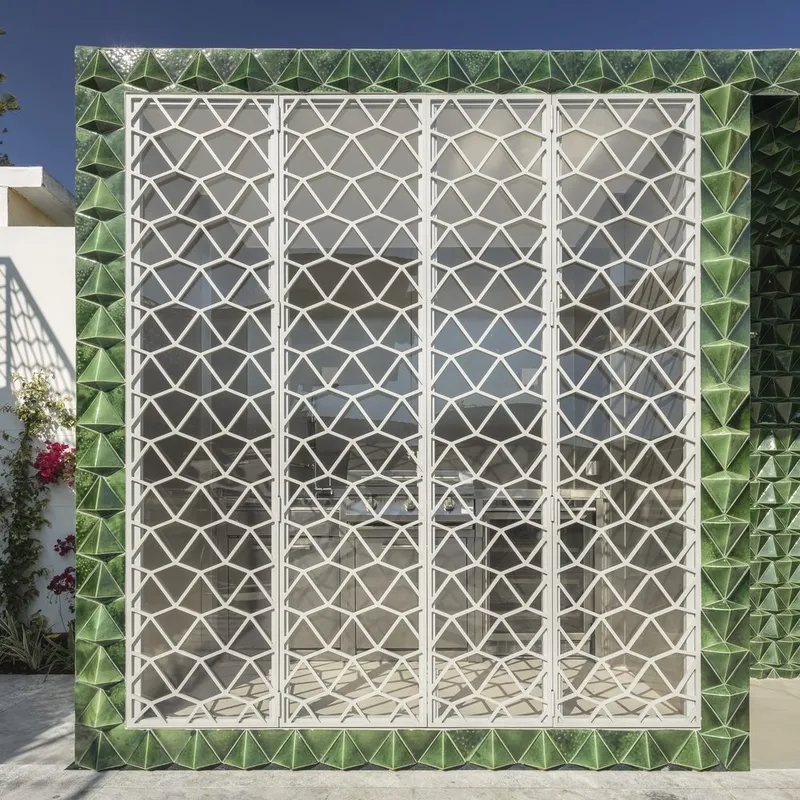
The landscaped garden is thoughtfully designed, with multiple outdoor living spaces that maximize both privacy and sunlight. The swimming pool is positioned in a sheltered southern area, ensuring maximum exposure to sunlight throughout the day. On the middle level, an improved terrace extends the social areas, offering breathtaking views of the Tagus River. The custom-designed boundary wall and front gate, made from laser-cut metal sheets, reinforce the home’s unified aesthetic, while the balustrades echo the same intricate pattern, adding a refined touch.
Interior Design: Open Spaces & Functional Elegance
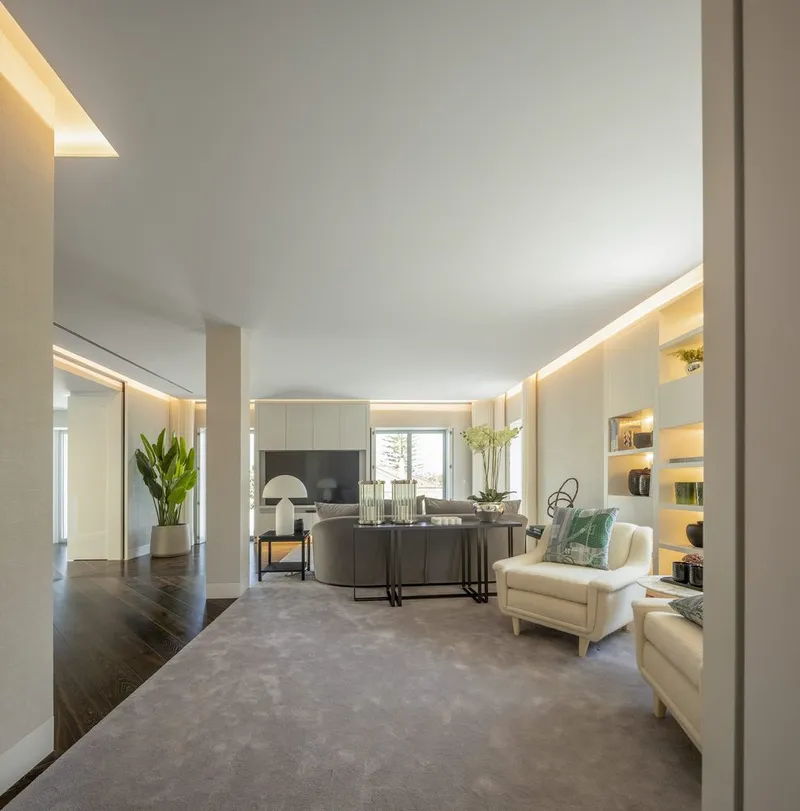
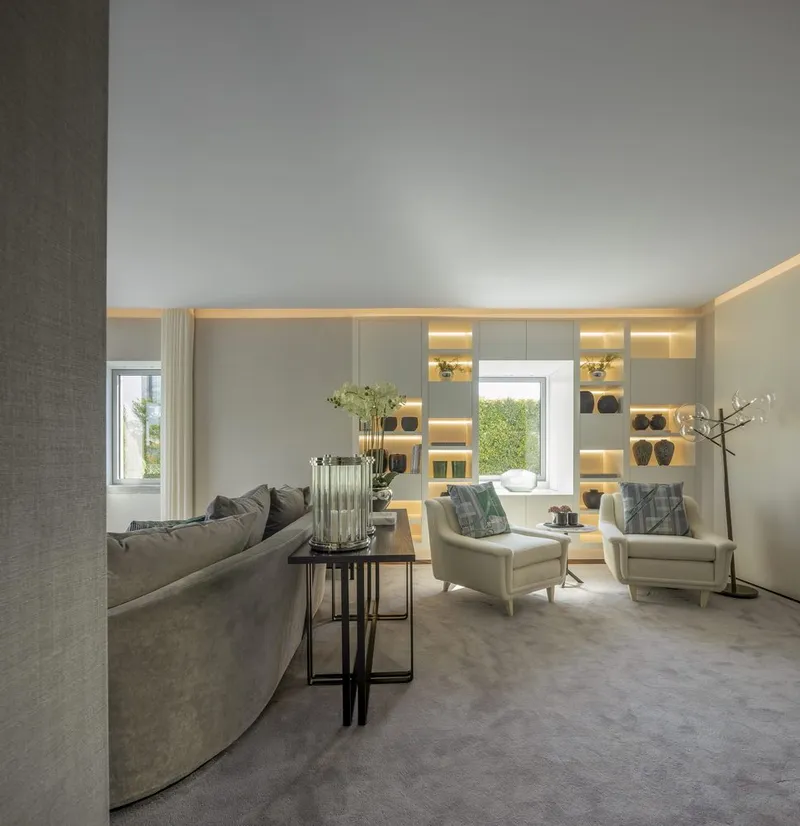
The project’s interior approach prioritized open, flexible living areas, promoting a smooth flow between spaces. By incorporating wide sliding doors, the living and dining areas seamlessly connect to each other, creating a versatile social hub. The layout strategically distributes private and social spaces:
- The middle floor serves as the main living area, featuring expansive open-plan interiors.
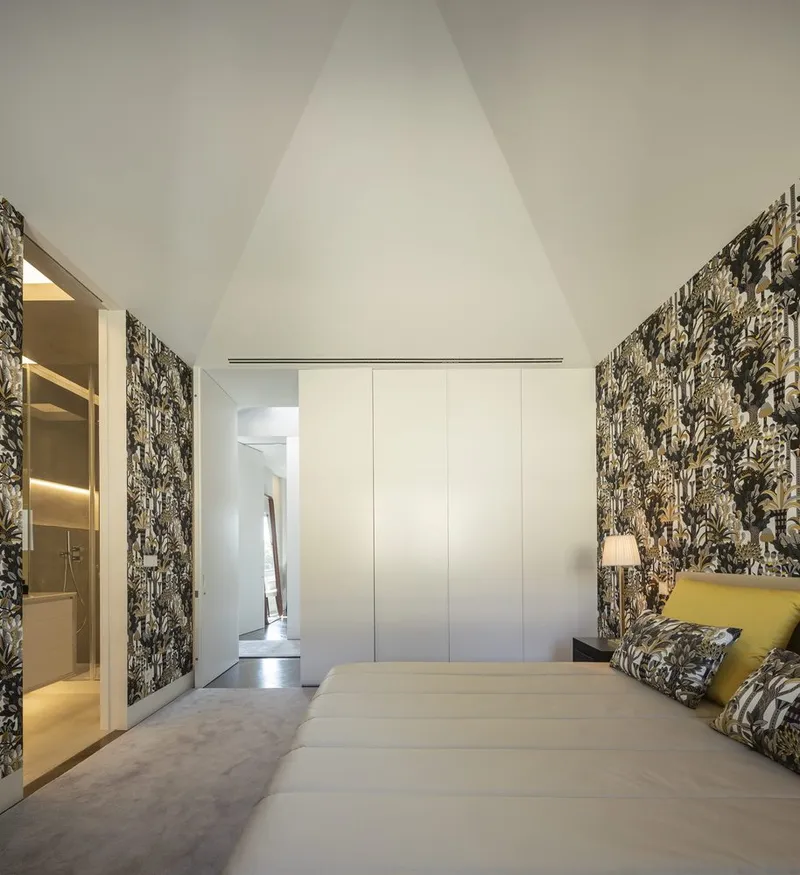
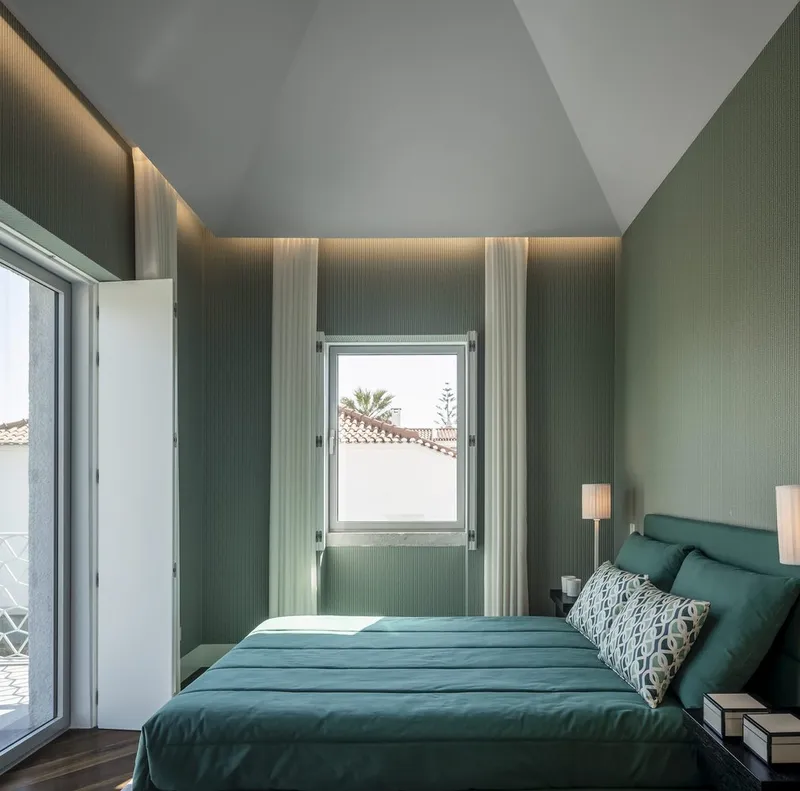
- The upper floor houses four suites, ensuring privacy and comfort.
- The lower level is dedicated to the master suite, which enjoys direct garden and pool access, along with a multipurpose room that enhances the home’s adaptability.
- An ensuite for the housekeeper with a separate entrance was also incorporated, ensuring functional independence.
Signature Elements & Materiality
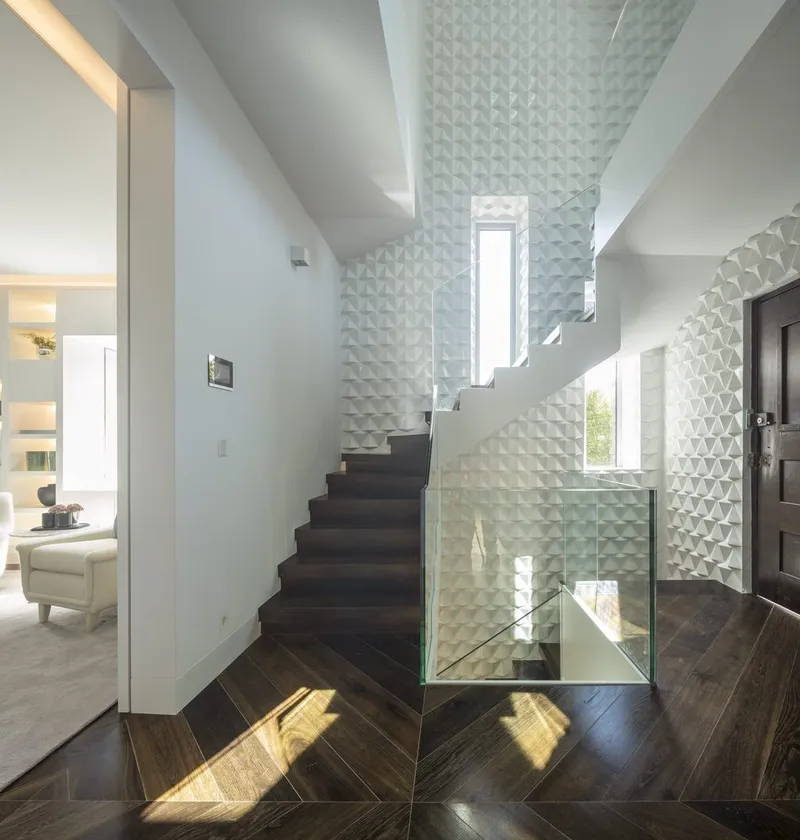
One of the most distinctive features of House AD25 is the continuity of materials and textures between the exterior and interior. The custom three-dimensional tile, first introduced outside, reappears in white on the staircase, creating a subtle yet impactful design connection. Additionally, the garage ceiling, transformed into a huge lightbox, enhances the visual experience of the parking space.
With a meticulous balance between preserving architectural heritage and embracing modern design principles, House AD25 stands as a testament to sophisticated renovation in an urban setting. The result is a luxurious yet functional home, deeply connected to its environment while offering unparalleled contemporary living in the heart of Lisbon.
All Photographs are works of Fernando Guerra | FG+SG


Popular Articles
Popular articles from the community


The Ocean Hive: Sustainable Architecture for a Self-Sufficient Civilization at Sea
The Ocean Hive imagines sustainable architecture at sea, where modular habitats, algae, wave power and ocean waste sustain a growing colony.

The Musturak Paradise: Senior Living Architecture for a Connected Future in Temara, Morocco
The Musturak Paradise reimagines senior living architecture in Temara via private homes, social spaces, culture, community, and shared care.

Little Red Riding Hood: Architectural Design as a Journey Through Fear, Light, and Storytelling
Little Red Riding Hood reimagines the fairy tale through architectural design shaped by fear, light, scale, memory, uncertainty, and choice.

Conexión: Biophilic Design Reimagines High-Rise Living in Hong Kong
Conexión reimagines high-rise living in Hong Kong through biophilic design, green facades, shared spaces, daylight, water and nature within.

Similar Reads
You might also enjoy these articles


Hodi-Mandai Geram
Project Function: Preservation and revitalization of the Intangible heritage and socio-spatial identity of the Hodi by Housing, Cultural Memory Center, Sacred Grove, landscape, local tourism economy


Olio Towers: A Mid-Rise for Performers That Fuses Housing, Rehearsal, and Stage
Located blocks from Houston's Theater District, this modular tower stacks living units around a central performance atrium.

Oasis: Modular Green Housing Carved into Dhaka's Urban Fabric
A shortlisted Plugin Housing entry reclaims unauthorized settlements in Dhaka with stepped concrete volumes, green roofs, and ventilation-driven design.

Black Hole: A Floating Megastructure for the Post-Physical Era
Emiliano Mazzarotto envisions a spherical, self-scaling arena where e-sports, digital hotels, and holographic stadiums replace traditional public space.

Explore Diana Martins Interiores Competitions
Discover active competitions in this discipline

Challenge to reimagine the Iron Throne

Photograph architecture without architects

Illustrate the lost glory of Angkor Wat - Render Challenge

Design challenge to reuse E-waste
Comments (0)
Please login or sign up to add comments
No comments yet. Be the first to comment!