

House Boêmia by Costa Matoso: Compact House Design with Courtyard Comfort in Urban Brazil
A vibrant compact house blending industrial style and courtyard living, designed for social connection on a narrow Brazilian urban lot.


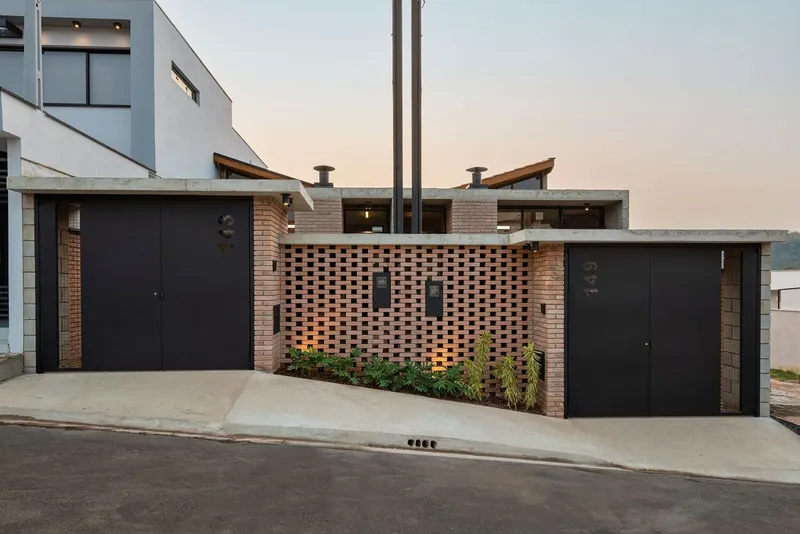
House Boêmia, designed by Costa Matoso Arquitetura e Engenharia, is a brilliant response to the growing need for quality compact house design with courtyard features in dense Brazilian neighborhoods. Built on a narrow 5 x 25-meter half-lot, this semi-detached home proves that small-scale living can still offer spatial richness, warmth, and strong social engagement.
Reimagining Small-Lot Living with a Social Heart
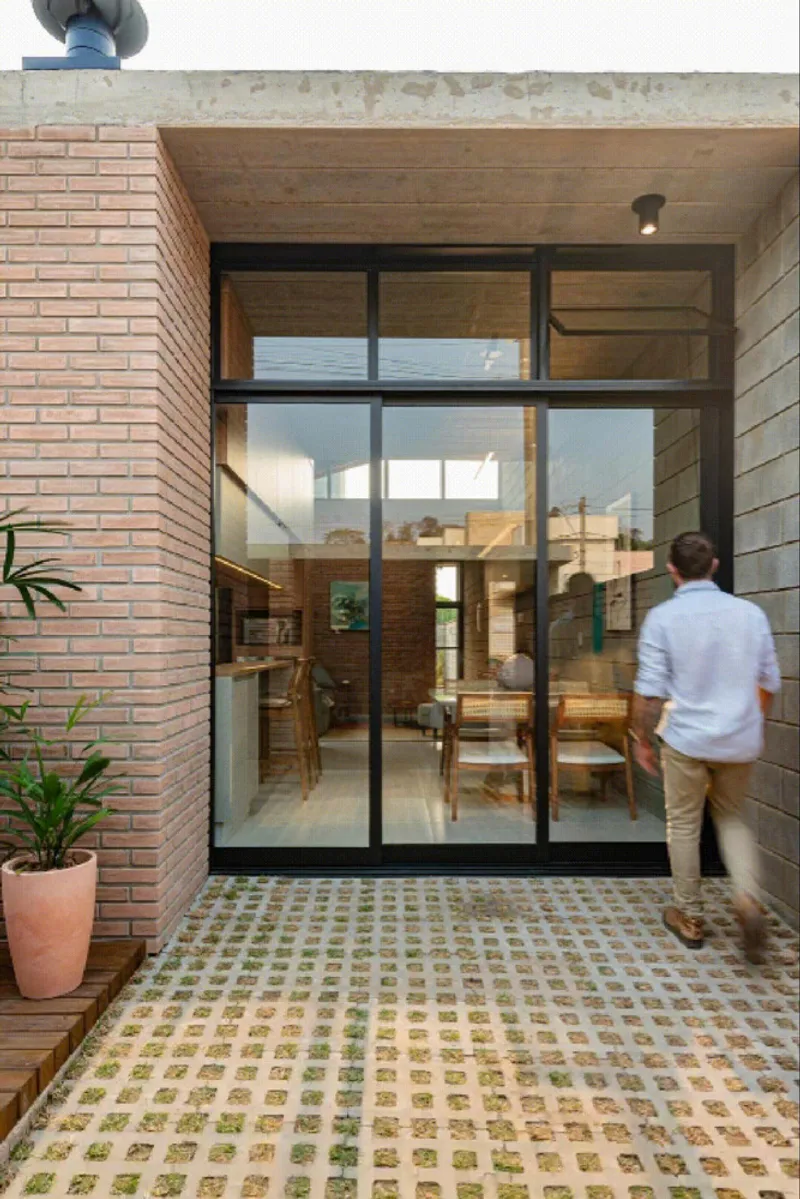
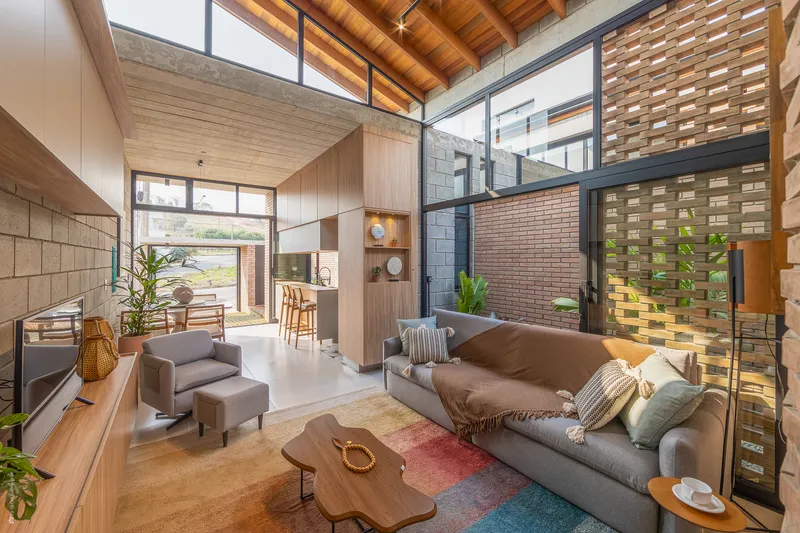
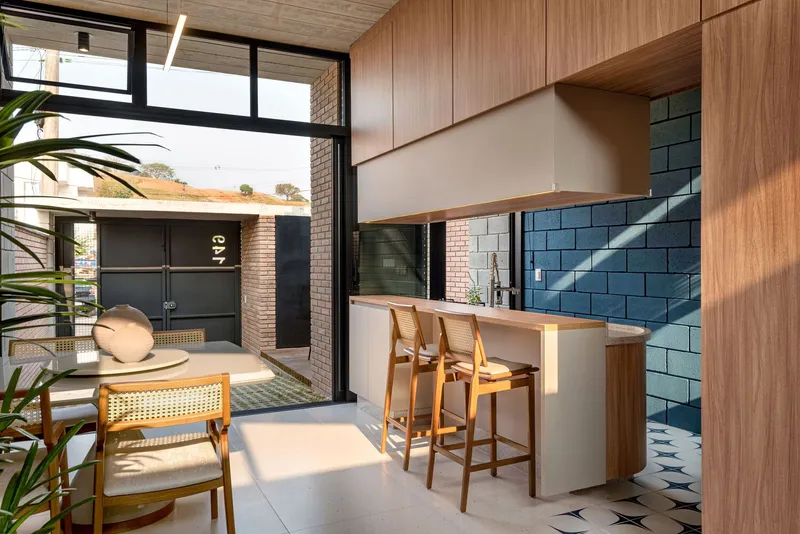
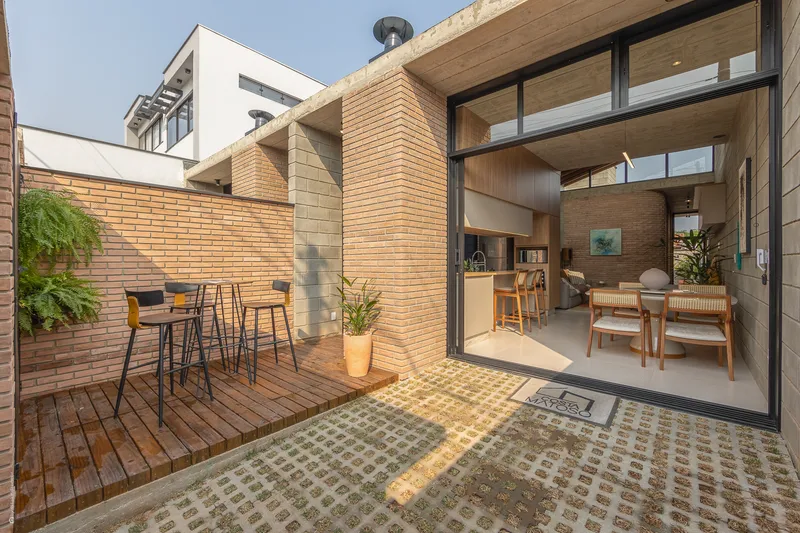
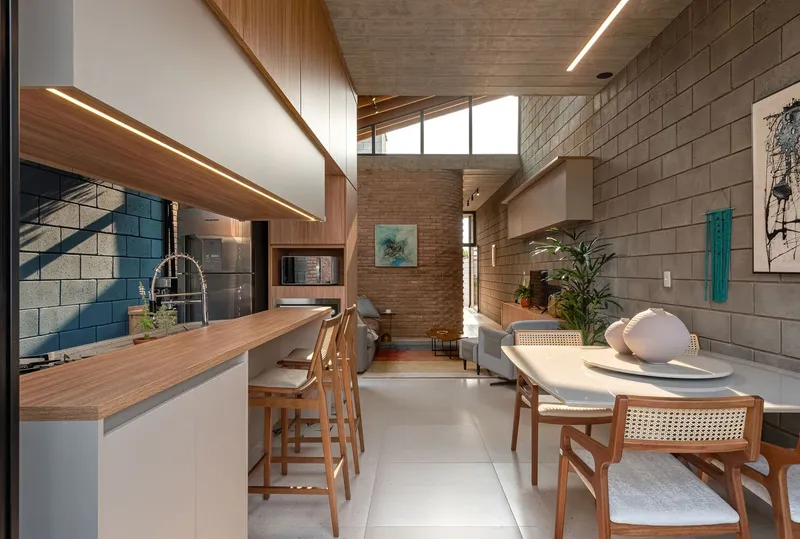
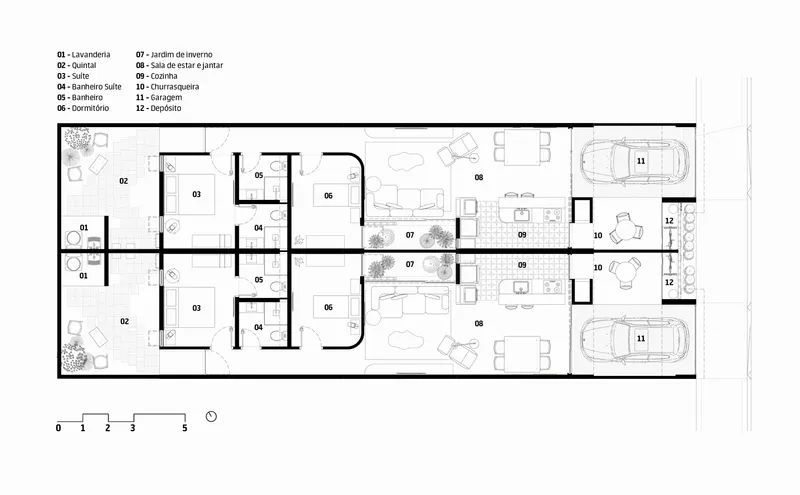
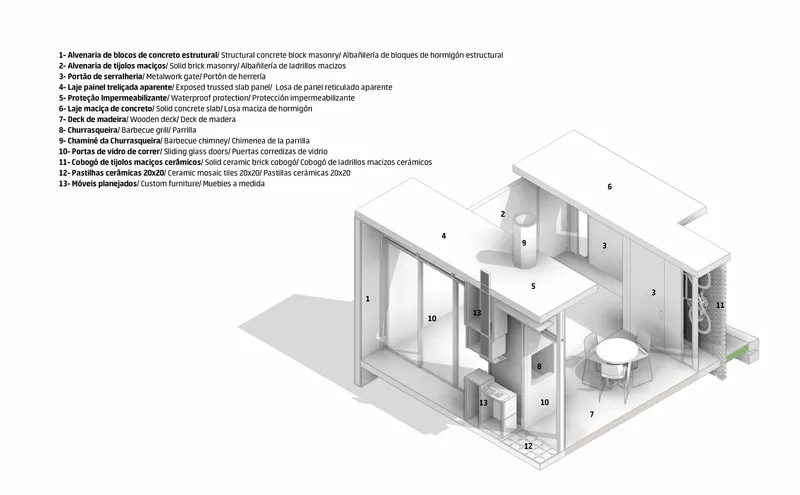
With a modest built area of 85m², the architectural concept centers around enhancing communal areas rather than expanding bedrooms or circulation. By prioritizing shared living, House Boêmia embraces its spatial limitations with creativity. The open-plan layout merges the living room, dining area, and kitchen into a fluid volume that connects directly to a wooden deck and barbecue zone. This outdoor extension transforms the limited footprint into a generous domestic experience.

Seamless Indoor-Outdoor Transitions Anchored by the Courtyard
A key architectural gesture was to place the barbecue station beside the kitchen counter, divided only by a disappearing sliding door. This clever layout eliminates redundancy and visually expands the interior toward the courtyard. The result is a light-filled, breezy atmosphere that enhances functionality while preserving the intimacy of indoor cooking and socializing. The sliding partition, when opened, merges both spaces into a festive family setting—perfect for entertaining.


Thoughtful Integration of Storage and Utility
Storage and utility are seamlessly incorporated within the front setback. The covered front overhang includes dedicated space for bicycles, gas tanks, and miscellaneous equipment. To maintain visual harmony and airflow, perforated cobogó bricks were reintroduced on the façade, allowing ventilation while reinforcing the home’s material palette and visual identity.


Backyard as an Extension of Daily Life
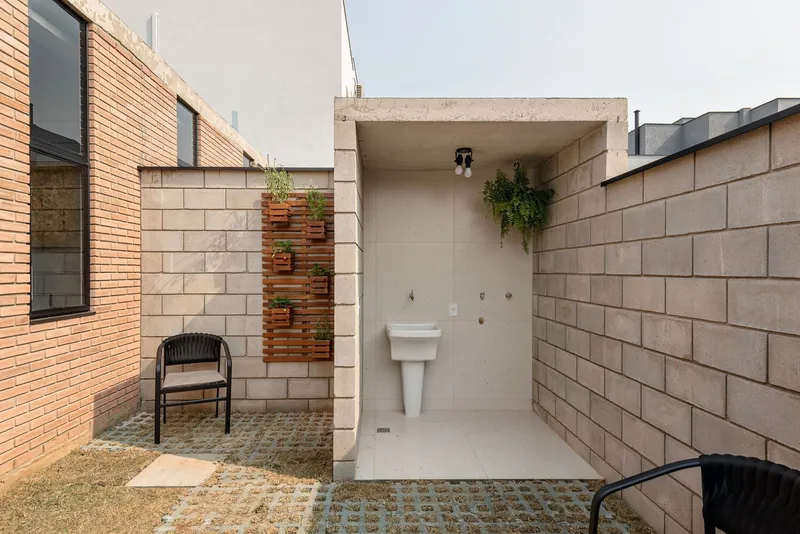
The rear courtyard is more than an ornamental green space—it is an extension of daily domestic life. A covered laundry area sits adjacent to an open clothes-drying zone and a grassy section, ideal for families with pets. This back section of the home supports a rhythm of indoor-outdoor living that feels natural and flexible in a tropical climate.

Industrial Aesthetic with Warm Color Play
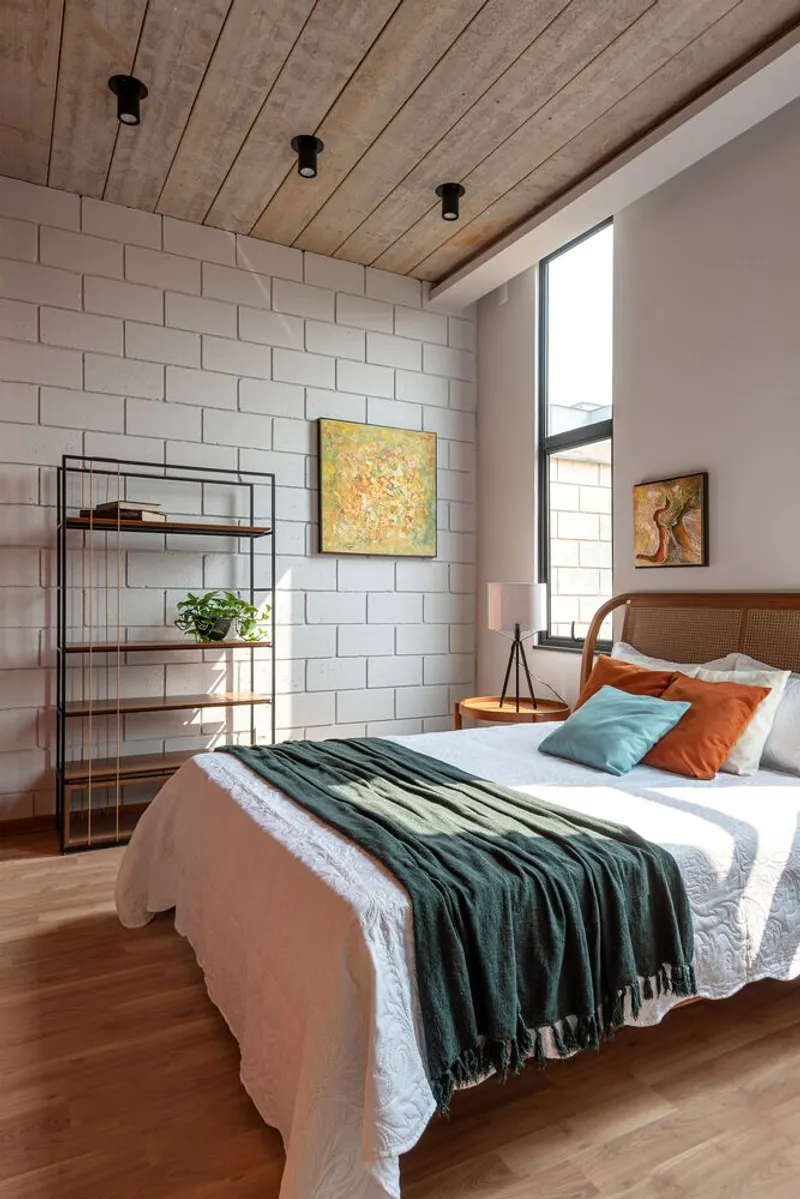
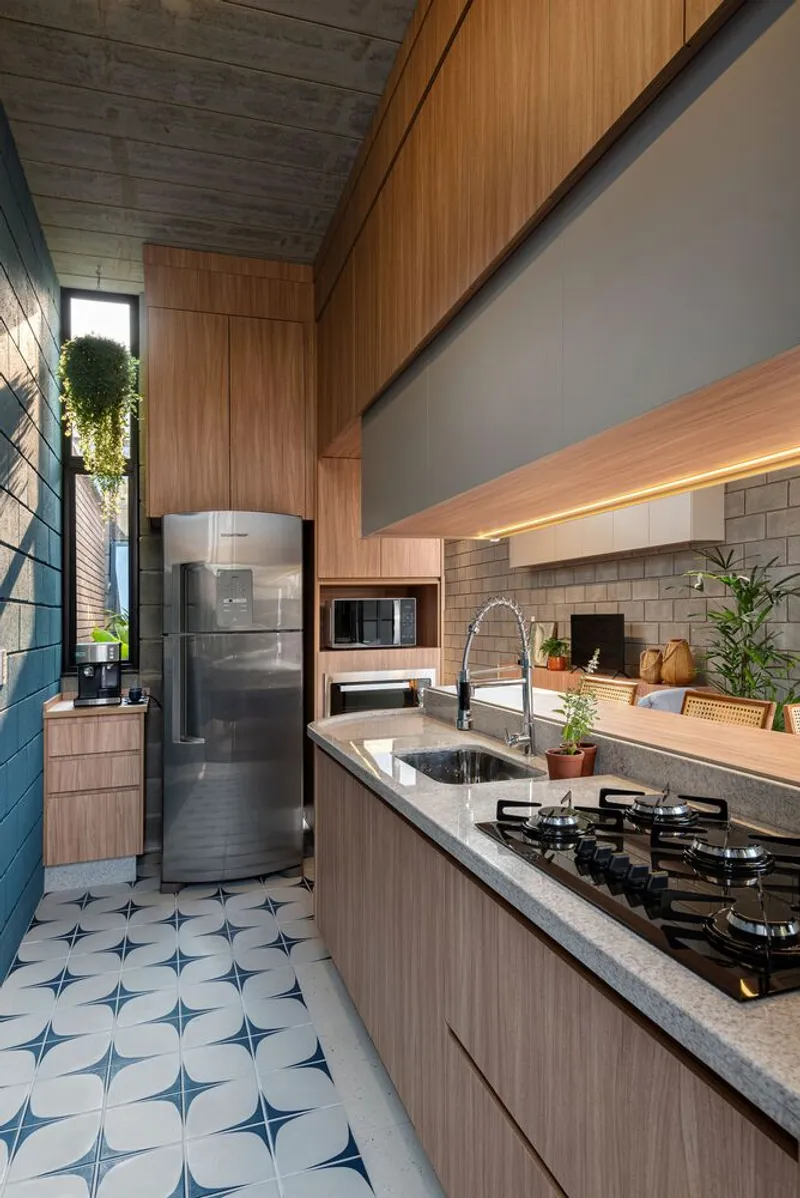
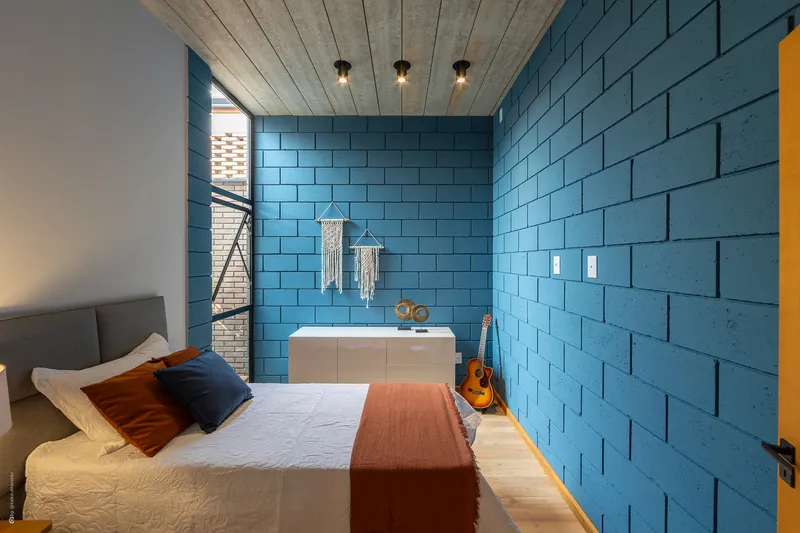
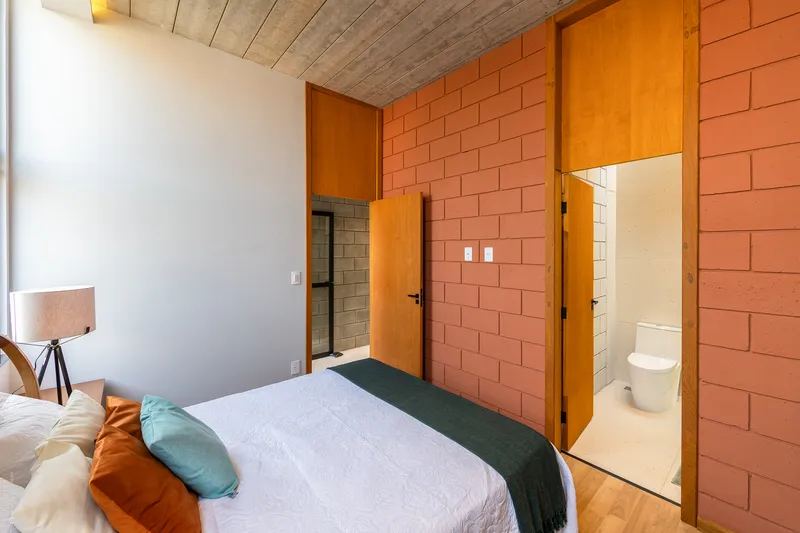
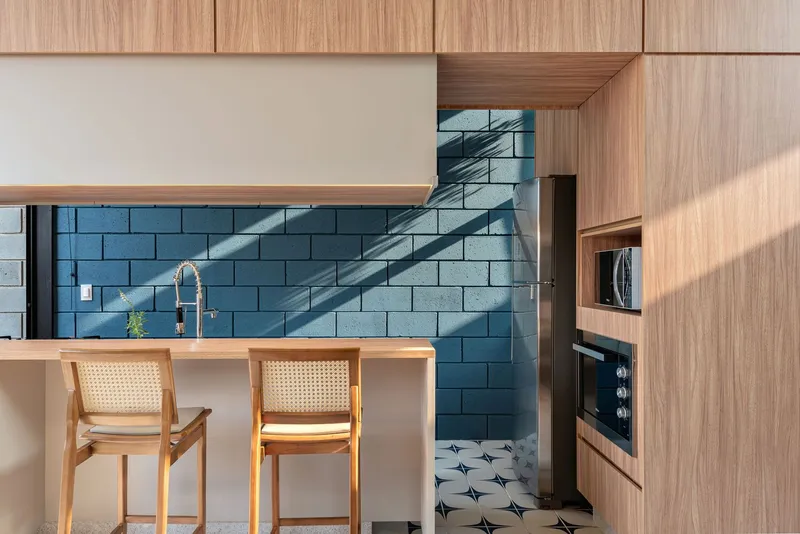
The design ethos blends industrial-style architecture with domestic warmth. The house features exposed concrete blocks, solid ceramic brickwork, and a trellised slab ceiling that remains mostly uncovered. These raw elements are softened by the strategic use of color: a blue mosaic kitchen floor, blue block-painted walls, and terracotta accents in the master suite. This curated palette delivers vibrancy and personal expression, balancing modern minimalism with Brazilian warmth.

Passive Cooling and Cross-Ventilation Strategy
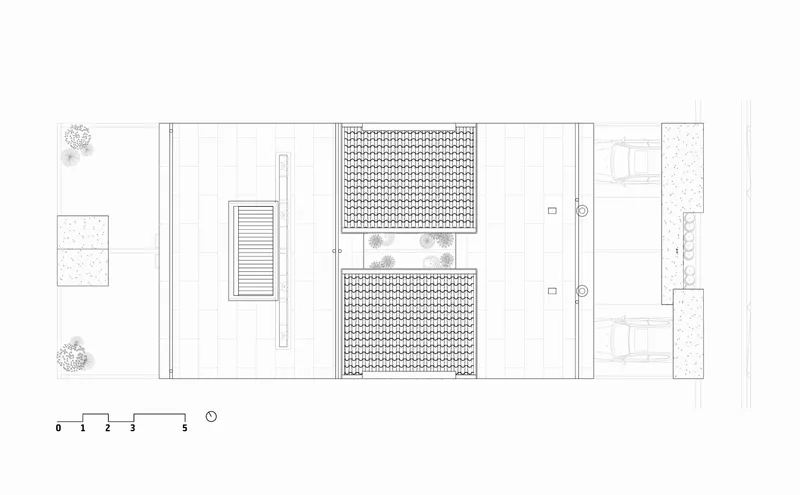
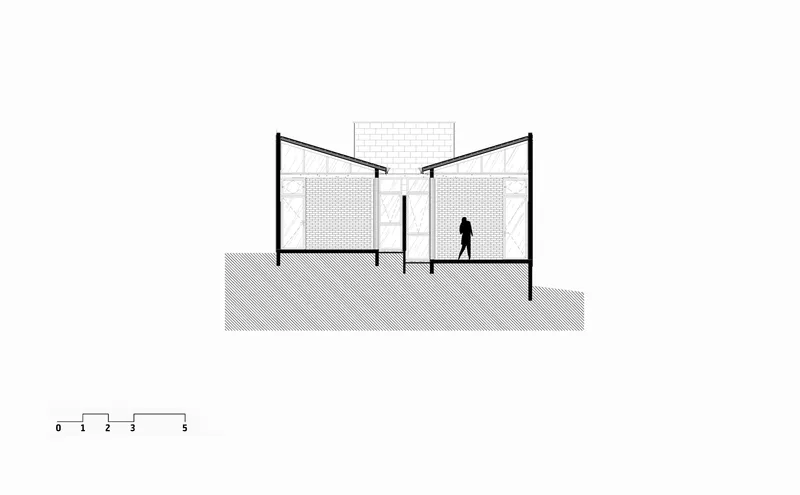
Environmental performance is a key concern throughout the project. All windows and doors are crafted in black aluminum, featuring pivoting upper transoms that optimize cross-ventilation. The slab roof is slightly pitched and fully waterproofed, with drainage directed to concealed gutters, improving both performance and aesthetics. These interventions reduce energy dependence while enhancing indoor comfort.

Vertical Cut-Out Brings Light and Volume
To amplify the spatial perception of the house, a 3.60 x 3.60-meter section of the slab was removed in front of the winter garden, creating a double-height space. This void is crowned with triangular clerestory windows and finished with ceramic tiles and wooden lining, filling the living zone with natural light and upward visual expansion.

Living Small Without Compromise
House Boêmia demonstrates that compact house design with courtyard elements can be both stylish and emotionally generous. Through intelligent planning, expressive material use, and a sensitivity to scale and ventilation, the design creates a functional and beautiful home for modern Brazilian families. It’s a poetic example of architecture that responds not just to constraints, but to the potential of a more intentional, connected way of living.

All Photographs are works of Janaína Santoandréa


Popular Articles
Popular articles from the community


Extended Shell: Retrofitting Kolkata's Balconies as Living Urban Thresholds
A modular retrofit system recovers the social and environmental intelligence of Kolkata's historic verandas for contemporary Park Street residents.

The Amber Palace Opera: A Geological Fiction Surfaces on Tallinn's Baltic Waterfront
Pierre Brillard reimagines a Baltic legend as a public landscape, opera house, and waterfront promenade rooted in Tallinn's coastal identity.

Opera on the Sea: Driftwood Logic Shapes a Timber Opera House on Estonia's Coast
Trevor Orgill's opera house translates the entangled drift of floating timber into a civic building where wood, water, and music converge.

Temporary Home for Dogs: A Reversed Zoo Rethinks Animal Shelter Architecture
In Bucharest, a sinuous corridor and freed landscape flip the logic of containment, designing a shelter that works to make itself unnecessary.

Similar Reads
You might also enjoy these articles


Bamboo Housing Challenge 2026: Design Affordable, Sustainable Homes Using Bamboo
An international design competition by Bamboo U and IBUKU inviting architects and designers to reimagine affordable housing using bamboo — with the winning design built full-scale in Bali.

Computational Design & Education: Beegraphy Design Awards Introduces 7th Category (Featuring Jiyun's Innovative Approach)
Dive into Beegraphy’s 7th Design Awards category, where computational design meets education to create immersive, interactive learning tools, inspired by Jiyun’s work.

From Parametric Lighting to Urban Furniture: Join the 2nd Workshop in Beegraphy’s Computational Design Series
Dive into Cutting-Edge Design Techniques and Practical Applications with Industry Experts

Last Call: Unleash Your Architectural Genius in SHAK's Kindergarten Design Competition
Urgent call for architects to join SHAK's kindergarten design competition before the looming deadline

Explore Architecture Competitions
Discover active competitions in this discipline

Challenge to reimagine the Iron Throne

Photograph architecture without architects

Illustrate the lost glory of Angkor Wat - Render Challenge

Design challenge to reuse E-waste
Comments (0)
Please login or sign up to add comments
No comments yet. Be the first to comment!