
House Conturines by Perathoner Architects: A Modern Alpine Retreat in South Tyrol
House Conturines by Perathoner Architects in South Tyrol blends contemporary Alpine design, sustainable materials, energy efficiency, timber façades, and serene Dolomite views.


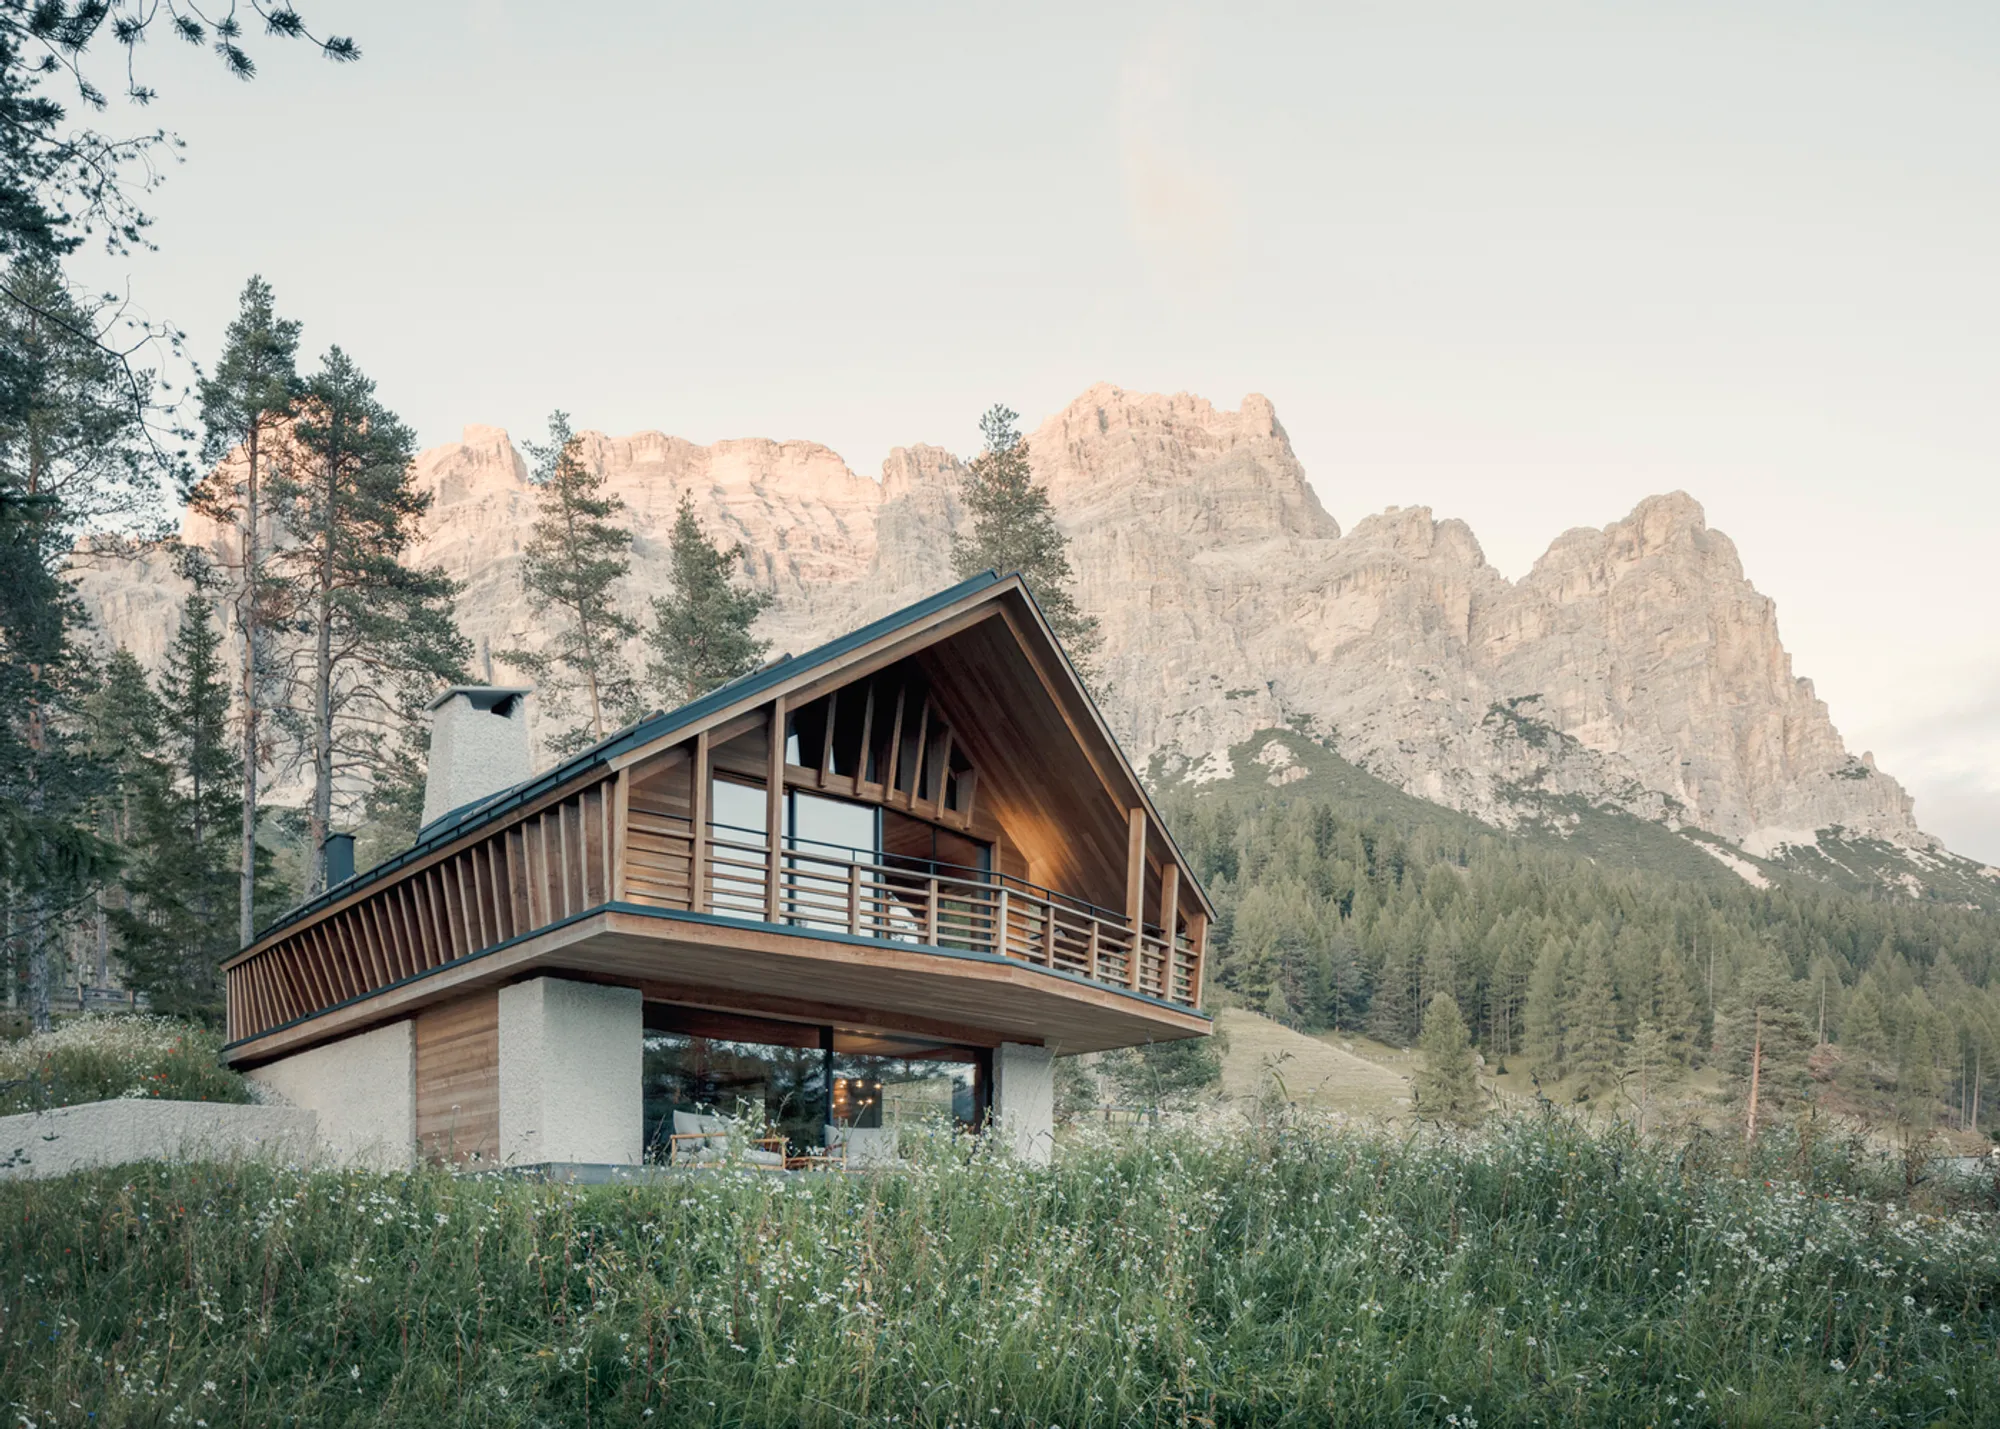
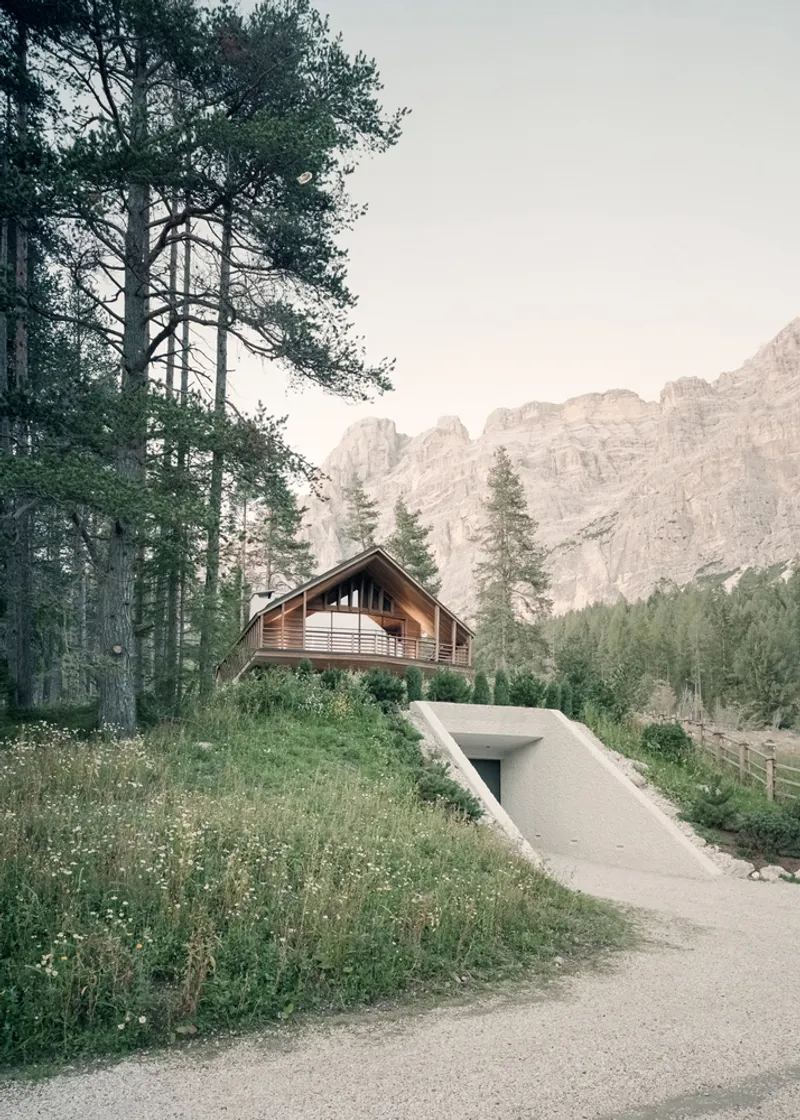
Nestled at the edge of the forest in the serene Armentarola region of San Martino in Badia, Italy, House Conturines by Perathoner Architects (2023) exemplifies contemporary Alpine residential design. Occupying 385 m², this thoughtfully crafted home replaces a 1972 structure, merging modern living with top-tier energy efficiency and sustainable building practices. Captured through the lens of Aldo Amoretti, the house offers breathtaking views of the Dolomite peaks, blending harmoniously with its natural surroundings.
Harmonizing Tradition with Contemporary Design
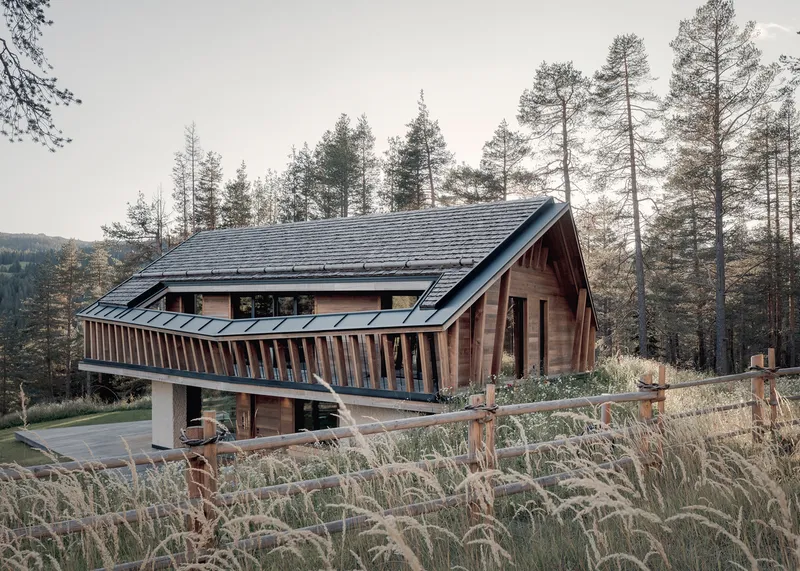
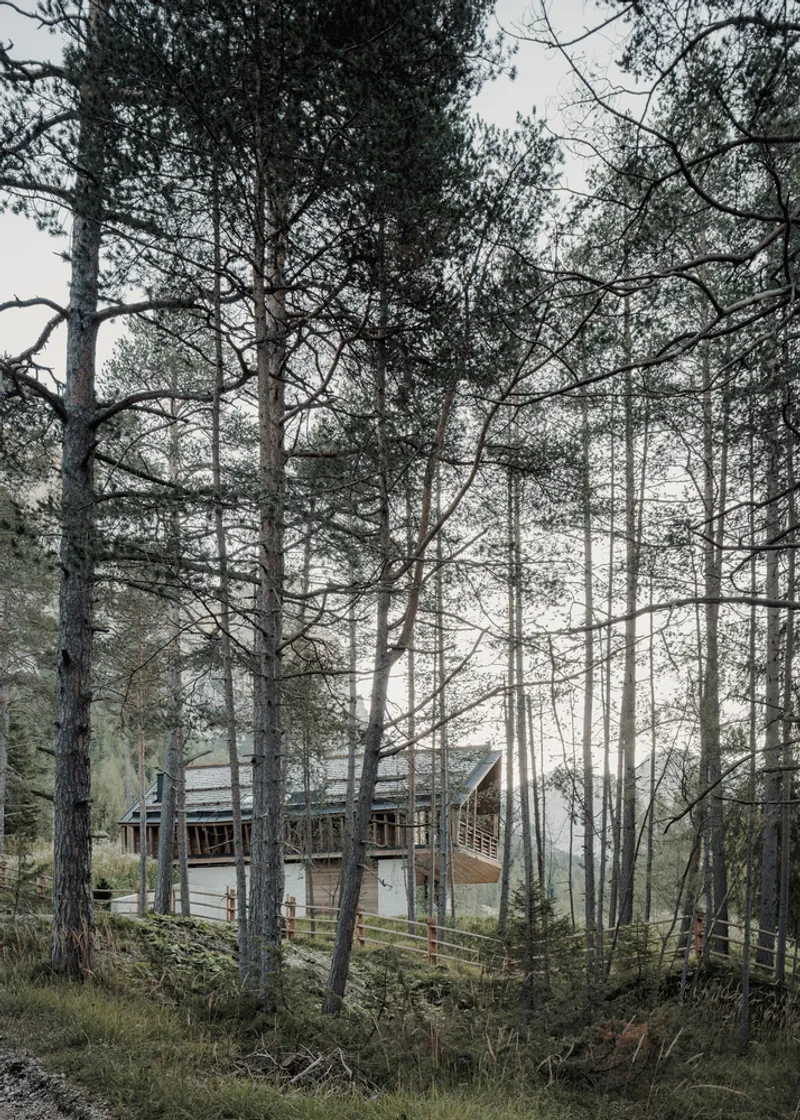
Perathoner Architects embraced the local Alpine building heritage by designing a structure with a partially submerged ground floor and an overhanging timber-framed upper floor crowned by a pitched roof. This approach not only respects the natural landscape but also creates a dynamic visual language. The façade and roof materials reinterpret Alpine architecture in a contemporary style, while the overall design ensures a seamless integration with the surrounding forested environment.
Sustainable and Energy-Efficient Construction
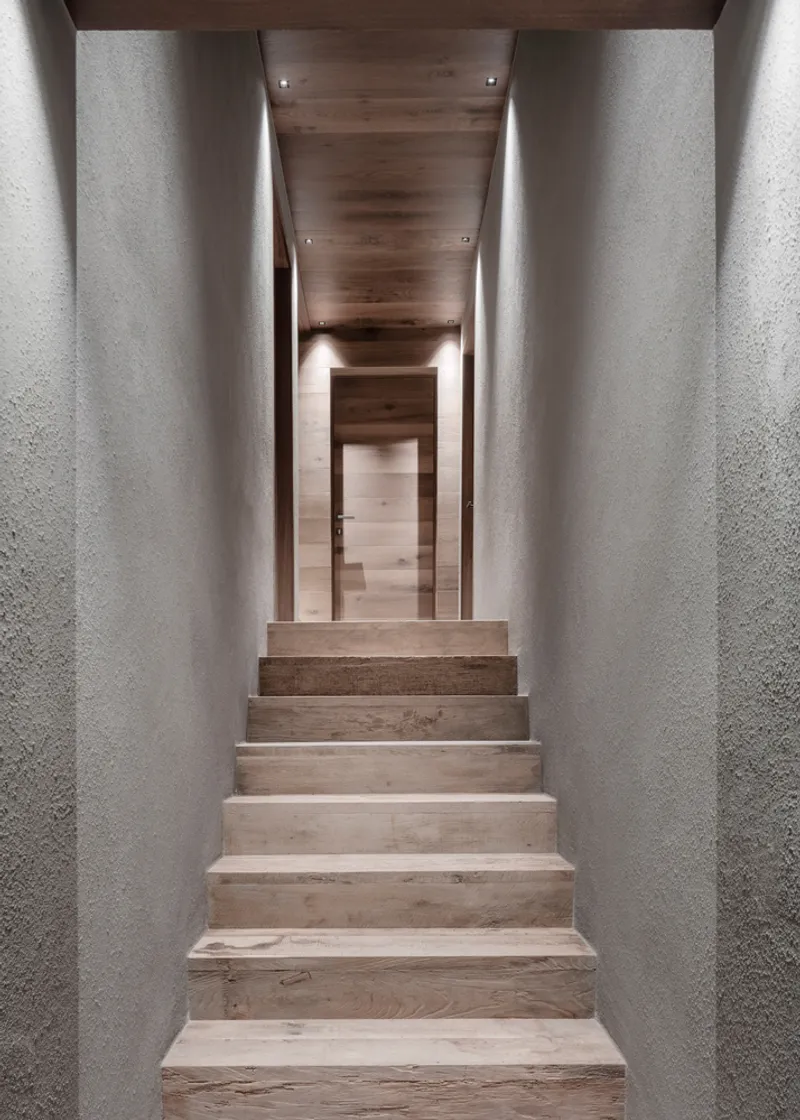
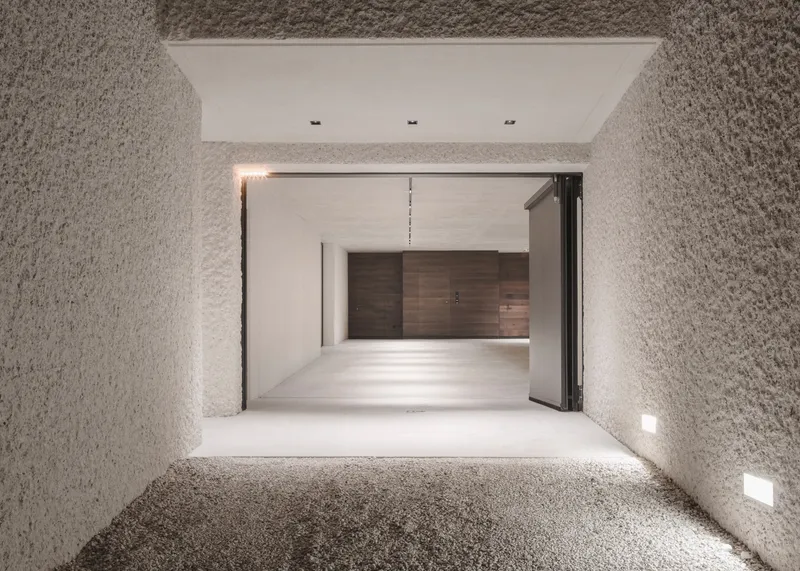
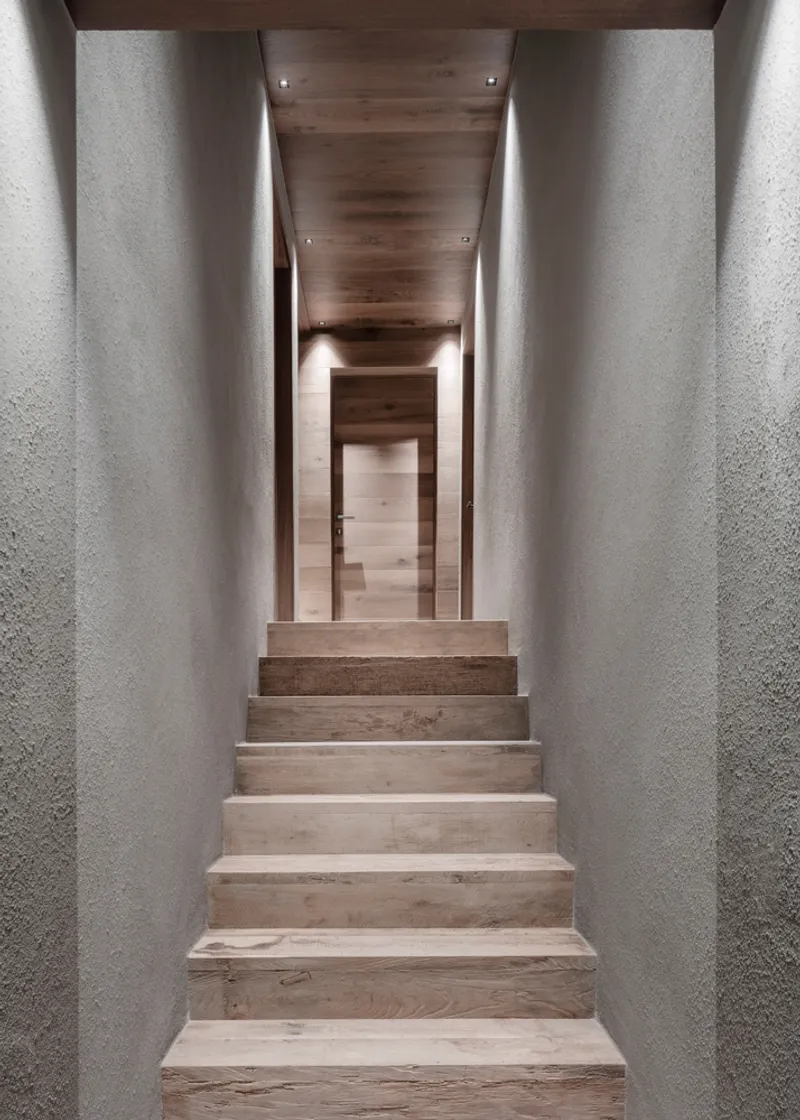
Constructed to the A Nature climate house standard, House Conturines prioritizes sustainability and energy efficiency. The building utilizes local South Tyrolean materials, including concrete walls enriched with white dolomite rock aggregates, finished on-site to create a distinctive texture. Both the wooden façade cladding and the shingled roof feature natural larch wood, reinforcing the home’s connection to the Alpine region.
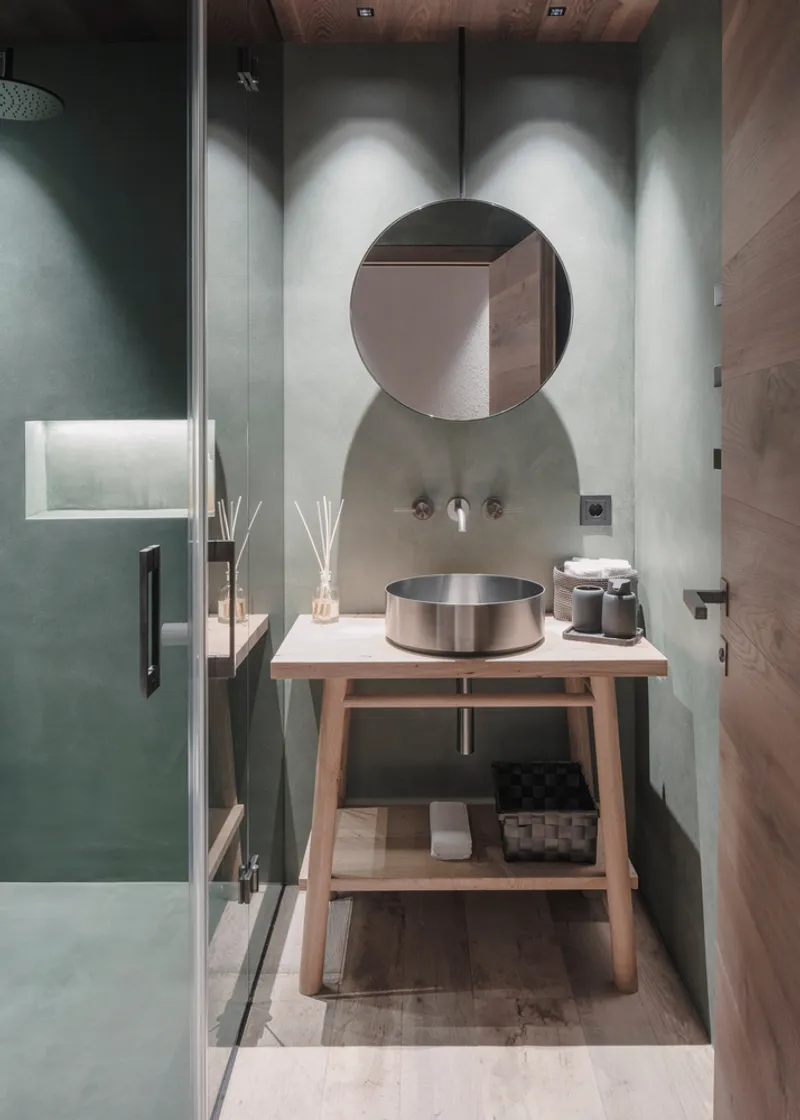
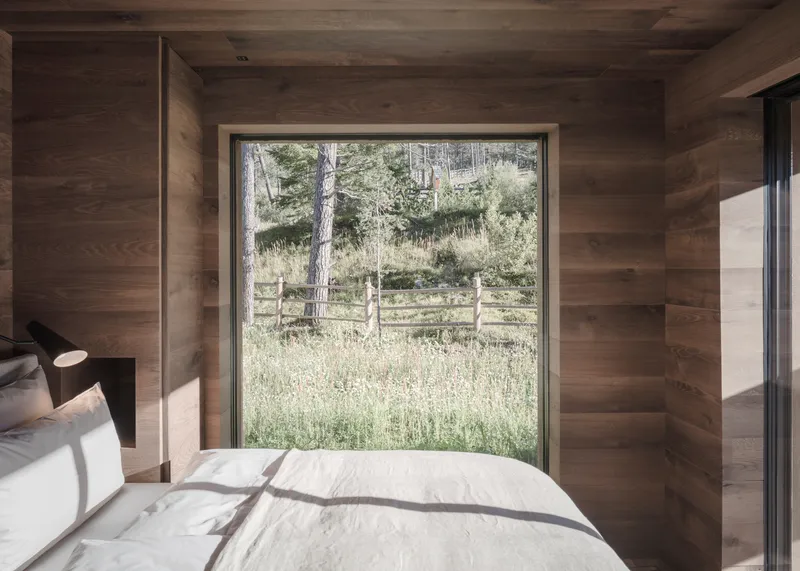
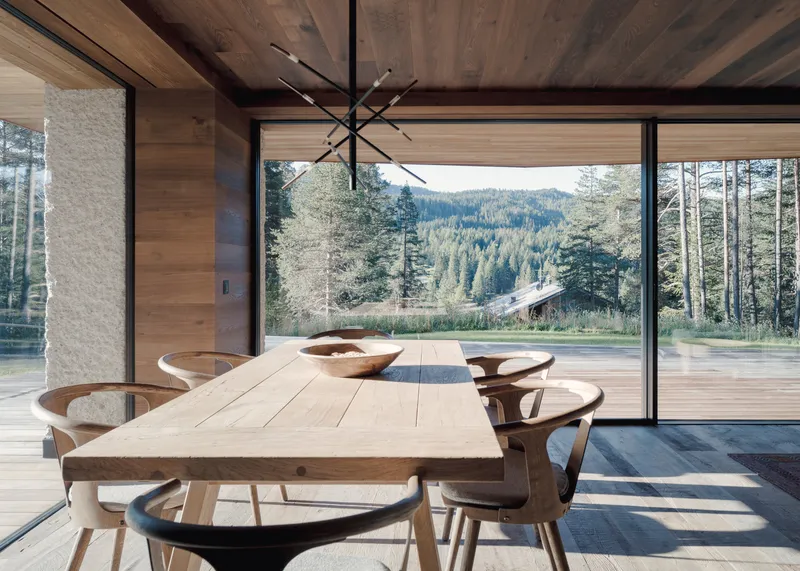
Inside, local oak panels and flooring foster a warm, inviting atmosphere, reflecting the architects’ meticulous attention to interior detailing. Each element, from the structural design to the choice of materials, emphasizes sustainability without compromising aesthetic quality.
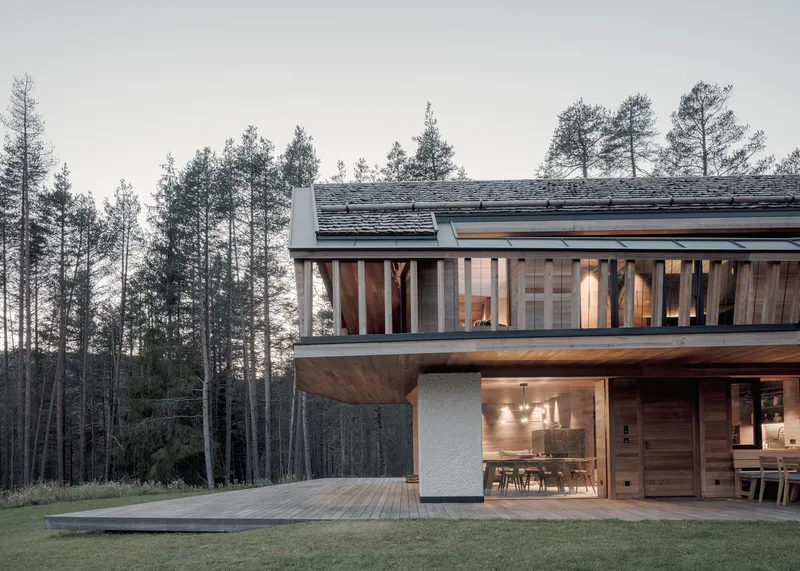
Functional Layout for Modern Alpine Living
Functionality and comfort define the spatial arrangement of House Conturines. The underground basement provides ample parking for cars and bicycles, while the two upper residential floors host the main living spaces. The lower floor accommodates a spacious living area, dining room, and kitchen, ideal for family gatherings and entertaining guests. Upstairs, two bedrooms, two bathrooms, and a sauna create a private retreat, combining luxury with the serene tranquility of Alpine living.
House Conturines exemplifies how modern architecture can respect local traditions while embracing sustainable innovation. Through a careful balance of energy-efficient design, natural materials, and regional architectural references, this project demonstrates Perathoner Architects’ mastery in crafting contemporary residences that harmonize with nature.
All photographs are works of
Aldo Amoretti




Popular Articles
Popular articles from the community


The Ocean Hive: Sustainable Architecture for a Self-Sufficient Civilization at Sea
The Ocean Hive imagines sustainable architecture at sea, where modular habitats, algae, wave power and ocean waste sustain a growing colony.

Play: Fragments of Their World
Familiar architecture becomes modular playground design, creating safe spaces where displaced children can learn, connect, imagine and play.

Lunar Spiral: Space Architecture Shaped by the Mathematics of the Universe
Lunar Spiral reimagines space architecture through Fibonacci geometry, lunar regolith, levitating habitats, and self-sustaining Moon living.

Co-Life: Senior Housing Design That Reconnects Older Adults With the City
Co-Life reimagines senior housing design through healing gardens, shared streets, workshops, and a sustainable community across generations.
Similar Reads
You might also enjoy these articles


Bamboo Housing Challenge 2026: Design Affordable, Sustainable Homes Using Bamboo
An international design competition by Bamboo U and IBUKU inviting architects and designers to reimagine affordable housing using bamboo — with the winning design built full-scale in Bali.

Computational Design & Education: Beegraphy Design Awards Introduces 7th Category (Featuring Jiyun's Innovative Approach)
Dive into Beegraphy’s 7th Design Awards category, where computational design meets education to create immersive, interactive learning tools, inspired by Jiyun’s work.

From Parametric Lighting to Urban Furniture: Join the 2nd Workshop in Beegraphy’s Computational Design Series
Dive into Cutting-Edge Design Techniques and Practical Applications with Industry Experts

Last Call: Unleash Your Architectural Genius in SHAK's Kindergarten Design Competition
Urgent call for architects to join SHAK's kindergarten design competition before the looming deadline


Explore Residential Building Competitions
Discover active competitions in this discipline


Challenge to design mud housing for contemporary communities


Challenge to reimagine the Iron Throne


Photograph architecture without architects


Illustrate the lost glory of Angkor Wat - Render Challenge
Comments (0)
Please login or sign up to add comments
No comments yet. Be the first to comment!