
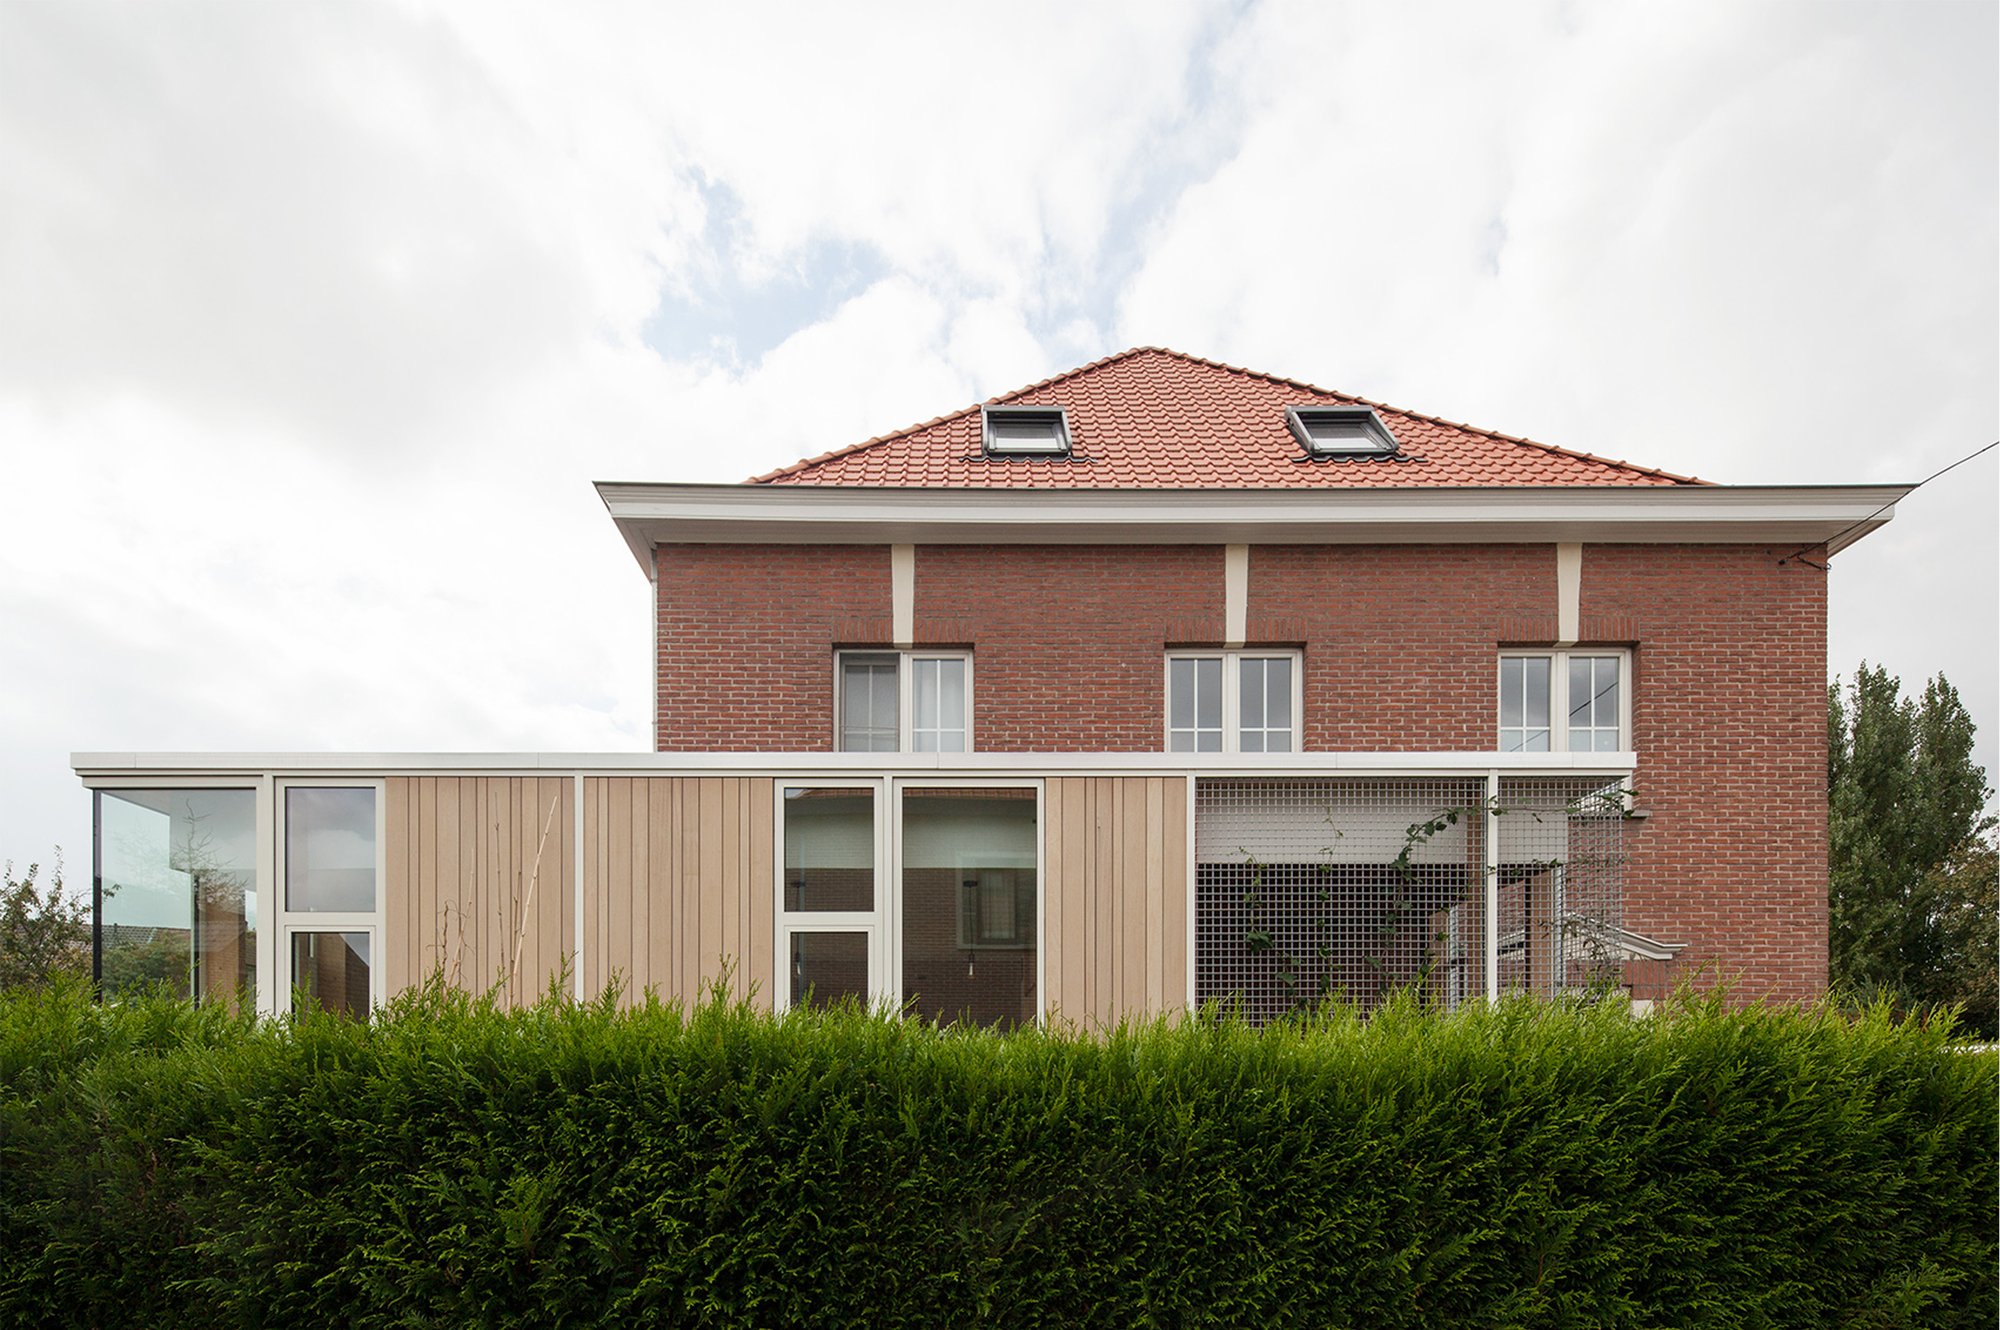
House DOORN by Luchtschip Architectuur – Innovative Extension Design in Ghent, Belgium
House DOORN in Ghent, Belgium, features a modern L-shaped timber extension, maximizing light, garden connection, functionality, and contemporary urban living design.

House DOORN, designed by the Ghent-based architecture studio Luchtschip Architectuur, exemplifies the art of thoughtful urban home extensions. Completed in 2020, this 120 m² semi-detached house renovation responds to a modern couple’s desire for more usable space, enhanced garden connection, and abundant natural light. Situated in Ghent, Belgium, the project transforms a compact existing home into a functional, visually appealing residence while respecting privacy and optimizing outdoor areas.
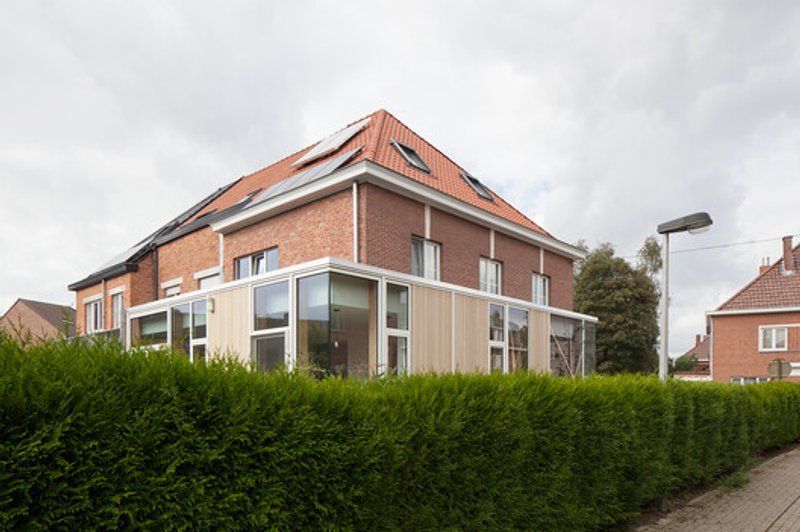
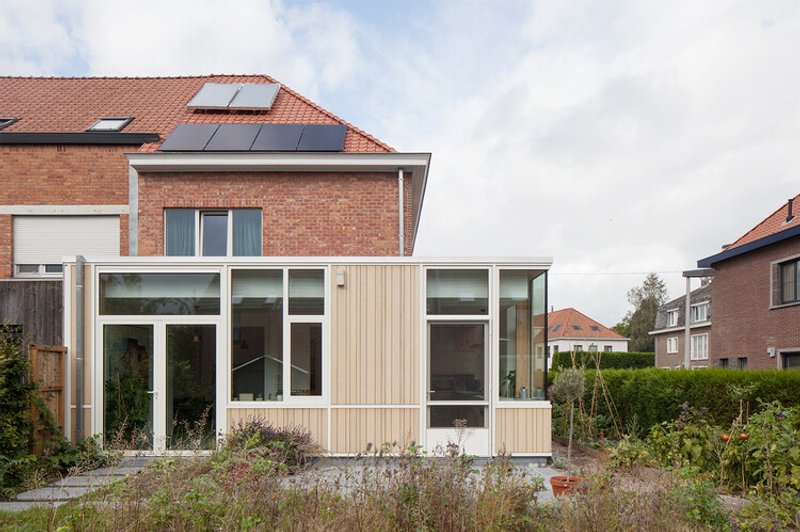
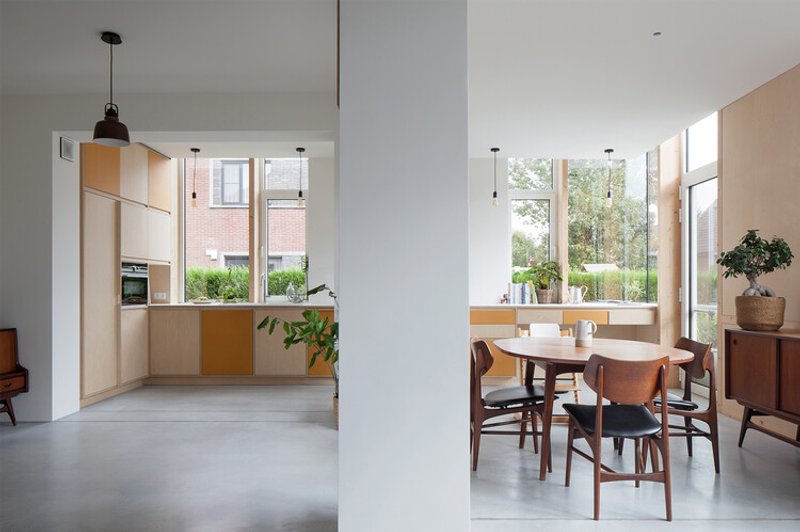
The original house presented spatial challenges: the ground floor had to accommodate non-residential functional areas like a bicycle shed, laundry and ironing room, storage, and cloakroom, alongside office, kitchen, dining, and living spaces. Rather than opting for a traditional Flemish rear extension, Luchtschip Architectuur introduced a clever L-shaped volume on the garden side, integrating kitchen, dining, and small office areas. This strategic design maximizes daylight, ensures a visual connection with the garden, and positions functional spaces towards the street for privacy.
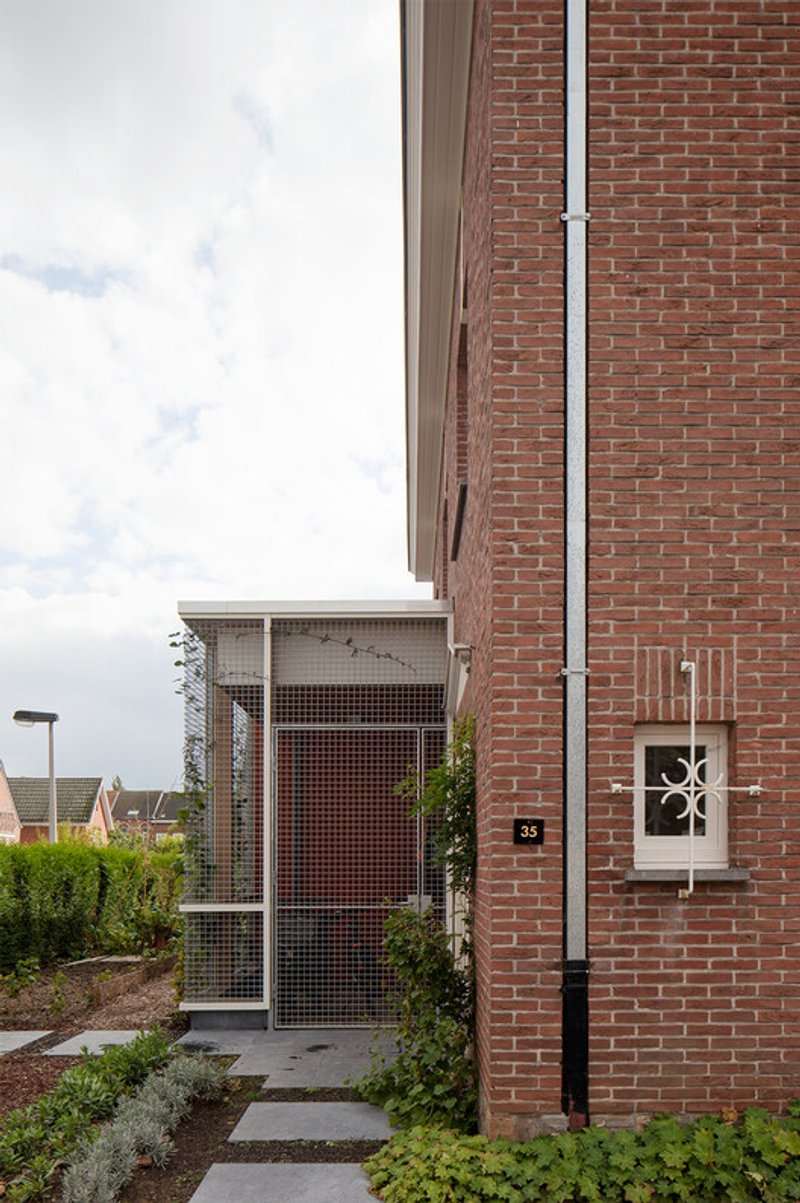
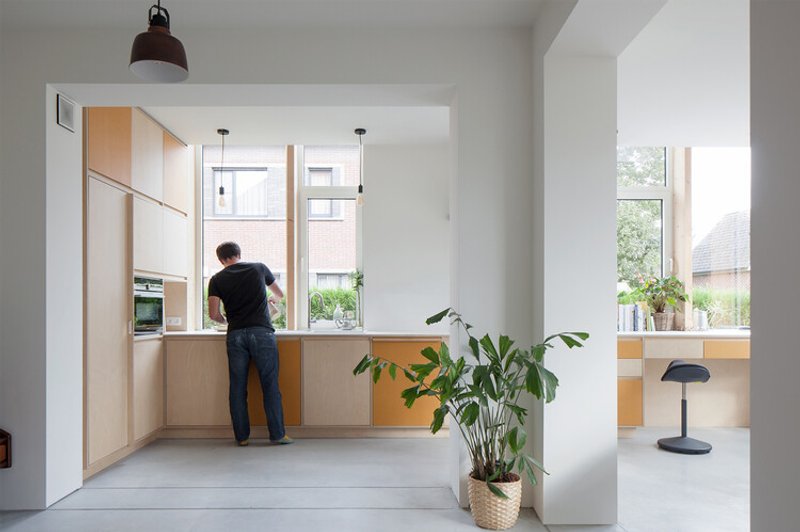
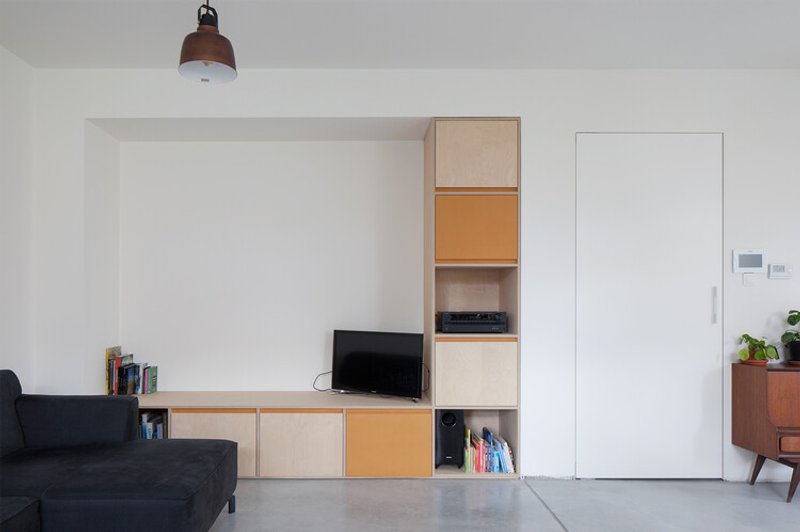
The new extension embraces the existing brick structure, carefully placed to create a usable width for the kitchen and dining areas while preserving as much city garden space as possible. Original window openings in the existing walls are maximized, ensuring seamless visual and functional flow between old and new volumes. Inside, a continuous concrete floor unifies the entire ground level, while the timber-frame facade of the new volume, finished in birch plywood, offers a warm contrast to the white plastered original home.
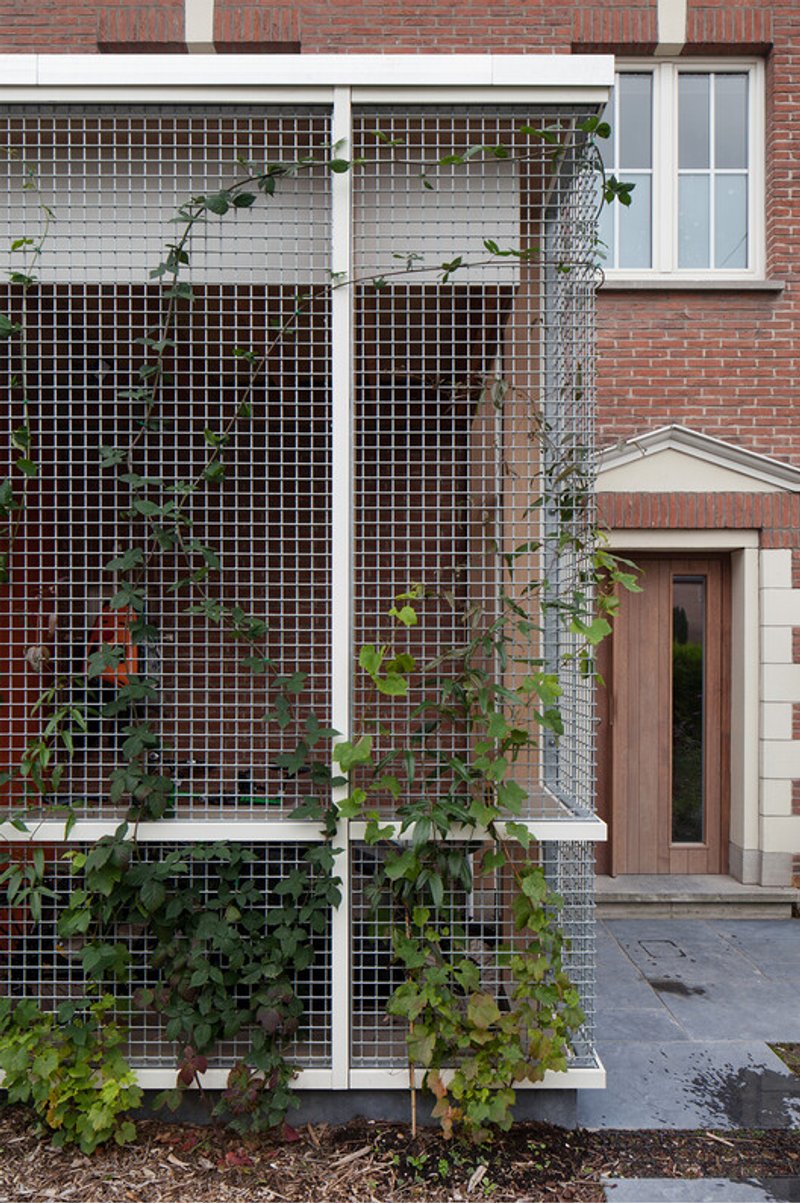
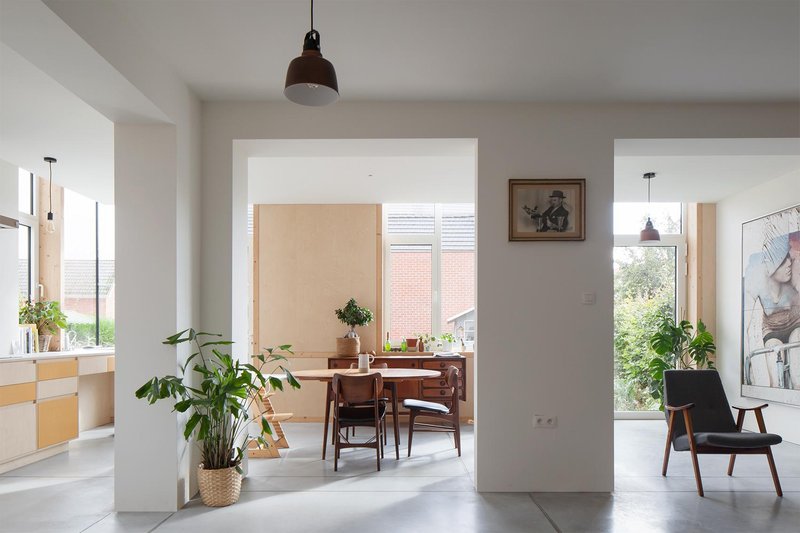
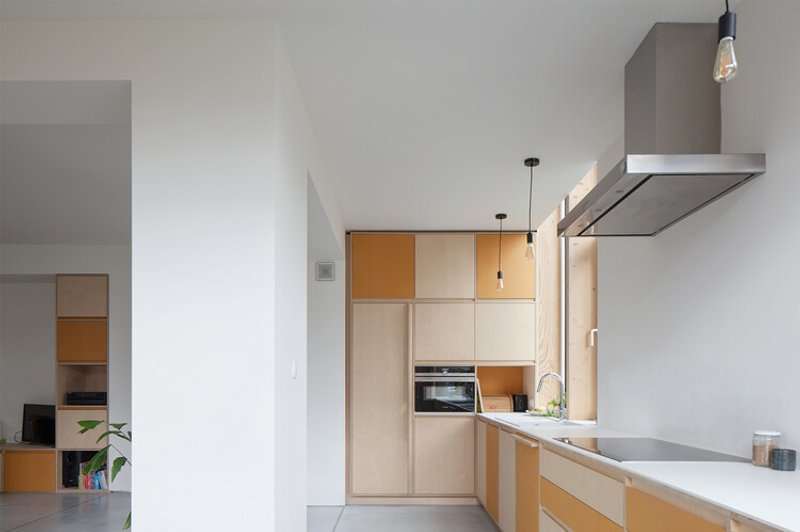
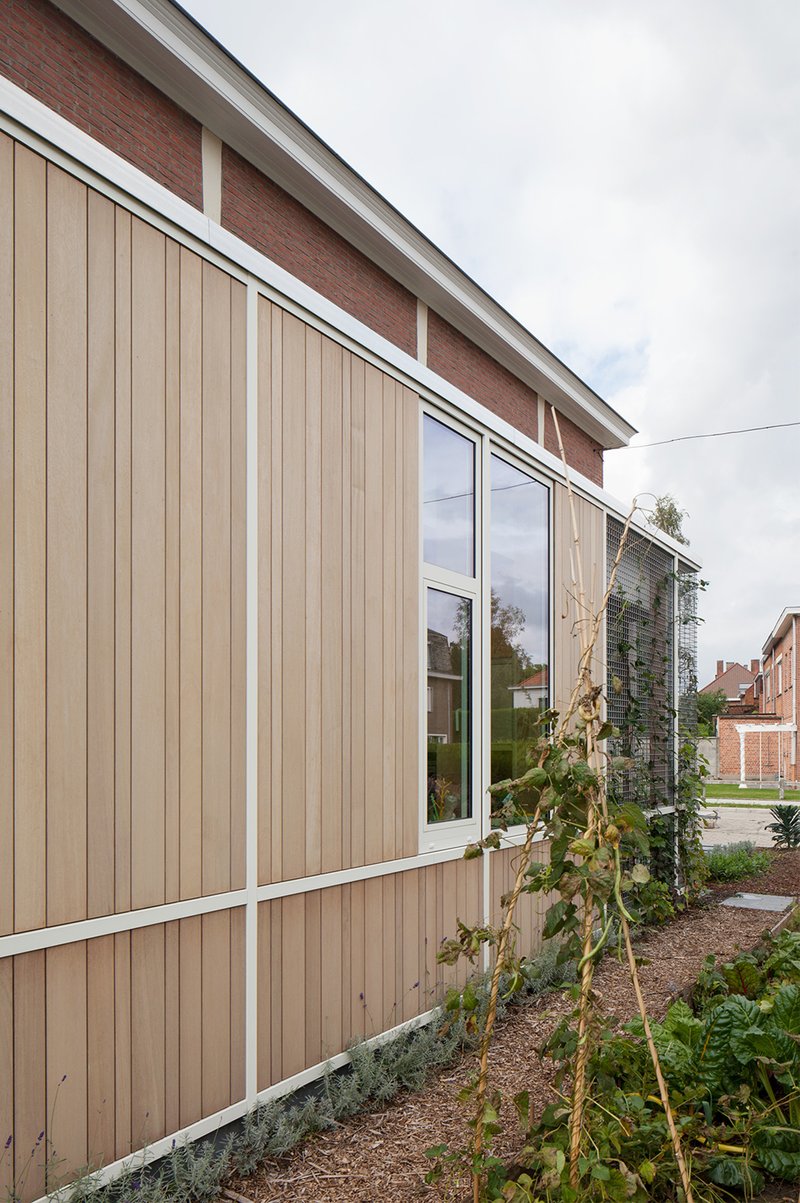
The exterior of the extension uses a light timber frame, extensive glazing in white window frames, and wooden cladding that naturally grays over time. The aluminum roof edge subtly defines the new volume, creating a modern, abstract “wrapper” around the existing red brick home. Functional spaces like the bicycle shed are clearly legible through a galvanized steel wire facade, which will eventually be softened by creeping greenery.
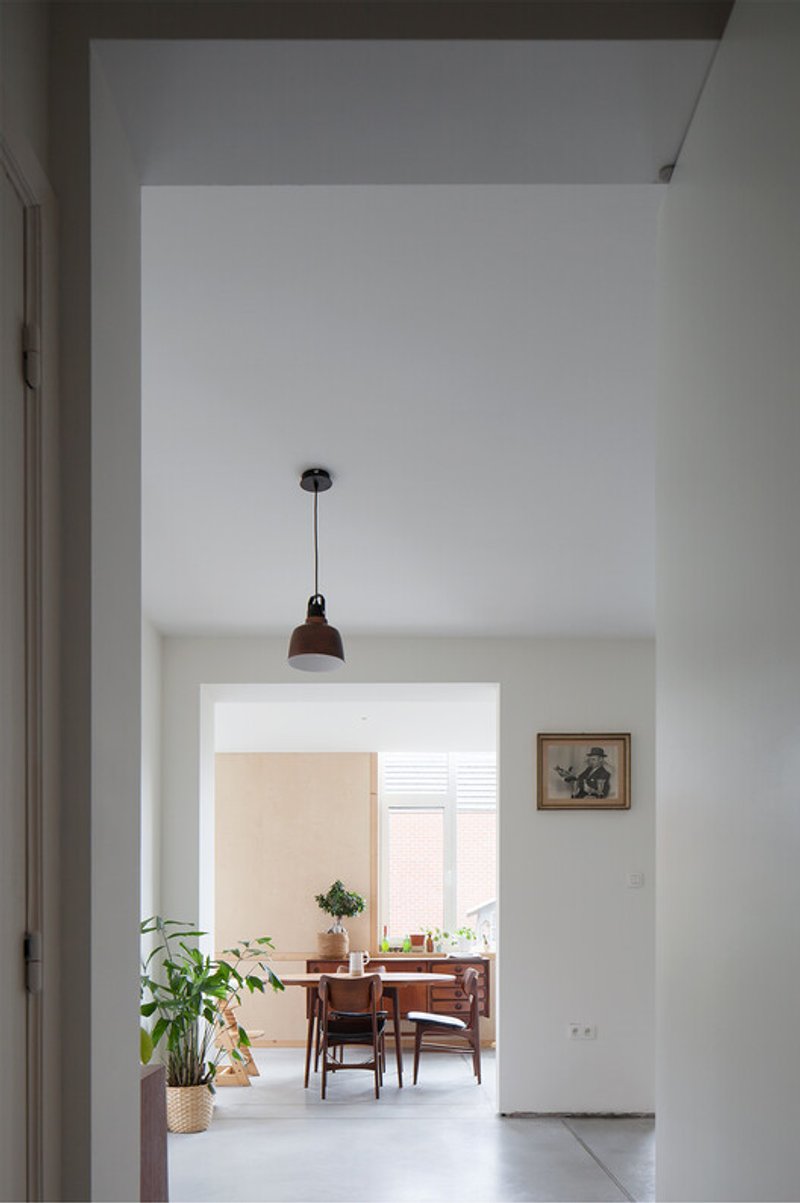
House DOORN perfectly balances modern living requirements with sustainable design, natural light, and spatial efficiency, making it a standout example of urban home extensions in Belgium.
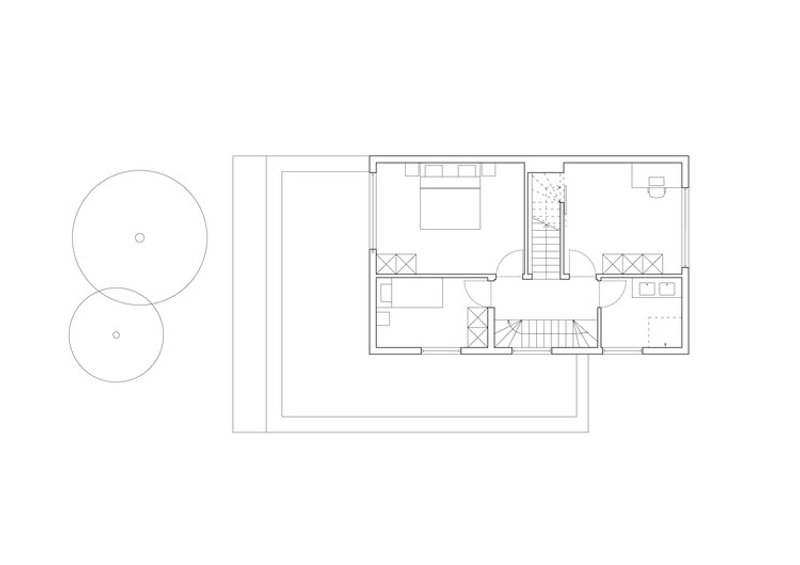
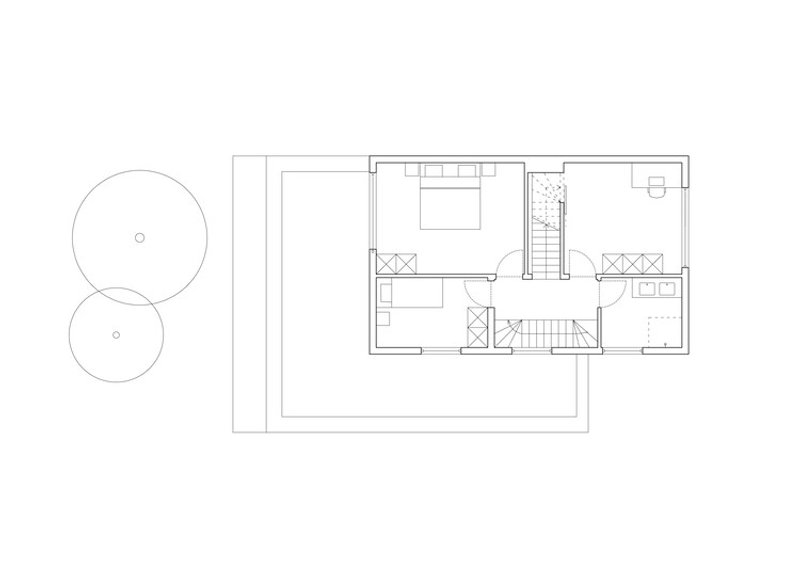
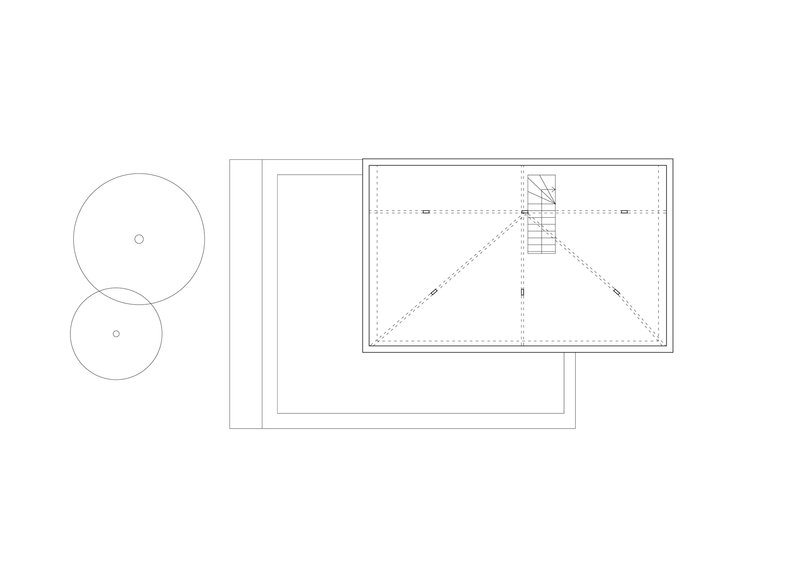
All the photographs are works of Johnny Umans




Popular Articles
Popular articles from the community


Paco Oria Estudio Rebuilds a 1949 Valencian Town House Around Timber, Terracotta, and a New Interior Patio
In Godella, Spain, a semi-detached house from the postwar era is stripped to its party walls and rebuilt with wood and ceramics.

BICA Arquitectos Buries a Coastal Home in a Man-Made Dune on Portugal's Tróia Peninsula
A 300-square-meter house of timber, sand mortar, and travertine dissolves into the dune landscape it helped regenerate on the Alentejo coast.


20 Most Popular Office Building Projects of 2025
From biophilic workspaces in India to net-positive energy offices in New Delhi, 20 office building projects that defined architecture in 2025.

1-1 Architects Builds a Nagoya House and Office from Decades of Stockpiled Timber
A 69-square-meter tower in dense residential Nagoya transforms surplus lumber into a home and workplace for a construction company.

Similar Reads
You might also enjoy these articles

Olio Towers: A Mid-Rise for Performers That Fuses Housing, Rehearsal, and Stage
Located blocks from Houston's Theater District, this modular tower stacks living units around a central performance atrium.

Oasis: Modular Green Housing Carved into Dhaka's Urban Fabric
A shortlisted Plugin Housing entry reclaims unauthorized settlements in Dhaka with stepped concrete volumes, green roofs, and ventilation-driven design.

Black Hole: A Floating Megastructure for the Post-Physical Era
Emiliano Mazzarotto envisions a spherical, self-scaling arena where e-sports, digital hotels, and holographic stadiums replace traditional public space.

Compact & Sustainable Living in Piraeus: A Four-Level Family Home Built Around Light and Air
A narrow townhouse in one of Greece's densest port cities uses a central atrium and passive strategies to house three generations under one roof.


Explore Architecture Competitions
Discover active competitions in this discipline




The International Standard for Design Portfolios


The Global Benchmark for Architecture Dissertation Awards


The Global Benchmark for Graduation Excellence


Challenge to reimagine the Iron Throne
Comments (0)
Please login or sign up to add comments
No comments yet. Be the first to comment!