

House F by XStudio: A Contemporary Canvas Within a Historic Context
House F by XStudio blends minimalist architecture with historic context, featuring courtyards, flexible spaces, and a serene material palette.


A Harmonious Blend of Heritage and Minimalism
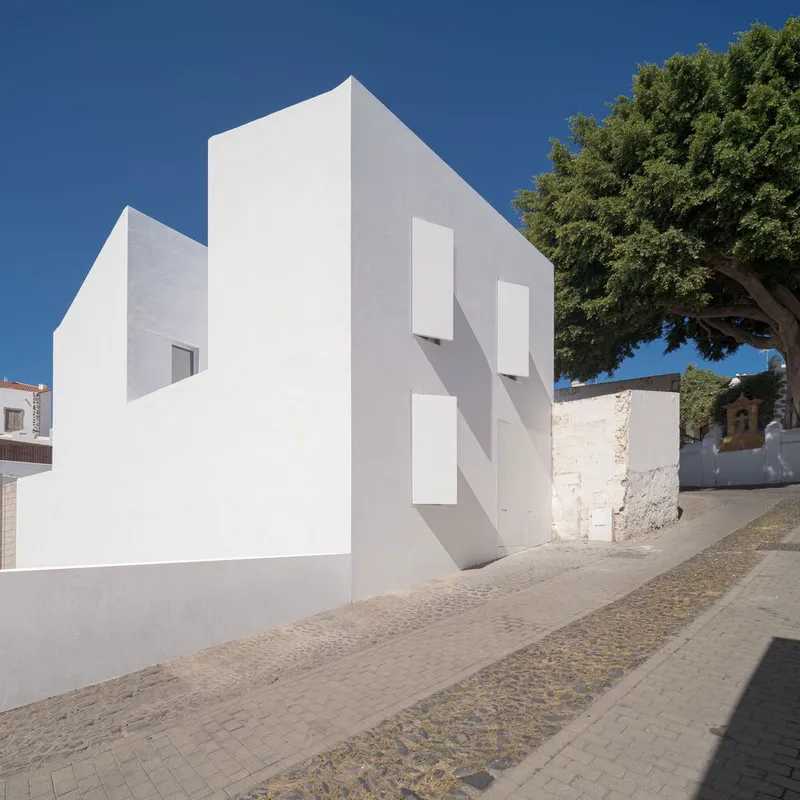
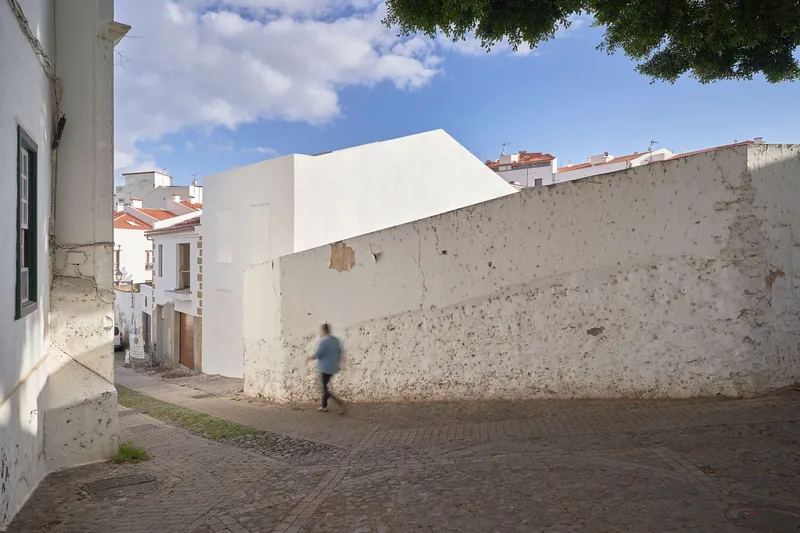
In the heart of Telde’s historic San Francisco neighborhood—an enclave of narrow cobbled streets and traditional white-washed façades—House F by XStudio stands as a bold architectural dialogue between past and present. The design adheres to strict local preservation regulations, yet it carves space for a contemporary identity that respects and reframes its surroundings.
Urban Integration Through Mimesis and Contrast
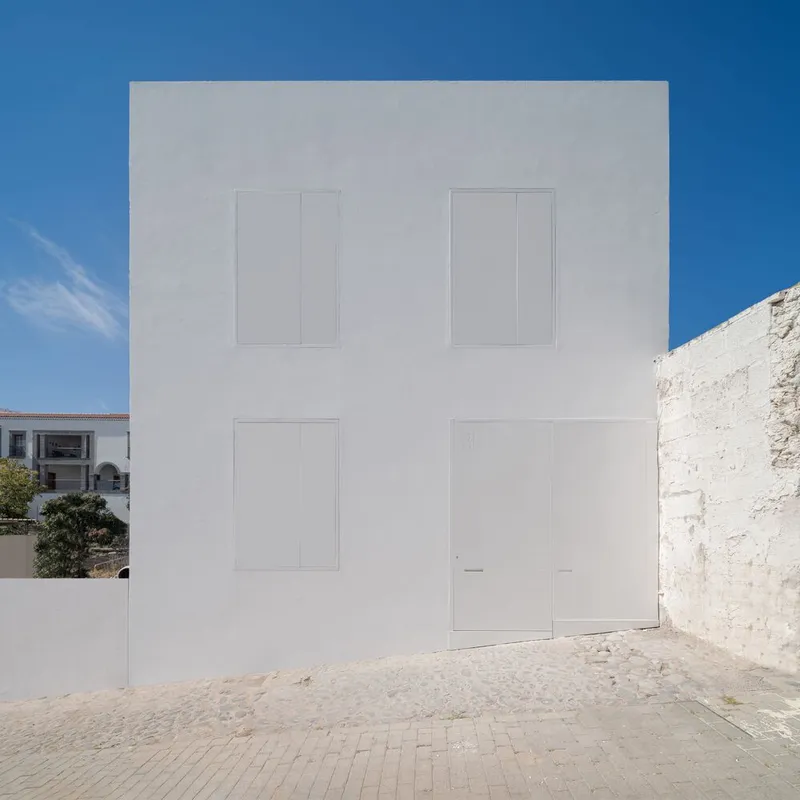
Located beside a protected orange grove, House F occupies a rare empty plot. Area regulations dictated precise façade proportions and openings to match the surrounding architecture, pushing the design to adopt a mimetic exterior. Yet XStudio cleverly exploits gaps in the code to deliver a radically modern interpretation. The façade, stark and white, is both homage and resistance—at times a neighborly opening, at others an intentional, protective wall.
An Inner World Defined by Void and Light
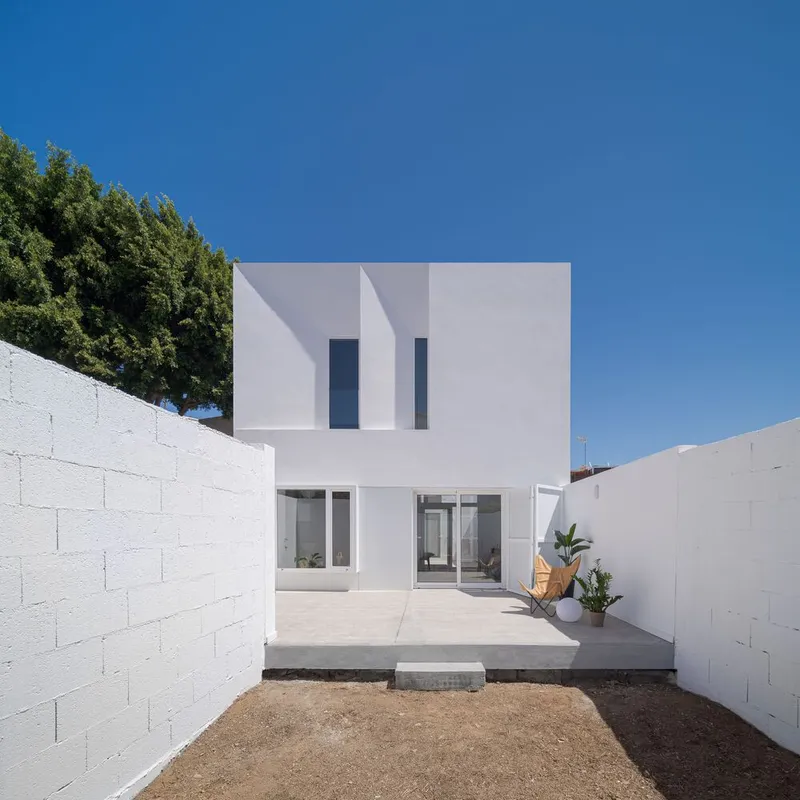
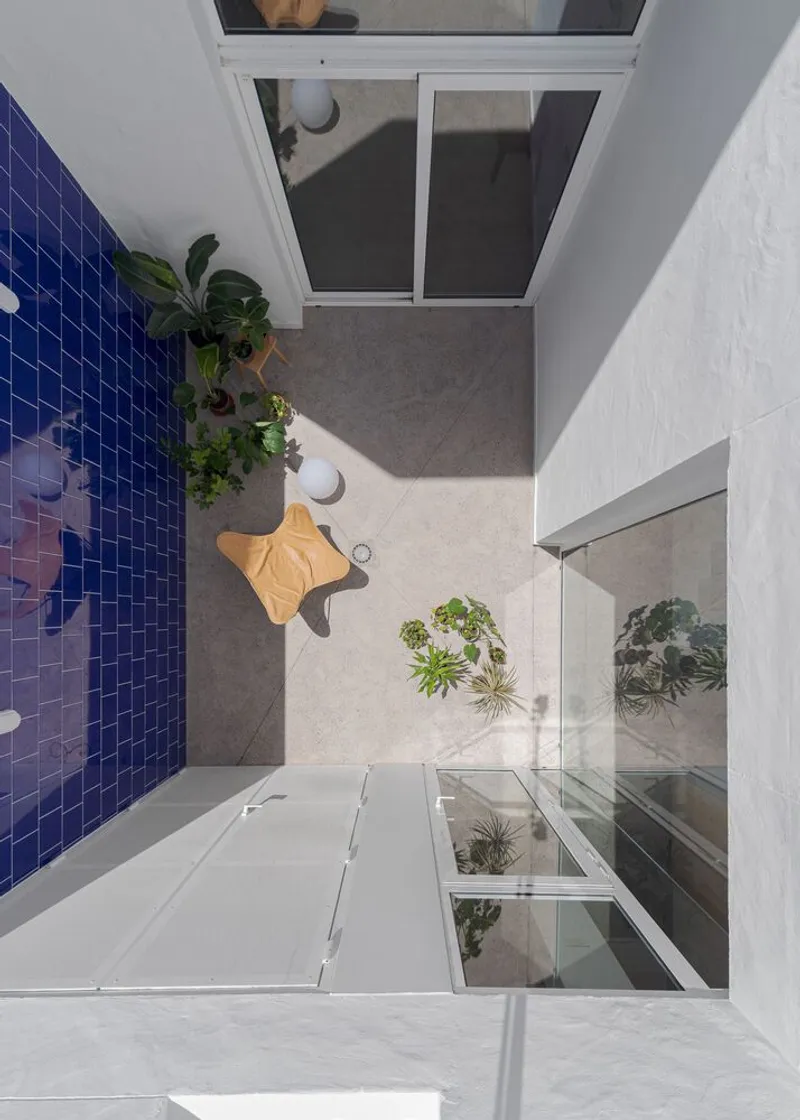
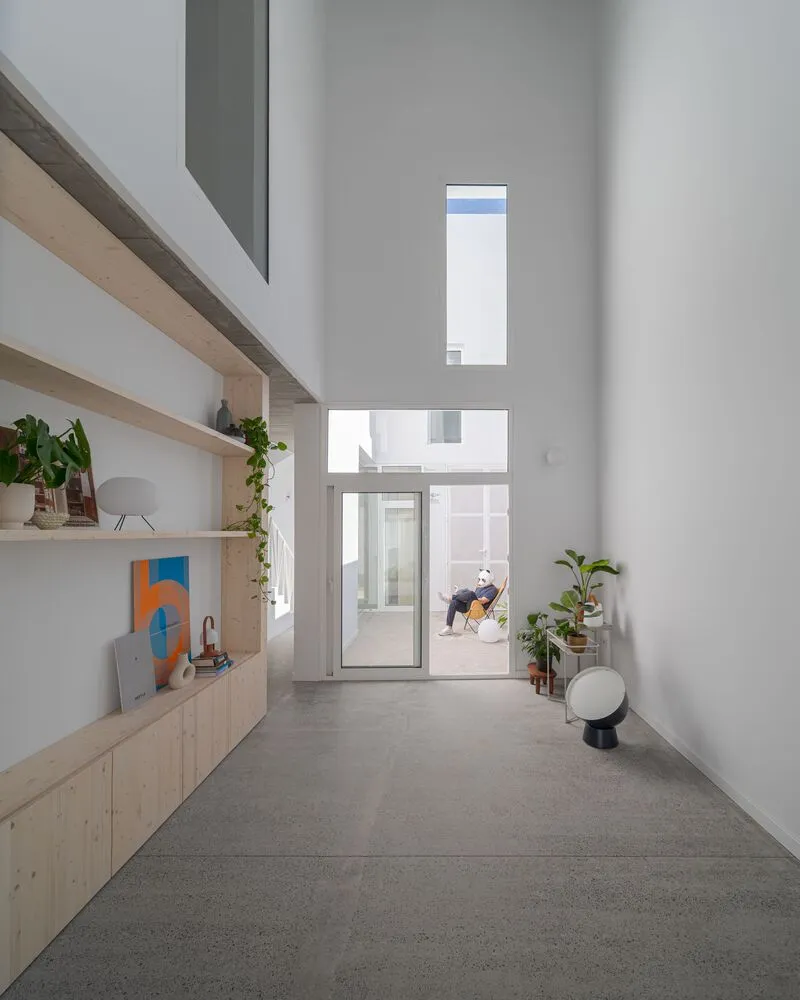
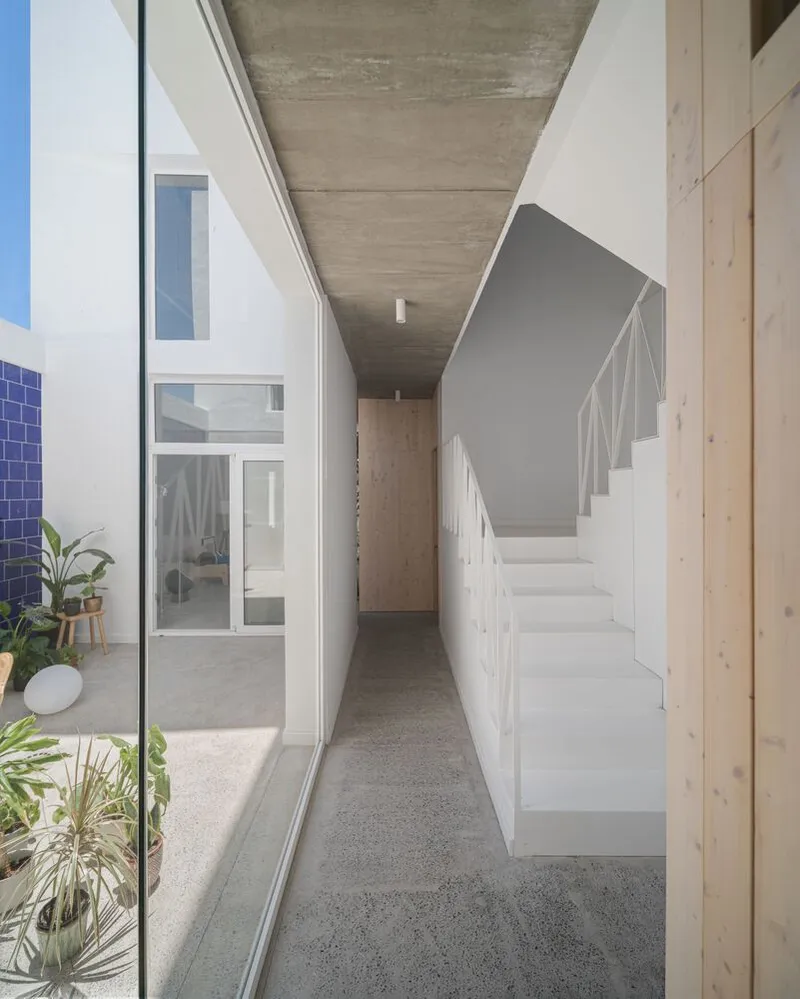
While the public face is subdued, the interior is a canvas of compositional freedom. Organized around two strategic courtyards—one central and one rear—the home creates an inward-looking oasis. These voids allow natural light to flow through multiple levels, fostering privacy and spatial dialogue. The south-facing garden becomes an extension of the house, anchoring it in nature and creating fluid transitions between interior and exterior.
Minimalism in Form, Maximum Flexibility in Function
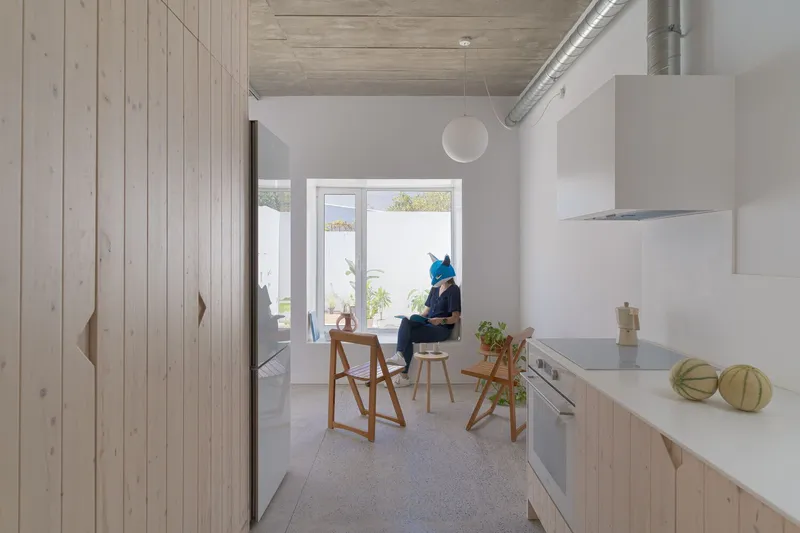
House F rethinks traditional spatial roles. Only essential rooms are programmatically fixed, while others are left intentionally undefined. This fluidity allows inhabitants to adapt spaces based on need and lifestyle—inviting a living architecture that evolves over time.
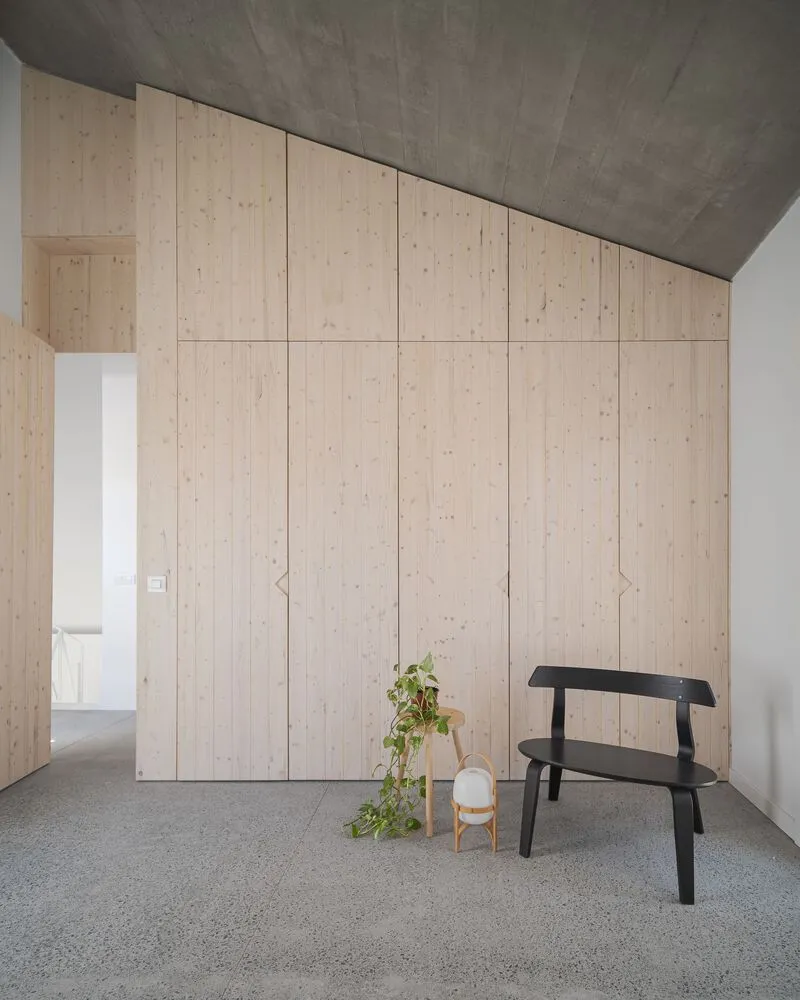
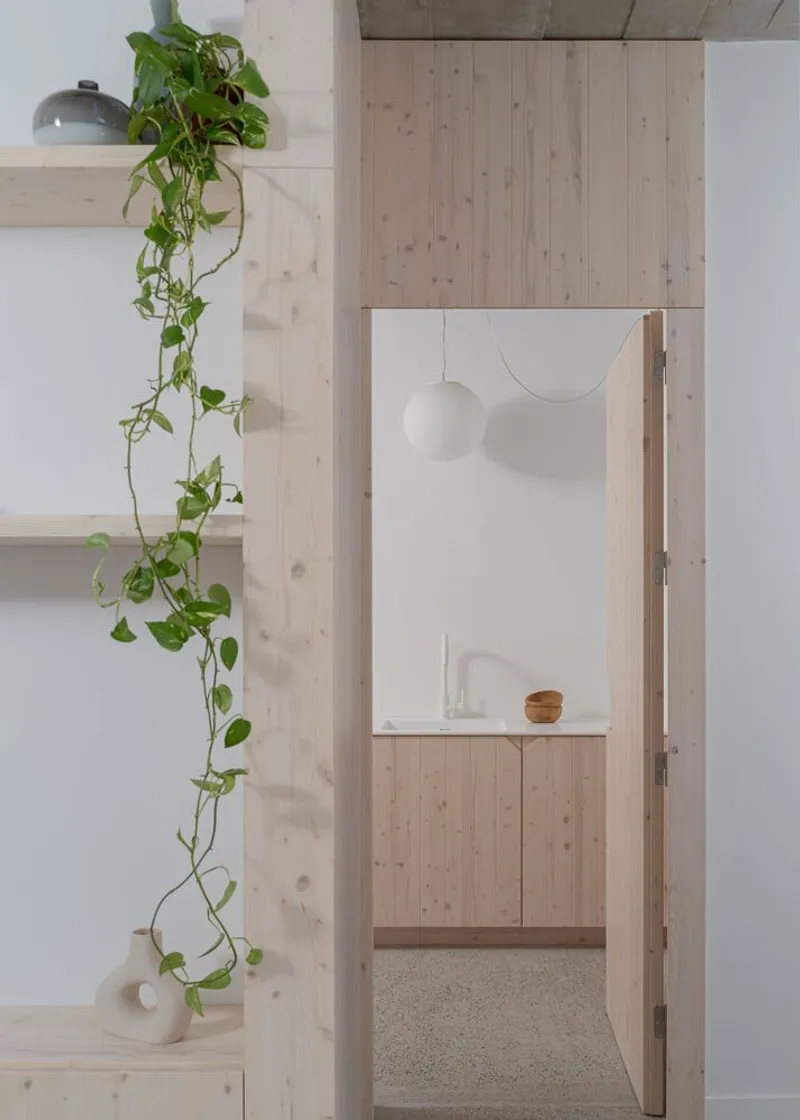
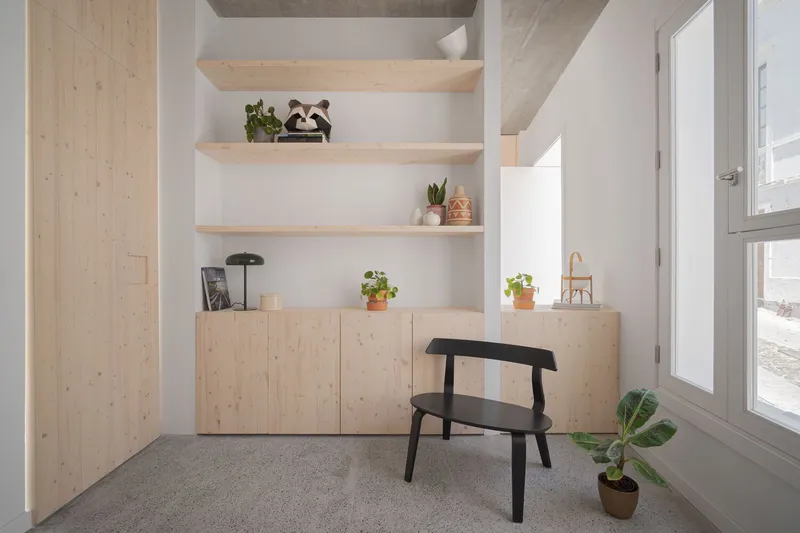
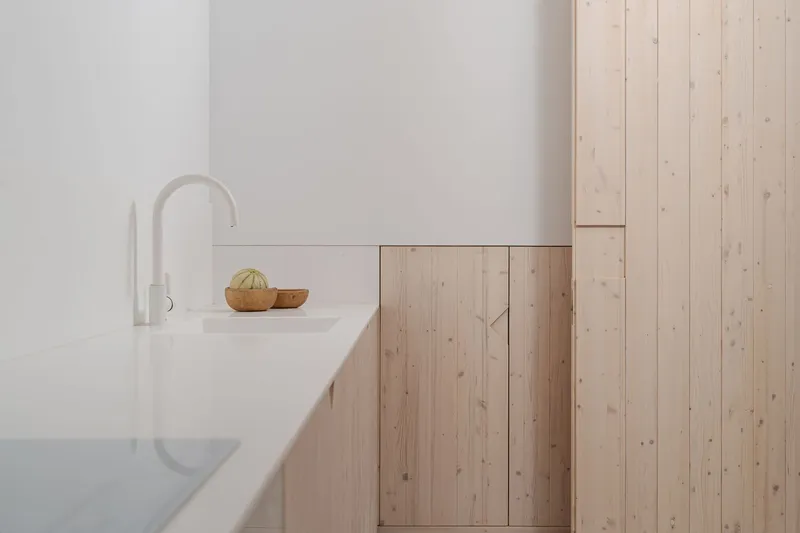
The materials palette furthers this philosophy. Cool concrete floors and ceilings contrast with warm natural pine and pristine white walls. The aesthetic is minimalist, but deeply tactile—an invitation for inhabitants to imprint their life upon the space.
Architecture as Timekeeper and Shelter
Beyond just a residence, House F becomes a meditation on living, privacy, and community. It offers its owners the autonomy to engage or retreat from the neighborhood’s vibrant rhythm. In doing so, it exemplifies architecture not only as a backdrop for life but as a meaningful expression of place, history, and identity.
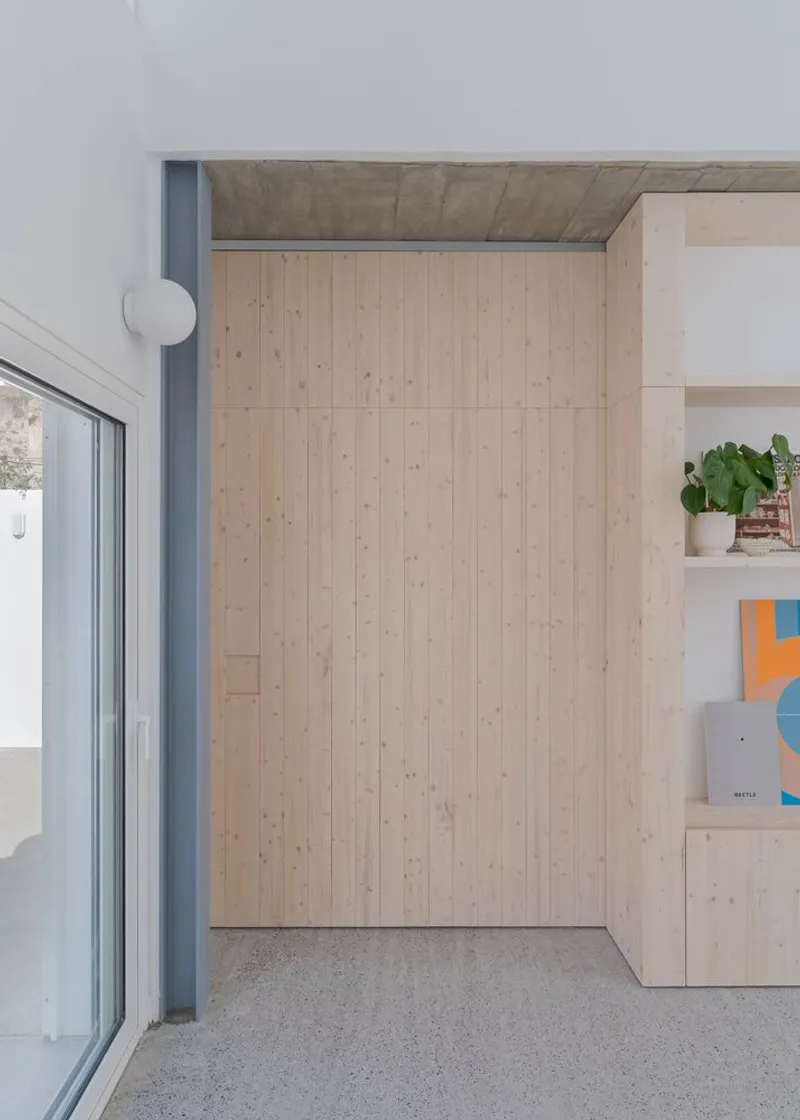
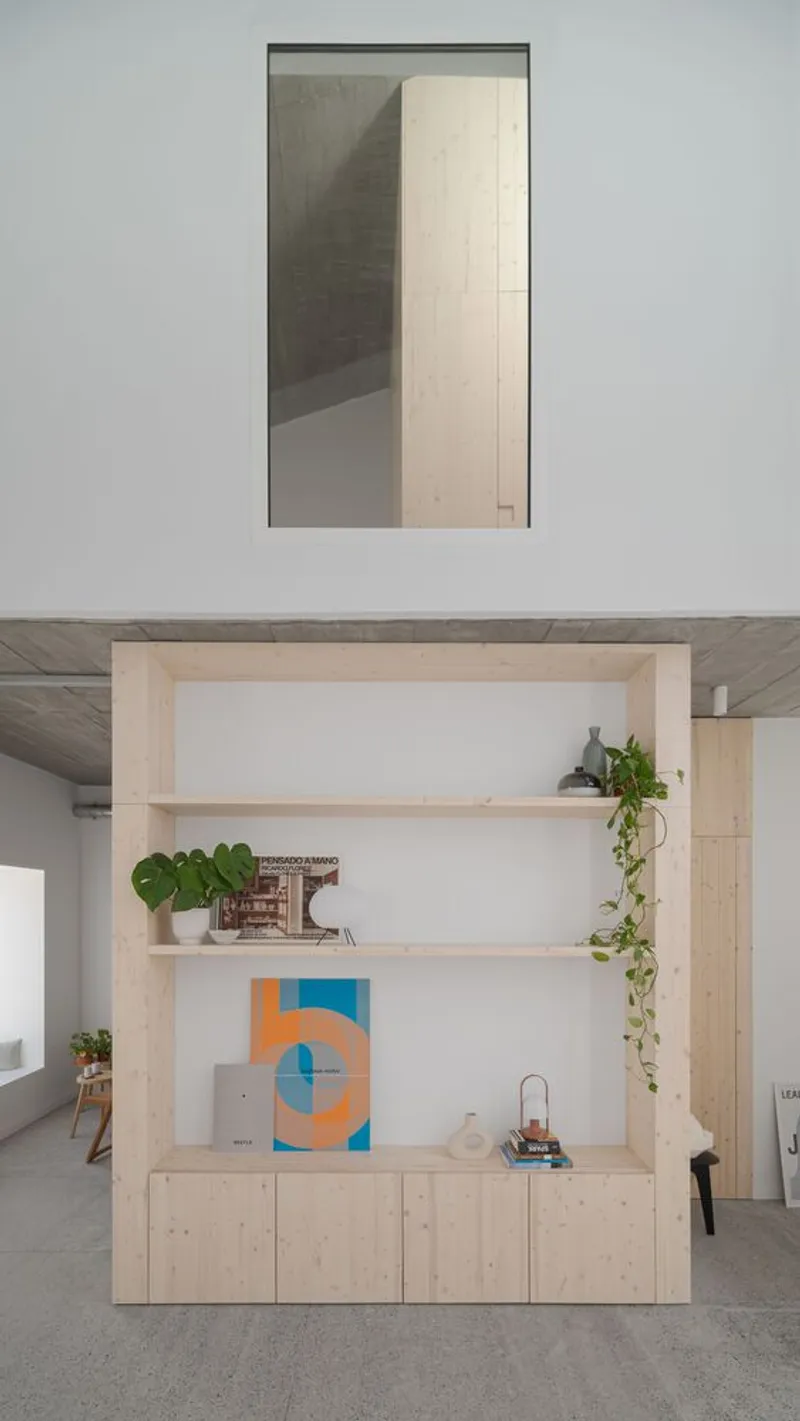
All the photographs are works of David Rodríguez




Popular Articles
Popular articles from the community


Hill & Cross Opera: Sculptural Opera House Architecture Shaped by Tallinn’s Landscape and Identity
Hill & Cross Opera reimagines opera house architecture in Tallinn through its sculptural hill, civic plaza, glass wave and a luminous cross.

Co-life: Sustainable Architecture for Age-Friendly Community Living
Co-life reimagines sustainable architecture for seniors through courtyards, rammed earth, shared gardens, and spaces designed for belonging.

Conexión: Biophilic Design Reimagines High-Rise Living in Hong Kong
Conexión reimagines high-rise living in Hong Kong through biophilic design, green facades, shared spaces, daylight, water and nature within.

The Earth Pod: 3D Printed Homes for Resilient Refugee Communities
The Earth Pod reimagines refugee housing through 3D printed homes made from clay, combining resilience, self-sufficiency, and rapid shelter.


Similar Reads
You might also enjoy these articles


Hodi-Mandai Geram
Project Function: Preservation and revitalization of the Intangible heritage and socio-spatial identity of the Hodi by Housing, Cultural Memory Center, Sacred Grove, landscape, local tourism economy


Olio Towers: A Mid-Rise for Performers That Fuses Housing, Rehearsal, and Stage
Located blocks from Houston's Theater District, this modular tower stacks living units around a central performance atrium.

Oasis: Modular Green Housing Carved into Dhaka's Urban Fabric
A shortlisted Plugin Housing entry reclaims unauthorized settlements in Dhaka with stepped concrete volumes, green roofs, and ventilation-driven design.

Black Hole: A Floating Megastructure for the Post-Physical Era
Emiliano Mazzarotto envisions a spherical, self-scaling arena where e-sports, digital hotels, and holographic stadiums replace traditional public space.


Explore 2X1 Architects Competitions
Discover active competitions in this discipline



Challenge to reimagine the Iron Throne


Photograph architecture without architects


Illustrate the lost glory of Angkor Wat - Render Challenge


Design challenge to reuse E-waste
Comments (0)
Please login or sign up to add comments
No comments yet. Be the first to comment!