
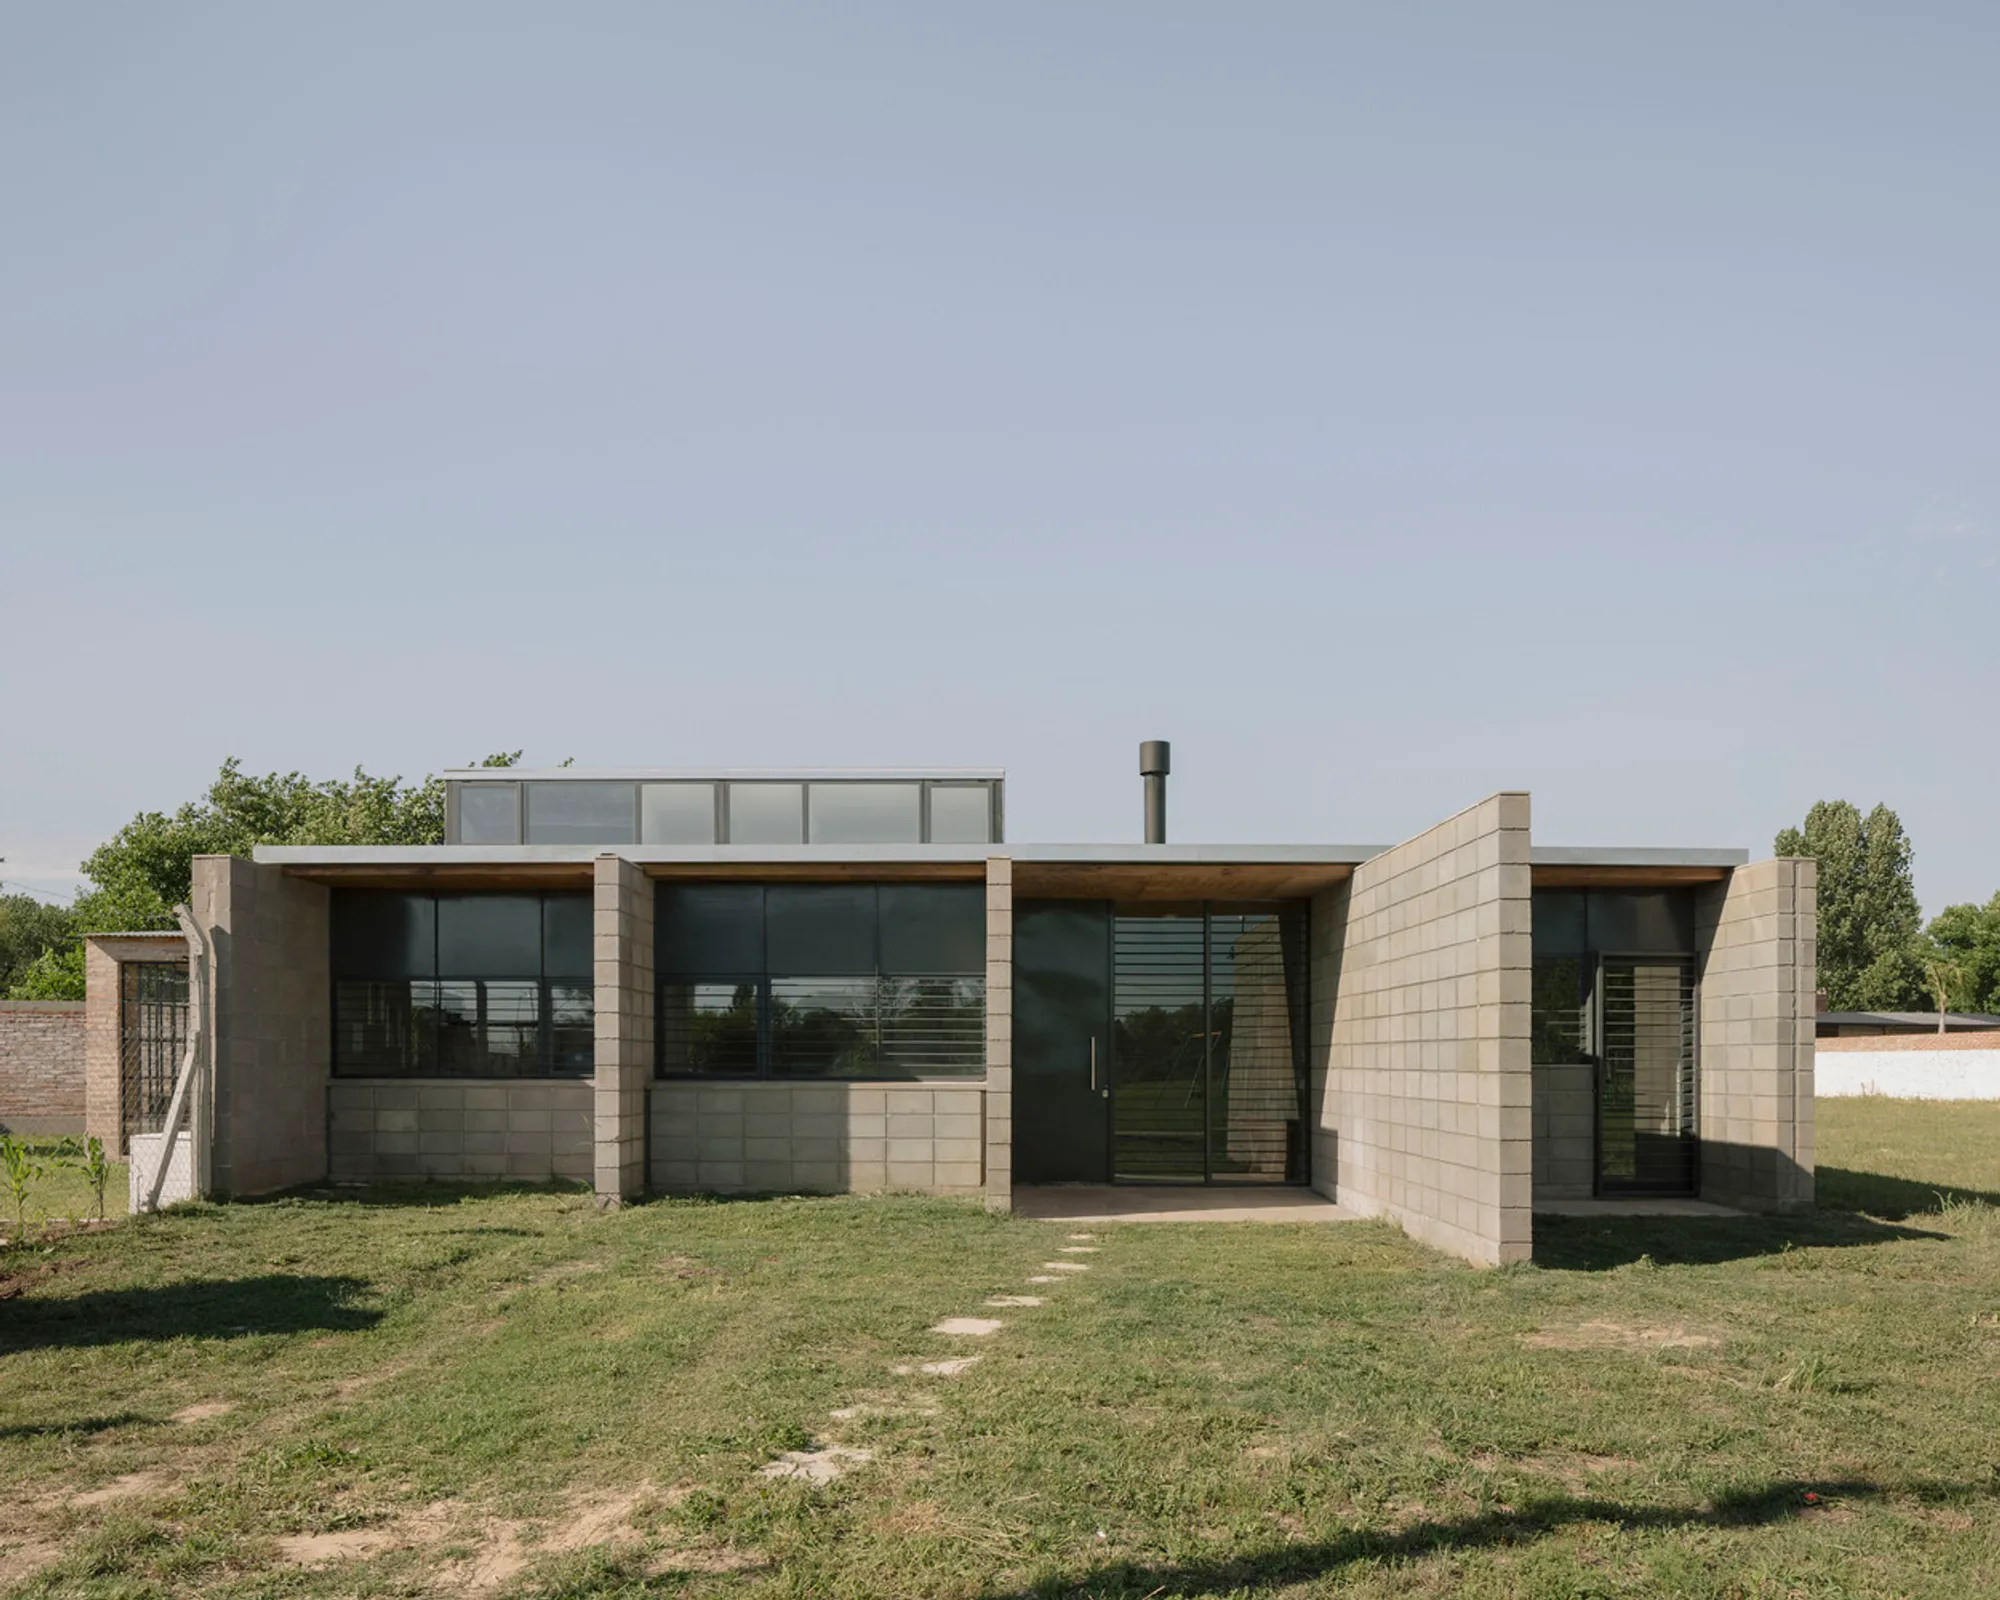
House for Juan and Laura by Atelier Atlantico: An Artisanal Brick Home Rooted in Argentine Memory
A budget-friendly, artisanal brick home in Argentina, blending context, light, and space for future family growth.


Located in the quiet residential neighborhood of Sauce Viejo, Argentina, the House for Juan and Laura designed by Atelier Atlantico stands as a thoughtful architectural response to context, budget, and dreams. Completed in 2021 and spanning 144 m², this home beautifully reflects the balance between local craftsmanship, affordable materials, and future-ready design.
Embracing Sauce Viejo’s Identity
Sauce Viejo, a coastal city of about fifteen thousand inhabitants, belongs to the larger urban cluster known as Gran Santa Fe, a ring of satellite towns surrounding Argentina’s capital. Here, many residents find the chance to build their own homes on individual plots, blending agricultural-industrial legacies with personal ambitions. The House for Juan and Laura embodies this spirit, transforming a narrow 12-meter by 50-meter lot into a meaningful architectural narrative.
Designing for Family Growth on a Tight Budget
When Atelier Atlantico took on the commission, the clients — Juan and Laura — sought a home that could accommodate future family growth without exceeding a modest budget. The architects responded with imaginative solutions, making the most of available materials and maximizing spatial potential.
The home was strategically positioned to span the width of the lot at an intermediate point, establishing a lush front garden and a private rear garden. This placement not only maximizes light and airflow but also creates a layered experience of privacy and openness.
Four Cement Block Walls and a Floating Roof
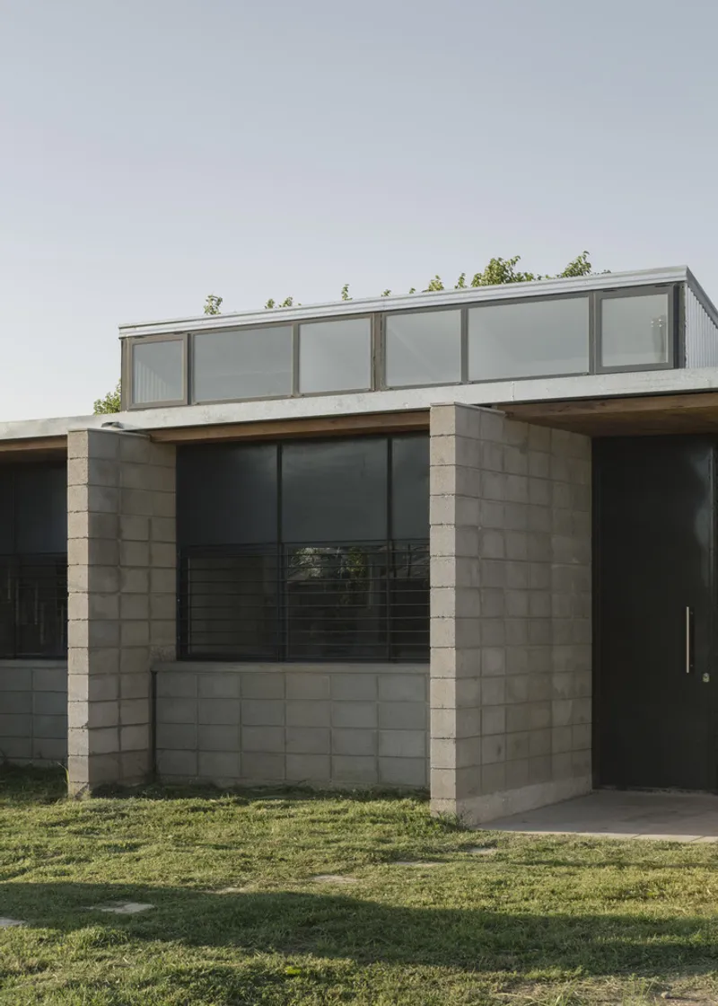
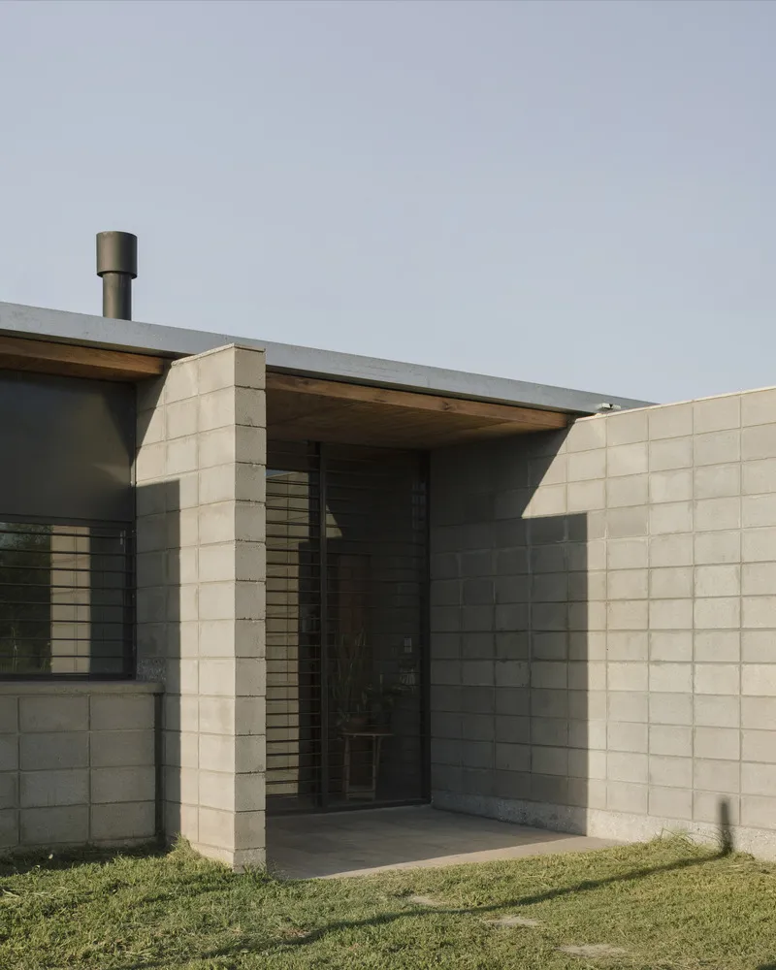
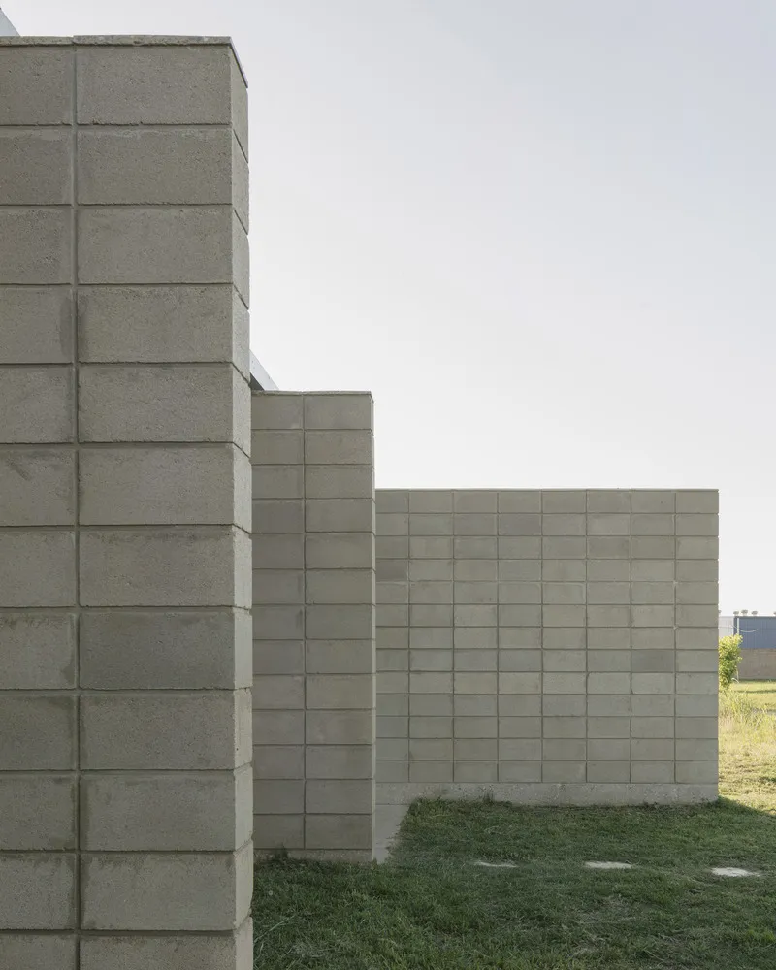
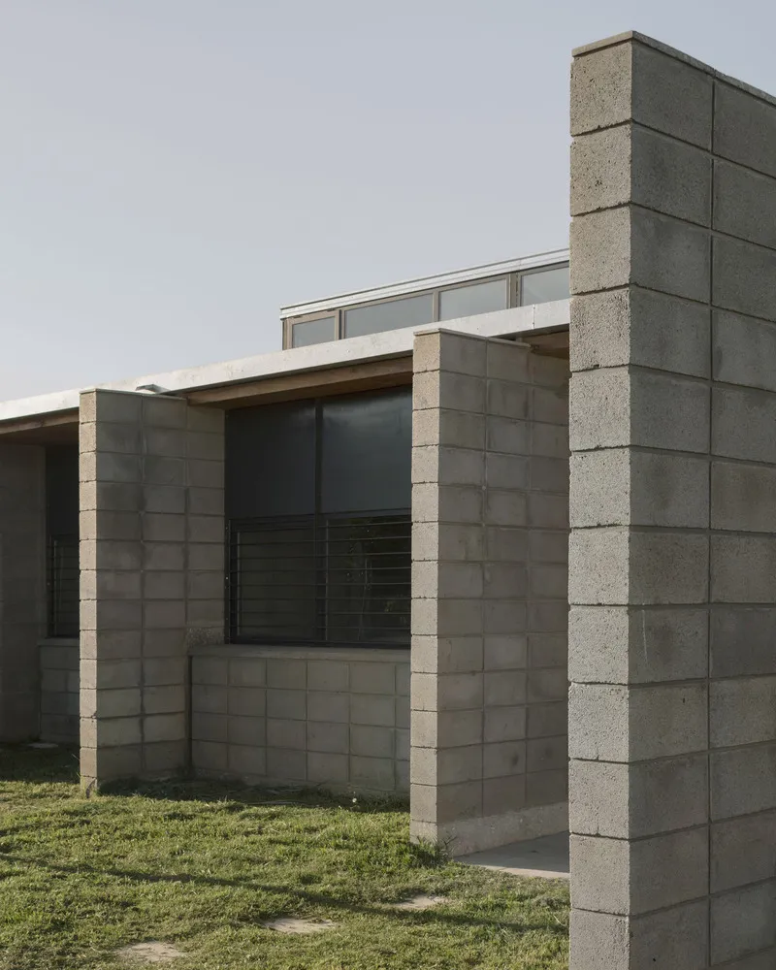
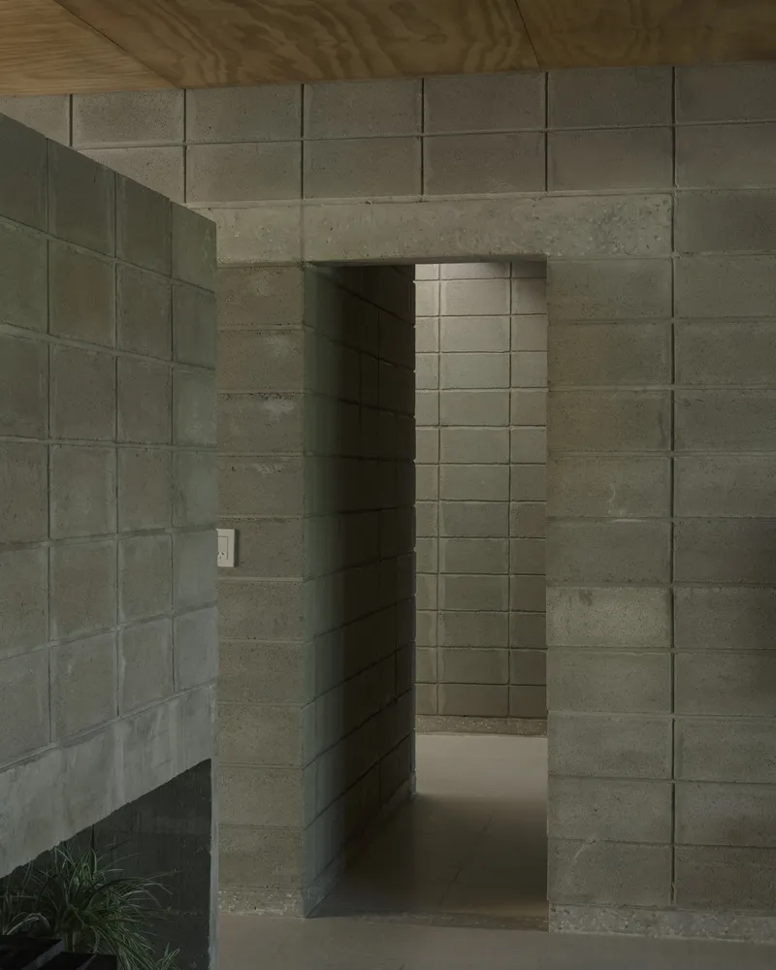
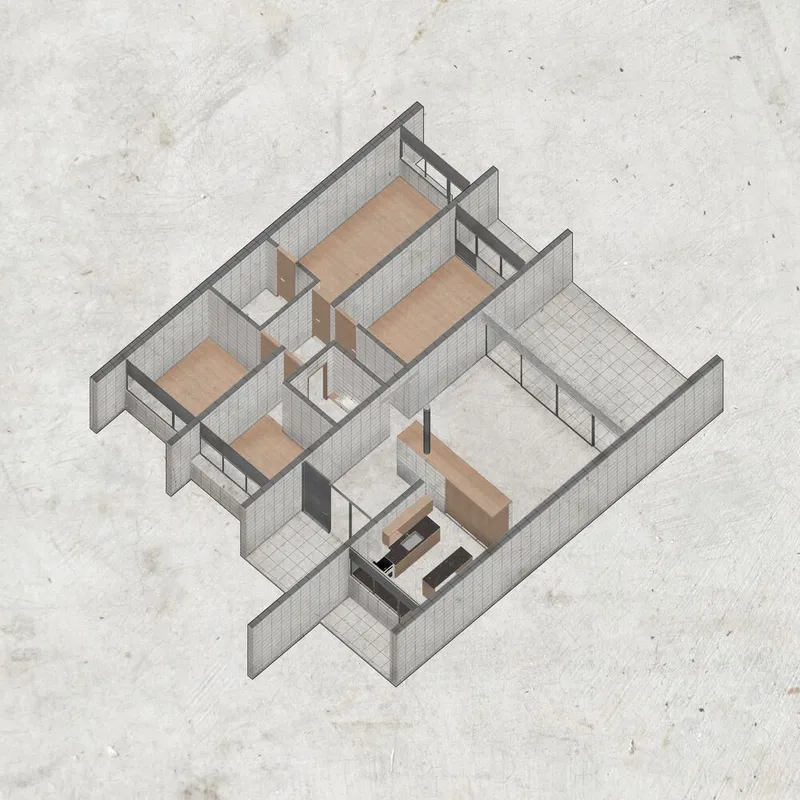
Architecturally, the project is distilled into a poetic simplicity: four longitudinal cement block walls (19x19x39 cm) fold and shift to define distinct interior zones, while a metal roof lightly rests above, offering protection and shade. This design contrasts the stereotomic (earthbound) architecture of the walls with the tectonic (skyward) lightness of the roof — an elegant dance between mass and frame, solidity and openness.
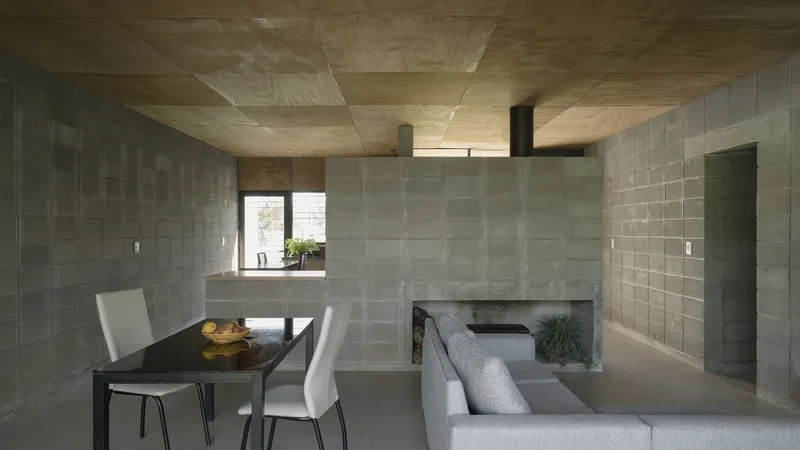
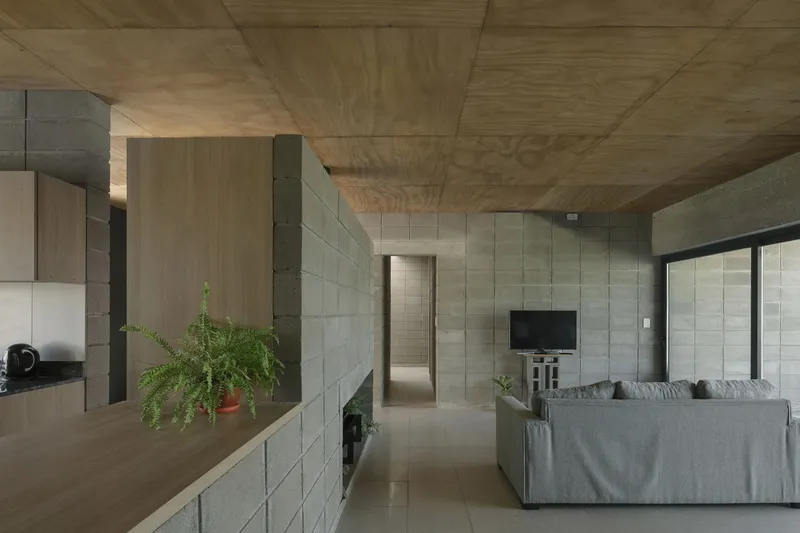
Inside, the house plays with blurred thresholds between interior and exterior. At the entrance, a carefully crafted threshold and chimney create a visual center. Beyond, the living and dining spaces open fully to the rear garden, drawing in the warm southwest Argentine light at dusk. The adjacent kitchen and breakfast area face their own intimate patio, creating moments of retreat and connection.
Light-Filled Bedrooms and Clever Wall Folds
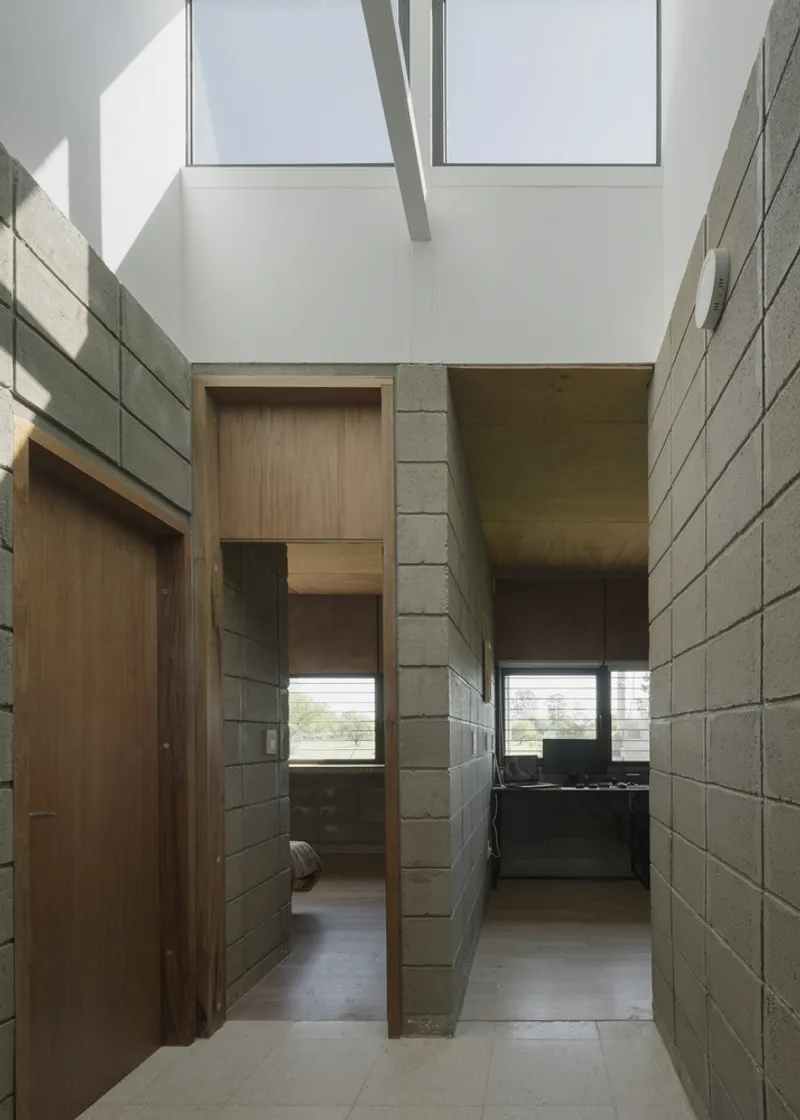
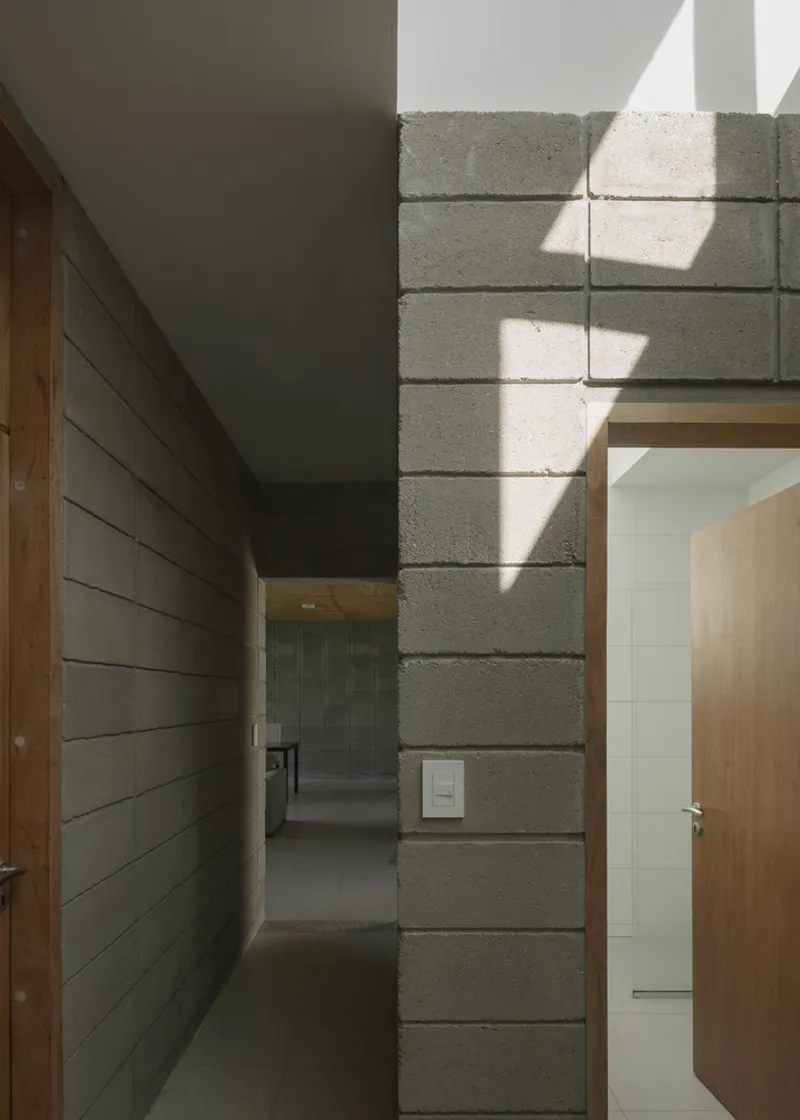
Crossing through the central dividing wall, residents reach the bedroom zone. Here, a sunlit hallway distributes access to four bedrooms or flexible study spaces positioned between the front and rear walls. Bathrooms are cleverly folded into the wall system, shaping cozy and intimate private areas.
The construction celebrates the raw honesty of materials: cement blocks are stacked without binding, visibly expressing their role as both enclosure and formwork for the embedded concrete structure. The gable metal roof, braced to the internal concrete skeleton, defines the home’s silhouette, with special folds in the bathrooms to invite in eastern sunlight and fresh air — ensuring these functional spaces remain naturally bright and ventilated.
Rooted in Agricultural-Industrial Memory
What sets the House for Juan and Laura apart is how it draws from the typological and constructive language of the surrounding agricultural industry. Through the artisanal use of low-cost materials, the architects elevate anonymous construction techniques into a piece of architecture deeply rooted in its cultural and geographic context.
This project demonstrates that architecture on a budget can be sophisticated, contextual, and future-proof — transforming modest resources into spaces that feel both personal and timeless.
All Photographs are works of Federico Cairoli




Popular Articles
Popular articles from the community


Co-life: Sustainable Architecture for Age-Friendly Community Living
Co-life reimagines sustainable architecture for seniors through courtyards, rammed earth, shared gardens, and spaces designed for belonging.

The Musturak Paradise: Senior Living Architecture for a Connected Future in Temara, Morocco
The Musturak Paradise reimagines senior living architecture in Temara via private homes, social spaces, culture, community, and shared care.

Hill & Cross Opera: Sculptural Opera House Architecture Shaped by Tallinn’s Landscape and Identity
Hill & Cross Opera reimagines opera house architecture in Tallinn through its sculptural hill, civic plaza, glass wave and a luminous cross.

Riyadh For All: Intergenerational Urban Design for Active Aging in Rabat
Riyadh For All reimagines urban design in Rabat with intergenerational co-living, adaptive courtyards, and Moroccan cultural exchange today.


Similar Reads
You might also enjoy these articles


Hodi-Mandai Geram
Project Function: Preservation and revitalization of the Intangible heritage and socio-spatial identity of the Hodi by Housing, Cultural Memory Center, Sacred Grove, landscape, local tourism economy


Olio Towers: A Mid-Rise for Performers That Fuses Housing, Rehearsal, and Stage
Located blocks from Houston's Theater District, this modular tower stacks living units around a central performance atrium.

Oasis: Modular Green Housing Carved into Dhaka's Urban Fabric
A shortlisted Plugin Housing entry reclaims unauthorized settlements in Dhaka with stepped concrete volumes, green roofs, and ventilation-driven design.

Black Hole: A Floating Megastructure for the Post-Physical Era
Emiliano Mazzarotto envisions a spherical, self-scaling arena where e-sports, digital hotels, and holographic stadiums replace traditional public space.


Explore Latin American Houses Competitions
Discover active competitions in this discipline



Challenge to reimagine the Iron Throne


Photograph architecture without architects


Illustrate the lost glory of Angkor Wat - Render Challenge


Design challenge to reuse E-waste
Comments (0)
Please login or sign up to add comments
No comments yet. Be the first to comment!