

House for Tania and Mario by Mandril Arquitetura: A Harmonious Blend of Heritage and Modernity Introduction
A harmonious blend of heritage and modernity, showcasing Mandril Arquitetura's renovation of House for Tania and Mario in São Paulo.


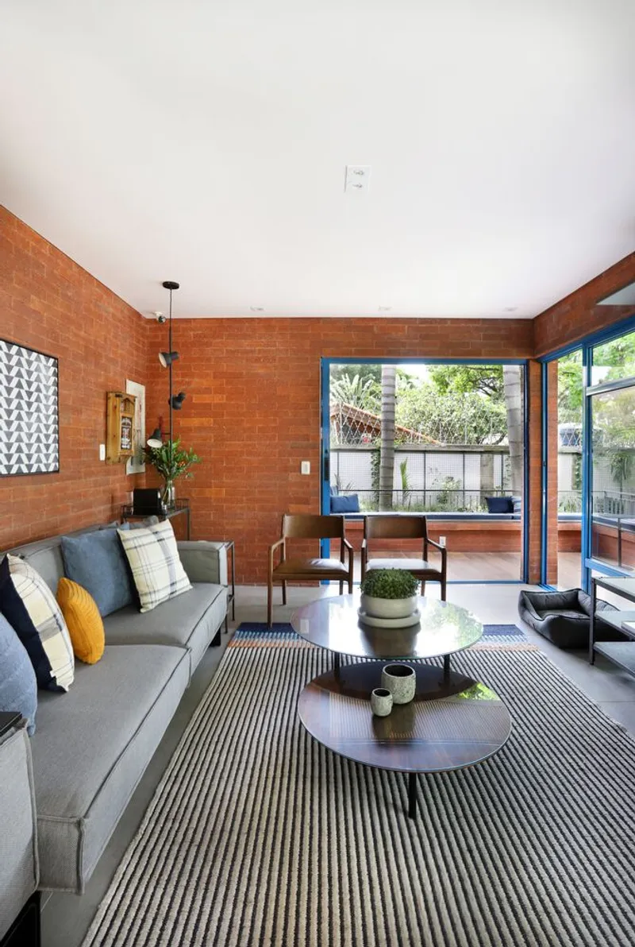
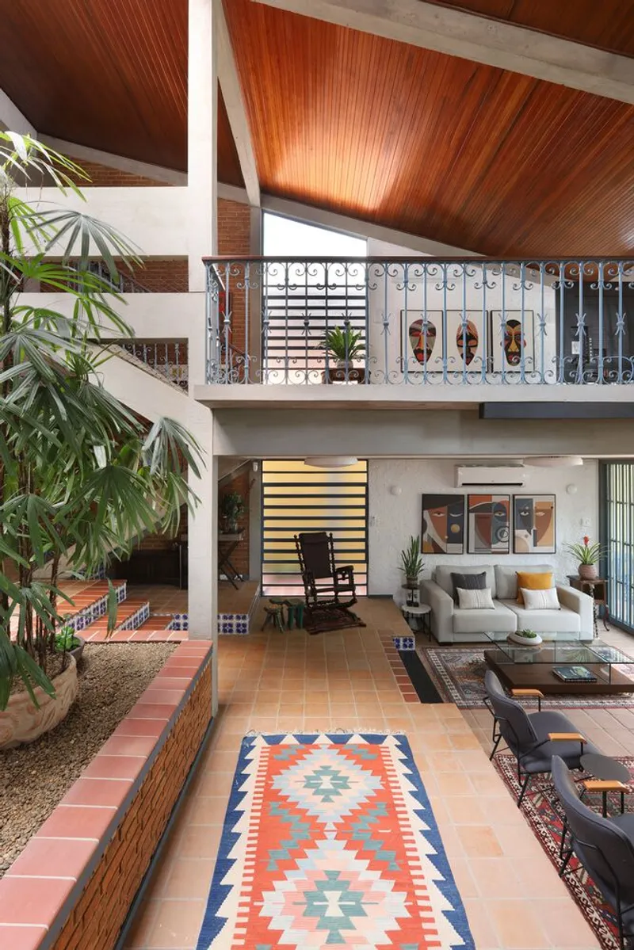
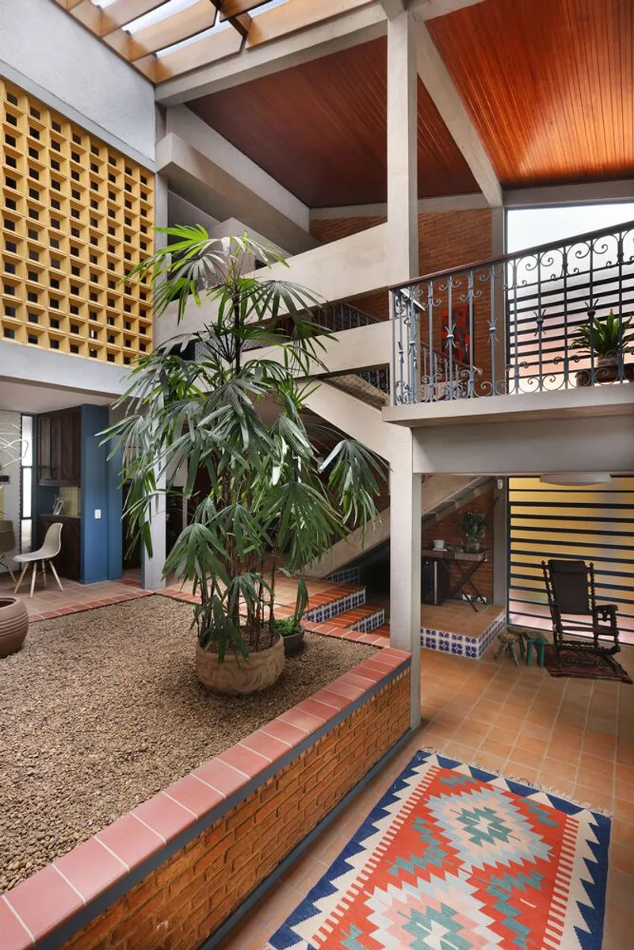
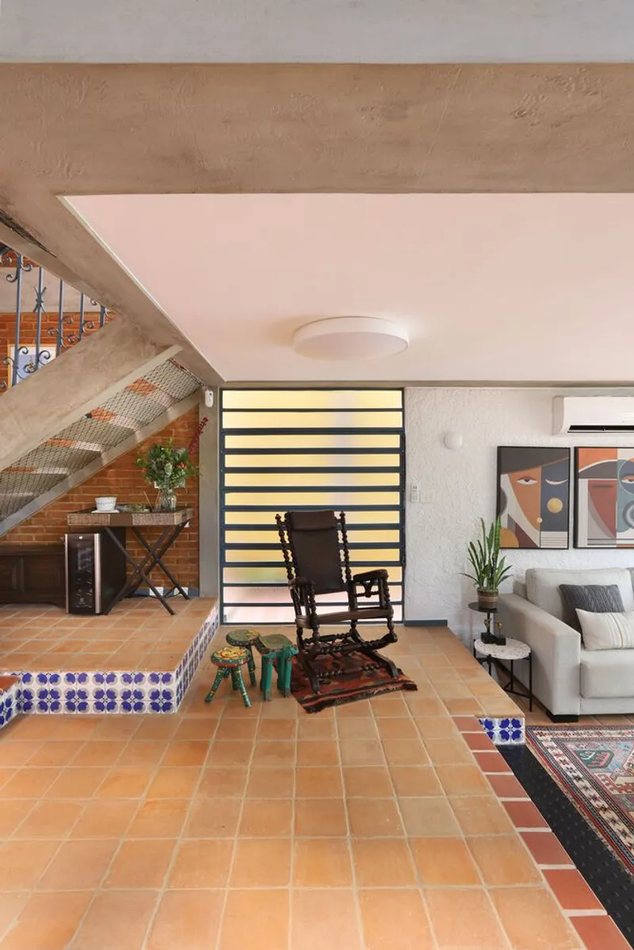
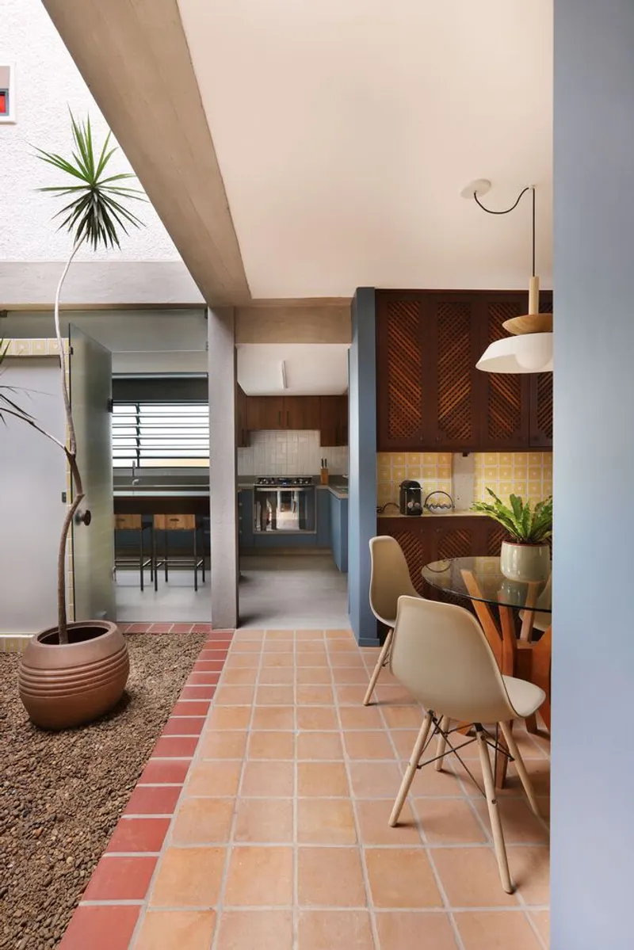
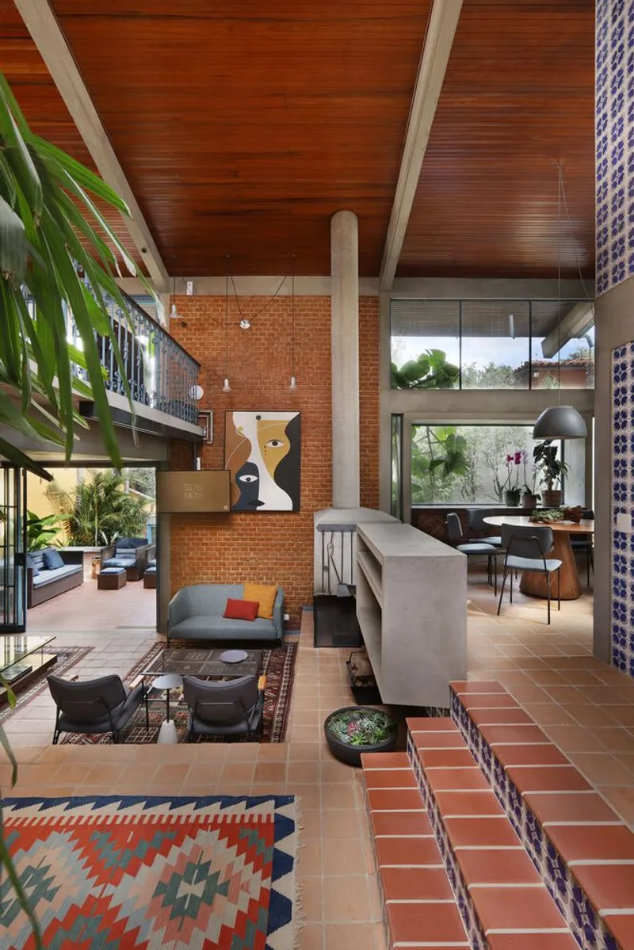
The House for Tania and Mario, designed by Mandril Arquitetura, exemplifies a perfect blend of historical charm and modern functionality. Located in the bohemian neighborhood of Vila Madalena, São Paulo, this 250 m² house underwent a thoughtful renovation in 2022, led by architects Helena Kallas and Bruno Reis. The project aimed to preserve the original architectural style while incorporating contemporary amenities to meet the clients' needs.
Preserving Historical Integrity
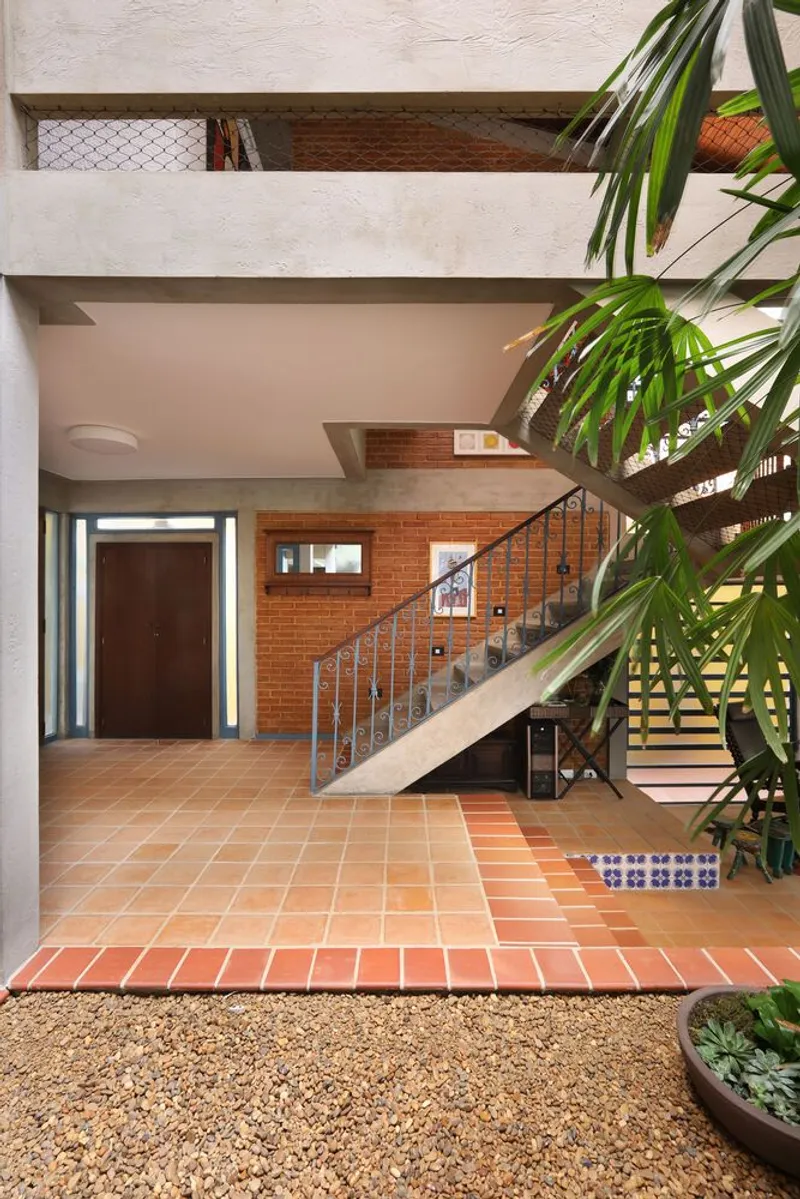
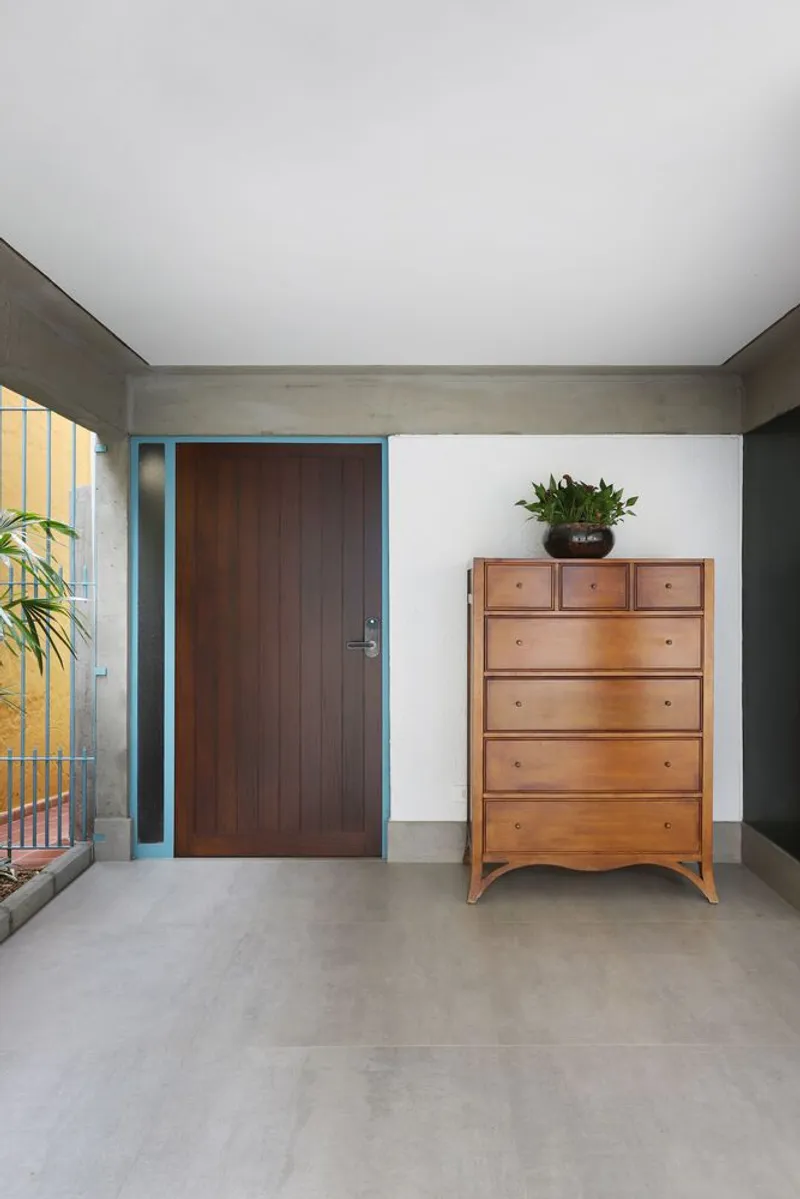
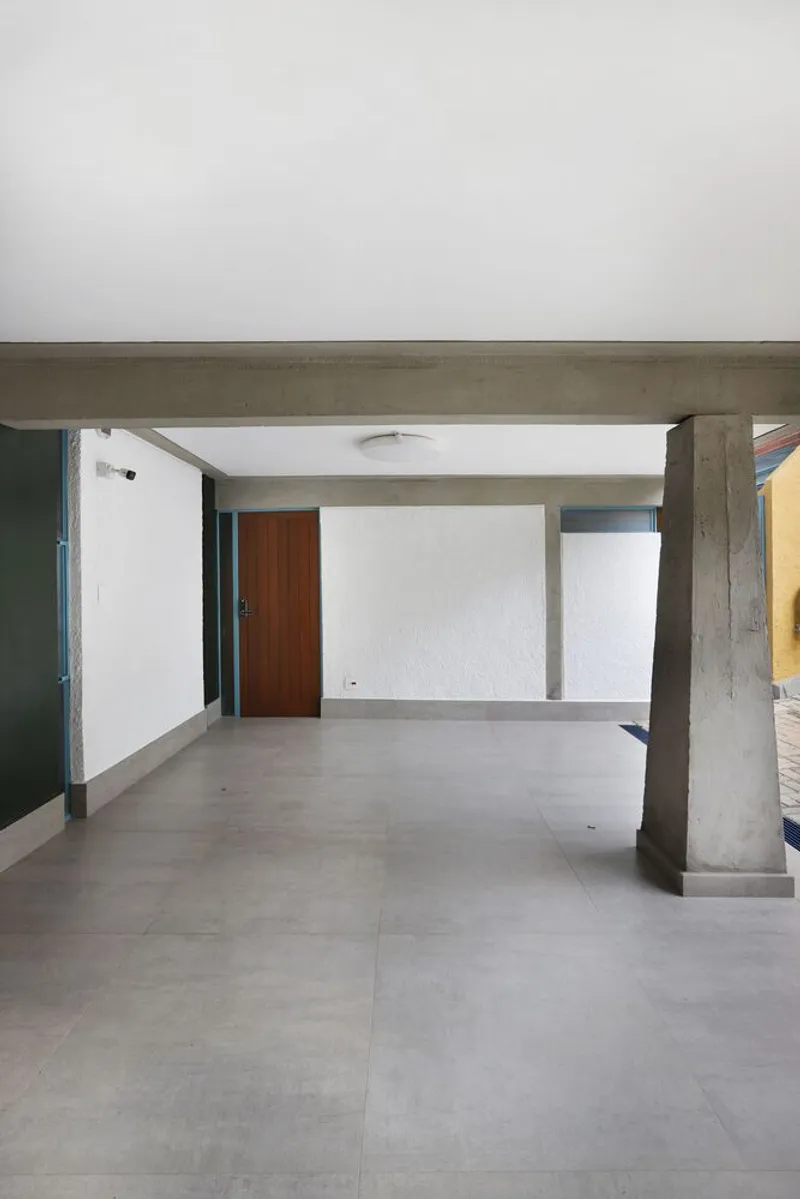
The residence, originally designed by Luiz Alcino Teixeira, retained its core architectural elements despite the extensive renovation. The clients described their dream house as a sanctuary close to the city but offering the comfort of the countryside. This vision guided Mandril Arquitetura to make minimal structural changes, ensuring the preservation of the house's historical essence.
Ground Floor Transformation
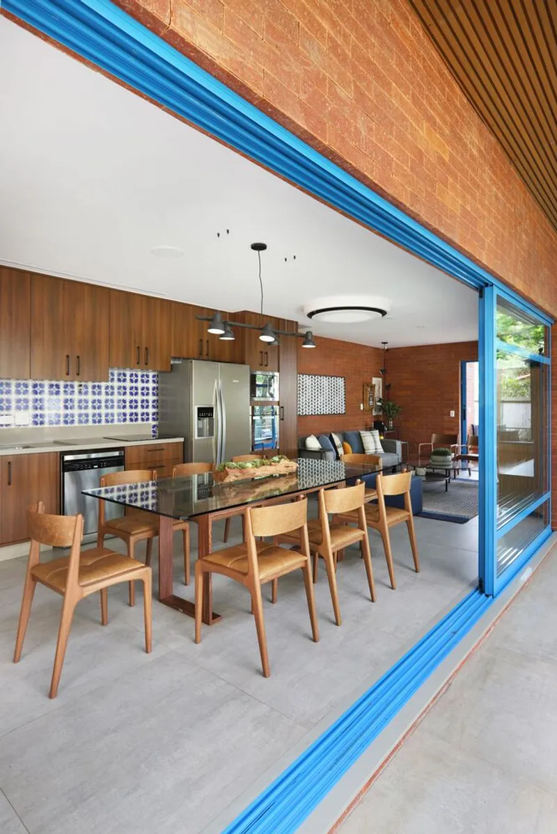
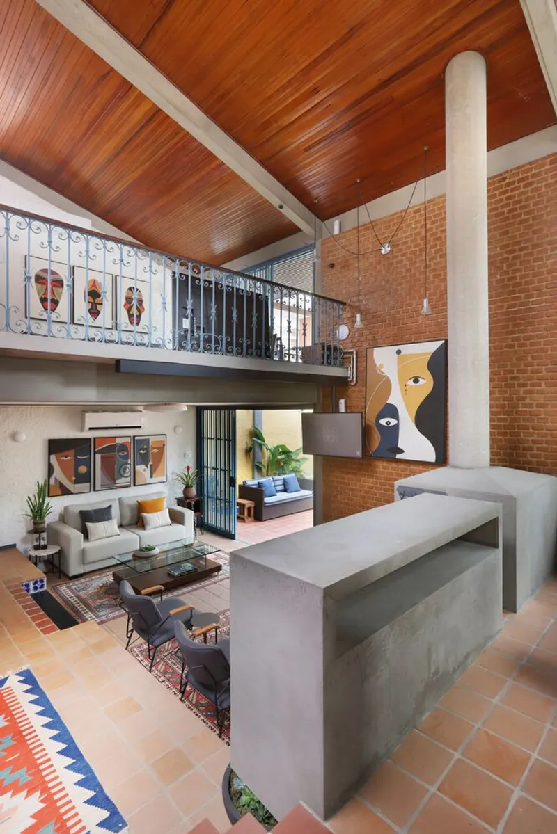
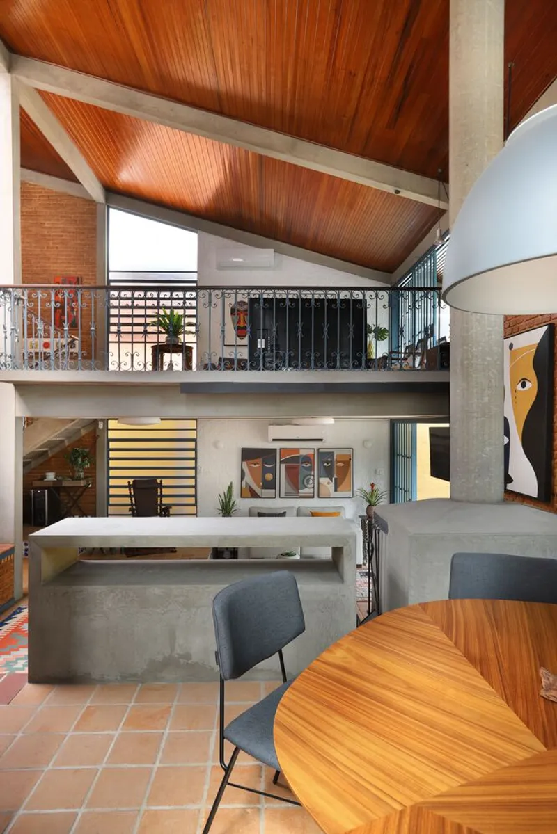
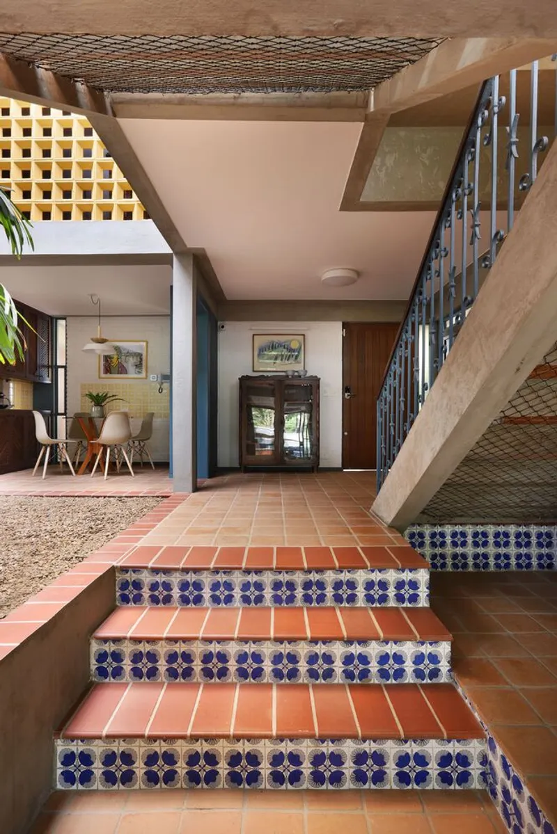
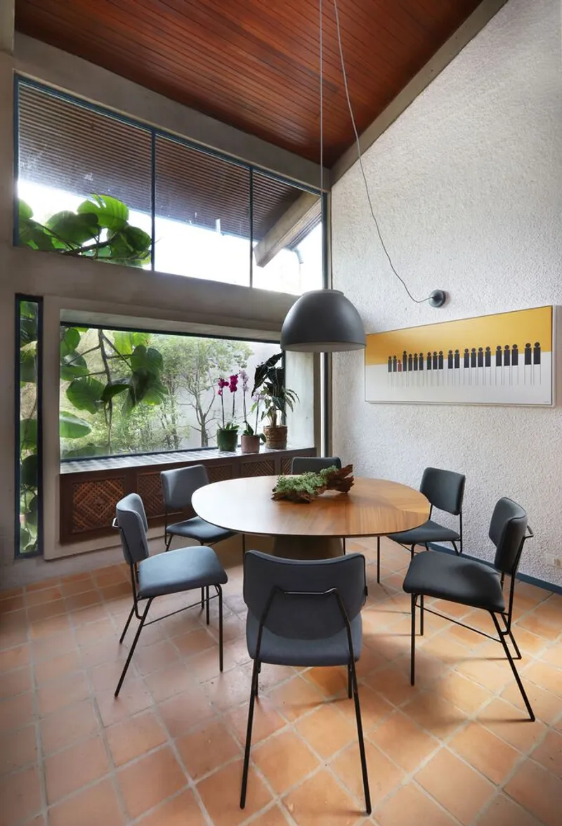
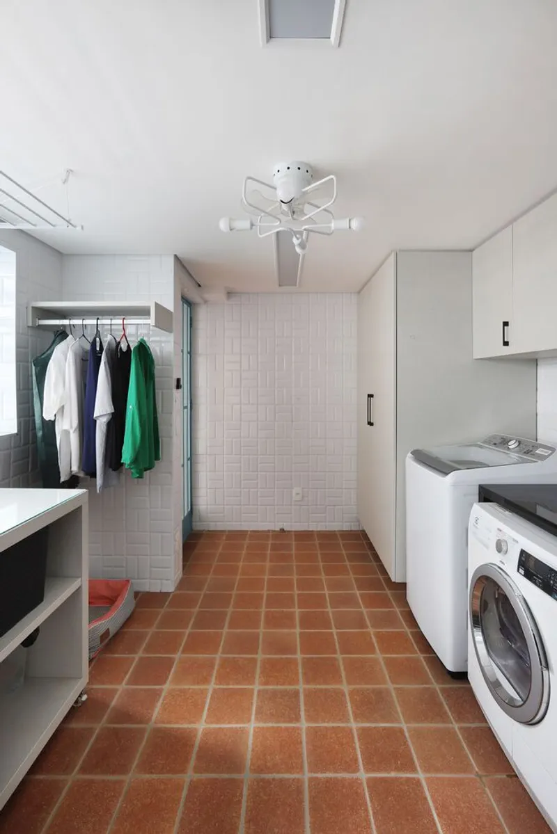
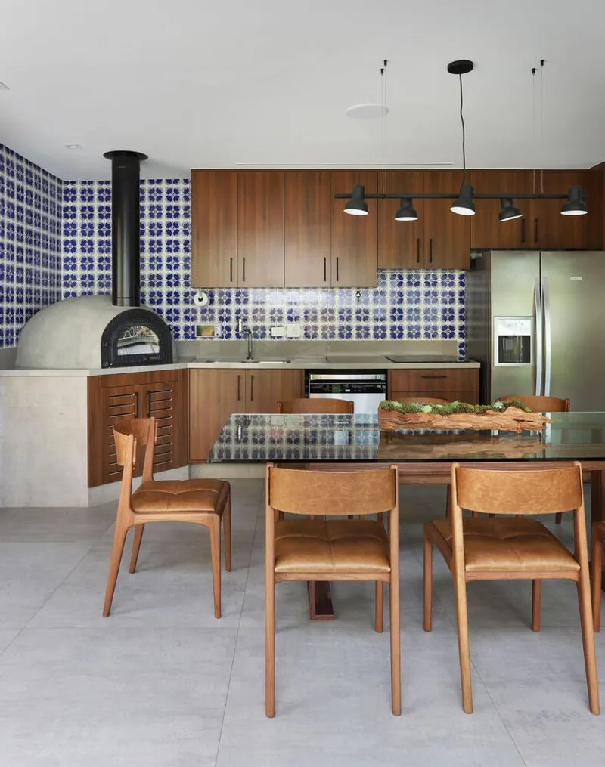
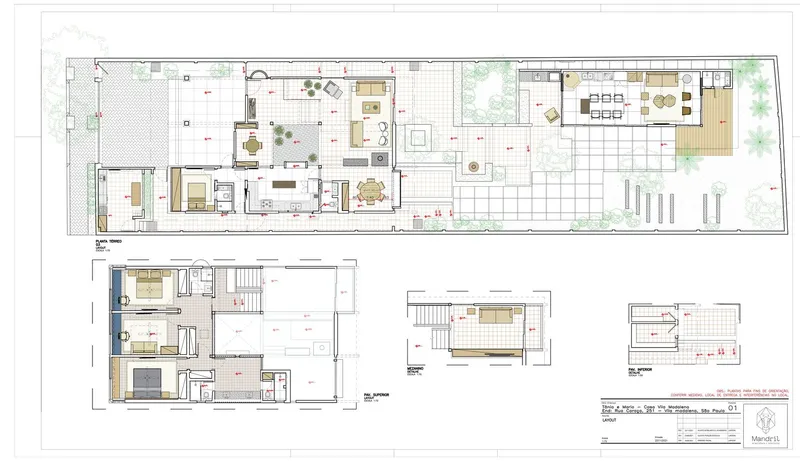
Due to a lack of maintenance, several updates were necessary to preserve the home's historical features. The kitchen, once equipped with outdated stainless steel countertops and a cargo elevator, was modernized while retaining its unique character. Essential changes included creating a functional laundry room and adding a service bedroom with a bathroom.
Outdoor Enhancements
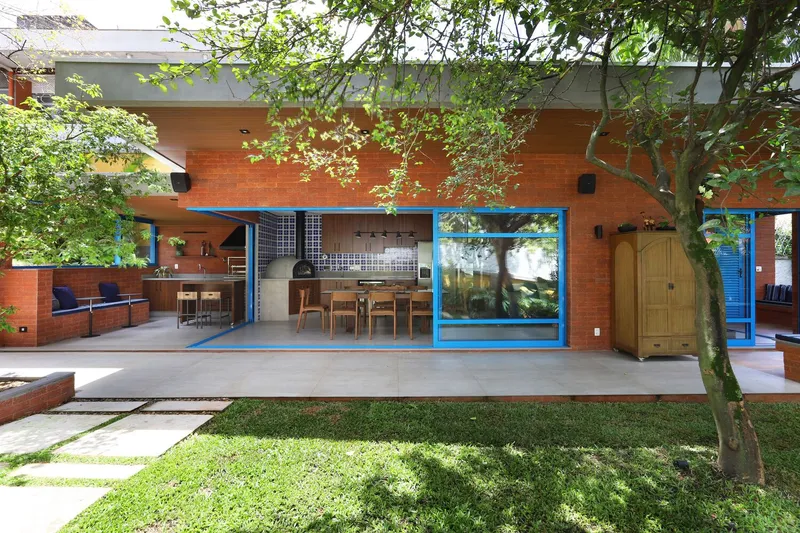
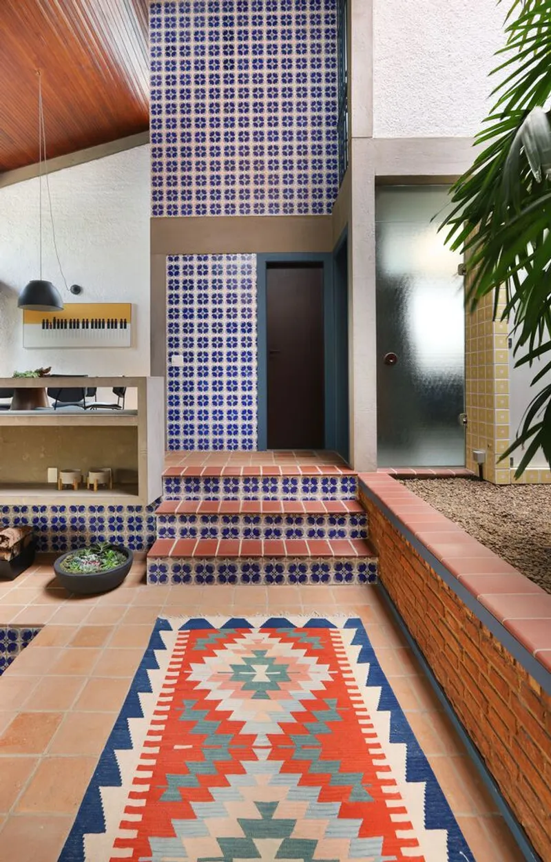
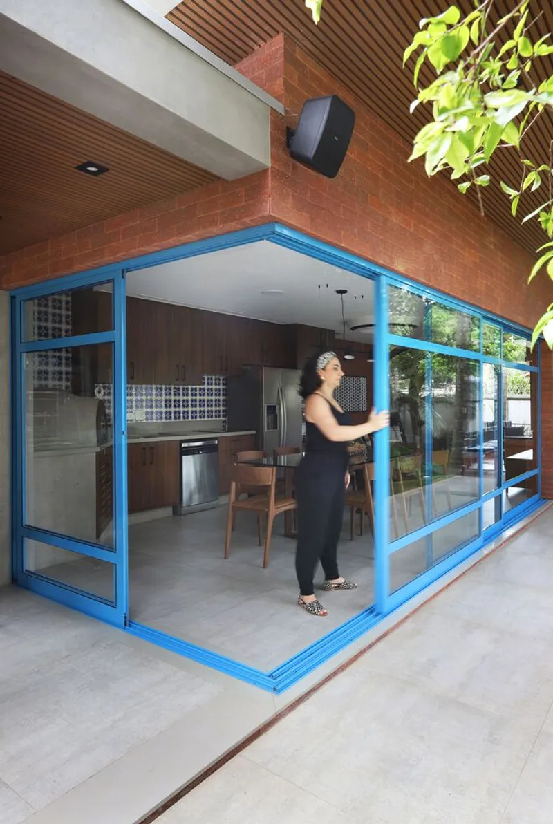
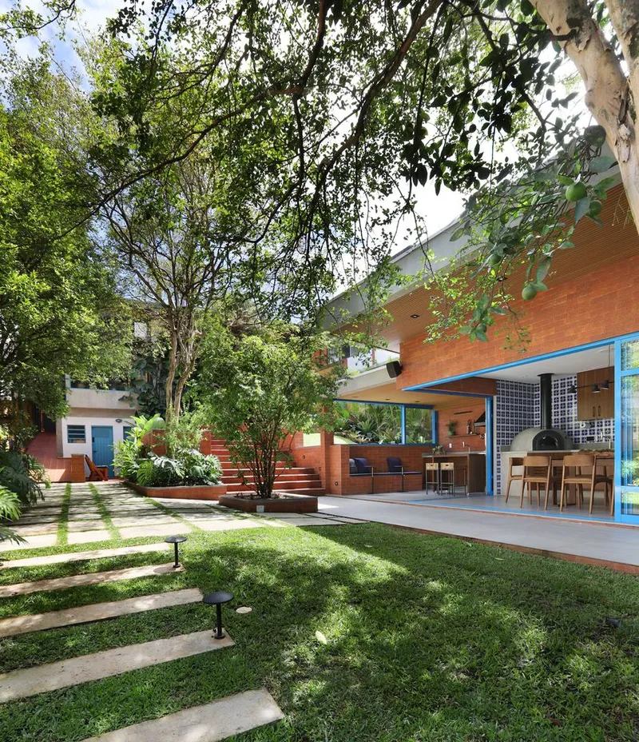
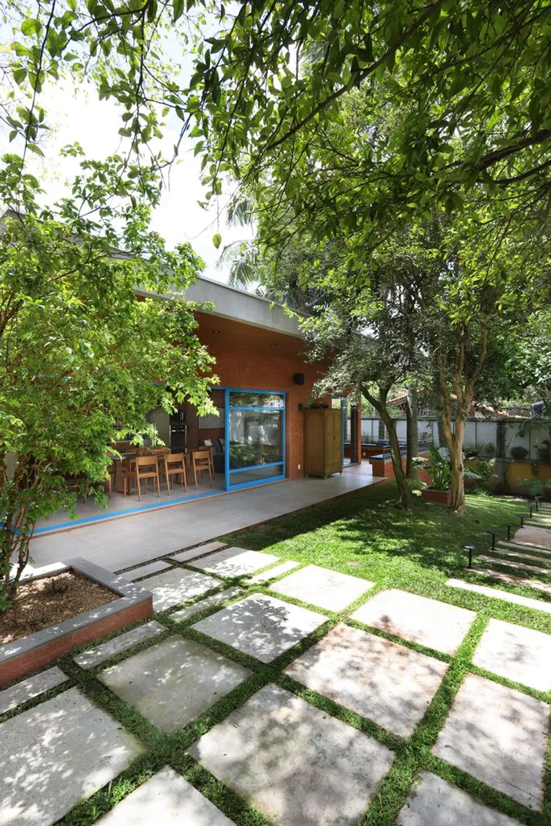
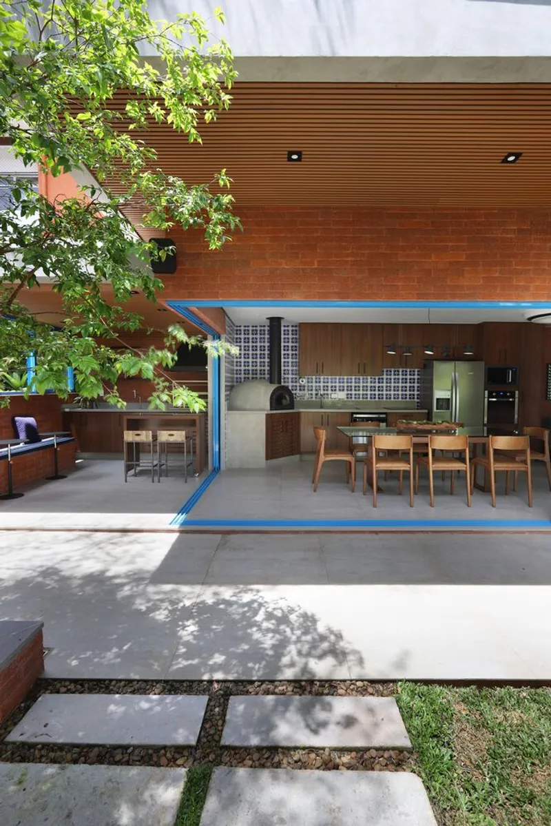
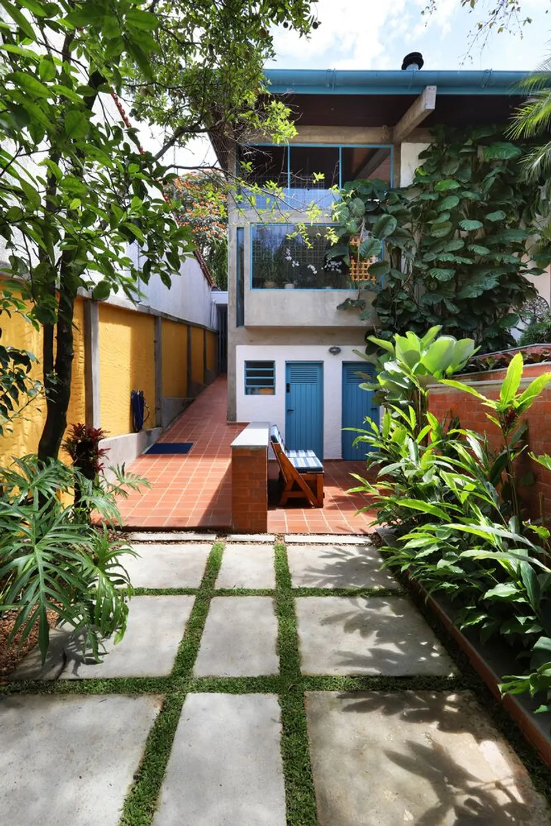
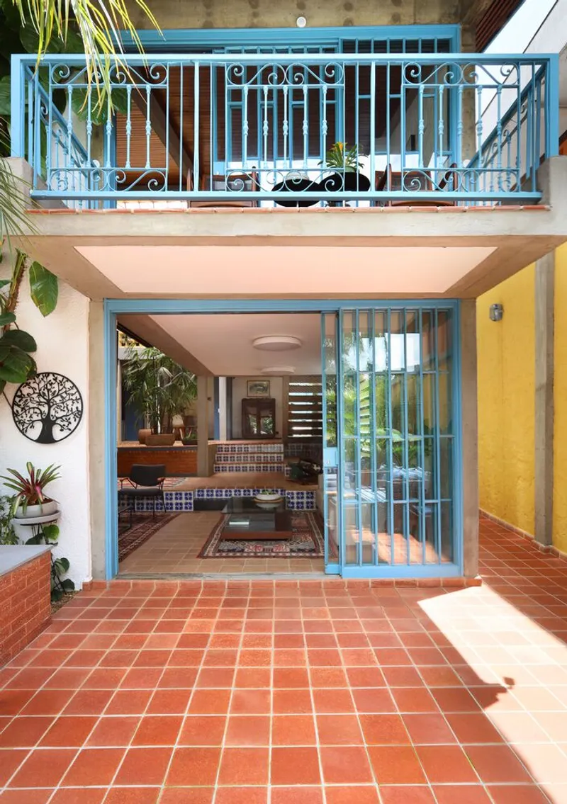
The flat segment of the land housed a small yellow caretaker's house surrounded by lush vegetation. This area was transformed into an annex with a barbecue area, featuring a wood-fired oven, large sink, refrigerator, cooktop, hood, hot tower, and TV room. Glass doors were installed for seamless integration with the garden, and tiles were used to enhance the kitchen and gourmet area decor. A large veranda with a bench guardrail was designed around the annex, providing a serene spot to relax and enjoy the landscaped fruit trees.
Second Floor Innovations
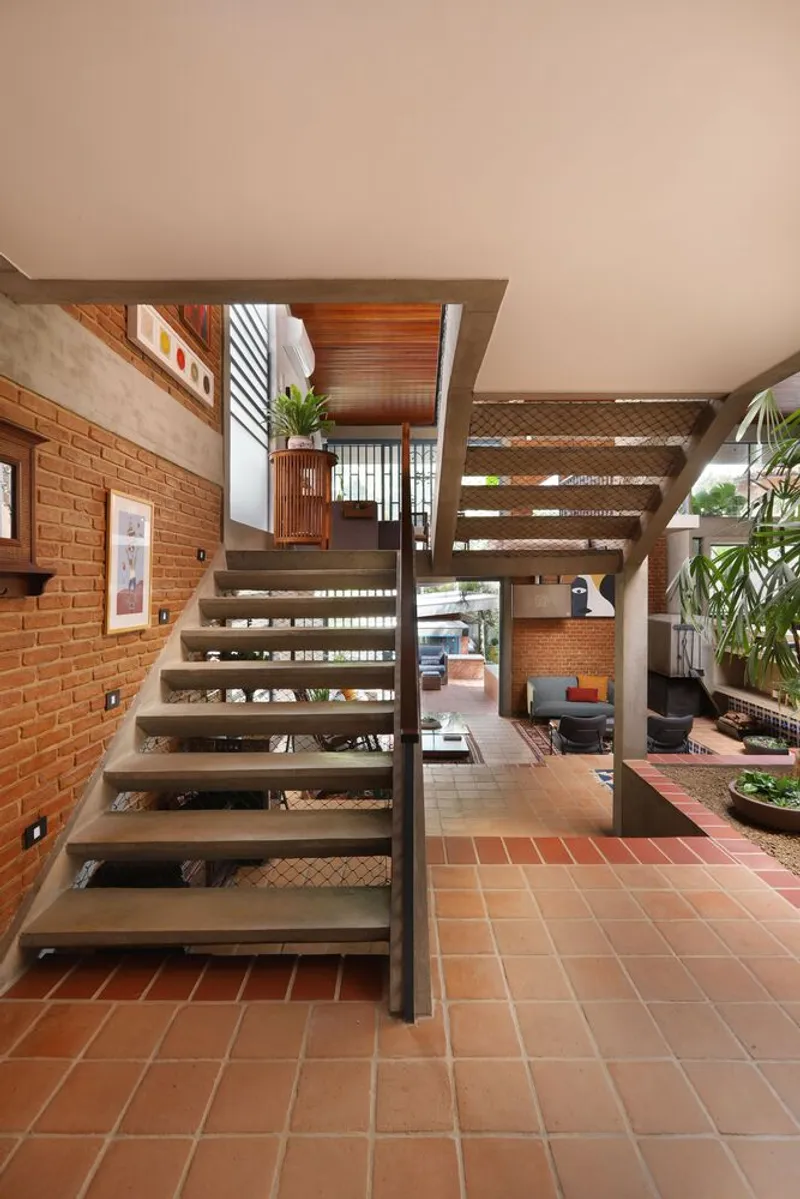
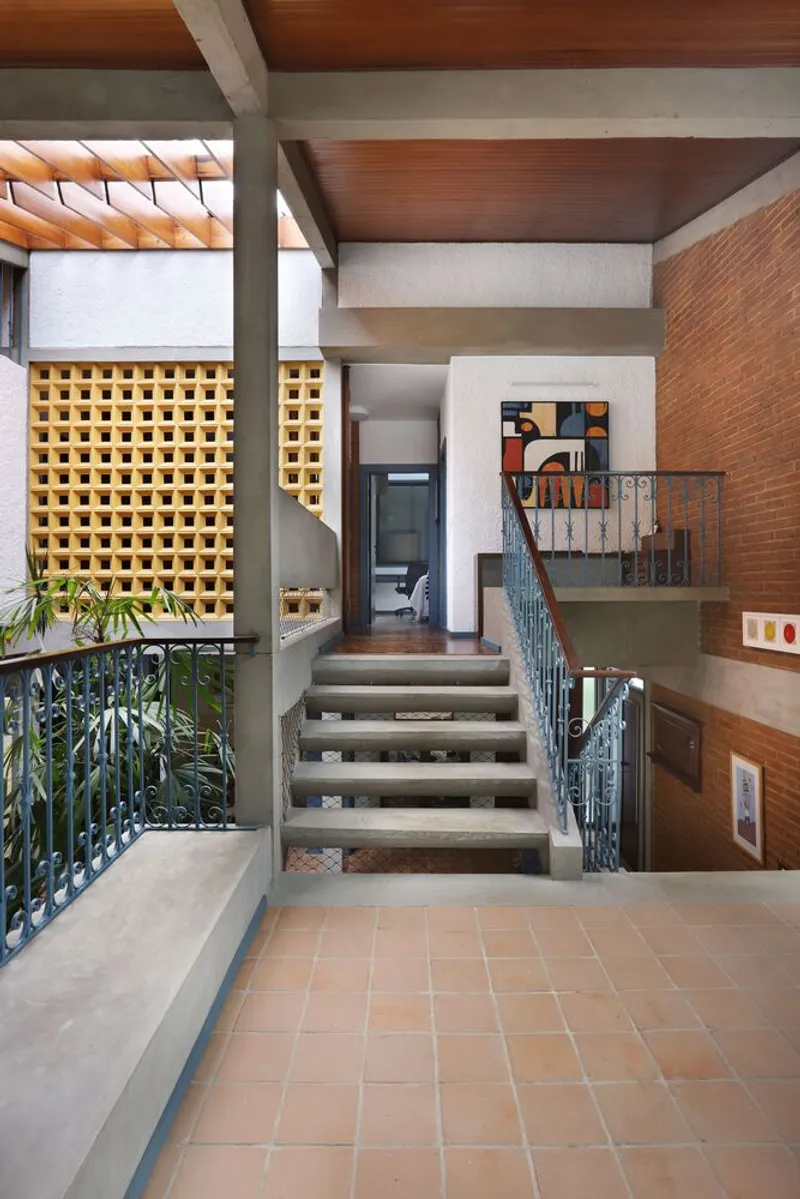
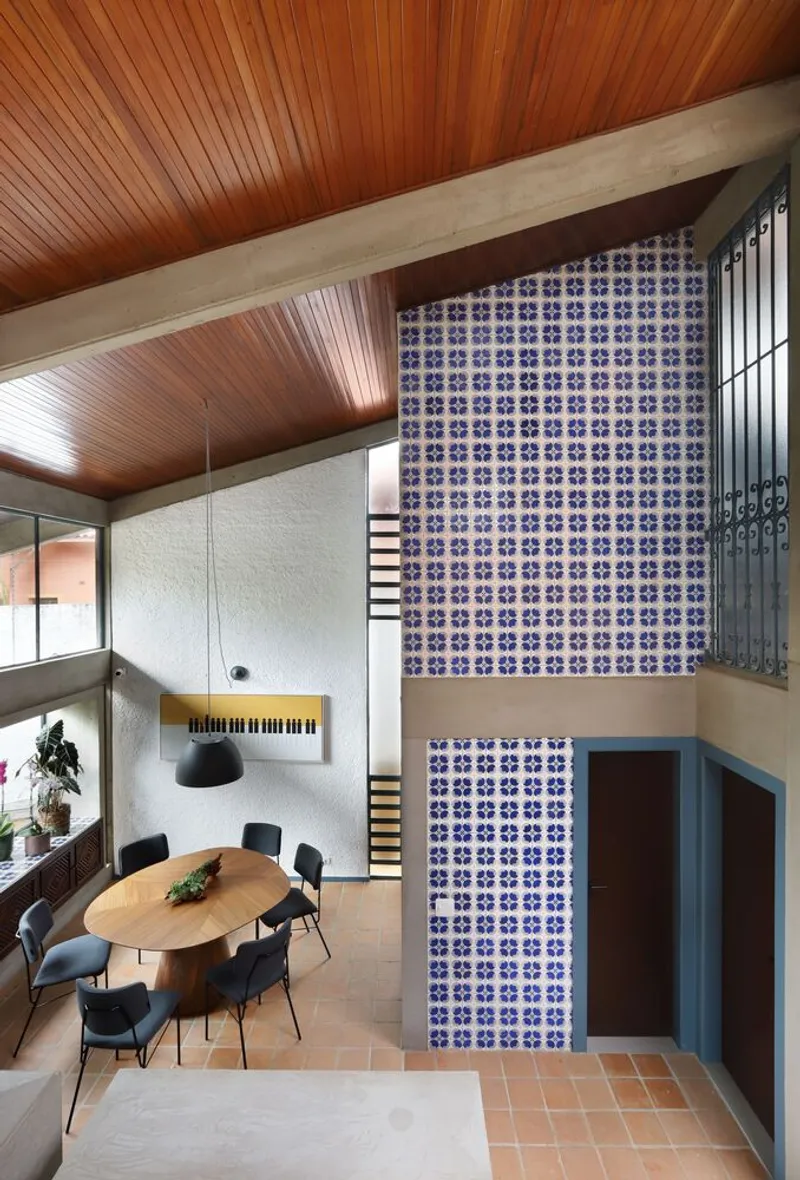
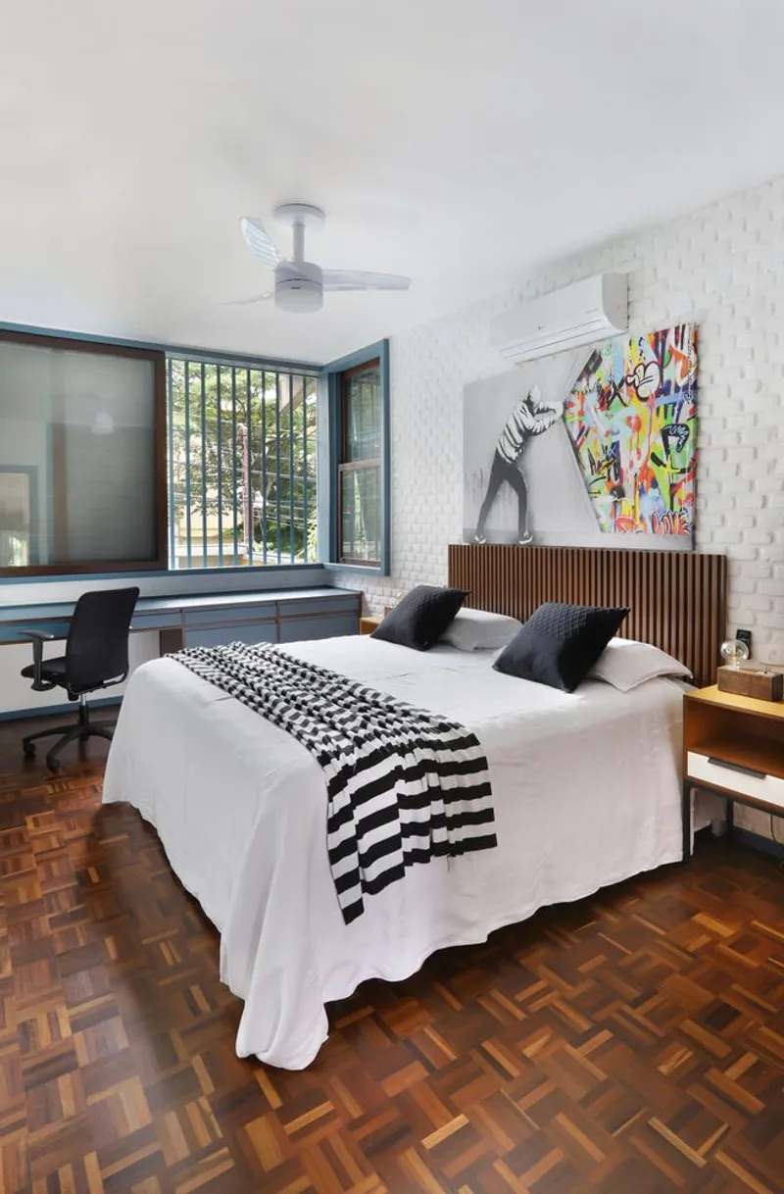
The house's multi-level design featured a reinforced concrete staircase leading to the bedrooms. The floor was adorned with wooden parquet in a chessboard pattern, and a naturally ventilated and lit corridor connected the three bedrooms. The master suite was designed to offer privacy and comfort, with a spacious bathroom featuring two sinks. The middle room was converted into an office, while the first bedroom became a guest suite with an additional bathroom.
Interior Design and Furnishings
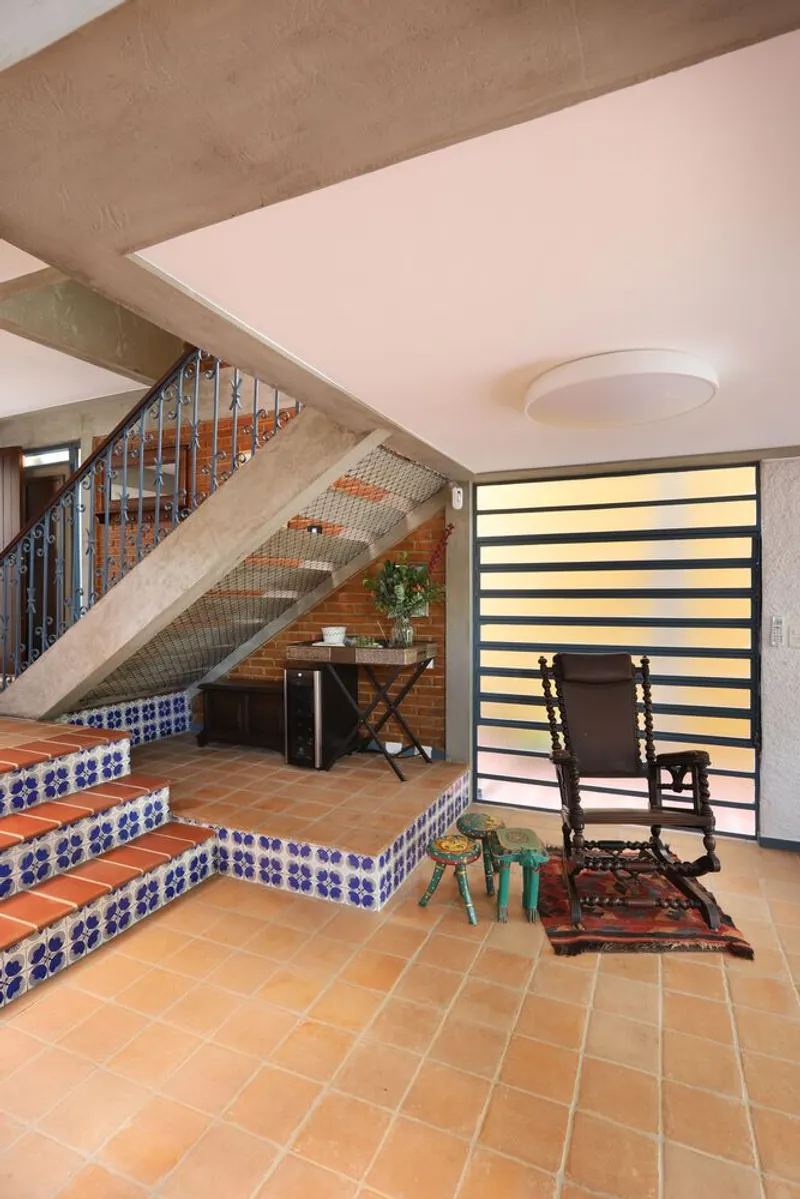
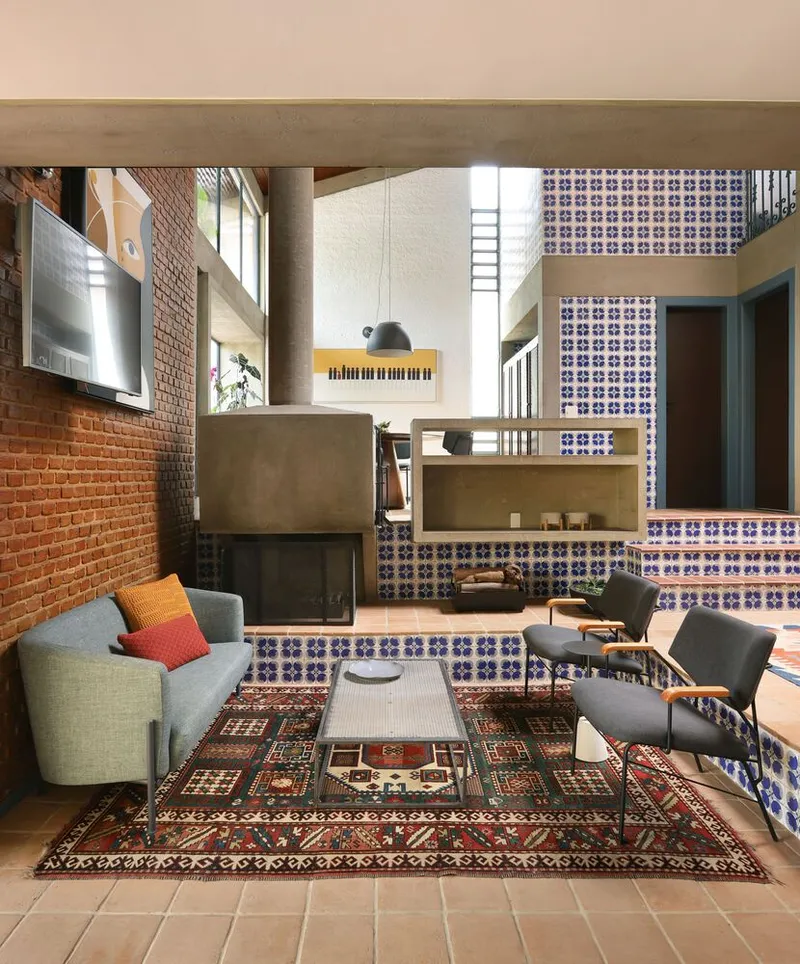
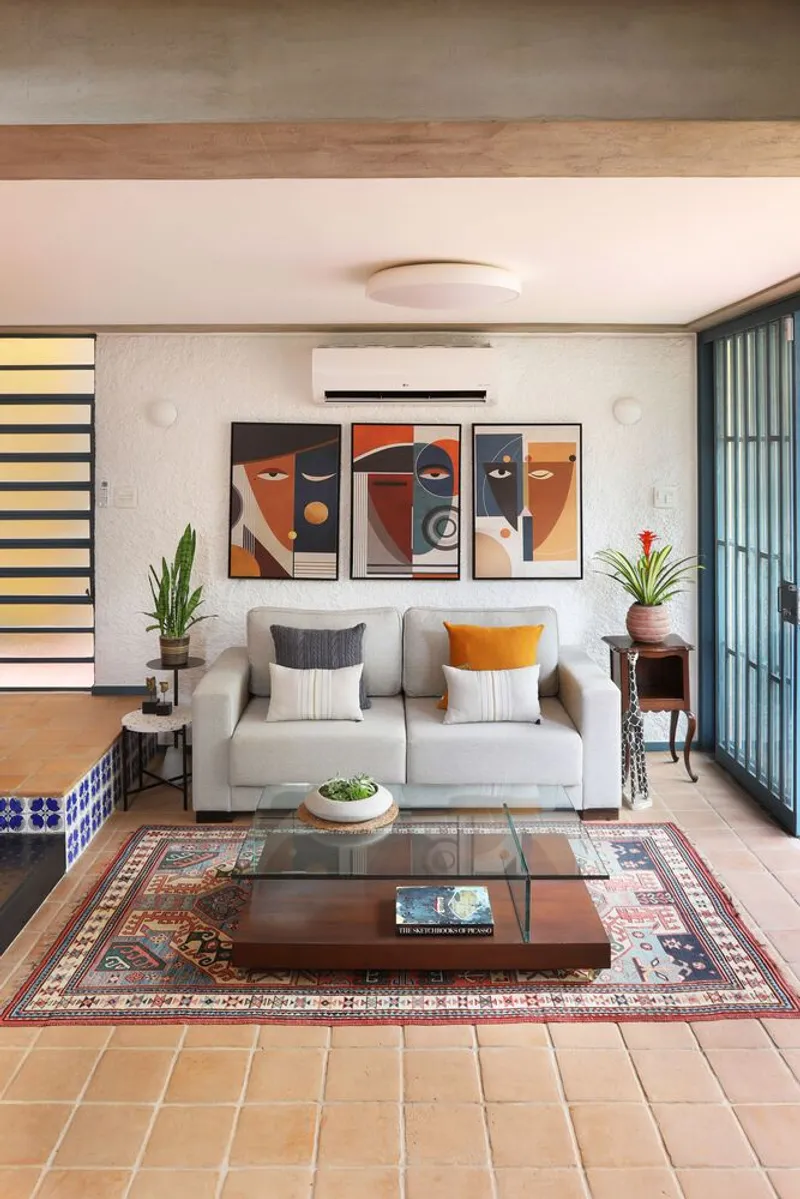
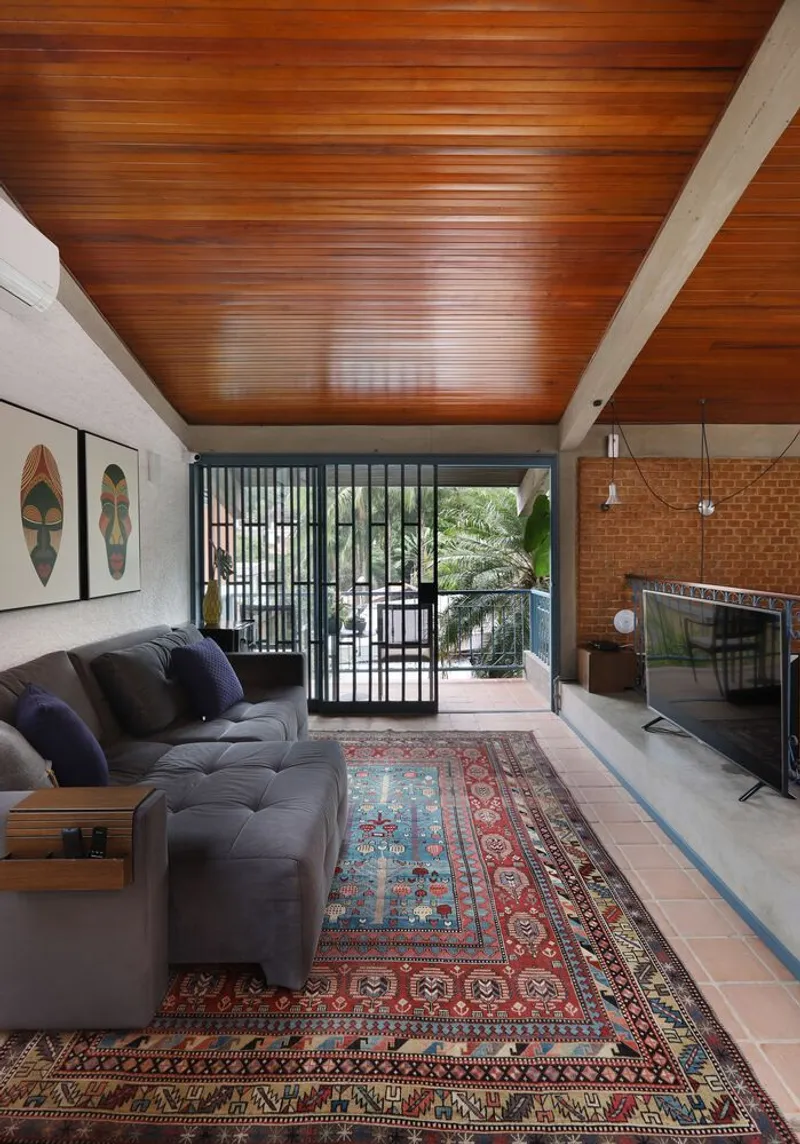
The interior design reflected the owners' personal touch, with furniture and rugs from their collection. A charming rocking chair, a family heirloom, added personality to the living room. The overall concept emphasized authenticity, blending the architectural configuration with the family's affection and history.
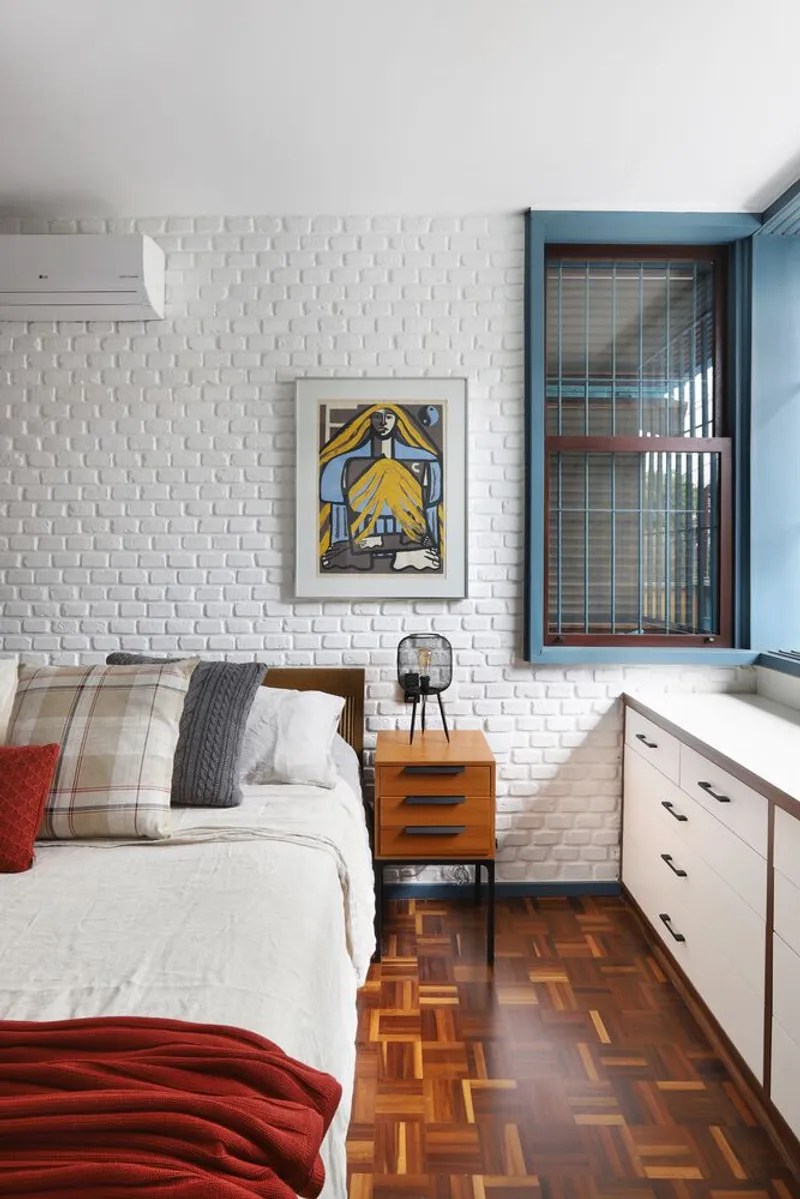
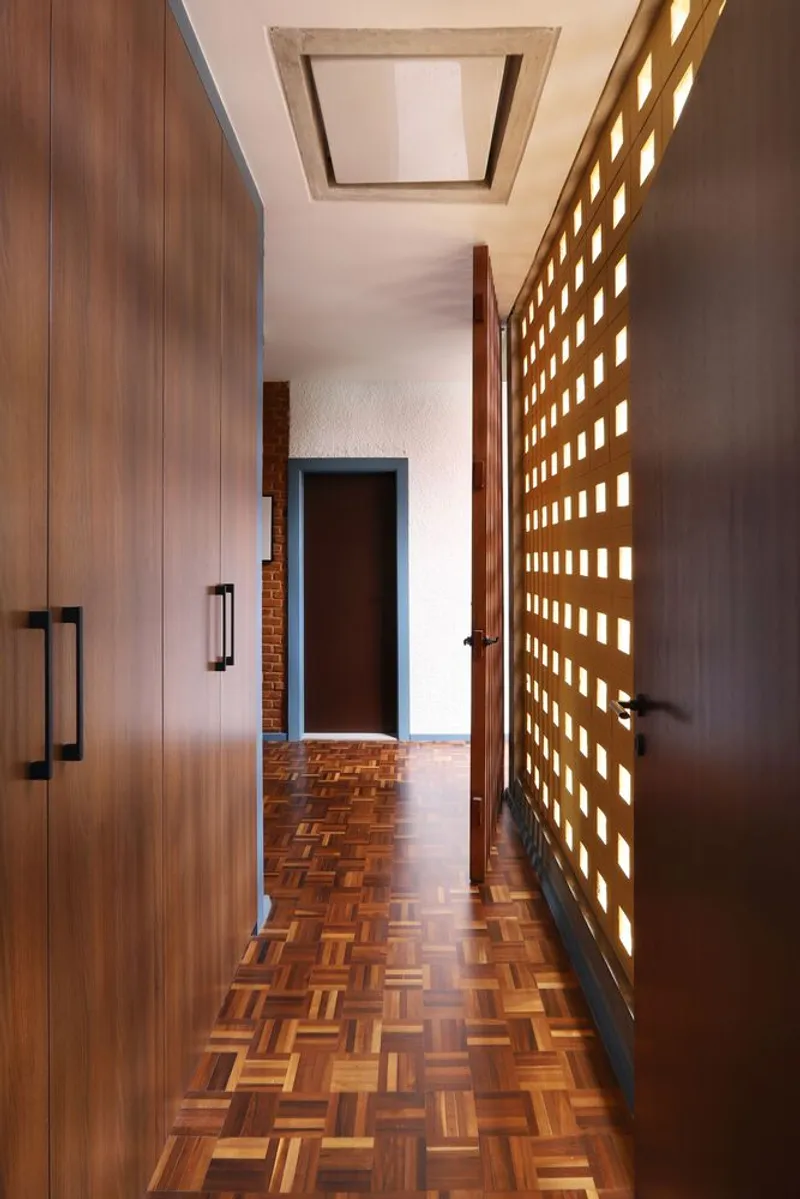
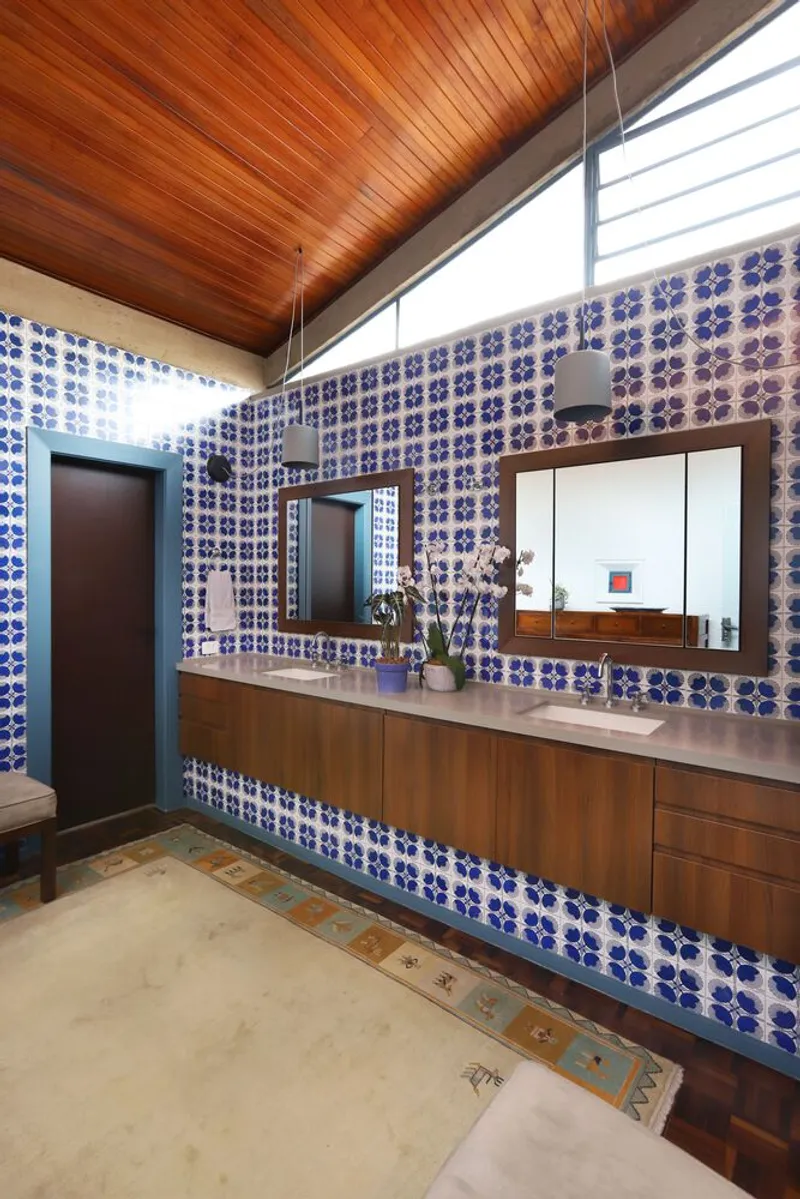
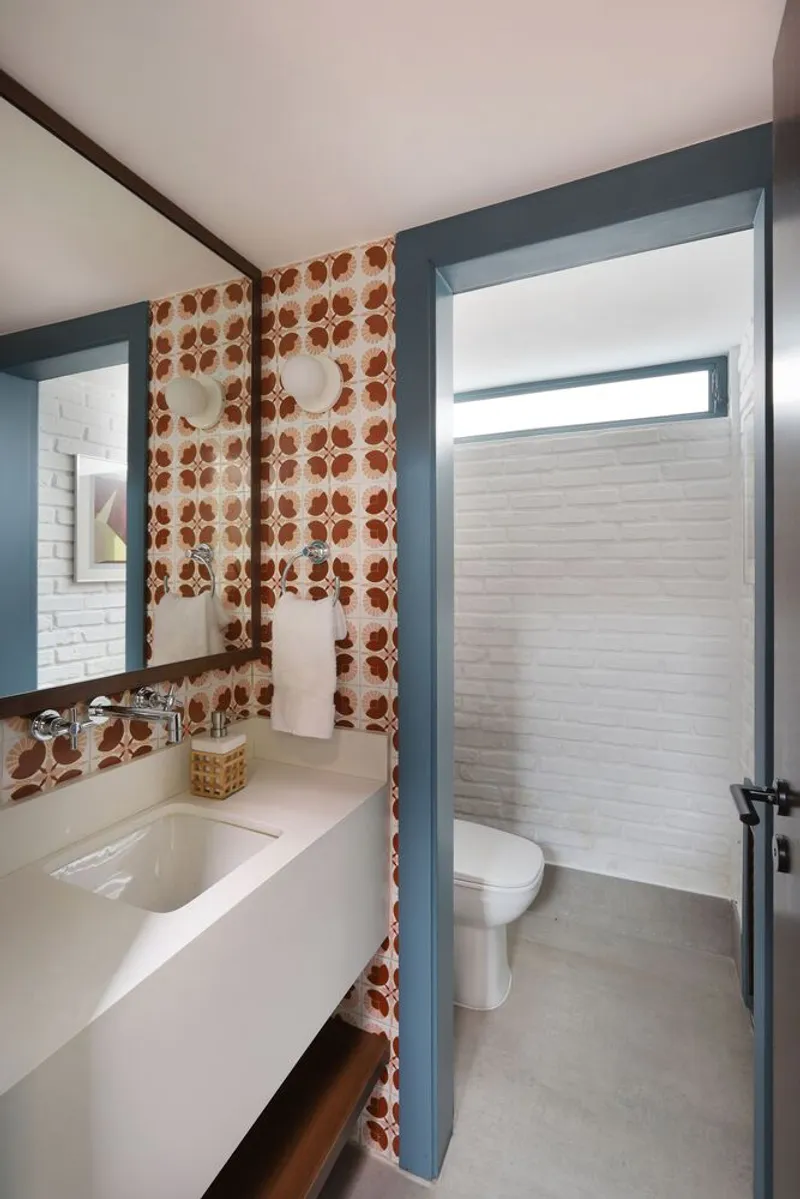
The House for Tania and Mario stands as a testament to Mandril Arquitetura's expertise in blending heritage architecture with modern needs. This renovation project not only preserved the historical integrity of the house but also enhanced its functionality and aesthetic appeal, creating a dream home that meets contemporary demands while honoring its past.
All photographs are work of Mariana Orsi




Popular Articles
Popular articles from the community


Riyadh For All: Intergenerational Urban Design for Active Aging in Rabat
Riyadh For All reimagines urban design in Rabat with intergenerational co-living, adaptive courtyards, and Moroccan cultural exchange today.

Co-Life: Senior Housing Design That Reconnects Older Adults With the City
Co-Life reimagines senior housing design through healing gardens, shared streets, workshops, and a sustainable community across generations.

AL-JANNAH: Sustainable Architecture and Permaculture for Afghan Widows
AL-JANNAH uses sustainable architecture and permaculture to create resilient oasis of housing, learning, work and renewal for Afghan widows.

The Earth Pod: 3D Printed Homes for Resilient Refugee Communities
The Earth Pod reimagines refugee housing through 3D printed homes made from clay, combining resilience, self-sufficiency, and rapid shelter.


Similar Reads
You might also enjoy these articles


Hodi-Mandai Geram
Project Function: Preservation and revitalization of the Intangible heritage and socio-spatial identity of the Hodi by Housing, Cultural Memory Center, Sacred Grove, landscape, local tourism economy


Olio Towers: A Mid-Rise for Performers That Fuses Housing, Rehearsal, and Stage
Located blocks from Houston's Theater District, this modular tower stacks living units around a central performance atrium.

Oasis: Modular Green Housing Carved into Dhaka's Urban Fabric
A shortlisted Plugin Housing entry reclaims unauthorized settlements in Dhaka with stepped concrete volumes, green roofs, and ventilation-driven design.

Black Hole: A Floating Megastructure for the Post-Physical Era
Emiliano Mazzarotto envisions a spherical, self-scaling arena where e-sports, digital hotels, and holographic stadiums replace traditional public space.


Explore Diana Martins Interiores Competitions
Discover active competitions in this discipline



Challenge to reimagine the Iron Throne


Photograph architecture without architects


Illustrate the lost glory of Angkor Wat - Render Challenge


Design challenge to reuse E-waste
Comments (0)
Please login or sign up to add comments
No comments yet. Be the first to comment!