
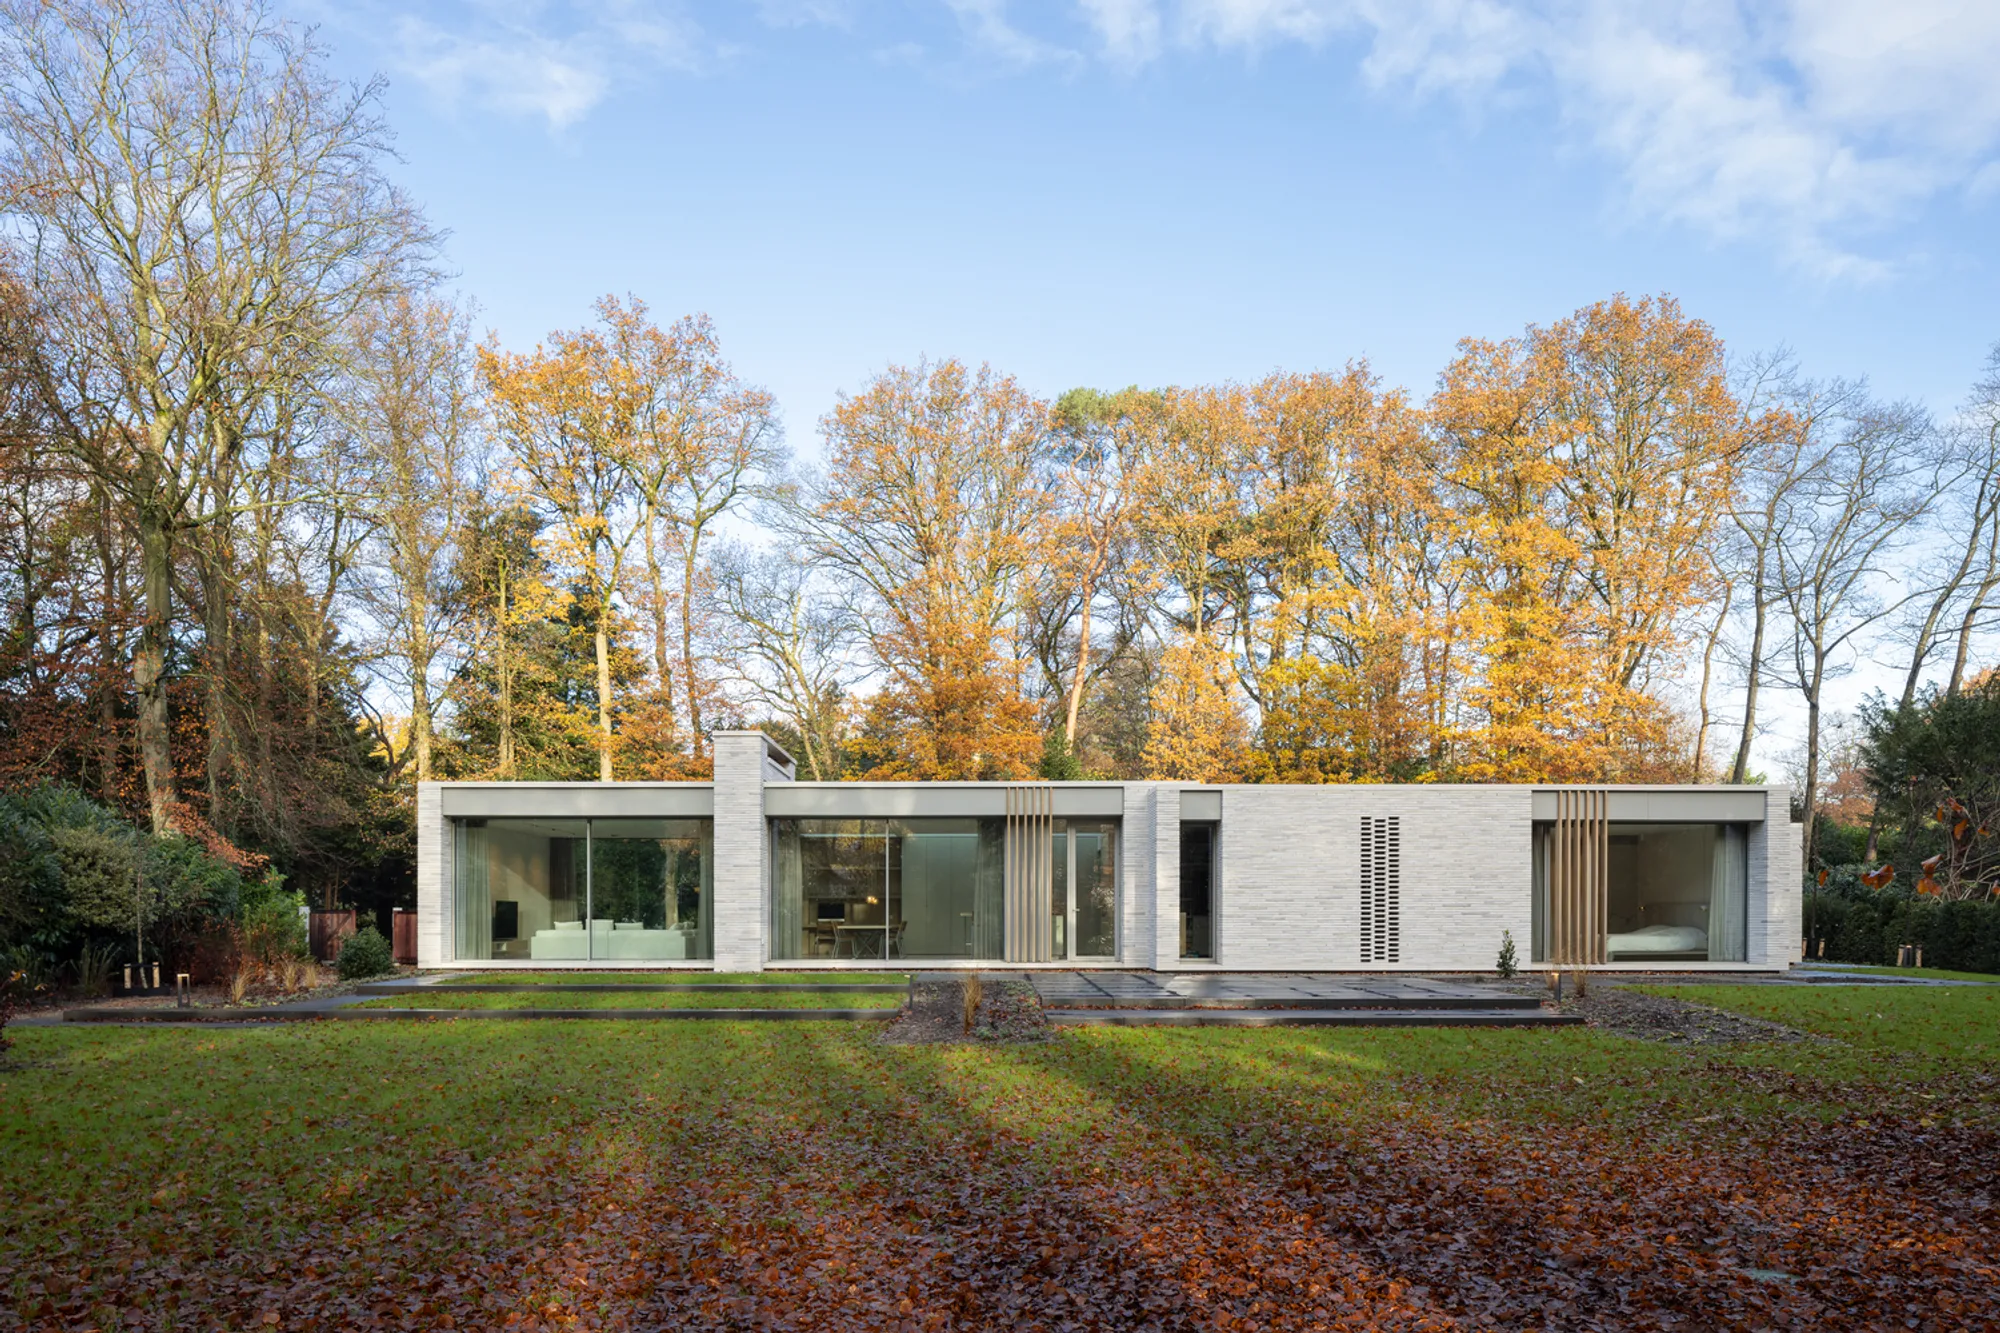
House Hidden Among the Greenery: A Minimalist Forest Residence by Engel Architecten
Minimalist forest bungalow blending architecture and nature, featuring patio-centered design, natural materials, privacy, daylight optimization, and harmonious spatial composition.


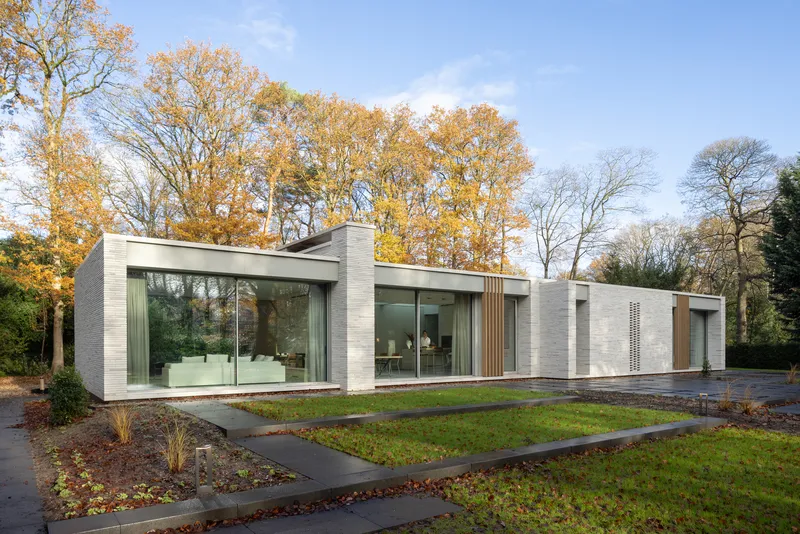
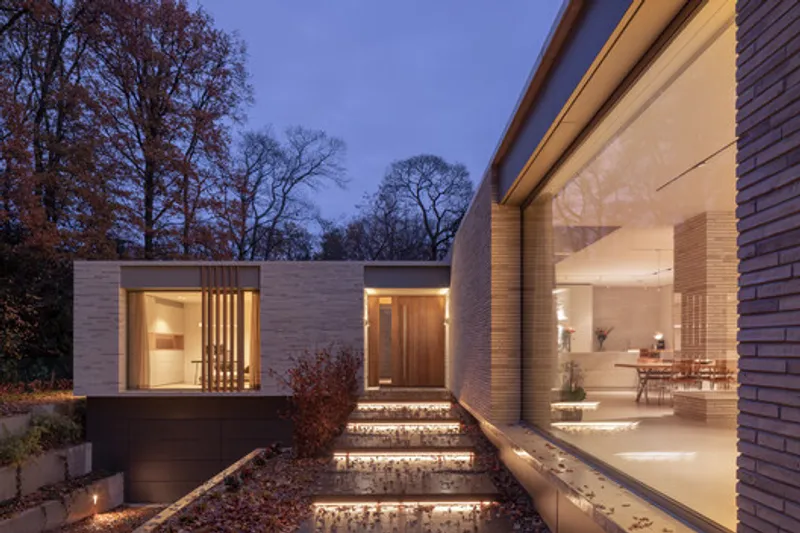
Nestled within a dense forest landscape in the Netherlands, House Hidden Among the Greenery by Engel Architecten is a refined example of contemporary residential architecture that seamlessly integrates with nature. Designed in 2022, this 415 m² bungalow embodies a calm, minimalist approach, where architecture respects and enhances its natural surroundings rather than dominating them.
Contextual Design Rooted in Nature
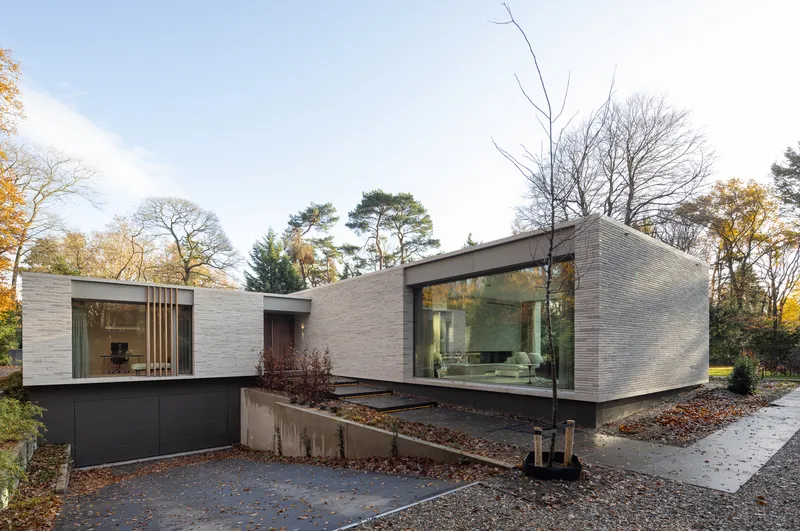
Set on a serene, tree-filled plot, the house is carefully positioned to preserve the site’s tranquil character. The design philosophy centers on harmony with nature, allowing the structure to blend into the lush greenery. Slightly elevated above the ground and visually detached through a recessed plinth, the residence achieves a delicate balance between presence and subtlety.
Volumetric Composition and Spatial Organization
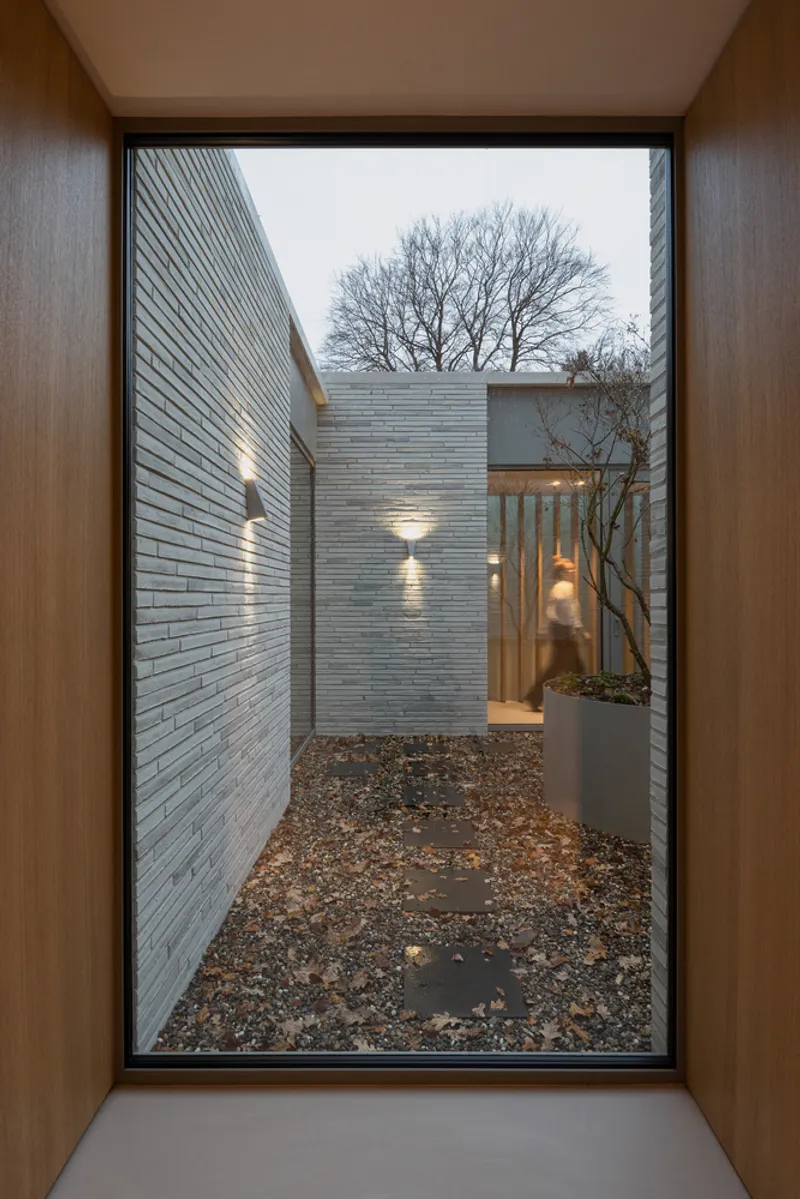
The home is composed of four distinct volumes of varying heights, each serving a specific function. These volumes are strategically arranged around a central patio, which acts as the spatial and emotional core of the house. This configuration not only enhances internal circulation but also strengthens the connection between indoor and outdoor spaces.
Privacy and Daylight Optimization
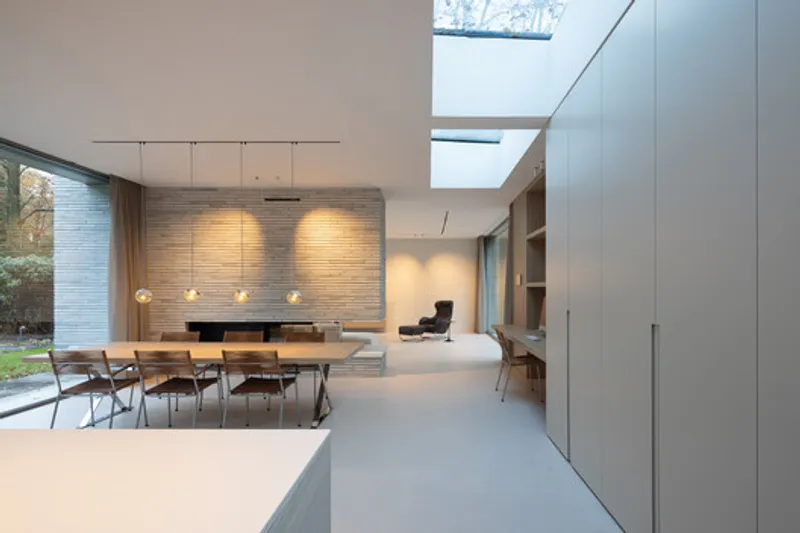
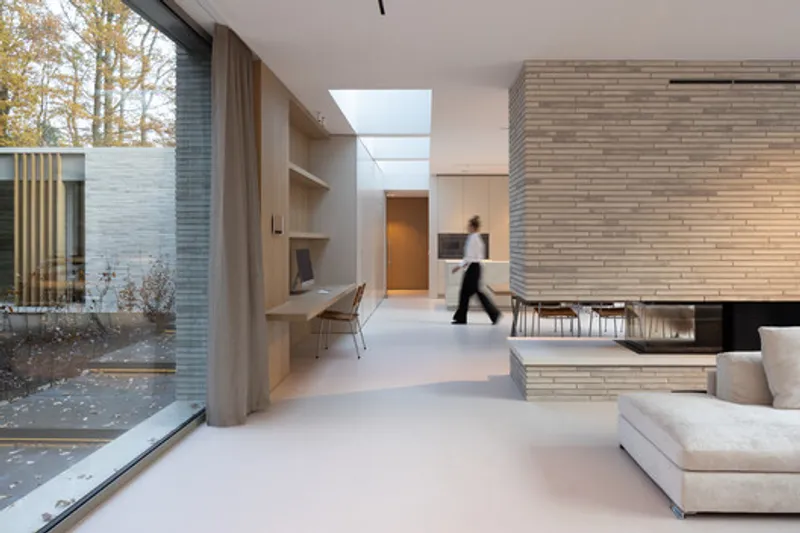
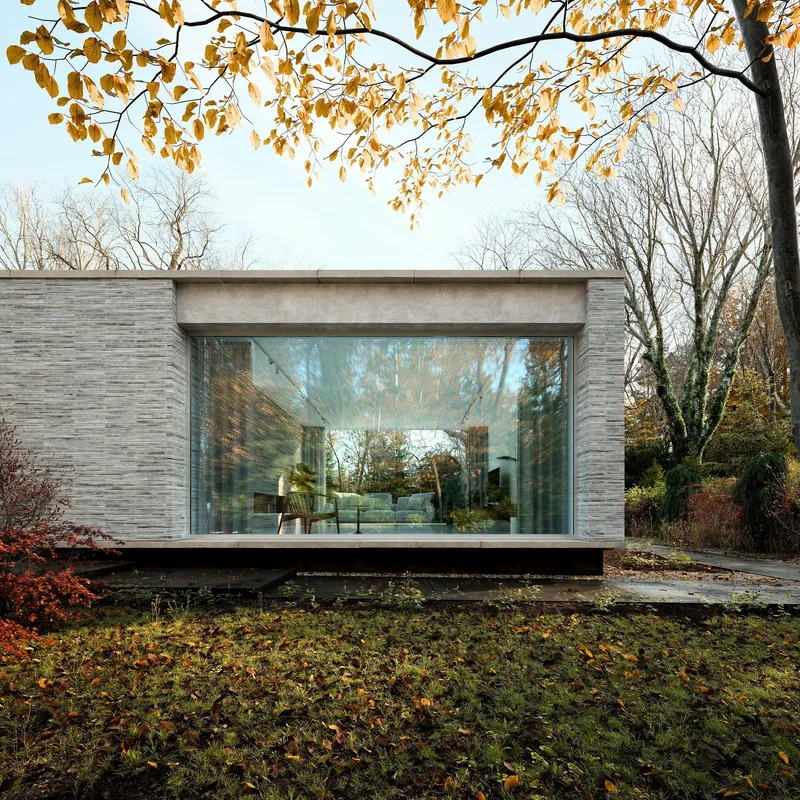
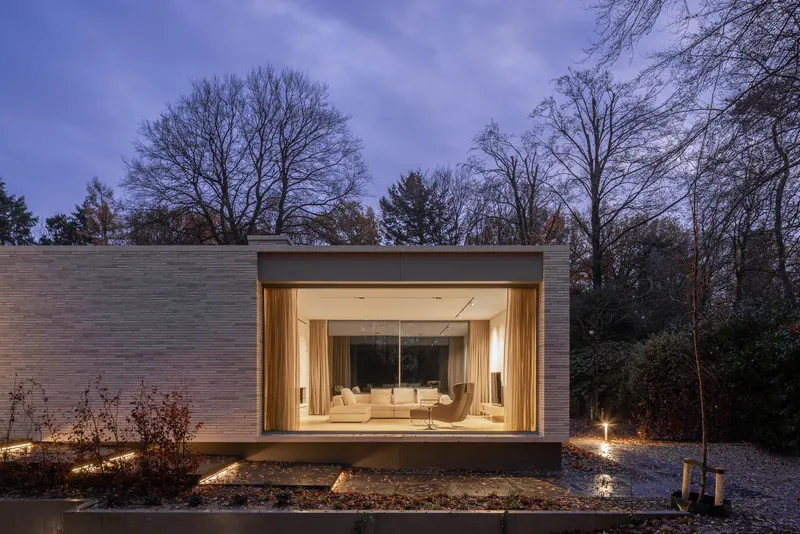
One of the primary design challenges was achieving both privacy and natural light. Surrounded by dense forest, the house benefits from natural screening, allowing large transparent openings without compromising seclusion. Living spaces are oriented along a corridor encircling the patio, ensuring abundant daylight while maintaining intimate, inward-focused views.
Minimalist Interiors with Warm Materiality
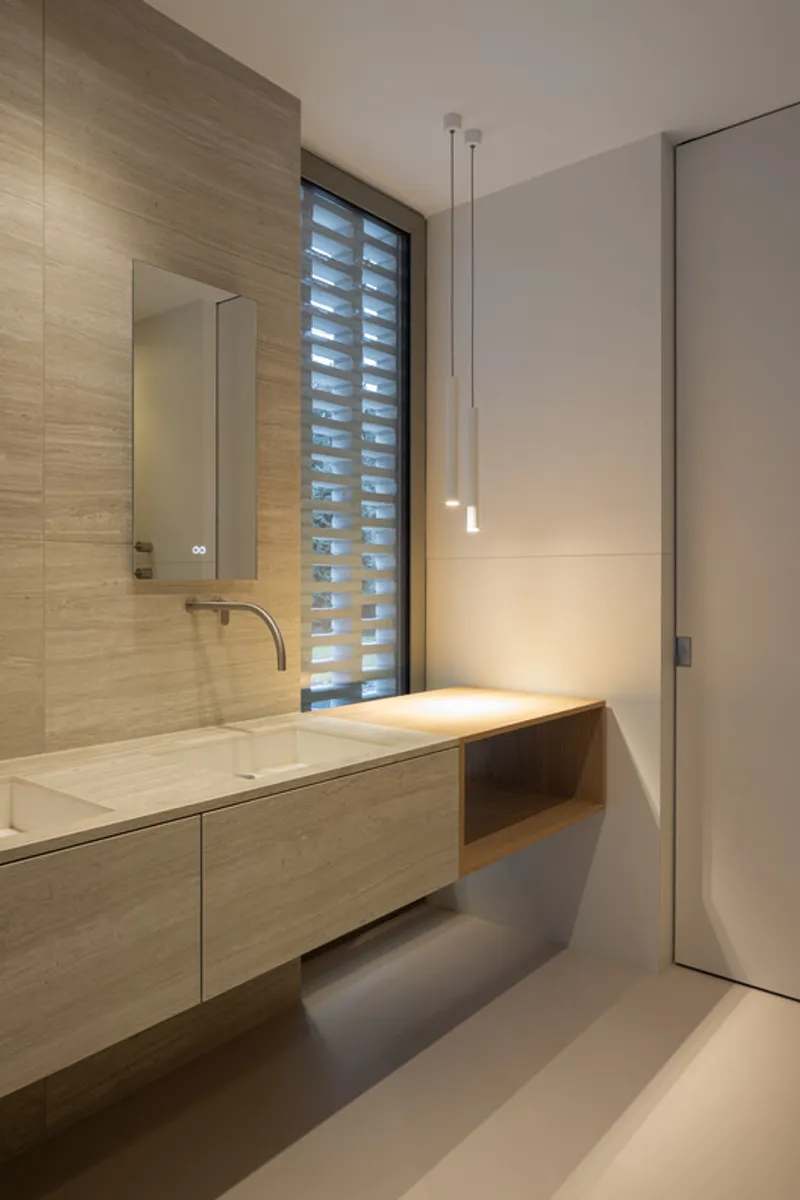
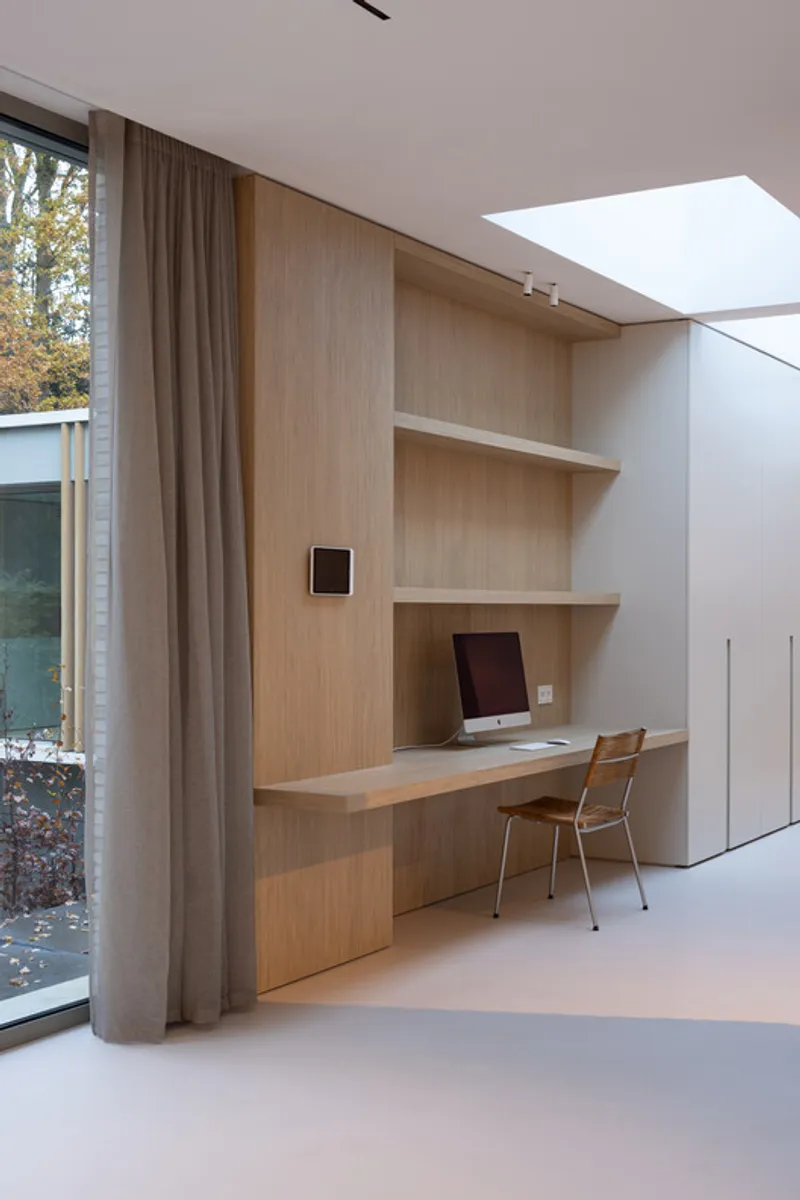
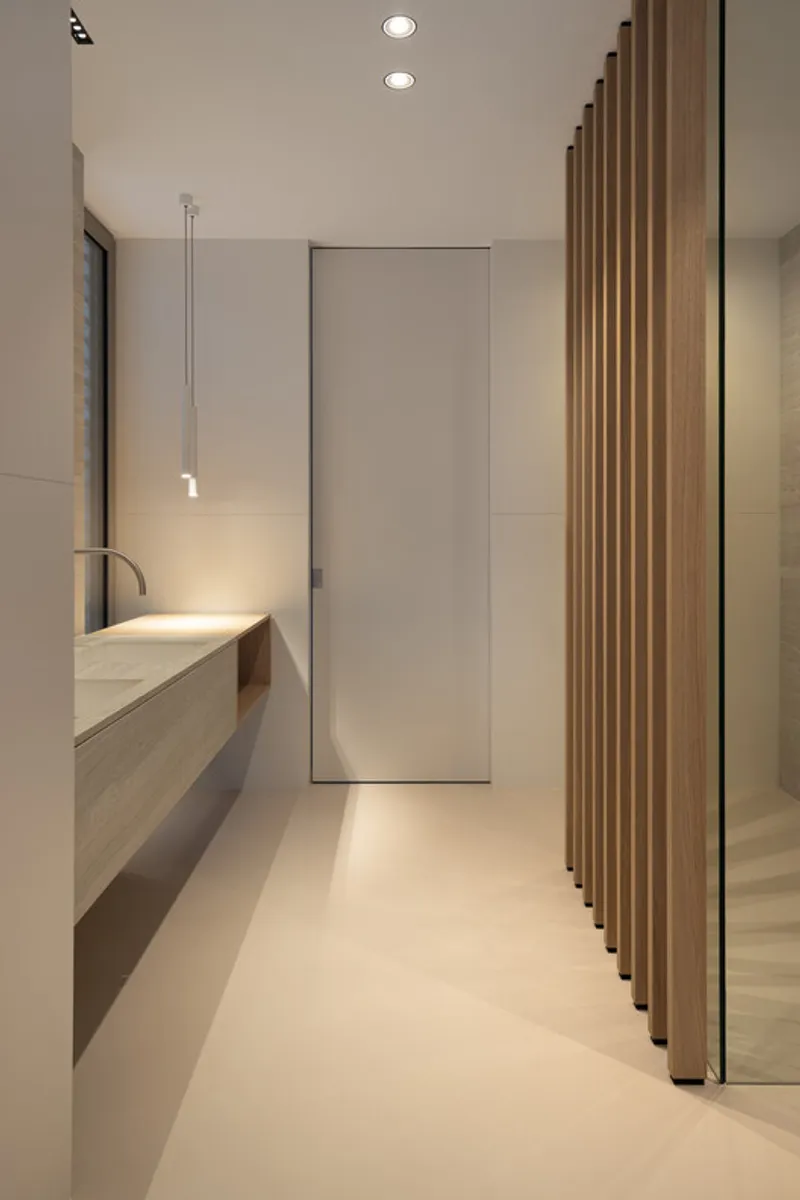
The interior reflects a soft minimalist design language characterized by neutral tones, subtle textures, and natural materials. Custom-designed furniture and built-in storage solutions maintain visual clarity and organization, reinforcing a sense of calm and order throughout the home.
Material Strategy and Architectural Expression
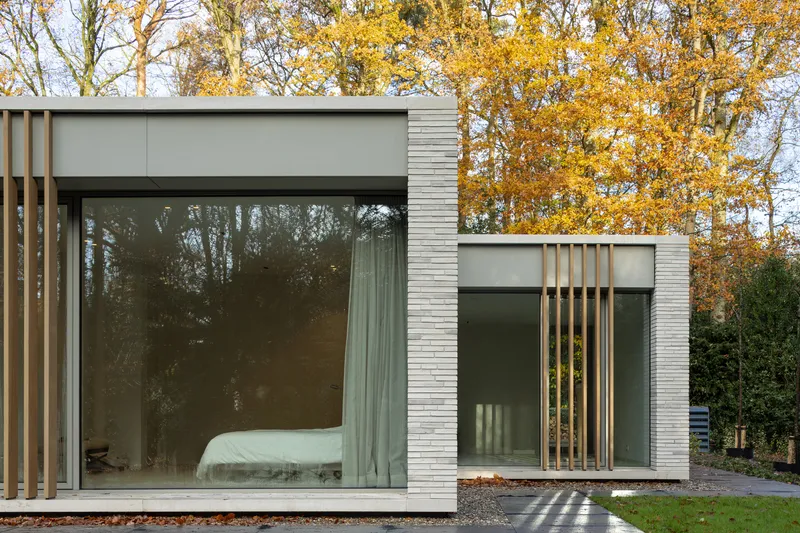
The exterior features elongated light-grey bricks, carefully blended to create subtle tonal variation. This nuanced material palette extends to aluminum window frames and architectural concrete, forming a cohesive visual identity. Horizontal lines are emphasized through recessed joints, while vertical wooden blinds introduce warmth and balance to the overall composition.
A Contemporary Sanctuary in the Forest
Through its thoughtful planning, restrained material palette, and deep respect for its context, this residence exemplifies modern sustainable living. House Hidden Among the Greenery is not just a home: it is a quiet retreat that fosters a strong connection between architecture, landscape, and human experience.
All photographs are works of
Stijn Poelstra




Popular Articles
Popular articles from the community


The Ocean Hive: Sustainable Architecture for a Self-Sufficient Civilization at Sea
The Ocean Hive imagines sustainable architecture at sea, where modular habitats, algae, wave power and ocean waste sustain a growing colony.

The Earth Pod: 3D Printed Homes for Resilient Refugee Communities
The Earth Pod reimagines refugee housing through 3D printed homes made from clay, combining resilience, self-sufficiency, and rapid shelter.

Co-life: Sustainable Architecture for Age-Friendly Community Living
Co-life reimagines sustainable architecture for seniors through courtyards, rammed earth, shared gardens, and spaces designed for belonging.

Play: Fragments of Their World
Familiar architecture becomes modular playground design, creating safe spaces where displaced children can learn, connect, imagine and play.


Similar Reads
You might also enjoy these articles


Bamboo Housing Challenge 2026: Design Affordable, Sustainable Homes Using Bamboo
An international design competition by Bamboo U and IBUKU inviting architects and designers to reimagine affordable housing using bamboo — with the winning design built full-scale in Bali.

Computational Design & Education: Beegraphy Design Awards Introduces 7th Category (Featuring Jiyun's Innovative Approach)
Dive into Beegraphy’s 7th Design Awards category, where computational design meets education to create immersive, interactive learning tools, inspired by Jiyun’s work.

From Parametric Lighting to Urban Furniture: Join the 2nd Workshop in Beegraphy’s Computational Design Series
Dive into Cutting-Edge Design Techniques and Practical Applications with Industry Experts

Last Call: Unleash Your Architectural Genius in SHAK's Kindergarten Design Competition
Urgent call for architects to join SHAK's kindergarten design competition before the looming deadline


Explore Architecture Competitions
Discover active competitions in this discipline



Challenge to reimagine the Iron Throne


Photograph architecture without architects


Illustrate the lost glory of Angkor Wat - Render Challenge


Design challenge to reuse E-waste
Comments (0)
Please login or sign up to add comments
No comments yet. Be the first to comment!