

House hkZ by BLAF Architecten – A Sustainable Belgian Residence Merging Architecture and Landscape
House hkZ by BLAF Architecten blends concrete grids, wooden facades, and transparent spaces, creating a sustainable home seamlessly integrated with nature.


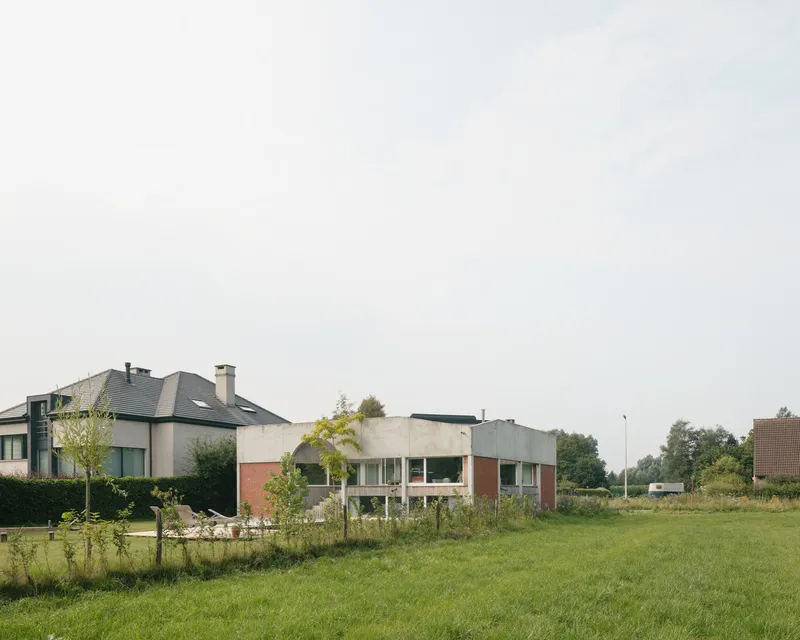
House hkZ, designed by BLAF Architecten, is a striking example of contemporary residential architecture in Zoersel, Belgium. Completed in 2020, this 200 m² family home reflects BLAF’s commitment to sustainable construction, circular design, and energy-efficient housing. Captured through the lens of photographer Stijn Bollaert, the house presents a seamless dialogue between concrete structures, transparent facades, and the lush green landscape.
Architectural Concept and Design Philosophy
BLAF Architecten’s design approach for House hkZ transcends conventional sustainability measures. The architects emphasize integrated spatial planning, affordability, and adaptability. The home’s design concept originates from BLAF’s ongoing experimentation with the “genetic” building block of modern single-family houses, exploring how architecture, nature, and human habitation can co-exist without boundaries.
Form, Structure, and Materials
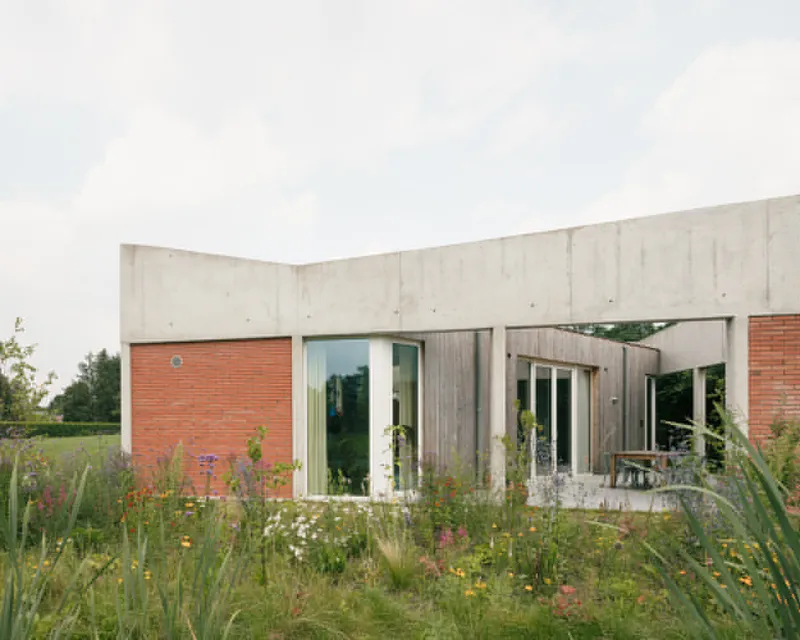
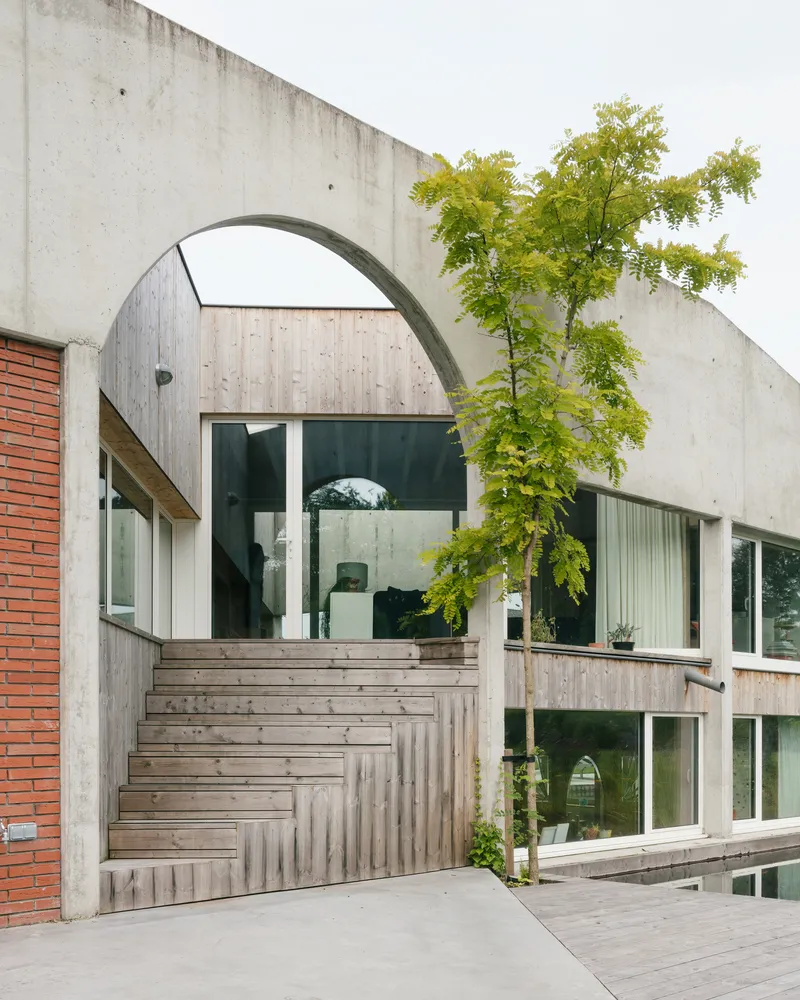
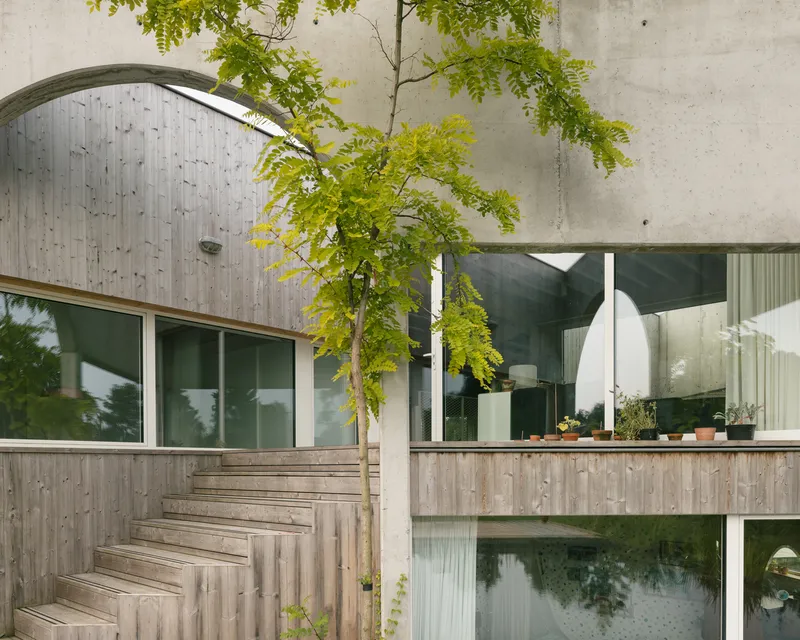
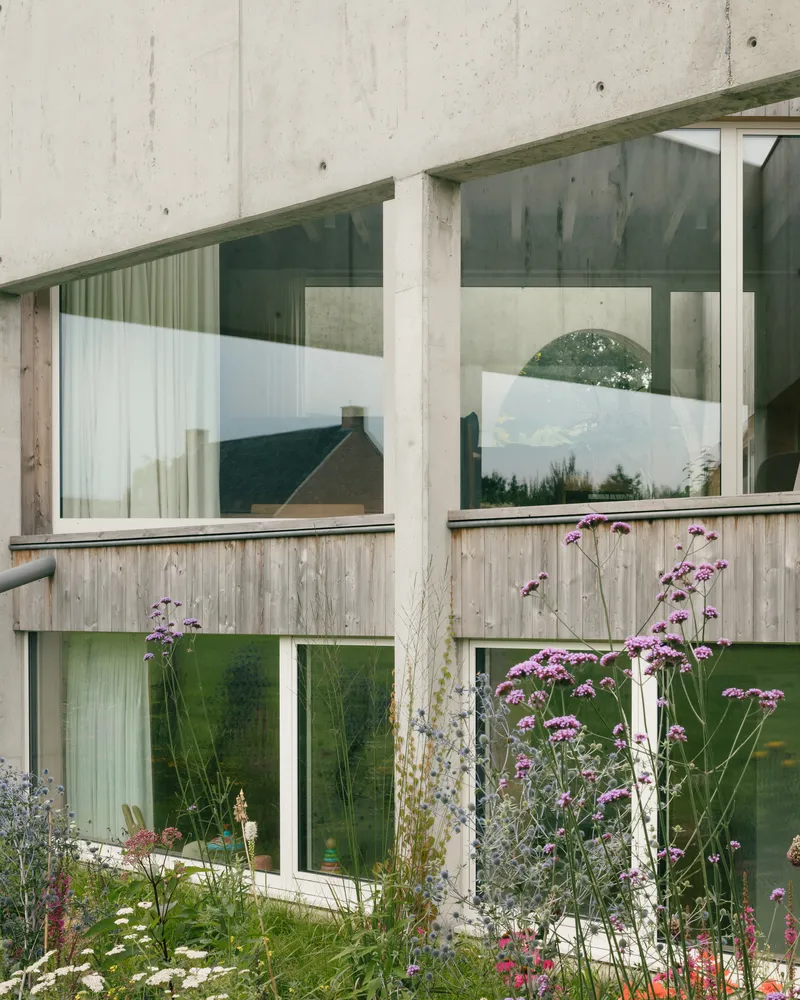
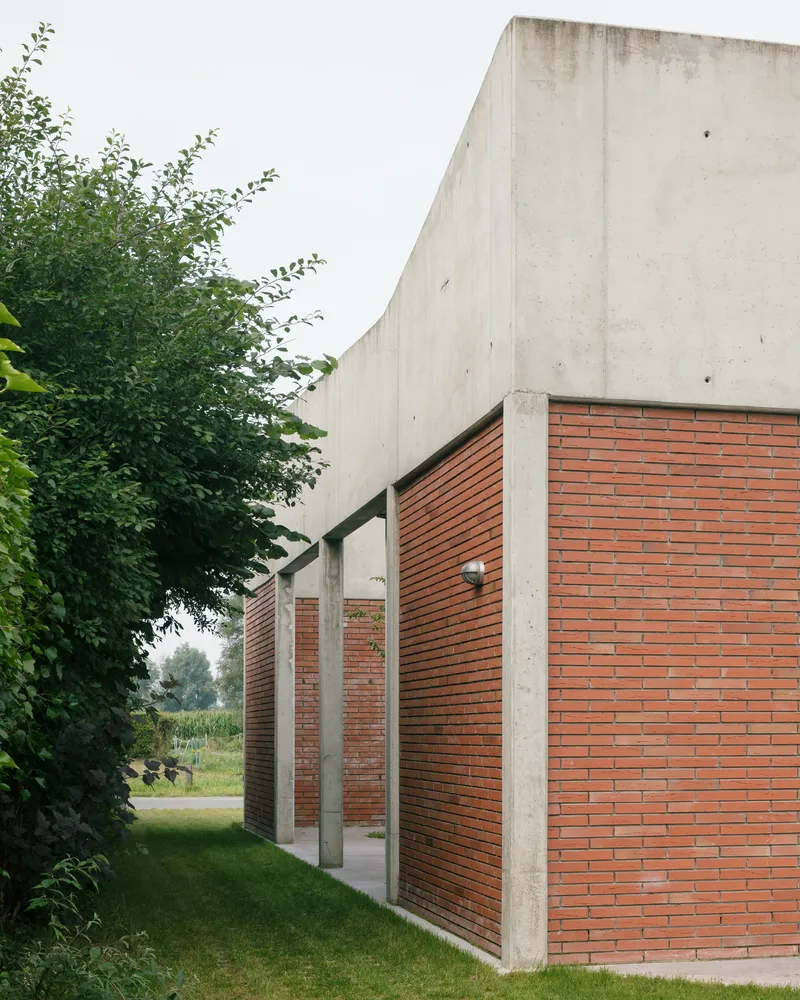
The building footprint combines the heated living spaces with intimate private outdoor courtyards, forming a single unified volume. A concrete grid of piers, topped with a ring beam, frames the house and defines a clear boundary while maintaining openness to its surroundings. Instead of traditional fencing, a moat at the front of the plot creates a subtle transition between public and private spaces.
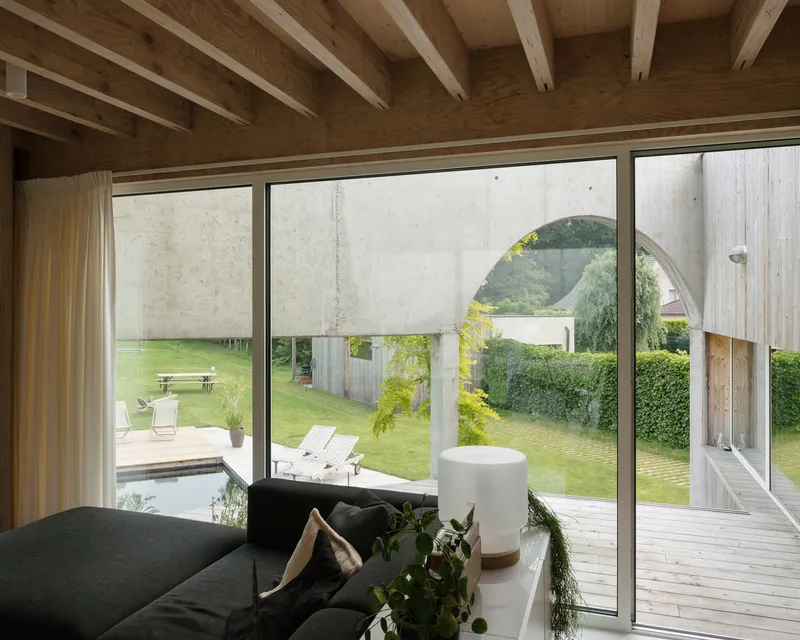
The facades parallel the plot boundaries and feature a dynamic combination of masonry, wooden cladding, and glass. To optimize energy performance, the south-facing facade incorporates partial wooden coverings to reduce overheating. Large glazing panels and 45°-angled walls maximize natural light, cross-ventilation, and panoramic views of the surrounding greenery.
Interior Layout and Spatial Experience
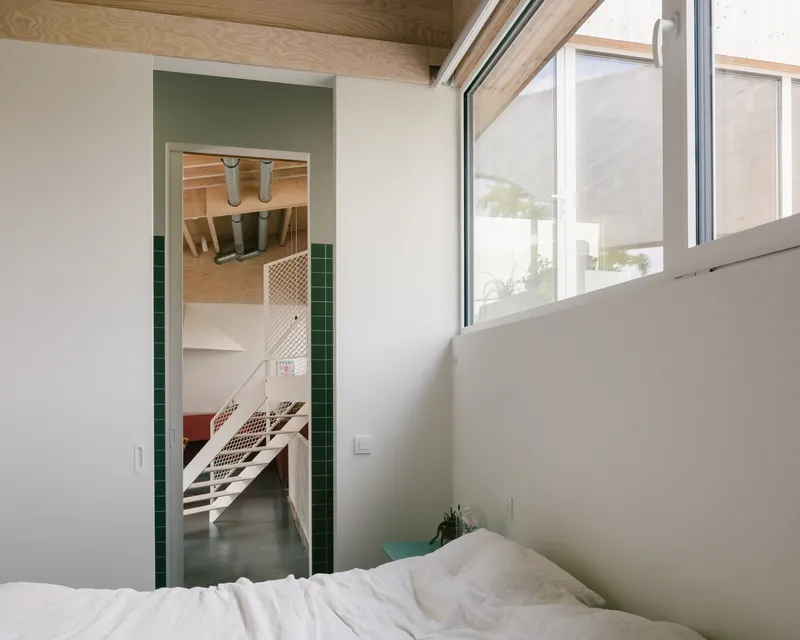
The interior of House hkZ is designed to support lifelong living, with all essential spaces — living areas, kitchen, storage, sanitary facilities, and the main bedroom — arranged on the ground floor. Children’s bedrooms are strategically placed semi-underground, opening onto the garden and benefiting from the home’s natural thermal gradient to enhance energy efficiency.
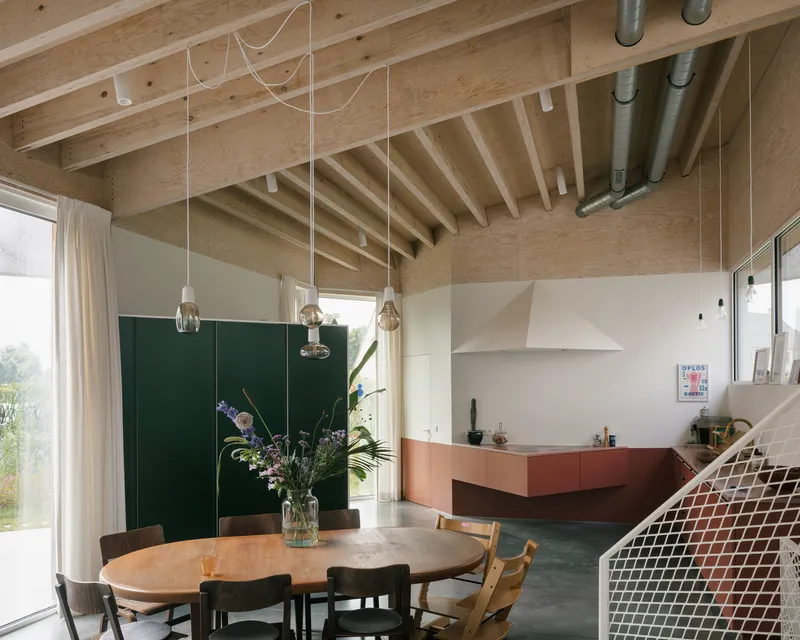
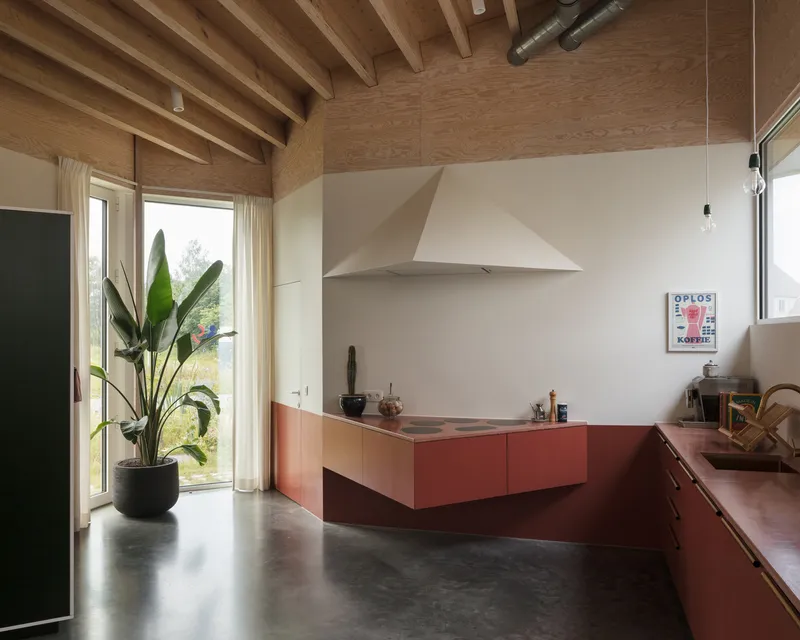
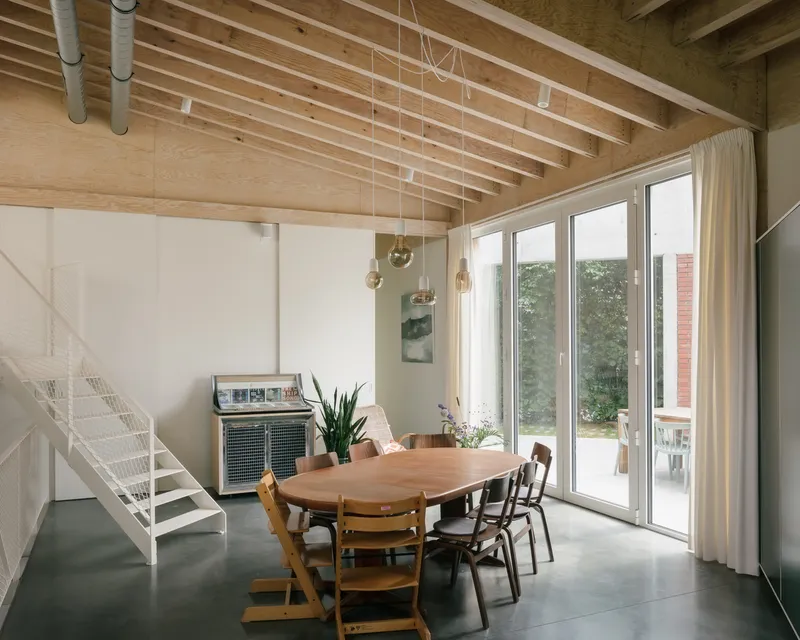
A central theme of the project is the interplay between indoors and outdoors. The architects introduce “outdoor rooms” that fold inward, blurring the physical and visual boundaries between architecture and landscape. The open-plan dining and living areas, accentuated by exposed wooden beams, create a warm and minimal aesthetic while maintaining a strong connection with nature.
Landscape and Environmental Integration
Minimal interventions were made to the garden topography, ensuring the site’s natural relief and character remain intact. Permeable surfaces were chosen for pathways and parking lanes to enhance water management and soil health, reflecting the architects’ ethos of low-impact design.
All Photographs are works of Stijn Bollaert


Popular Articles
Popular articles from the community


Faces of the Soviet Avant-Garde: Turning Moscow's Street Names into an Open-Air Museum
A network of sculptural installations across a Moscow residential district transforms forgotten architect names into spatial encounters with cultural memor

Temporary Home for Dogs: A Reversed Zoo Rethinks Animal Shelter Architecture
In Bucharest, a sinuous corridor and freed landscape flip the logic of containment, designing a shelter that works to make itself unnecessary.

Opera by the Sea Estonia: Three Shells Dissolving Architecture into Tallinn's Coastline
A winning opera house proposal replaces monumental form with interconnected shells that blur the boundary between building, park and Baltic Sea.

Singing Woman: An Opera House That Performs Before the Curtain Rises
Ovidiu Cristian Pavel's conceptual opera house translates Estonia's choral identity into a sculpted waterfront landmark facing the Baltic Sea.

Similar Reads
You might also enjoy these articles


Hodi-Mandai Geram
Project Function: Preservation and revitalization of the Intangible heritage and socio-spatial identity of the Hodi by Housing, Cultural Memory Center, Sacred Grove, landscape, local tourism economy


Olio Towers: A Mid-Rise for Performers That Fuses Housing, Rehearsal, and Stage
Located blocks from Houston's Theater District, this modular tower stacks living units around a central performance atrium.

Oasis: Modular Green Housing Carved into Dhaka's Urban Fabric
A shortlisted Plugin Housing entry reclaims unauthorized settlements in Dhaka with stepped concrete volumes, green roofs, and ventilation-driven design.

Black Hole: A Floating Megastructure for the Post-Physical Era
Emiliano Mazzarotto envisions a spherical, self-scaling arena where e-sports, digital hotels, and holographic stadiums replace traditional public space.

Explore Architecture Competitions
Discover active competitions in this discipline

Challenge to reimagine the Iron Throne

Photograph architecture without architects

Illustrate the lost glory of Angkor Wat - Render Challenge

Design challenge to reuse E-waste
Comments (0)
Please login or sign up to add comments
No comments yet. Be the first to comment!