
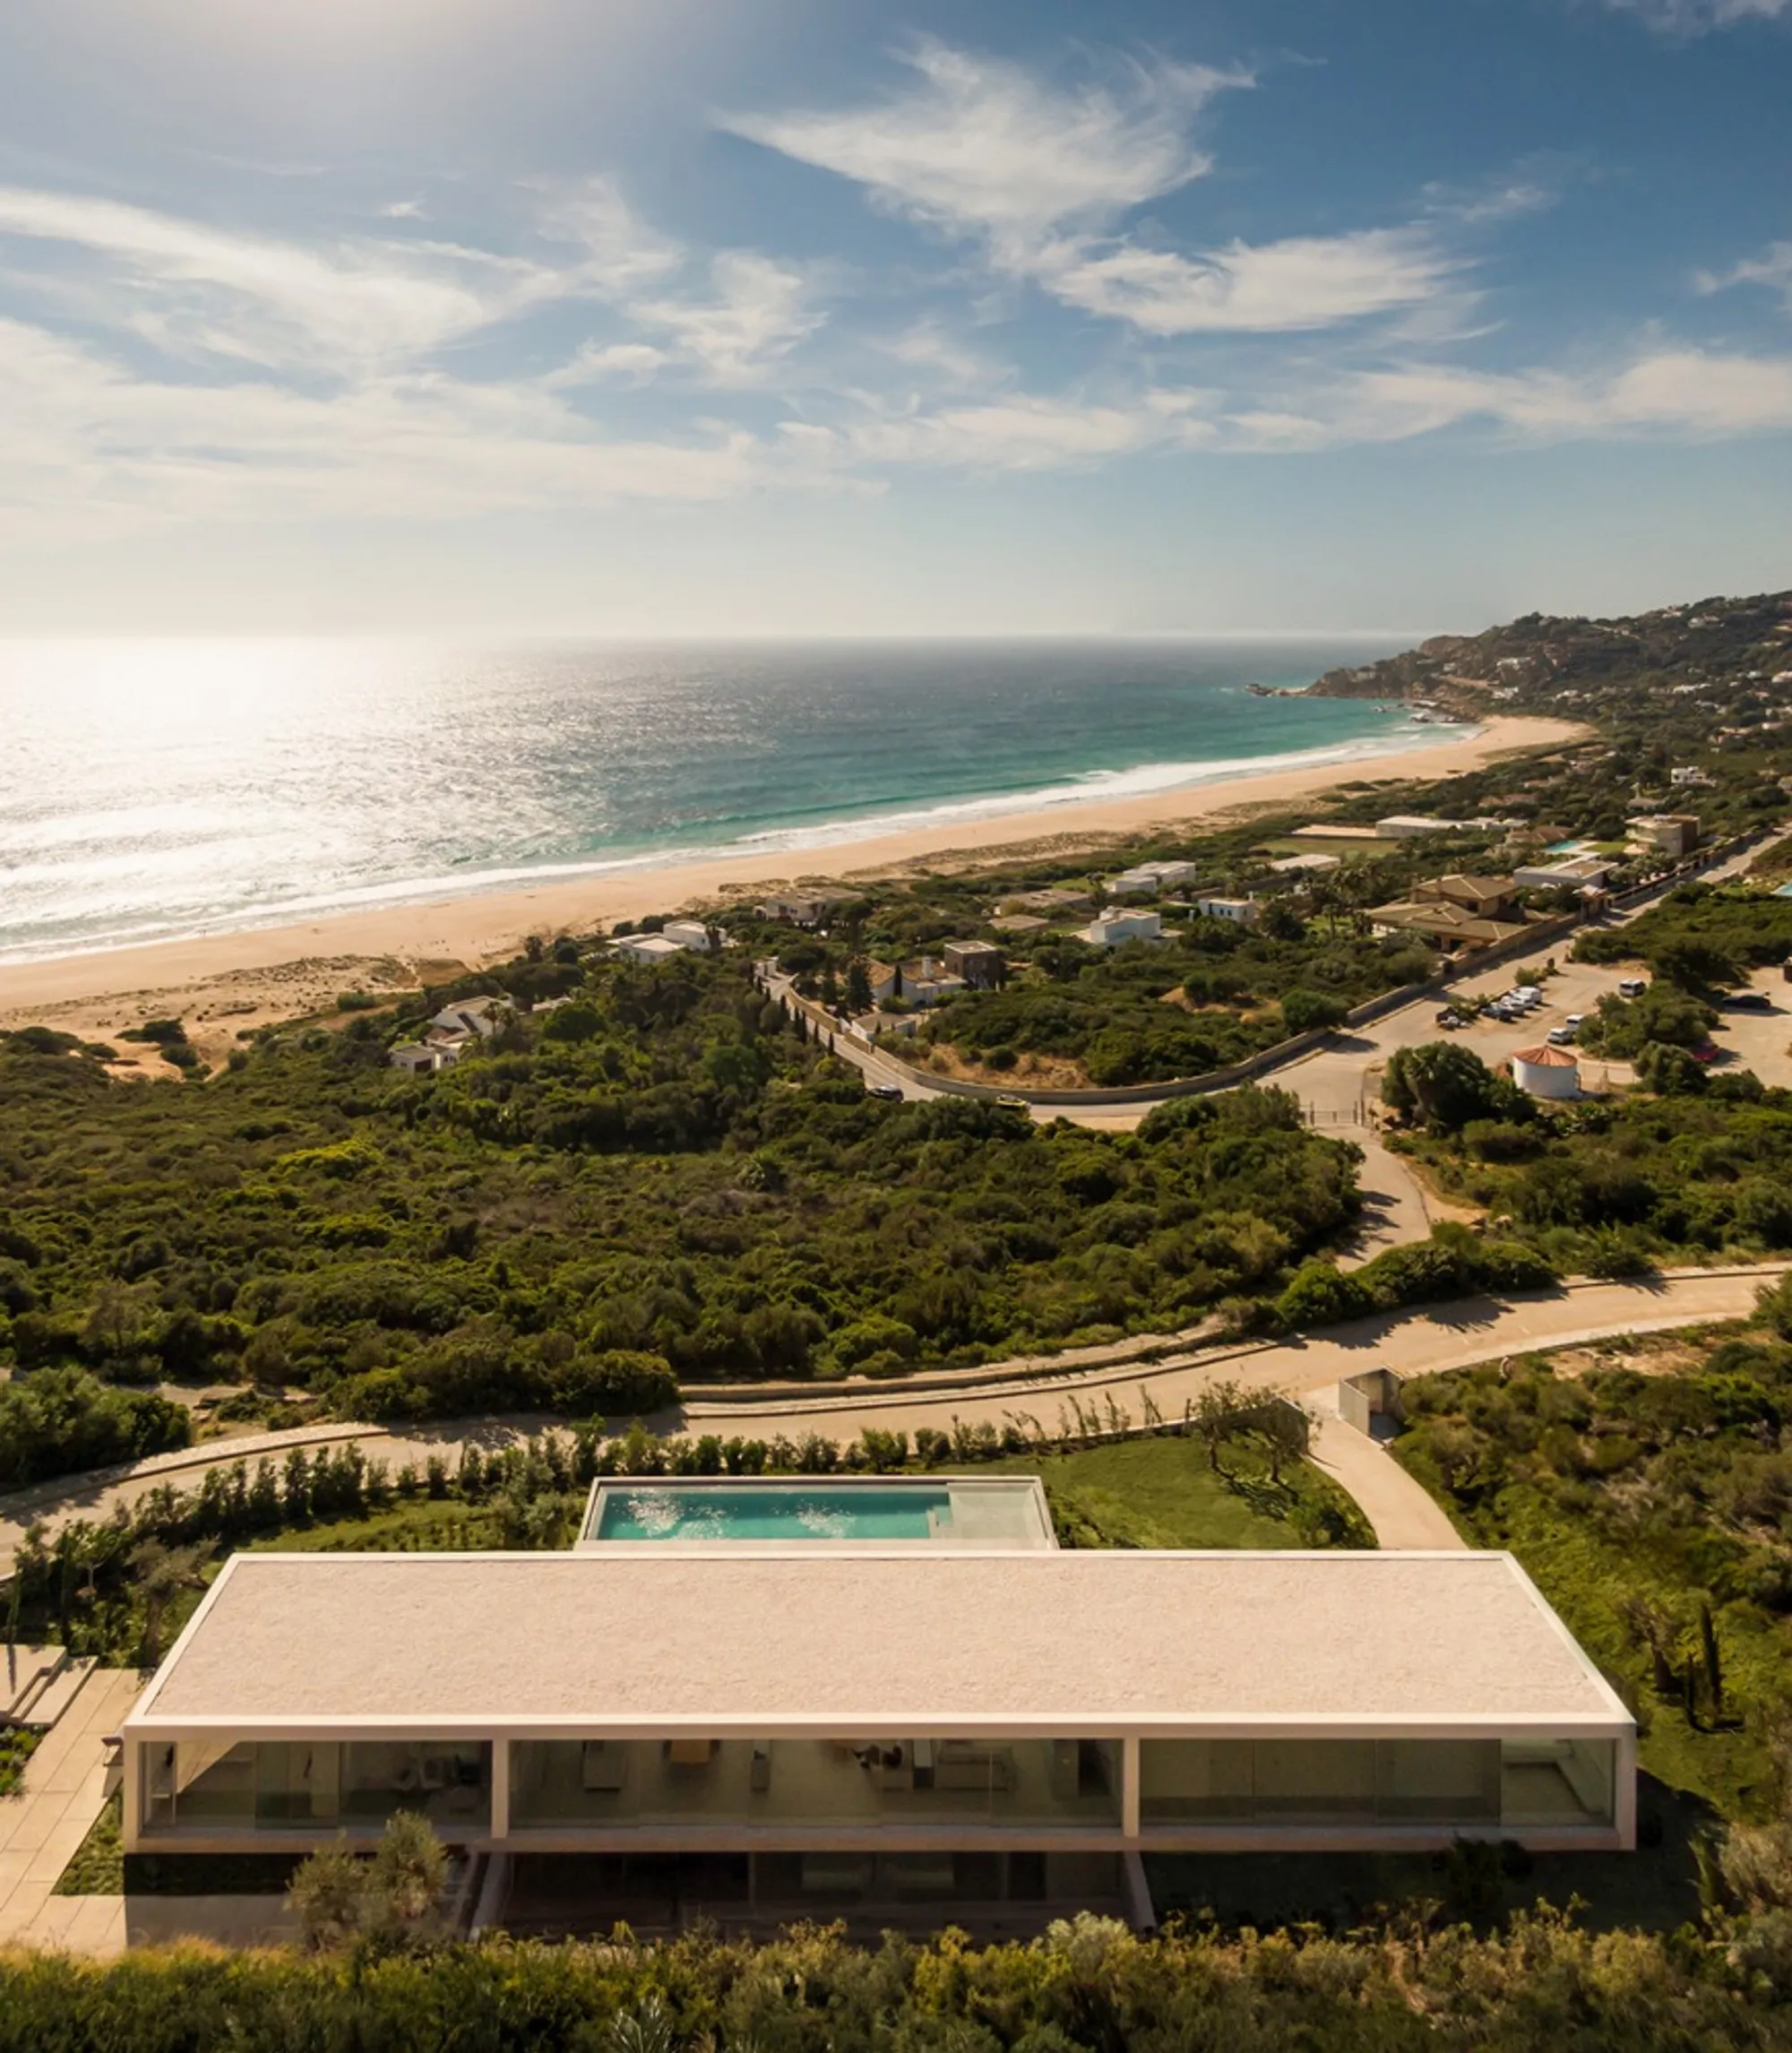
House in the Air by Fran Silvestre Arquitectos: Elevating Contemporary Living in Tarifa, Spain
House in the Air by Fran Silvestre Arquitectos floats above Zahara de los Atunes, blending minimalist design with panoramic coastal sunsets.


Zahara de los Atunes is a place where the ordinary transforms into the extraordinary. Daily sunrises and sunsets here unfold in ways that are almost indescribable, bathing the landscape in a palette of warm and vivid hues. Inspired by this natural spectacle, Fran Silvestre Arquitectos conceived House in the Air as an architectural device: a home that both protects and frames the surrounding beauty, creating a seamless dialogue between the interior and the spectacular Atlantic vistas.
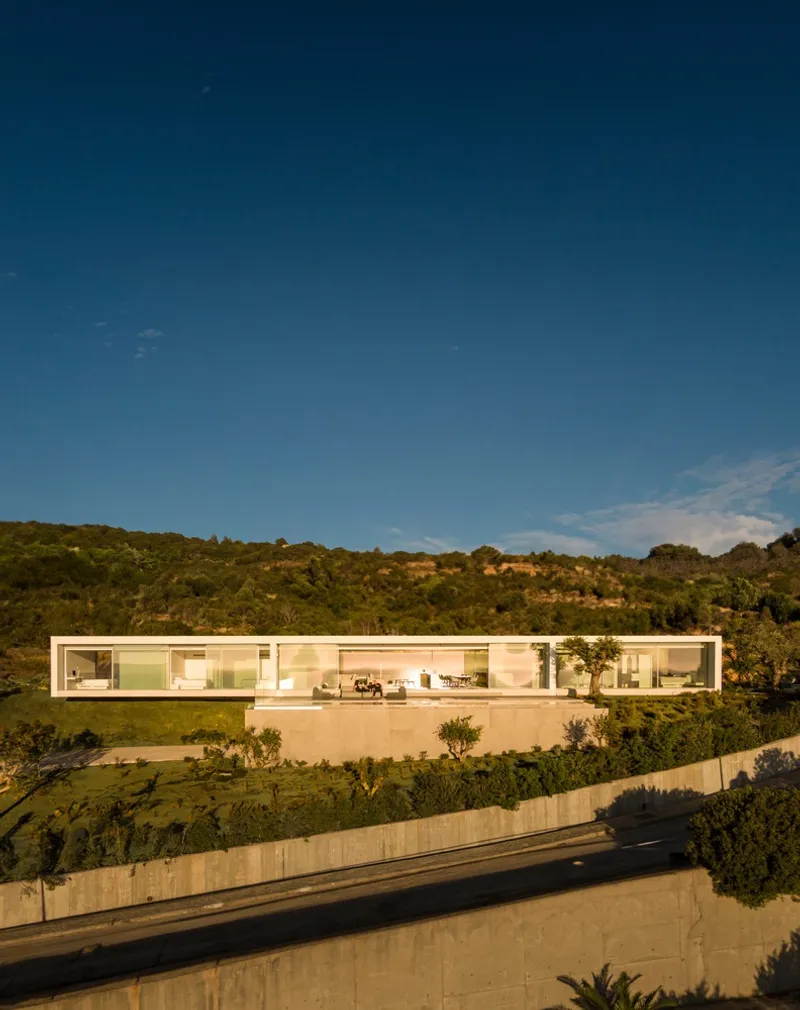
Harmonizing with the Sloped Landscape
Built on a naturally sloping terrain, the house appears as if it has been delicately placed within its environment. The foundation is rendered in muted gray tones, echoing the stone textures of the surrounding terrain, a subtle nod to Zahara’s etymology from the Arabic “Sahara,” meaning “rocky place.” This base elevates the home strategically, providing panoramic views of the ocean while also creating a serene rear patio, a sheltered space that buffers the strong Tarifa winds.
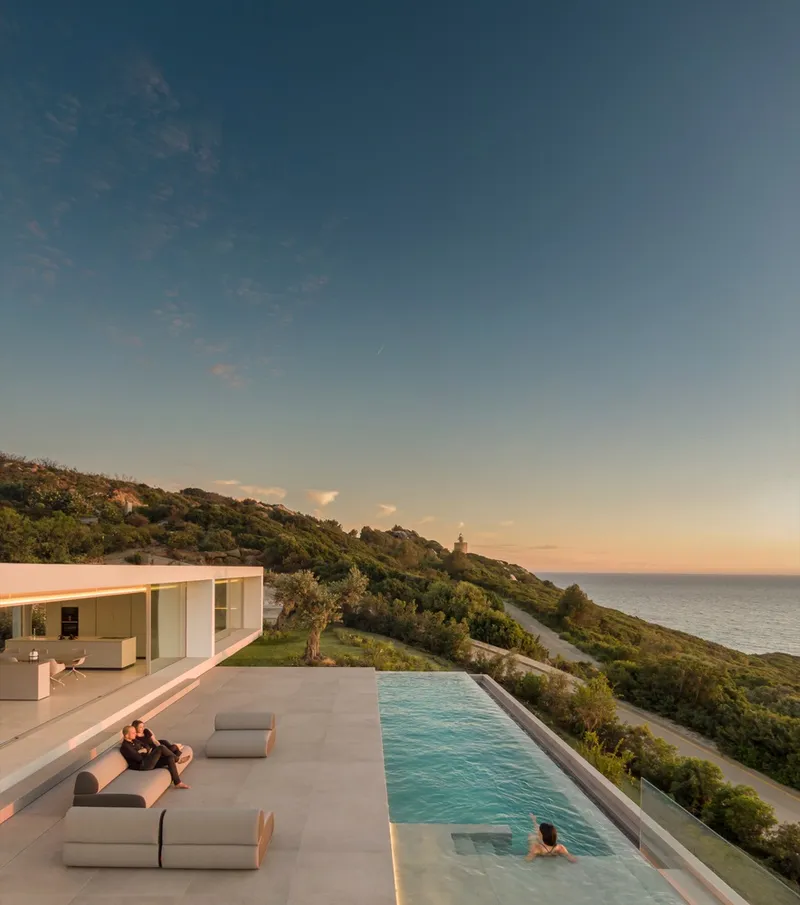
Architectural Layout, A Balance of Day and Night
The upper floor is organized into three distinct areas. At the heart lies the daytime zone, an open-plan space oriented to capture both the magical northwestern sunsets and the soft southeastern light. Structural elements are deliberately minimized, allowing uninterrupted visual connection to the landscape. Flanking this central area are the nighttime zones, designed with the same orientation to balance the structure and ensure privacy, particularly for the main bedroom. This spatial arrangement combines functional zoning with a poetic experience of nature.
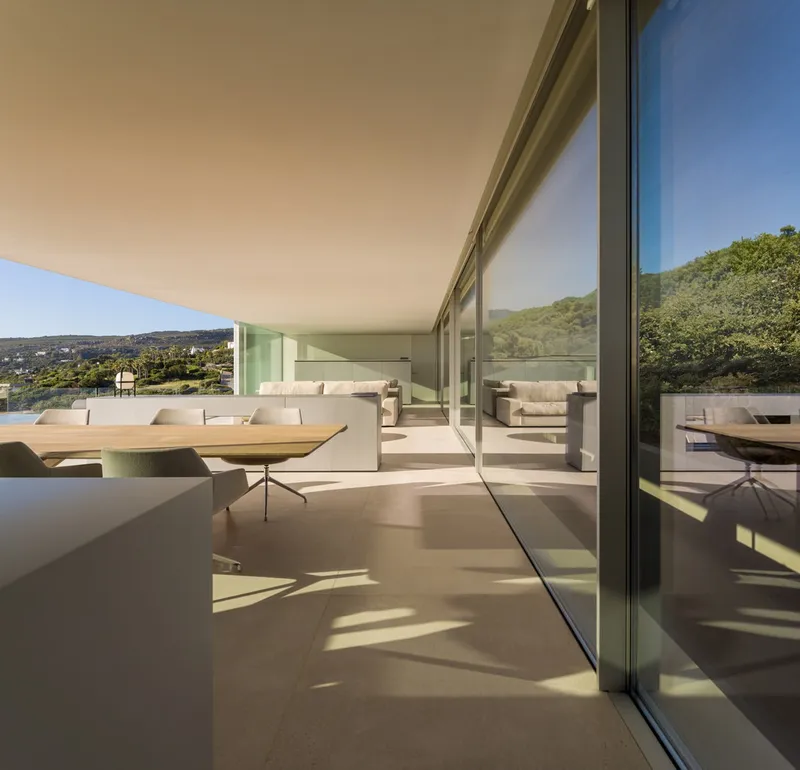
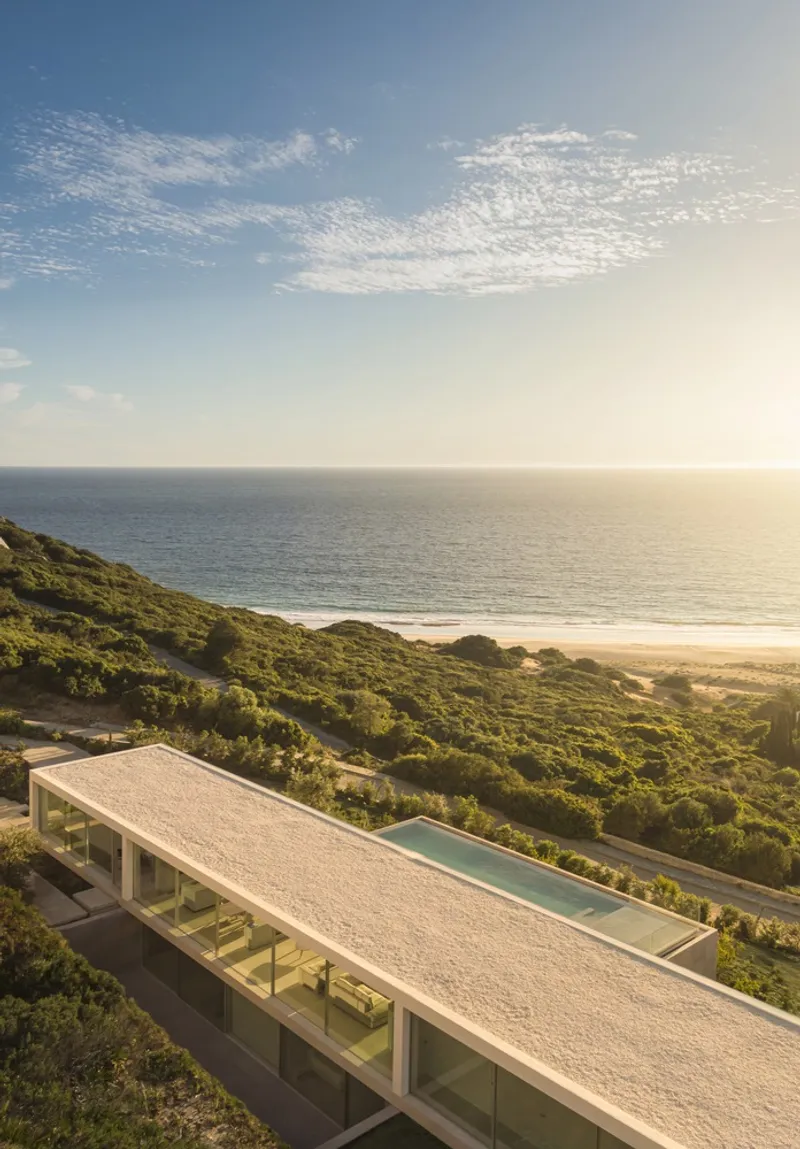
Minimalist Design, Maximum Experience
House in the Air embodies simplicity and elegance. Its restrained material palette and clear geometric forms allow the natural surroundings to take center stage. Large glass panels and open layouts invite natural light and color into the home, while terraces and patios create moments of pause where residents can immerse themselves in the vibrant coastal scenery. The architecture is not just a dwelling: it is a lens through which one can appreciate the extraordinary interplay of light, sea, and sky.
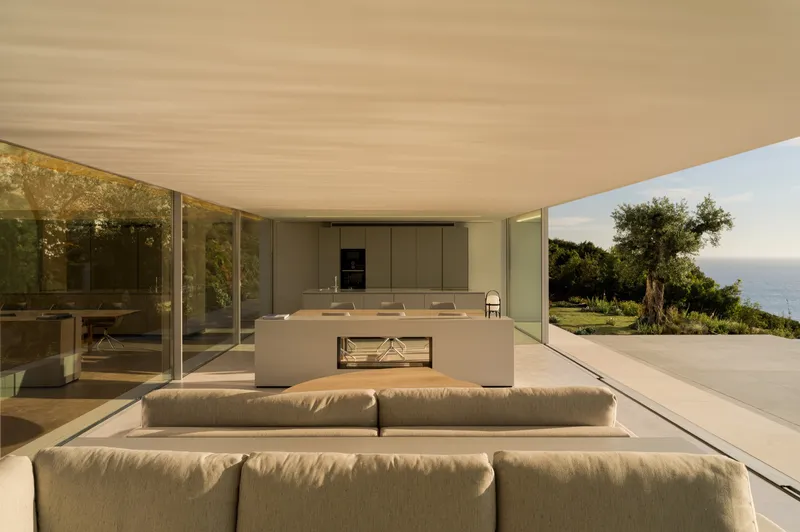
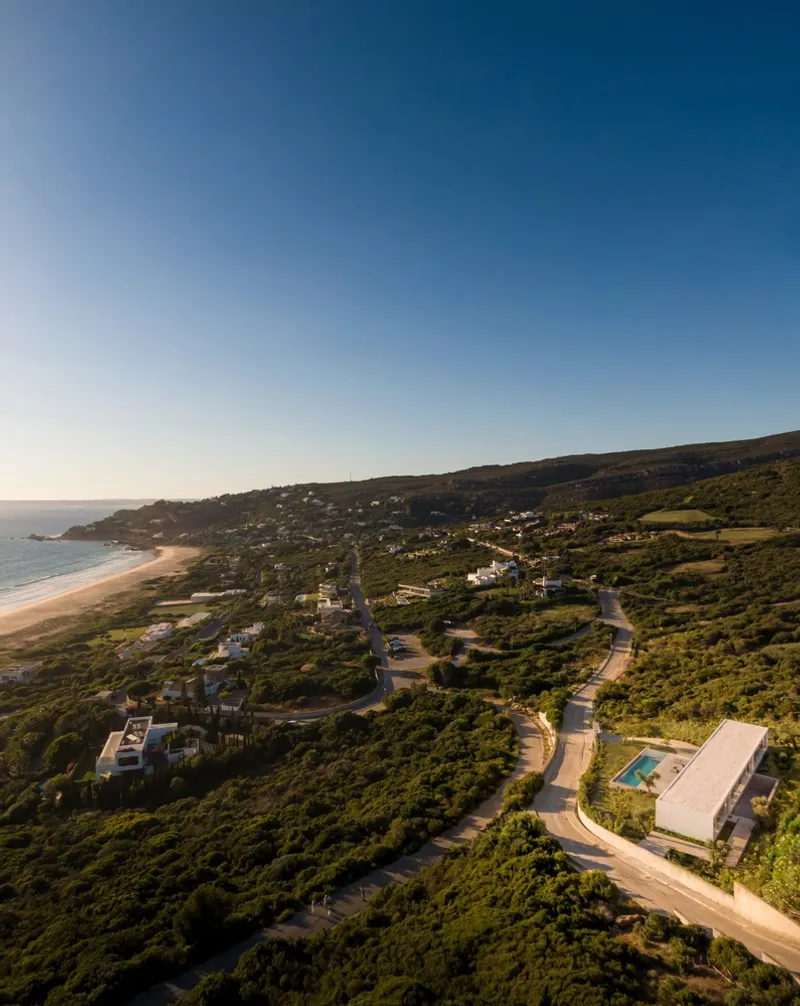
Integration with Nature and Context
Fran Silvestre Arquitectos has created a home that celebrates context and environment. From the gray stone base anchoring it to the land, to the transparent upper levels that float above, the design merges built form with the natural landscape. Every element is thoughtfully considered, ensuring that the home responds sensitively to its site while offering unparalleled views and spatial serenity.
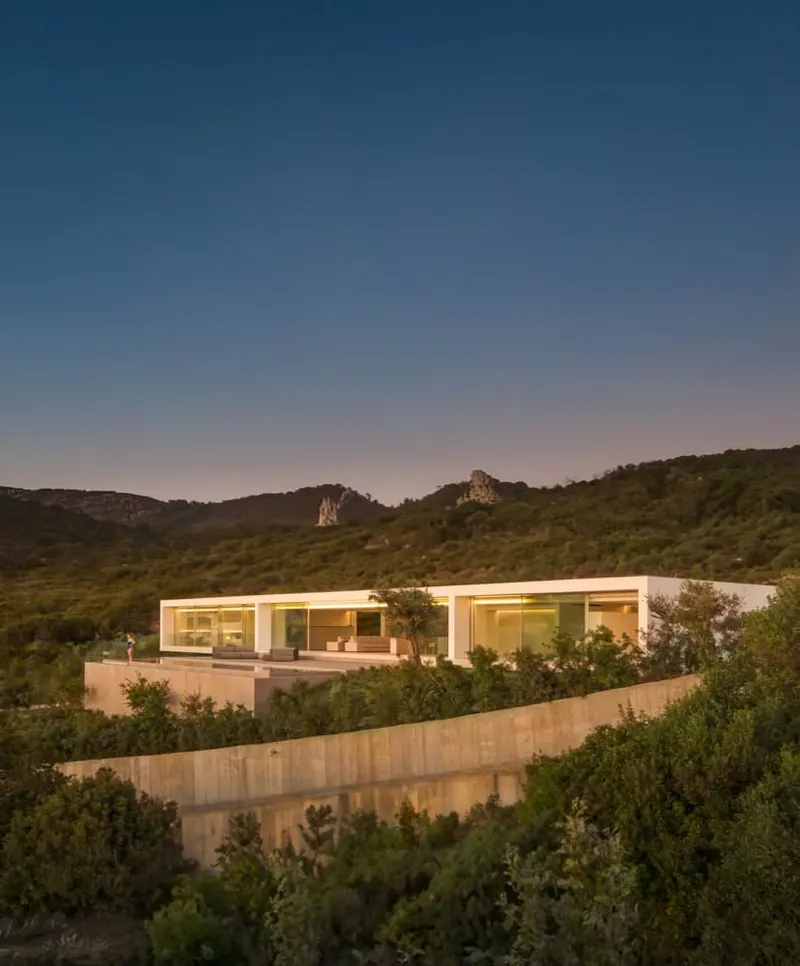
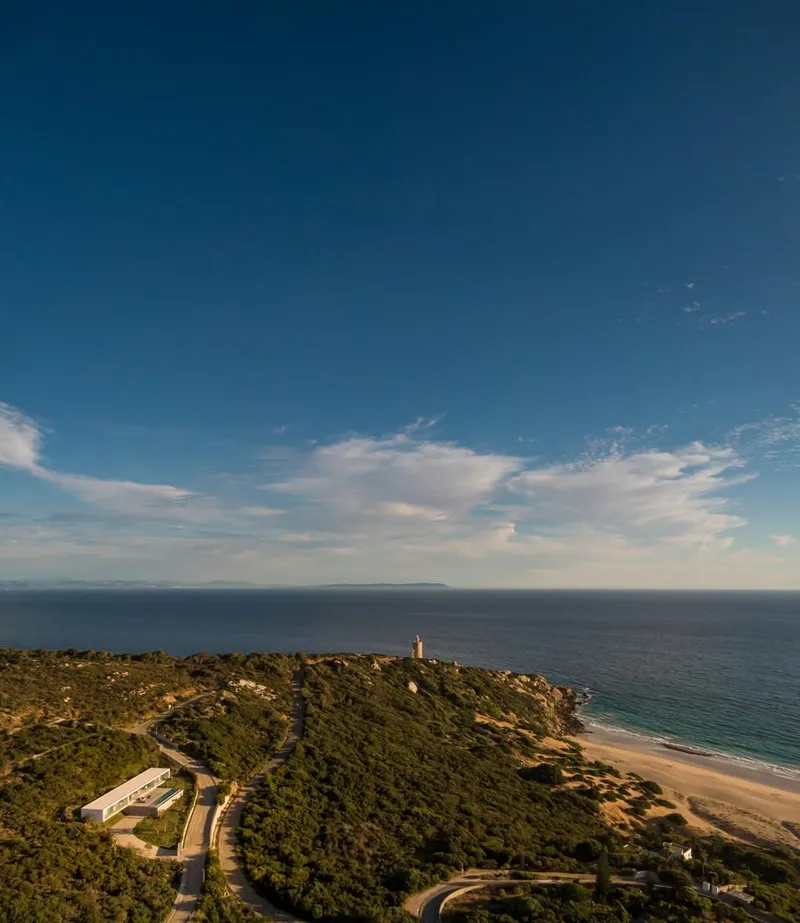
A Contemporary Coastal Masterpiece
House in the Air is a testament to modern architecture that prioritizes experience, light, and place. It stands as a refined example of how minimal design, site-specific strategies, and careful material selection can elevate a home from a shelter to an immersive, contemplative environment.
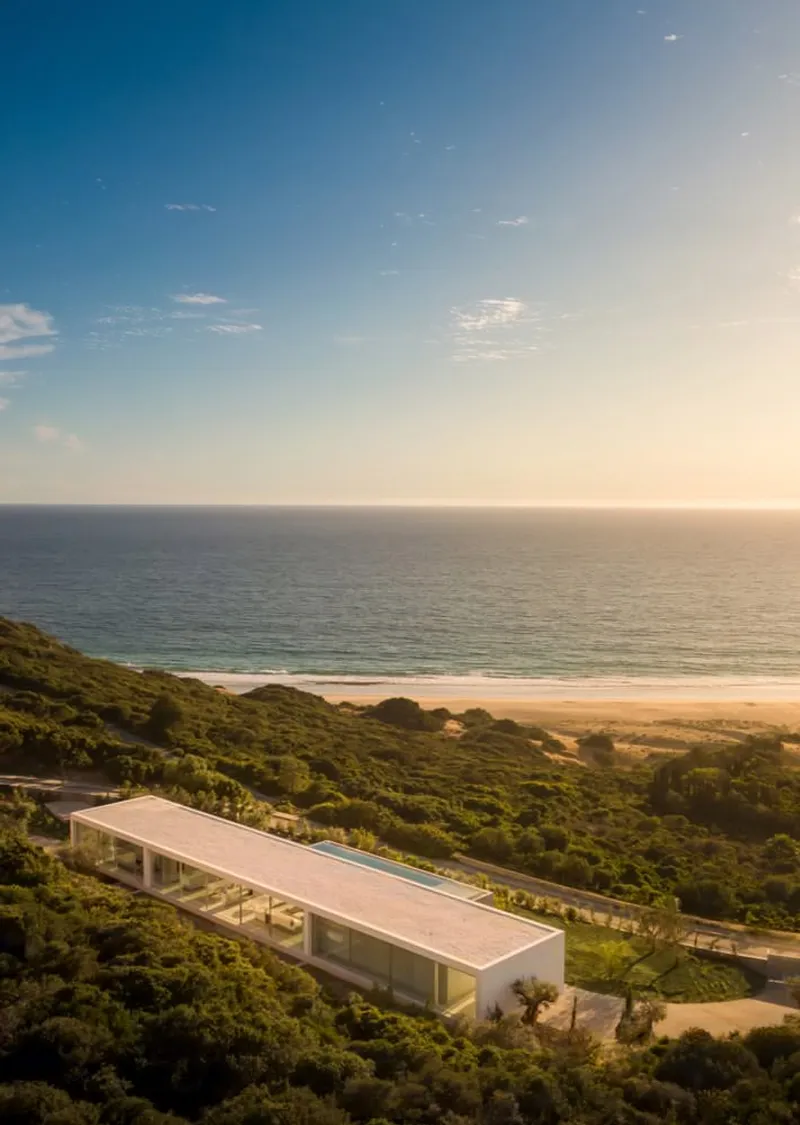
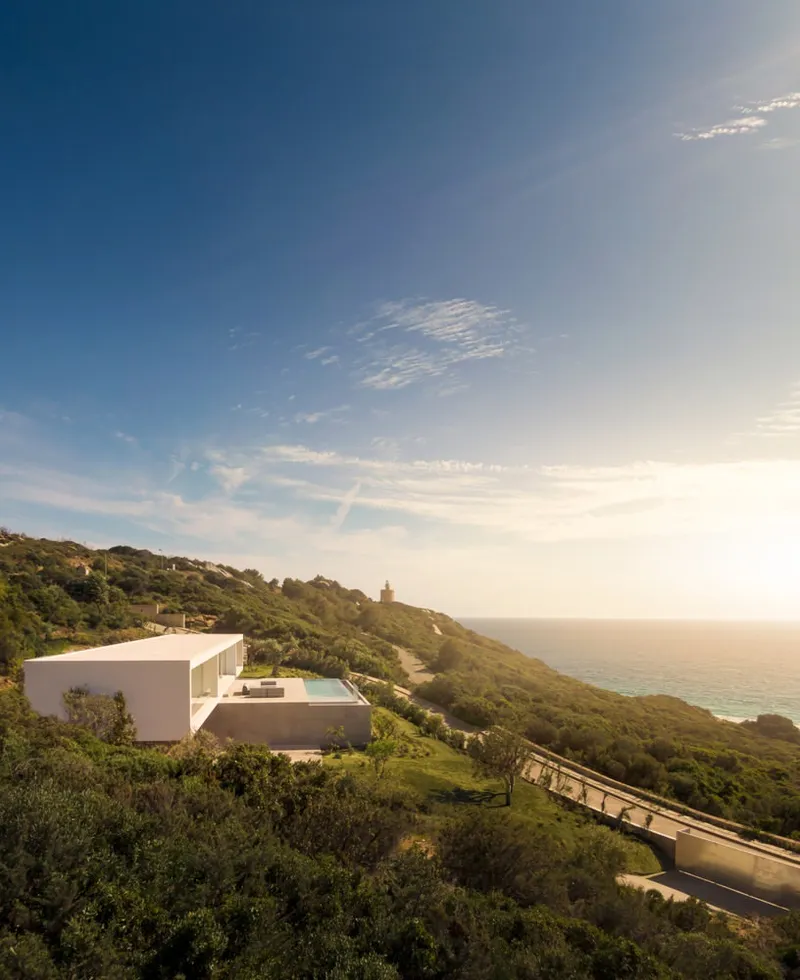
All photographs are works of Fernando Guerra



Popular Articles
Popular articles from the community


Hill & Cross Opera: Sculptural Opera House Architecture Shaped by Tallinn’s Landscape and Identity
Hill & Cross Opera reimagines opera house architecture in Tallinn through its sculptural hill, civic plaza, glass wave and a luminous cross.

The Earth Pod: 3D Printed Homes for Resilient Refugee Communities
The Earth Pod reimagines refugee housing through 3D printed homes made from clay, combining resilience, self-sufficiency, and rapid shelter.

The Musturak Paradise: Senior Living Architecture for a Connected Future in Temara, Morocco
The Musturak Paradise reimagines senior living architecture in Temara via private homes, social spaces, culture, community, and shared care.

Play: Fragments of Their World
Familiar architecture becomes modular playground design, creating safe spaces where displaced children can learn, connect, imagine and play.


Similar Reads
You might also enjoy these articles


Bamboo Housing Challenge 2026: Design Affordable, Sustainable Homes Using Bamboo
An international design competition by Bamboo U and IBUKU inviting architects and designers to reimagine affordable housing using bamboo — with the winning design built full-scale in Bali.

Computational Design & Education: Beegraphy Design Awards Introduces 7th Category (Featuring Jiyun's Innovative Approach)
Dive into Beegraphy’s 7th Design Awards category, where computational design meets education to create immersive, interactive learning tools, inspired by Jiyun’s work.

From Parametric Lighting to Urban Furniture: Join the 2nd Workshop in Beegraphy’s Computational Design Series
Dive into Cutting-Edge Design Techniques and Practical Applications with Industry Experts

Last Call: Unleash Your Architectural Genius in SHAK's Kindergarten Design Competition
Urgent call for architects to join SHAK's kindergarten design competition before the looming deadline


Explore Architecture Competitions
Discover active competitions in this discipline



Challenge to reimagine the Iron Throne


Photograph architecture without architects


Illustrate the lost glory of Angkor Wat - Render Challenge


Design challenge to reuse E-waste
Comments (0)
Please login or sign up to add comments
No comments yet. Be the first to comment!