
House of Remembrance at Dom Turka: Tremend Reimagines a Historic Landmark into a Memorial Museum
A restored historic townhouse transformed into a memorial museum, honoring Augustów Roundup victims through preserved architecture, symbolic design, and reflective commemorative spaces.


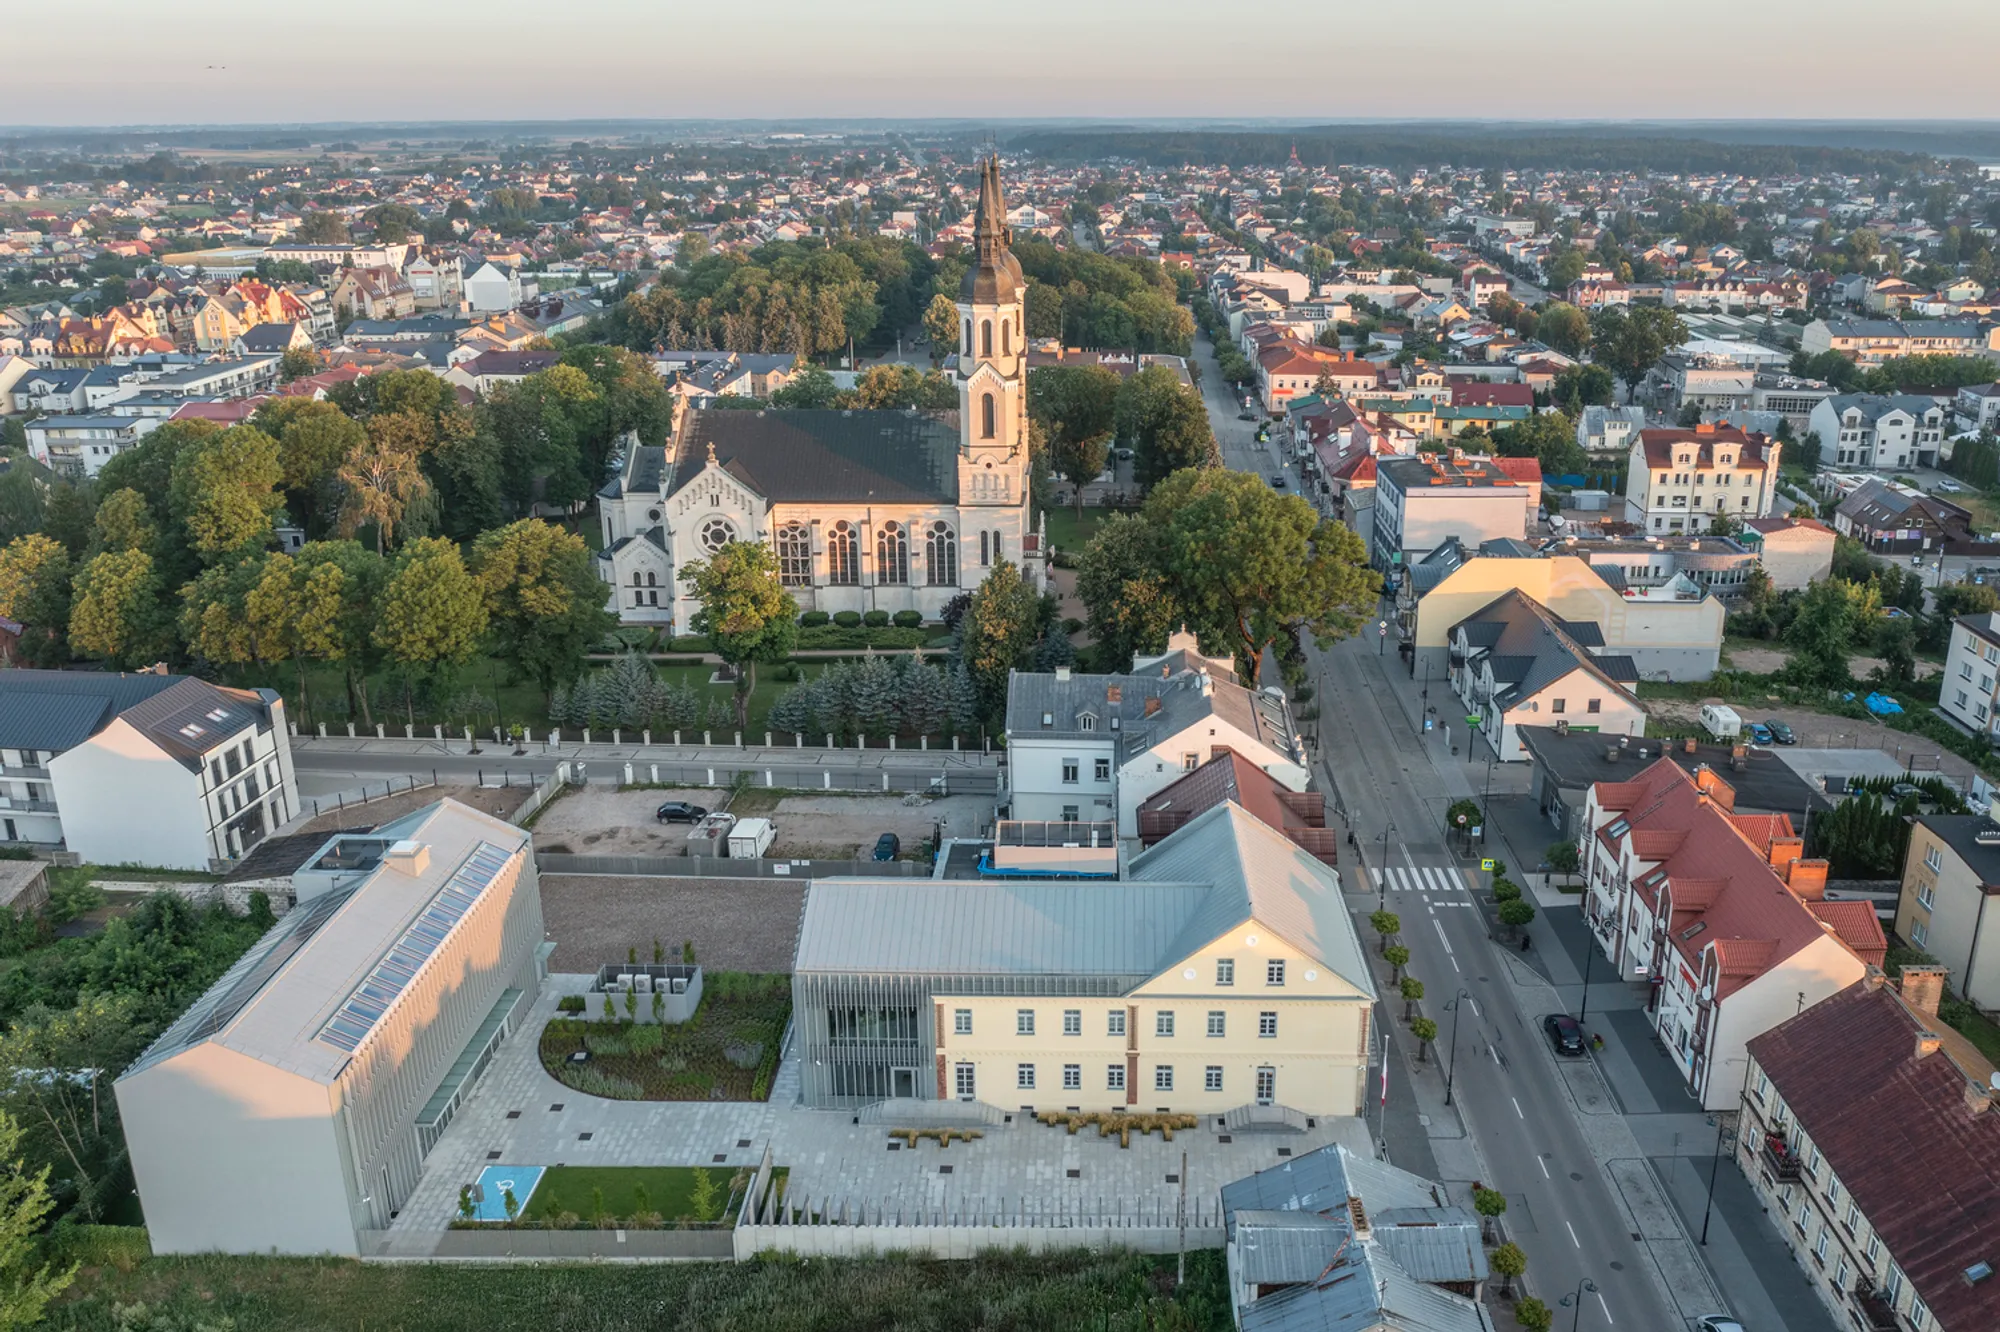
Located in Augustów, Poland, the newly restored House of Remembrance at Dom Turka stands as a powerful architectural and cultural transformation. Designed by renowned Polish studio Tremend, the 630 m² project revitalizes a historic early-20th-century townhouse once marked by oppression and tragedy. With its 2025 opening, the museum serves as a dedicated site to commemorate victims of the 1945 Augustów Roundup, one of the most devastating crimes committed against the Polish nation after World War II. Through sensitive conservation, contemporary architectural interventions, and symbolic spatial design, Tremend has created a museum that preserves collective memory while offering an environment for reflection, education, and remembrance.
Restoring a Witness to History
The original Dom Turka building, dating back to around 1900, has long been etched into regional memory. During the post-war years, it functioned as the local headquarters of the Soviet NKVD and later the communist secret police, becoming a site of fear, interrogation, and disappearance. The tragic 1945 Augustów Roundup—during which hundreds of anti-communist underground fighters and civilians were murdered—has since remained a painful chapter in Poland’s history.
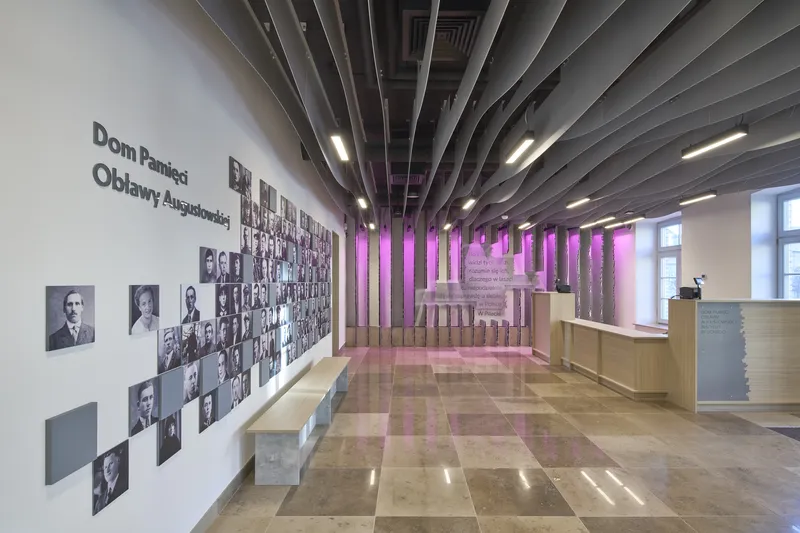
Tremend’s intervention sought to honor this history with integrity, prioritizing preservation, adaptive reuse, and architectural authenticity. The team conducted extensive archaeological and research work, allowing original building elements to be retained wherever possible. Visitors can encounter traces of former detention spaces, exposed brickwork, and preserved structural layers that narrate the building’s past through its materiality.
Transforming the Landmark into a Museum
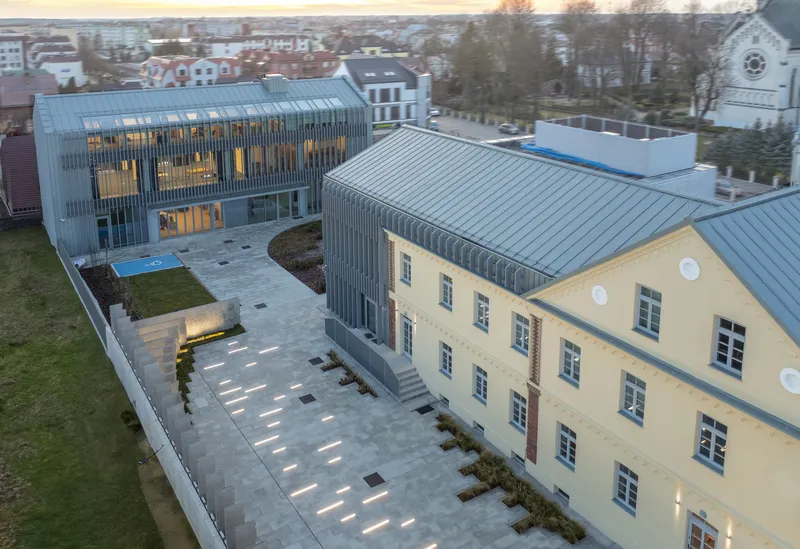
The architectural redevelopment respects the townhouse’s historic value while rethinking the interiors for modern museum programming. Tremend carefully reorganized the spatial layout, integrating exhibition spaces, archival rooms, administrative areas, and visitor pathways. The design supports multimedia storytelling, interactive installations, and curated exhibits that convey the complexity of the 1945 events.
The renovation merges old and new elements with precision. Existing structures remain dominant, while new insertions—crafted with minimal, contemporary gestures—enhance accessibility, functionality, and interpretative clarity. Materials such as concrete, timber, and brick play a central role, reinforcing the emotional gravity of the museum experience.
A Contemporary Extension Echoing Symbolism
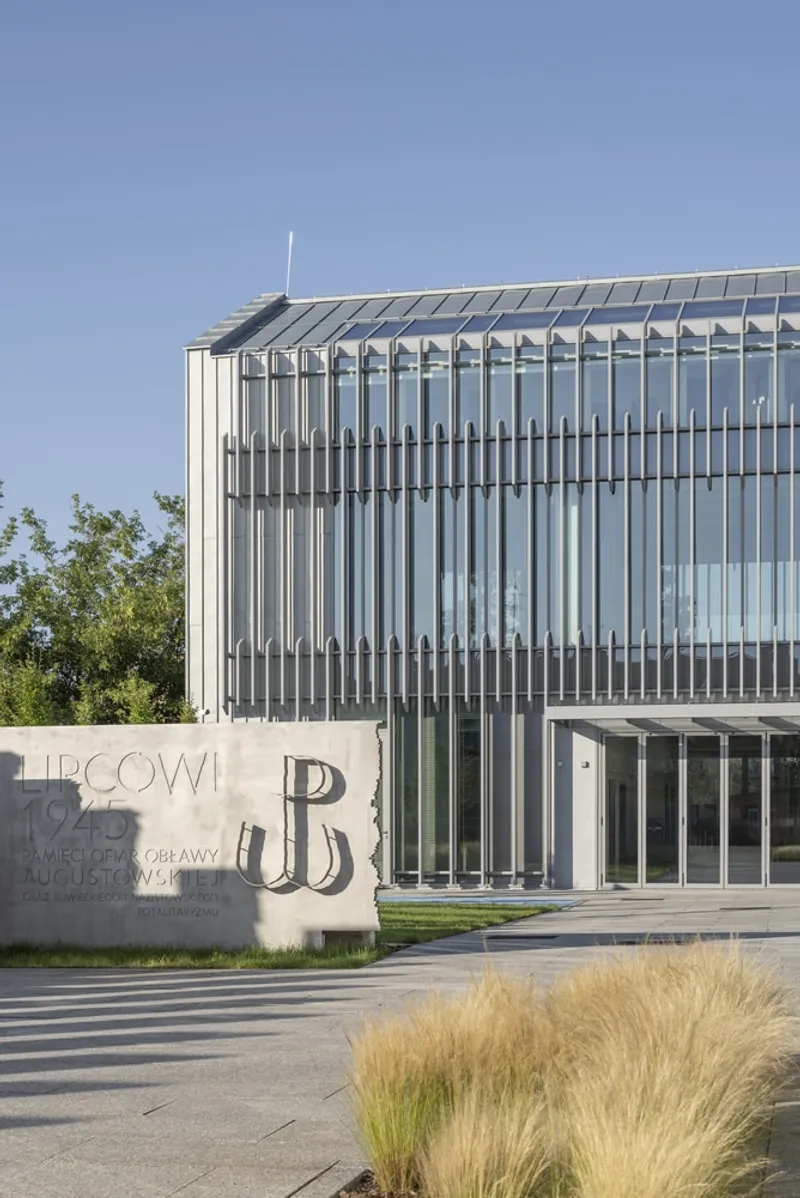
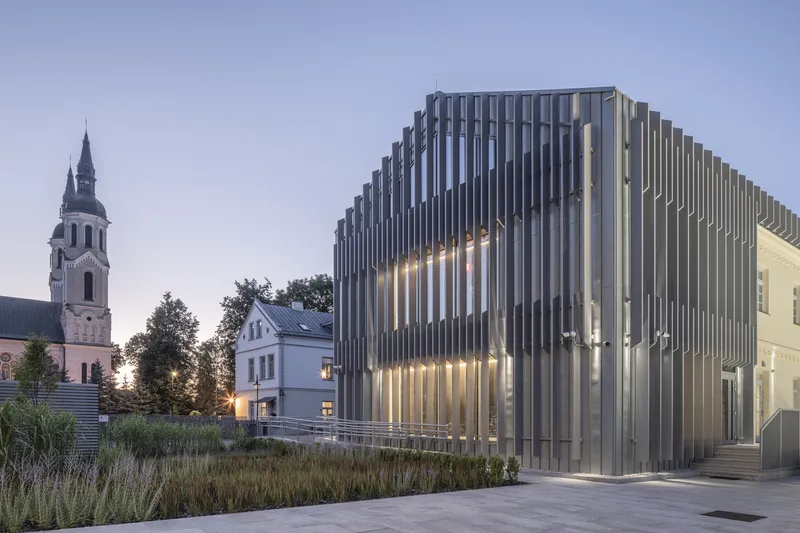
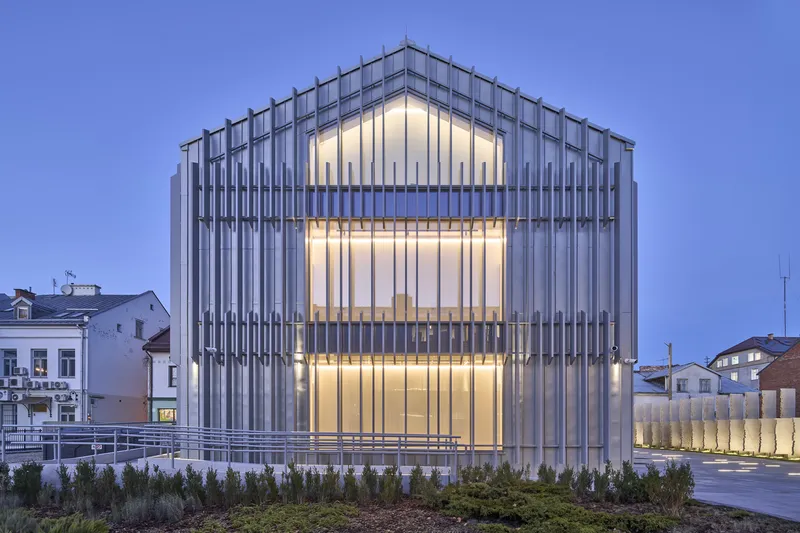
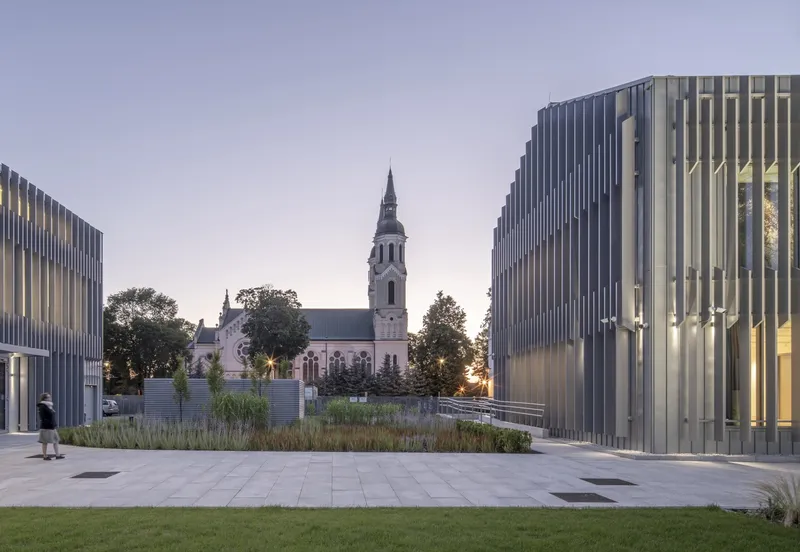
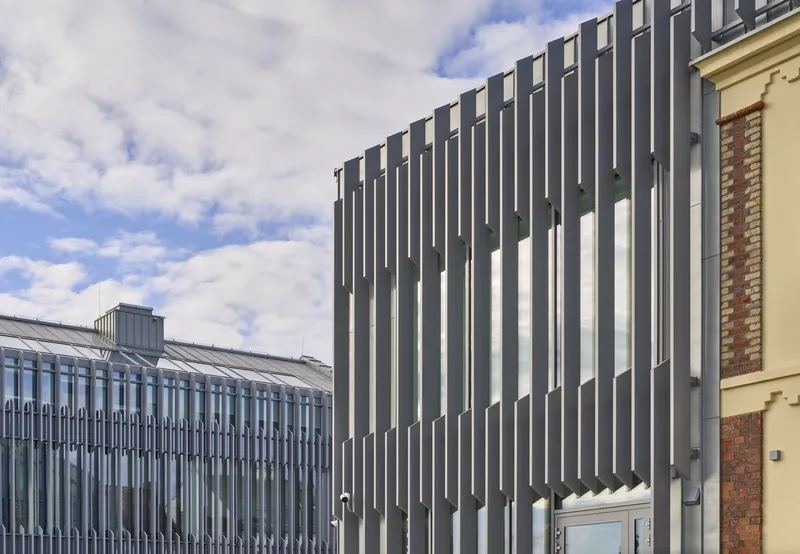
To accommodate expanded museum functions, Tremend designed a new extension and an additional structure situated deeper within the plot. The architecture continues the silhouette of traditional townhouses of the late 19th and early 20th centuries, featuring a steep gable roof and a façade defined by rhythmic vertical lines.
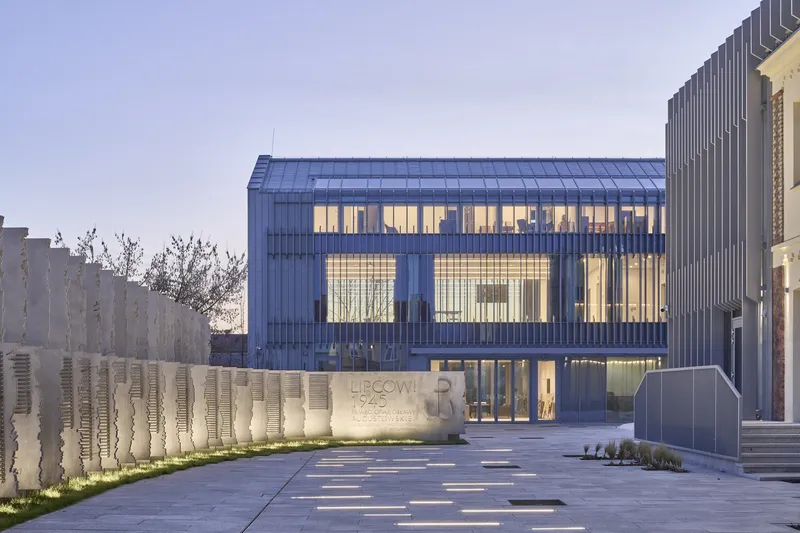
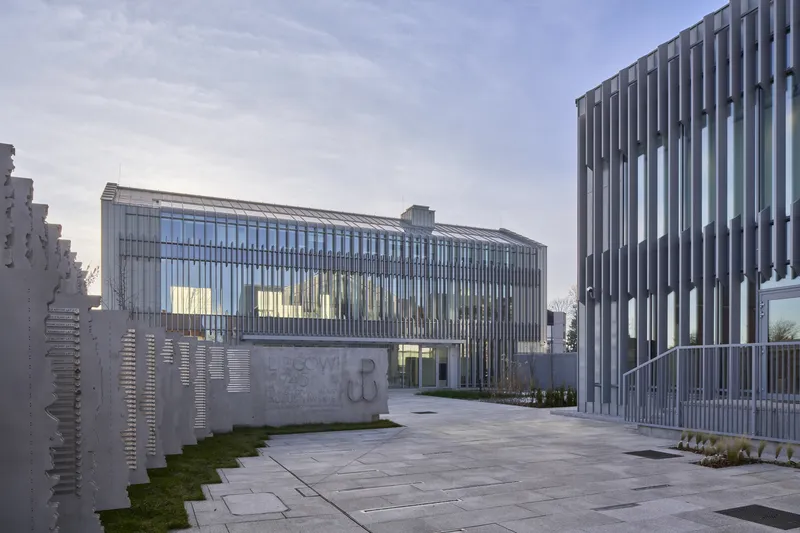
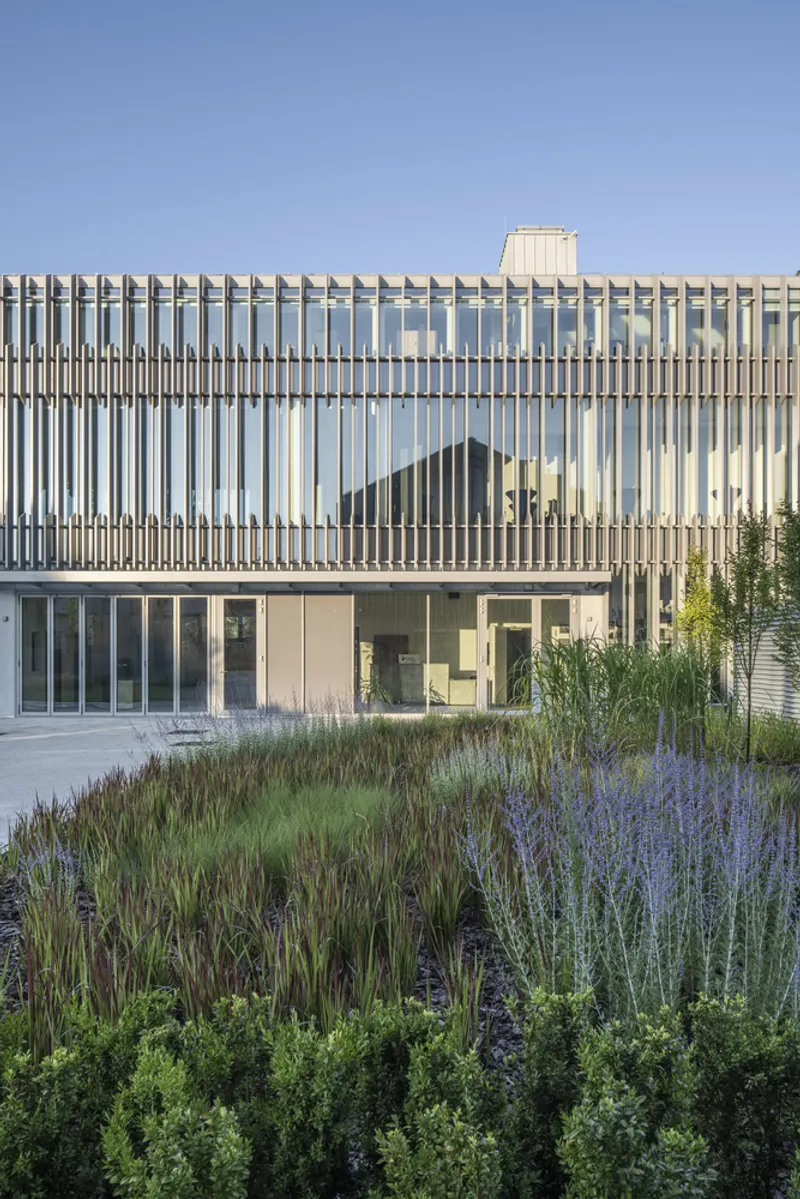
This façade creates a dynamic interplay of light and shadow, transforming throughout the day and seasonally. The design, while subtle, references the surrounding landscape of Augustów and its forested character. Symbolically, the vertical wooden and metal elements evoke the dense trees of the Augustów Forest, the site where many victims perished and where truth was both hidden and revealed.

A Landscape of Memory
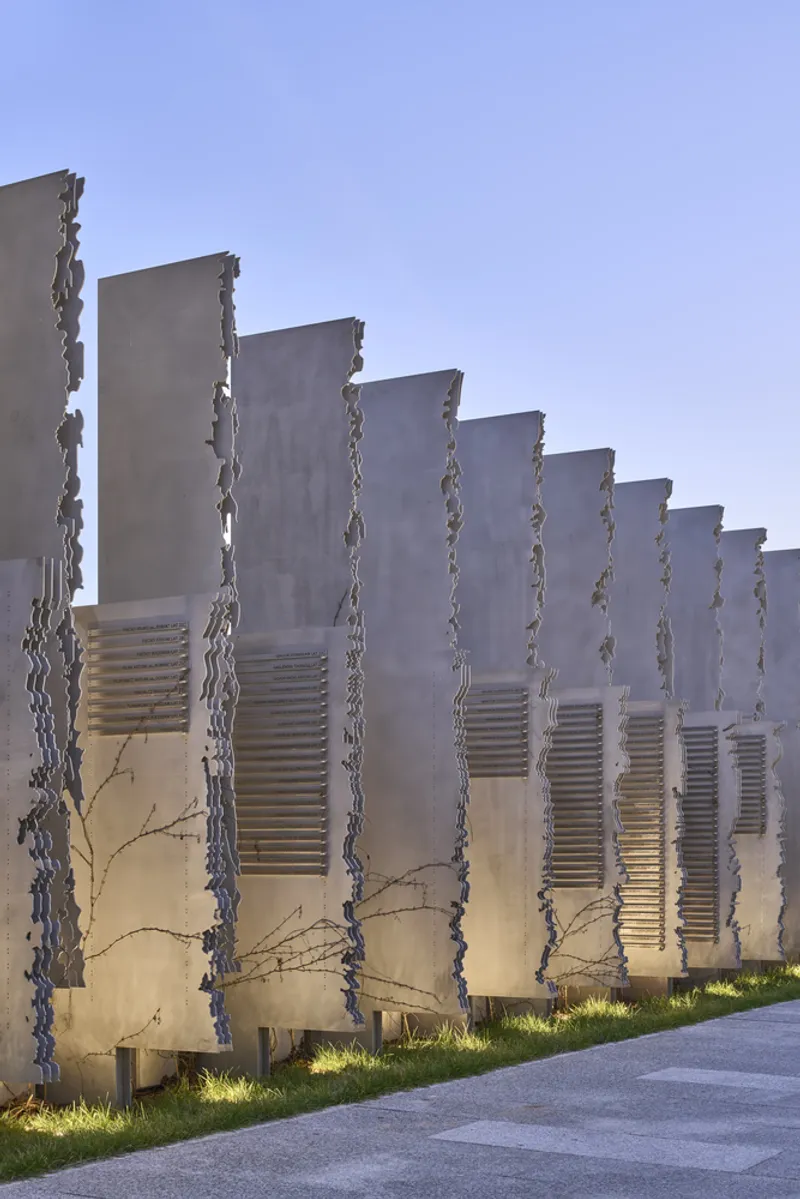
One of the most significant components of the project is the Augustów Roundup Victims Memorial Wall, engraved with the names of nearly 600 individuals murdered in 1945. Positioned within a contemplative outdoor area, the memorial becomes a space for quiet reflection, personal tributes, and collective mourning. Sculptural steel “trees” rise around it, forming a symbolic forest where living greenery grows between the metallic trunks.
This landscape intervention reinforces the narrative of resilience, memory, and the duality of concealment and disclosure. Families and visitors can participate in acts of remembrance by placing flowers, ribbons, or tokens near the memorial inscriptions.
Architectural Significance and National Memory
The transformation of Dom Turka into the House of Remembrance extends beyond architectural rehabilitation; it represents a renewed commitment to historical truth, national identity, and generational education. Tremend’s thoughtful design ensures that the building is no longer solely a symbol of suffering. Instead, it becomes a place where history is retold with dignity, accuracy, and emotional depth—offering space for dialogue and reflection.
All photographs are works of Bartosz Makowski




Popular Articles
Popular articles from the community


Hill & Cross Opera: Sculptural Opera House Architecture Shaped by Tallinn’s Landscape and Identity
Hill & Cross Opera reimagines opera house architecture in Tallinn through its sculptural hill, civic plaza, glass wave and a luminous cross.

Conexión: Biophilic Design Reimagines High-Rise Living in Hong Kong
Conexión reimagines high-rise living in Hong Kong through biophilic design, green facades, shared spaces, daylight, water and nature within.

The Earth Pod: 3D Printed Homes for Resilient Refugee Communities
The Earth Pod reimagines refugee housing through 3D printed homes made from clay, combining resilience, self-sufficiency, and rapid shelter.

Lunar Spiral: Space Architecture Shaped by the Mathematics of the Universe
Lunar Spiral reimagines space architecture through Fibonacci geometry, lunar regolith, levitating habitats, and self-sustaining Moon living.


Similar Reads
You might also enjoy these articles


Hodi-Mandai Geram
Project Function: Preservation and revitalization of the Intangible heritage and socio-spatial identity of the Hodi by Housing, Cultural Memory Center, Sacred Grove, landscape, local tourism economy


Olio Towers: A Mid-Rise for Performers That Fuses Housing, Rehearsal, and Stage
Located blocks from Houston's Theater District, this modular tower stacks living units around a central performance atrium.

Oasis: Modular Green Housing Carved into Dhaka's Urban Fabric
A shortlisted Plugin Housing entry reclaims unauthorized settlements in Dhaka with stepped concrete volumes, green roofs, and ventilation-driven design.

Black Hole: A Floating Megastructure for the Post-Physical Era
Emiliano Mazzarotto envisions a spherical, self-scaling arena where e-sports, digital hotels, and holographic stadiums replace traditional public space.


Explore Remembrance Pavilion Competitions
Discover active competitions in this discipline



Challenge to design locus for the upliftment of human rights


Challenge to reimagine the Iron Throne


Photograph architecture without architects


Illustrate the lost glory of Angkor Wat - Render Challenge
Comments (0)
Please login or sign up to add comments
No comments yet. Be the first to comment!