
House of the Cabinetmaker by Twobo Arquitectura – A Timeless Renovation in Barcelona
Century-old Barcelona home renovated by Twobo Arquitectura, blending heritage details with layered spaces, natural light, and cabinetmaker-inspired wooden furniture.


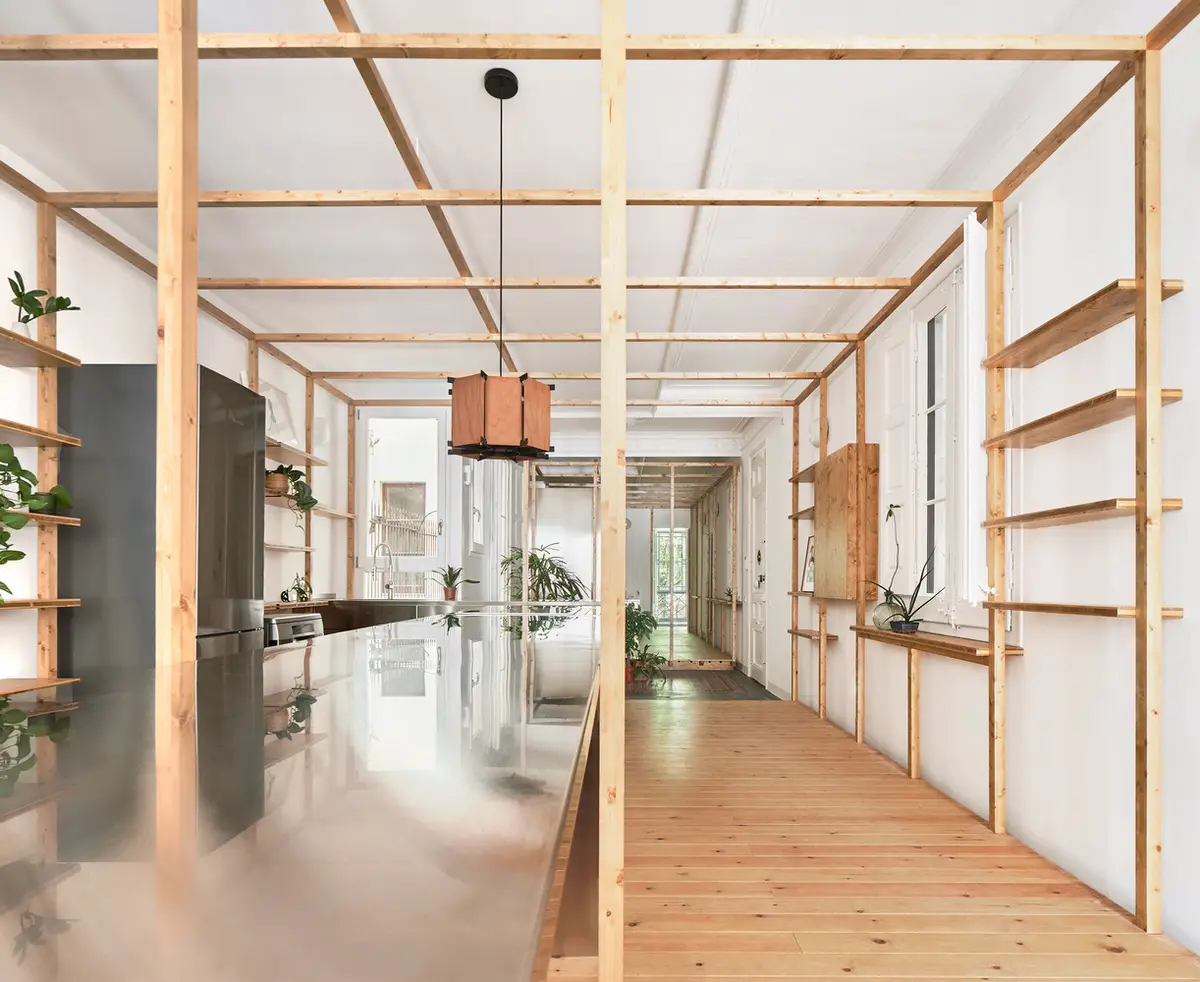
In the heart of Barcelona, a century-old home has been reimagined by Twobo Arquitectura into a warm, light-filled residence that pays homage to its history and its last inhabitant—a skilled cabinetmaker. With 120 m² of space, this 2022 renovation blends heritage preservation with thoughtful spatial transformation, creating a layered, narrative-driven home.
A Century of Stories Encased in Walls
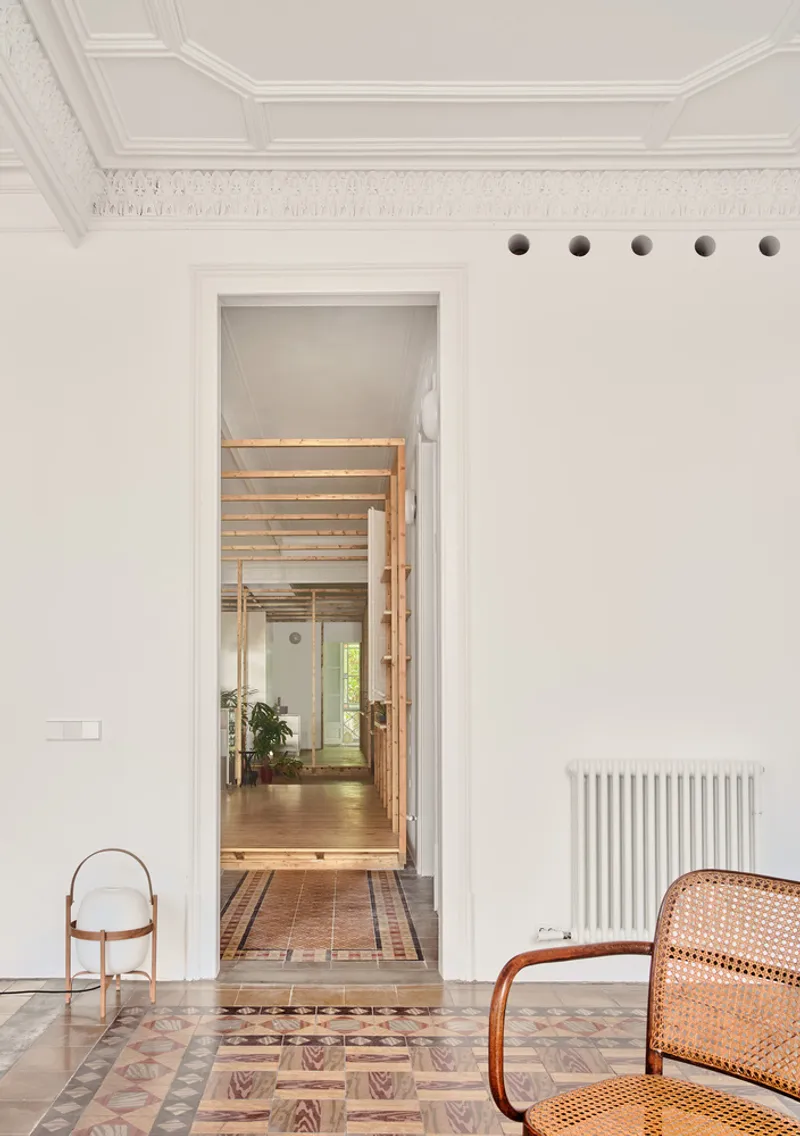
Built over 100 years ago, the house had only two owners in its lifetime. The most recent was a renowned cabinetmaker whose large handcrafted furniture filled the rooms so densely that movement was reduced to narrow passageways. Stepping into the home felt like entering a place where time had stood still—furniture, tools, and objects formed a quiet archive of memory and craft.
Challenges of Light and Space
The house’s traditional layout featured a long, narrow hallway stretching 25 meters from the entrance to the back. This created a deep, dark central zone, where light struggled to penetrate. Perspective drew the eye to a vanishing point far away, making the home feel distant and enclosed.
A New Design Language – Layers Instead of Distance
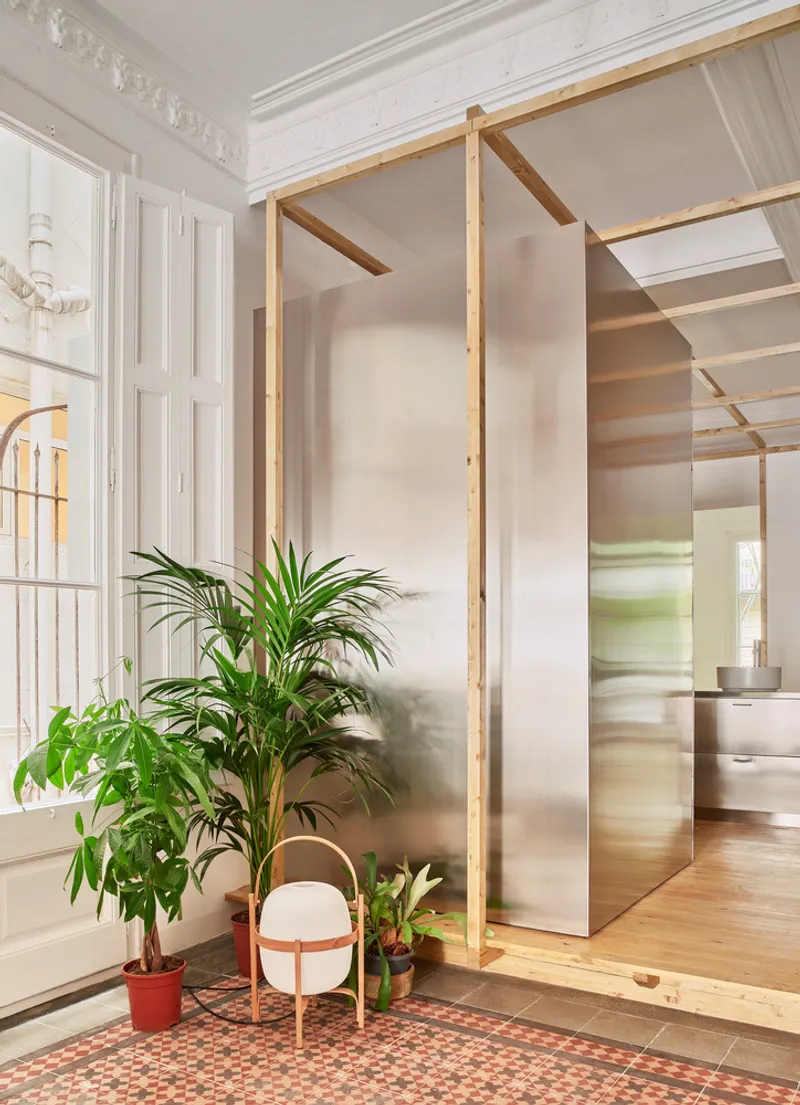
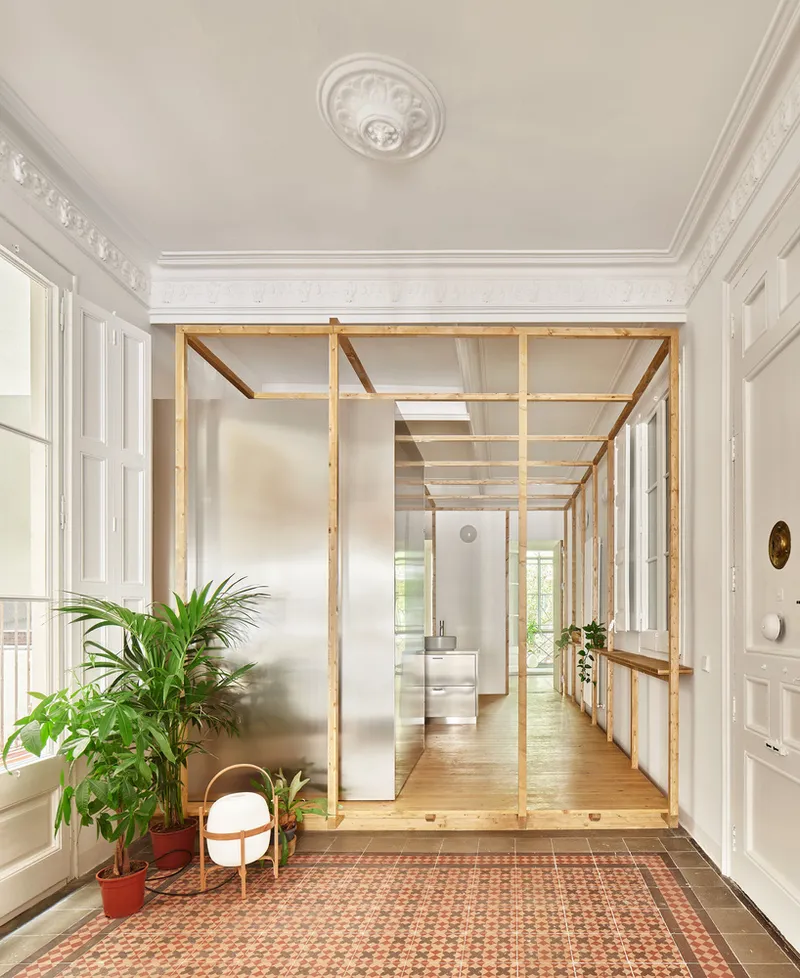
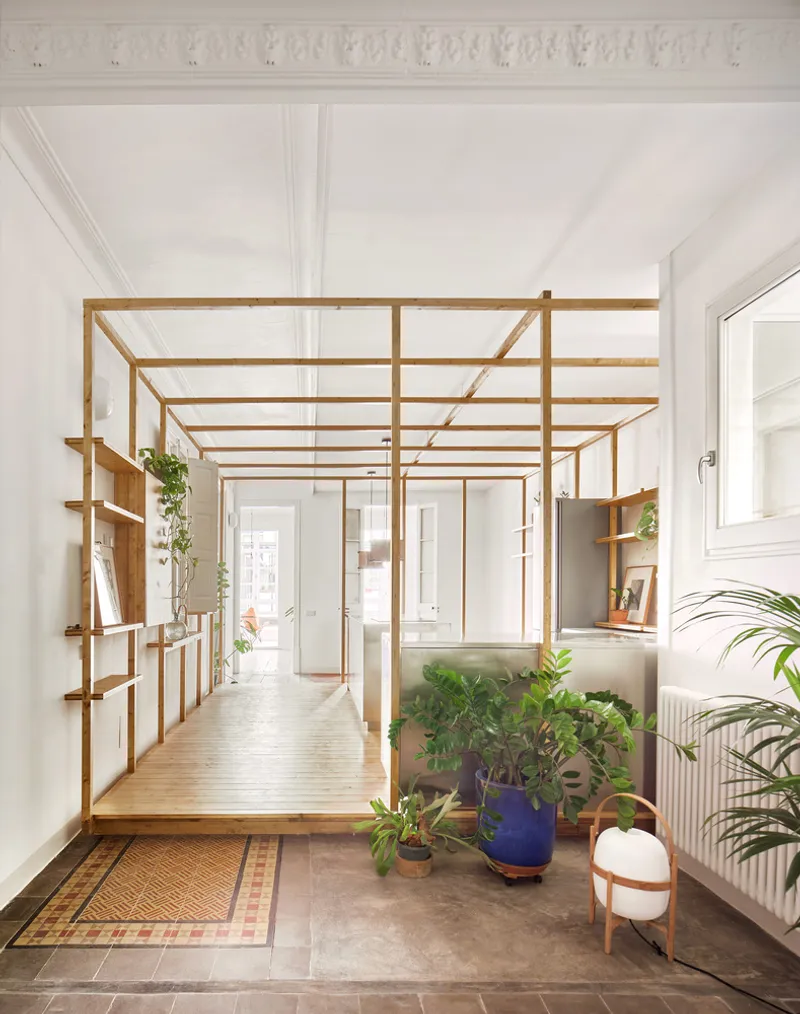
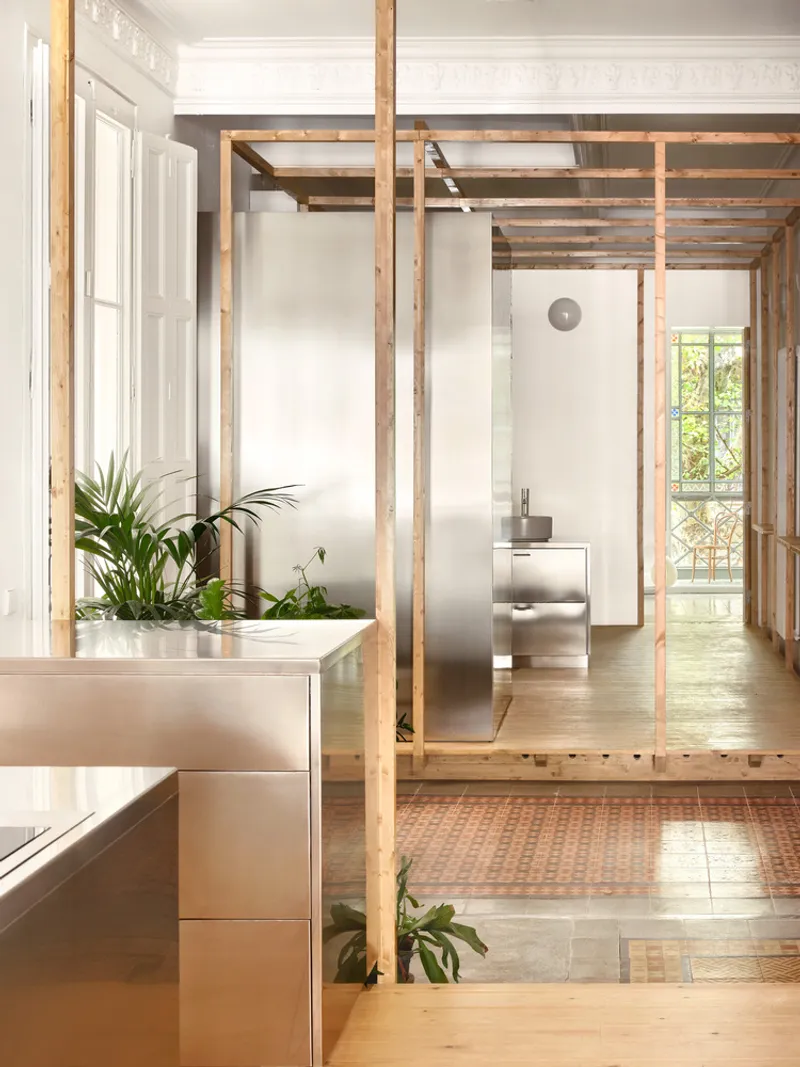
The architects sought to change this perception—not by erasing history, but by reframing it. They removed the hallway and replaced it with overlapping planes and layered thresholds, eliminating the vanishing point. This approach brought spaces visually closer together, encouraged natural light to spread, and enhanced the home’s sense of intimacy while maintaining its historical depth.
Furniture as Architecture
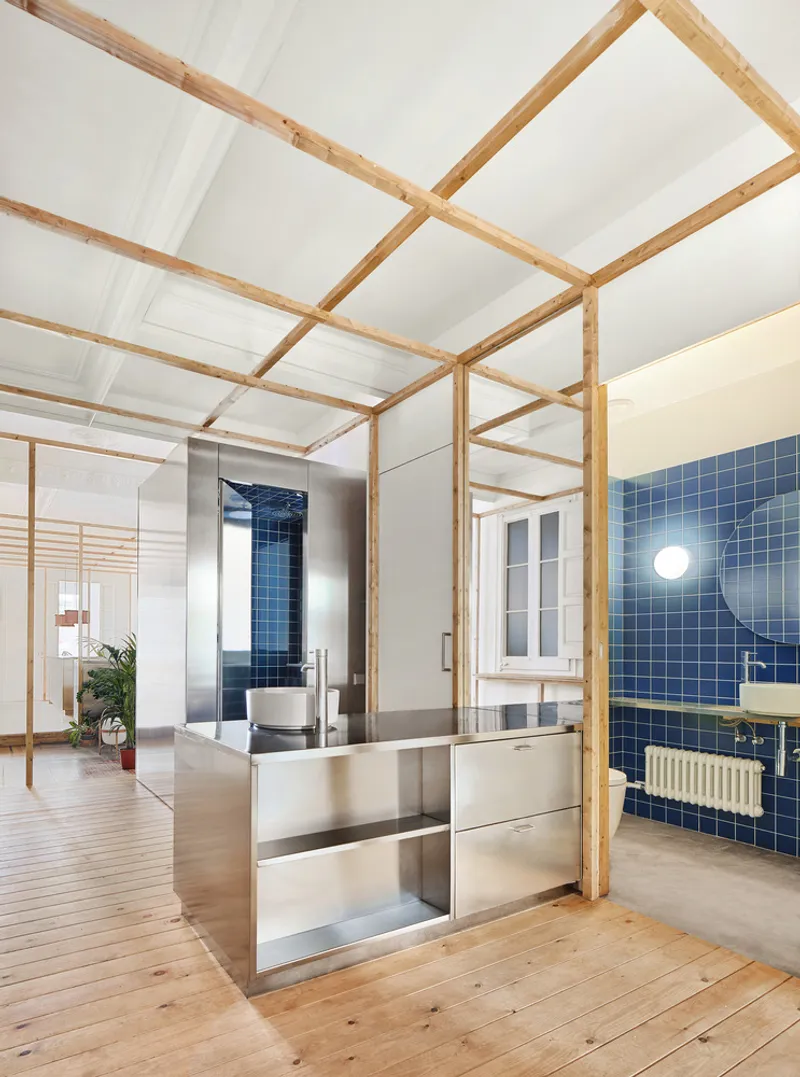
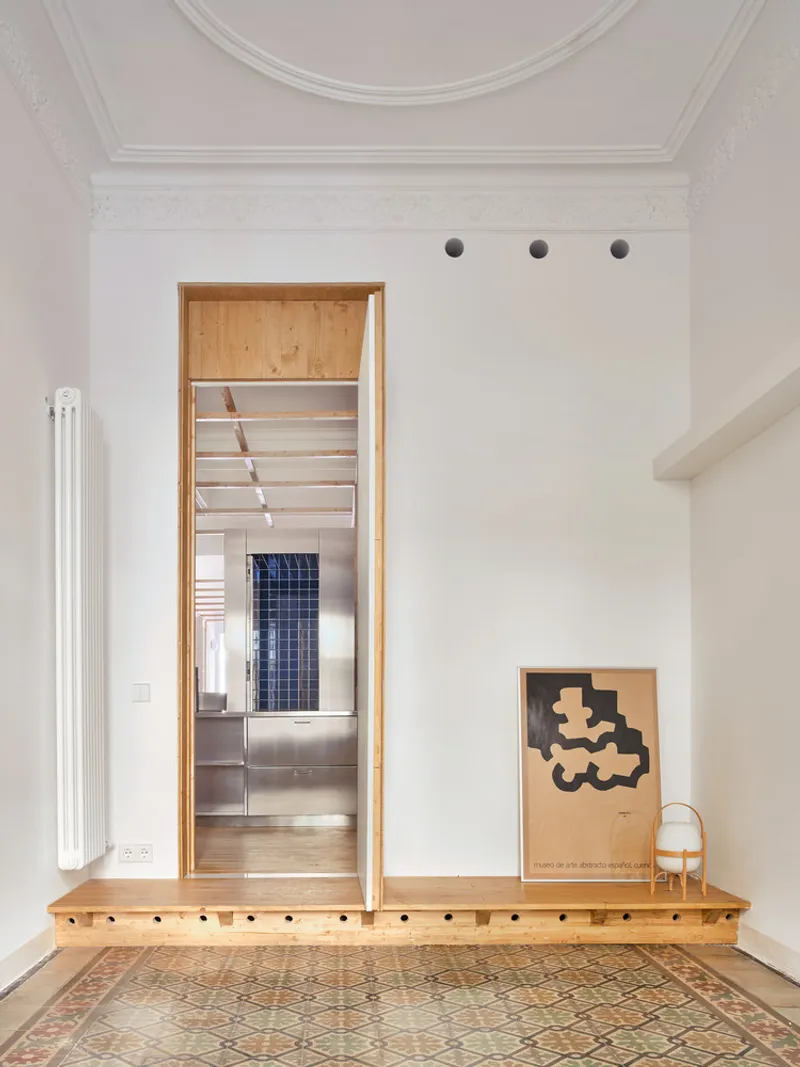
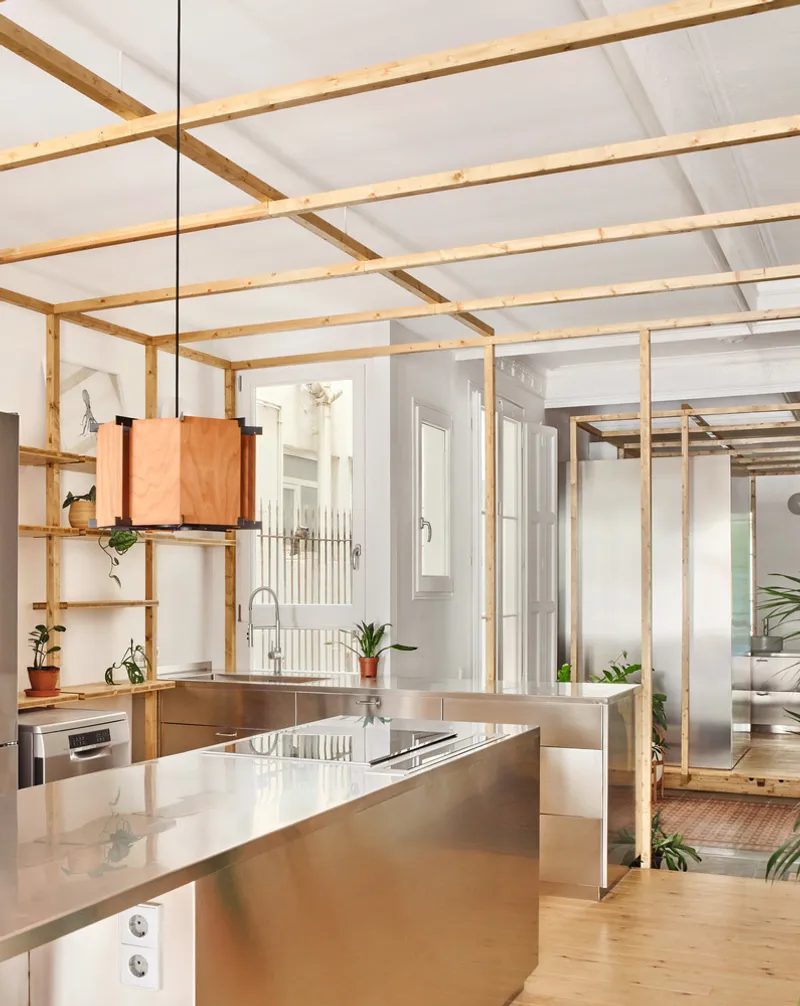
As a tribute to the cabinetmaker, three monumental wooden furniture pieces were designed as freestanding architectural elements. Each piece serves multiple functions—storage, display, or workspace—while barely touching the original structure. This minimal contact preserves the home’s historic features: hydraulic tile floors, ornate molded ceilings, and original wooden carpentry.
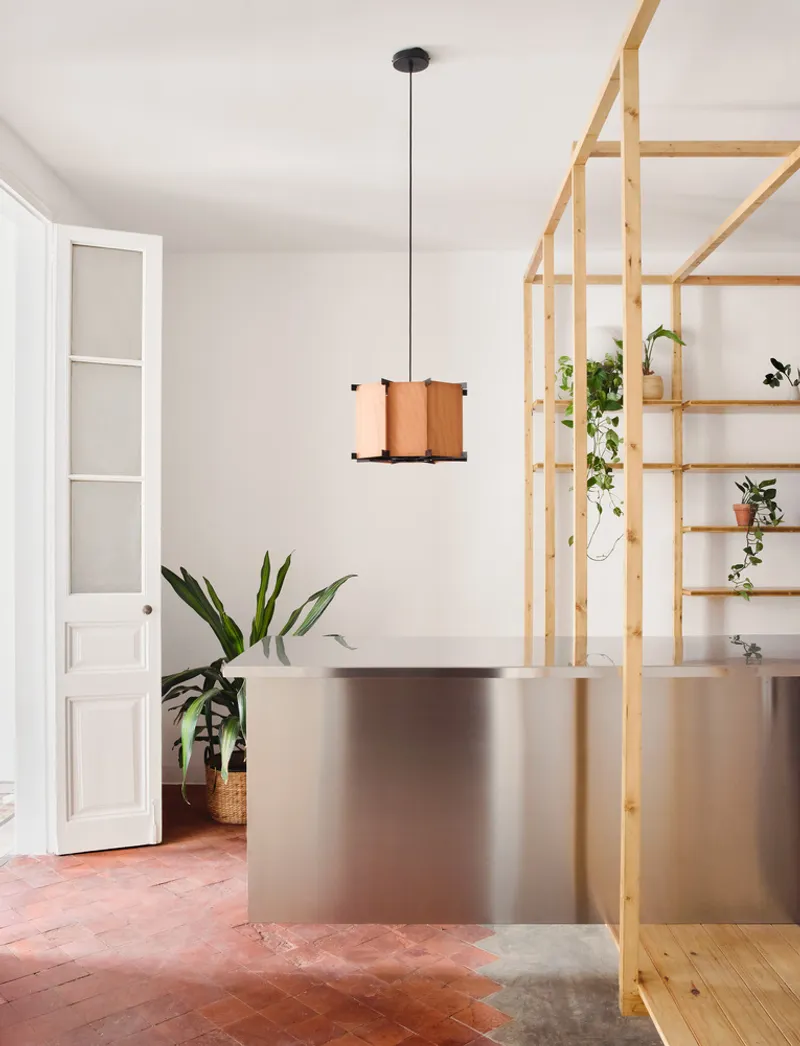
An Oriental Touch – Pause and Thresholds
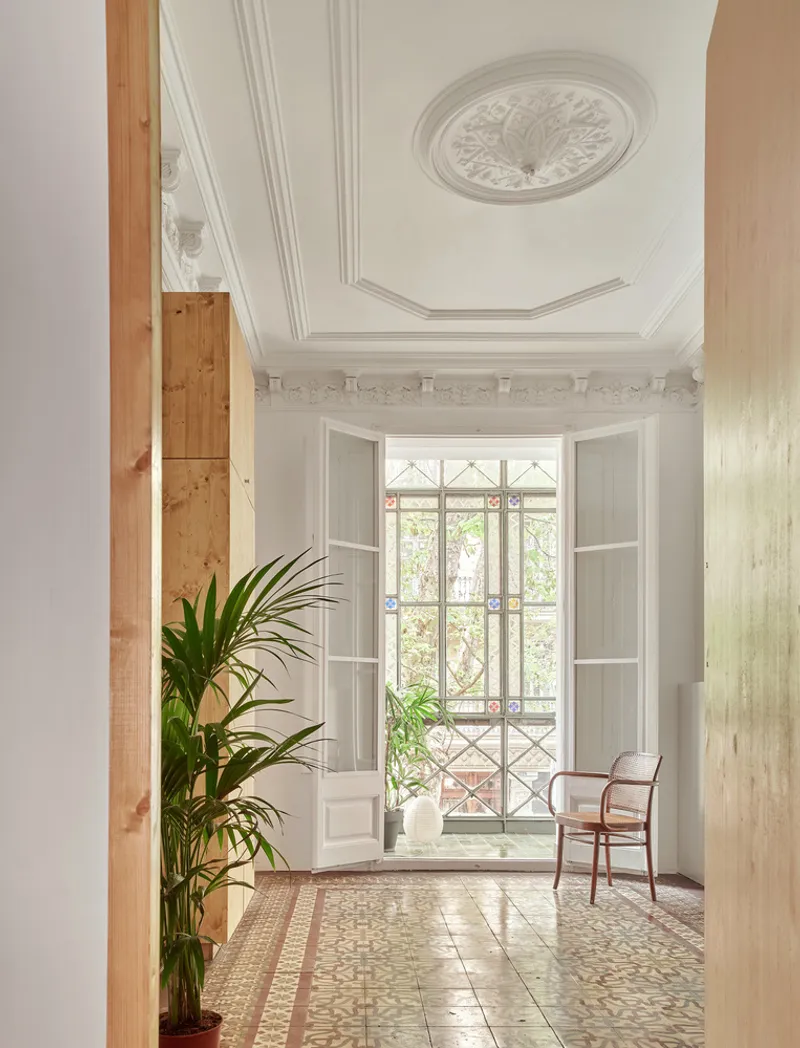
These wooden interventions are not just functional—they introduce a subtle oriental influence, offering pauses, interstitial moments, and thresholds within the home. They create a rhythm between movement and stillness, light and shadow, history and modernity.
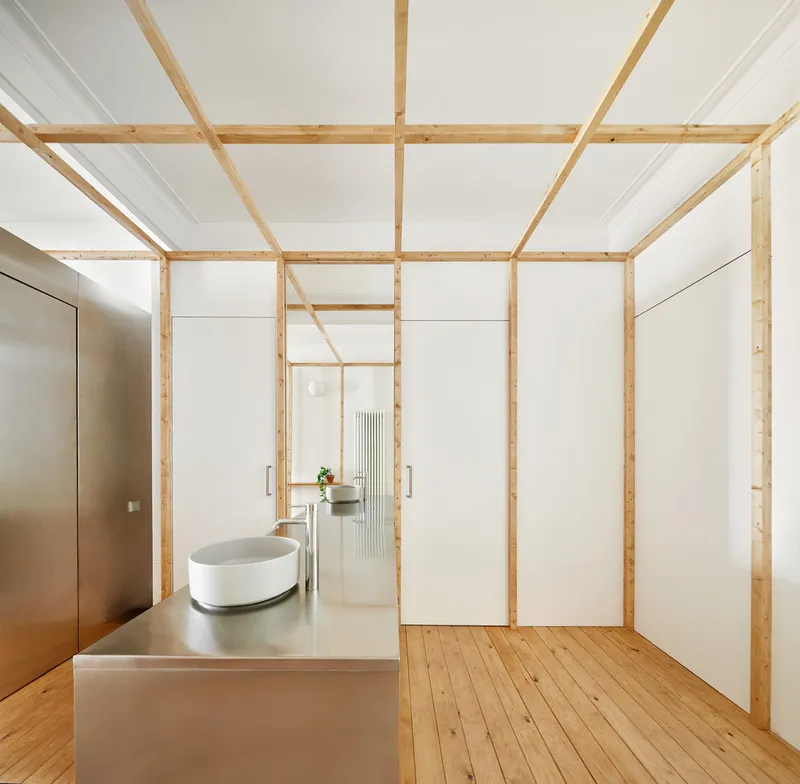
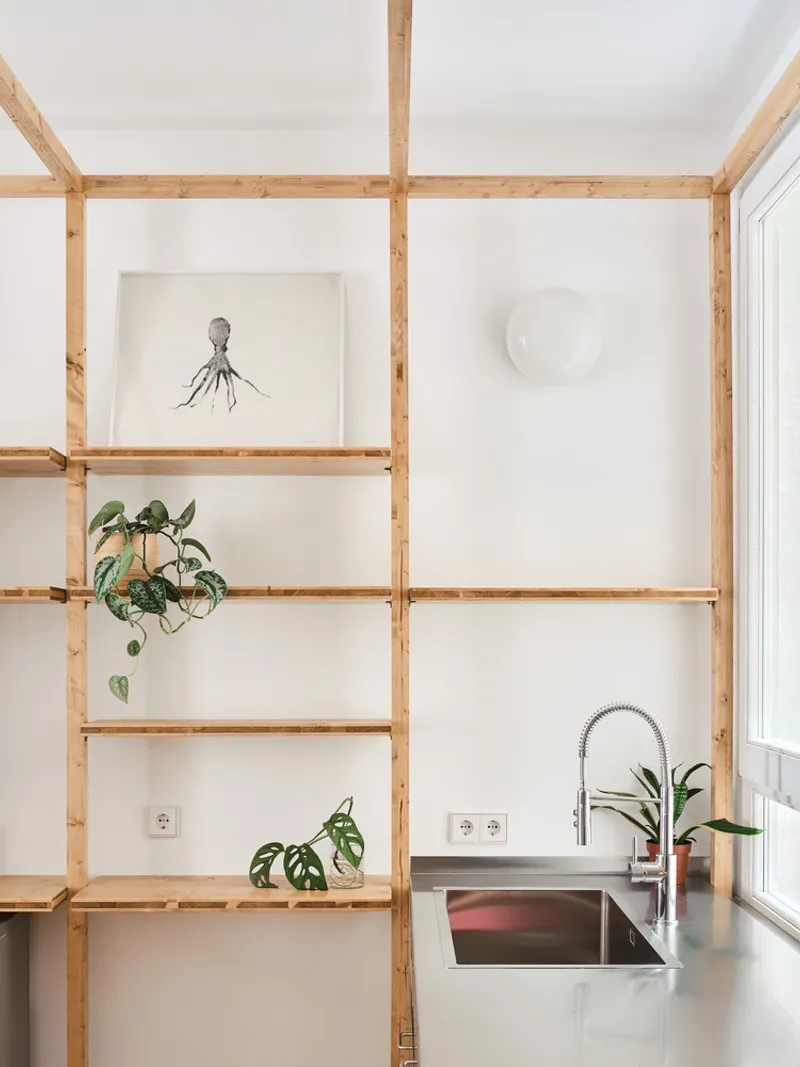
Preserving Essence, Enhancing Life
Rather than imposing a new identity, Twobo Arquitectura let the house’s memory guide the renovation. Every change respects the craftsmanship and spirit of its past while making it a space for contemporary living—brighter, more open, yet rich with texture and history.
Project Details
- Architects: Twobo Arquitectura
- Lead Architects: María Pancorbo Serna, Alberto Twose Pérez de Rada, Pablo Twose Valls
- Location: Barcelona, Spain
- Area: 120 m²
- Year: 2022
- Photography: José Hevia
- Manufacturers: CRIBA tècnics, Rimvara SA


Popular Articles
Popular articles from the community


Co-life: Sustainable Architecture for Age-Friendly Community Living
Co-life reimagines sustainable architecture for seniors through courtyards, rammed earth, shared gardens, and spaces designed for belonging.

Little Red Riding Hood: Architectural Design as a Journey Through Fear, Light, and Storytelling
Little Red Riding Hood reimagines the fairy tale through architectural design shaped by fear, light, scale, memory, uncertainty, and choice.

The Ocean Hive: Sustainable Architecture for a Self-Sufficient Civilization at Sea
The Ocean Hive imagines sustainable architecture at sea, where modular habitats, algae, wave power and ocean waste sustain a growing colony.

Conexión: Biophilic Design Reimagines High-Rise Living in Hong Kong
Conexión reimagines high-rise living in Hong Kong through biophilic design, green facades, shared spaces, daylight, water and nature within.

Similar Reads
You might also enjoy these articles


Hodi-Mandai Geram
Project Function: Preservation and revitalization of the Intangible heritage and socio-spatial identity of the Hodi by Housing, Cultural Memory Center, Sacred Grove, landscape, local tourism economy


Olio Towers: A Mid-Rise for Performers That Fuses Housing, Rehearsal, and Stage
Located blocks from Houston's Theater District, this modular tower stacks living units around a central performance atrium.

Oasis: Modular Green Housing Carved into Dhaka's Urban Fabric
A shortlisted Plugin Housing entry reclaims unauthorized settlements in Dhaka with stepped concrete volumes, green roofs, and ventilation-driven design.

Black Hole: A Floating Megastructure for the Post-Physical Era
Emiliano Mazzarotto envisions a spherical, self-scaling arena where e-sports, digital hotels, and holographic stadiums replace traditional public space.

Explore Interior Design Competitions
Discover active competitions in this discipline

Challenge to design luxury tourism on rails

Challenge to reimagine the Iron Throne

Photograph architecture without architects

VR headsets Storefront design competition
Comments (0)
Please login or sign up to add comments
No comments yet. Be the first to comment!